2-Bedroom & 4-Bedroom House Plans

9,014
Plan Results
4-Bedroom, 3357 Sq Ft Country Home Plan - 108-1301 - Main Exterior
Plan Collection
4-Bedroom, 3357 Sq Ft Country Home Plan - 108-1301 - Main Exterior
Plan#108-1301
Starting at$1510
3357
Sq Ft
2
Story
4
Bed
3.5
Bath
3
Car
4-Bedroom, 5745 Sq Ft European House Plan - 106-1216 - Front Exterior
Plan Collection
4-Bedroom, 5745 Sq Ft European House Plan - 106-1216 - Front Exterior
Plan#106-1216
Starting at$1695
5745
Sq Ft
1
Story
4
Bed
5
Bath
3
Car
4-Bedroom, 2899 Sq Ft European Home Plan - 100-1268 - Main Exterior
Plan Collection
4-Bedroom, 2899 Sq Ft European Home Plan - 100-1268 - Main Exterior
Plan#100-1268
Starting at$2400
2899
Sq Ft
2
Story
4
Bed
3
Bath
2
Car
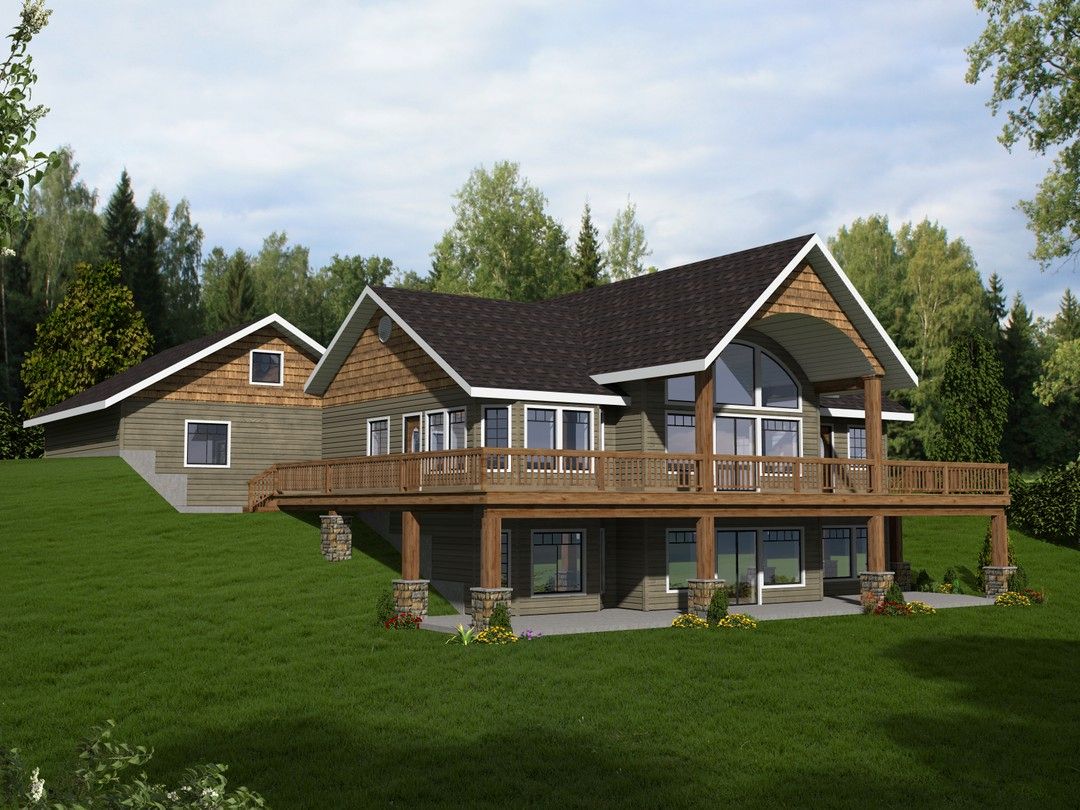
Rustic Home Plan - 4 Bedrms, 4.5 Baths - 3835 Sq Ft - #195-1320
Plan Collection
Rustic Home Plan - 4 Bedrms, 4.5 Baths - 3835 Sq Ft - #195-1320
Plan#195-1320
Starting at$1290
3835
Sq Ft
1
Story
4
Bed
4.5
Bath
3
Car
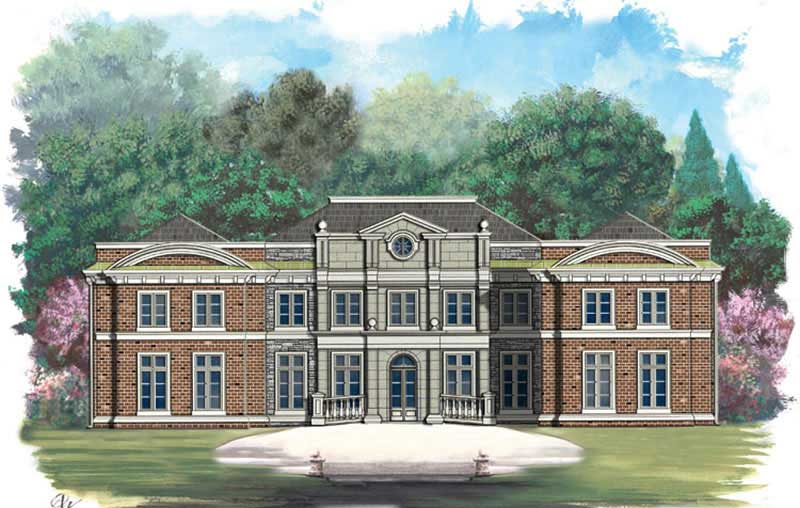
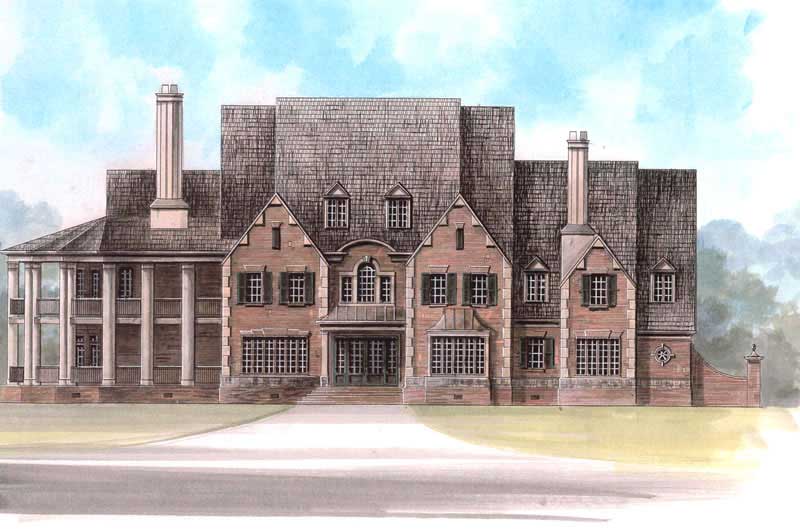
4-Bedroom, 3347 Sq Ft Colonial Home Plan - 116-1099 - Main Exterior
Plan Collection
4-Bedroom, 3347 Sq Ft Colonial Home Plan - 116-1099 - Main Exterior
Plan#116-1099
Starting at$3135
3347
Sq Ft
2
Story
4
Bed
4
Bath
3
Car
2-Bedroom, 1565 Sq Ft Log Cabin Home Plan - 132-1491 - Main Exterior
Plan Collection
2-Bedroom, 1565 Sq Ft Log Cabin Home Plan - 132-1491 - Main Exterior
Plan#132-1491
Starting at$1370
1565
Sq Ft
2
Story
2
Bed
2
Bath
0
Car
4-Bedroom, 5912 Sq Ft European House Plan - 106-1068 - Front Exterior
Plan Collection
4-Bedroom, 5912 Sq Ft European House Plan - 106-1068 - Front Exterior
Plan#106-1068
Starting at$1695
5912
Sq Ft
2
Story
4
Bed
4.5
Bath
6
Car
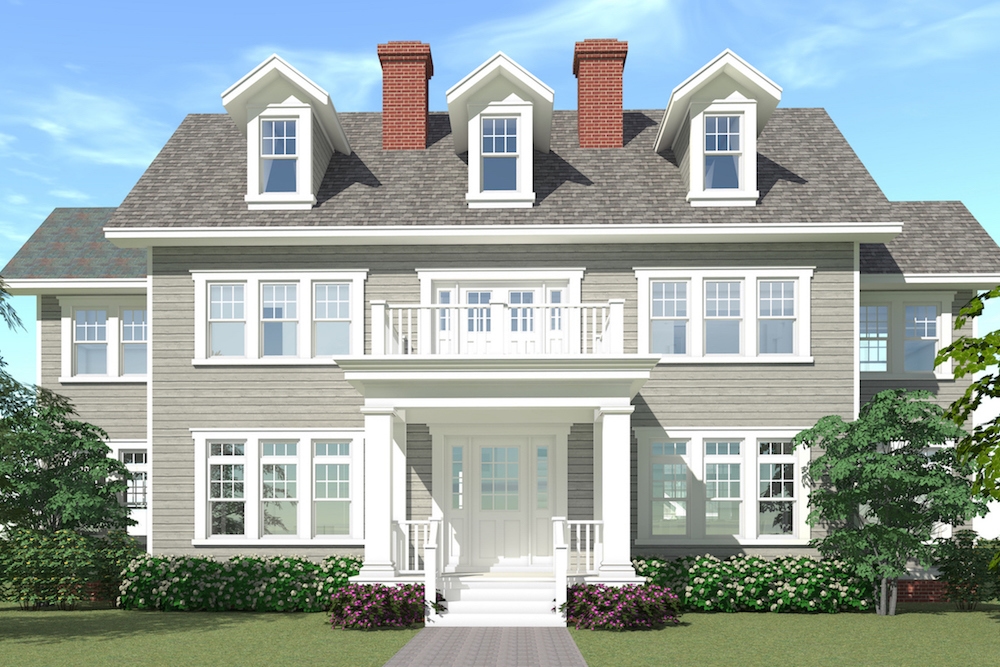
2-Bedroom, 1712 Sq Ft House Plan - 153-1835 - Front Exterior
Plan Collection
2-Bedroom, 1712 Sq Ft House Plan - 153-1835 - Front Exterior
Plan#153-1835
Starting at$1100
1712
Sq Ft
2
Story
2
Bed
2
Bath
2
Car
2-Bedroom, 800 Sq Ft European House Plan - 203-1006 - Front Exterior
Plan Collection
2-Bedroom, 800 Sq Ft European House Plan - 203-1006 - Front Exterior
Plan#203-1006
Starting at$700
800
Sq Ft
1
Story
2
Bed
1
Bath
0
Car
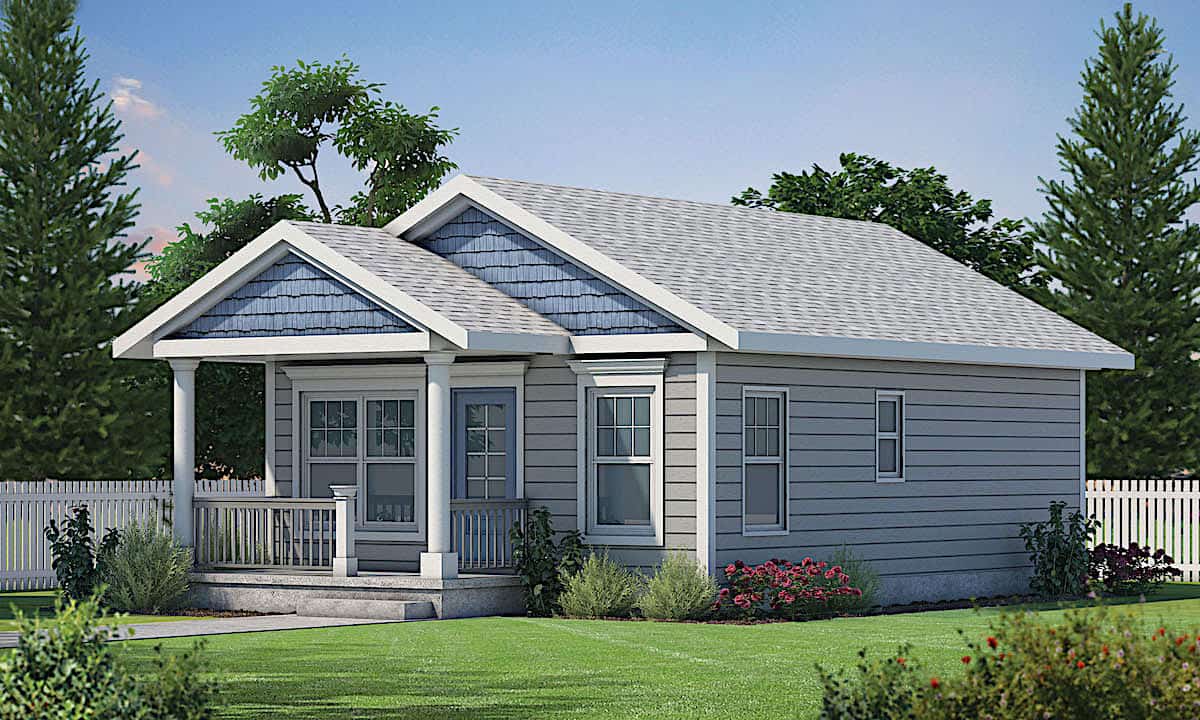
2-Bedroom, 682 Sq Ft Cottage Home - Plan #120-2254 - Main Exterior
Plan Collection
2-Bedroom, 682 Sq Ft Cottage Home - Plan #120-2254 - Main Exterior
Plan#120-2254
Starting at$1155
682
Sq Ft
1
Story
2
Bed
1
Bath
0
Car
2-Bedroom, 1387 Sq Ft Ranch Home - Plan #103-1134 - Main Exterior
Plan Collection
2-Bedroom, 1387 Sq Ft Ranch Home - Plan #103-1134 - Main Exterior
Plan#103-1134
Starting at$895
1387
Sq Ft
1
Story
2
Bed
2.5
Bath
3
Car
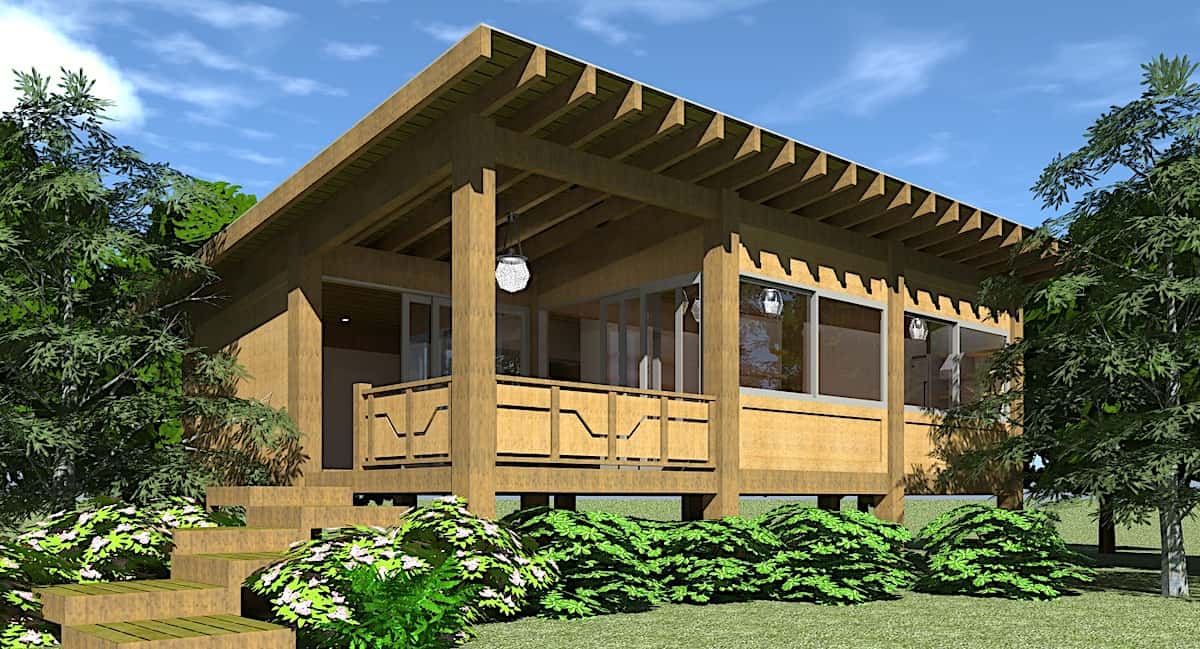
2-Bedroom, 1042 Sq Ft Country House Plan - 126-1042 - Front Exterior
Plan Collection
2-Bedroom, 1042 Sq Ft Country House Plan - 126-1042 - Front Exterior
Plan#126-1042
Starting at$1450
1042
Sq Ft
1
Story
2
Bed
1
Bath
0
Car
Front elevation of a two-story Country cottage house plan with covered portico entry and stone wainscot, Plan #126-1856
Plan Collection
Front elevation of a two-story Country cottage house plan with covered portico entry and stone wainscot, Plan #126-1856
Plan#126-1856
Starting at$1275
943
Sq Ft
2
Story
2
Bed
2
Bath
0
Car
2-Bedroom, 1209 Sq Ft Multi-Unit House Plan - 120-2196 - Front Exterior
Plan Collection
2-Bedroom, 1209 Sq Ft Multi-Unit House Plan - 120-2196 - Front Exterior
Plan#120-2196
Starting at$2080
1209
Sq Ft
1
Story
2
Bed
2
Bath
2
Car
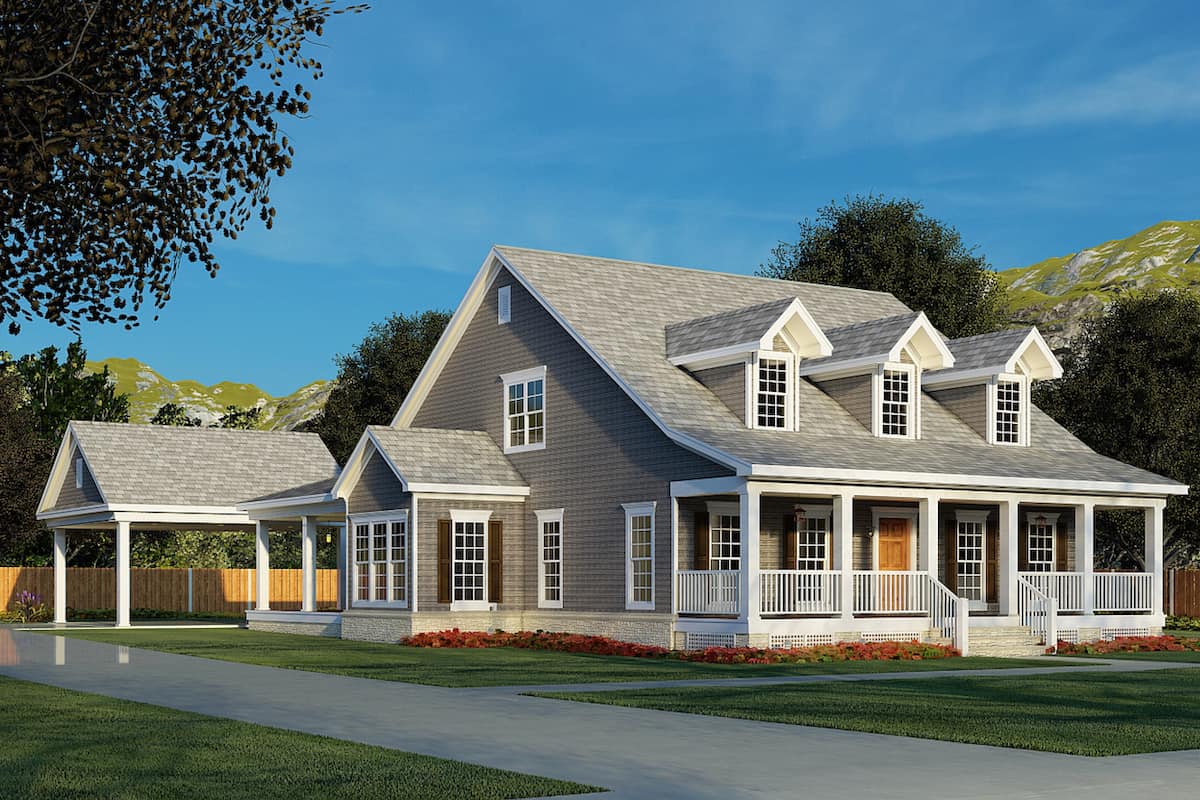
4-Bedroom, 2186 Sq Ft Cape Cod Home - Plan #153-1206 - Main Exterior
Plan Collection
4-Bedroom, 2186 Sq Ft Cape Cod Home - Plan #153-1206 - Main Exterior
Plan#153-1206
Starting at$1200
2186
Sq Ft
2
Story
4
Bed
3
Bath
2
Car
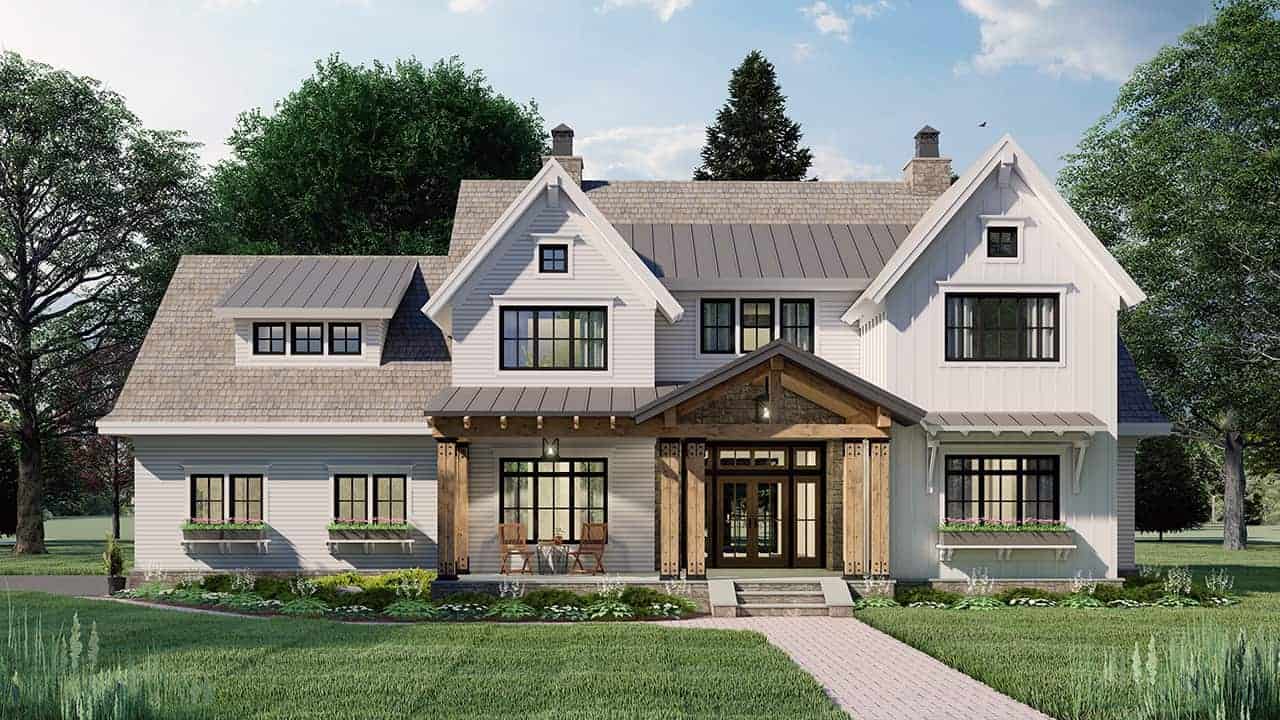
4-Bedroom, 2925 Sq Ft Farmhouse Home Plan - 165-1179 - Main Exterior
Plan Collection
4-Bedroom, 2925 Sq Ft Farmhouse Home Plan - 165-1179 - Main Exterior
Plan#165-1179
Starting at$2050
2925
Sq Ft
2
Story
4
Bed
3.5
Bath
2
Car
4-Bedroom, 5613 Sq Ft Colonial House Plan - 106-1191 - Front Exterior
Plan Collection
4-Bedroom, 5613 Sq Ft Colonial House Plan - 106-1191 - Front Exterior
Plan#106-1191
Starting at$1695
5613
Sq Ft
2
Story
4
Bed
5
Bath
3
Car
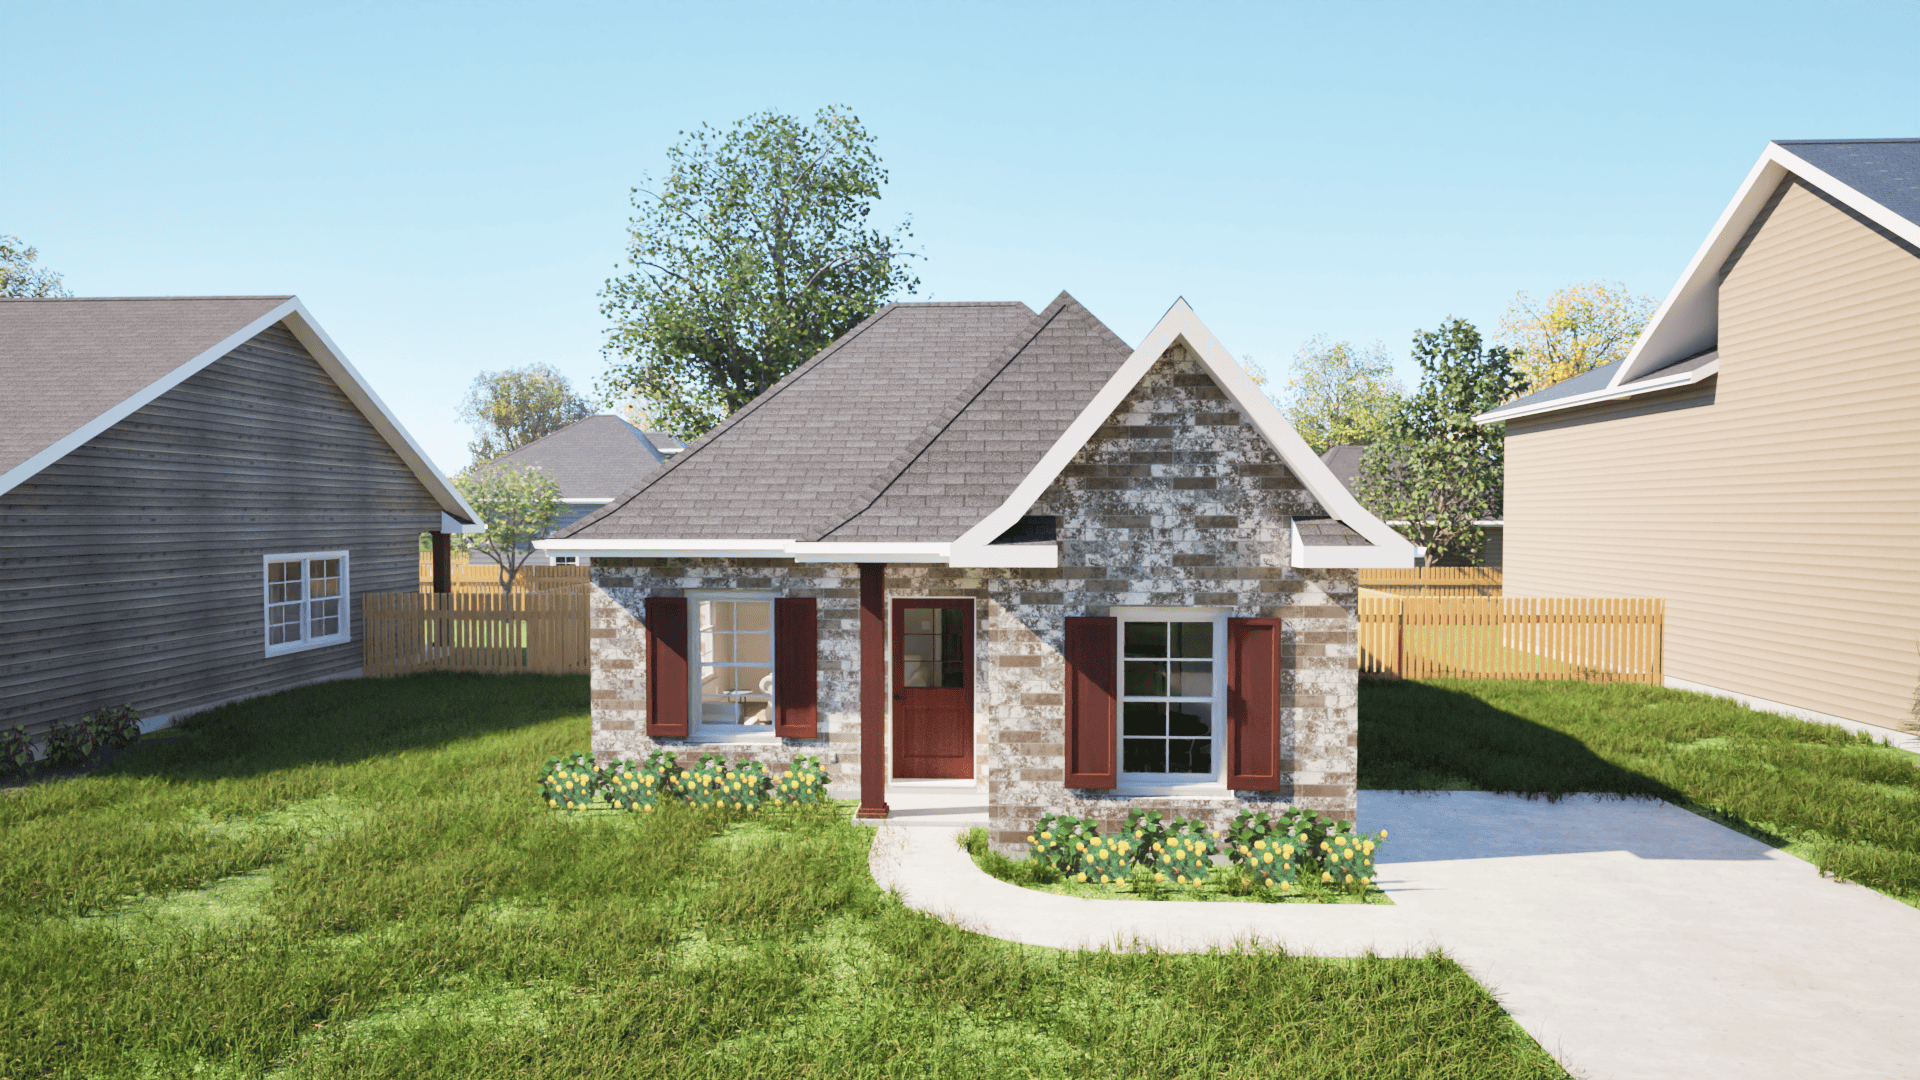
2-Bedroom, 911 Sq Ft Country House Plan - 126-1121 - Front Exterior
Plan Collection
2-Bedroom, 911 Sq Ft Country House Plan - 126-1121 - Front Exterior
Plan#126-1121
Starting at$1275
911
Sq Ft
1
Story
2
Bed
1
Bath
0
Car
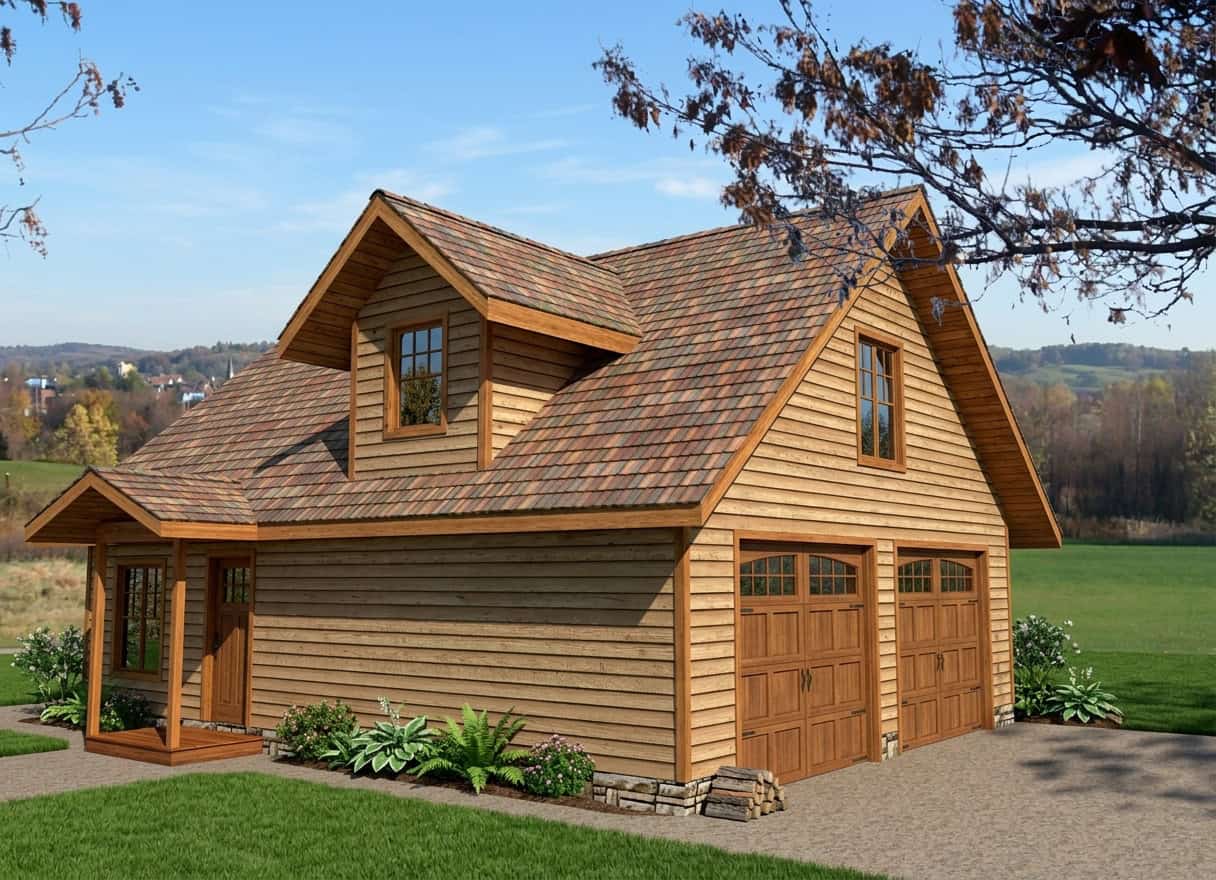
2-Bedroom, 1035 Sq Ft Garage Apartment Plan - 163-1045 - Main Exterior
Plan Collection
2-Bedroom, 1035 Sq Ft Garage Apartment Plan - 163-1045 - Main Exterior
Plan#163-1045
Starting at$600
1035
Sq Ft
2
Story
2
Bed
1
Bath
3
Car
2-Bedroom, 1189 Sq Ft Multi-Unit Home Plan - 100-1248 - Main Exterior
Plan Collection
2-Bedroom, 1189 Sq Ft Multi-Unit Home Plan - 100-1248 - Main Exterior
Plan#100-1248
Starting at$1900
1189
Sq Ft
1
Story
2
Bed
2
Bath
2
Car
2-Bedroom, 1008 Sq Ft Garage w/Apartments Home Plan #162-1072 - Main Exterior
Plan Collection
2-Bedroom, 1008 Sq Ft Garage w/Apartments Home Plan #162-1072 - Main Exterior
Plan#162-1072
Starting at$950
1008
Sq Ft
2
Story
2
Bed
3
Bath
2
Car
4-Bedroom, 2528 Sq Ft Country Home Plan - 126-1132 - Main Exterior
Plan Collection
4-Bedroom, 2528 Sq Ft Country Home Plan - 126-1132 - Main Exterior
Plan#126-1132
Starting at$2200
2528
Sq Ft
2
Story
4
Bed
2.5
Bath
2
Car
4-Bedroom, 2587 Sq Ft Ranch House - Plan #147-1163 - Front Exterior
Plan Collection
4-Bedroom, 2587 Sq Ft Ranch House - Plan #147-1163 - Front Exterior
Plan#147-1163
Starting at$1234
2587
Sq Ft
1
Story
4
Bed
3
Bath
3
Car
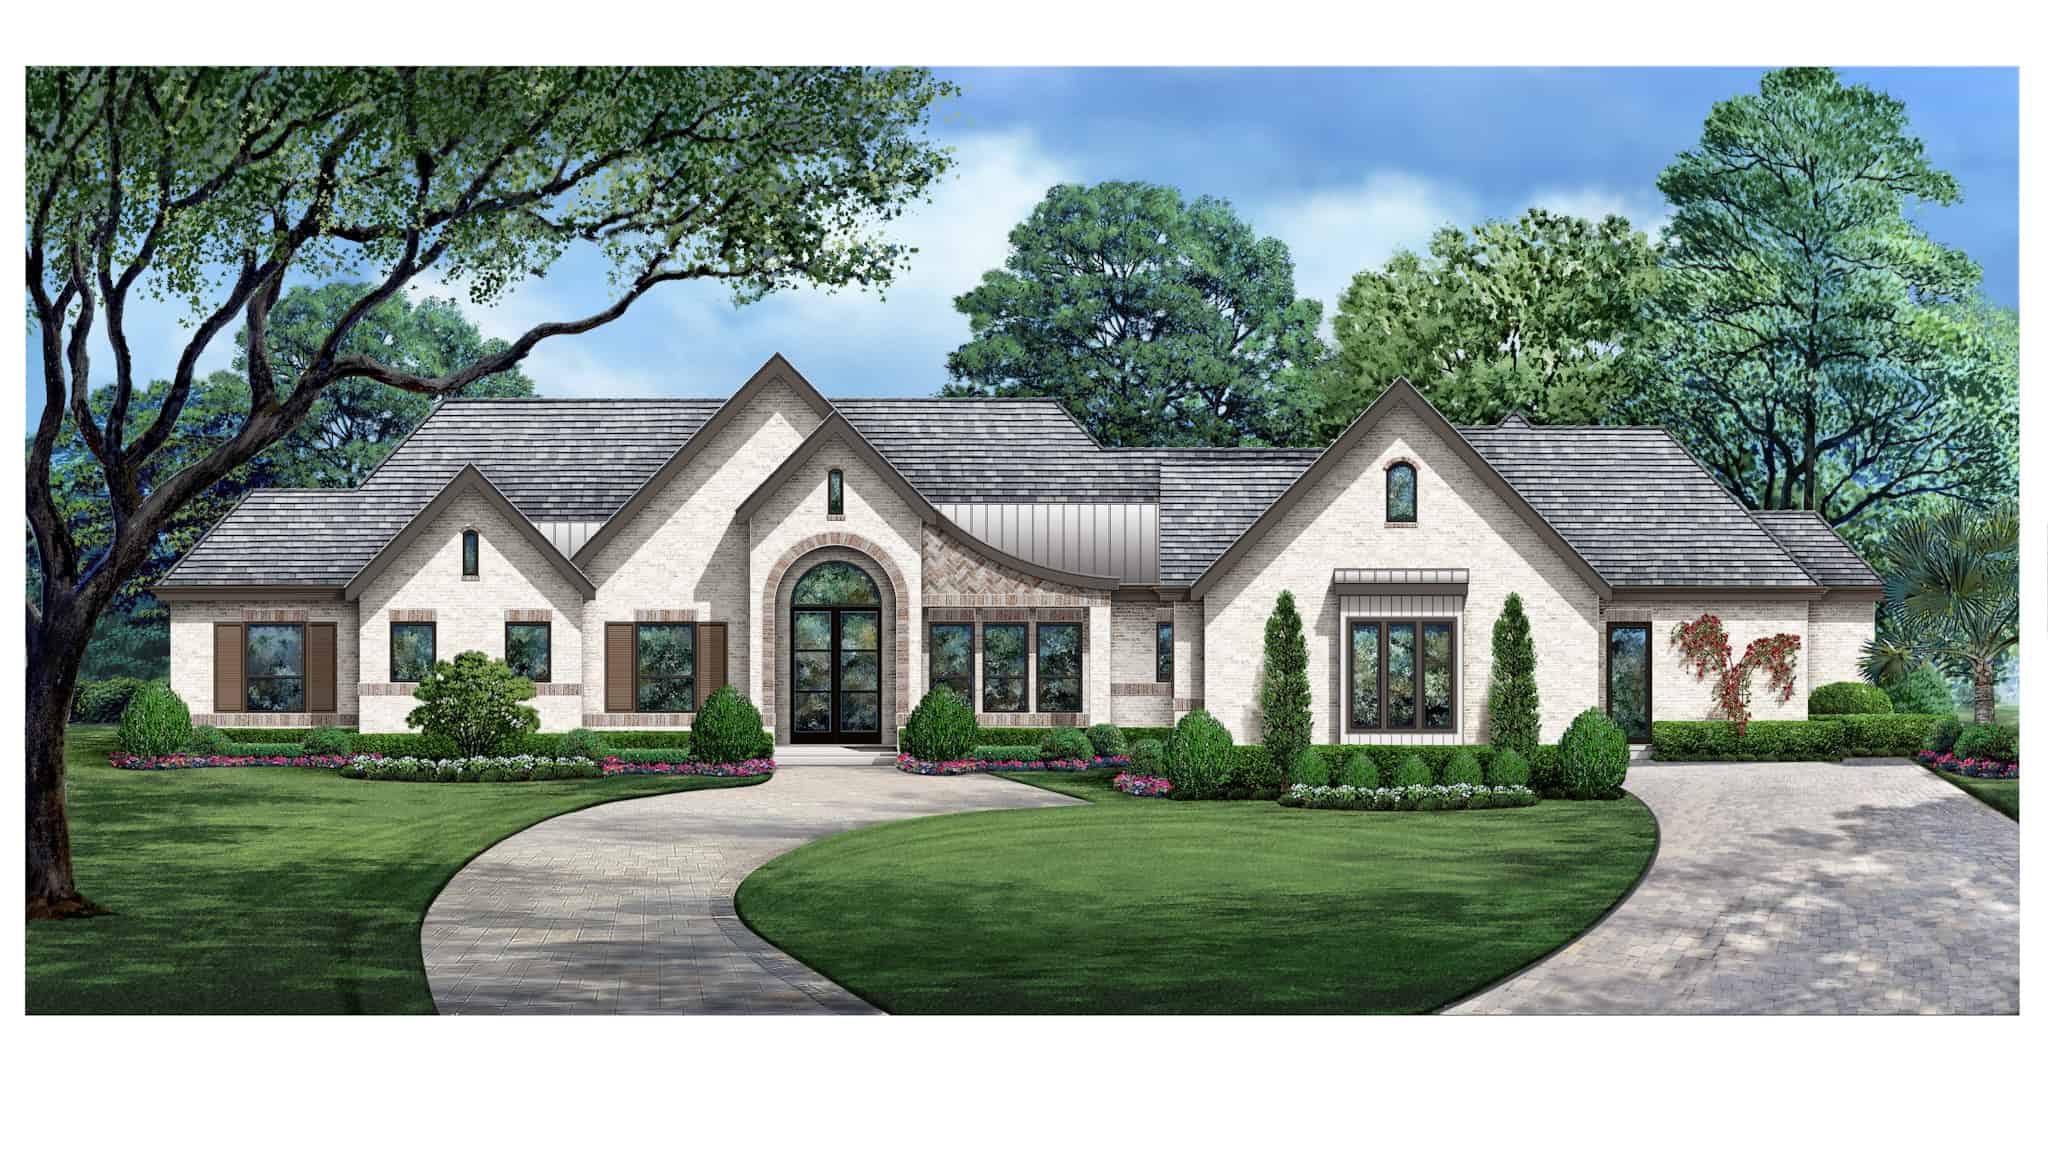
4-Bedroom, 3869 Sq Ft Mediterranean Home Plan - 175-1129 - Main Exterior
Plan Collection
4-Bedroom, 3869 Sq Ft Mediterranean Home Plan - 175-1129 - Main Exterior
Plan#175-1129
Starting at$2200
3869
Sq Ft
1
Story
4
Bed
4
Bath
3
Car
4-Bedroom, 3357 Sq Ft Country Home Plan - 108-1301 - Main Exterior
Plan Collection
4-Bedroom, 3357 Sq Ft Country Home Plan - 108-1301 - Main Exterior
Plan#108-1301
Starting at$1510
3357
Sq Ft
2
Story
4
Bed
3.5
Bath
3
Car
4-Bedroom, 5745 Sq Ft European House Plan - 106-1216 - Front Exterior
Plan Collection
4-Bedroom, 5745 Sq Ft European House Plan - 106-1216 - Front Exterior
Plan#106-1216
Starting at$1695
5745
Sq Ft
1
Story
4
Bed
5
Bath
3
Car
4-Bedroom, 2899 Sq Ft European Home Plan - 100-1268 - Main Exterior
Plan Collection
4-Bedroom, 2899 Sq Ft European Home Plan - 100-1268 - Main Exterior
Plan#100-1268
Starting at$2400
2899
Sq Ft
2
Story
4
Bed
3
Bath
2
Car
Rustic Home Plan - 4 Bedrms, 4.5 Baths - 3835 Sq Ft - #195-1320
Plan Collection
Rustic Home Plan - 4 Bedrms, 4.5 Baths - 3835 Sq Ft - #195-1320
Plan#195-1320
Starting at$1290
3835
Sq Ft
1
Story
4
Bed
4.5
Bath
3
Car
4-Bedroom, 3347 Sq Ft Colonial Home Plan - 116-1099 - Main Exterior
Plan Collection
4-Bedroom, 3347 Sq Ft Colonial Home Plan - 116-1099 - Main Exterior
Plan#116-1099
Starting at$3135
3347
Sq Ft
2
Story
4
Bed
4
Bath
3
Car
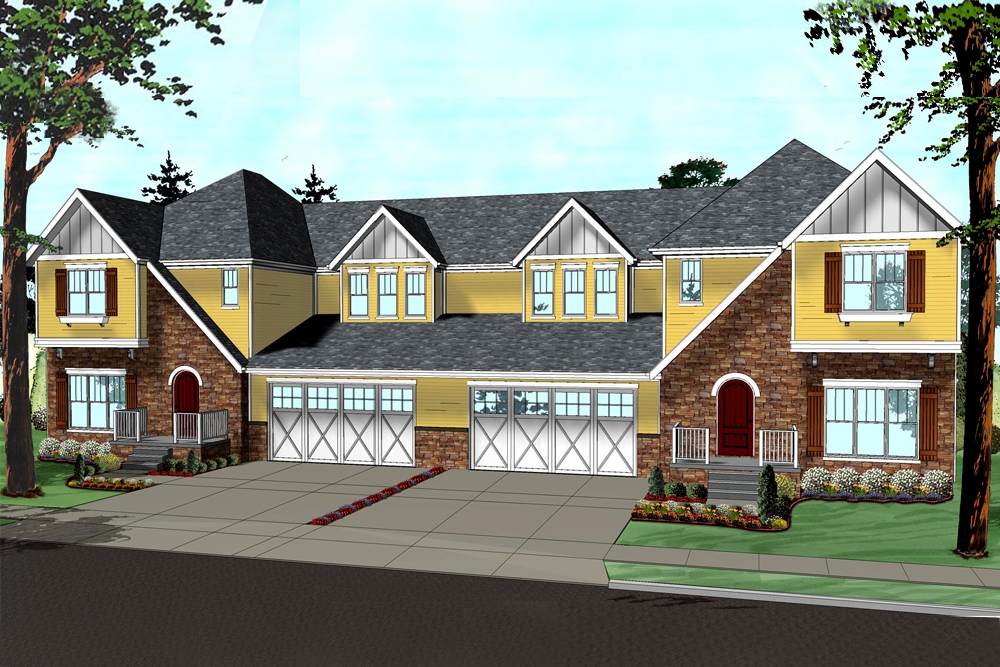
2-Bedroom, 1565 Sq Ft Log Cabin Home Plan - 132-1491 - Main Exterior
Plan Collection
2-Bedroom, 1565 Sq Ft Log Cabin Home Plan - 132-1491 - Main Exterior
Plan#132-1491
Starting at$1370
1565
Sq Ft
2
Story
2
Bed
2
Bath
0
Car
4-Bedroom, 5912 Sq Ft European House Plan - 106-1068 - Front Exterior
Plan Collection
4-Bedroom, 5912 Sq Ft European House Plan - 106-1068 - Front Exterior
Plan#106-1068
Starting at$1695
5912
Sq Ft
2
Story
4
Bed
4.5
Bath
6
Car
2-Bedroom, 1712 Sq Ft House Plan - 153-1835 - Front Exterior
Plan Collection
2-Bedroom, 1712 Sq Ft House Plan - 153-1835 - Front Exterior
Plan#153-1835
Starting at$1100
1712
Sq Ft
2
Story
2
Bed
2
Bath
2
Car
2-Bedroom, 800 Sq Ft European House Plan - 203-1006 - Front Exterior
Plan Collection
2-Bedroom, 800 Sq Ft European House Plan - 203-1006 - Front Exterior
Plan#203-1006
Starting at$700
800
Sq Ft
1
Story
2
Bed
1
Bath
0
Car
2-Bedroom, 682 Sq Ft Cottage Home - Plan #120-2254 - Main Exterior
Plan Collection
2-Bedroom, 682 Sq Ft Cottage Home - Plan #120-2254 - Main Exterior
Plan#120-2254
Starting at$1155
682
Sq Ft
1
Story
2
Bed
1
Bath
0
Car
2-Bedroom, 1387 Sq Ft Ranch Home - Plan #103-1134 - Main Exterior
Plan Collection
2-Bedroom, 1387 Sq Ft Ranch Home - Plan #103-1134 - Main Exterior
Plan#103-1134
Starting at$895
1387
Sq Ft
1
Story
2
Bed
2.5
Bath
3
Car
2-Bedroom, 1042 Sq Ft Country House Plan - 126-1042 - Front Exterior
Plan Collection
2-Bedroom, 1042 Sq Ft Country House Plan - 126-1042 - Front Exterior
Plan#126-1042
Starting at$1450
1042
Sq Ft
1
Story
2
Bed
1
Bath
0
Car
Front elevation of a two-story Country cottage house plan with covered portico entry and stone wainscot, Plan #126-1856
Plan Collection
Front elevation of a two-story Country cottage house plan with covered portico entry and stone wainscot, Plan #126-1856
Plan#126-1856
Starting at$1275
943
Sq Ft
2
Story
2
Bed
2
Bath
0
Car
2-Bedroom, 1209 Sq Ft Multi-Unit House Plan - 120-2196 - Front Exterior
Plan Collection
2-Bedroom, 1209 Sq Ft Multi-Unit House Plan - 120-2196 - Front Exterior
Plan#120-2196
Starting at$2080
1209
Sq Ft
1
Story
2
Bed
2
Bath
2
Car
4-Bedroom, 2186 Sq Ft Cape Cod Home - Plan #153-1206 - Main Exterior
Plan Collection
4-Bedroom, 2186 Sq Ft Cape Cod Home - Plan #153-1206 - Main Exterior
Plan#153-1206
Starting at$1200
2186
Sq Ft
2
Story
4
Bed
3
Bath
2
Car
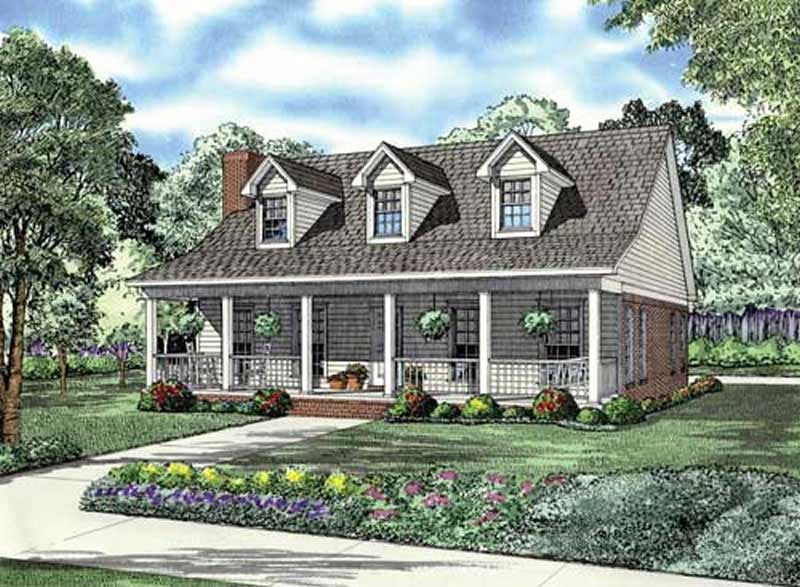
4-Bedroom, 2925 Sq Ft Farmhouse Home Plan - 165-1179 - Main Exterior
Plan Collection
4-Bedroom, 2925 Sq Ft Farmhouse Home Plan - 165-1179 - Main Exterior
Plan#165-1179
Starting at$2050
2925
Sq Ft
2
Story
4
Bed
3.5
Bath
2
Car
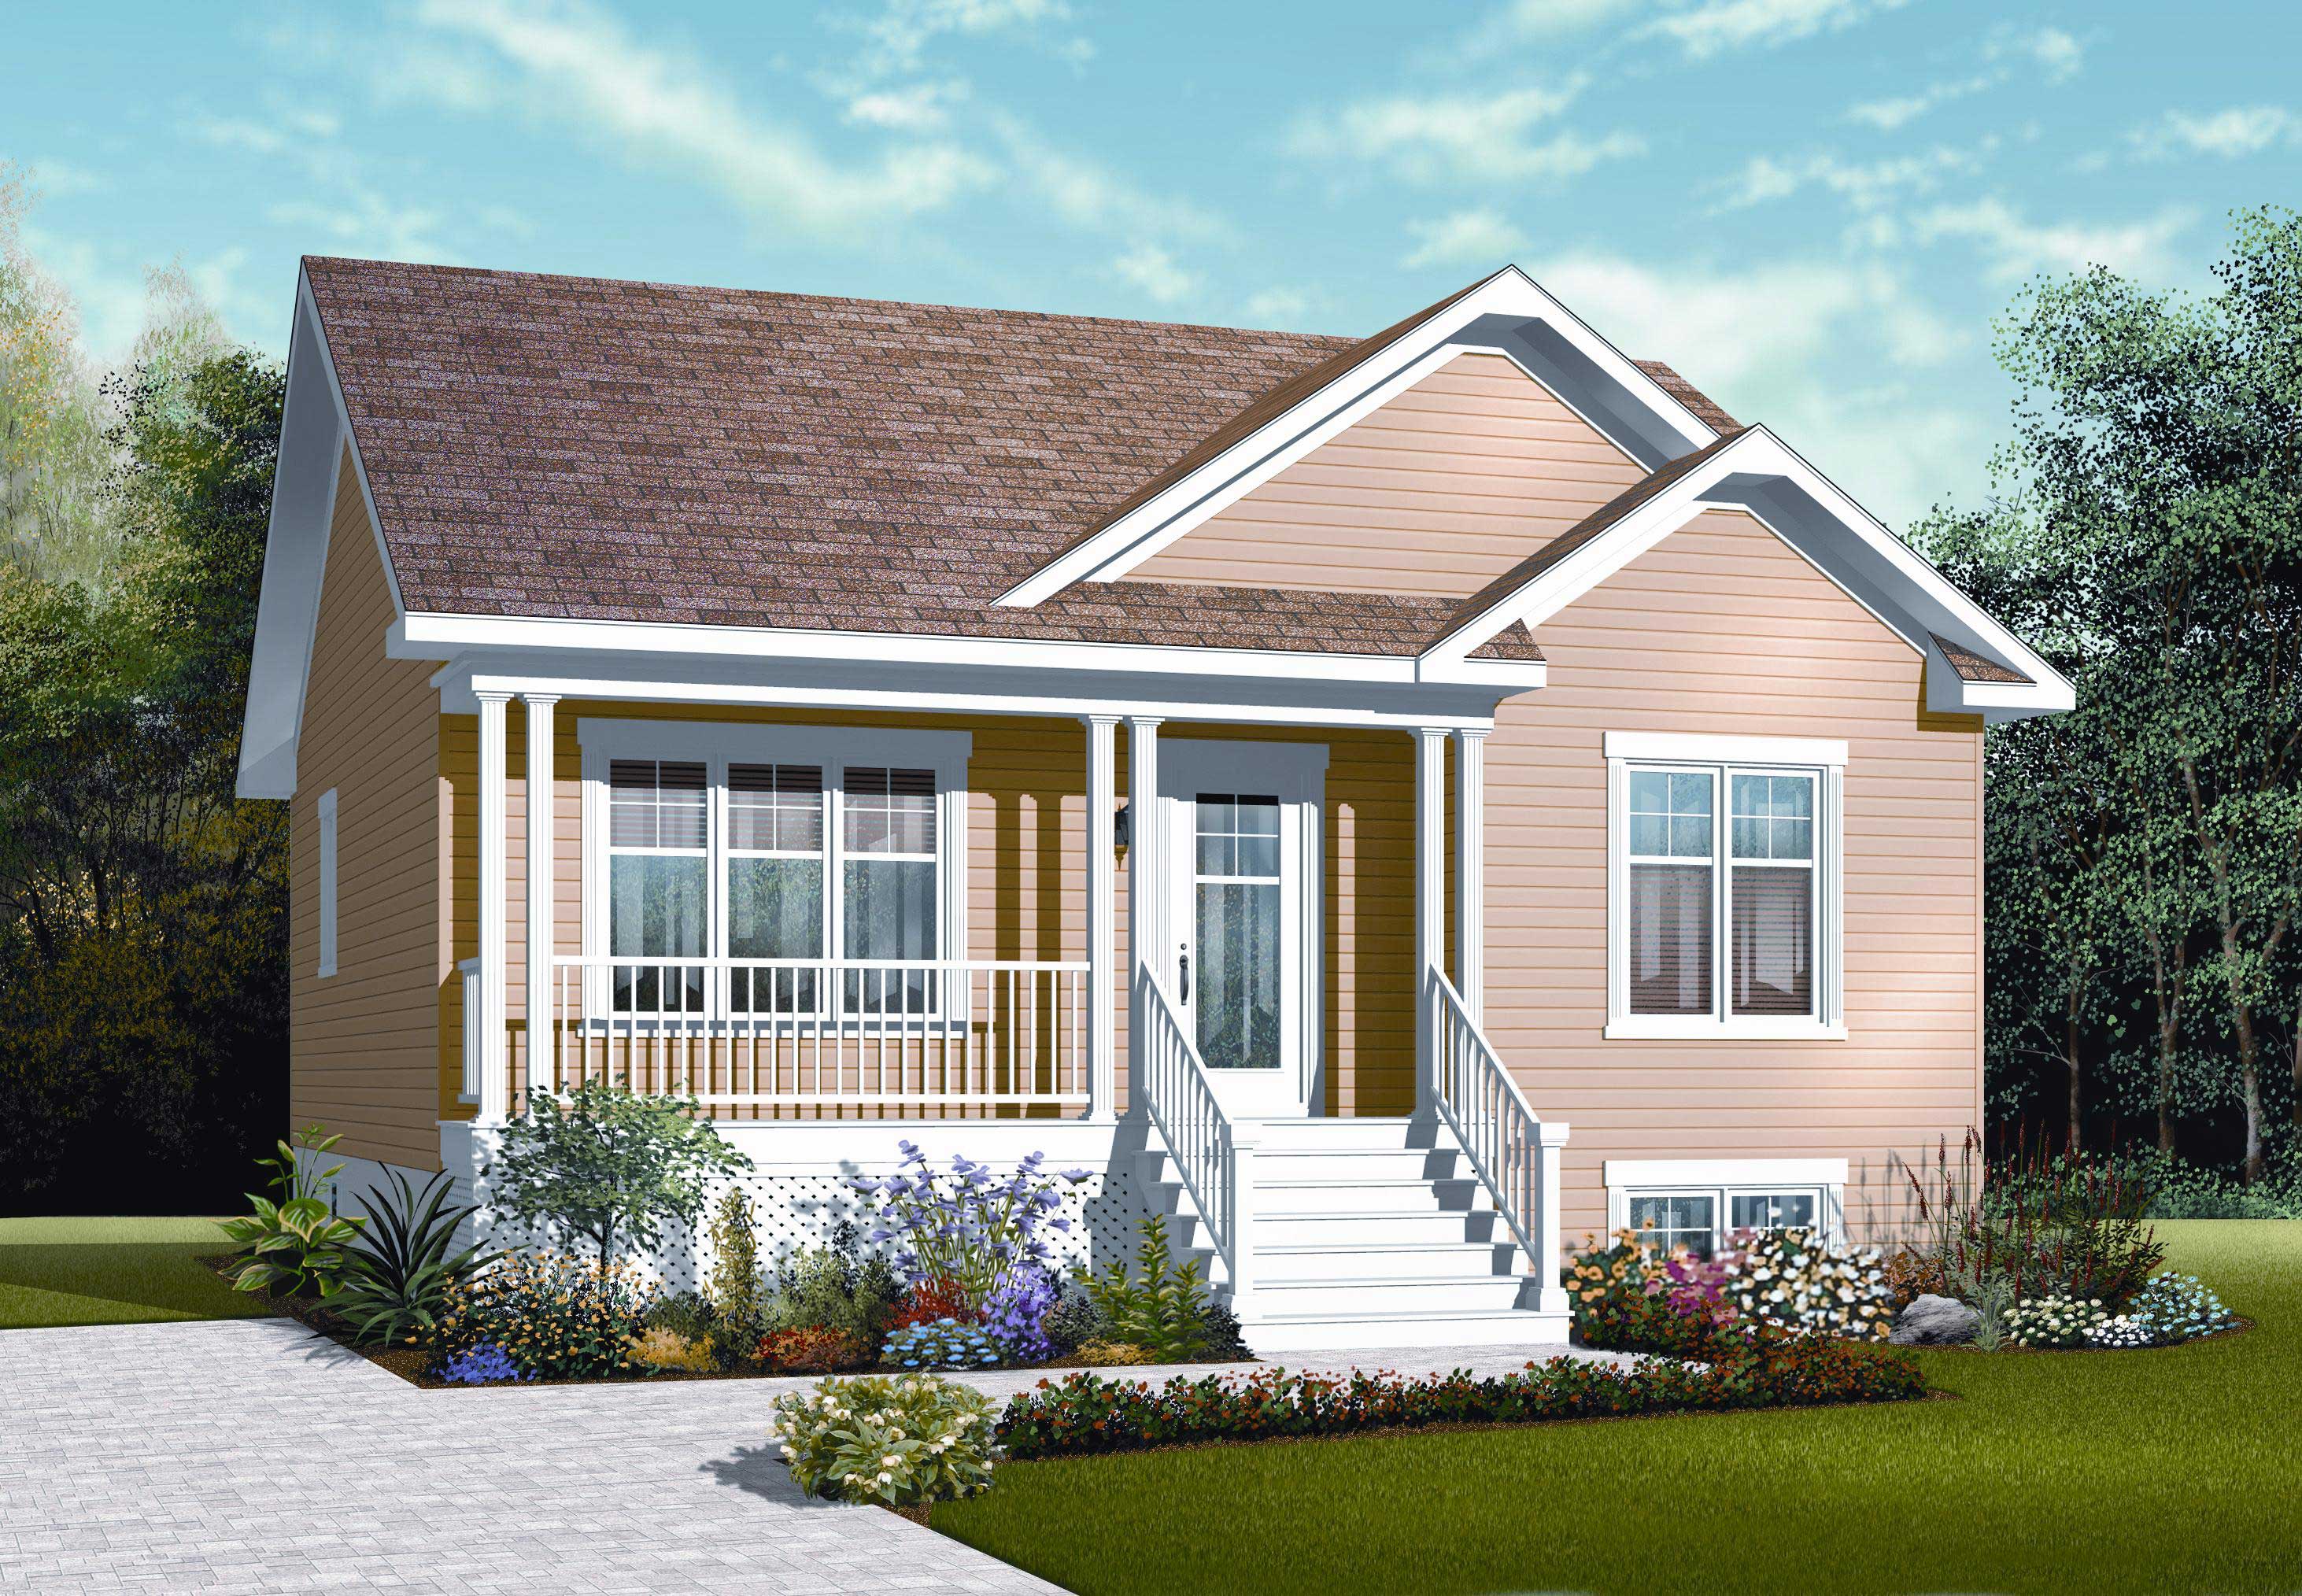
4-Bedroom, 5613 Sq Ft Colonial House Plan - 106-1191 - Front Exterior
Plan Collection
4-Bedroom, 5613 Sq Ft Colonial House Plan - 106-1191 - Front Exterior
Plan#106-1191
Starting at$1695
5613
Sq Ft
2
Story
4
Bed
5
Bath
3
Car
2-Bedroom, 911 Sq Ft Country House Plan - 126-1121 - Front Exterior
Plan Collection
2-Bedroom, 911 Sq Ft Country House Plan - 126-1121 - Front Exterior
Plan#126-1121
Starting at$1275
911
Sq Ft
1
Story
2
Bed
1
Bath
0
Car
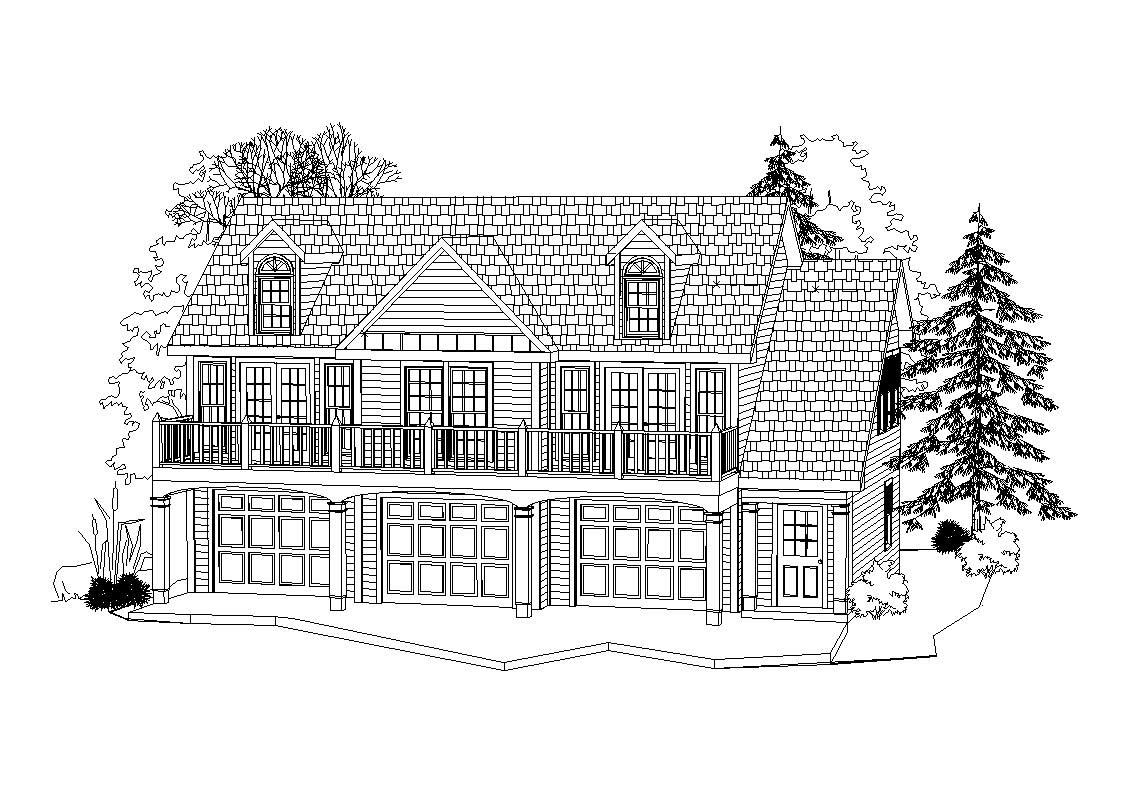
2-Bedroom, 1035 Sq Ft Garage Apartment Plan - 163-1045 - Main Exterior
Plan Collection
2-Bedroom, 1035 Sq Ft Garage Apartment Plan - 163-1045 - Main Exterior
Plan#163-1045
Starting at$600
1035
Sq Ft
2
Story
2
Bed
1
Bath
3
Car
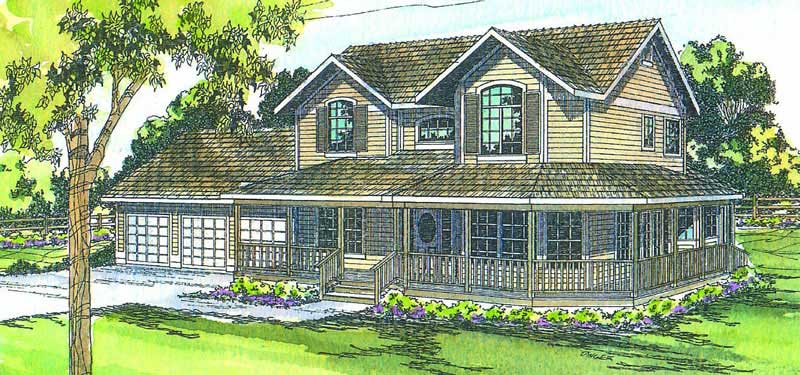
2-Bedroom, 1189 Sq Ft Multi-Unit Home Plan - 100-1248 - Main Exterior
Plan Collection
2-Bedroom, 1189 Sq Ft Multi-Unit Home Plan - 100-1248 - Main Exterior
Plan#100-1248
Starting at$1900
1189
Sq Ft
1
Story
2
Bed
2
Bath
2
Car
2-Bedroom, 1008 Sq Ft Garage w/Apartments Home Plan #162-1072 - Main Exterior
Plan Collection
2-Bedroom, 1008 Sq Ft Garage w/Apartments Home Plan #162-1072 - Main Exterior
Plan#162-1072
Starting at$950
1008
Sq Ft
2
Story
2
Bed
3
Bath
2
Car
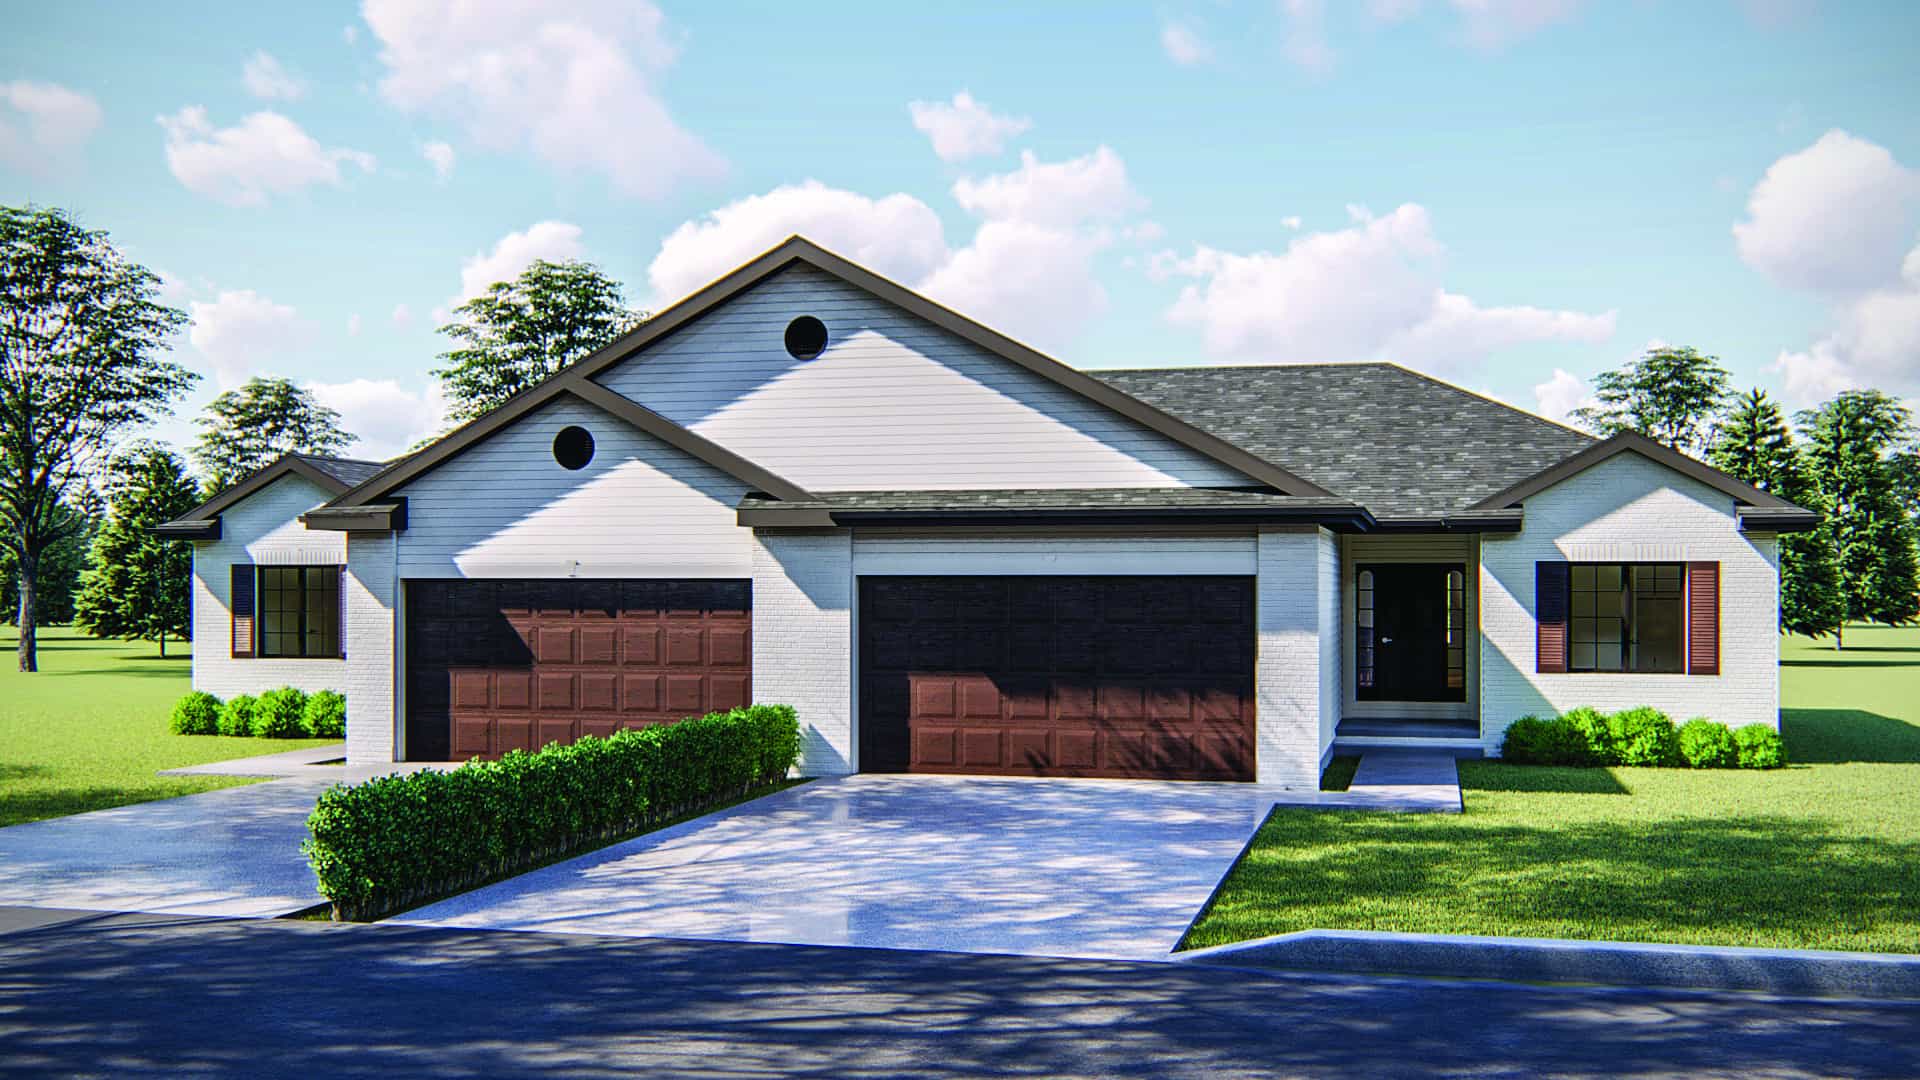
4-Bedroom, 2528 Sq Ft Country Home Plan - 126-1132 - Main Exterior
Plan Collection
4-Bedroom, 2528 Sq Ft Country Home Plan - 126-1132 - Main Exterior
Plan#126-1132
Starting at$2200
2528
Sq Ft
2
Story
4
Bed
2.5
Bath
2
Car
4-Bedroom, 2587 Sq Ft Ranch House - Plan #147-1163 - Front Exterior
Plan Collection
4-Bedroom, 2587 Sq Ft Ranch House - Plan #147-1163 - Front Exterior
Plan#147-1163
Starting at$1234
2587
Sq Ft
1
Story
4
Bed
3
Bath
3
Car
4-Bedroom, 3869 Sq Ft Mediterranean Home Plan - 175-1129 - Main Exterior
Plan Collection
4-Bedroom, 3869 Sq Ft Mediterranean Home Plan - 175-1129 - Main Exterior
Plan#175-1129
Starting at$2200
3869
Sq Ft
1
Story
4
Bed
4
Bath
3
Car
1...7172737475...376