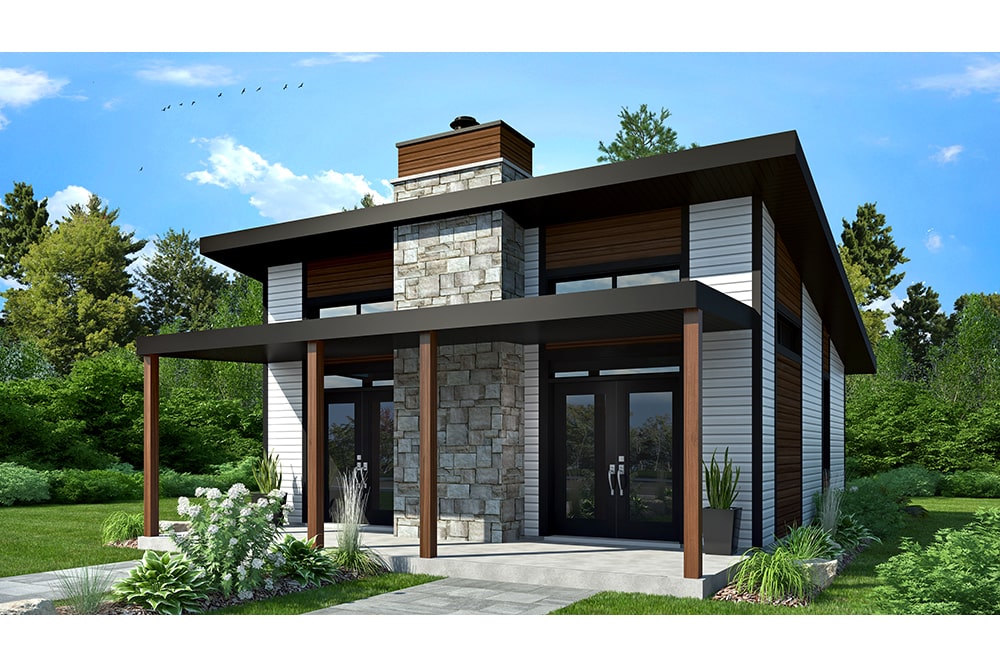
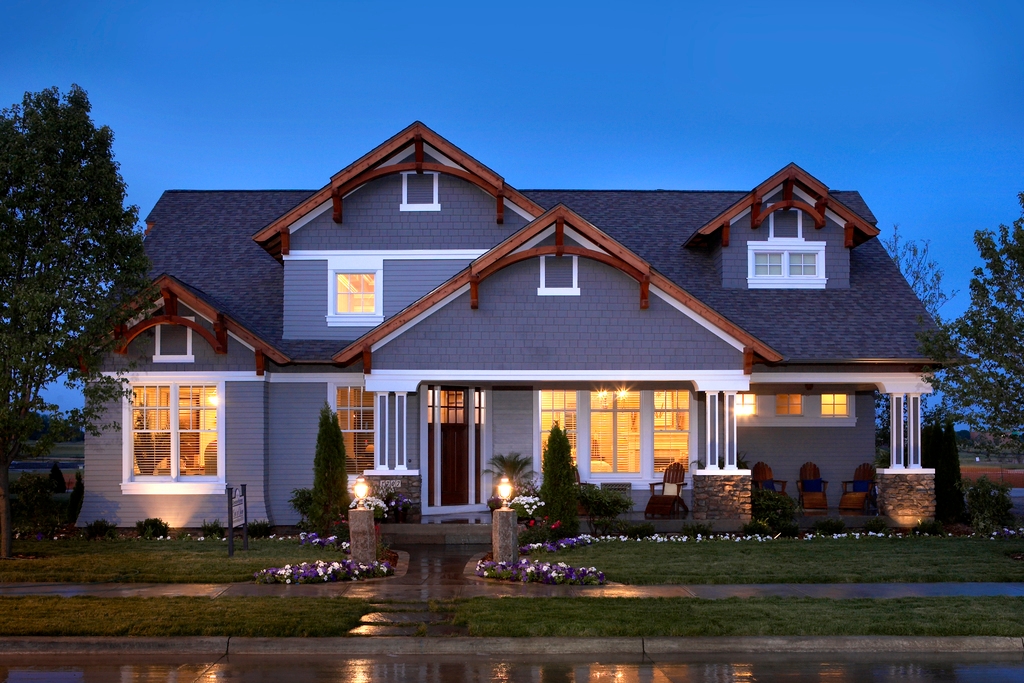
2-Bedroom & 4-Bedroom House Plans

9,012
Plan Results
4-Bedroom, 2710 Sq Ft Bungalow House - Plan #187-1162 - Front Exterior
Plan Collection
4-Bedroom, 2710 Sq Ft Bungalow House - Plan #187-1162 - Front Exterior
Plan#187-1162
Starting at$1350
2710
Sq Ft
2
Story
4
Bed
3
Bath
3
Car
4-Bedroom, 5651 Sq Ft Rustic House - Plan #108-1278 - Front Exterior
Plan Collection
4-Bedroom, 5651 Sq Ft Rustic House - Plan #108-1278 - Front Exterior
Plan#108-1278
Starting at$2710
5651
Sq Ft
2
Story
4
Bed
5.5
Bath
2
Car
2-Bedroom, 2049 Sq Ft Traditional Home Plan - 101-1336 - Main Exterior
Plan Collection
2-Bedroom, 2049 Sq Ft Traditional Home Plan - 101-1336 - Main Exterior
Plan#101-1336
Starting at$1090
2049
Sq Ft
1
Story
2
Bed
2
Bath
3
Car
4-Bedroom, 2265 Sq Ft Cottage Home Plan - 178-1320 - Main Exterior
Plan Collection
4-Bedroom, 2265 Sq Ft Cottage Home Plan - 178-1320 - Main Exterior
Plan#178-1320
Starting at$1155
2265
Sq Ft
1
Story
4
Bed
2.5
Bath
3
Car
4-Bedroom, 2663 Sq Ft Colonial Home - Plan #106-1183 - Main Exterior
Plan Collection
4-Bedroom, 2663 Sq Ft Colonial Home - Plan #106-1183 - Main Exterior
Plan#106-1183
Starting at$1295
2663
Sq Ft
2
Story
4
Bed
3.5
Bath
3
Car
4-Bedroom, 2690 Sq Ft Craftsman House Plan - 120-2166 - Front Exterior
Plan Collection
4-Bedroom, 2690 Sq Ft Craftsman House Plan - 120-2166 - Front Exterior
Plan#120-2166
Starting at$1355
2690
Sq Ft
1.5
Story
4
Bed
2.5
Bath
3
Car
4-Bedroom, 1793 Sq Ft Acadian Home - Plan #204-1002 - Main Exterior
Plan Collection
4-Bedroom, 1793 Sq Ft Acadian Home - Plan #204-1002 - Main Exterior
Plan#204-1002
Starting at$1440
1793
Sq Ft
1
Story
4
Bed
2
Bath
2
Car
4-Bedroom, 5558 Sq Ft Craftsman Home - Plan #108-1940 - Main Exterior
Plan Collection
4-Bedroom, 5558 Sq Ft Craftsman Home - Plan #108-1940 - Main Exterior
Plan#108-1940
Starting at$2710
5558
Sq Ft
1.5
Story
4
Bed
4.5
Bath
3
Car
4-Bedroom, 2607 Sq Ft Transitional House - Plan #120-2230 - Front Exterior
Plan Collection
4-Bedroom, 2607 Sq Ft Transitional House - Plan #120-2230 - Front Exterior
Plan#120-2230
Starting at$1355
2607
Sq Ft
1.5
Story
4
Bed
2.5
Bath
2
Car
2-Bedroom, 1314 Sq Ft Log Cabin House Plan - 163-1017 - Front Exterior
Plan Collection
2-Bedroom, 1314 Sq Ft Log Cabin House Plan - 163-1017 - Front Exterior
Plan#163-1017
Starting at$990
1314
Sq Ft
2
Story
2
Bed
2
Bath
0
Car
4-Bedroom, 2582 Sq Ft French Home - Plan #153-2085 - Main Exterior
Plan Collection
4-Bedroom, 2582 Sq Ft French Home - Plan #153-2085 - Main Exterior
Plan#153-2085
Starting at$1100
2582
Sq Ft
1
Story
4
Bed
2.5
Bath
2
Car
4-Bedroom, 4761 Sq Ft Rustic House - Plan #193-1087 - Front Exterior
Plan Collection
4-Bedroom, 4761 Sq Ft Rustic House - Plan #193-1087 - Front Exterior
Plan#193-1087
Starting at$1850
4761
Sq Ft
2
Story
4
Bed
4.5
Bath
3
Car
2–3-Bedroom, 1664 Sq Ft Ranch Home - Plan #120-2660 - Main Exterior
Plan Collection
2–3-Bedroom, 1664 Sq Ft Ranch Home - Plan #120-2660 - Main Exterior
Plan#120-2660
Starting at$1255
1664
Sq Ft
1
Story
2
Bed
2
Bath
2
Car
4-Bedroom, 2516 Sq Ft Country Home Plan - 141-1073 - Main Exterior
Plan Collection
4-Bedroom, 2516 Sq Ft Country Home Plan - 141-1073 - Main Exterior
Plan#141-1073
Starting at$1550
2516
Sq Ft
1
Story
4
Bed
3
Bath
2
Car
4-Bedroom, 2052 Sq Ft Farmhouse Home - Plan #169-1179 - Main Exterior
Plan Collection
4-Bedroom, 2052 Sq Ft Farmhouse Home - Plan #169-1179 - Main Exterior
Plan#169-1179
Starting at$870
2052
Sq Ft
1.5
Story
4
Bed
2.5
Bath
2
Car
2–4-Bedroom, 1641–3161 Sq Ft European House - Plan #187-1174 - Front Exterior
Plan Collection
2–4-Bedroom, 1641–3161 Sq Ft European House - Plan #187-1174 - Front Exterior
Plan#187-1174
Starting at$1050
1641
Sq Ft
1
Story
2
Bed
2
Bath
2
Car
4-Bedroom, 3080 Sq Ft Craftsman House Plan - 189-1084 - Front Exterior
Plan Collection
4-Bedroom, 3080 Sq Ft Craftsman House Plan - 189-1084 - Front Exterior
Plan#189-1084
Starting at$2095
3080
Sq Ft
2
Story
4
Bed
2.5
Bath
2
Car

4-Bedroom, 2840 Sq Ft Southwest Home Plan - 192-1022 - Main Exterior
Plan Collection
4-Bedroom, 2840 Sq Ft Southwest Home Plan - 192-1022 - Main Exterior
Plan#192-1022
Starting at$500
2840
Sq Ft
2
Story
4
Bed
2.5
Bath
2
Car
4-Bedroom, 2269 Sq Ft Country House Plan - 141-1278 - Front Exterior
Plan Collection
4-Bedroom, 2269 Sq Ft Country House Plan - 141-1278 - Front Exterior
Plan#141-1278
Starting at$1400
2269
Sq Ft
1
Story
4
Bed
2.5
Bath
2
Car
4-Bedroom, 4083 Sq Ft Craftsman House Plan - 101-1874 - Front Exterior
Plan Collection
4-Bedroom, 4083 Sq Ft Craftsman House Plan - 101-1874 - Front Exterior
Plan#101-1874
Starting at$4001
4083
Sq Ft
1
Story
4
Bed
3.5
Bath
3
Car
4-Bedroom, 2726 Sq Ft Country House Plan - 161-1087 - Front Exterior
Plan Collection
4-Bedroom, 2726 Sq Ft Country House Plan - 161-1087 - Front Exterior
Plan#161-1087
Starting at$1950
2726
Sq Ft
2
Story
4
Bed
2.5
Bath
3
Car
4-Bedroom, 2738 Sq Ft Contemporary House - Plan #120-2664 - Front Exterior
Plan Collection
4-Bedroom, 2738 Sq Ft Contemporary House - Plan #120-2664 - Front Exterior
Plan#120-2664
Starting at$1355
2738
Sq Ft
2
Story
4
Bed
3.5
Bath
3
Car
4-Bedroom, 2965 Sq Ft Southern House Plan - 192-1013 - Front Exterior
Plan Collection
4-Bedroom, 2965 Sq Ft Southern House Plan - 192-1013 - Front Exterior
Plan#192-1013
Starting at$500
2965
Sq Ft
2
Story
4
Bed
2.5
Bath
2
Car
4-Bedroom, 2378 Sq Ft Multi-Unit House - Plan #108-2028 - Front Exterior
Plan Collection
4-Bedroom, 2378 Sq Ft Multi-Unit House - Plan #108-2028 - Front Exterior
Plan#108-2028
Starting at$1255
2378
Sq Ft
1
Story
4
Bed
4
Bath
4
Car
4-Bedroom, 2710 Sq Ft Bungalow House - Plan #187-1162 - Front Exterior
Plan Collection
4-Bedroom, 2710 Sq Ft Bungalow House - Plan #187-1162 - Front Exterior
Plan#187-1162
Starting at$1350
2710
Sq Ft
2
Story
4
Bed
3
Bath
3
Car
4-Bedroom, 5651 Sq Ft Rustic House - Plan #108-1278 - Front Exterior
Plan Collection
4-Bedroom, 5651 Sq Ft Rustic House - Plan #108-1278 - Front Exterior
Plan#108-1278
Starting at$2710
5651
Sq Ft
2
Story
4
Bed
5.5
Bath
2
Car
2-Bedroom, 2049 Sq Ft Traditional Home Plan - 101-1336 - Main Exterior
Plan Collection
2-Bedroom, 2049 Sq Ft Traditional Home Plan - 101-1336 - Main Exterior
Plan#101-1336
Starting at$1090
2049
Sq Ft
1
Story
2
Bed
2
Bath
3
Car
4-Bedroom, 2265 Sq Ft Cottage Home Plan - 178-1320 - Main Exterior
Plan Collection
4-Bedroom, 2265 Sq Ft Cottage Home Plan - 178-1320 - Main Exterior
Plan#178-1320
Starting at$1155
2265
Sq Ft
1
Story
4
Bed
2.5
Bath
3
Car
4-Bedroom, 2663 Sq Ft Colonial Home - Plan #106-1183 - Main Exterior
Plan Collection
4-Bedroom, 2663 Sq Ft Colonial Home - Plan #106-1183 - Main Exterior
Plan#106-1183
Starting at$1295
2663
Sq Ft
2
Story
4
Bed
3.5
Bath
3
Car
4-Bedroom, 2690 Sq Ft Craftsman House Plan - 120-2166 - Front Exterior
Plan Collection
4-Bedroom, 2690 Sq Ft Craftsman House Plan - 120-2166 - Front Exterior
Plan#120-2166
Starting at$1355
2690
Sq Ft
1.5
Story
4
Bed
2.5
Bath
3
Car
4-Bedroom, 1793 Sq Ft Acadian Home - Plan #204-1002 - Main Exterior
Plan Collection
4-Bedroom, 1793 Sq Ft Acadian Home - Plan #204-1002 - Main Exterior
Plan#204-1002
Starting at$1440
1793
Sq Ft
1
Story
4
Bed
2
Bath
2
Car
4-Bedroom, 5558 Sq Ft Craftsman Home - Plan #108-1940 - Main Exterior
Plan Collection
4-Bedroom, 5558 Sq Ft Craftsman Home - Plan #108-1940 - Main Exterior
Plan#108-1940
Starting at$2710
5558
Sq Ft
1.5
Story
4
Bed
4.5
Bath
3
Car
4-Bedroom, 2607 Sq Ft Transitional House - Plan #120-2230 - Front Exterior
Plan Collection
4-Bedroom, 2607 Sq Ft Transitional House - Plan #120-2230 - Front Exterior
Plan#120-2230
Starting at$1355
2607
Sq Ft
1.5
Story
4
Bed
2.5
Bath
2
Car
2-Bedroom, 1314 Sq Ft Log Cabin House Plan - 163-1017 - Front Exterior
Plan Collection
2-Bedroom, 1314 Sq Ft Log Cabin House Plan - 163-1017 - Front Exterior
Plan#163-1017
Starting at$990
1314
Sq Ft
2
Story
2
Bed
2
Bath
0
Car

4-Bedroom, 2582 Sq Ft French Home - Plan #153-2085 - Main Exterior
Plan Collection
4-Bedroom, 2582 Sq Ft French Home - Plan #153-2085 - Main Exterior
Plan#153-2085
Starting at$1100
2582
Sq Ft
1
Story
4
Bed
2.5
Bath
2
Car
4-Bedroom, 4761 Sq Ft Rustic House - Plan #193-1087 - Front Exterior
Plan Collection
4-Bedroom, 4761 Sq Ft Rustic House - Plan #193-1087 - Front Exterior
Plan#193-1087
Starting at$1850
4761
Sq Ft
2
Story
4
Bed
4.5
Bath
3
Car
2–3-Bedroom, 1664 Sq Ft Ranch Home - Plan #120-2660 - Main Exterior
Plan Collection
2–3-Bedroom, 1664 Sq Ft Ranch Home - Plan #120-2660 - Main Exterior
Plan#120-2660
Starting at$1255
1664
Sq Ft
1
Story
2
Bed
2
Bath
2
Car
4-Bedroom, 2516 Sq Ft Country Home Plan - 141-1073 - Main Exterior
Plan Collection
4-Bedroom, 2516 Sq Ft Country Home Plan - 141-1073 - Main Exterior
Plan#141-1073
Starting at$1550
2516
Sq Ft
1
Story
4
Bed
3
Bath
2
Car
4-Bedroom, 2052 Sq Ft Farmhouse Home - Plan #169-1179 - Main Exterior
Plan Collection
4-Bedroom, 2052 Sq Ft Farmhouse Home - Plan #169-1179 - Main Exterior
Plan#169-1179
Starting at$870
2052
Sq Ft
1.5
Story
4
Bed
2.5
Bath
2
Car
2–4-Bedroom, 1641–3161 Sq Ft European House - Plan #187-1174 - Front Exterior
Plan Collection
2–4-Bedroom, 1641–3161 Sq Ft European House - Plan #187-1174 - Front Exterior
Plan#187-1174
Starting at$1050
1641
Sq Ft
1
Story
2
Bed
2
Bath
2
Car
4-Bedroom, 3080 Sq Ft Craftsman House Plan - 189-1084 - Front Exterior
Plan Collection
4-Bedroom, 3080 Sq Ft Craftsman House Plan - 189-1084 - Front Exterior
Plan#189-1084
Starting at$2095
3080
Sq Ft
2
Story
4
Bed
2.5
Bath
2
Car
4-Bedroom, 2840 Sq Ft Southwest Home Plan - 192-1022 - Main Exterior
Plan Collection
4-Bedroom, 2840 Sq Ft Southwest Home Plan - 192-1022 - Main Exterior
Plan#192-1022
Starting at$500
2840
Sq Ft
2
Story
4
Bed
2.5
Bath
2
Car
4-Bedroom, 2269 Sq Ft Country House Plan - 141-1278 - Front Exterior
Plan Collection
4-Bedroom, 2269 Sq Ft Country House Plan - 141-1278 - Front Exterior
Plan#141-1278
Starting at$1400
2269
Sq Ft
1
Story
4
Bed
2.5
Bath
2
Car
4-Bedroom, 4083 Sq Ft Craftsman House Plan - 101-1874 - Front Exterior
Plan Collection
4-Bedroom, 4083 Sq Ft Craftsman House Plan - 101-1874 - Front Exterior
Plan#101-1874
Starting at$4001
4083
Sq Ft
1
Story
4
Bed
3.5
Bath
3
Car
4-Bedroom, 2726 Sq Ft Country House Plan - 161-1087 - Front Exterior
Plan Collection
4-Bedroom, 2726 Sq Ft Country House Plan - 161-1087 - Front Exterior
Plan#161-1087
Starting at$1950
2726
Sq Ft
2
Story
4
Bed
2.5
Bath
3
Car
4-Bedroom, 2738 Sq Ft Contemporary House - Plan #120-2664 - Front Exterior
Plan Collection
4-Bedroom, 2738 Sq Ft Contemporary House - Plan #120-2664 - Front Exterior
Plan#120-2664
Starting at$1355
2738
Sq Ft
2
Story
4
Bed
3.5
Bath
3
Car
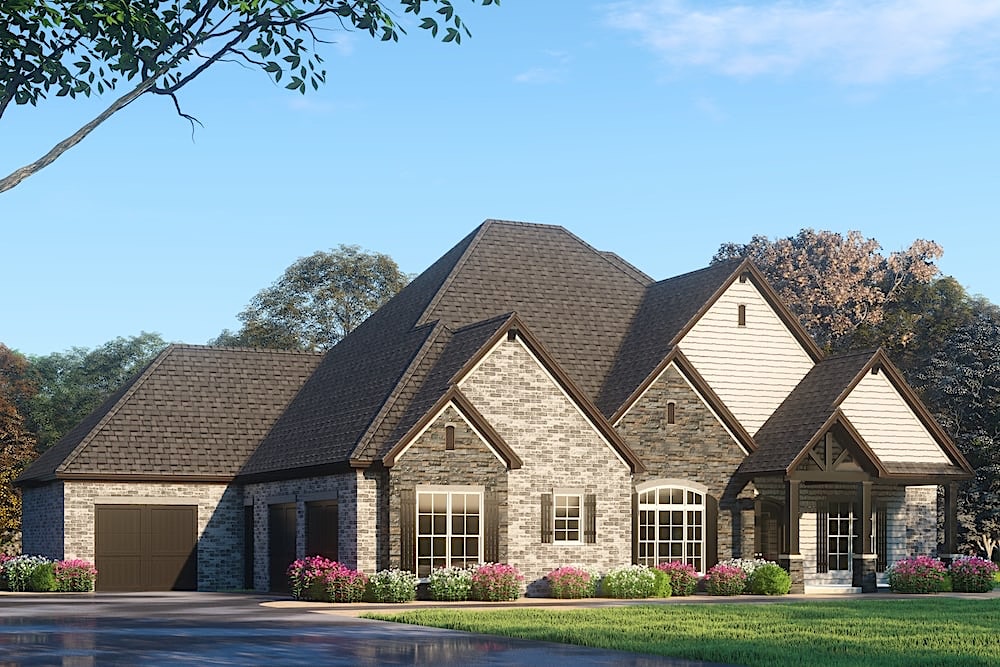
4-Bedroom, 2965 Sq Ft Southern House Plan - 192-1013 - Front Exterior
Plan Collection
4-Bedroom, 2965 Sq Ft Southern House Plan - 192-1013 - Front Exterior
Plan#192-1013
Starting at$500
2965
Sq Ft
2
Story
4
Bed
2.5
Bath
2
Car
4-Bedroom, 2378 Sq Ft Multi-Unit House - Plan #108-2028 - Front Exterior
Plan Collection
4-Bedroom, 2378 Sq Ft Multi-Unit House - Plan #108-2028 - Front Exterior
Plan#108-2028
Starting at$1255
2378
Sq Ft
1
Story
4
Bed
4
Bath
4
Car
1...2930313233...376