2-Bedroom & 4-Bedroom House Plans

9,095
Plan Results
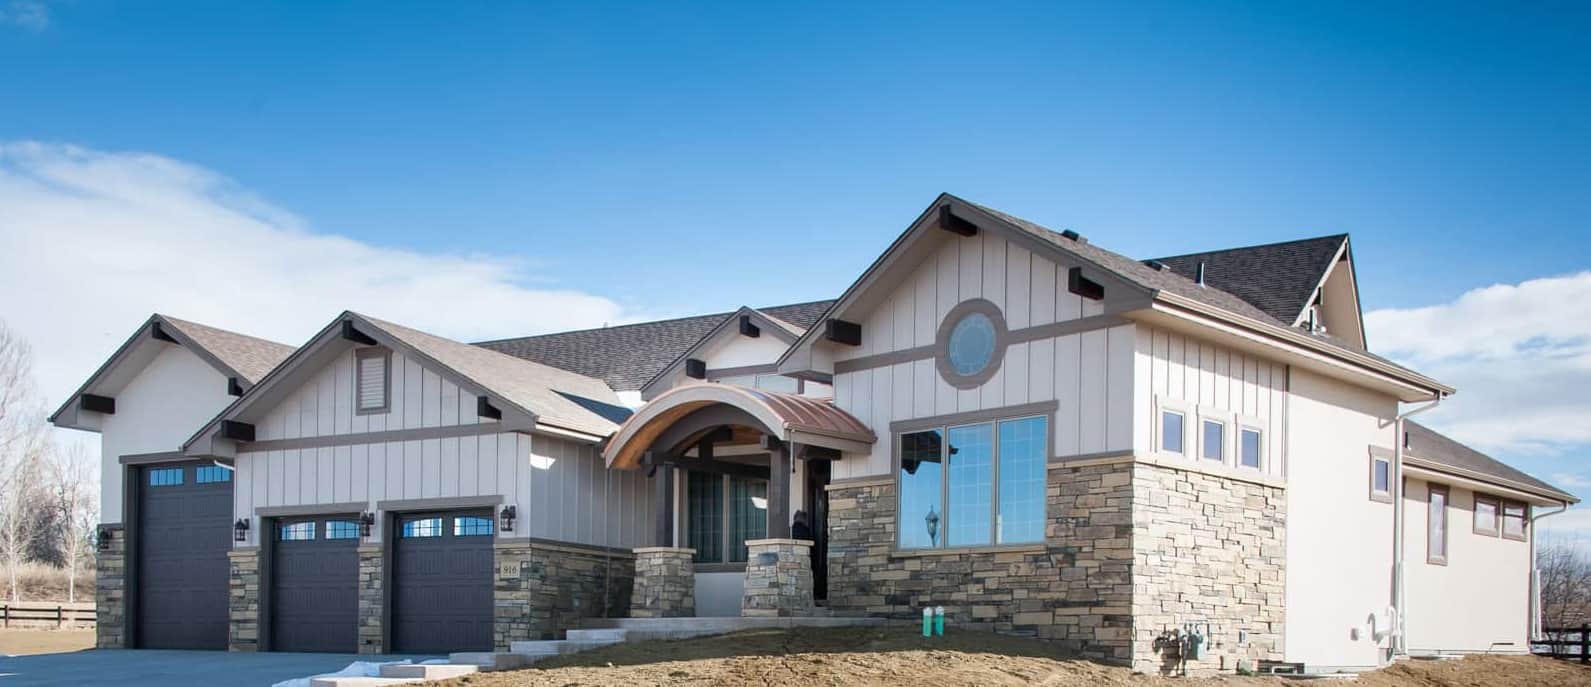
2-4 Bedroom, 2594-4376 Sq Ft Ranch House - Plan #161-1111 - Front Exterior
Plan#161-1111
Starting at$1750
2594
Sq Ft
1
Story
2
Bed
2.5
Bath
3
Car
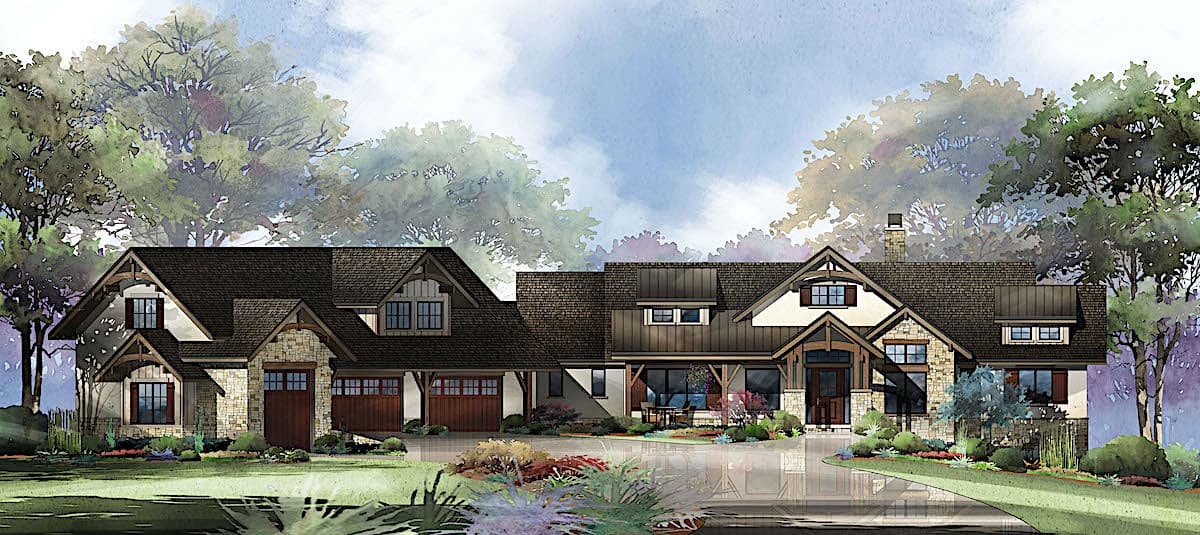
2–4-Bedroom, 2609 Sq Ft Ranch Home - Plan #161-1132 - Main Exterior
Plan#161-1132
Starting at$1750
2609
Sq Ft
1
Story
2
Bed
2.5
Bath
5
Car
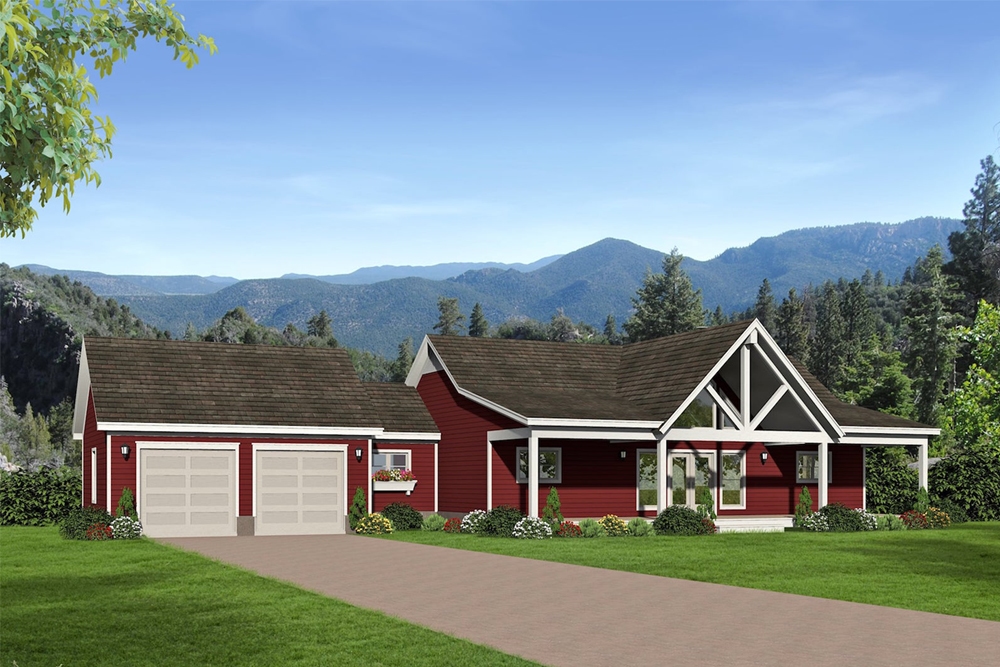
2-Bedroom, 1,650 Sq Ft Country House Plan with Wide Front Porch - #196-1072
Plan#196-1072
Starting at$865
1650
Sq Ft
1
Story
2
Bed
2
Bath
2
Car
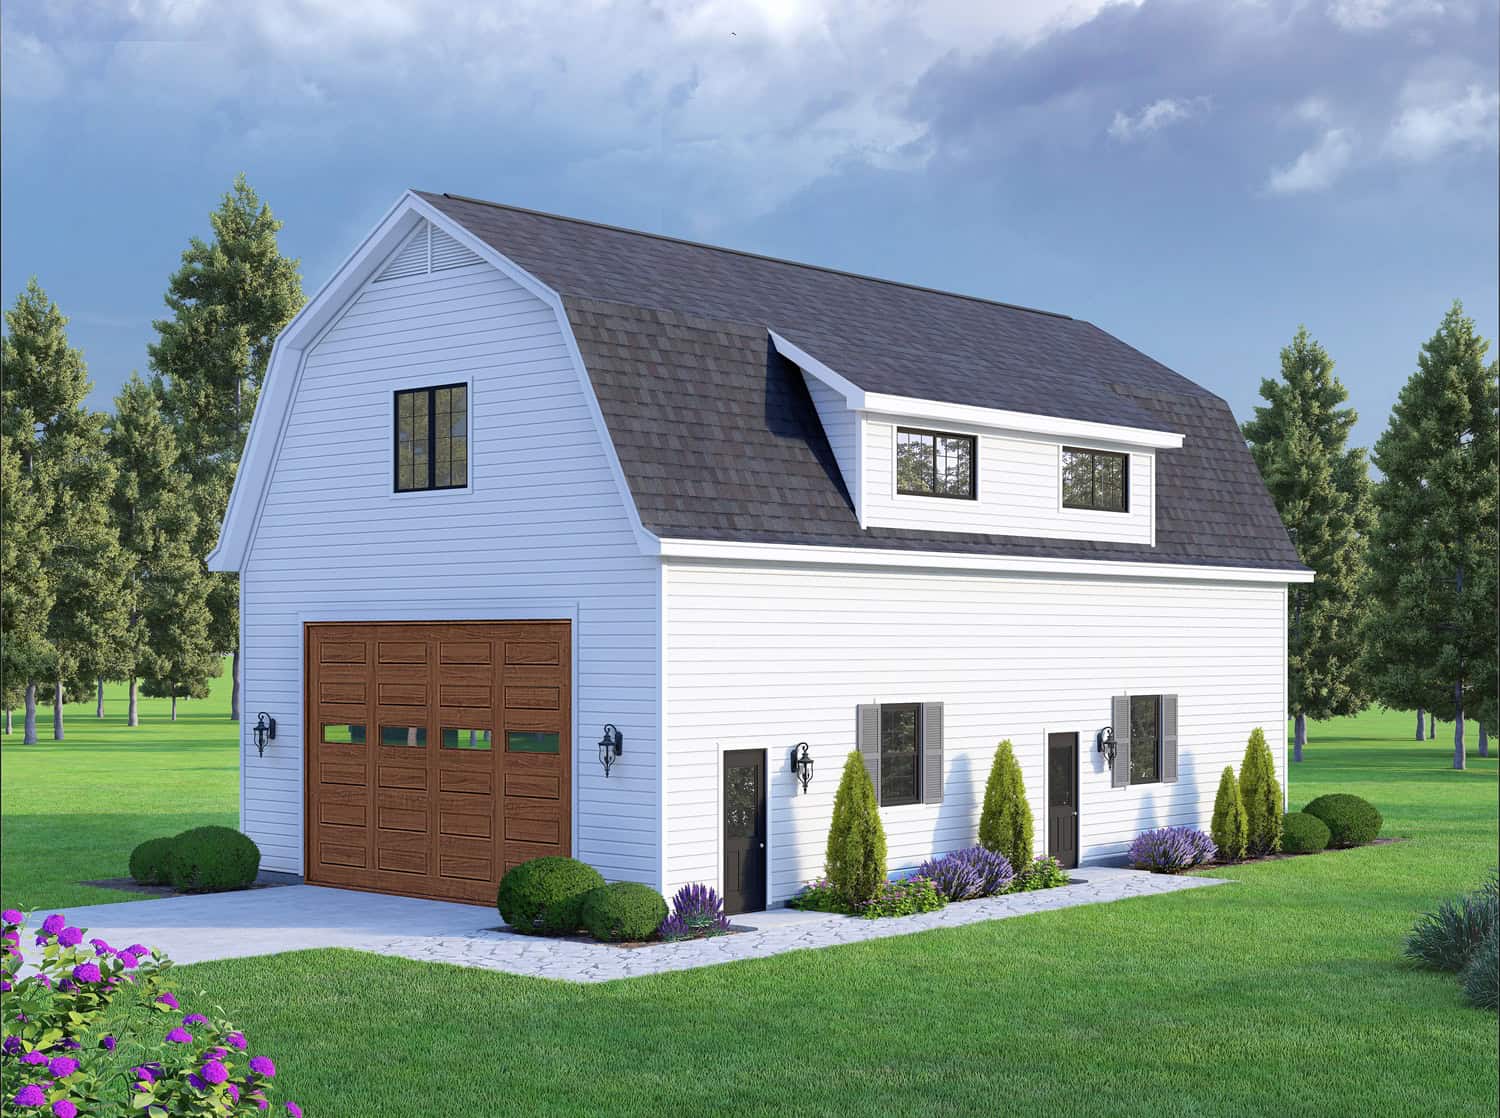
2-Bedroom, 1457 Sq Ft Garage w/Apartments House Plan - 196-1916 - Front Exterior
Plan#196-1916
Starting at$825
1457
Sq Ft
2
Story
2
Bed
1
Bath
2
Car
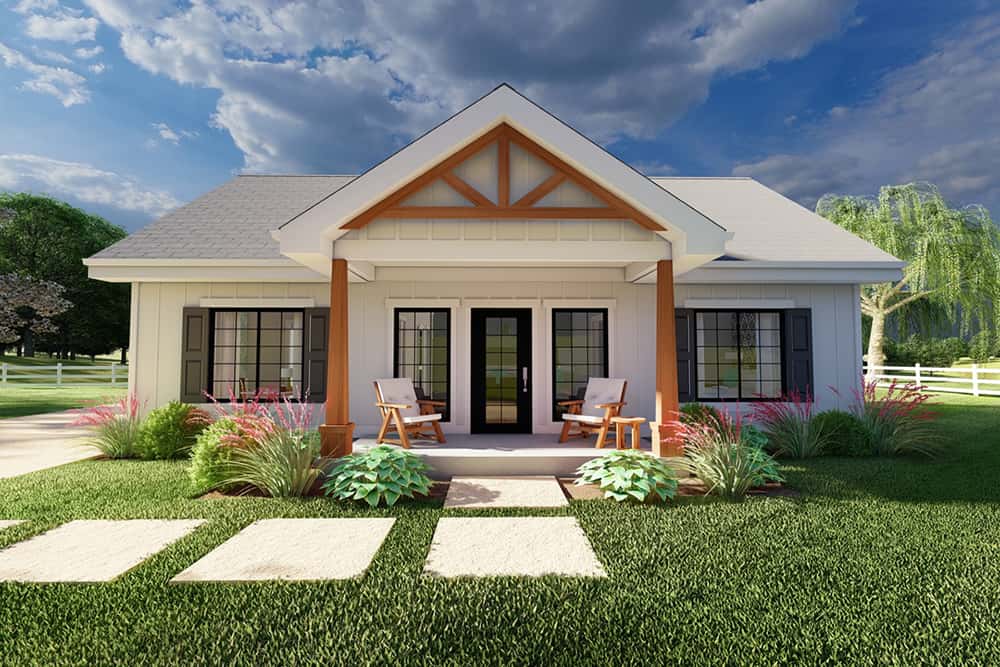
2-Bedroom, 988 Sq Ft Cottage House Plan - 177-1058 - Front Exterior
Plan#177-1058
Starting at$1195
988
Sq Ft
1
Story
2
Bed
2
Bath
0
Car
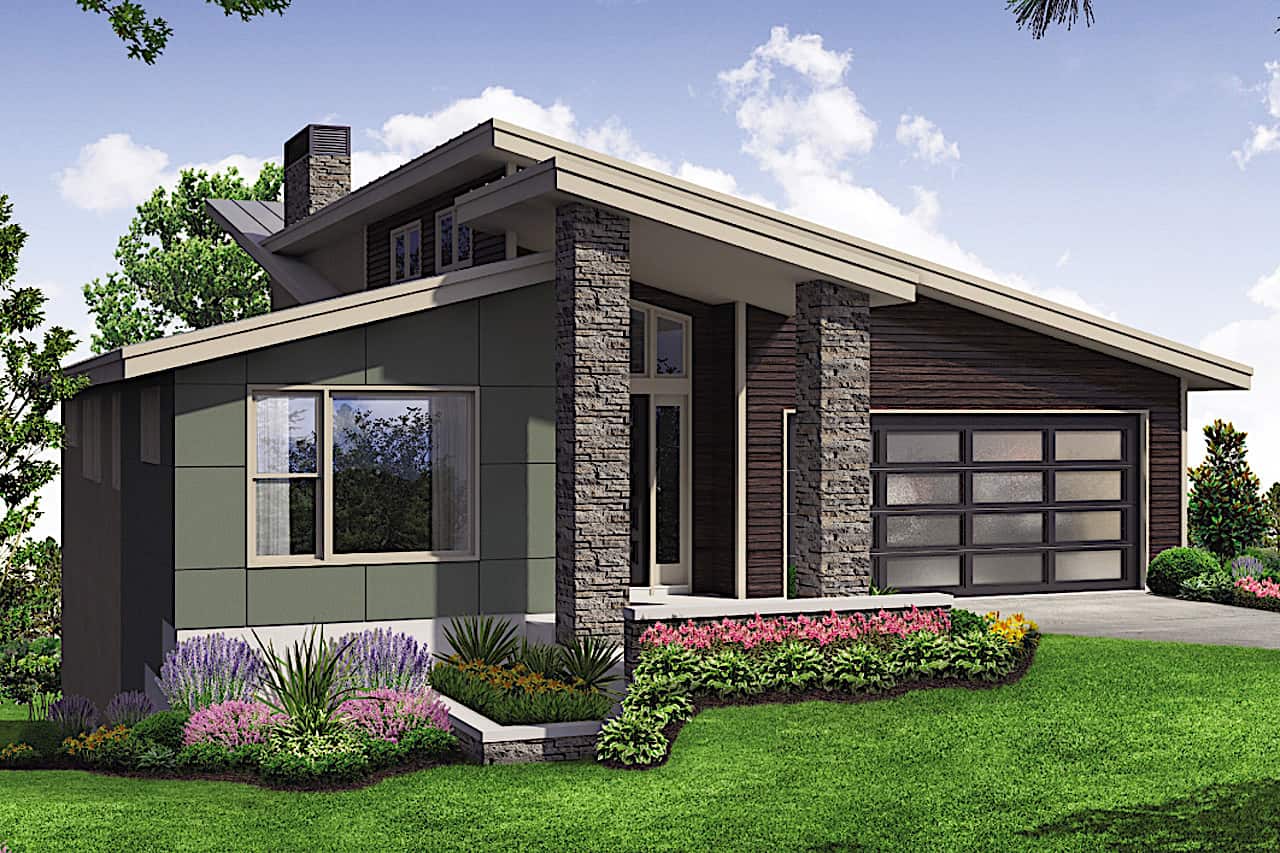
Mid-century modern house plan with double-shed roofline, stone veneer chimney, dark panel siding, and front-entry garage — Plan 108-1923
Plan#108-1923
Starting at$1280
2928
Sq Ft
1
Story
4
Bed
3
Bath
2
Car
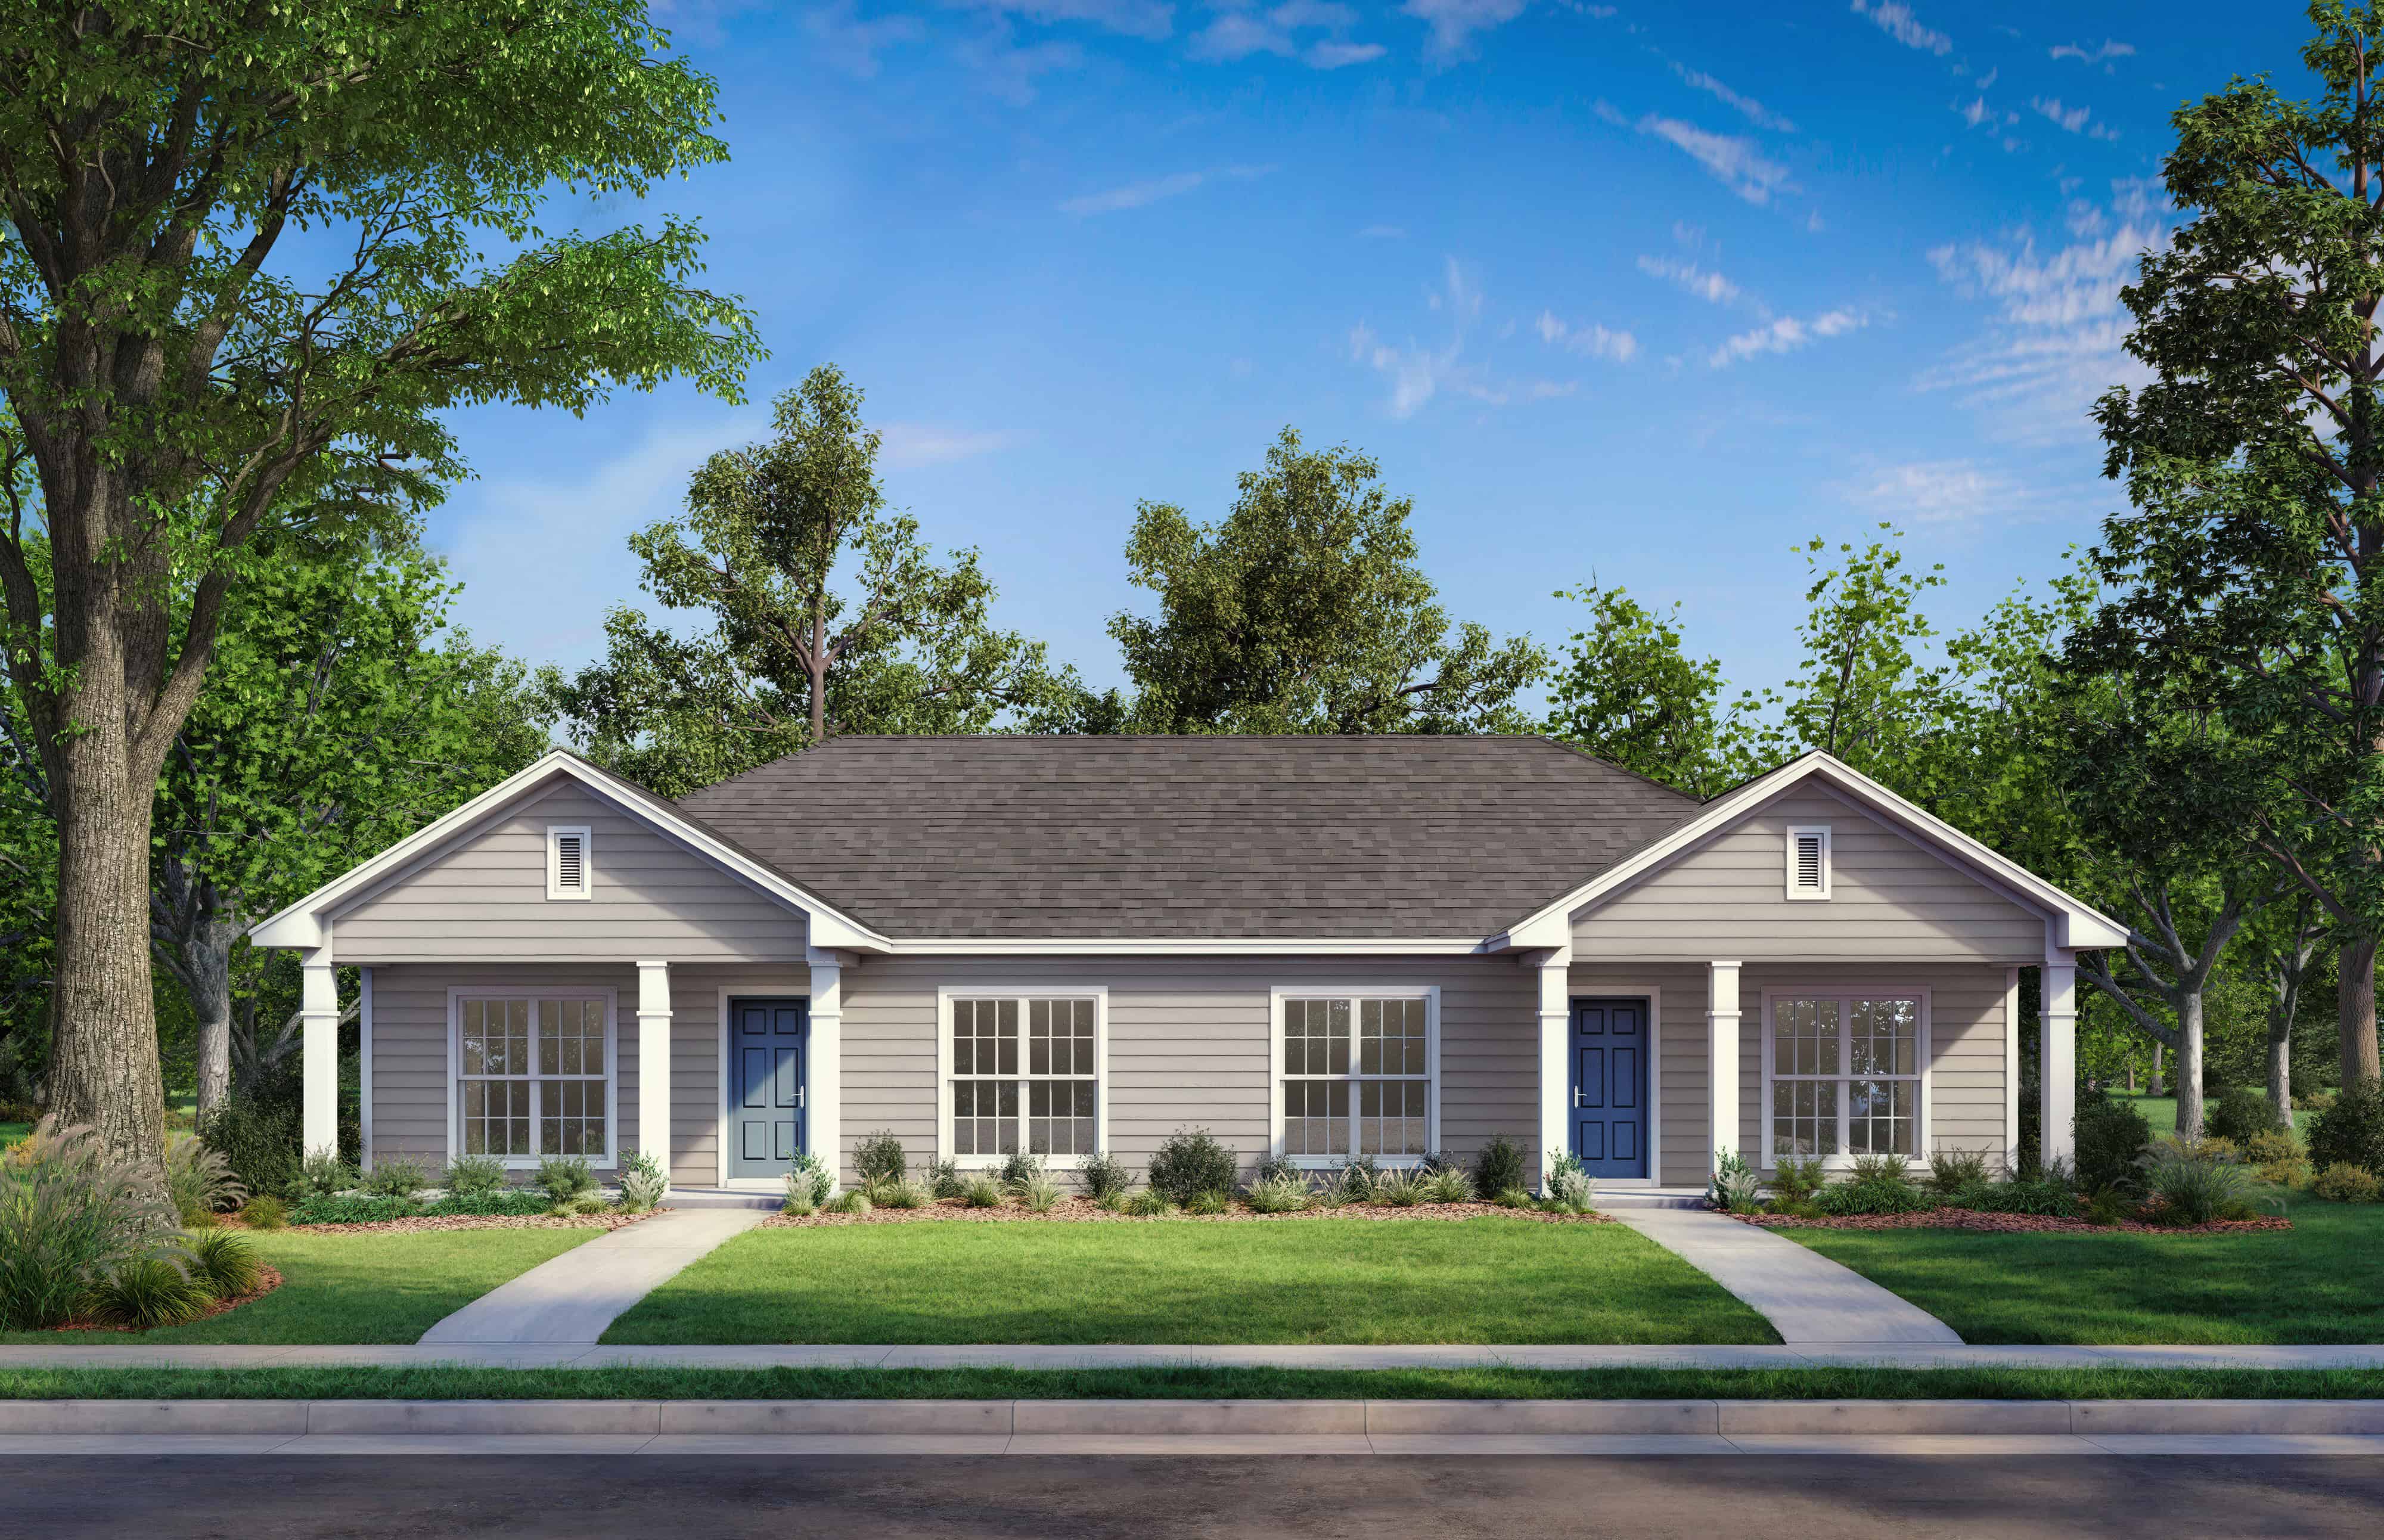
2-Bedroom, 2-Unit, 1800 Sq Ft Multi-Unit House Plan - 142-1037 - Front Exterior
Plan#142-1037
Starting at$1495
1800
Sq Ft
1
Story
2
Bed
2
Bath
0
Car
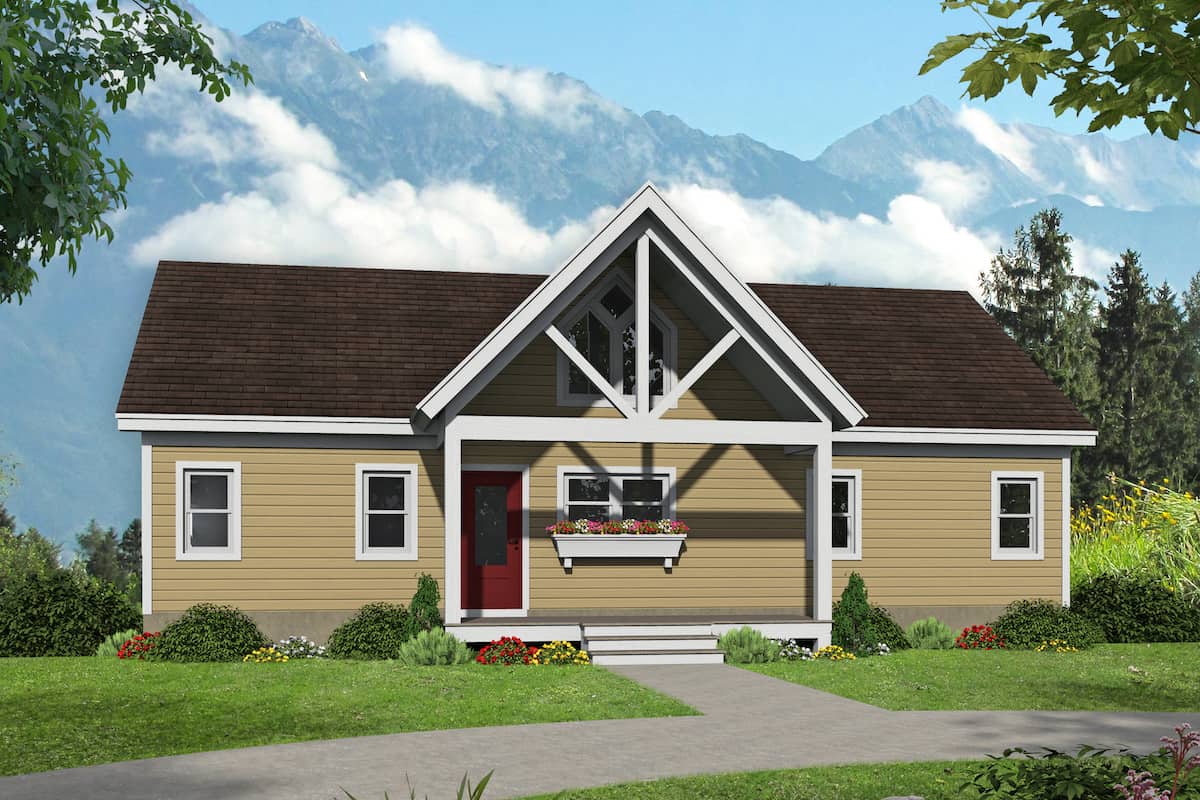
4-Bedroom, 2633 Sq Ft Ranch Home - Plan #196-1241 - Main Exterior
Plan#196-1241
Starting at$1165
2633
Sq Ft
1
Story
4
Bed
4
Bath
0
Car
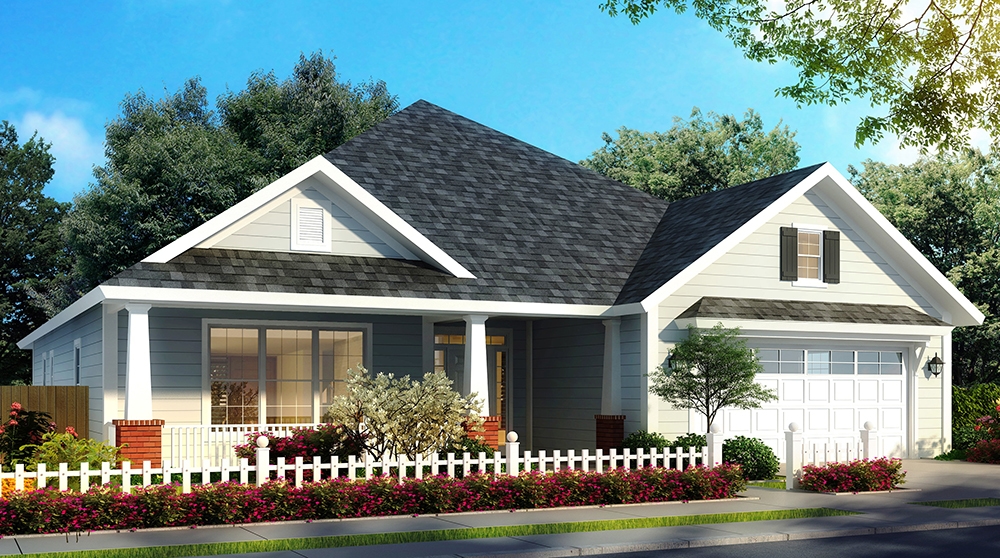
4-Bedroom, 2107 Sq Ft Cottage House Plan - 178-1324 - Front Exterior
Plan#178-1324
Starting at$1125
2107
Sq Ft
1
Story
4
Bed
3.5
Bath
2
Car
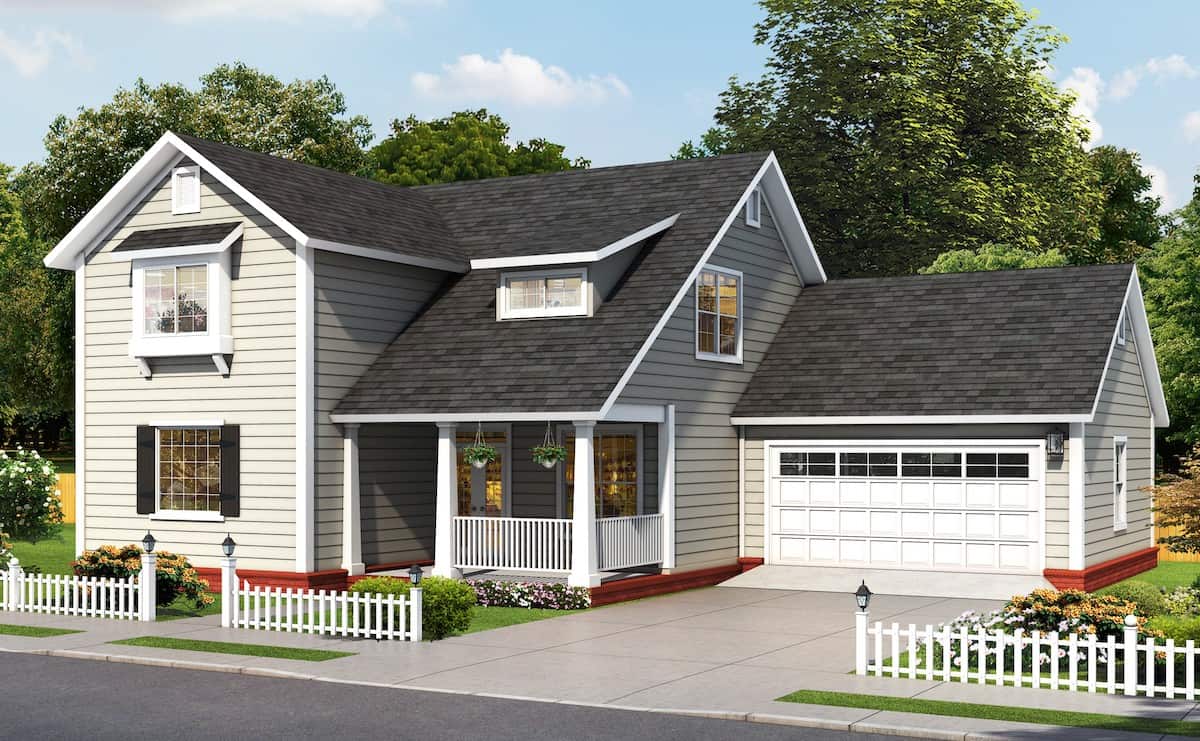
4-Bedroom, 2137 Sq Ft Farmhouse House Plan - 178-1390 - Front Exterior
Plan#178-1390
Starting at$1125
2137
Sq Ft
2
Story
4
Bed
4.5
Bath
2
Car
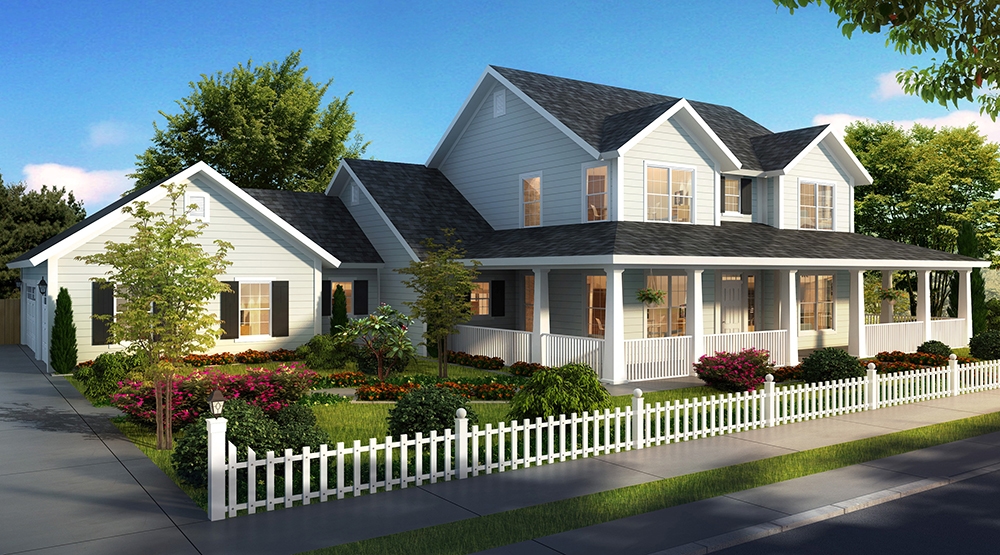
4-Bedroom, 2796 Sq Ft Cottage House Plan - 178-1322 - Front Exterior
Plan#178-1322
Starting at$1185
2796
Sq Ft
1.5
Story
4
Bed
4
Bath
3
Car
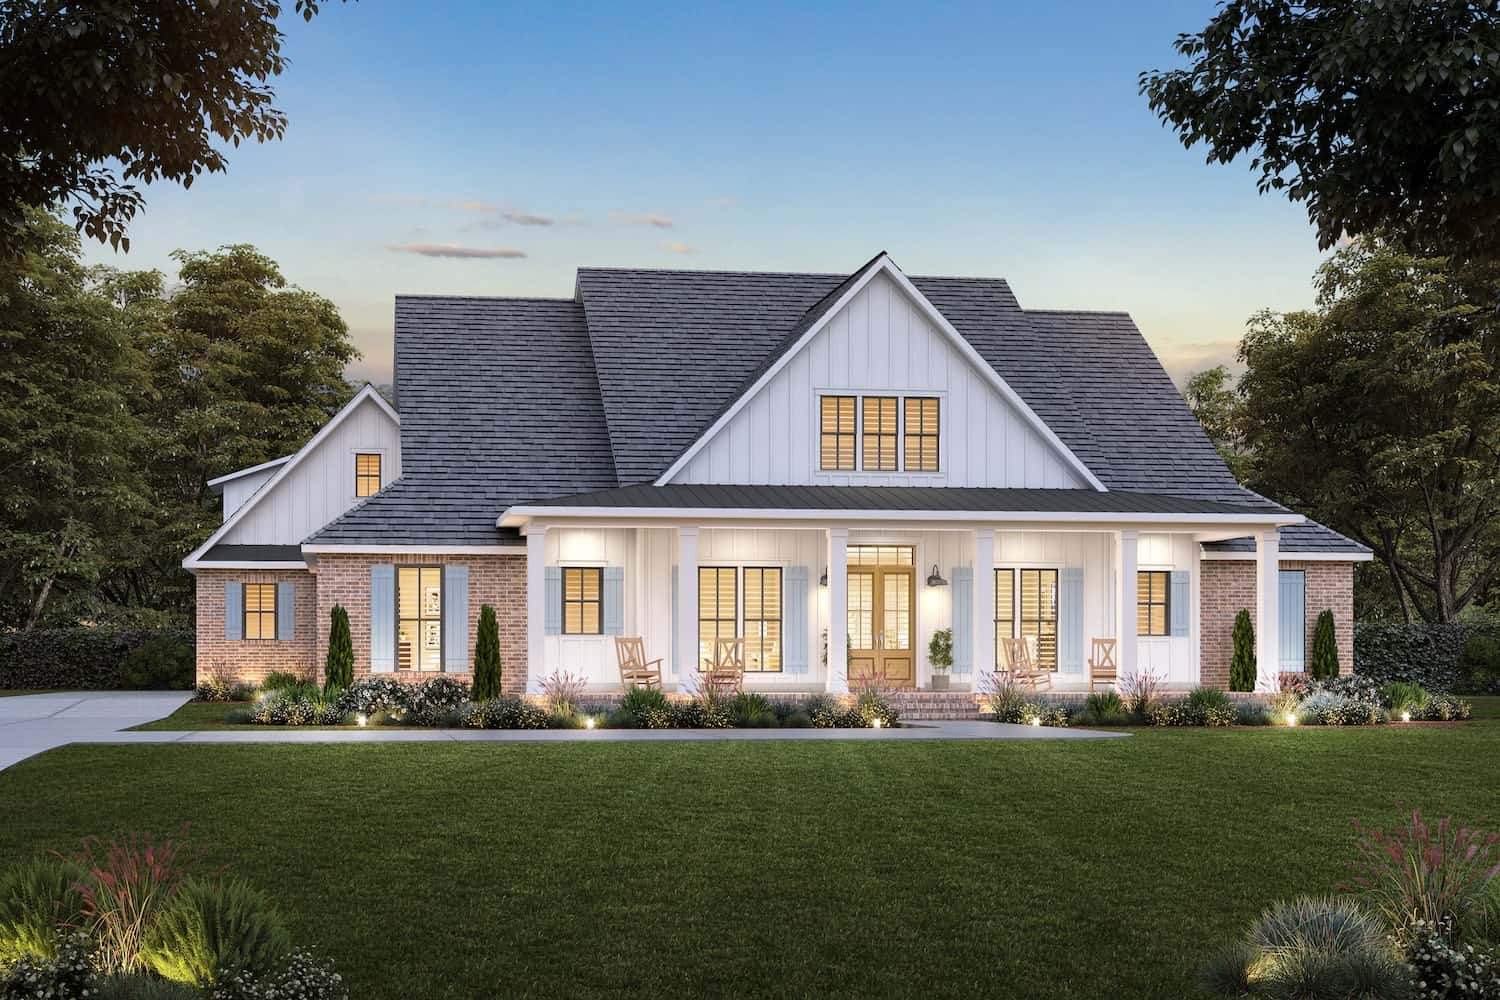
4-Bedroom, 3449 Sq Ft Ranch Plan #206-1051 - Main Exterior
Plan#206-1051
Starting at$1445
3449
Sq Ft
1
Story
4
Bed
3.5
Bath
3
Car
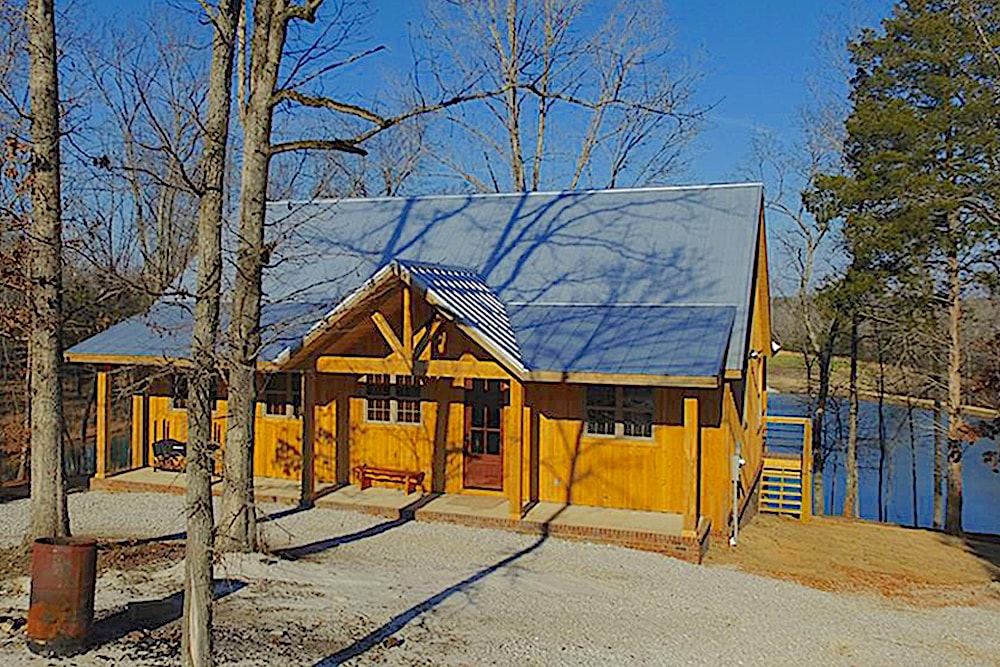
2-Bedroom, 2033 Sq Ft Lakefront Home - Plan #196-1013 - Main Exterior
Plan#196-1013
Starting at$1015
2033
Sq Ft
1.5
Story
2
Bed
2
Bath
0
Car
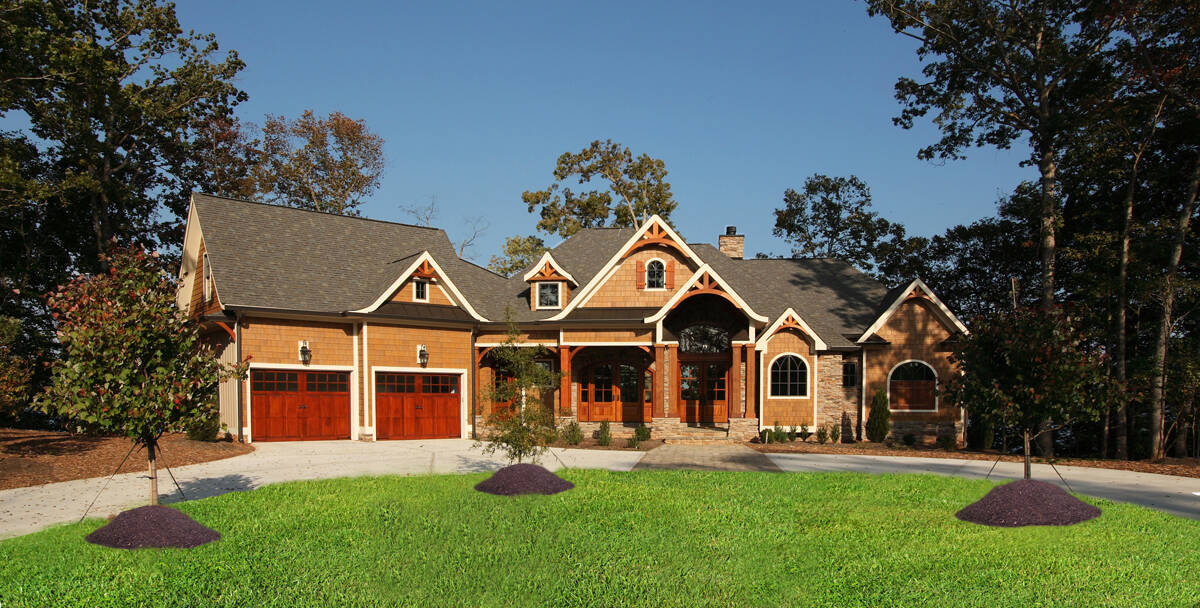
2-Bedroom, 3463 Sq Ft Rustic House - Plan #198-1097 - Front Exterior
Plan#198-1097
Starting at$2895
3463
Sq Ft
1
Story
2
Bed
2.5
Bath
2
Car
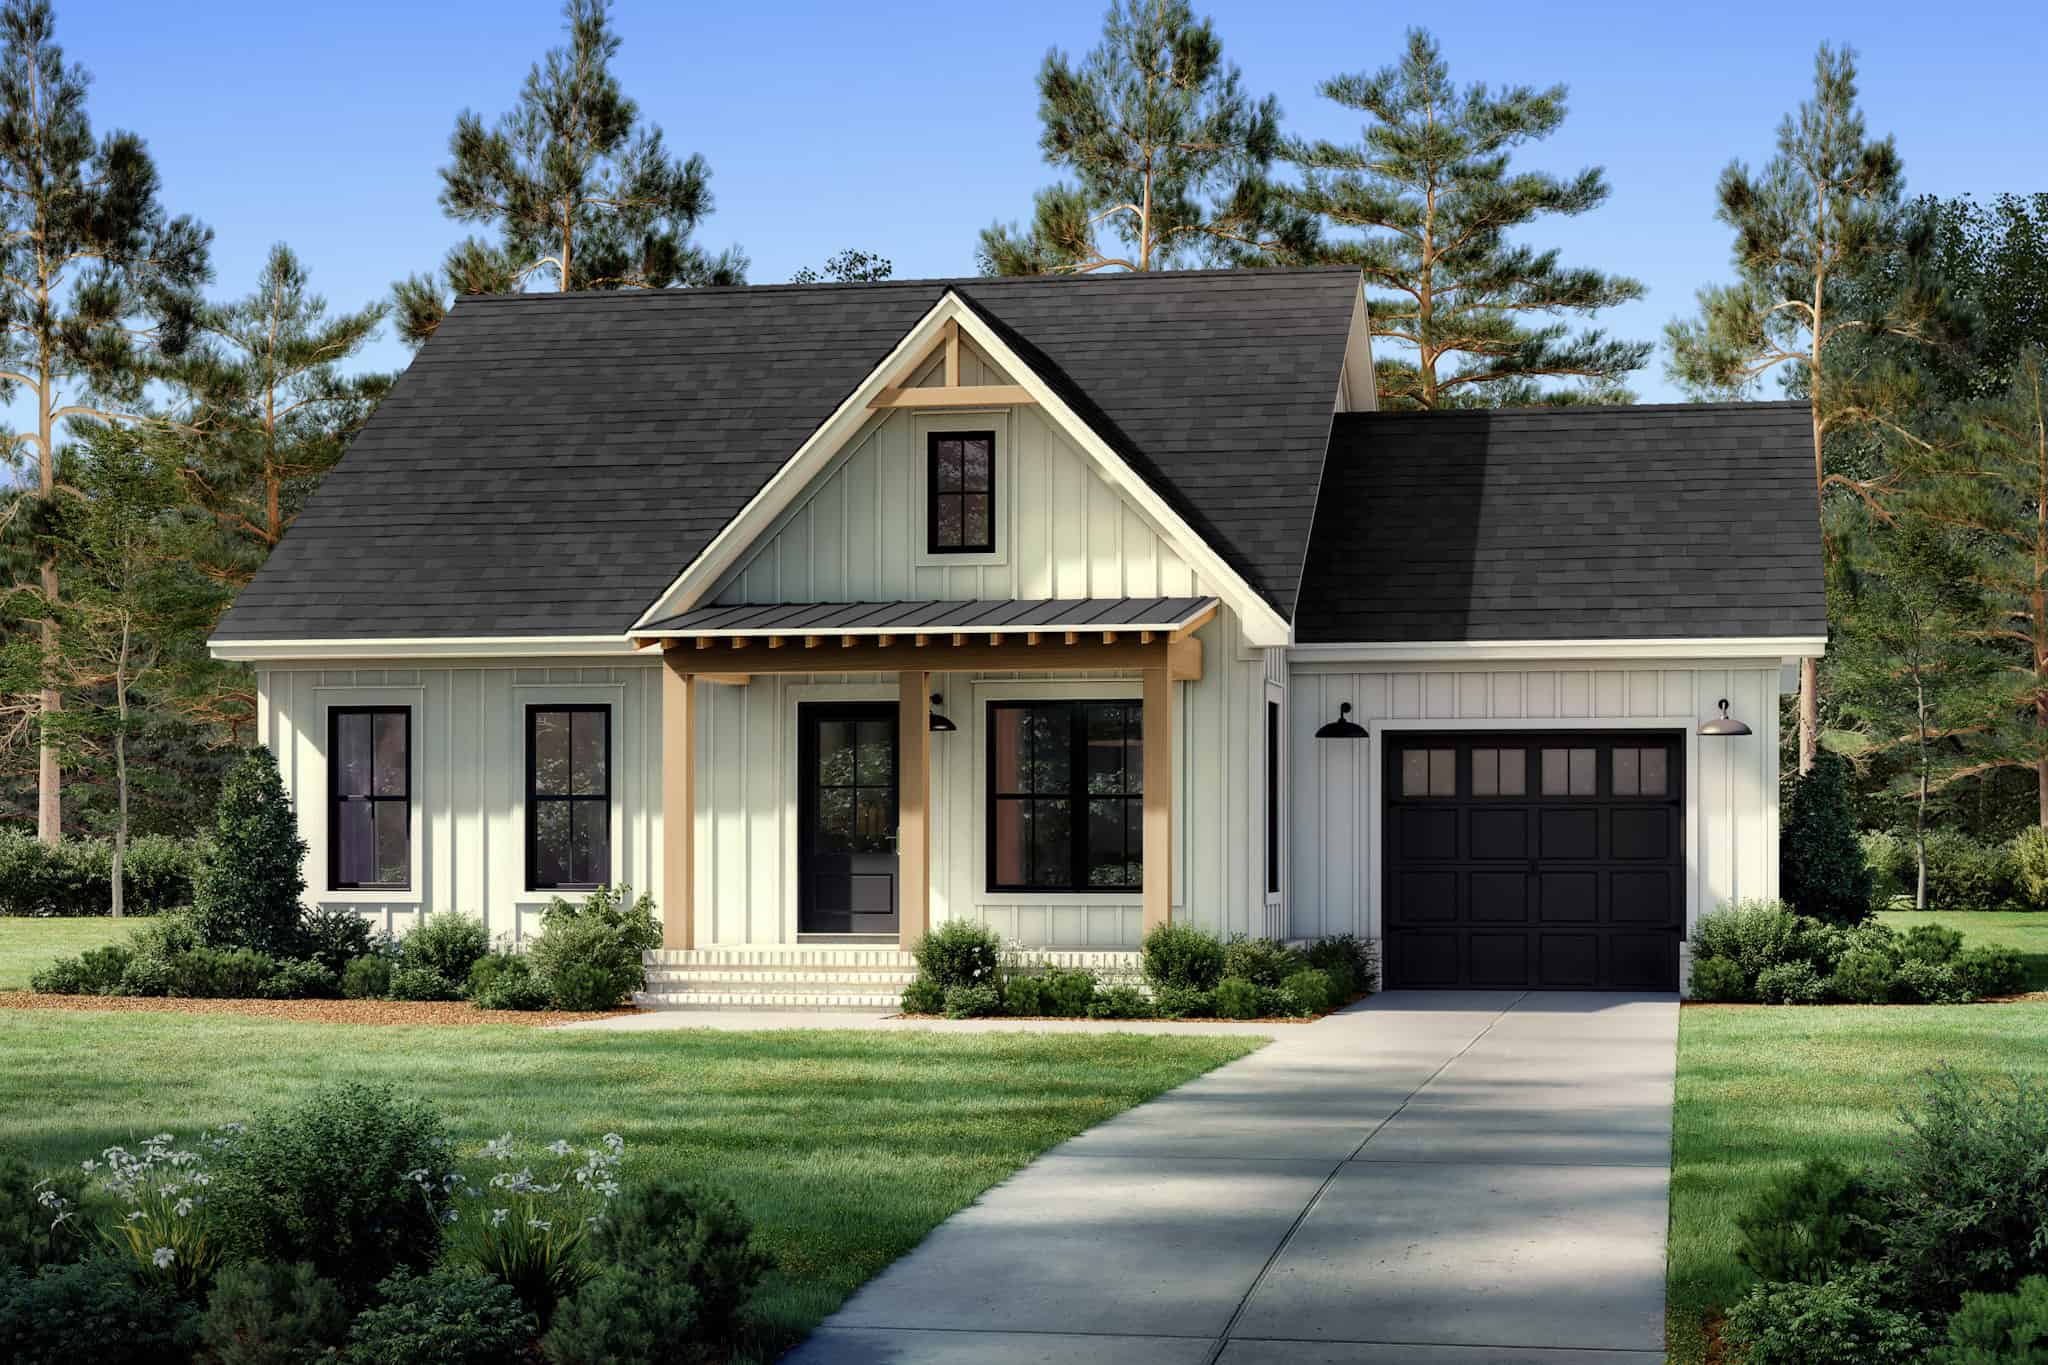
2-Bedroom, 996 Sq Ft Small House Plans - 142-1488 - Front Exterior
Plan#142-1488
Starting at$1345
996
Sq Ft
1
Story
2
Bed
2
Bath
1
Car
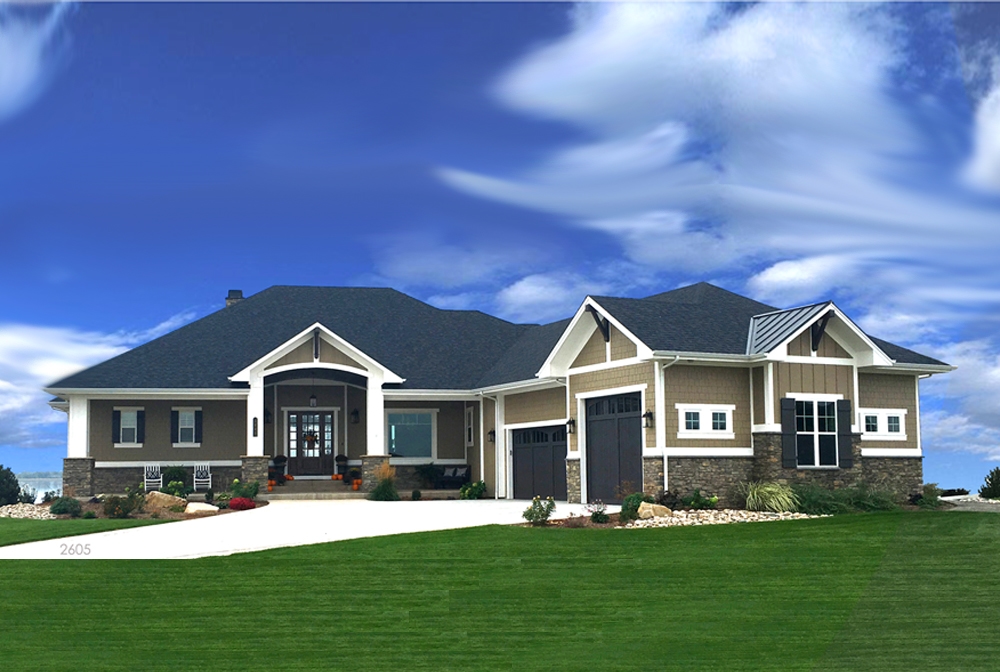
2-4 Bedroom, 2605-5205 Sq Ft Ranch House - Plan #194-1010 - Front Exterior
Plan#194-1010
Starting at$1195
2605
Sq Ft
1
Story
2
Bed
2.5
Bath
3
Car
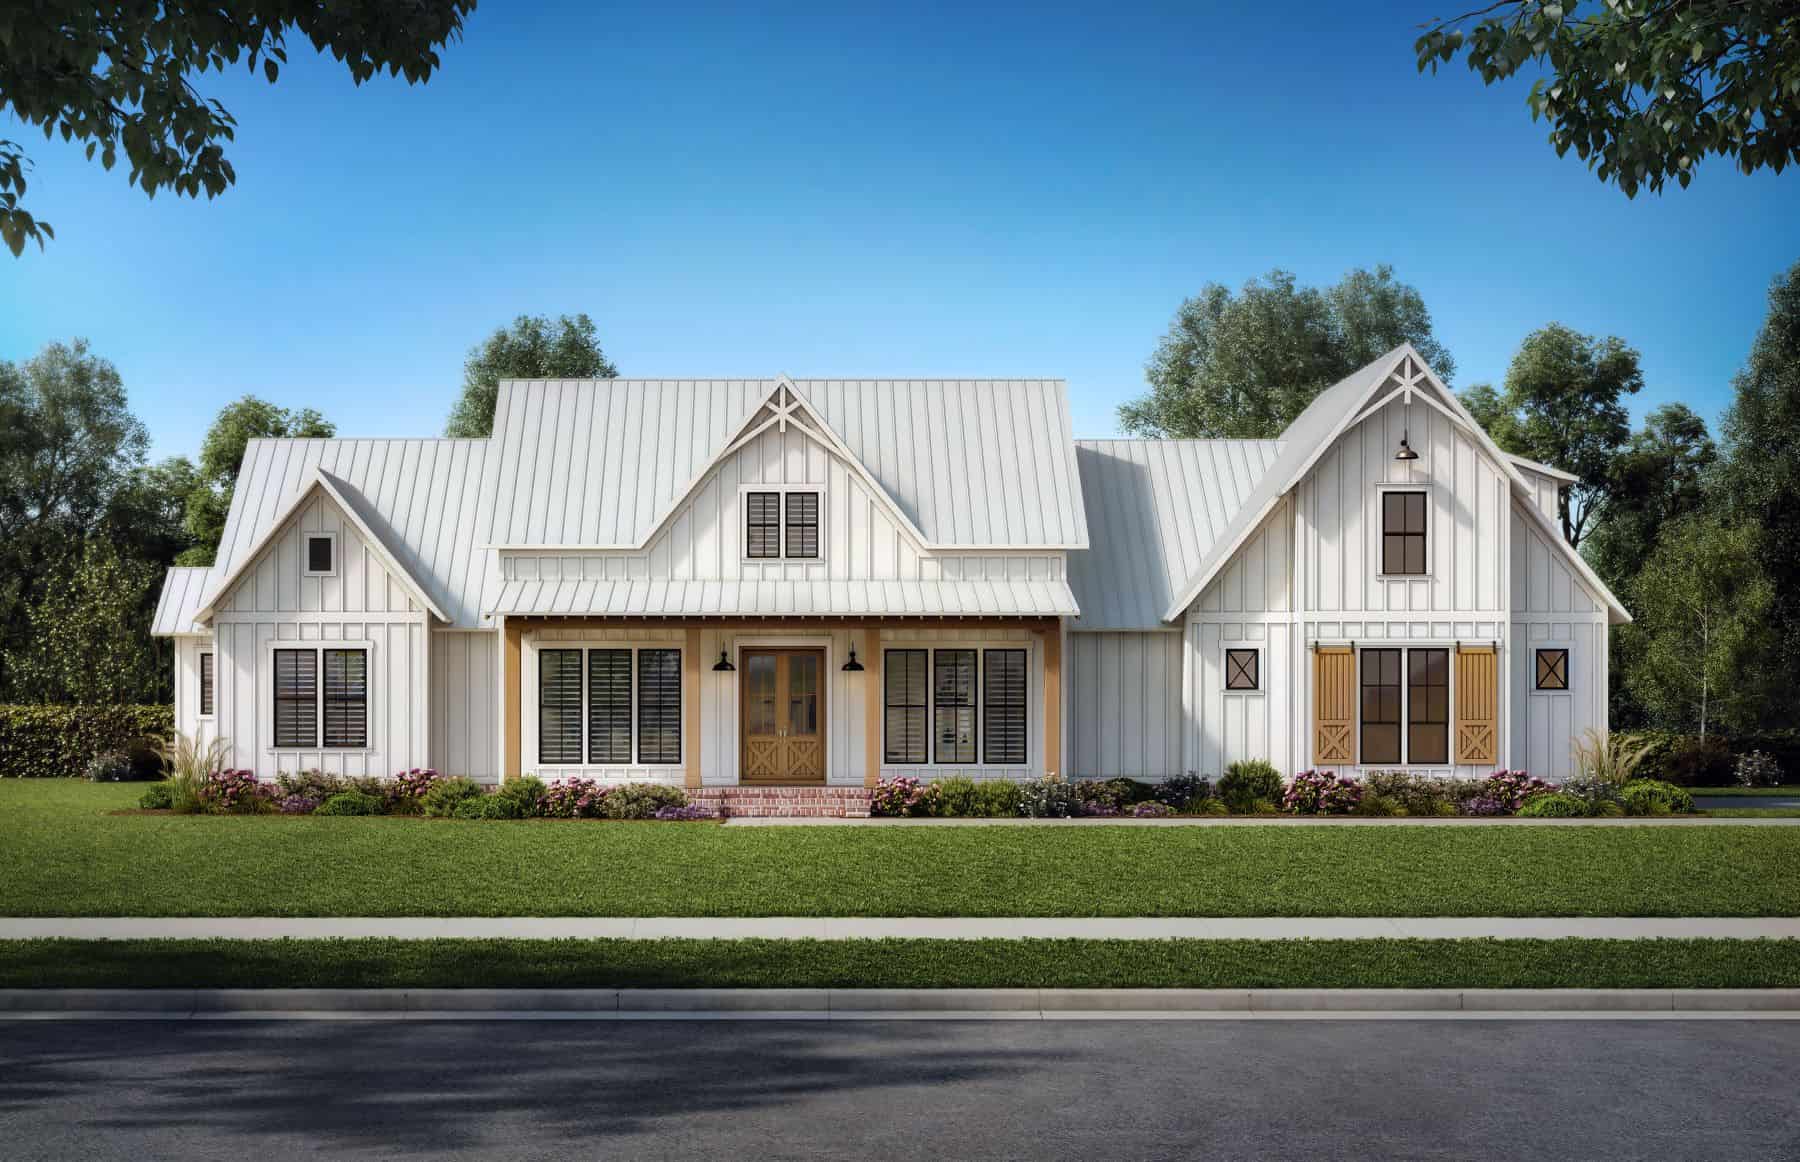
4-Bedroom, 2951 Sq Ft Farmhouse House Plan - 206-1069 - Front Exterior
Plan#206-1069
Starting at$1345
2951
Sq Ft
1
Story
4
Bed
3.5
Bath
3
Car
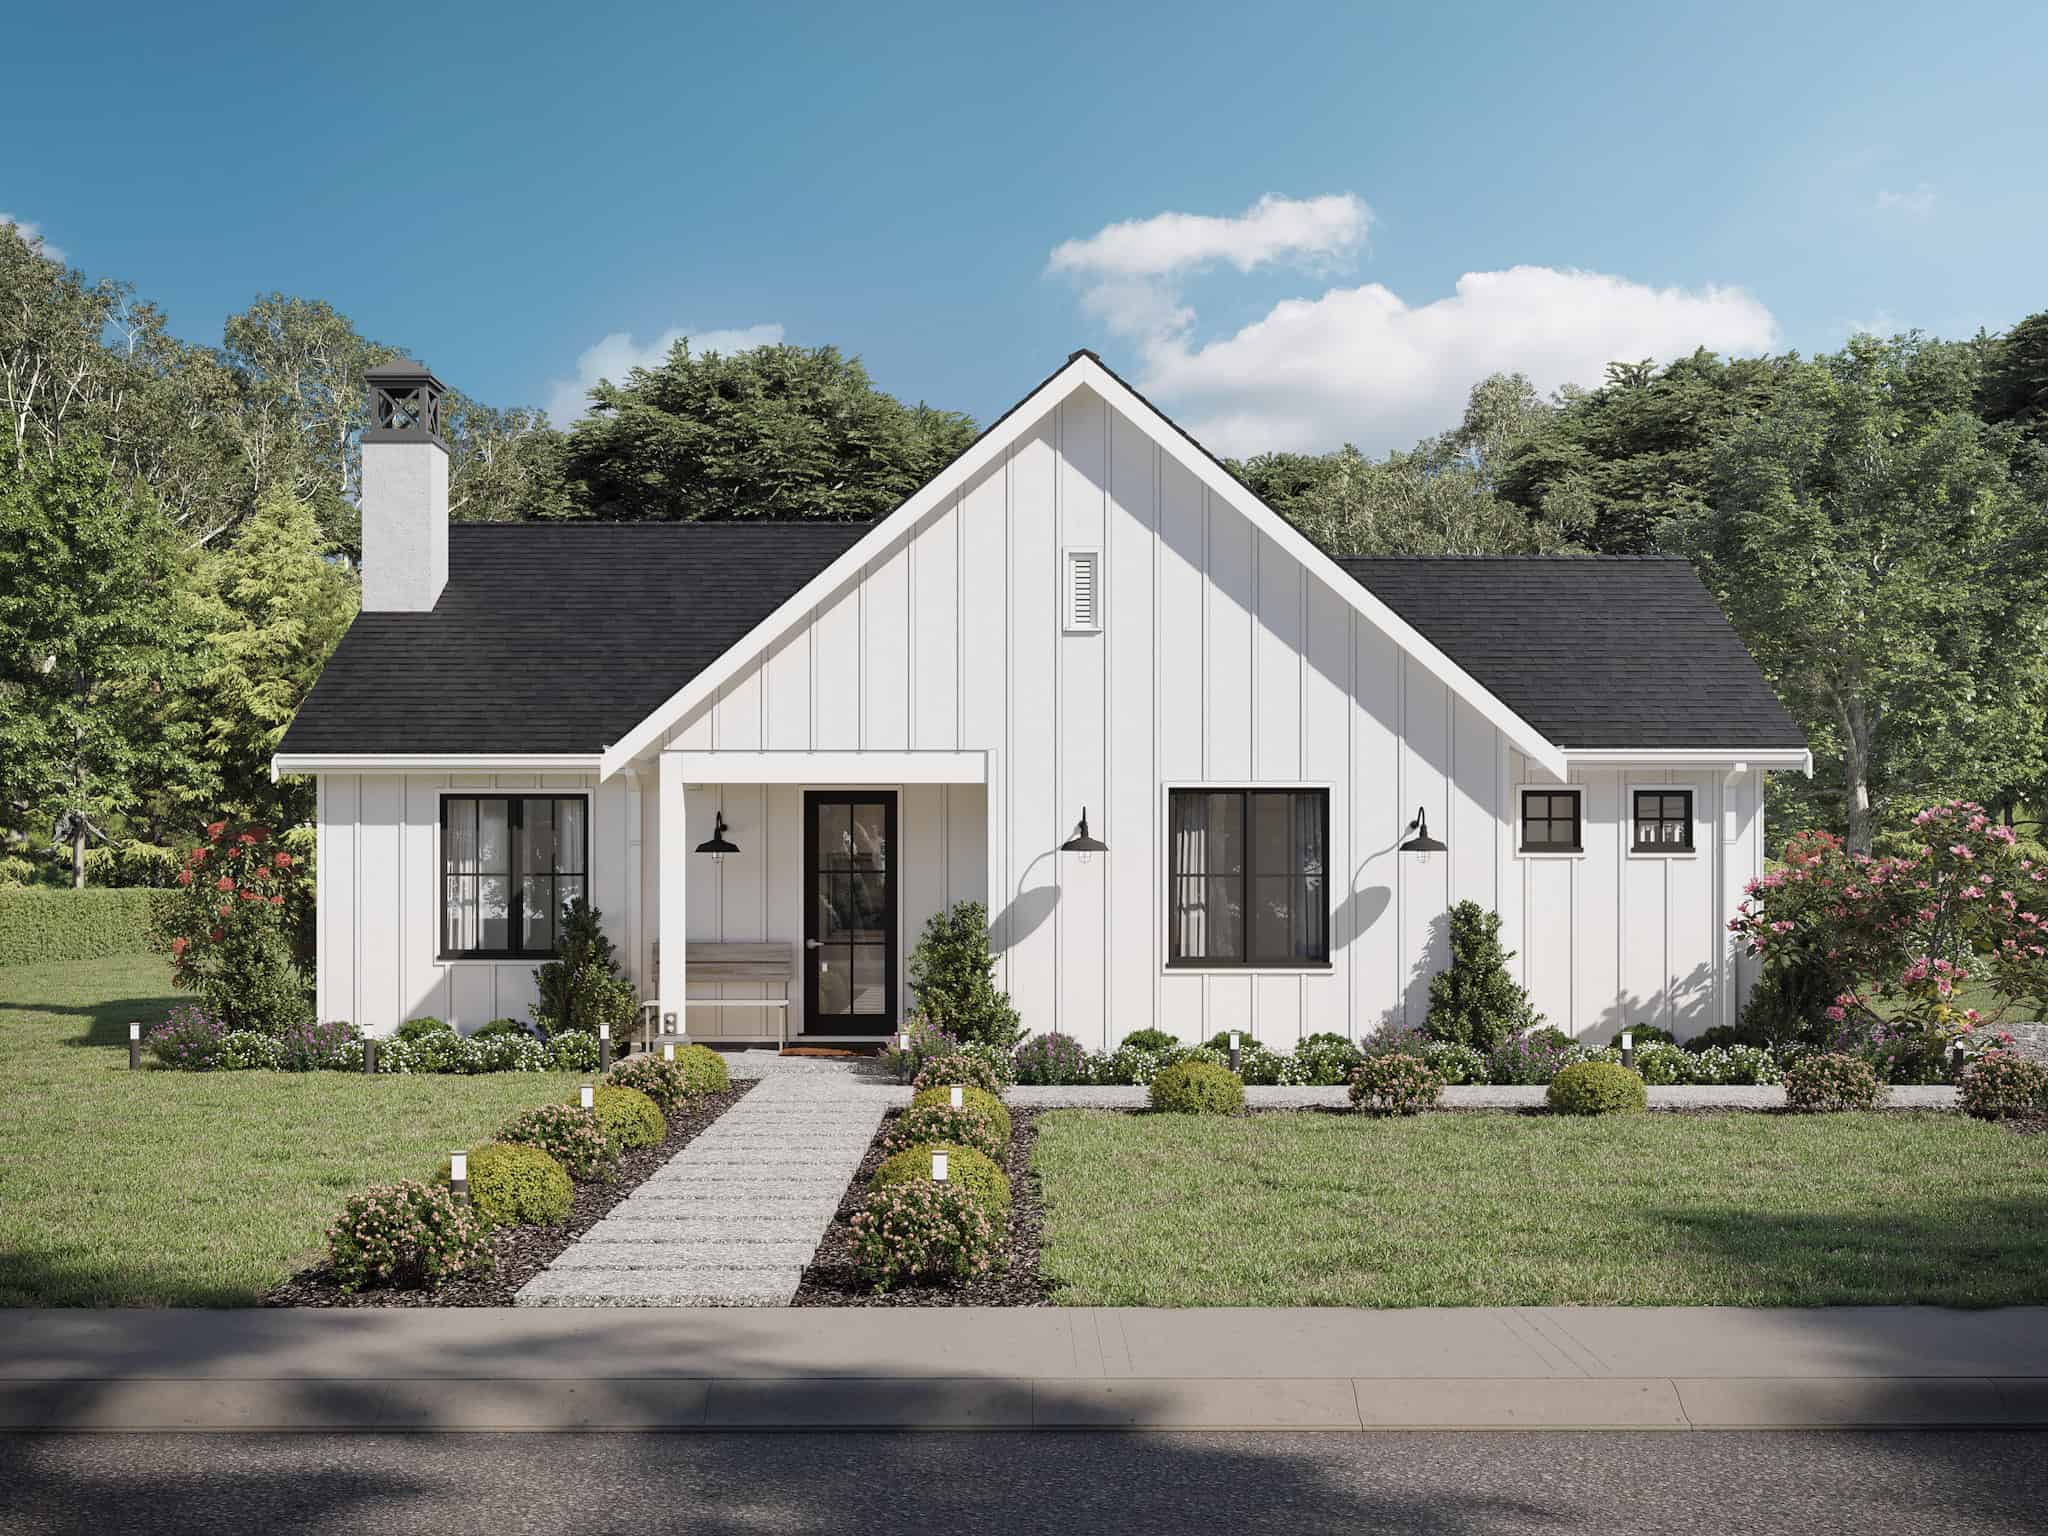
2-Bedroom, 1300 Sq Ft Contemporary House Plan - 211-1046 - Front Exterior
Plan#211-1046
Starting at$1000
1300
Sq Ft
1
Story
2
Bed
2
Bath
2
Car
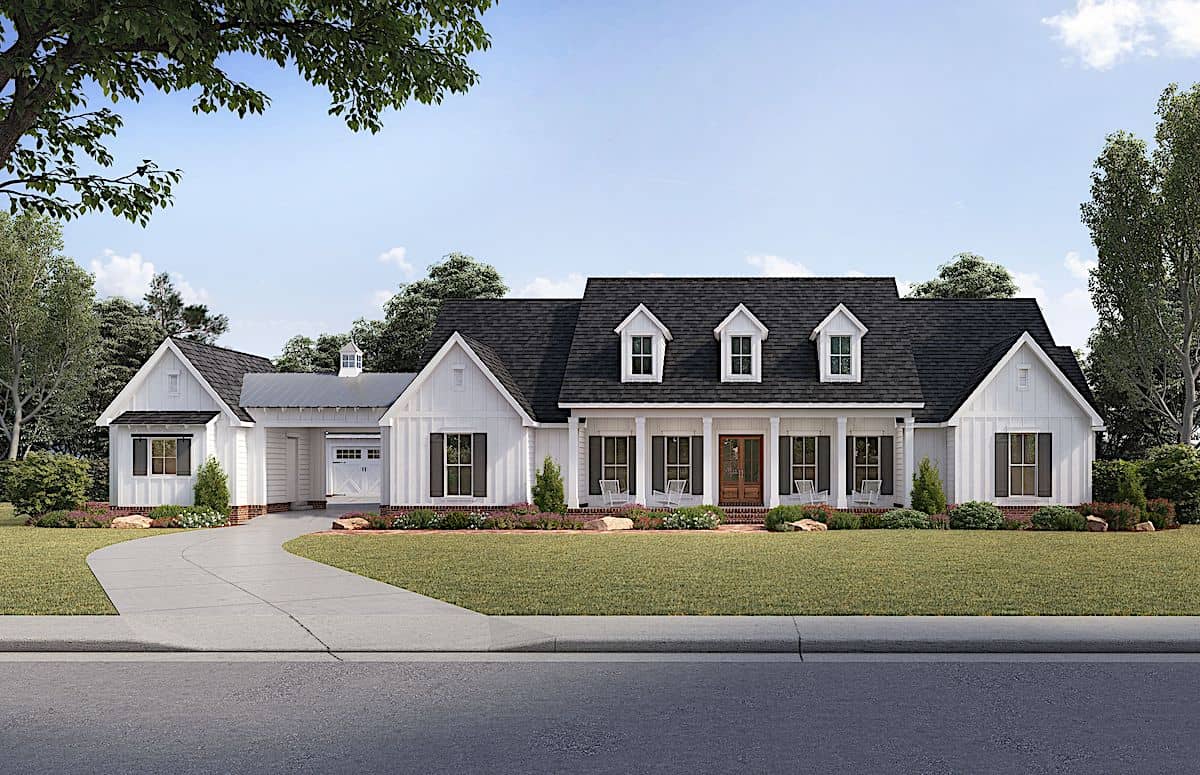
4-Bedroom, 3272 Sq Ft Modern Farmhouse Home Plan - 206-1017 - Main Exterior
Plan#206-1017
Starting at$1445
3272
Sq Ft
1
Story
4
Bed
3.5
Bath
3
Car
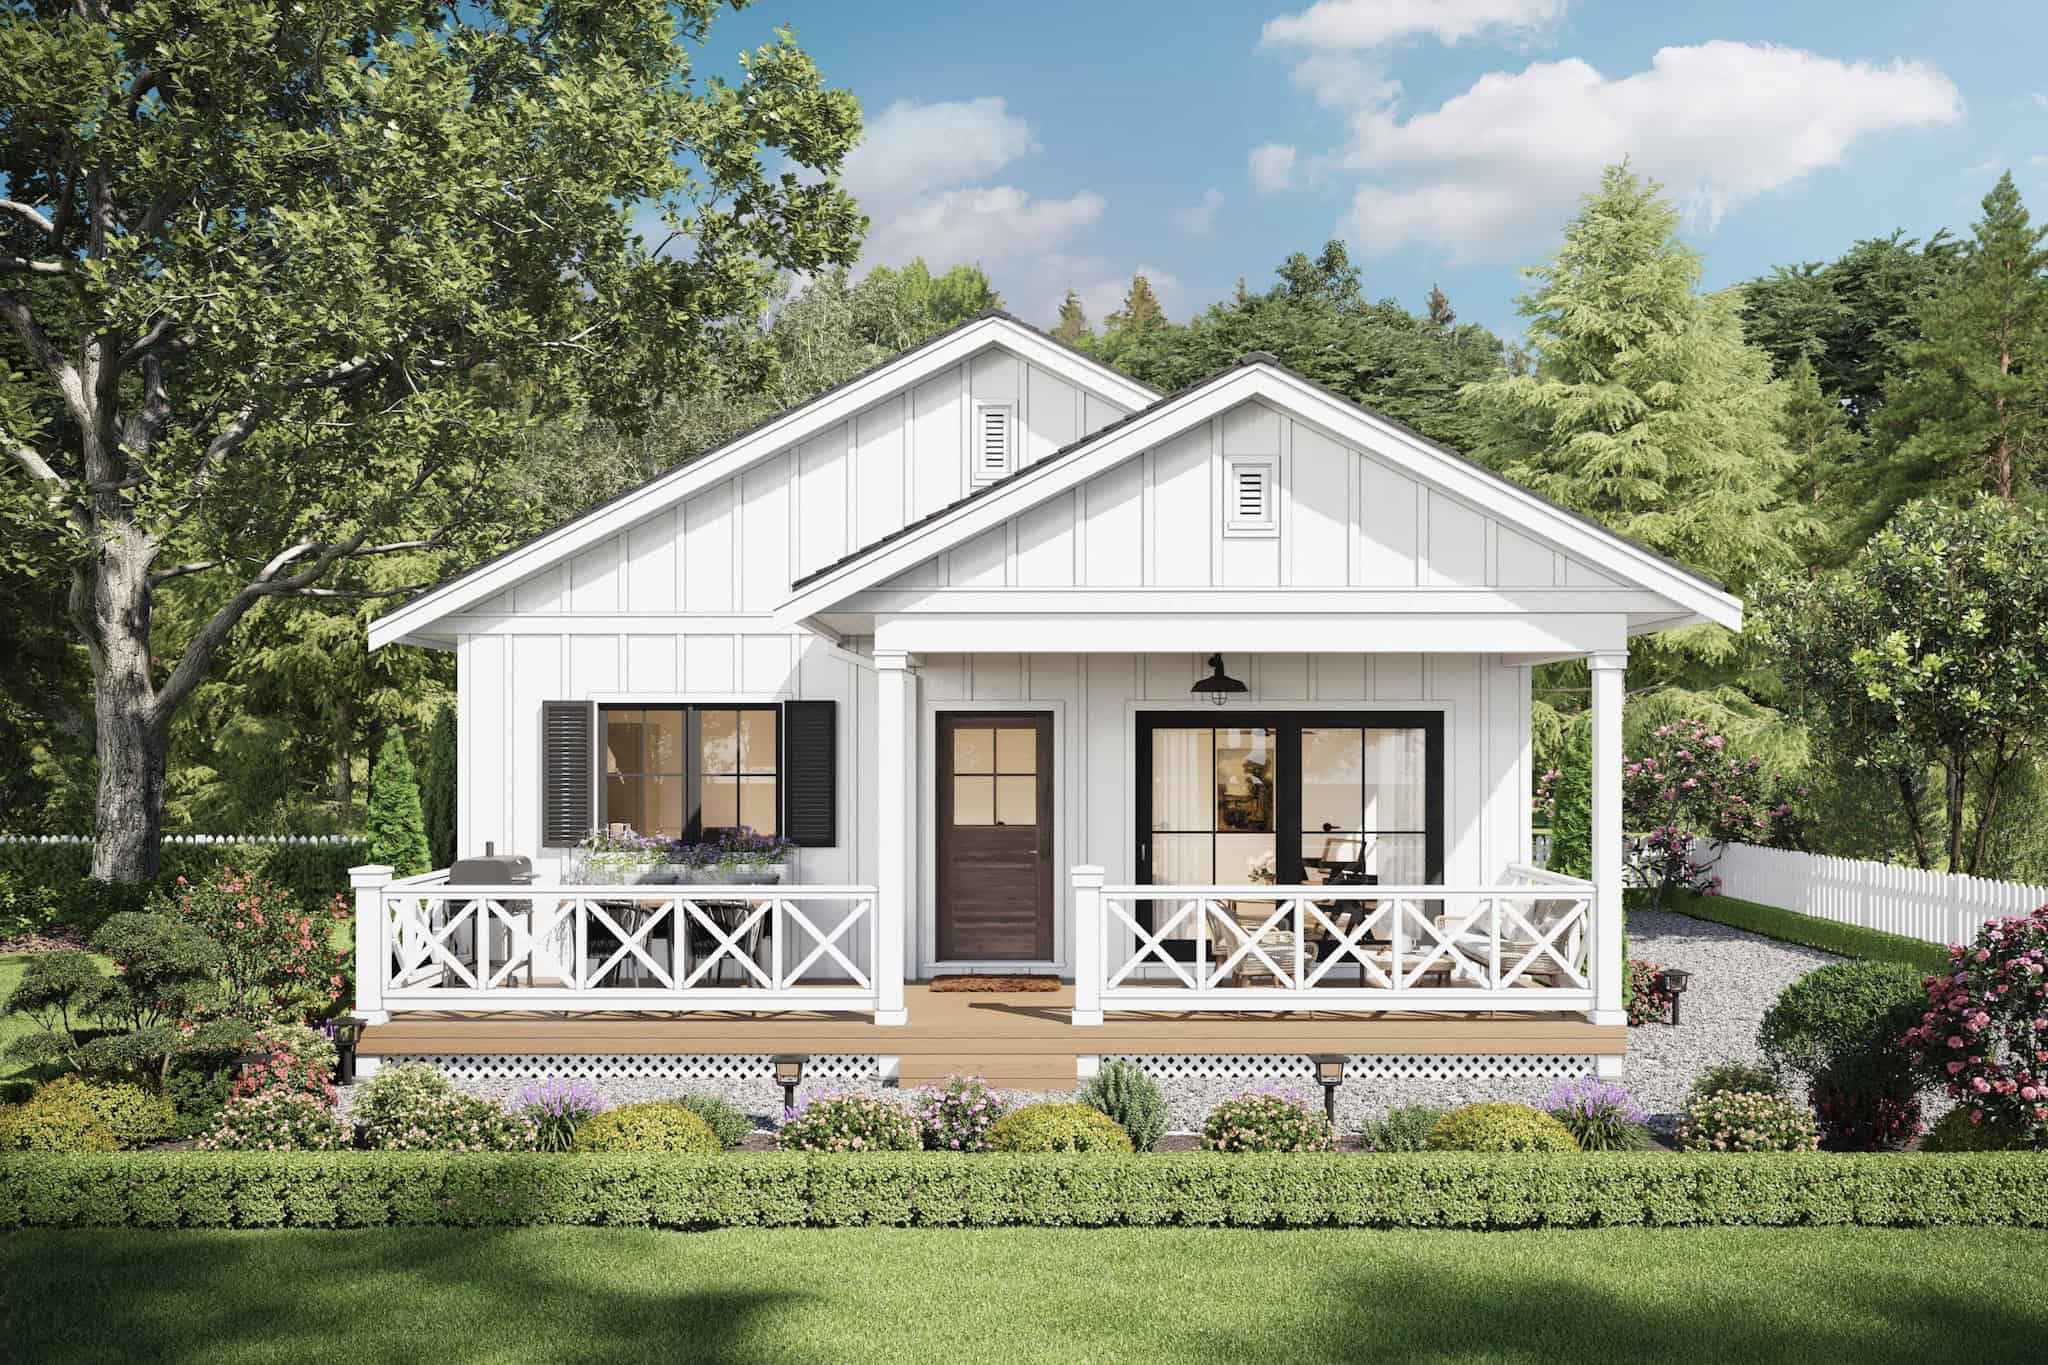
Farmhouse House Plan - 2 Bedrms, 1 Baths - 784 Sq Ft - #211-1074
Plan#211-1074
Starting at$800
784
Sq Ft
1
Story
2
Bed
1
Bath
0
Car
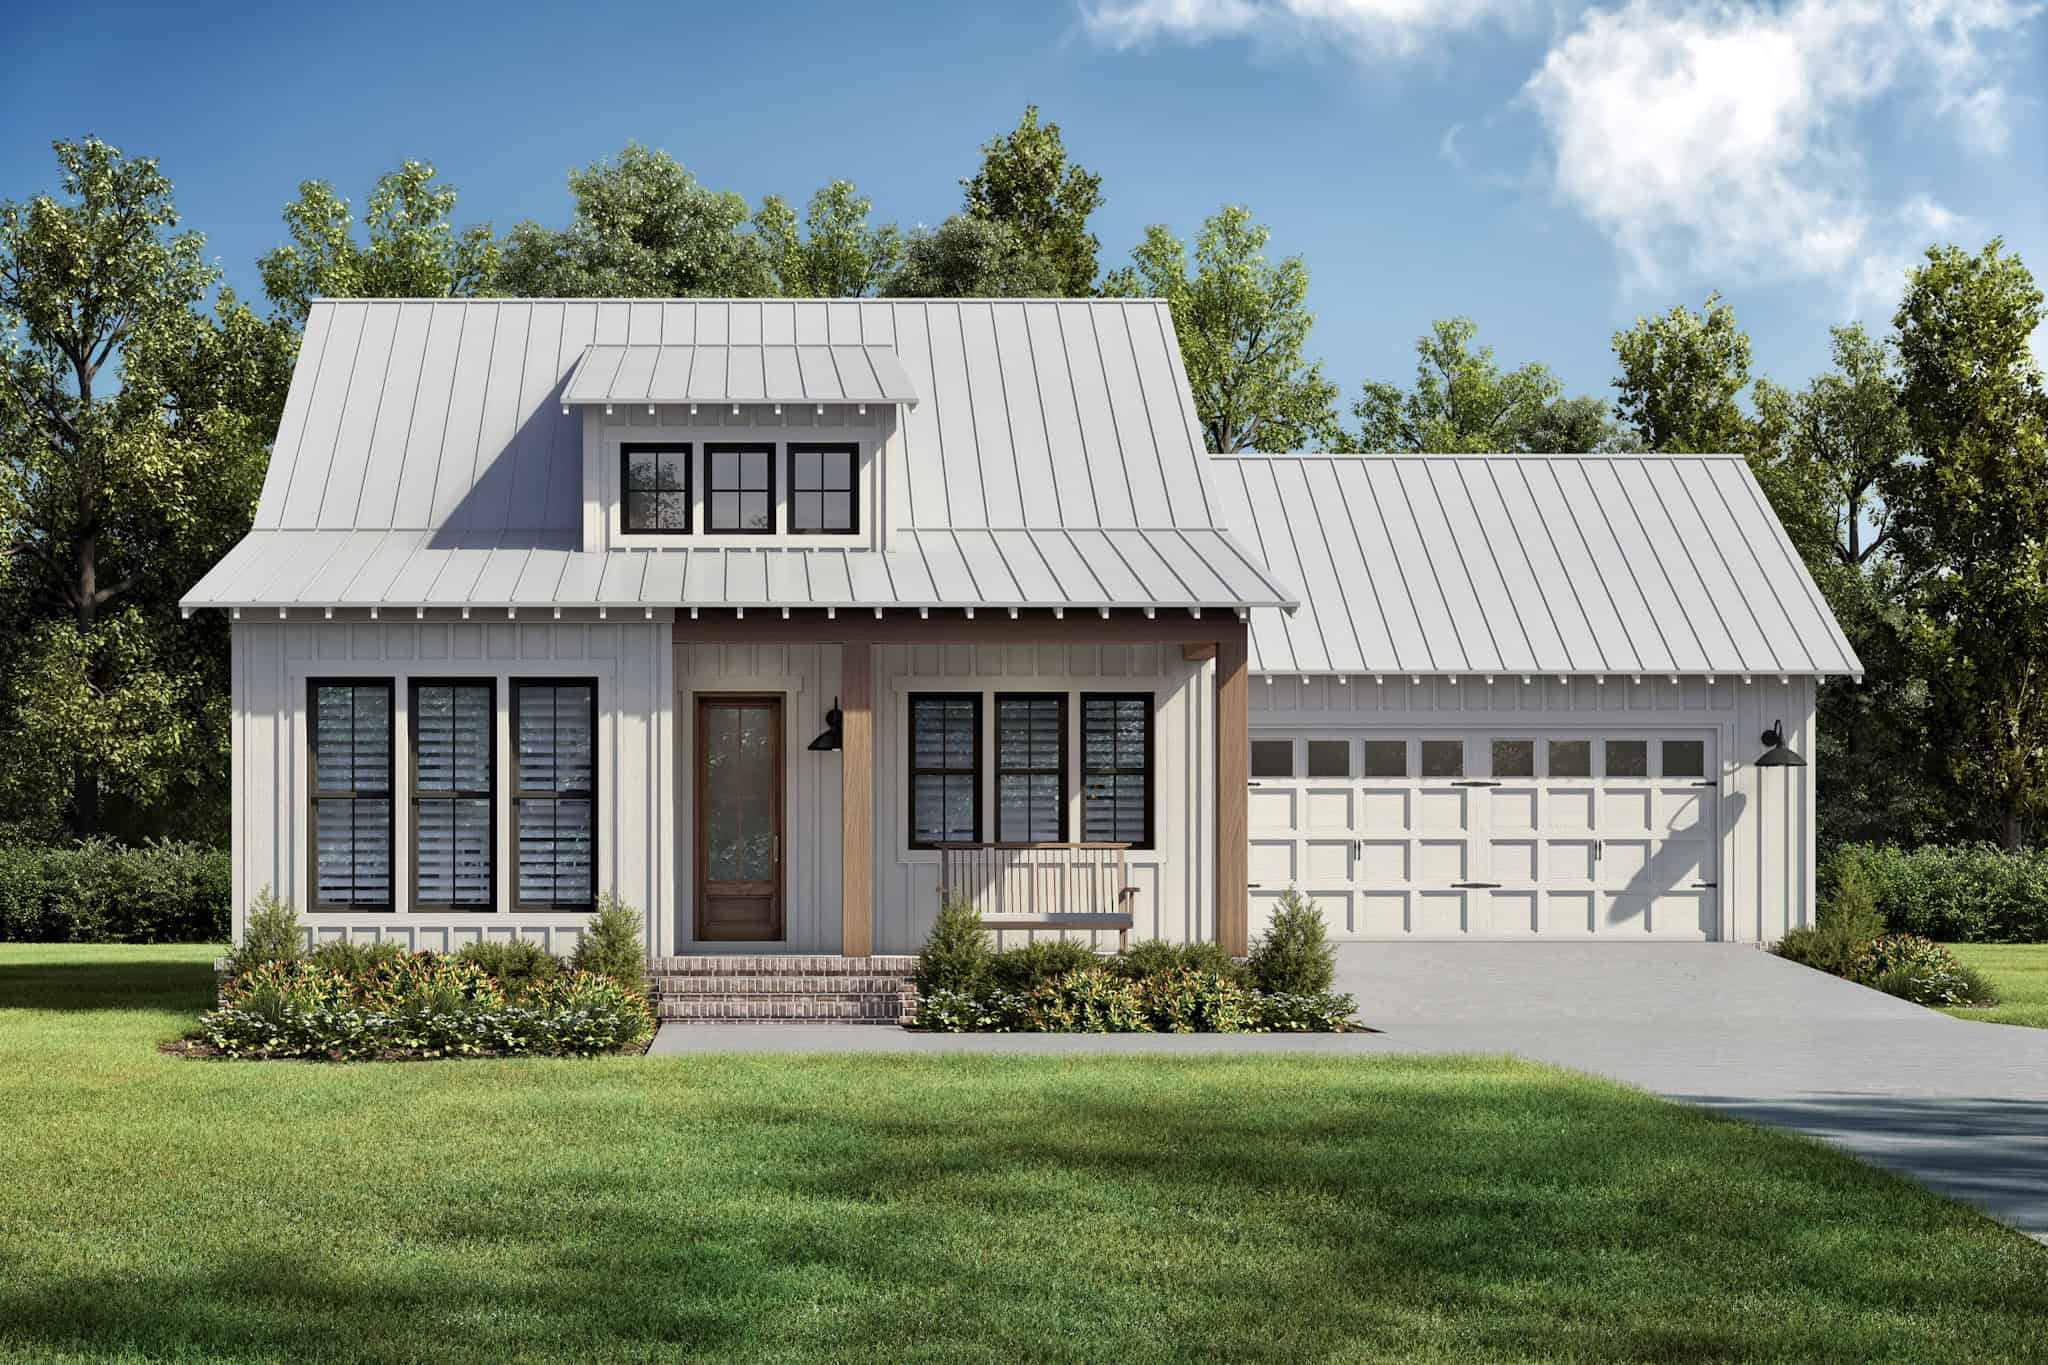
2-Bedroom, 1094 Sq Ft Country House Plan - 142-1509 - Front Exterior
Plan#142-1509
Starting at$1345
1094
Sq Ft
1
Story
2
Bed
2
Bath
2
Car
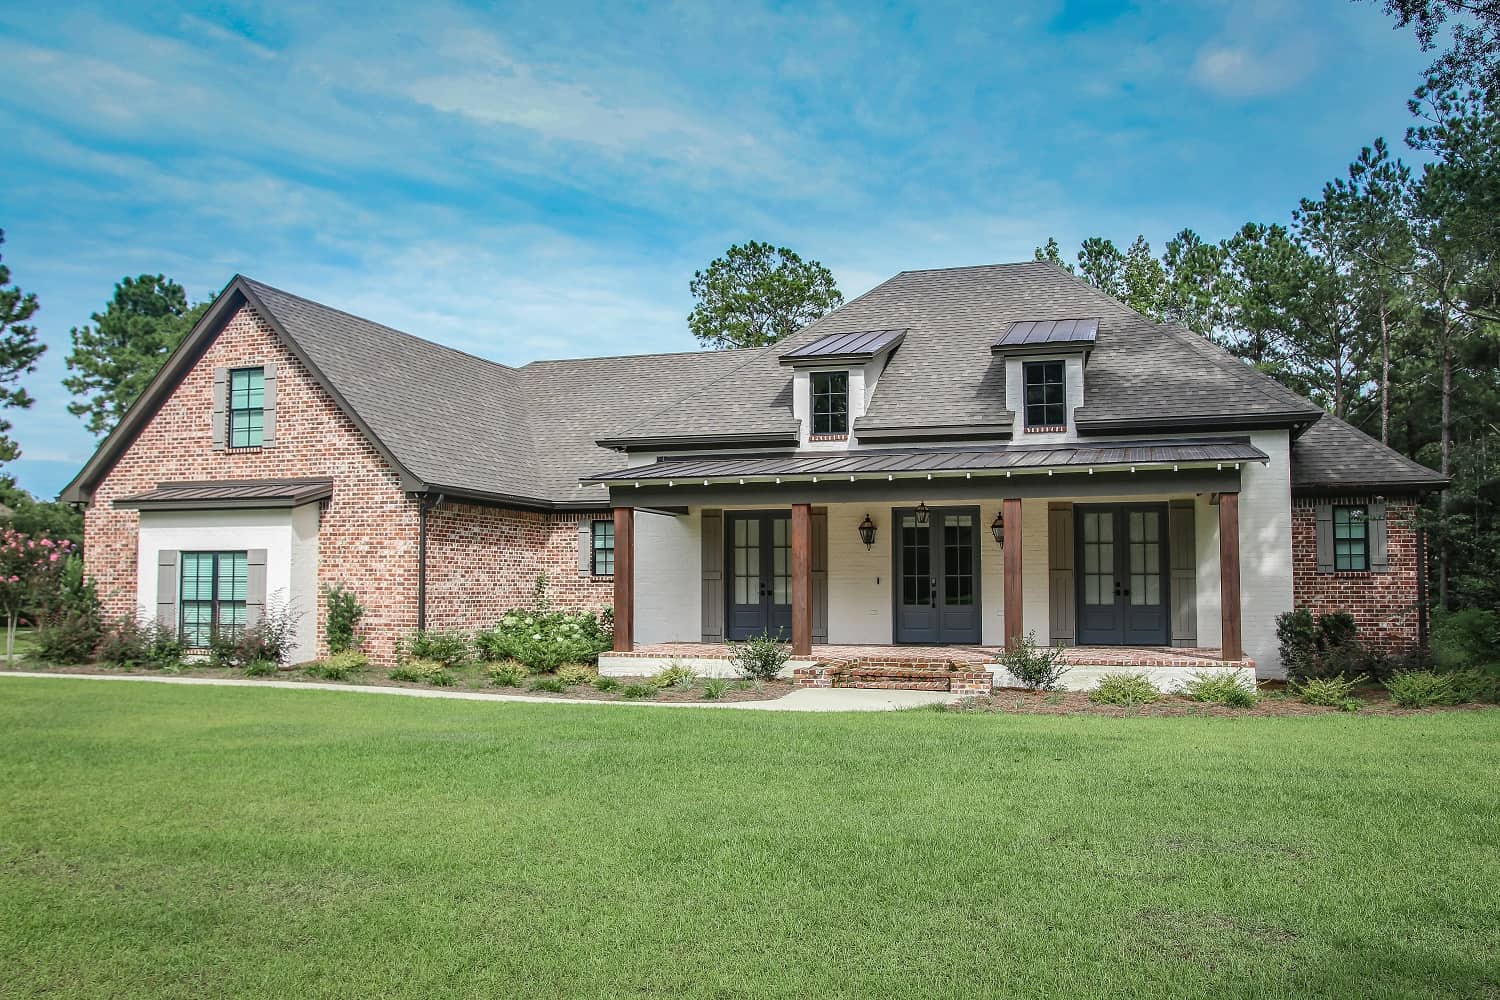
4-Bedroom, 3106 Sq Ft Ranch House Plan - 142-1446 - Front Exterior
Plan#142-1446
Starting at$1645
3106
Sq Ft
1.5
Story
4
Bed
3.5
Bath
3
Car
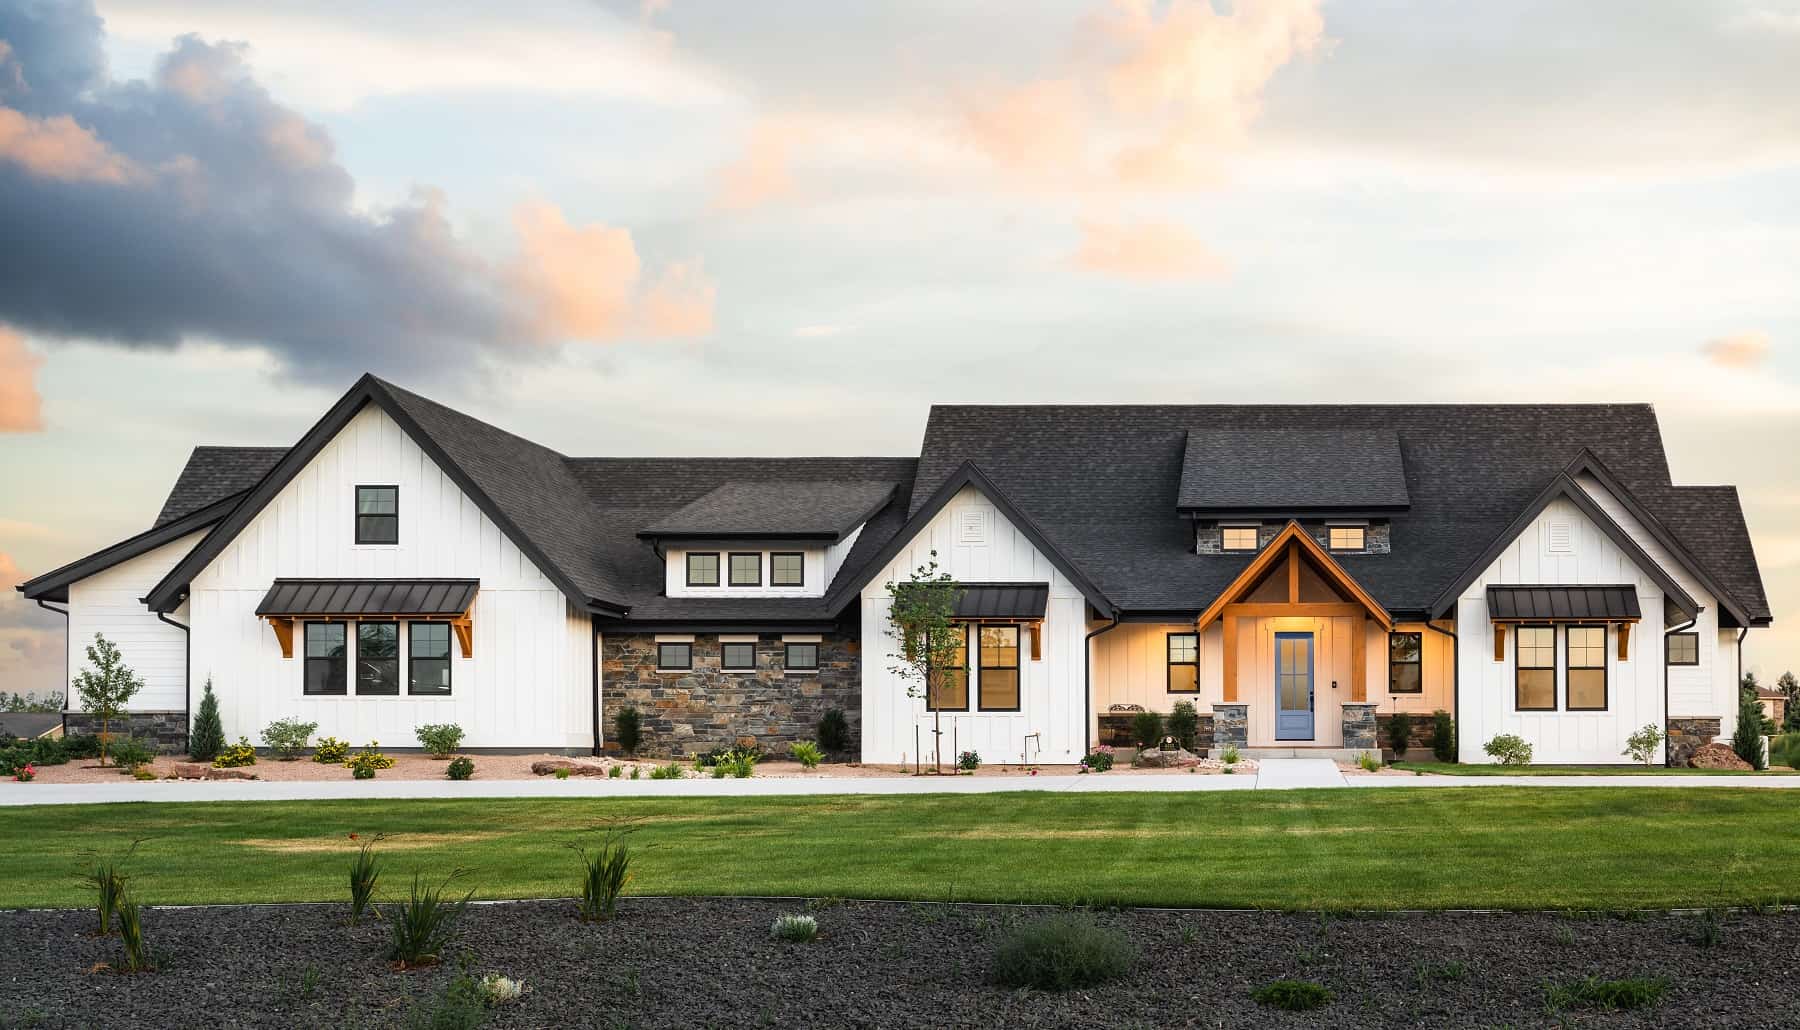
Transitional Home Plan - 2-4 Bedrms, 2.5-5 Baths - 3224-5548 Sq Ft - #161-1220
Plan#161-1220
Starting at$2200
3224
Sq Ft
1
Story
2
Bed
2.5
Bath
4
Car
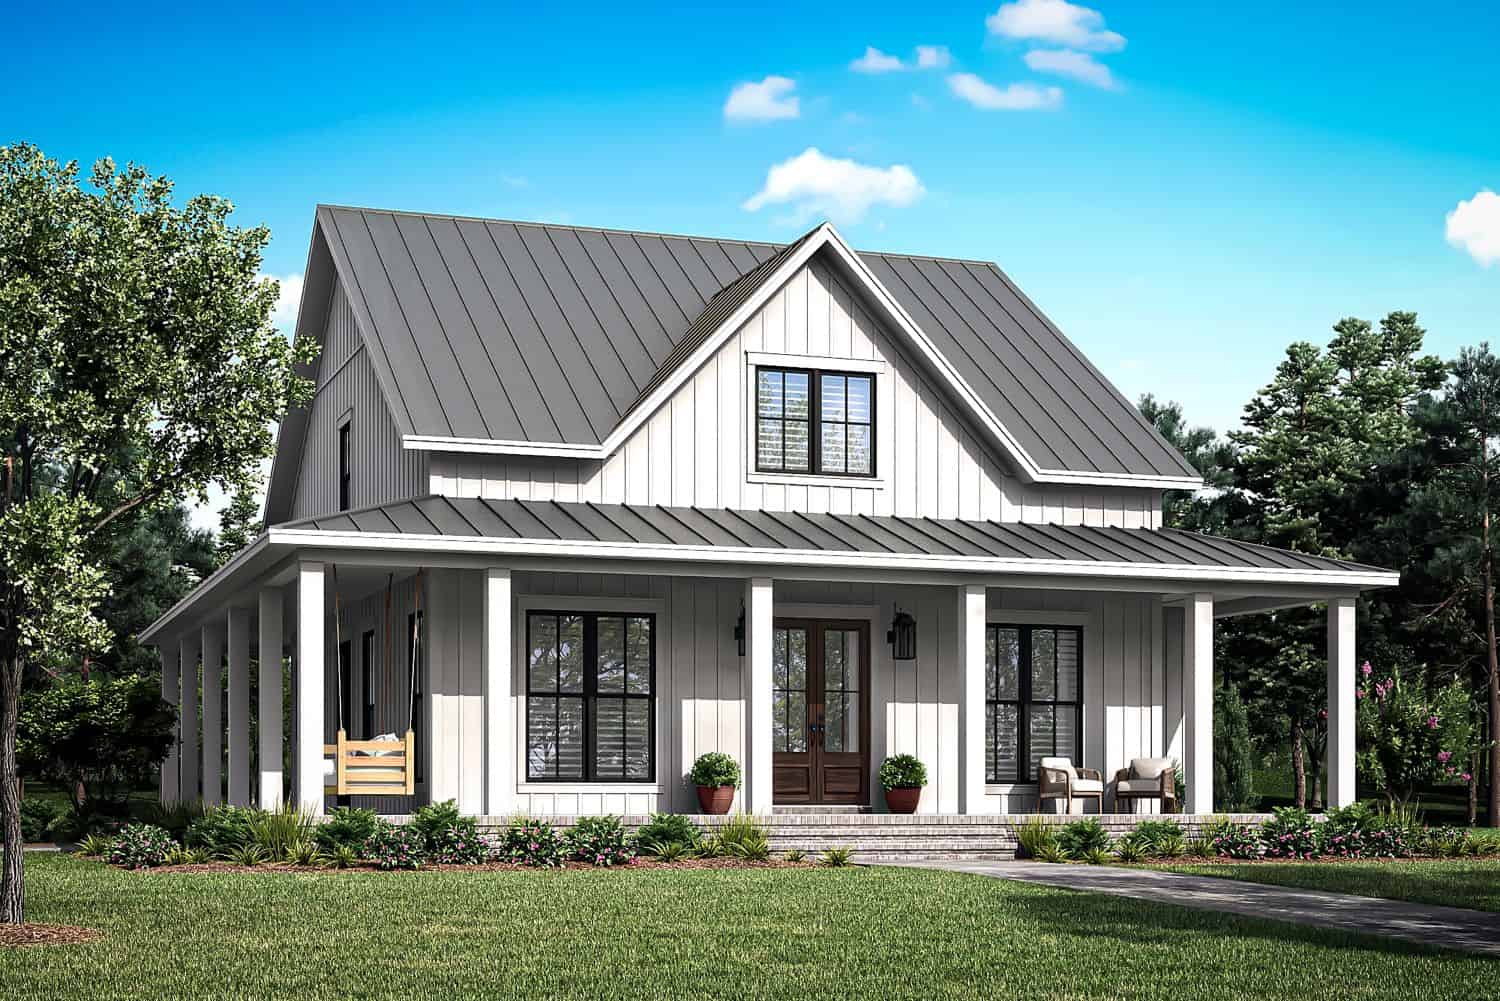
4-Bedroom, 2235 Sq Ft Farmhouse Home Plan - 142-1477 - Main Exterior
Plan#142-1477
Starting at$1445
2235
Sq Ft
2
Story
4
Bed
3
Bath
0
Car
2-4 Bedroom, 2594-4376 Sq Ft Ranch House - Plan #161-1111 - Front Exterior
Plan#161-1111
Starting at$1750
2594
Sq Ft
1
Story
2
Bed
2.5
Bath
3
Car
2–4-Bedroom, 2609 Sq Ft Ranch Home - Plan #161-1132 - Main Exterior
Plan#161-1132
Starting at$1750
2609
Sq Ft
1
Story
2
Bed
2.5
Bath
5
Car
2-Bedroom, 1,650 Sq Ft Country House Plan with Wide Front Porch - #196-1072
Plan#196-1072
Starting at$865
1650
Sq Ft
1
Story
2
Bed
2
Bath
2
Car
2-Bedroom, 1457 Sq Ft Garage w/Apartments House Plan - 196-1916 - Front Exterior
Plan#196-1916
Starting at$825
1457
Sq Ft
2
Story
2
Bed
1
Bath
2
Car
2-Bedroom, 988 Sq Ft Cottage House Plan - 177-1058 - Front Exterior
Plan#177-1058
Starting at$1195
988
Sq Ft
1
Story
2
Bed
2
Bath
0
Car
Mid-century modern house plan with double-shed roofline, stone veneer chimney, dark panel siding, and front-entry garage — Plan 108-1923
Plan#108-1923
Starting at$1280
2928
Sq Ft
1
Story
4
Bed
3
Bath
2
Car
2-Bedroom, 2-Unit, 1800 Sq Ft Multi-Unit House Plan - 142-1037 - Front Exterior
Plan#142-1037
Starting at$1495
1800
Sq Ft
1
Story
2
Bed
2
Bath
0
Car
4-Bedroom, 2633 Sq Ft Ranch Home - Plan #196-1241 - Main Exterior
Plan#196-1241
Starting at$1165
2633
Sq Ft
1
Story
4
Bed
4
Bath
0
Car
4-Bedroom, 2107 Sq Ft Cottage House Plan - 178-1324 - Front Exterior
Plan#178-1324
Starting at$1125
2107
Sq Ft
1
Story
4
Bed
3.5
Bath
2
Car
4-Bedroom, 2137 Sq Ft Farmhouse House Plan - 178-1390 - Front Exterior
Plan#178-1390
Starting at$1125
2137
Sq Ft
2
Story
4
Bed
4.5
Bath
2
Car
4-Bedroom, 2796 Sq Ft Cottage House Plan - 178-1322 - Front Exterior
Plan#178-1322
Starting at$1185
2796
Sq Ft
1.5
Story
4
Bed
4
Bath
3
Car
4-Bedroom, 3449 Sq Ft Ranch Plan #206-1051 - Main Exterior
Plan#206-1051
Starting at$1445
3449
Sq Ft
1
Story
4
Bed
3.5
Bath
3
Car
2-Bedroom, 2033 Sq Ft Lakefront Home - Plan #196-1013 - Main Exterior
Plan#196-1013
Starting at$1015
2033
Sq Ft
1.5
Story
2
Bed
2
Bath
0
Car
2-Bedroom, 3463 Sq Ft Rustic House - Plan #198-1097 - Front Exterior
Plan#198-1097
Starting at$2895
3463
Sq Ft
1
Story
2
Bed
2.5
Bath
2
Car
2-Bedroom, 996 Sq Ft Small House Plans - 142-1488 - Front Exterior
Plan#142-1488
Starting at$1345
996
Sq Ft
1
Story
2
Bed
2
Bath
1
Car
2-4 Bedroom, 2605-5205 Sq Ft Ranch House - Plan #194-1010 - Front Exterior
Plan#194-1010
Starting at$1195
2605
Sq Ft
1
Story
2
Bed
2.5
Bath
3
Car
4-Bedroom, 2951 Sq Ft Farmhouse House Plan - 206-1069 - Front Exterior
Plan#206-1069
Starting at$1345
2951
Sq Ft
1
Story
4
Bed
3.5
Bath
3
Car
2-Bedroom, 1300 Sq Ft Contemporary House Plan - 211-1046 - Front Exterior
Plan#211-1046
Starting at$1000
1300
Sq Ft
1
Story
2
Bed
2
Bath
2
Car
4-Bedroom, 3272 Sq Ft Modern Farmhouse Home Plan - 206-1017 - Main Exterior
Plan#206-1017
Starting at$1445
3272
Sq Ft
1
Story
4
Bed
3.5
Bath
3
Car
Farmhouse House Plan - 2 Bedrms, 1 Baths - 784 Sq Ft - #211-1074
Plan#211-1074
Starting at$800
784
Sq Ft
1
Story
2
Bed
1
Bath
0
Car
2-Bedroom, 1094 Sq Ft Country House Plan - 142-1509 - Front Exterior
Plan#142-1509
Starting at$1345
1094
Sq Ft
1
Story
2
Bed
2
Bath
2
Car
4-Bedroom, 3106 Sq Ft Ranch House Plan - 142-1446 - Front Exterior
Plan#142-1446
Starting at$1645
3106
Sq Ft
1.5
Story
4
Bed
3.5
Bath
3
Car
Transitional Home Plan - 2-4 Bedrms, 2.5-5 Baths - 3224-5548 Sq Ft - #161-1220
Plan#161-1220
Starting at$2200
3224
Sq Ft
1
Story
2
Bed
2.5
Bath
4
Car
4-Bedroom, 2235 Sq Ft Farmhouse Home Plan - 142-1477 - Main Exterior
Plan#142-1477
Starting at$1445
2235
Sq Ft
2
Story
4
Bed
3
Bath
0
Car
1...1516171819...379