2-Bedroom & 4-Bedroom House Plans
Clear AllSort ByTrending
9,056
Plan Results
Plan Results

Plan#138-1100
Starting at$800
929
Sq Ft
2
Story
2
Bed
1
Bath
3
Car
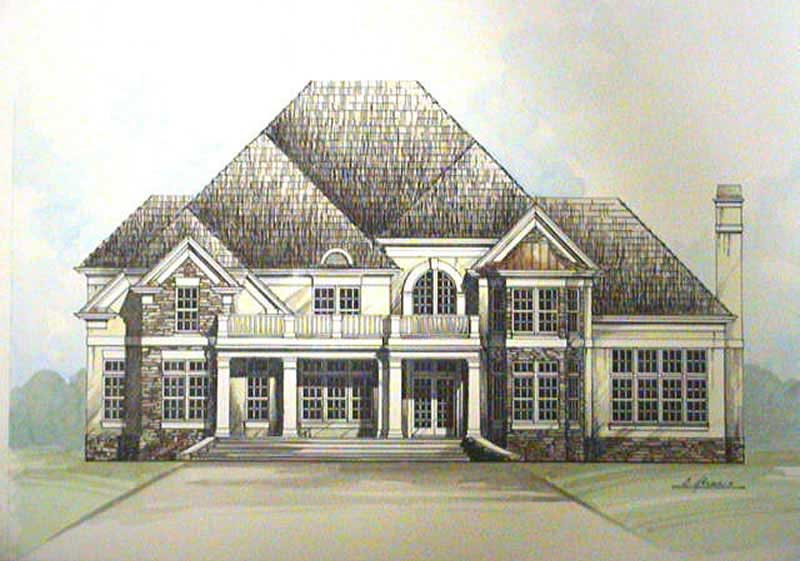
Plan#106-1082
Starting at$1695
3676
Sq Ft
2
Story
4
Bed
3.5
Bath
3
Car

Plan#138-1109
Starting at$1500
2900
Sq Ft
1
Story
4
Bed
2.5
Bath
3
Car

Plan#138-1362
Starting at$1200
1615
Sq Ft
1
Story
2
Bed
2
Bath
2
Car
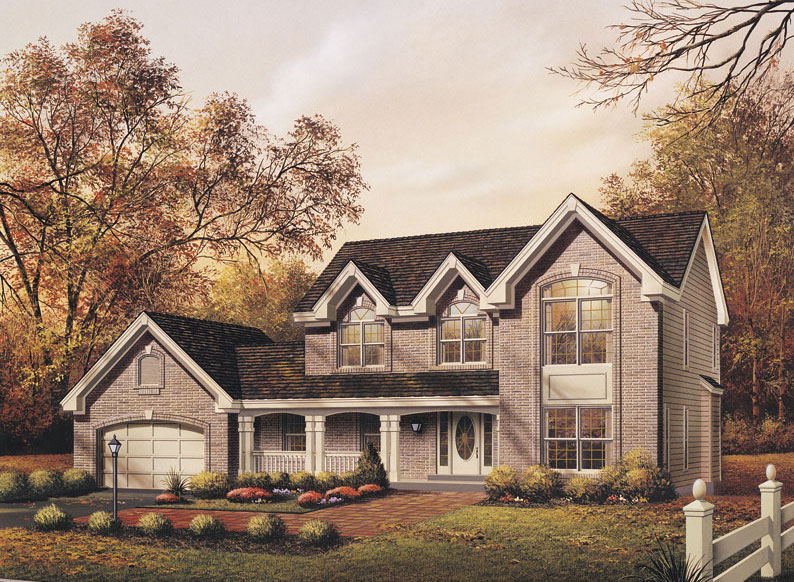
Plan#138-1082
Starting at$1500
2521
Sq Ft
2
Story
4
Bed
2.5
Bath
2
Car

Plan#103-1097
Starting at$870
1041
Sq Ft
1
Story
2
Bed
2
Bath
2
Car
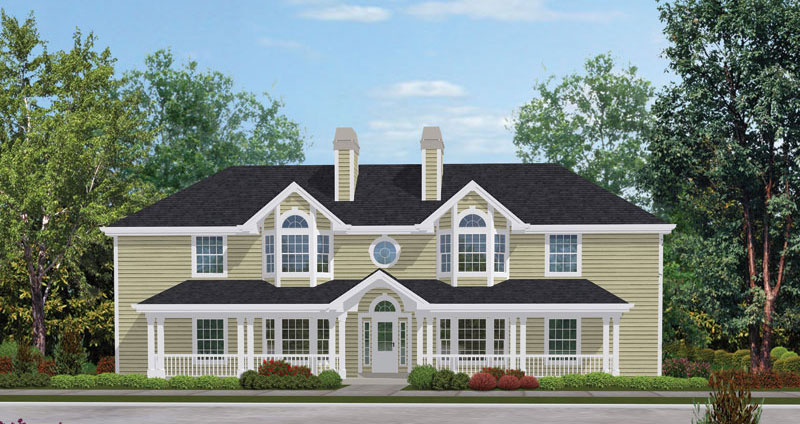
Plan#138-1052
Starting at$1500
2840
Sq Ft
2
Story
4
Bed
4
Bath
0
Car

Plan#138-1188
Starting at$1200
1599
Sq Ft
1
Story
4
Bed
2.5
Bath
2
Car

Plan#103-1028
Starting at$870
926
Sq Ft
1
Story
2
Bed
1
Bath
2
Car

Plan#103-1135
Starting at$895
1392
Sq Ft
1
Story
2
Bed
2
Bath
3
Car

Plan#153-1687
Starting at$1550
3063
Sq Ft
2
Story
4
Bed
4
Bath
2
Car

Plan#103-1109
Starting at$895
1265
Sq Ft
1
Story
2
Bed
2
Bath
2
Car

Plan#103-1090
Starting at$870
978
Sq Ft
1
Story
2
Bed
1
Bath
2
Car

Plan#101-1433
Starting at$1090
2100
Sq Ft
2
Story
4
Bed
2
Bath
3
Car

Plan#138-1189
Starting at$1600
3974
Sq Ft
2
Story
4
Bed
3.5
Bath
3
Car

Plan#157-1459
Starting at$1605
2525
Sq Ft
2
Story
4
Bed
3
Bath
2
Car

Plan#106-1199
Starting at$1295
2603
Sq Ft
2
Story
4
Bed
4
Bath
2
Car

Plan#138-1079
Starting at$1300
1791
Sq Ft
1
Story
4
Bed
2
Bath
2
Car

Plan#138-1205
Starting at$1200
1977
Sq Ft
1
Story
4
Bed
2.5
Bath
2
Car

Plan#138-1088
Starting at$1800
4863
Sq Ft
1
Story
4
Bed
3.5
Bath
3
Car

Plan#103-1147
Starting at$895
1489
Sq Ft
1
Story
2
Bed
2
Bath
3
Car

Plan#103-1087
Starting at$870
982
Sq Ft
1
Story
2
Bed
1
Bath
2
Car

Plan#138-1224
Starting at$1200
1131
Sq Ft
2
Story
2
Bed
1.5
Bath
0
Car

Plan#103-1100
Starting at$870
1164
Sq Ft
1
Story
2
Bed
2
Bath
3
Car
Plan#138-1100
Starting at$800
929
Sq Ft
2
Story
2
Bed
1
Bath
3
Car
Plan#106-1082
Starting at$1695
3676
Sq Ft
2
Story
4
Bed
3.5
Bath
3
Car
Plan#138-1109
Starting at$1500
2900
Sq Ft
1
Story
4
Bed
2.5
Bath
3
Car
Plan#138-1362
Starting at$1200
1615
Sq Ft
1
Story
2
Bed
2
Bath
2
Car
Plan#138-1082
Starting at$1500
2521
Sq Ft
2
Story
4
Bed
2.5
Bath
2
Car
Plan#103-1097
Starting at$870
1041
Sq Ft
1
Story
2
Bed
2
Bath
2
Car
Plan#138-1052
Starting at$1500
2840
Sq Ft
2
Story
4
Bed
4
Bath
0
Car
Plan#138-1188
Starting at$1200
1599
Sq Ft
1
Story
4
Bed
2.5
Bath
2
Car
Plan#103-1028
Starting at$870
926
Sq Ft
1
Story
2
Bed
1
Bath
2
Car
Plan#103-1135
Starting at$895
1392
Sq Ft
1
Story
2
Bed
2
Bath
3
Car
Plan#153-1687
Starting at$1550
3063
Sq Ft
2
Story
4
Bed
4
Bath
2
Car
Plan#103-1109
Starting at$895
1265
Sq Ft
1
Story
2
Bed
2
Bath
2
Car
Plan#103-1090
Starting at$870
978
Sq Ft
1
Story
2
Bed
1
Bath
2
Car
Plan#101-1433
Starting at$1090
2100
Sq Ft
2
Story
4
Bed
2
Bath
3
Car
Plan#138-1189
Starting at$1600
3974
Sq Ft
2
Story
4
Bed
3.5
Bath
3
Car
Plan#157-1459
Starting at$1605
2525
Sq Ft
2
Story
4
Bed
3
Bath
2
Car
Plan#106-1199
Starting at$1295
2603
Sq Ft
2
Story
4
Bed
4
Bath
2
Car
Plan#138-1079
Starting at$1300
1791
Sq Ft
1
Story
4
Bed
2
Bath
2
Car
Plan#138-1205
Starting at$1200
1977
Sq Ft
1
Story
4
Bed
2.5
Bath
2
Car
Plan#138-1088
Starting at$1800
4863
Sq Ft
1
Story
4
Bed
3.5
Bath
3
Car
Plan#103-1147
Starting at$895
1489
Sq Ft
1
Story
2
Bed
2
Bath
3
Car
Plan#103-1087
Starting at$870
982
Sq Ft
1
Story
2
Bed
1
Bath
2
Car
Plan#138-1224
Starting at$1200
1131
Sq Ft
2
Story
2
Bed
1.5
Bath
0
Car
Plan#103-1100
Starting at$870
1164
Sq Ft
1
Story
2
Bed
2
Bath
3
Car