2-Bedroom & 3-Bedroom House Plans

13,041
Plan Results
Modern Farmhouse exterior with oversized 4-car attached garage and covered front entry, Plan #120-2841
Plan#120-2841
Starting at$1255
1835
Sq Ft
1
Story
2
Bed
2.5
Bath
4
Car

Contemporary single-story home exterior with attached garage, covered entry, and clean horizontal roofline, Plan #120-2840.
Plan#120-2840
Starting at$1205
1335
Sq Ft
1
Story
2
Bed
2
Bath
2
Car

Contemporary one-story house plan with covered front porch, attached 3-car garage, and split primary suite layout
Plan#120-2839
Starting at$1255
1989
Sq Ft
1
Story
3
Bed
2.5
Bath
3
Car
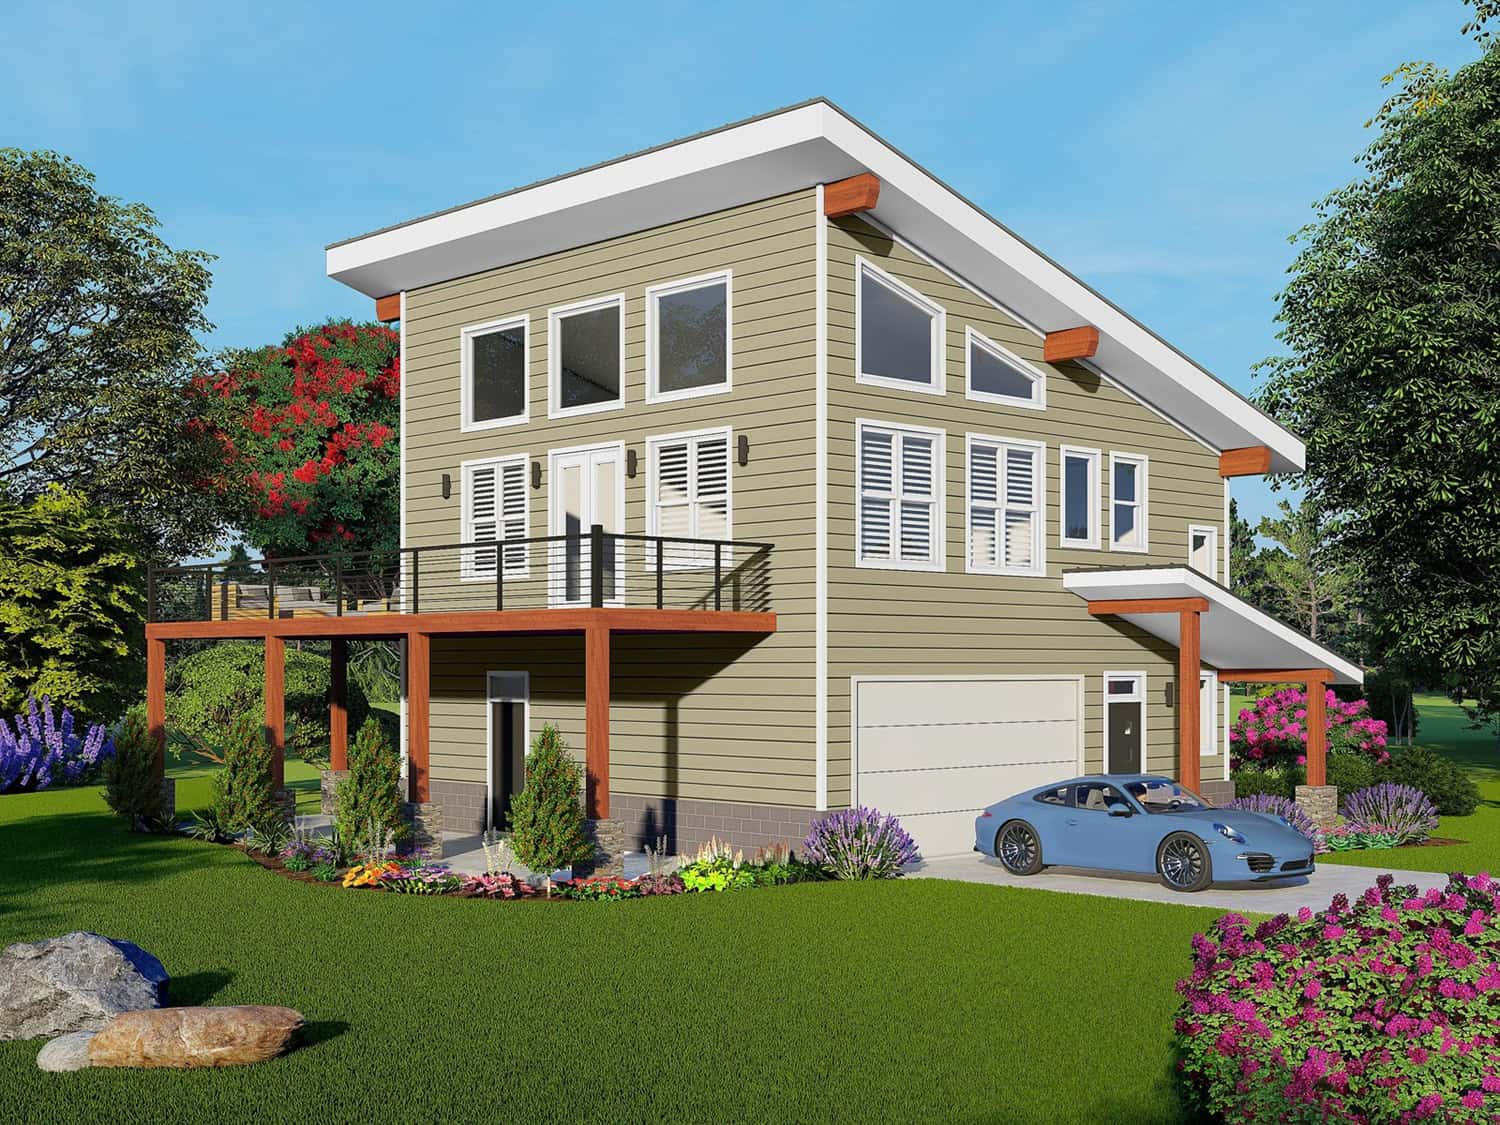
Three-story Contemporary home with shed roofline, lap siding, sundeck, and narrow lot front-entry garage, Plan #196-1973.
Plan#196-1973
Starting at$865
1737
Sq Ft
3
Story
3
Bed
2.5
Bath
2
Car

Ranch house plan exterior with board-and-batten siding, brick accents, covered front porch, and gable roofline — Plan #142-1570.
Plan#142-1570
Starting at$1395
1579
Sq Ft
1
Story
3
Bed
2.5
Bath
2
Car

Modern garage apartment house plan with shed roof, rock and lap siding, and covered front porch entry, Plan #196-1970
Plan#196-1970
Starting at$865
1715
Sq Ft
2
Story
2
Bed
2.5
Bath
1
Car

Two-story Modern house plan exterior with shed roof, metal roofing, narrow-lot footprint, and front-entry garage - Plan #196-1969
Plan#196-1969
Starting at$1015
1803
Sq Ft
2
Story
2
Bed
2.5
Bath
3
Car
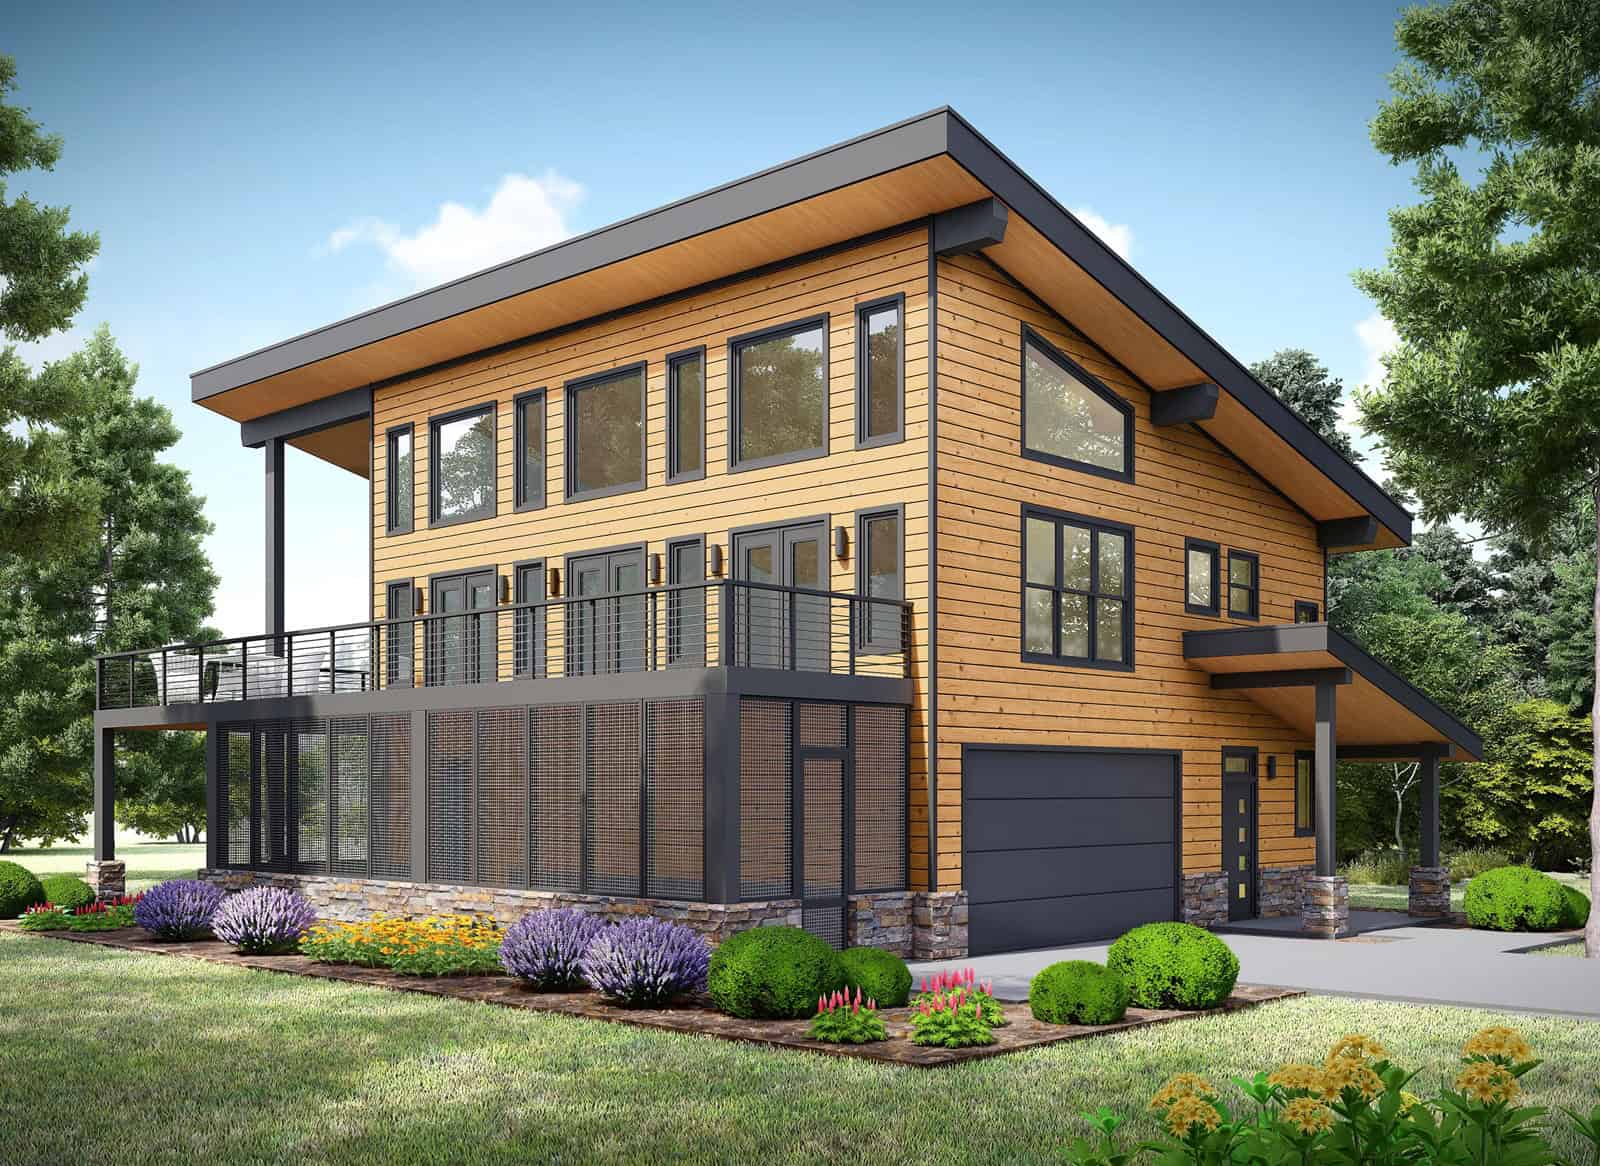
Modern Lake House Plan with Sundeck and shed roof, three-story exterior with rock and wood siding - Plan #196-1968
Plan#196-1968
Starting at$1015
2224
Sq Ft
3
Story
3
Bed
2.5
Bath
2
Car
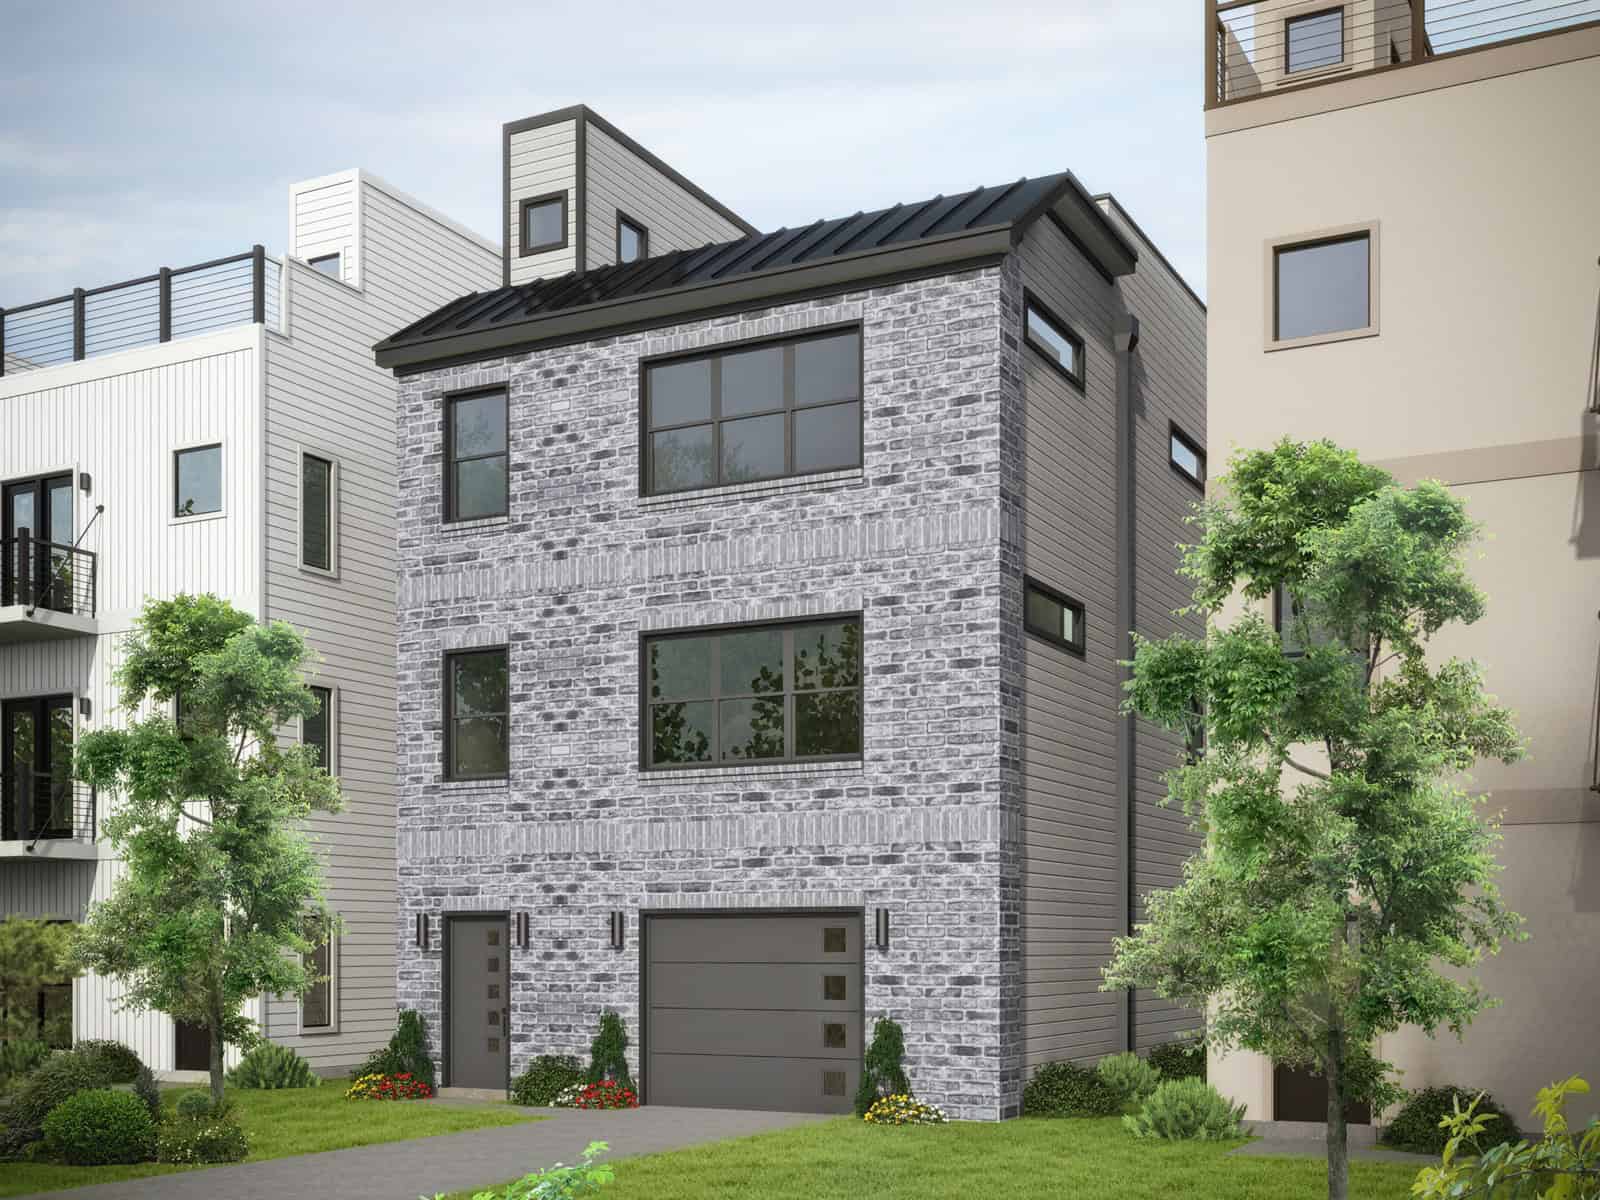
Three-story Modern house plan exterior with brick and lap siding, covered front porch, and attached garage - Plan #196-1967
Plan#196-1967
Starting at$1015
2008
Sq Ft
3
Story
3
Bed
3.5
Bath
1
Car

Modern lake house exterior with shed roof, balcony, covered porch, and stone and lap siding, Plan #196-1965
Plan#196-1965
Starting at$825
1488
Sq Ft
3
Story
2
Bed
2
Bath
2
Car

Elevated Coastal home with drive-under garage, board-and-batten siding, low-slope metal shed roof, and upper-level covered porch, Plan #196-1964
Plan#196-1964
Starting at$940
1850
Sq Ft
2
Story
2
Bed
2
Bath
3
Car

Modern lake house with metal shed roof, board and batten siding, and drive under garage, Plan 196-1963
Plan#196-1963
Starting at$940
1914
Sq Ft
2
Story
3
Bed
3.5
Bath
3
Car

Barndominium-style garage apartment with board and batten siding, metal gable roof, and covered porch, Plan 196-1962
Plan#196-1962
Starting at$865
1541
Sq Ft
2
Story
2
Bed
2.5
Bath
4
Car
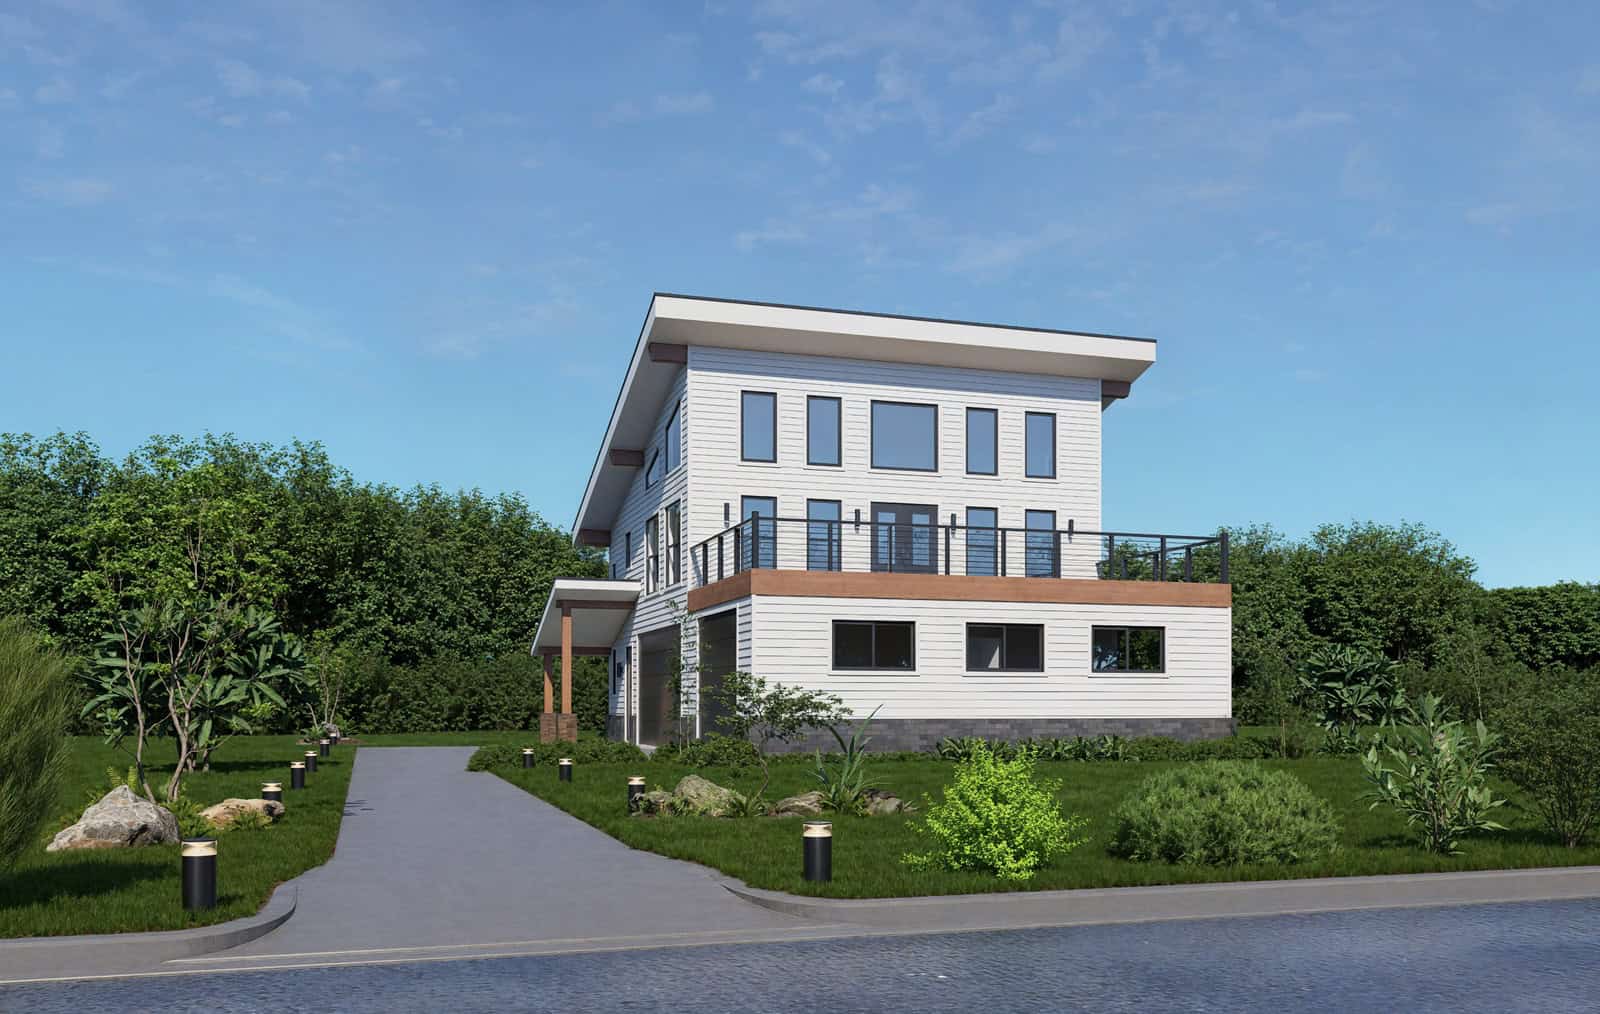
Front elevation of three-story Modern home with low-slope shed roof, stone accents, and drive-under garage, Plan 196-1961
Plan#196-1961
Starting at$865
1558
Sq Ft
3
Story
2
Bed
2.5
Bath
3
Car
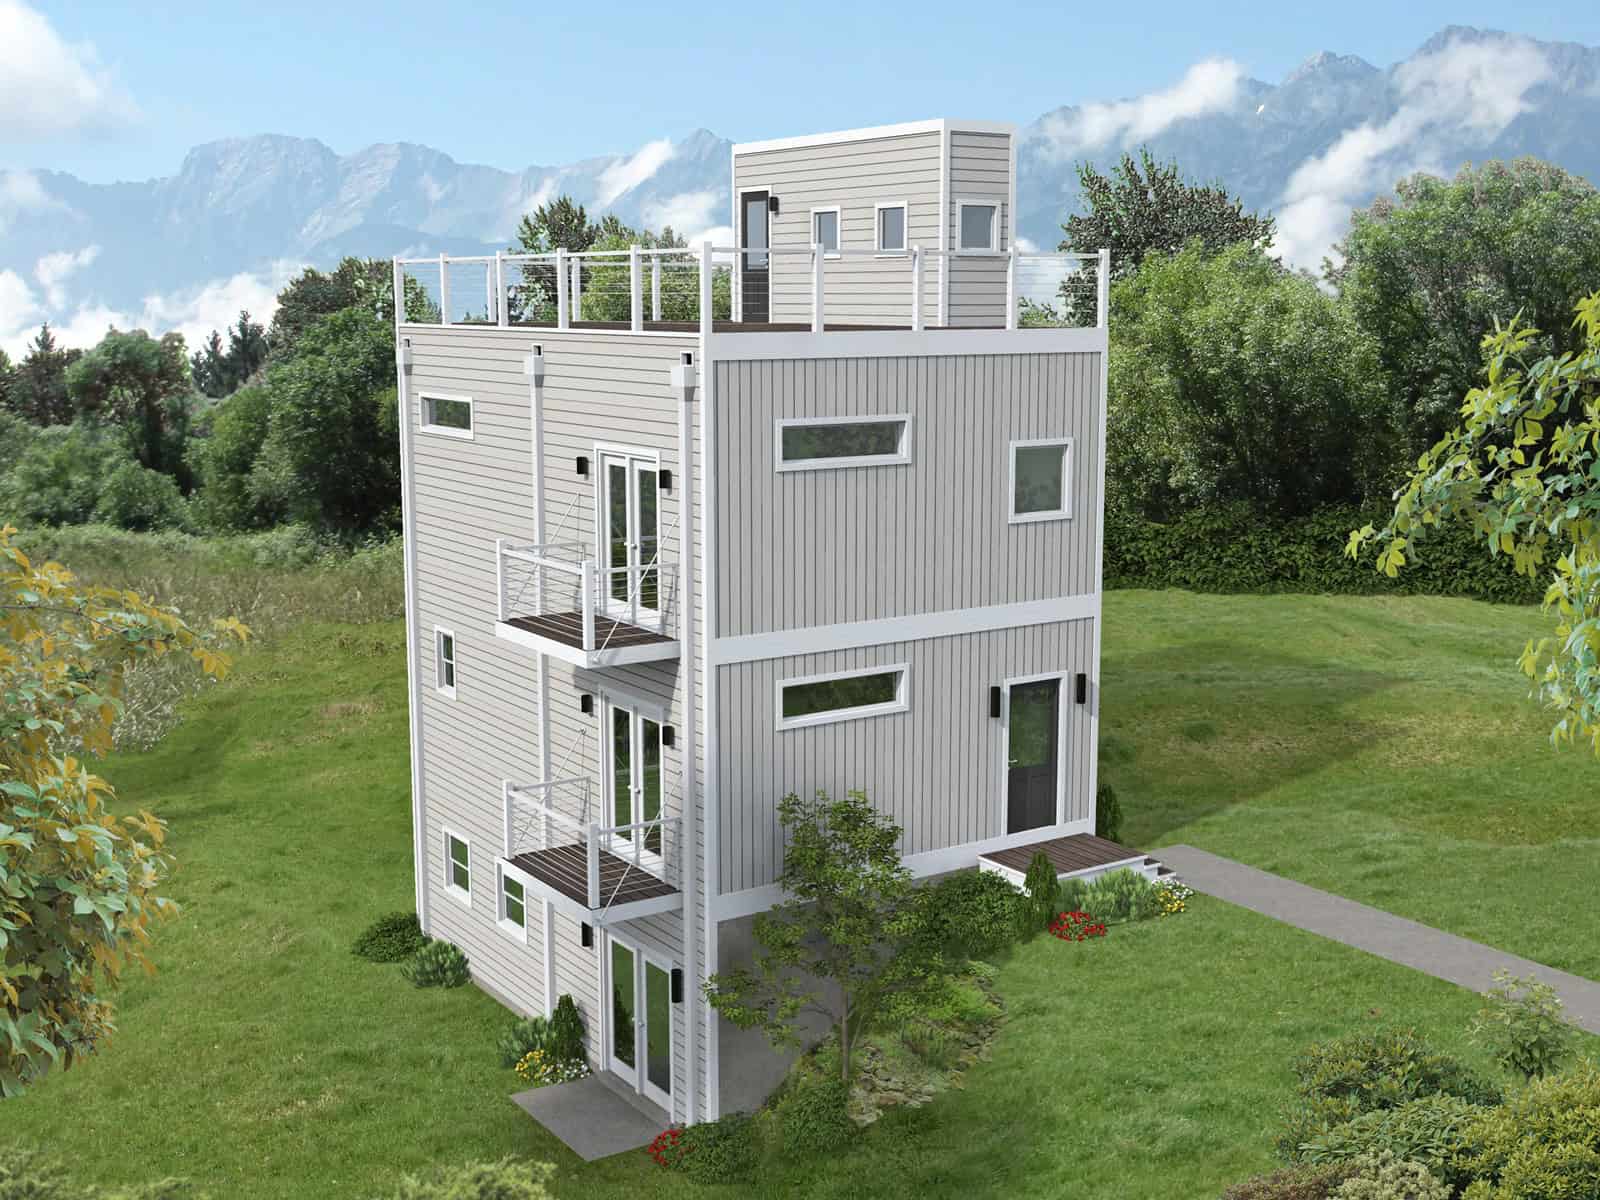
Front elevation of three-story Modern narrow lot home with rooftop deck and flat roofline, Plan 196-1960
Plan#196-1960
Starting at$825
1337
Sq Ft
3
Story
3
Bed
2.5
Bath
0
Car

Brick and stone Cottage Bungalow exterior with covered front porch, gable-and-dormer roofline, and 2-car garage — Plan #193-1411
Plan#193-1411
Starting at$1200
2267
Sq Ft
2
Story
3
Bed
3.5
Bath
2
Car

Small Craftsman cottage exterior with stone and shake cladding, covered front porch, and gable roofline — Plan #193-1410
Plan#193-1410
Starting at$800
1105
Sq Ft
1
Story
2
Bed
2
Bath
1
Car
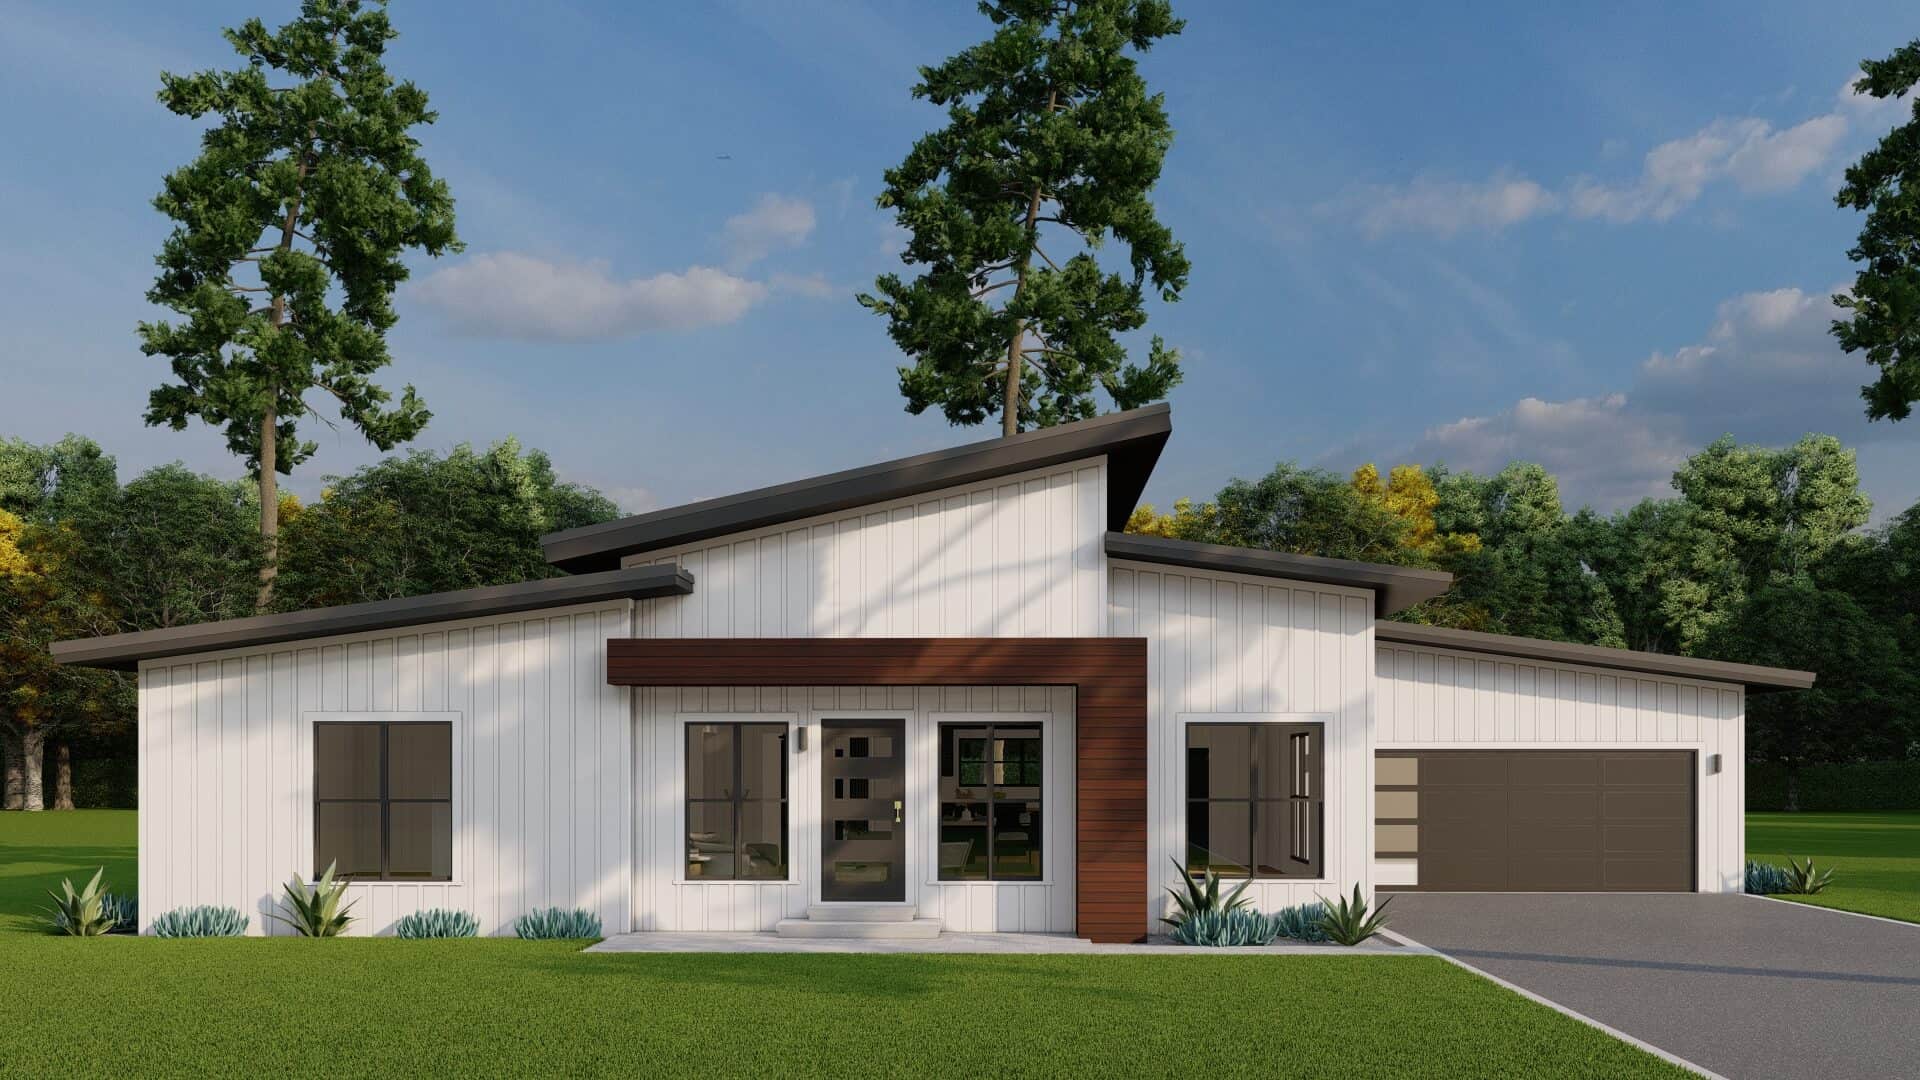
Modern ranch exterior with double shed metal roof, board and batten siding, and front-entry 2-car garage — Plan #193-1409
Plan#193-1409
Starting at$1000
2219
Sq Ft
1
Story
3
Bed
2
Bath
2
Car

Modern Home Plan - 3 Bedrms, 2 Baths - 1659 Sq Ft - #193-1408
Plan#193-1408
Starting at$1000
1659
Sq Ft
1
Story
3
Bed
2
Bath
3
Car

Brick and stone Cottage Bungalow exterior with hip-gable roofline, covered entry, and 2-car garage — Plan #193-1407
Plan#193-1407
Starting at$1350
2394
Sq Ft
2
Story
3
Bed
3.5
Bath
2
Car
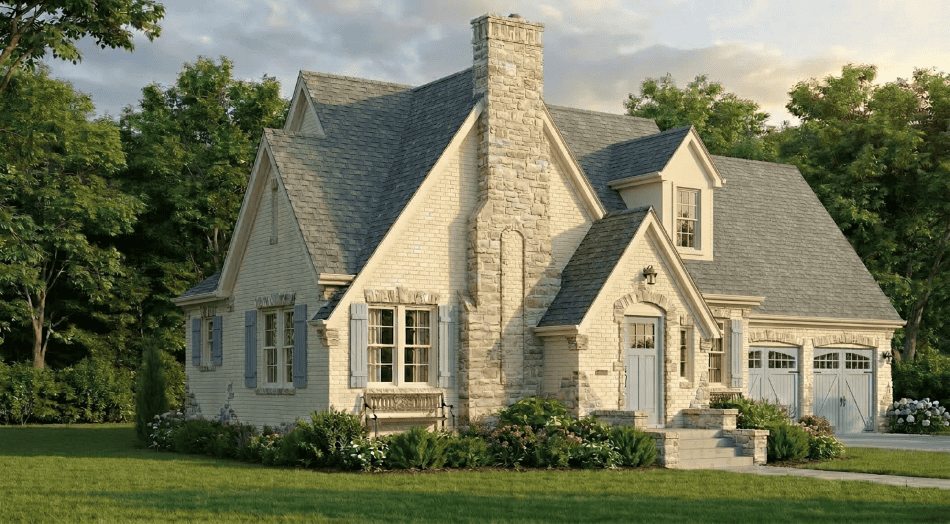
Cottage Floor Plan - 3 Bedrms, 3.5 Baths - 2091 Sq Ft - #193-1404
Plan#193-1404
Starting at$1100
2091
Sq Ft
1.5
Story
3
Bed
3.5
Bath
2
Car

Cottage Home Plan - 2 Bedrms, 2.5 Baths - 1533 Sq Ft - #193-1403
Plan#193-1403
Starting at$1000
1533
Sq Ft
1
Story
2
Bed
2.5
Bath
0
Car

Tudor Cottage House Plan - 2 Bedrms, 2.5 Baths - 1325 Sq Ft - #193-1402
Plan#193-1402
Starting at$1000
1325
Sq Ft
1
Story
2
Bed
2.5
Bath
0
Car

Bungalow House Plan - 3 Bedrms, 3.5 Baths - 2162 Sq Ft - #193-1400
Plan#193-1400
Starting at$1100
2162
Sq Ft
1.5
Story
3
Bed
3.5
Bath
2
Car
Modern Farmhouse exterior with oversized 4-car attached garage and covered front entry, Plan #120-2841
Plan#120-2841
Starting at$1255
1835
Sq Ft
1
Story
2
Bed
2.5
Bath
4
Car
Contemporary single-story home exterior with attached garage, covered entry, and clean horizontal roofline, Plan #120-2840.
Plan#120-2840
Starting at$1205
1335
Sq Ft
1
Story
2
Bed
2
Bath
2
Car
Contemporary one-story house plan with covered front porch, attached 3-car garage, and split primary suite layout
Plan#120-2839
Starting at$1255
1989
Sq Ft
1
Story
3
Bed
2.5
Bath
3
Car
Three-story Contemporary home with shed roofline, lap siding, sundeck, and narrow lot front-entry garage, Plan #196-1973.
Plan#196-1973
Starting at$865
1737
Sq Ft
3
Story
3
Bed
2.5
Bath
2
Car
Ranch house plan exterior with board-and-batten siding, brick accents, covered front porch, and gable roofline — Plan #142-1570.
Plan#142-1570
Starting at$1395
1579
Sq Ft
1
Story
3
Bed
2.5
Bath
2
Car
Modern garage apartment house plan with shed roof, rock and lap siding, and covered front porch entry, Plan #196-1970
Plan#196-1970
Starting at$865
1715
Sq Ft
2
Story
2
Bed
2.5
Bath
1
Car
Two-story Modern house plan exterior with shed roof, metal roofing, narrow-lot footprint, and front-entry garage - Plan #196-1969
Plan#196-1969
Starting at$1015
1803
Sq Ft
2
Story
2
Bed
2.5
Bath
3
Car
Modern Lake House Plan with Sundeck and shed roof, three-story exterior with rock and wood siding - Plan #196-1968
Plan#196-1968
Starting at$1015
2224
Sq Ft
3
Story
3
Bed
2.5
Bath
2
Car
Three-story Modern house plan exterior with brick and lap siding, covered front porch, and attached garage - Plan #196-1967
Plan#196-1967
Starting at$1015
2008
Sq Ft
3
Story
3
Bed
3.5
Bath
1
Car
Modern lake house exterior with shed roof, balcony, covered porch, and stone and lap siding, Plan #196-1965
Plan#196-1965
Starting at$825
1488
Sq Ft
3
Story
2
Bed
2
Bath
2
Car
Elevated Coastal home with drive-under garage, board-and-batten siding, low-slope metal shed roof, and upper-level covered porch, Plan #196-1964
Plan#196-1964
Starting at$940
1850
Sq Ft
2
Story
2
Bed
2
Bath
3
Car
Modern lake house with metal shed roof, board and batten siding, and drive under garage, Plan 196-1963
Plan#196-1963
Starting at$940
1914
Sq Ft
2
Story
3
Bed
3.5
Bath
3
Car
Barndominium-style garage apartment with board and batten siding, metal gable roof, and covered porch, Plan 196-1962
Plan#196-1962
Starting at$865
1541
Sq Ft
2
Story
2
Bed
2.5
Bath
4
Car
Front elevation of three-story Modern home with low-slope shed roof, stone accents, and drive-under garage, Plan 196-1961
Plan#196-1961
Starting at$865
1558
Sq Ft
3
Story
2
Bed
2.5
Bath
3
Car
Front elevation of three-story Modern narrow lot home with rooftop deck and flat roofline, Plan 196-1960
Plan#196-1960
Starting at$825
1337
Sq Ft
3
Story
3
Bed
2.5
Bath
0
Car
Brick and stone Cottage Bungalow exterior with covered front porch, gable-and-dormer roofline, and 2-car garage — Plan #193-1411
Plan#193-1411
Starting at$1200
2267
Sq Ft
2
Story
3
Bed
3.5
Bath
2
Car
Small Craftsman cottage exterior with stone and shake cladding, covered front porch, and gable roofline — Plan #193-1410
Plan#193-1410
Starting at$800
1105
Sq Ft
1
Story
2
Bed
2
Bath
1
Car
Modern ranch exterior with double shed metal roof, board and batten siding, and front-entry 2-car garage — Plan #193-1409
Plan#193-1409
Starting at$1000
2219
Sq Ft
1
Story
3
Bed
2
Bath
2
Car
Modern Home Plan - 3 Bedrms, 2 Baths - 1659 Sq Ft - #193-1408
Plan#193-1408
Starting at$1000
1659
Sq Ft
1
Story
3
Bed
2
Bath
3
Car
Brick and stone Cottage Bungalow exterior with hip-gable roofline, covered entry, and 2-car garage — Plan #193-1407
Plan#193-1407
Starting at$1350
2394
Sq Ft
2
Story
3
Bed
3.5
Bath
2
Car
Cottage Floor Plan - 3 Bedrms, 3.5 Baths - 2091 Sq Ft - #193-1404
Plan#193-1404
Starting at$1100
2091
Sq Ft
1.5
Story
3
Bed
3.5
Bath
2
Car
Cottage Home Plan - 2 Bedrms, 2.5 Baths - 1533 Sq Ft - #193-1403
Plan#193-1403
Starting at$1000
1533
Sq Ft
1
Story
2
Bed
2.5
Bath
0
Car
Tudor Cottage House Plan - 2 Bedrms, 2.5 Baths - 1325 Sq Ft - #193-1402
Plan#193-1402
Starting at$1000
1325
Sq Ft
1
Story
2
Bed
2.5
Bath
0
Car
Bungalow House Plan - 3 Bedrms, 3.5 Baths - 2162 Sq Ft - #193-1400
Plan#193-1400
Starting at$1100
2162
Sq Ft
1.5
Story
3
Bed
3.5
Bath
2
Car
1...321322323324325...544
