2-Bedroom & 1-Bedroom House Plans

2,793
Plan Results
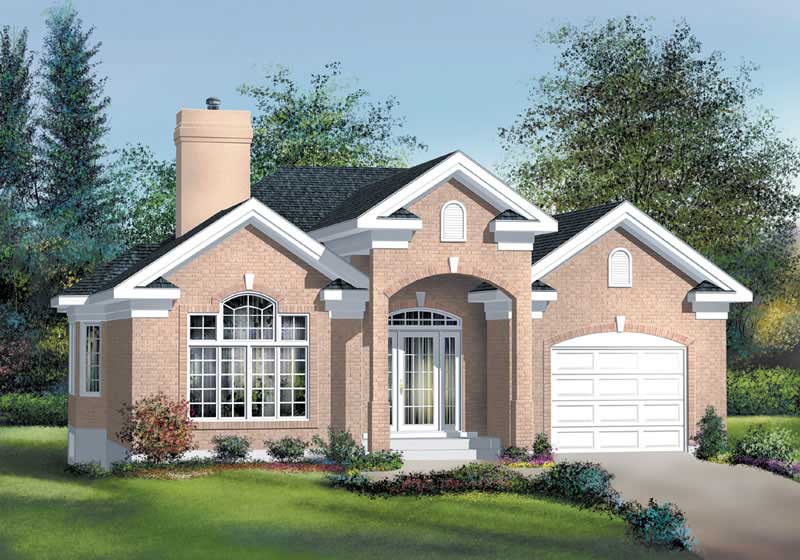
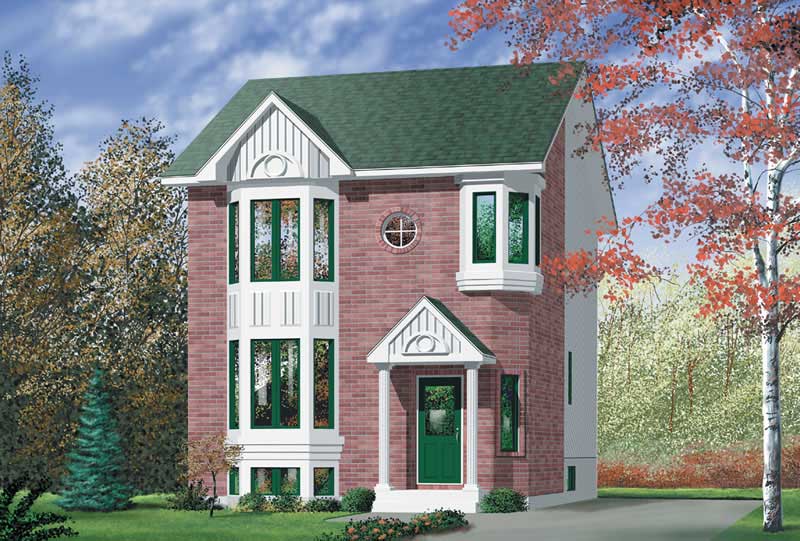
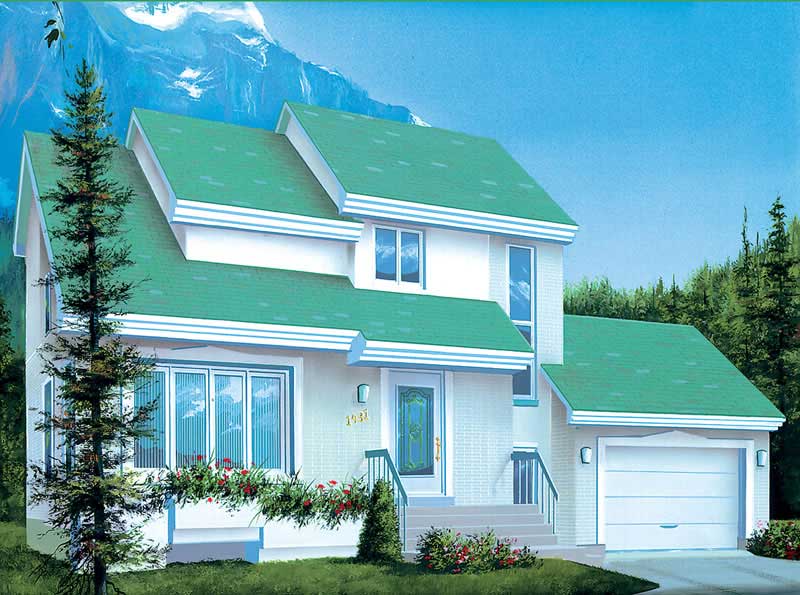
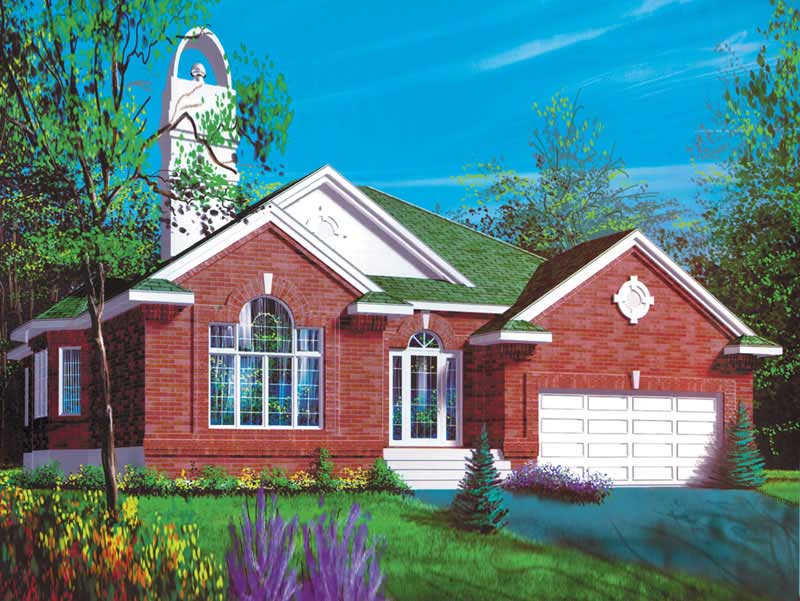

2-Bedroom, 1383 Sq Ft Colonial House Plan - 157-1525 - Front Exterior
Plan Collection
2-Bedroom, 1383 Sq Ft Colonial House Plan - 157-1525 - Front Exterior
Plan#157-1525
Starting at$1255
1383
Sq Ft
2
Story
2
Bed
1
Bath
0
Car
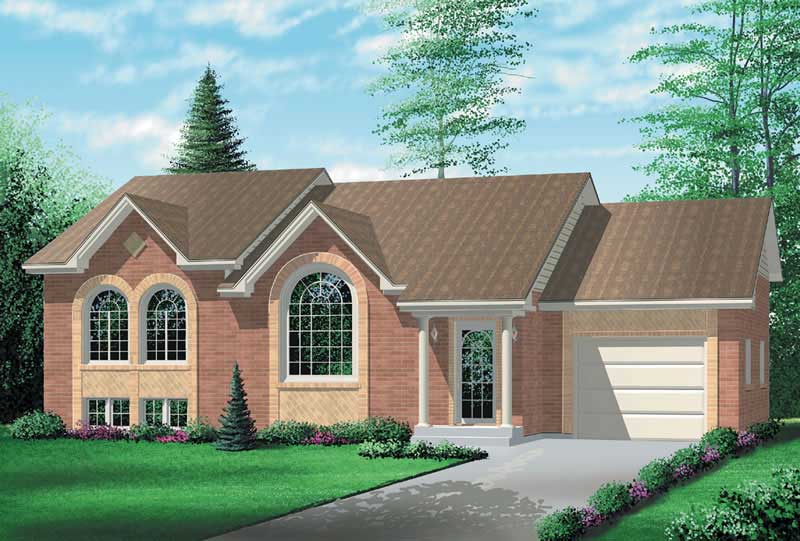
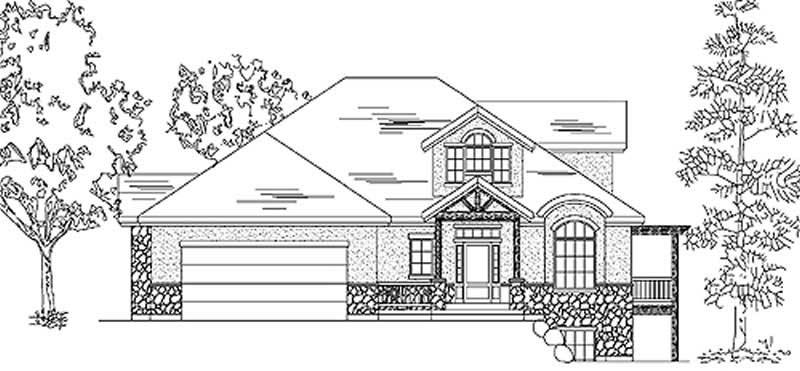
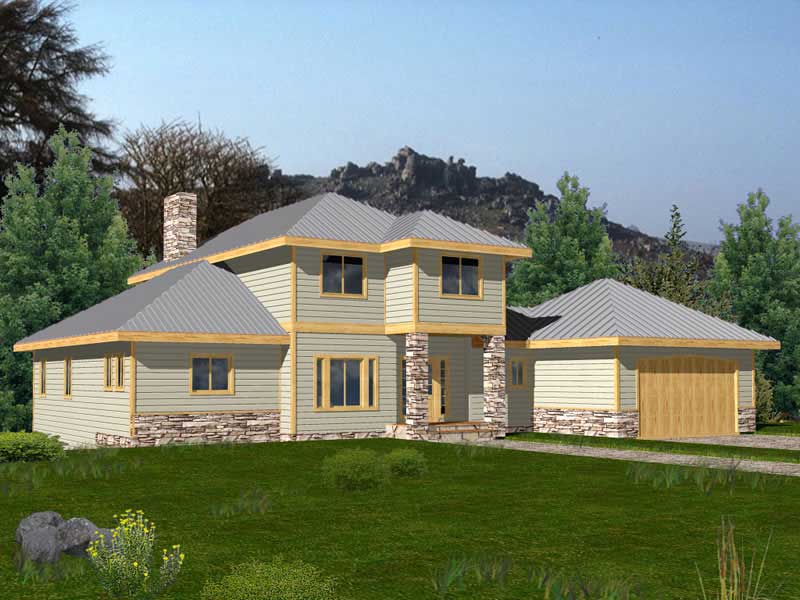
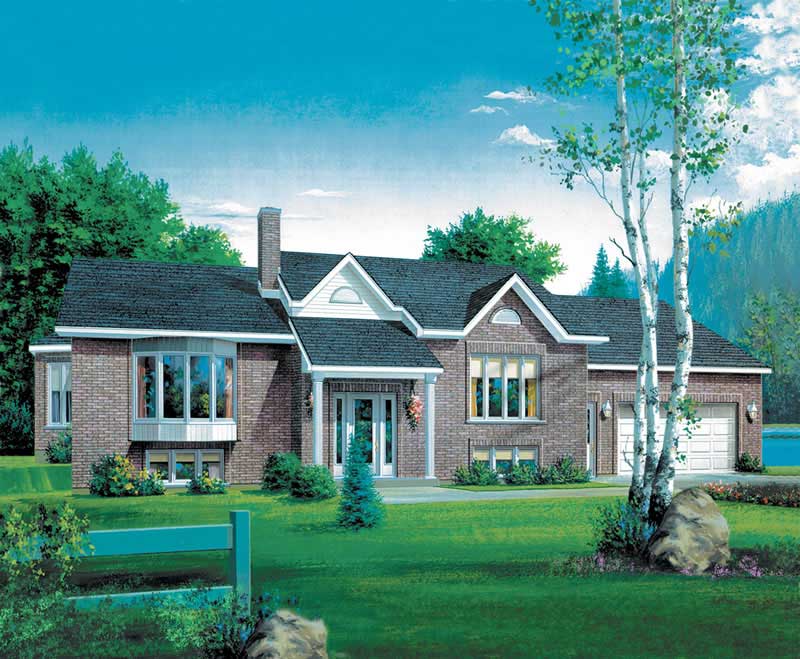
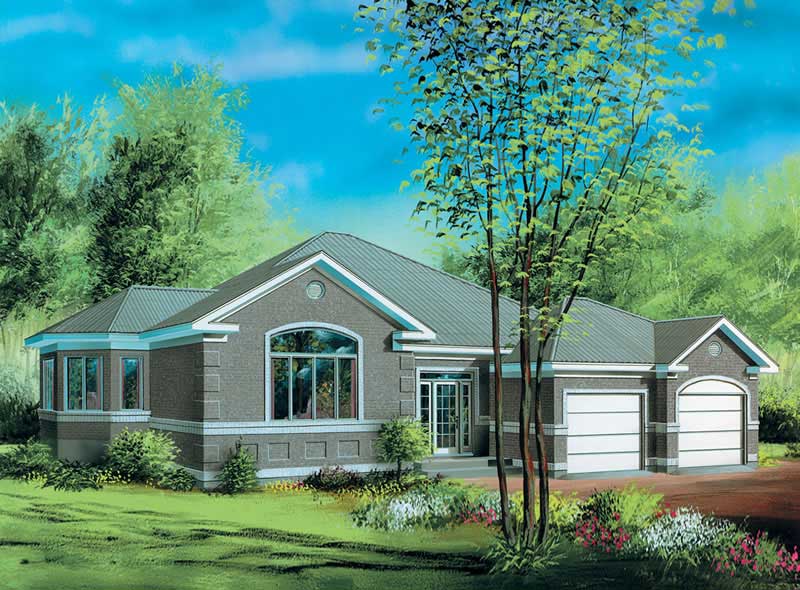
2-Bedroom, 3027 Sq Ft European House Plan - 135-1349 - Front Exterior
Plan Collection
2-Bedroom, 3027 Sq Ft European House Plan - 135-1349 - Front Exterior
Plan#135-1349
Starting at$1840
3027
Sq Ft
1
Story
2
Bed
3
Bath
3
Car
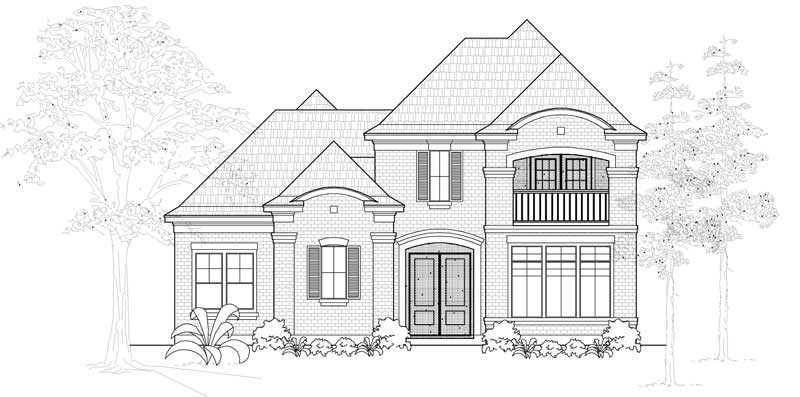
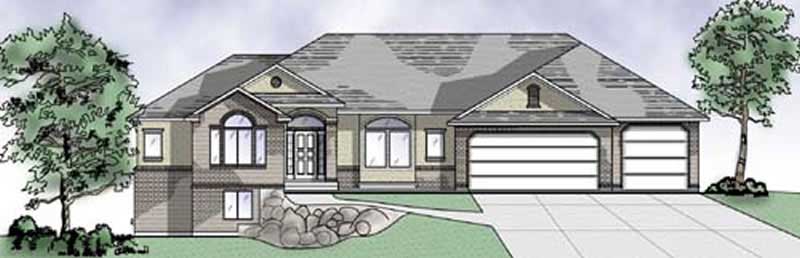
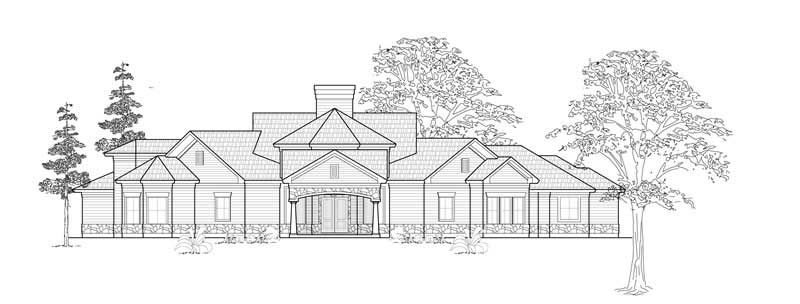
1-Bedroom, 2776 Sq Ft Southern Home Plan - 132-1457 - Main Exterior
Plan Collection
1-Bedroom, 2776 Sq Ft Southern Home Plan - 132-1457 - Main Exterior
Plan#132-1457
Starting at$1480
2776
Sq Ft
2
Story
1
Bed
0
Bath
2
Car
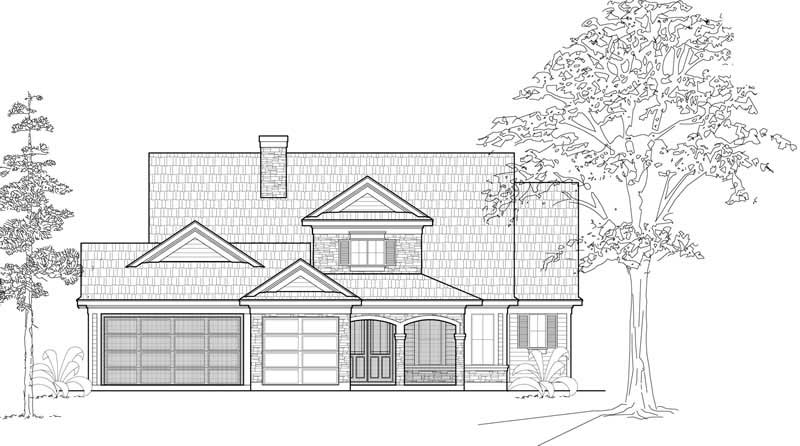
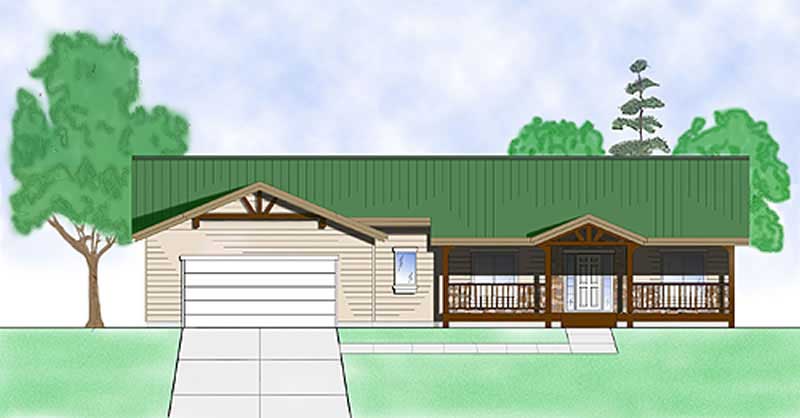
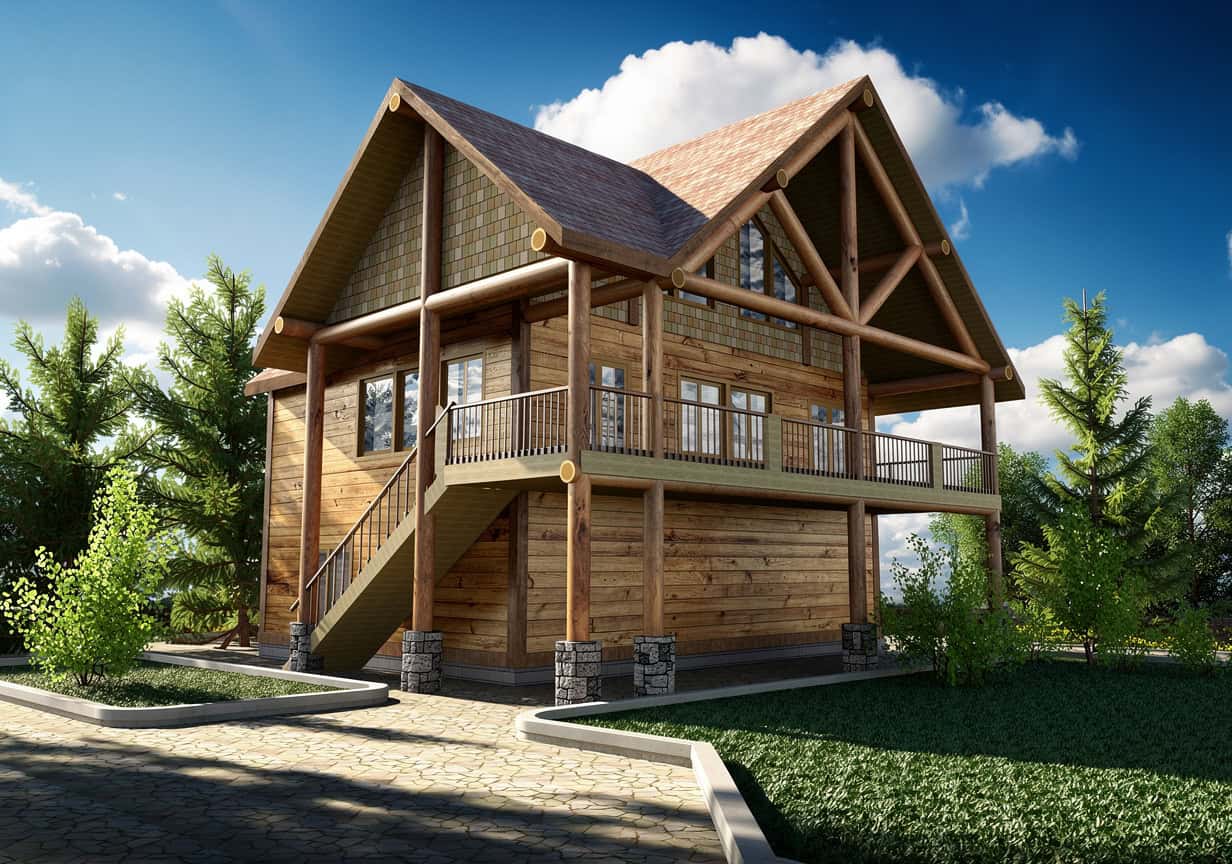
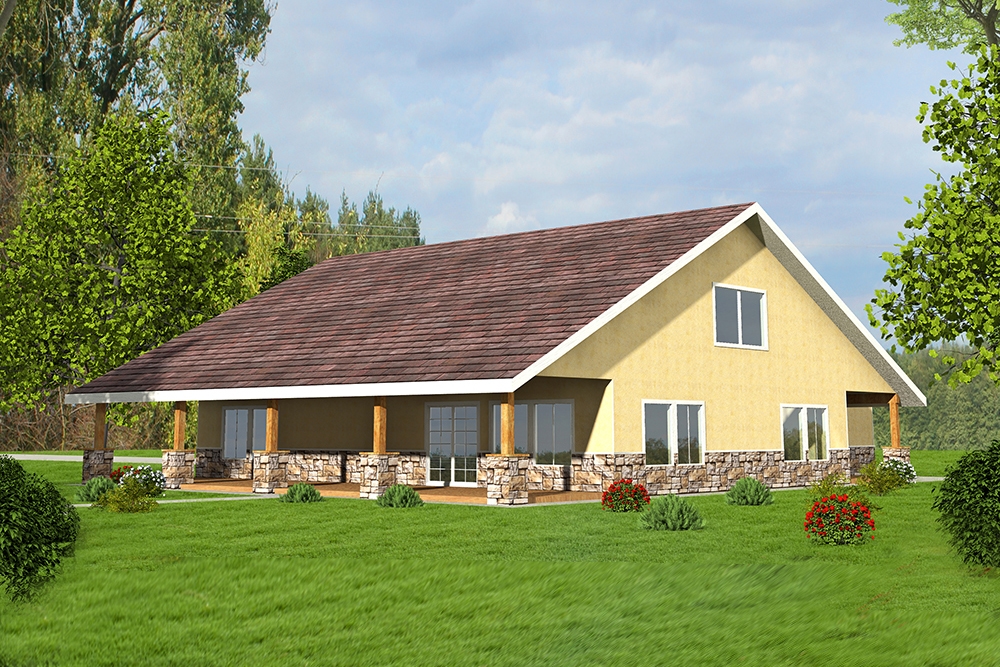
1-Bedroom, 960 Sq Ft Garage Home Plan - 132-1182 - Main Exterior
Plan Collection
1-Bedroom, 960 Sq Ft Garage Home Plan - 132-1182 - Main Exterior
Plan#132-1182
Starting at$820
960
Sq Ft
2
Story
1
Bed
0
Bath
2
Car
2-Bedroom, 2015 Sq Ft Country House Plan - 157-1626 - Front Exterior
Plan Collection
2-Bedroom, 2015 Sq Ft Country House Plan - 157-1626 - Front Exterior
Plan#157-1626
Starting at$1455
2015
Sq Ft
2
Story
2
Bed
1
Bath
1
Car
1-Bedroom, 2273 Sq Ft European House Plan - 135-1238 - Front Exterior
Plan Collection
1-Bedroom, 2273 Sq Ft European House Plan - 135-1238 - Front Exterior
Plan#135-1238
Starting at$1610
2273
Sq Ft
2
Story
1
Bed
2.5
Bath
2
Car

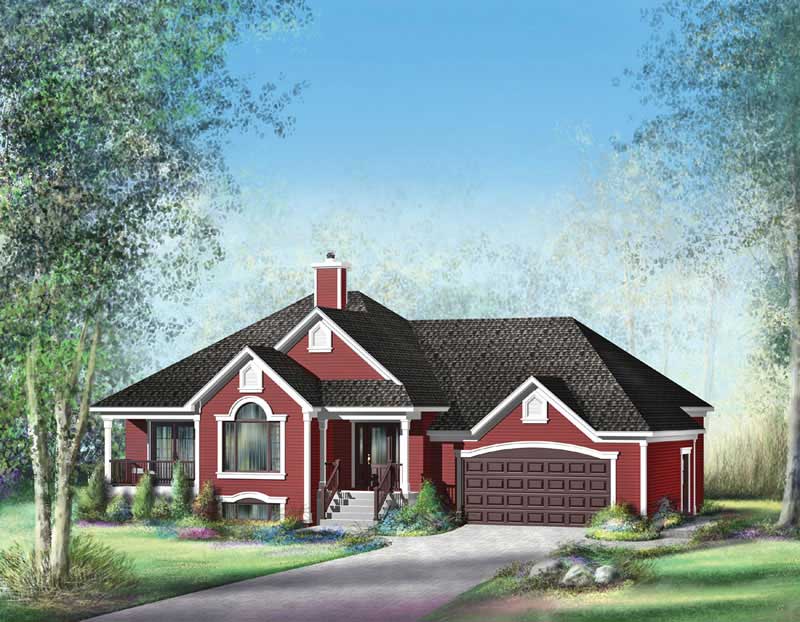
2-Bedroom, 1255 Sq Ft Bungalow Home Plan - 157-1236 - Main Exterior
Plan Collection
2-Bedroom, 1255 Sq Ft Bungalow Home Plan - 157-1236 - Main Exterior
Plan#157-1236
Starting at$1055
1255
Sq Ft
1
Story
2
Bed
1
Bath
1
Car
2-Bedroom, 3239 Sq Ft Traditional House Plan - 132-1524 - Front Exterior
Plan Collection
2-Bedroom, 3239 Sq Ft Traditional House Plan - 132-1524 - Front Exterior
Plan#132-1524
Starting at$1480
3239
Sq Ft
1
Story
2
Bed
2
Bath
0
Car
2-Bedroom, 1145 Sq Ft Country House Plan - 157-1616 - Front Exterior
Plan Collection
2-Bedroom, 1145 Sq Ft Country House Plan - 157-1616 - Front Exterior
Plan#157-1616
Starting at$1055
1145
Sq Ft
1
Story
2
Bed
1
Bath
1
Car
2-Bedroom, 2468 Sq Ft Craftsman Home Plan - 132-1647 - Main Exterior
Plan Collection
2-Bedroom, 2468 Sq Ft Craftsman Home Plan - 132-1647 - Main Exterior
Plan#132-1647
Starting at$1480
2468
Sq Ft
1.5
Story
2
Bed
2
Bath
0
Car
2-Bedroom, 1749 Sq Ft Craftsman Home Plan - 157-1265 - Main Exterior
Plan Collection
2-Bedroom, 1749 Sq Ft Craftsman Home Plan - 157-1265 - Main Exterior
Plan#157-1265
Starting at$1350
1749
Sq Ft
1
Story
2
Bed
1
Bath
2
Car
2-Bedroom, 2238 Sq Ft Ranch Home Plan - 115-1278 - Main Exterior
Plan Collection
2-Bedroom, 2238 Sq Ft Ranch Home Plan - 115-1278 - Main Exterior
Plan#115-1278
Starting at$1700
2238
Sq Ft
2
Story
2
Bed
2
Bath
2
Car
2-Bedroom, 1935 Sq Ft Home Plan - 157-1373 - Main Exterior
Plan Collection
2-Bedroom, 1935 Sq Ft Home Plan - 157-1373 - Main Exterior
Plan#157-1373
Starting at$1350
1935
Sq Ft
1
Story
2
Bed
1
Bath
2
Car
2-Bedroom, 3685 Sq Ft Craftsman House Plan - 132-1570 - Front Exterior
Plan Collection
2-Bedroom, 3685 Sq Ft Craftsman House Plan - 132-1570 - Front Exterior
Plan#132-1570
Starting at$2085
3685
Sq Ft
1.5
Story
2
Bed
2.5
Bath
2
Car
2-Bedroom, 2875 Sq Ft Log Cabin Home Plan - 132-1367 - Main Exterior
Plan Collection
2-Bedroom, 2875 Sq Ft Log Cabin Home Plan - 132-1367 - Main Exterior
Plan#132-1367
Starting at$1480
2875
Sq Ft
1
Story
2
Bed
3
Bath
0
Car
2-Bedroom, 2733 Sq Ft Country House Plan - 132-1439 - Front Exterior
Plan Collection
2-Bedroom, 2733 Sq Ft Country House Plan - 132-1439 - Front Exterior
Plan#132-1439
Starting at$1480
2733
Sq Ft
1
Story
2
Bed
2
Bath
2
Car
2-Bedroom, 3896 Sq Ft Farmhouse House Plan - 134-1154 - Front Exterior
Plan Collection
2-Bedroom, 3896 Sq Ft Farmhouse House Plan - 134-1154 - Front Exterior
Plan#134-1154
Starting at$12857
3896
Sq Ft
1
Story
2
Bed
2.5
Bath
0
Car
2-Bedroom, 1257 Sq Ft Bungalow House Plan - 157-1128 - Front Exterior
Plan Collection
2-Bedroom, 1257 Sq Ft Bungalow House Plan - 157-1128 - Front Exterior
Plan#157-1128
Starting at$1055
1257
Sq Ft
1
Story
2
Bed
1
Bath
0
Car
2-Bedroom, 1260 Sq Ft Bungalow House Plan - 157-1178 - Front Exterior
Plan Collection
2-Bedroom, 1260 Sq Ft Bungalow House Plan - 157-1178 - Front Exterior
Plan#157-1178
Starting at$1055
1260
Sq Ft
1
Story
2
Bed
1
Bath
1
Car
2-Bedroom, 3302 Sq Ft Concrete Block/ ICF Design House Plan - 132-1252 - Front Exterior
Plan Collection
2-Bedroom, 3302 Sq Ft Concrete Block/ ICF Design House Plan - 132-1252 - Front Exterior
Plan#132-1252
Starting at$1480
3302
Sq Ft
1
Story
2
Bed
4
Bath
2
Car
2-Bedroom, 2616 Sq Ft Southwest Home Plan - 132-1611 - Main Exterior
Plan Collection
2-Bedroom, 2616 Sq Ft Southwest Home Plan - 132-1611 - Main Exterior
Plan#132-1611
Starting at$1480
2616
Sq Ft
1
Story
2
Bed
2
Bath
2
Car
2-Bedroom, 2612 Sq Ft European Home Plan - 135-1331 - Main Exterior
Plan Collection
2-Bedroom, 2612 Sq Ft European Home Plan - 135-1331 - Main Exterior
Plan#135-1331
Starting at$1725
2612
Sq Ft
1
Story
2
Bed
3
Bath
3
Car
2-Bedroom, 1168 Sq Ft Ranch House Plan - 157-1657 - Front Exterior
Plan Collection
2-Bedroom, 1168 Sq Ft Ranch House Plan - 157-1657 - Front Exterior
Plan#157-1657
Starting at$1055
1168
Sq Ft
1
Story
2
Bed
1
Bath
1
Car
1-Bedroom, 2614 Sq Ft Home Plan - 157-1273 - Main Exterior
Plan Collection
1-Bedroom, 2614 Sq Ft Home Plan - 157-1273 - Main Exterior
Plan#157-1273
Starting at$1605
2614
Sq Ft
1
Story
1
Bed
0
Bath
2
Car
2-Bedroom, 1383 Sq Ft Colonial House Plan - 157-1525 - Front Exterior
Plan Collection
2-Bedroom, 1383 Sq Ft Colonial House Plan - 157-1525 - Front Exterior
Plan#157-1525
Starting at$1255
1383
Sq Ft
2
Story
2
Bed
1
Bath
0
Car
2-Bedroom, 3027 Sq Ft European House Plan - 135-1349 - Front Exterior
Plan Collection
2-Bedroom, 3027 Sq Ft European House Plan - 135-1349 - Front Exterior
Plan#135-1349
Starting at$1840
3027
Sq Ft
1
Story
2
Bed
3
Bath
3
Car
1-Bedroom, 2776 Sq Ft Southern Home Plan - 132-1457 - Main Exterior
Plan Collection
1-Bedroom, 2776 Sq Ft Southern Home Plan - 132-1457 - Main Exterior
Plan#132-1457
Starting at$1480
2776
Sq Ft
2
Story
1
Bed
0
Bath
2
Car
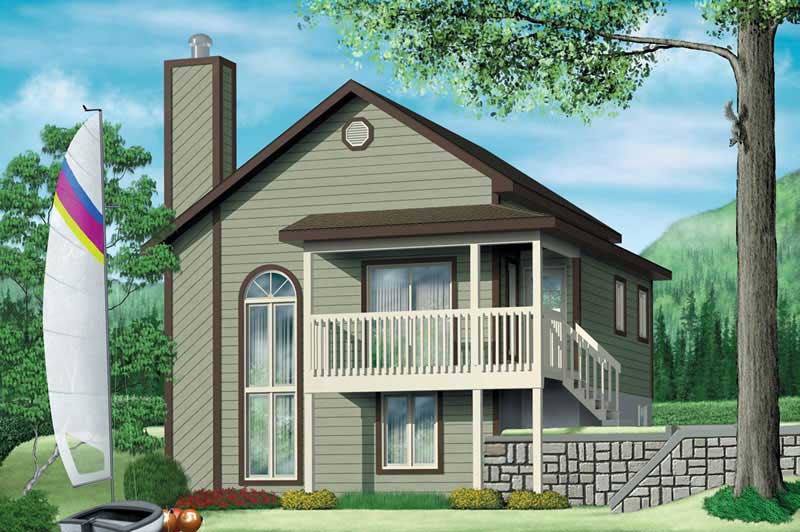
1-Bedroom, 960 Sq Ft Garage Home Plan - 132-1182 - Main Exterior
Plan Collection
1-Bedroom, 960 Sq Ft Garage Home Plan - 132-1182 - Main Exterior
Plan#132-1182
Starting at$820
960
Sq Ft
2
Story
1
Bed
0
Bath
2
Car
2-Bedroom, 2015 Sq Ft Country House Plan - 157-1626 - Front Exterior
Plan Collection
2-Bedroom, 2015 Sq Ft Country House Plan - 157-1626 - Front Exterior
Plan#157-1626
Starting at$1455
2015
Sq Ft
2
Story
2
Bed
1
Bath
1
Car
1-Bedroom, 2273 Sq Ft European House Plan - 135-1238 - Front Exterior
Plan Collection
1-Bedroom, 2273 Sq Ft European House Plan - 135-1238 - Front Exterior
Plan#135-1238
Starting at$1610
2273
Sq Ft
2
Story
1
Bed
2.5
Bath
2
Car
2-Bedroom, 1255 Sq Ft Bungalow Home Plan - 157-1236 - Main Exterior
Plan Collection
2-Bedroom, 1255 Sq Ft Bungalow Home Plan - 157-1236 - Main Exterior
Plan#157-1236
Starting at$1055
1255
Sq Ft
1
Story
2
Bed
1
Bath
1
Car
2-Bedroom, 3239 Sq Ft Traditional House Plan - 132-1524 - Front Exterior
Plan Collection
2-Bedroom, 3239 Sq Ft Traditional House Plan - 132-1524 - Front Exterior
Plan#132-1524
Starting at$1480
3239
Sq Ft
1
Story
2
Bed
2
Bath
0
Car
2-Bedroom, 1145 Sq Ft Country House Plan - 157-1616 - Front Exterior
Plan Collection
2-Bedroom, 1145 Sq Ft Country House Plan - 157-1616 - Front Exterior
Plan#157-1616
Starting at$1055
1145
Sq Ft
1
Story
2
Bed
1
Bath
1
Car
2-Bedroom, 2468 Sq Ft Craftsman Home Plan - 132-1647 - Main Exterior
Plan Collection
2-Bedroom, 2468 Sq Ft Craftsman Home Plan - 132-1647 - Main Exterior
Plan#132-1647
Starting at$1480
2468
Sq Ft
1.5
Story
2
Bed
2
Bath
0
Car
2-Bedroom, 1749 Sq Ft Craftsman Home Plan - 157-1265 - Main Exterior
Plan Collection
2-Bedroom, 1749 Sq Ft Craftsman Home Plan - 157-1265 - Main Exterior
Plan#157-1265
Starting at$1350
1749
Sq Ft
1
Story
2
Bed
1
Bath
2
Car
2-Bedroom, 2238 Sq Ft Ranch Home Plan - 115-1278 - Main Exterior
Plan Collection
2-Bedroom, 2238 Sq Ft Ranch Home Plan - 115-1278 - Main Exterior
Plan#115-1278
Starting at$1700
2238
Sq Ft
2
Story
2
Bed
2
Bath
2
Car
2-Bedroom, 1935 Sq Ft Home Plan - 157-1373 - Main Exterior
Plan Collection
2-Bedroom, 1935 Sq Ft Home Plan - 157-1373 - Main Exterior
Plan#157-1373
Starting at$1350
1935
Sq Ft
1
Story
2
Bed
1
Bath
2
Car
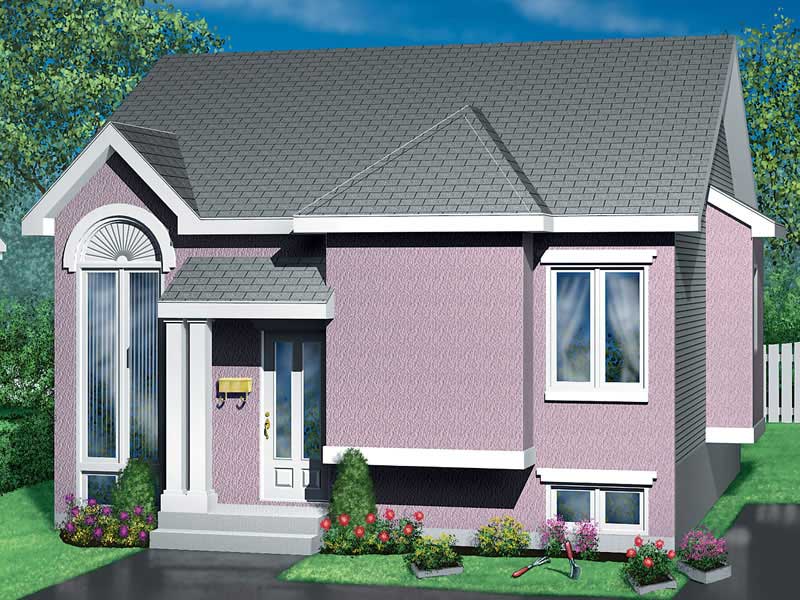
2-Bedroom, 3685 Sq Ft Craftsman House Plan - 132-1570 - Front Exterior
Plan Collection
2-Bedroom, 3685 Sq Ft Craftsman House Plan - 132-1570 - Front Exterior
Plan#132-1570
Starting at$2085
3685
Sq Ft
1.5
Story
2
Bed
2.5
Bath
2
Car
2-Bedroom, 2875 Sq Ft Log Cabin Home Plan - 132-1367 - Main Exterior
Plan Collection
2-Bedroom, 2875 Sq Ft Log Cabin Home Plan - 132-1367 - Main Exterior
Plan#132-1367
Starting at$1480
2875
Sq Ft
1
Story
2
Bed
3
Bath
0
Car
2-Bedroom, 2733 Sq Ft Country House Plan - 132-1439 - Front Exterior
Plan Collection
2-Bedroom, 2733 Sq Ft Country House Plan - 132-1439 - Front Exterior
Plan#132-1439
Starting at$1480
2733
Sq Ft
1
Story
2
Bed
2
Bath
2
Car
2-Bedroom, 3896 Sq Ft Farmhouse House Plan - 134-1154 - Front Exterior
Plan Collection
2-Bedroom, 3896 Sq Ft Farmhouse House Plan - 134-1154 - Front Exterior
Plan#134-1154
Starting at$12857
3896
Sq Ft
1
Story
2
Bed
2.5
Bath
0
Car
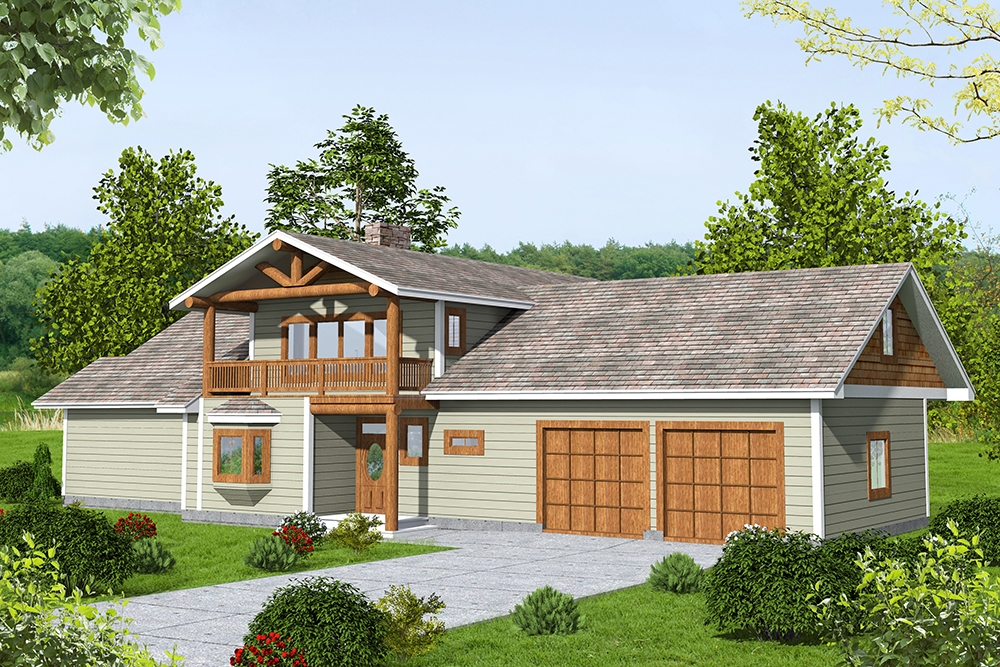
2-Bedroom, 1257 Sq Ft Bungalow House Plan - 157-1128 - Front Exterior
Plan Collection
2-Bedroom, 1257 Sq Ft Bungalow House Plan - 157-1128 - Front Exterior
Plan#157-1128
Starting at$1055
1257
Sq Ft
1
Story
2
Bed
1
Bath
0
Car
2-Bedroom, 1260 Sq Ft Bungalow House Plan - 157-1178 - Front Exterior
Plan Collection
2-Bedroom, 1260 Sq Ft Bungalow House Plan - 157-1178 - Front Exterior
Plan#157-1178
Starting at$1055
1260
Sq Ft
1
Story
2
Bed
1
Bath
1
Car
2-Bedroom, 3302 Sq Ft Concrete Block/ ICF Design House Plan - 132-1252 - Front Exterior
Plan Collection
2-Bedroom, 3302 Sq Ft Concrete Block/ ICF Design House Plan - 132-1252 - Front Exterior
Plan#132-1252
Starting at$1480
3302
Sq Ft
1
Story
2
Bed
4
Bath
2
Car
2-Bedroom, 2616 Sq Ft Southwest Home Plan - 132-1611 - Main Exterior
Plan Collection
2-Bedroom, 2616 Sq Ft Southwest Home Plan - 132-1611 - Main Exterior
Plan#132-1611
Starting at$1480
2616
Sq Ft
1
Story
2
Bed
2
Bath
2
Car

2-Bedroom, 2612 Sq Ft European Home Plan - 135-1331 - Main Exterior
Plan Collection
2-Bedroom, 2612 Sq Ft European Home Plan - 135-1331 - Main Exterior
Plan#135-1331
Starting at$1725
2612
Sq Ft
1
Story
2
Bed
3
Bath
3
Car
2-Bedroom, 1168 Sq Ft Ranch House Plan - 157-1657 - Front Exterior
Plan Collection
2-Bedroom, 1168 Sq Ft Ranch House Plan - 157-1657 - Front Exterior
Plan#157-1657
Starting at$1055
1168
Sq Ft
1
Story
2
Bed
1
Bath
1
Car
1-Bedroom, 2614 Sq Ft Home Plan - 157-1273 - Main Exterior
Plan Collection
1-Bedroom, 2614 Sq Ft Home Plan - 157-1273 - Main Exterior
Plan#157-1273
Starting at$1605
2614
Sq Ft
1
Story
1
Bed
0
Bath
2
Car
1...6667686970...117