2-Bedroom & 1-Bedroom House Plans

2,837
Plan Results
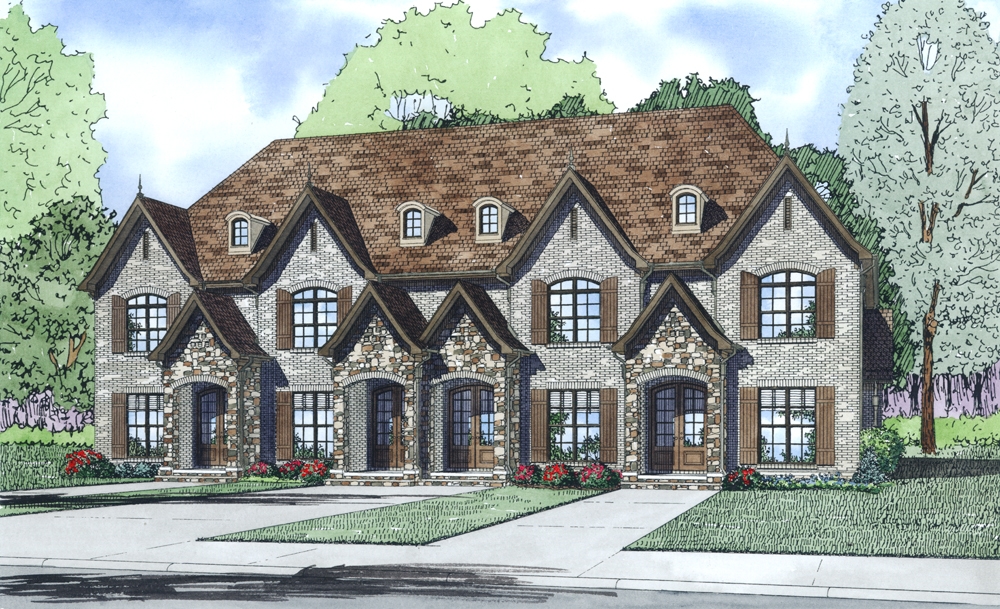
2-Bedroom, 1510 Sq Ft Multi-Unit House Plan - 153-1997 - Front Exterior
Plan Collection
2-Bedroom, 1510 Sq Ft Multi-Unit House Plan - 153-1997 - Front Exterior
Plan#153-1997
Starting at$1850
1510
Sq Ft
2
Story
2
Bed
2.5
Bath
0
Car
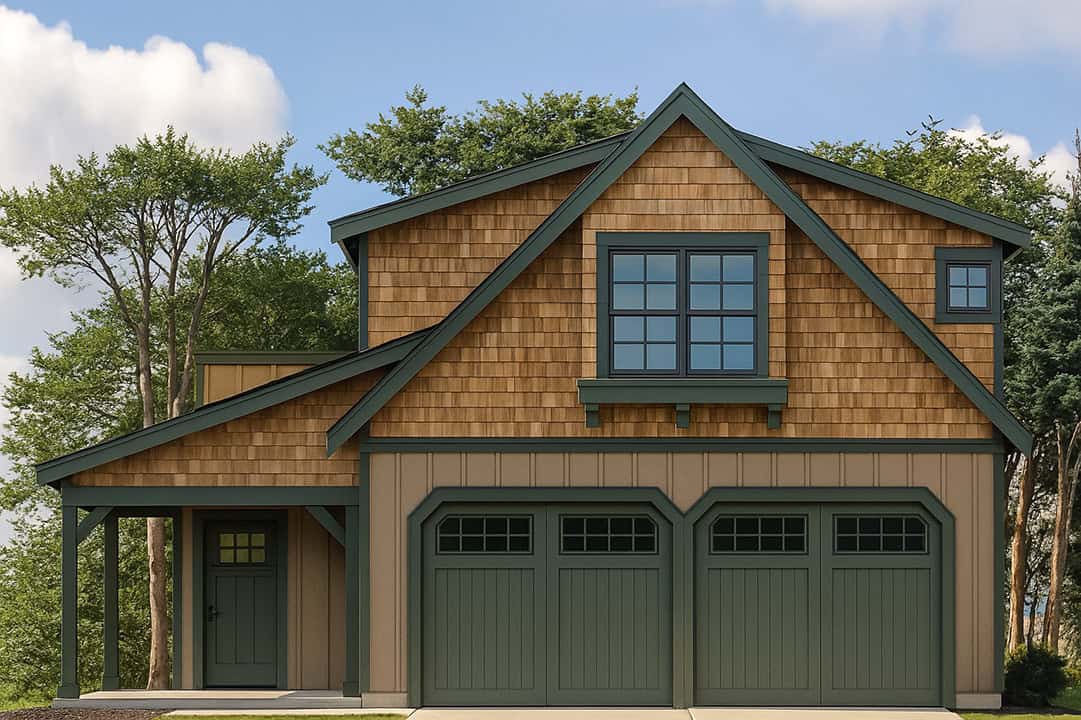
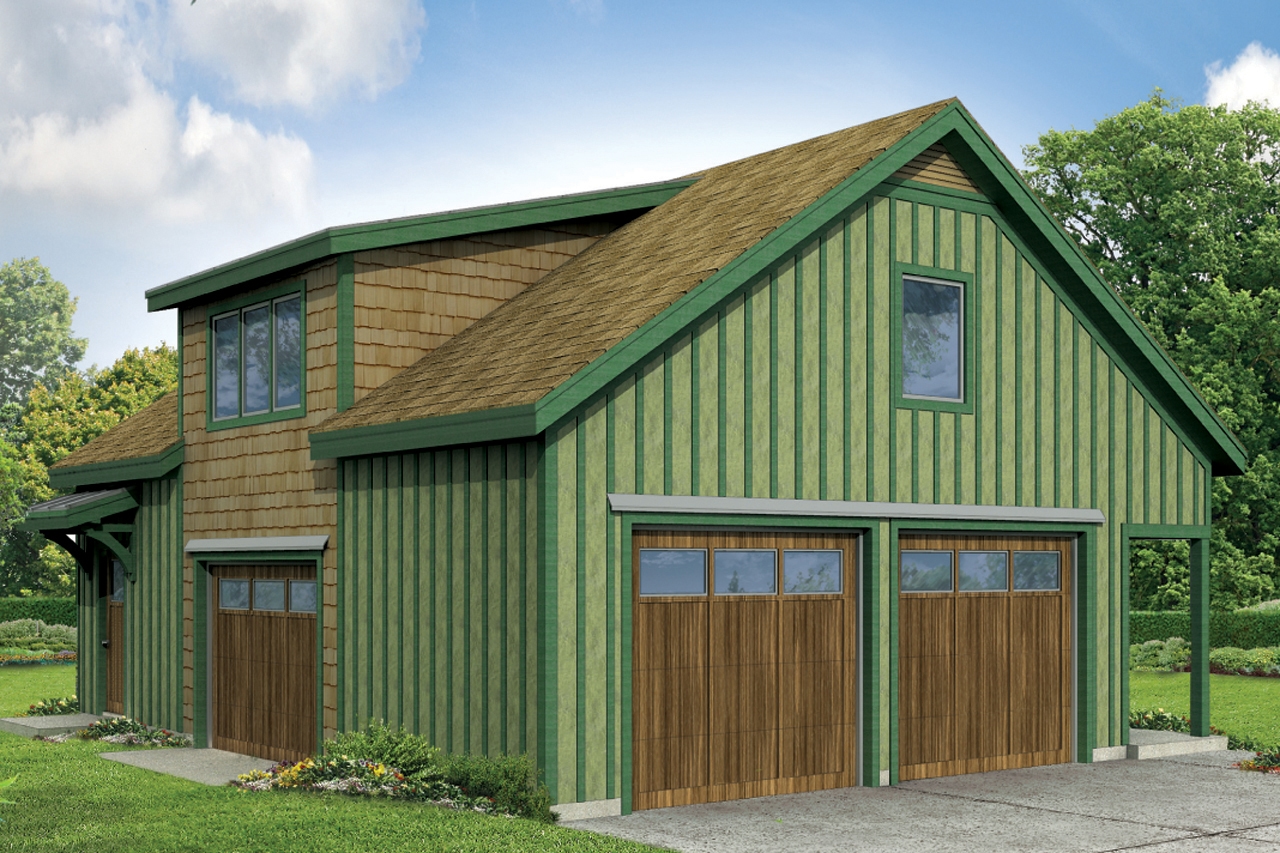
2-Bedroom, 784 Sq Ft Garage w/Apartments Home Plan - 196-1868 - Main Exterior
Plan Collection
2-Bedroom, 784 Sq Ft Garage w/Apartments Home Plan - 196-1868 - Main Exterior
Plan#196-1868
Starting at$1675
784
Sq Ft
2
Story
2
Bed
1
Bath
4
Car
2-Bedroom, 1173 Sq Ft Garage w/Apartments Home Plan - 160-1026 - Main Exterior
Plan Collection
2-Bedroom, 1173 Sq Ft Garage w/Apartments Home Plan - 160-1026 - Main Exterior
Plan#160-1026
Starting at$745
1173
Sq Ft
2
Story
2
Bed
1.5
Bath
3
Car
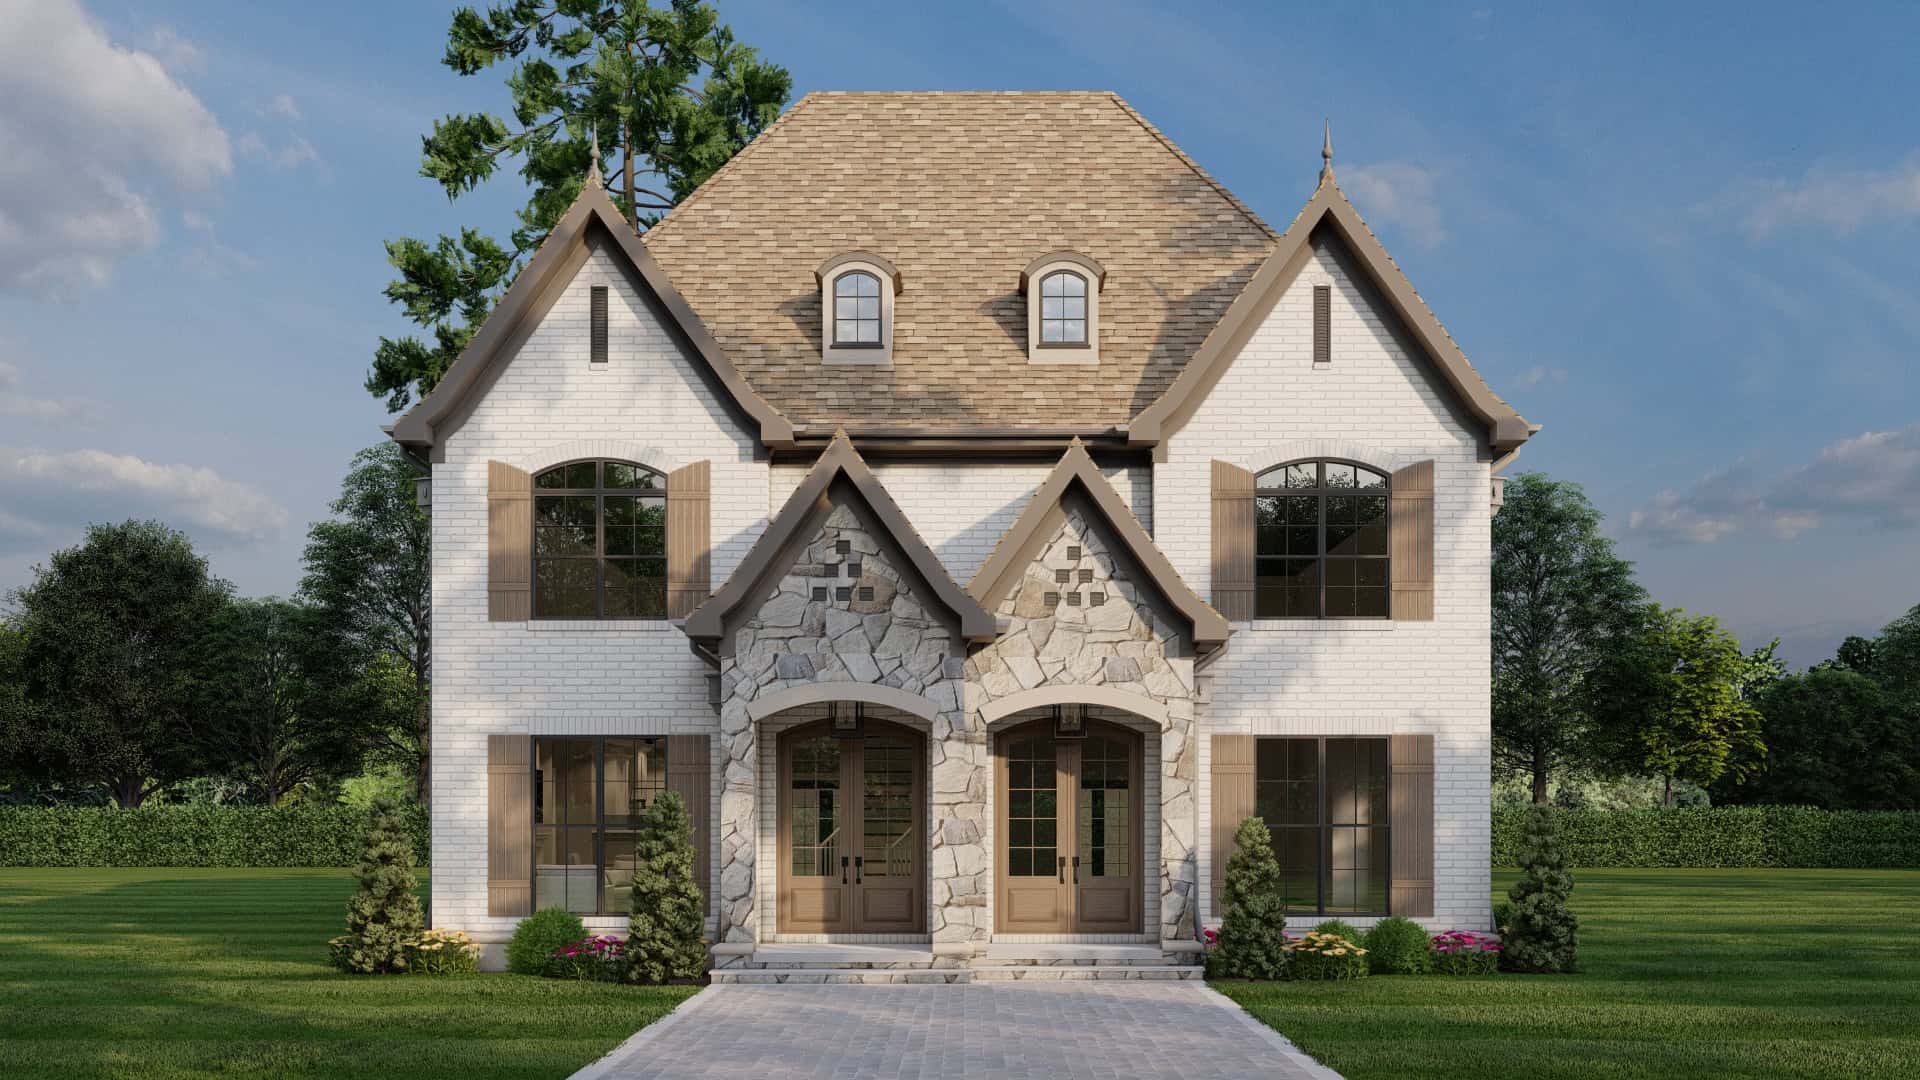
2-Bedroom, 762 Sq Ft European House Plan - 153-2104 - Front Exterior
Plan Collection
2-Bedroom, 762 Sq Ft European House Plan - 153-2104 - Front Exterior
Plan#153-2104
Starting at$1850
762
Sq Ft
2
Story
2
Bed
2.5
Bath
0
Car
2-Bedroom, 2228 Sq Ft Contemporary Home - Plan 120-2636 - Main Exterior
Plan Collection
2-Bedroom, 2228 Sq Ft Contemporary Home - Plan 120-2636 - Main Exterior
Plan#120-2636
Starting at$1305
2228
Sq Ft
1
Story
2
Bed
2
Bath
3
Car
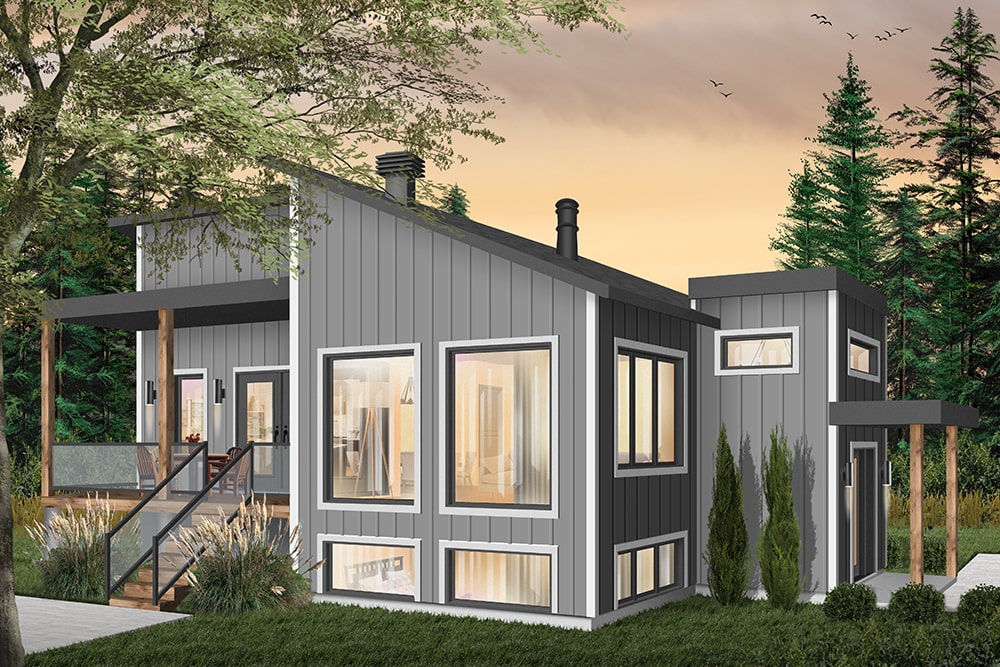
1-Bedroom, 1062 Sq Ft Contemporary House Plan - 160-1027 - Front Exterior
Plan Collection
1-Bedroom, 1062 Sq Ft Contemporary House Plan - 160-1027 - Front Exterior
Plan#160-1027
Starting at$745
1062
Sq Ft
1.5
Story
1
Bed
1
Bath
0
Car
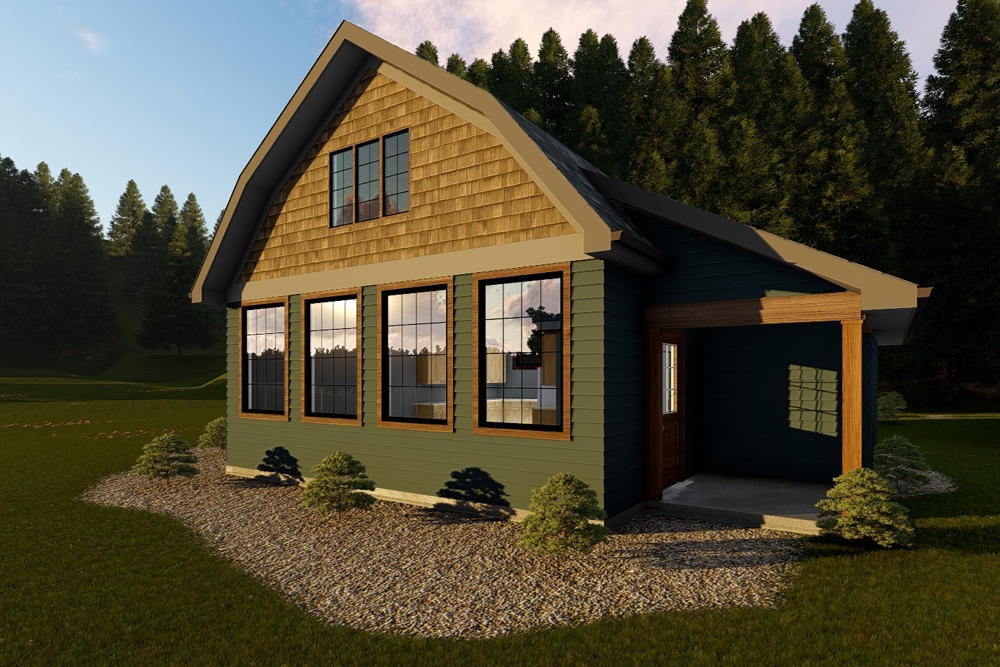
2-Bedroom, 1312 Sq Ft Small House - Plan #123-1090 - Front Exterior
Plan Collection
2-Bedroom, 1312 Sq Ft Small House - Plan #123-1090 - Front Exterior
Plan#123-1090
Starting at$990
1312
Sq Ft
1
Story
2
Bed
2
Bath
1
Car
2–5-Bedroom, 4774 Sq Ft Tudor House - Plan #161-1082 - Front Exterior
Plan Collection
2–5-Bedroom, 4774 Sq Ft Tudor House - Plan #161-1082 - Front Exterior
Plan#161-1082
Starting at$3400
4774
Sq Ft
1
Story
2
Bed
3.5
Bath
6
Car
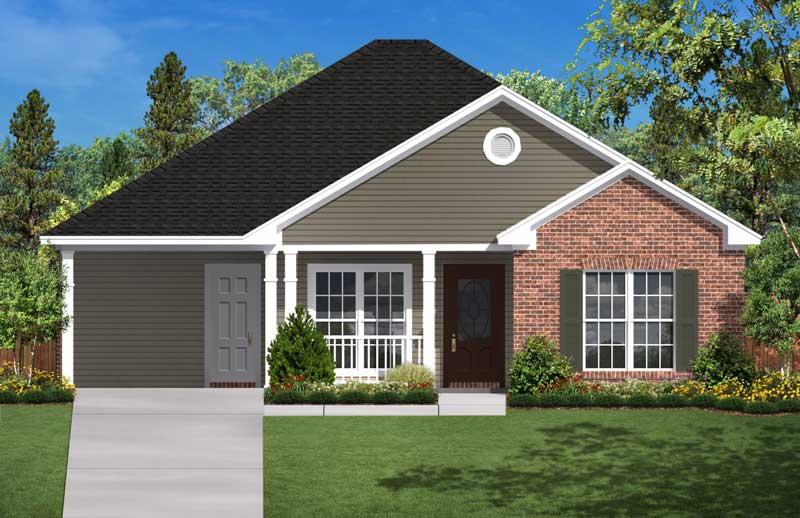
2-Bedroom, 1602 Sq Ft Multi-Unit House Plan - 153-1999 - Front Exterior
Plan Collection
2-Bedroom, 1602 Sq Ft Multi-Unit House Plan - 153-1999 - Front Exterior
Plan#153-1999
Starting at$1850
1602
Sq Ft
2
Story
2
Bed
2.5
Bath
0
Car
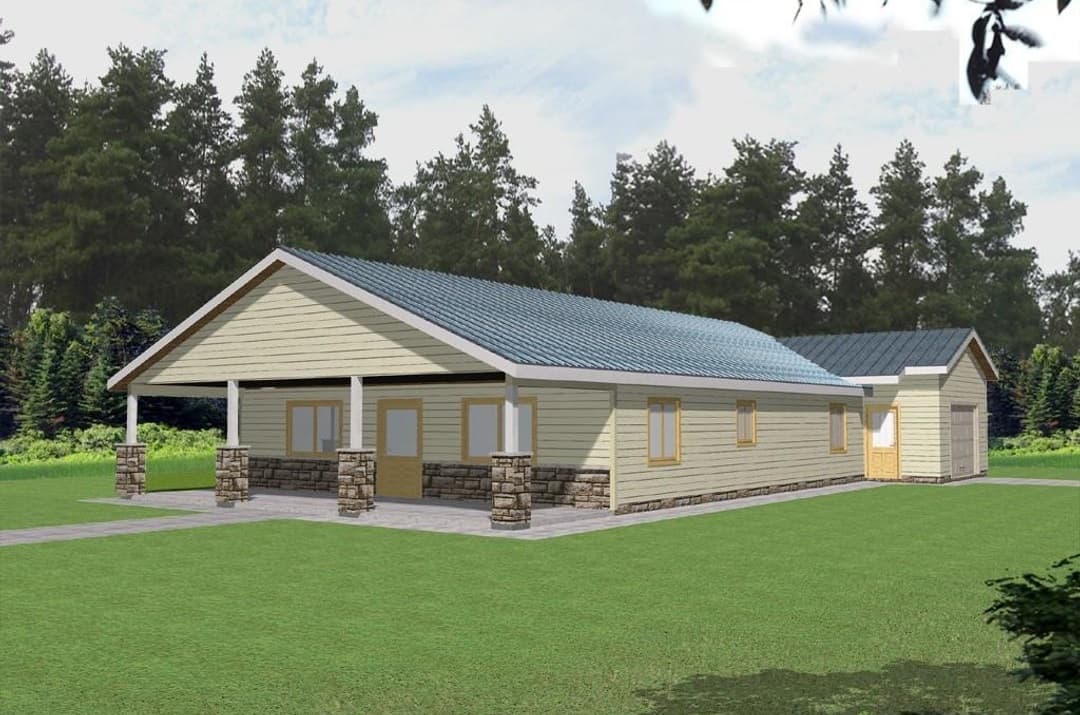
2-Bedroom, 900 Sq Ft Small House Plans - 142-1029 - Main Exterior
Plan Collection
2-Bedroom, 900 Sq Ft Small House Plans - 142-1029 - Main Exterior
Plan#142-1029
Starting at$1345
900
Sq Ft
1
Story
2
Bed
1
Bath
1
Car
2-Bedroom, 2095 Sq Ft Ranch Home - Plan #101-1886 - Main Exterior
Plan Collection
2-Bedroom, 2095 Sq Ft Ranch Home - Plan #101-1886 - Main Exterior
Plan#101-1886
Starting at$1090
2095
Sq Ft
1
Story
2
Bed
2.5
Bath
3
Car
2-Bedroom, 1156 Sq Ft Contemporary Home - Plan #126-1984 - Main Exterior
Plan Collection
2-Bedroom, 1156 Sq Ft Contemporary Home - Plan #126-1984 - Main Exterior
Plan#126-1984
Starting at$1450
1156
Sq Ft
1
Story
2
Bed
1
Bath
0
Car
2-Bedroom, 1504 Sq Ft Craftsman House - Plan #126-1921 - Front Exterior
Plan Collection
2-Bedroom, 1504 Sq Ft Craftsman House - Plan #126-1921 - Front Exterior
Plan#126-1921
Starting at$1740
1504
Sq Ft
1
Story
2
Bed
2
Bath
1
Car
1-Bedroom, 3892 Sq Ft Concrete Block/ ICF Design Home Plan - 132-1350 - Main Exterior
Plan Collection
1-Bedroom, 3892 Sq Ft Concrete Block/ ICF Design Home Plan - 132-1350 - Main Exterior
Plan#132-1350
Starting at$2085
3892
Sq Ft
3
Story
1
Bed
0
Bath
3
Car
2-Bedroom, 1152 Sq Ft Small House Plans - 123-1007 - Main Exterior
Plan Collection
2-Bedroom, 1152 Sq Ft Small House Plans - 123-1007 - Main Exterior
Plan#123-1007
Starting at$990
1152
Sq Ft
1
Story
2
Bed
2
Bath
1
Car
2-Bedroom, 2166 Sq Ft Ranch Home - Plan #120-2620 - Main Exterior
Plan Collection
2-Bedroom, 2166 Sq Ft Ranch Home - Plan #120-2620 - Main Exterior
Plan#120-2620
Starting at$1305
2166
Sq Ft
1
Story
2
Bed
2
Bath
3
Car
2-Bedroom, 1344 Sq Ft Ranch House - Plan #126-1986 - Front Exterior
Plan Collection
2-Bedroom, 1344 Sq Ft Ranch House - Plan #126-1986 - Front Exterior
Plan#126-1986
Starting at$1510
1344
Sq Ft
1
Story
2
Bed
1
Bath
1
Car
1-Bedroom, 1141 Sq Ft Modern Home Plan - 126-1930 - Main Exterior
Plan Collection
1-Bedroom, 1141 Sq Ft Modern Home Plan - 126-1930 - Main Exterior
Plan#126-1930
Starting at$1450
1141
Sq Ft
1
Story
1
Bed
1
Bath
0
Car
2-Bedroom, 2120 Sq Ft Ranch Home - Plan #120-2627 - Main Exterior
Plan Collection
2-Bedroom, 2120 Sq Ft Ranch Home - Plan #120-2627 - Main Exterior
Plan#120-2627
Starting at$1305
2120
Sq Ft
1
Story
2
Bed
2.5
Bath
2
Car
2-Bedroom, 1147 Sq Ft Cottage House Plan - 178-1338 - Front Exterior
Plan Collection
2-Bedroom, 1147 Sq Ft Cottage House Plan - 178-1338 - Front Exterior
Plan#178-1338
Starting at$1025
1147
Sq Ft
1
Story
2
Bed
2
Bath
0
Car
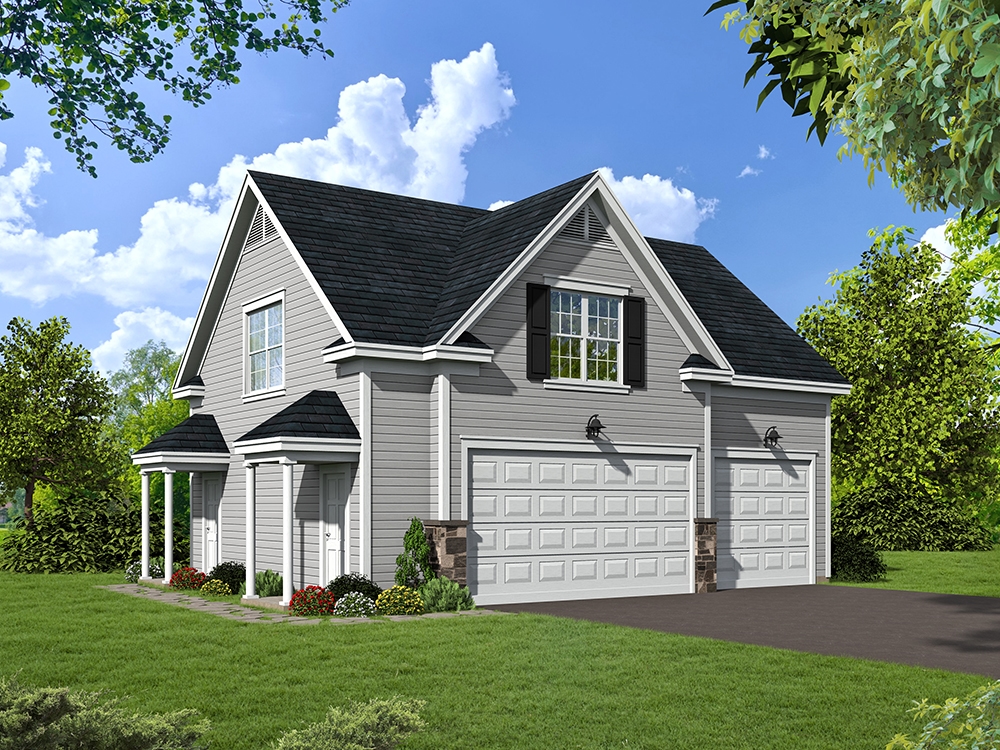
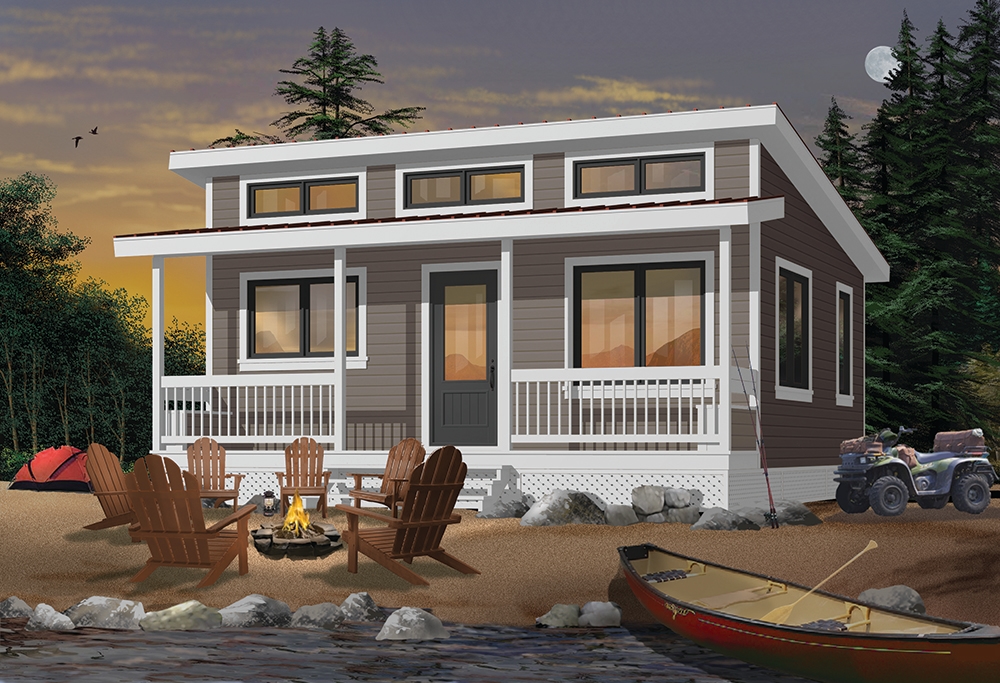
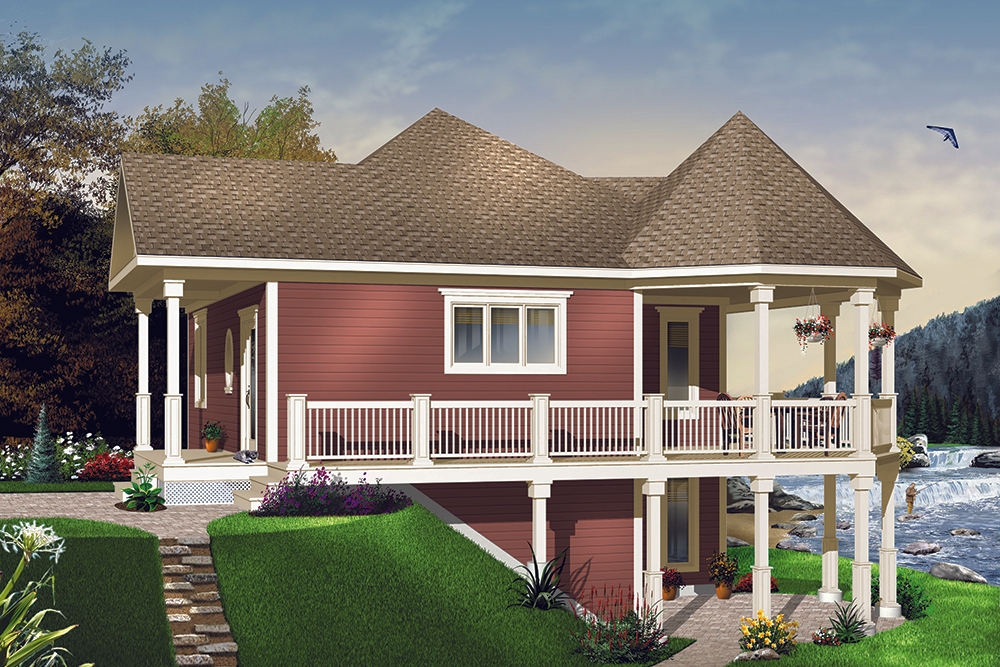
2-Bedroom, 676 Sq Ft Lake House Plan - 126-1842 - Front Exterior
Plan Collection
2-Bedroom, 676 Sq Ft Lake House Plan - 126-1842 - Front Exterior
Plan#126-1842
Starting at$1220
676
Sq Ft
1
Story
2
Bed
1
Bath
0
Car
2-Bedroom, 1018 Sq Ft Ranch House Plan - 126-1467 - Front Exterior
Plan Collection
2-Bedroom, 1018 Sq Ft Ranch House Plan - 126-1467 - Front Exterior
Plan#126-1467
Starting at$1450
1018
Sq Ft
1
Story
2
Bed
1
Bath
1
Car
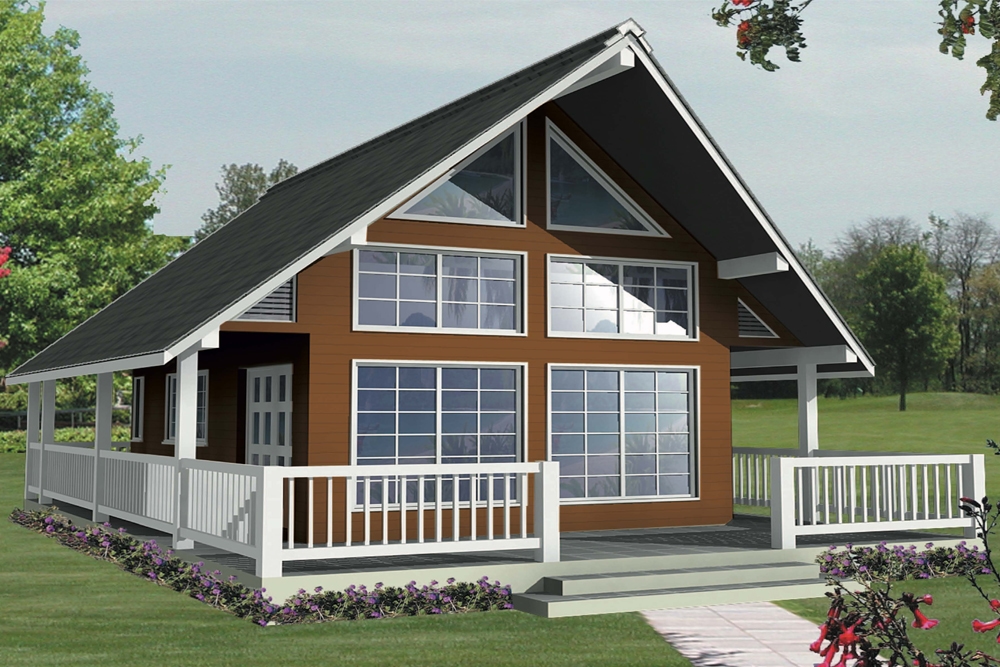
2-Bedroom, 799 Sq Ft Cottage Home Plan - 108-1778 - Main Exterior
Plan Collection
2-Bedroom, 799 Sq Ft Cottage Home Plan - 108-1778 - Main Exterior
Plan#108-1778
Starting at$560
799
Sq Ft
2
Story
2
Bed
1
Bath
2
Car
2-Bedroom, 1584 Sq Ft Home Plan - 132-1205 - Main Exterior
Plan Collection
2-Bedroom, 1584 Sq Ft Home Plan - 132-1205 - Main Exterior
Plan#132-1205
Starting at$1370
1584
Sq Ft
1
Story
2
Bed
2
Bath
1
Car
2-Bedroom, 1510 Sq Ft Multi-Unit House Plan - 153-1997 - Front Exterior
Plan Collection
2-Bedroom, 1510 Sq Ft Multi-Unit House Plan - 153-1997 - Front Exterior
Plan#153-1997
Starting at$1850
1510
Sq Ft
2
Story
2
Bed
2.5
Bath
0
Car
2-Bedroom, 784 Sq Ft Garage w/Apartments Home Plan - 196-1868 - Main Exterior
Plan Collection
2-Bedroom, 784 Sq Ft Garage w/Apartments Home Plan - 196-1868 - Main Exterior
Plan#196-1868
Starting at$1675
784
Sq Ft
2
Story
2
Bed
1
Bath
4
Car
2-Bedroom, 1173 Sq Ft Garage w/Apartments Home Plan - 160-1026 - Main Exterior
Plan Collection
2-Bedroom, 1173 Sq Ft Garage w/Apartments Home Plan - 160-1026 - Main Exterior
Plan#160-1026
Starting at$745
1173
Sq Ft
2
Story
2
Bed
1.5
Bath
3
Car
2-Bedroom, 762 Sq Ft European House Plan - 153-2104 - Front Exterior
Plan Collection
2-Bedroom, 762 Sq Ft European House Plan - 153-2104 - Front Exterior
Plan#153-2104
Starting at$1850
762
Sq Ft
2
Story
2
Bed
2.5
Bath
0
Car
2-Bedroom, 2228 Sq Ft Contemporary Home - Plan 120-2636 - Main Exterior
Plan Collection
2-Bedroom, 2228 Sq Ft Contemporary Home - Plan 120-2636 - Main Exterior
Plan#120-2636
Starting at$1305
2228
Sq Ft
1
Story
2
Bed
2
Bath
3
Car
1-Bedroom, 1062 Sq Ft Contemporary House Plan - 160-1027 - Front Exterior
Plan Collection
1-Bedroom, 1062 Sq Ft Contemporary House Plan - 160-1027 - Front Exterior
Plan#160-1027
Starting at$745
1062
Sq Ft
1.5
Story
1
Bed
1
Bath
0
Car
2-Bedroom, 1312 Sq Ft Small House - Plan #123-1090 - Front Exterior
Plan Collection
2-Bedroom, 1312 Sq Ft Small House - Plan #123-1090 - Front Exterior
Plan#123-1090
Starting at$990
1312
Sq Ft
1
Story
2
Bed
2
Bath
1
Car
2–5-Bedroom, 4774 Sq Ft Tudor House - Plan #161-1082 - Front Exterior
Plan Collection
2–5-Bedroom, 4774 Sq Ft Tudor House - Plan #161-1082 - Front Exterior
Plan#161-1082
Starting at$3400
4774
Sq Ft
1
Story
2
Bed
3.5
Bath
6
Car
2-Bedroom, 1602 Sq Ft Multi-Unit House Plan - 153-1999 - Front Exterior
Plan Collection
2-Bedroom, 1602 Sq Ft Multi-Unit House Plan - 153-1999 - Front Exterior
Plan#153-1999
Starting at$1850
1602
Sq Ft
2
Story
2
Bed
2.5
Bath
0
Car
2-Bedroom, 900 Sq Ft Small House Plans - 142-1029 - Main Exterior
Plan Collection
2-Bedroom, 900 Sq Ft Small House Plans - 142-1029 - Main Exterior
Plan#142-1029
Starting at$1345
900
Sq Ft
1
Story
2
Bed
1
Bath
1
Car
2-Bedroom, 2095 Sq Ft Ranch Home - Plan #101-1886 - Main Exterior
Plan Collection
2-Bedroom, 2095 Sq Ft Ranch Home - Plan #101-1886 - Main Exterior
Plan#101-1886
Starting at$1090
2095
Sq Ft
1
Story
2
Bed
2.5
Bath
3
Car
2-Bedroom, 1156 Sq Ft Contemporary Home - Plan #126-1984 - Main Exterior
Plan Collection
2-Bedroom, 1156 Sq Ft Contemporary Home - Plan #126-1984 - Main Exterior
Plan#126-1984
Starting at$1450
1156
Sq Ft
1
Story
2
Bed
1
Bath
0
Car
2-Bedroom, 1504 Sq Ft Craftsman House - Plan #126-1921 - Front Exterior
Plan Collection
2-Bedroom, 1504 Sq Ft Craftsman House - Plan #126-1921 - Front Exterior
Plan#126-1921
Starting at$1740
1504
Sq Ft
1
Story
2
Bed
2
Bath
1
Car
1-Bedroom, 3892 Sq Ft Concrete Block/ ICF Design Home Plan - 132-1350 - Main Exterior
Plan Collection
1-Bedroom, 3892 Sq Ft Concrete Block/ ICF Design Home Plan - 132-1350 - Main Exterior
Plan#132-1350
Starting at$2085
3892
Sq Ft
3
Story
1
Bed
0
Bath
3
Car
2-Bedroom, 1152 Sq Ft Small House Plans - 123-1007 - Main Exterior
Plan Collection
2-Bedroom, 1152 Sq Ft Small House Plans - 123-1007 - Main Exterior
Plan#123-1007
Starting at$990
1152
Sq Ft
1
Story
2
Bed
2
Bath
1
Car
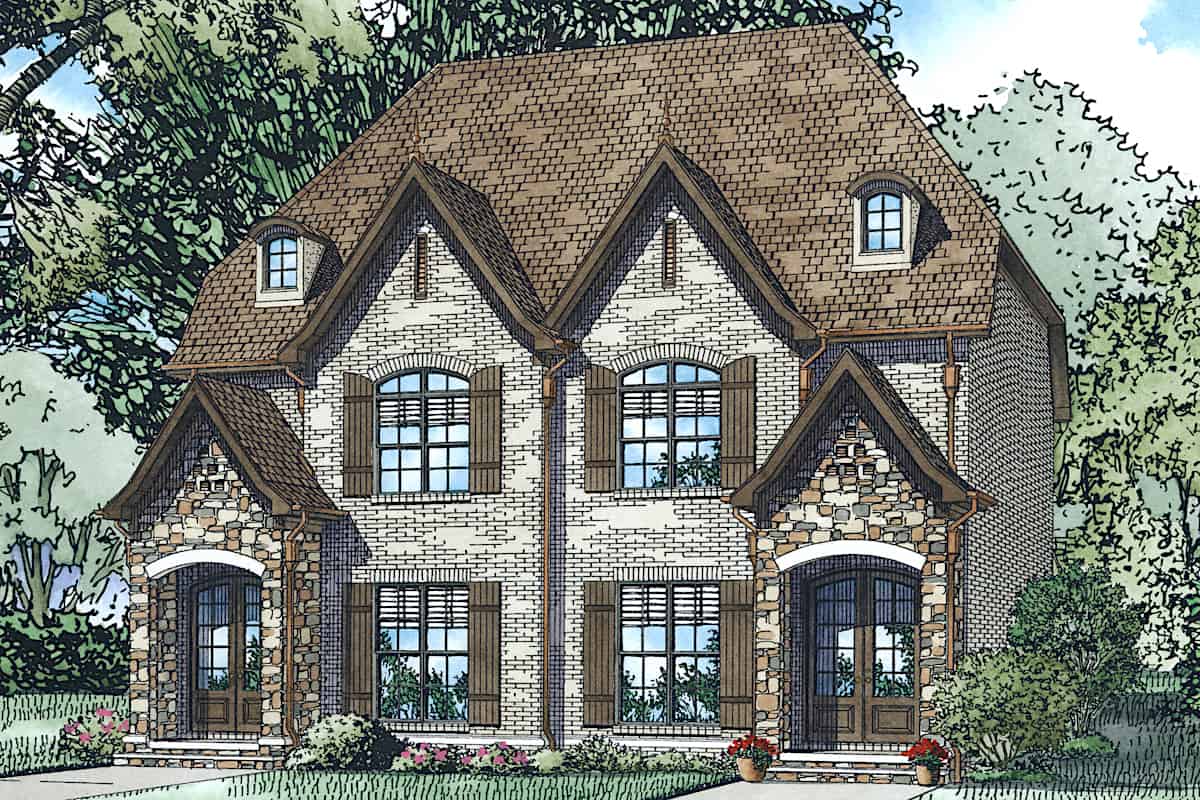
2-Bedroom, 2166 Sq Ft Ranch Home - Plan #120-2620 - Main Exterior
Plan Collection
2-Bedroom, 2166 Sq Ft Ranch Home - Plan #120-2620 - Main Exterior
Plan#120-2620
Starting at$1305
2166
Sq Ft
1
Story
2
Bed
2
Bath
3
Car
2-Bedroom, 1344 Sq Ft Ranch House - Plan #126-1986 - Front Exterior
Plan Collection
2-Bedroom, 1344 Sq Ft Ranch House - Plan #126-1986 - Front Exterior
Plan#126-1986
Starting at$1510
1344
Sq Ft
1
Story
2
Bed
1
Bath
1
Car
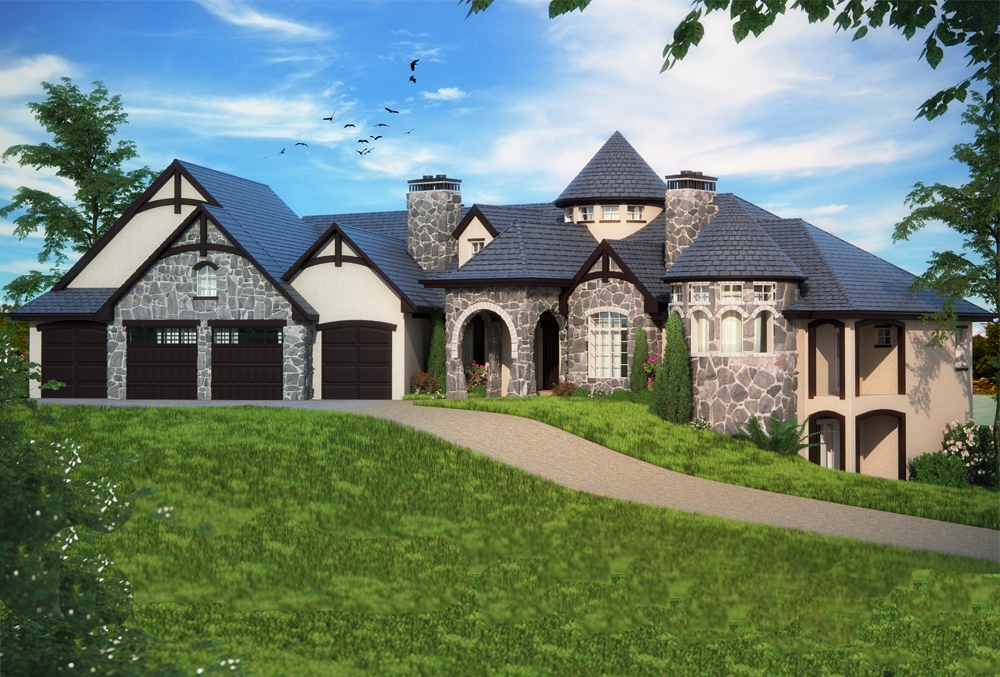
1-Bedroom, 1141 Sq Ft Modern Home Plan - 126-1930 - Main Exterior
Plan Collection
1-Bedroom, 1141 Sq Ft Modern Home Plan - 126-1930 - Main Exterior
Plan#126-1930
Starting at$1450
1141
Sq Ft
1
Story
1
Bed
1
Bath
0
Car
2-Bedroom, 2120 Sq Ft Ranch Home - Plan #120-2627 - Main Exterior
Plan Collection
2-Bedroom, 2120 Sq Ft Ranch Home - Plan #120-2627 - Main Exterior
Plan#120-2627
Starting at$1305
2120
Sq Ft
1
Story
2
Bed
2.5
Bath
2
Car
2-Bedroom, 1147 Sq Ft Cottage House Plan - 178-1338 - Front Exterior
Plan Collection
2-Bedroom, 1147 Sq Ft Cottage House Plan - 178-1338 - Front Exterior
Plan#178-1338
Starting at$1025
1147
Sq Ft
1
Story
2
Bed
2
Bath
0
Car
2-Bedroom, 676 Sq Ft Lake House Plan - 126-1842 - Front Exterior
Plan Collection
2-Bedroom, 676 Sq Ft Lake House Plan - 126-1842 - Front Exterior
Plan#126-1842
Starting at$1220
676
Sq Ft
1
Story
2
Bed
1
Bath
0
Car
2-Bedroom, 1018 Sq Ft Ranch House Plan - 126-1467 - Front Exterior
Plan Collection
2-Bedroom, 1018 Sq Ft Ranch House Plan - 126-1467 - Front Exterior
Plan#126-1467
Starting at$1450
1018
Sq Ft
1
Story
2
Bed
1
Bath
1
Car
2-Bedroom, 799 Sq Ft Cottage Home Plan - 108-1778 - Main Exterior
Plan Collection
2-Bedroom, 799 Sq Ft Cottage Home Plan - 108-1778 - Main Exterior
Plan#108-1778
Starting at$560
799
Sq Ft
2
Story
2
Bed
1
Bath
2
Car
2-Bedroom, 1584 Sq Ft Home Plan - 132-1205 - Main Exterior
Plan Collection
2-Bedroom, 1584 Sq Ft Home Plan - 132-1205 - Main Exterior
Plan#132-1205
Starting at$1370
1584
Sq Ft
1
Story
2
Bed
2
Bath
1
Car
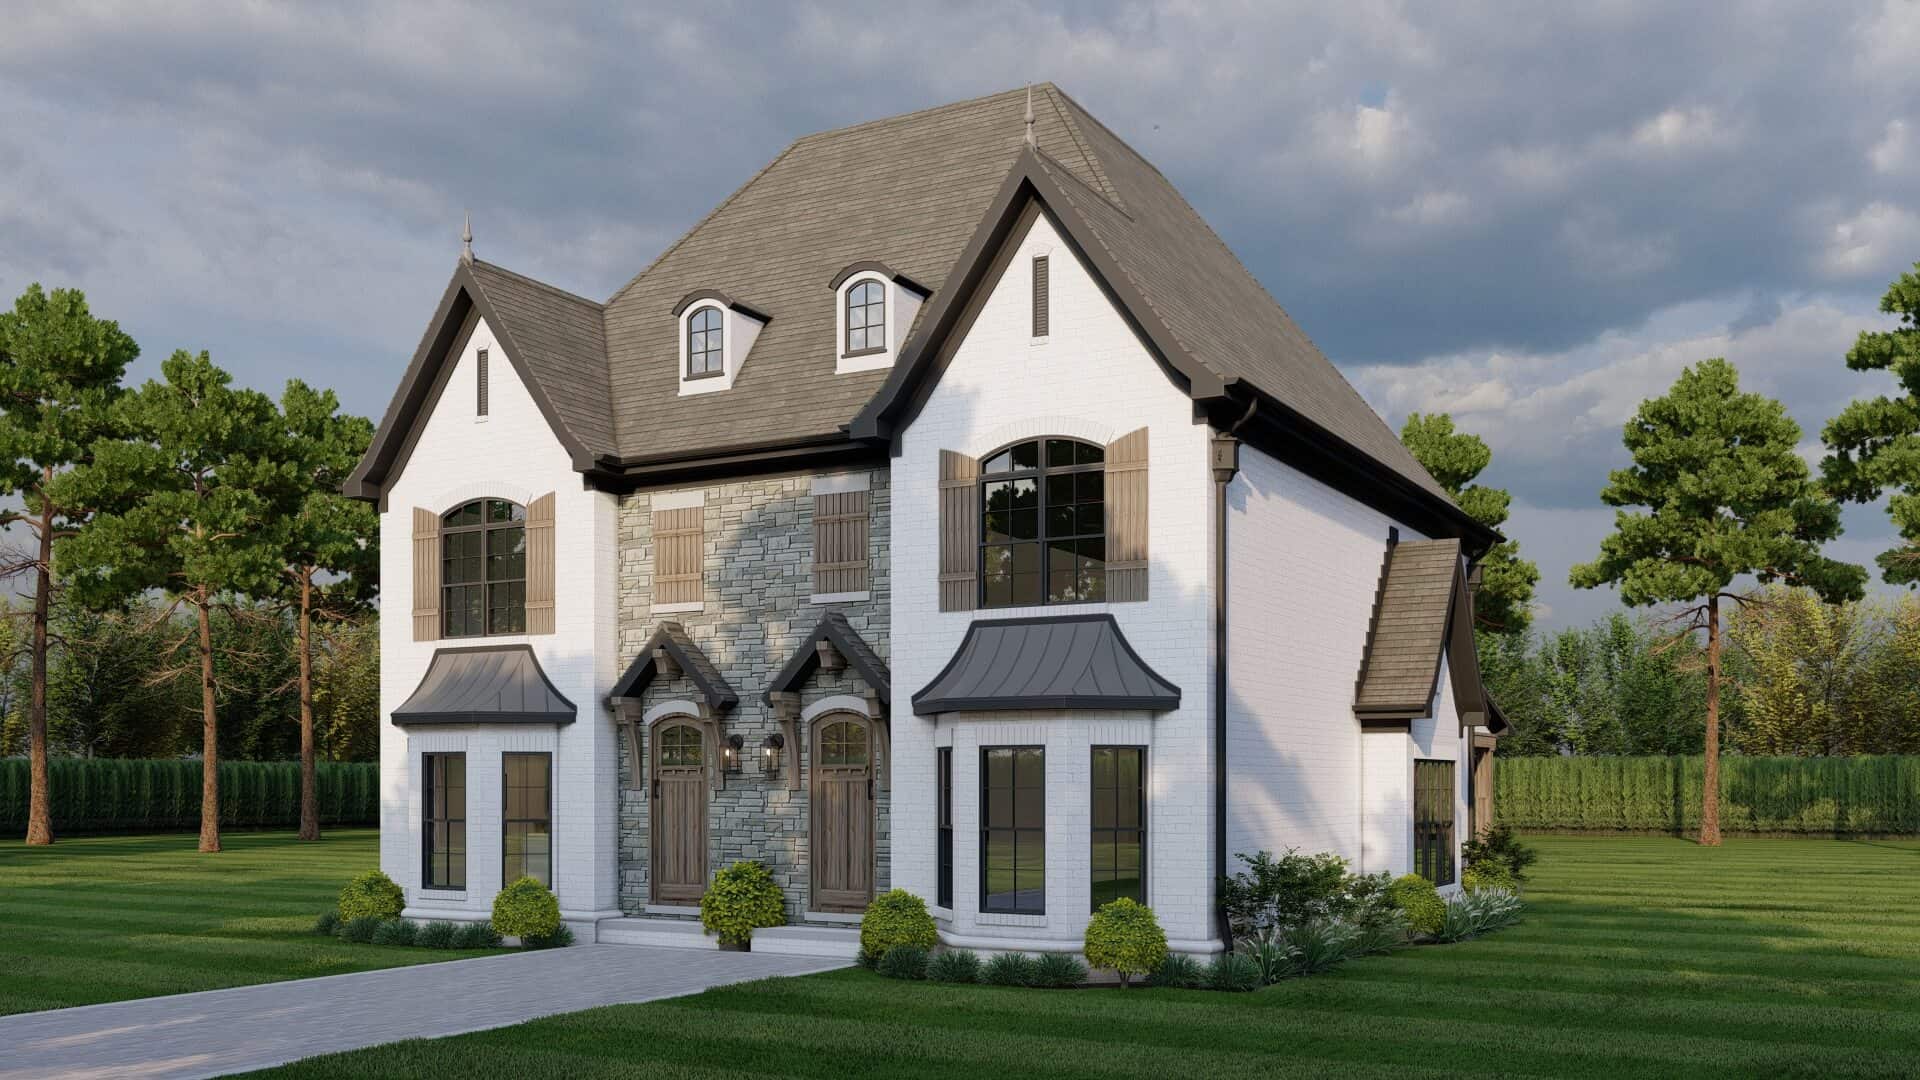
1...2122232425...119