45-55 Foot Wide, 2-Bathroom House Plans
Clear AllSort ByTrending
1,936
Plan Results
Plan Results
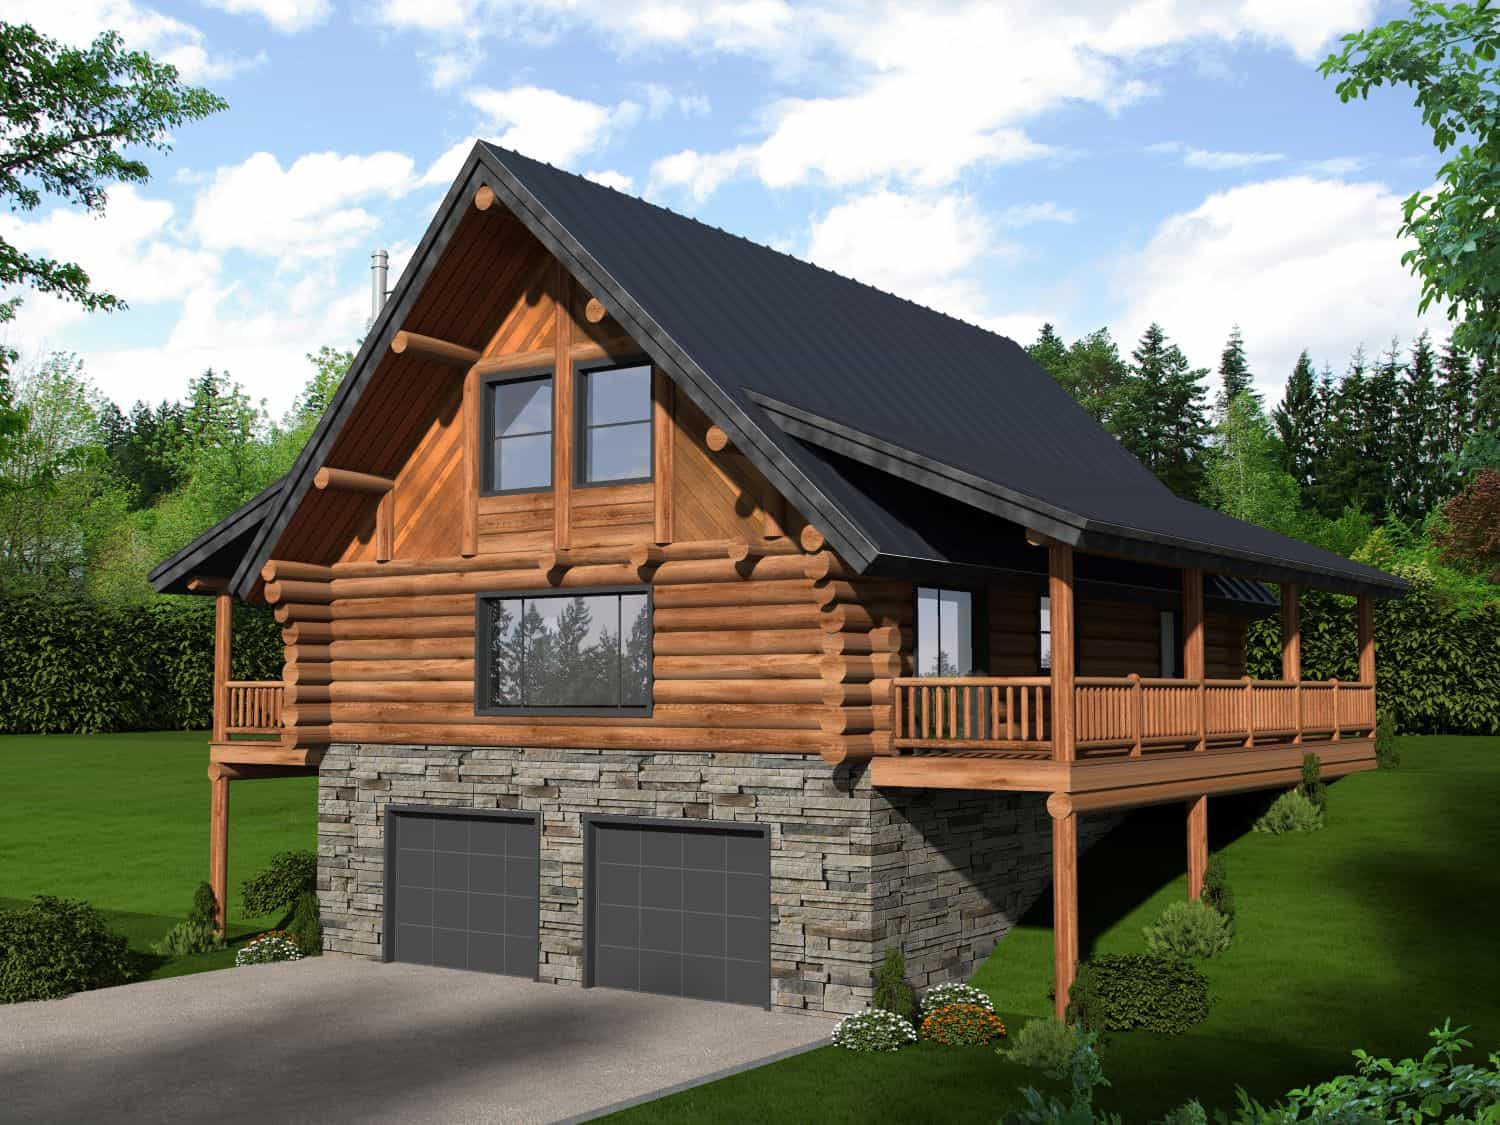
Plan#132-1369
Starting at$1370
1805
Sq Ft
1
Story
2
Bed
2
Bath
2
Car

Plan#102-1001
Starting at$800
1381
Sq Ft
1
Story
3
Bed
2
Bath
2
Car
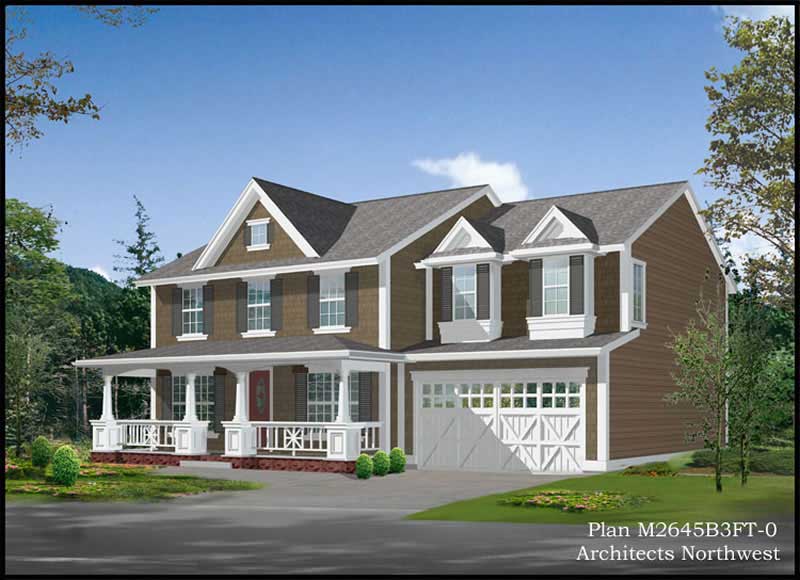
Plan#115-1241
Starting at$1950
2580
Sq Ft
2
Story
4
Bed
2
Bath
0
Car

Plan#109-1063
Starting at$1195
1296
Sq Ft
1
Story
3
Bed
2
Bath
0
Car

Plan#113-1034
Starting at$325
1445
Sq Ft
1
Story
3
Bed
2
Bath
2
Car
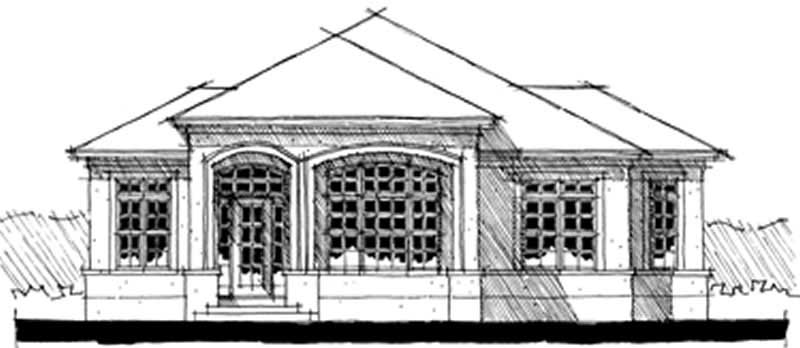
Plan#116-1057
Starting at$1225
1472
Sq Ft
1
Story
2
Bed
2
Bath
0
Car

Plan#147-1003
Starting at$924
1655
Sq Ft
2
Story
3
Bed
2
Bath
2
Car

Plan#109-1076
Starting at$1295
1770
Sq Ft
1
Story
3
Bed
2
Bath
2
Car

Plan#138-1194
Starting at$1200
1519
Sq Ft
1
Story
4
Bed
2
Bath
2
Car
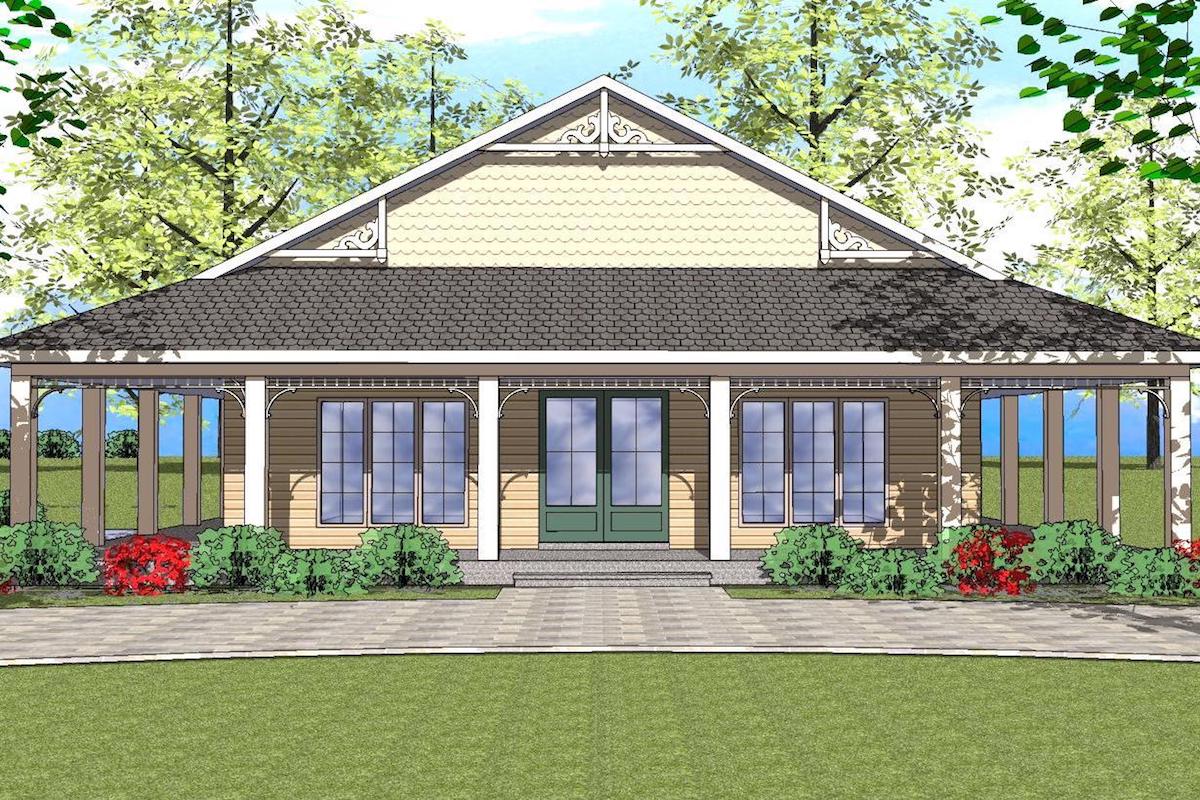
Plan#155-1010
Starting at$840
1225
Sq Ft
1
Story
2
Bed
2
Bath
0
Car
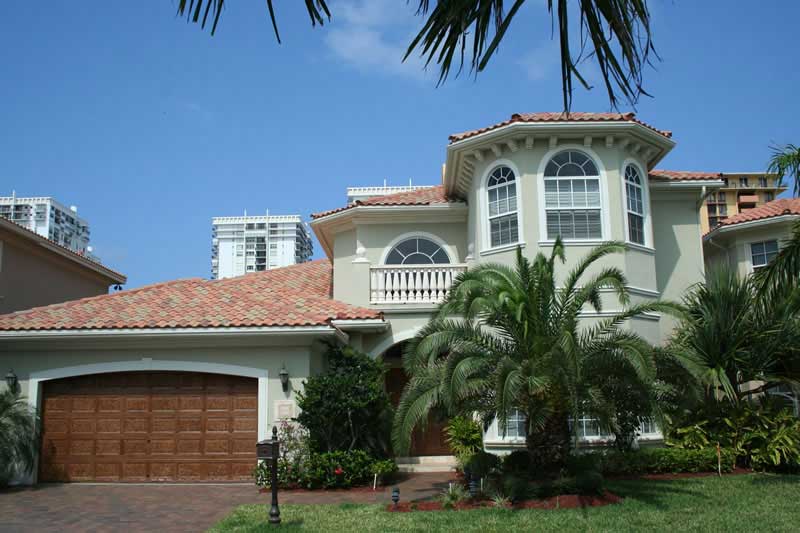
Plan#107-1226
Starting at$1400
3722
Sq Ft
2
Story
3
Bed
2
Bath
2
Car
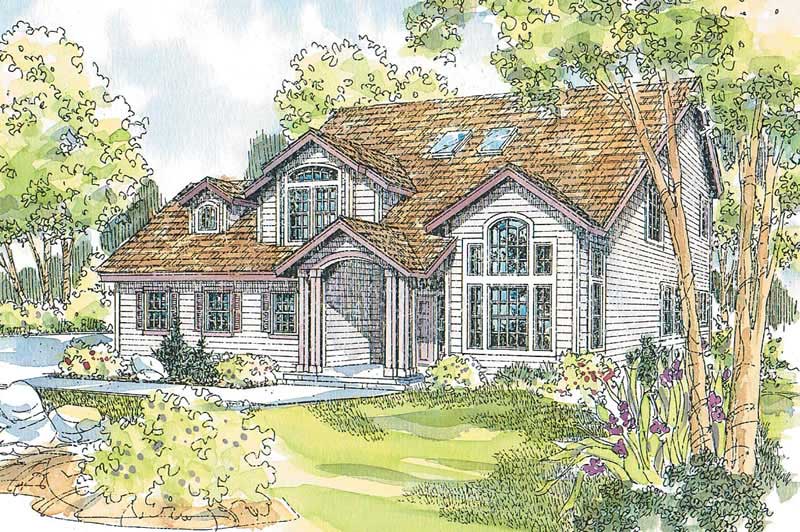
Plan#108-1603
Starting at$945
3188
Sq Ft
1
Story
3
Bed
2
Bath
3
Car

Plan#113-1060
Starting at$325
1719
Sq Ft
1
Story
3
Bed
2
Bath
2
Car

Plan#132-1279
Starting at$1370
2008
Sq Ft
1
Story
2
Bed
2
Bath
2
Car

Plan#148-1042
Starting at$750
1376
Sq Ft
1
Story
3
Bed
2
Bath
2
Car
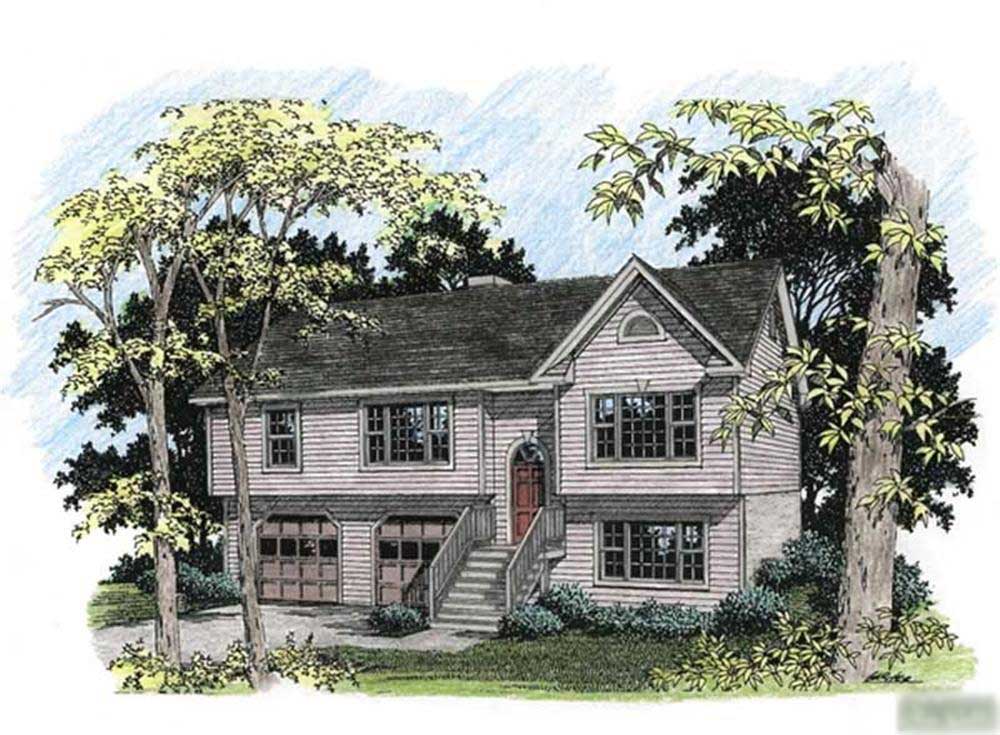
Plan#109-1129
Starting at$1295
1579
Sq Ft
1
Story
3
Bed
2
Bath
2
Car
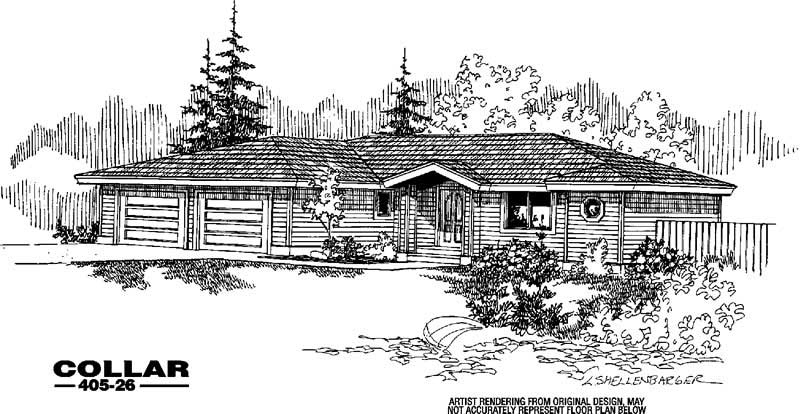
Plan#145-1003
Starting at$900
1715
Sq Ft
1
Story
5
Bed
2
Bath
2
Car
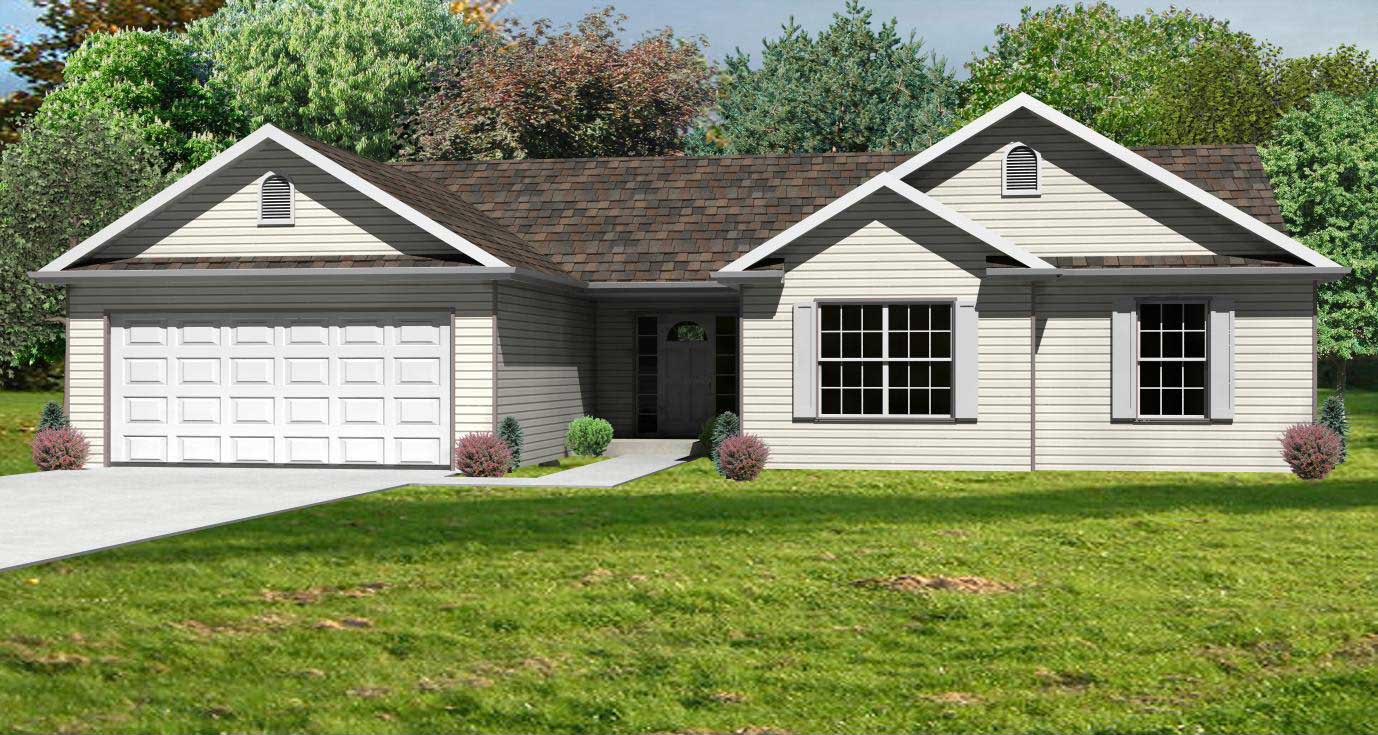
Plan#148-1018
Starting at$750
1418
Sq Ft
1
Story
3
Bed
2
Bath
2
Car
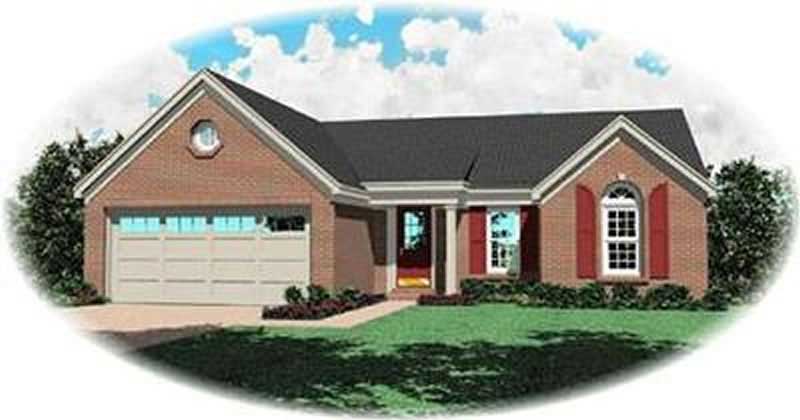
Plan#170-2123
Starting at$770
1199
Sq Ft
1
Story
3
Bed
2
Bath
2
Car

Plan#115-1273
Starting at$1700
2129
Sq Ft
2
Story
2
Bed
2
Bath
1
Car
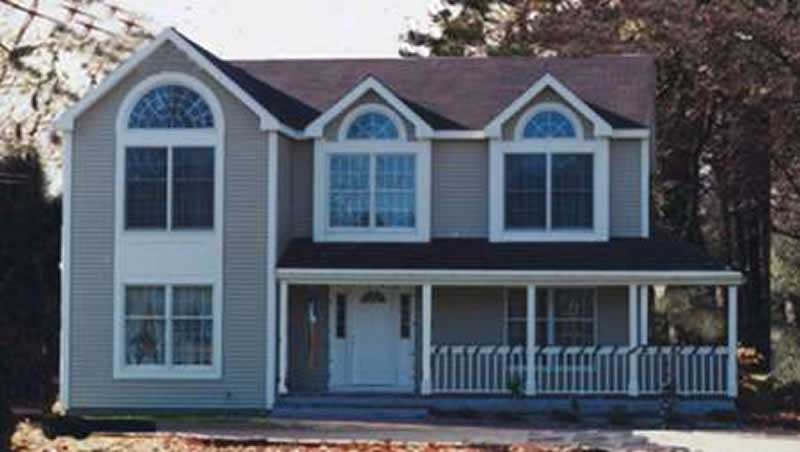
Plan#105-1123
Starting at$575
2100
Sq Ft
2
Story
4
Bed
2
Bath
3
Car
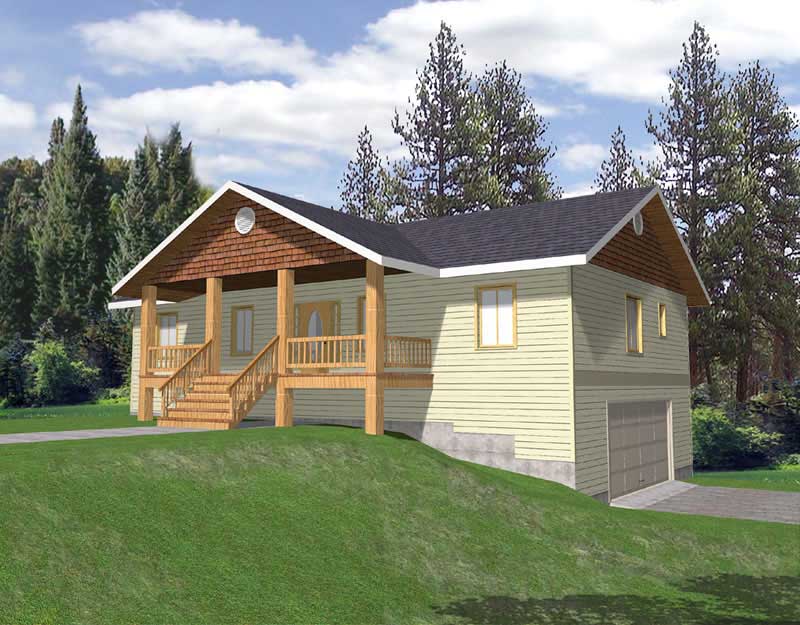
Plan#132-1189
Starting at$1480
2763
Sq Ft
1
Story
3
Bed
2
Bath
0
Car
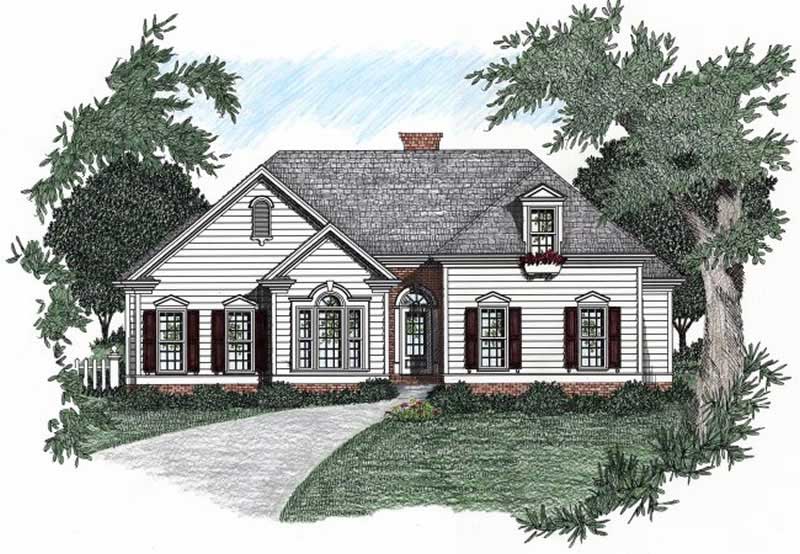
Plan#102-1012
Starting at$950
1704
Sq Ft
1
Story
3
Bed
2
Bath
2
Car
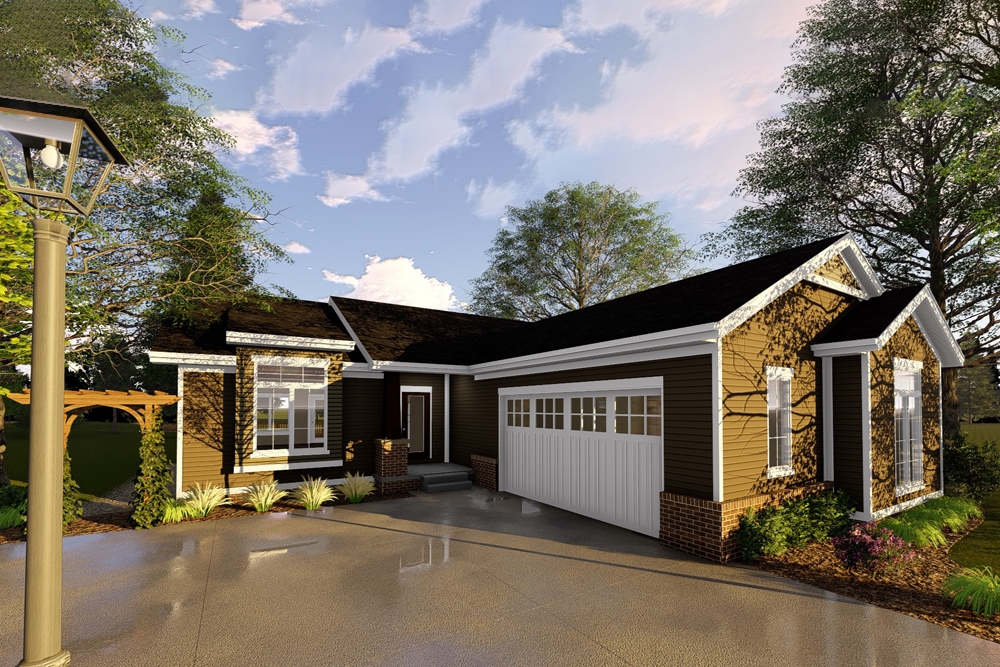
Plan#100-1328
Starting at$1400
1628
Sq Ft
1
Story
3
Bed
2
Bath
2
Car
Plan#132-1369
Starting at$1370
1805
Sq Ft
1
Story
2
Bed
2
Bath
2
Car
Plan#102-1001
Starting at$800
1381
Sq Ft
1
Story
3
Bed
2
Bath
2
Car
Plan#115-1241
Starting at$1950
2580
Sq Ft
2
Story
4
Bed
2
Bath
0
Car
Plan#109-1063
Starting at$1195
1296
Sq Ft
1
Story
3
Bed
2
Bath
0
Car
Plan#113-1034
Starting at$325
1445
Sq Ft
1
Story
3
Bed
2
Bath
2
Car
Plan#116-1057
Starting at$1225
1472
Sq Ft
1
Story
2
Bed
2
Bath
0
Car
Plan#147-1003
Starting at$924
1655
Sq Ft
2
Story
3
Bed
2
Bath
2
Car
Plan#109-1076
Starting at$1295
1770
Sq Ft
1
Story
3
Bed
2
Bath
2
Car
Plan#138-1194
Starting at$1200
1519
Sq Ft
1
Story
4
Bed
2
Bath
2
Car
Plan#155-1010
Starting at$840
1225
Sq Ft
1
Story
2
Bed
2
Bath
0
Car
Plan#107-1226
Starting at$1400
3722
Sq Ft
2
Story
3
Bed
2
Bath
2
Car
Plan#108-1603
Starting at$945
3188
Sq Ft
1
Story
3
Bed
2
Bath
3
Car
Plan#113-1060
Starting at$325
1719
Sq Ft
1
Story
3
Bed
2
Bath
2
Car
Plan#132-1279
Starting at$1370
2008
Sq Ft
1
Story
2
Bed
2
Bath
2
Car
Plan#148-1042
Starting at$750
1376
Sq Ft
1
Story
3
Bed
2
Bath
2
Car
Plan#109-1129
Starting at$1295
1579
Sq Ft
1
Story
3
Bed
2
Bath
2
Car
Plan#145-1003
Starting at$900
1715
Sq Ft
1
Story
5
Bed
2
Bath
2
Car
Plan#148-1018
Starting at$750
1418
Sq Ft
1
Story
3
Bed
2
Bath
2
Car
Plan#170-2123
Starting at$770
1199
Sq Ft
1
Story
3
Bed
2
Bath
2
Car
Plan#115-1273
Starting at$1700
2129
Sq Ft
2
Story
2
Bed
2
Bath
1
Car
Plan#105-1123
Starting at$575
2100
Sq Ft
2
Story
4
Bed
2
Bath
3
Car
Plan#132-1189
Starting at$1480
2763
Sq Ft
1
Story
3
Bed
2
Bath
0
Car
Plan#102-1012
Starting at$950
1704
Sq Ft
1
Story
3
Bed
2
Bath
2
Car
Plan#100-1328
Starting at$1400
1628
Sq Ft
1
Story
3
Bed
2
Bath
2
Car