0-25 Foot Wide, 2-Bathroom House Plans

173
Plan Results
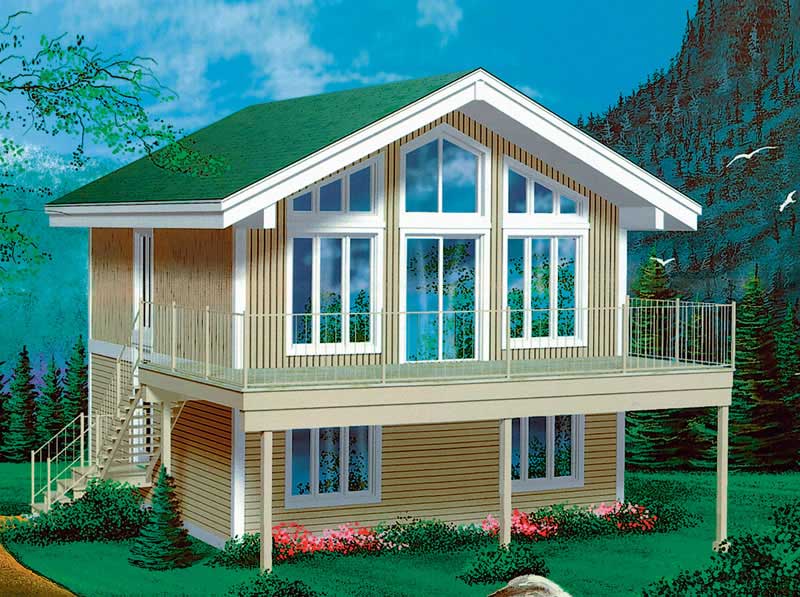
3-Bedroom, 1248 Sq Ft Country House Plan - 157-1523 - Front Exterior
Plan#157-1523
Starting at$1055
1248
Sq Ft
2
Story
3
Bed
2
Bath
0
Car
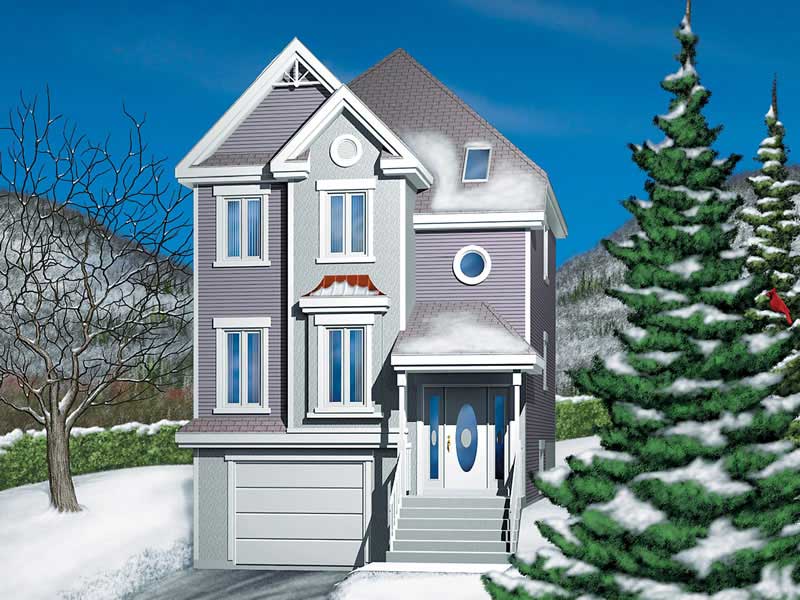
3-Bedroom, 1784 Sq Ft Craftsman Home Plan - 157-1052 - Main Exterior
Plan#157-1052
Starting at$1350
1784
Sq Ft
2
Story
3
Bed
2
Bath
1
Car
3-Bedroom, 1388 Sq Ft Log Cabin Home Plan - 157-1490 - Main Exterior
Plan#157-1490
Starting at$1255
1388
Sq Ft
2
Story
3
Bed
2
Bath
0
Car
3-Bedroom, 1460 Sq Ft Craftsman Home Plan - 115-1019 - Main Exterior
Plan#115-1019
Starting at$1500
1460
Sq Ft
2
Story
3
Bed
2
Bath
2
Car
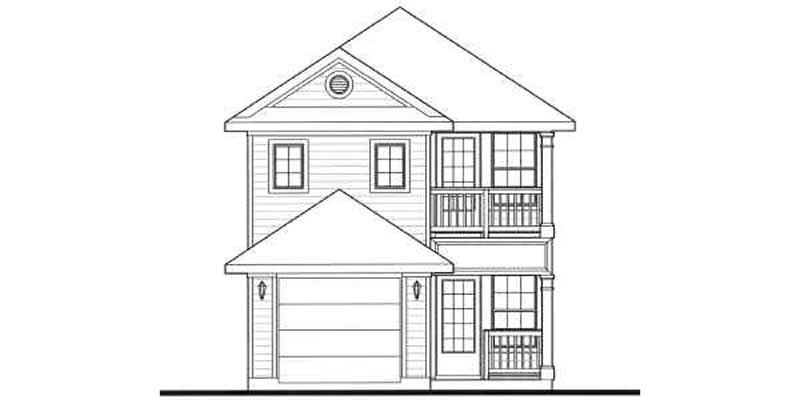
3-Bedroom, 1389 Sq Ft Bungalow Home Plan - 136-1003 - Main Exterior
Plan#136-1003
Starting at$1500
1389
Sq Ft
2
Story
3
Bed
2
Bath
1
Car
4-Bedroom, 1802 Sq Ft Coastal House Plan - 170-2878 - Front Exterior
Plan#170-2878
Starting at$910
1802
Sq Ft
2
Story
4
Bed
2
Bath
2
Car
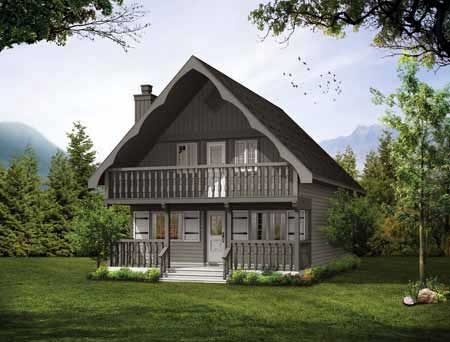
3-Bedroom, 1286 Sq Ft Country House Plan - 167-1030 - Front Exterior
Plan#167-1030
Starting at$700
1286
Sq Ft
2
Story
3
Bed
2
Bath
0
Car
3-Bedroom, 1749 Sq Ft Country House Plan - 170-2884 - Front Exterior
Plan#170-2884
Starting at$905
1749
Sq Ft
2
Story
3
Bed
2
Bath
2
Car
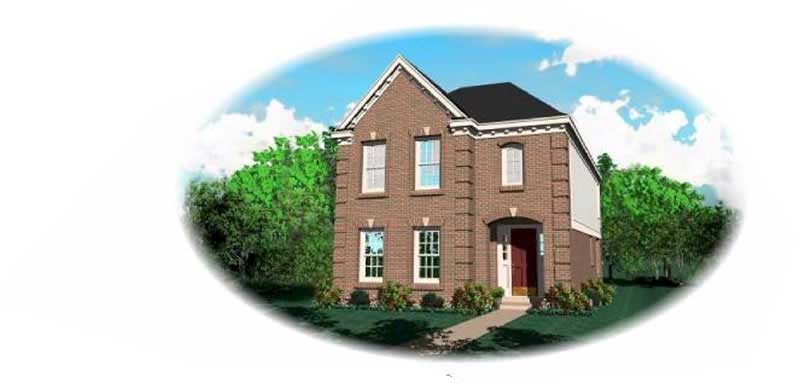
3-Bedroom, 1605 Sq Ft European House Plan - 170-1666 - Front Exterior
Plan#170-1666
Starting at$905
1605
Sq Ft
2
Story
3
Bed
2
Bath
2
Car
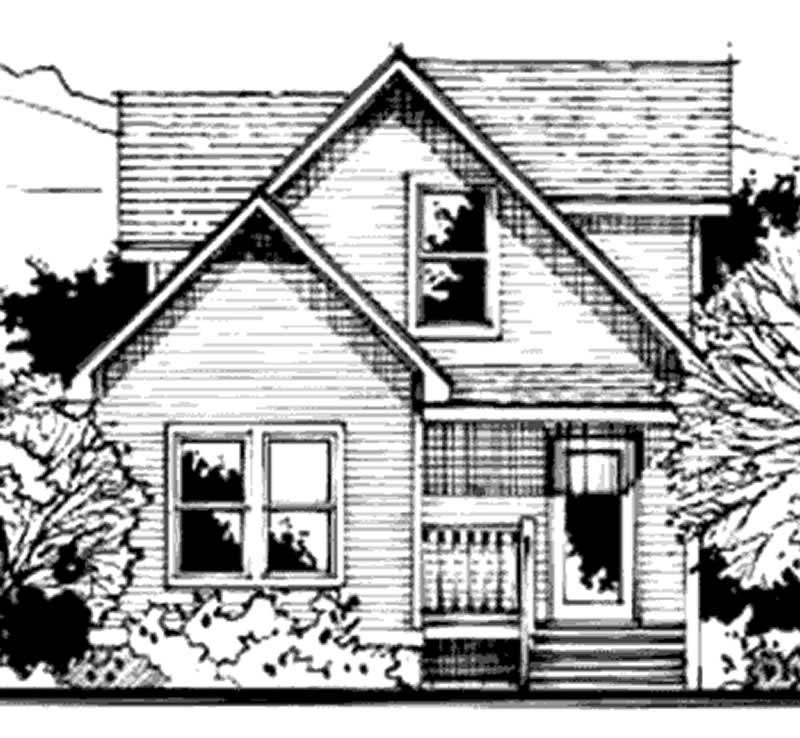
3-Bedroom, 1085 Sq Ft Country House Plan - 146-1937 - Front Exterior
Plan#146-1937
Starting at$885
1085
Sq Ft
2
Story
3
Bed
2
Bath
0
Car
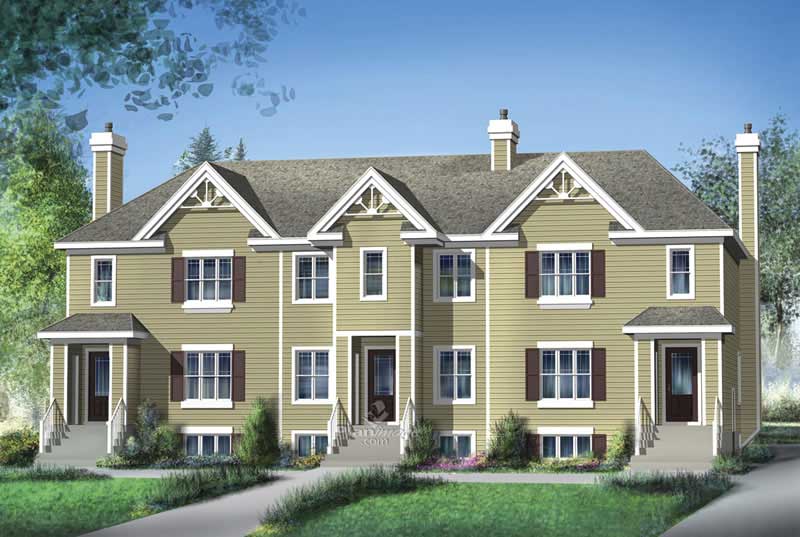
3-Bedroom, 2113 Sq Ft Multi-Level House Plan - 157-1025 - Front Exterior
Plan#157-1025
Starting at$1455
2113
Sq Ft
3
Story
3
Bed
2
Bath
0
Car
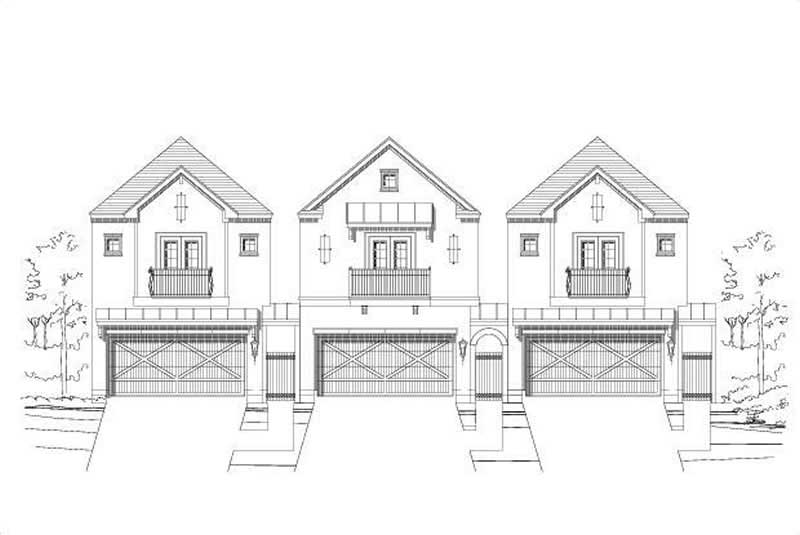
3-Bedroom, 2607 Sq Ft Traditional Home Plan - 156-1463 - Main Exterior
Plan#156-1463
Starting at$975
2607
Sq Ft
2
Story
3
Bed
2
Bath
2
Car
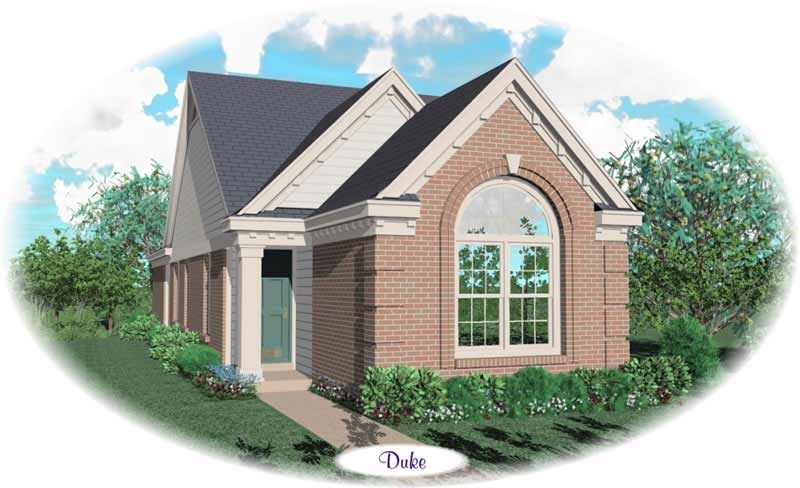
3-Bedroom, 1290 Sq Ft Small House Plans House Plan - 170-2692 - Front Exterior
Plan#170-2692
Starting at$830
1290
Sq Ft
1
Story
3
Bed
2
Bath
0
Car
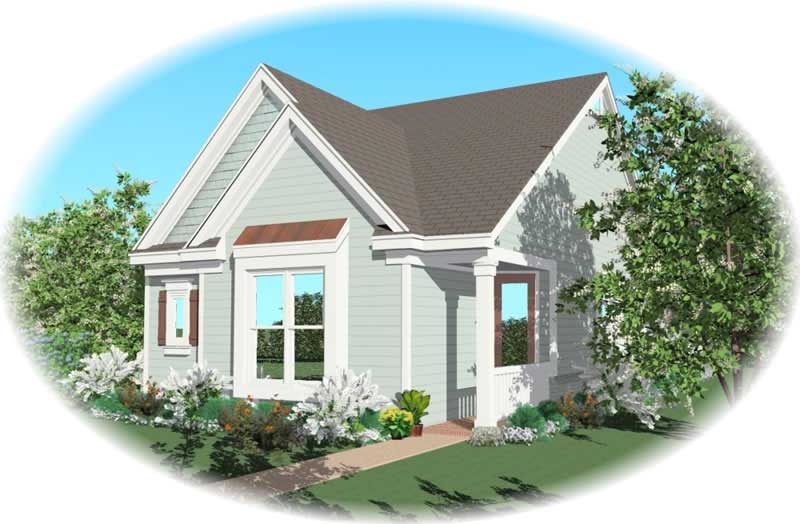
3-Bedroom, 1301 Sq Ft Small House Plans House Plan - 170-3018 - Front Exterior
Plan#170-3018
Starting at$830
1301
Sq Ft
1
Story
3
Bed
2
Bath
2
Car
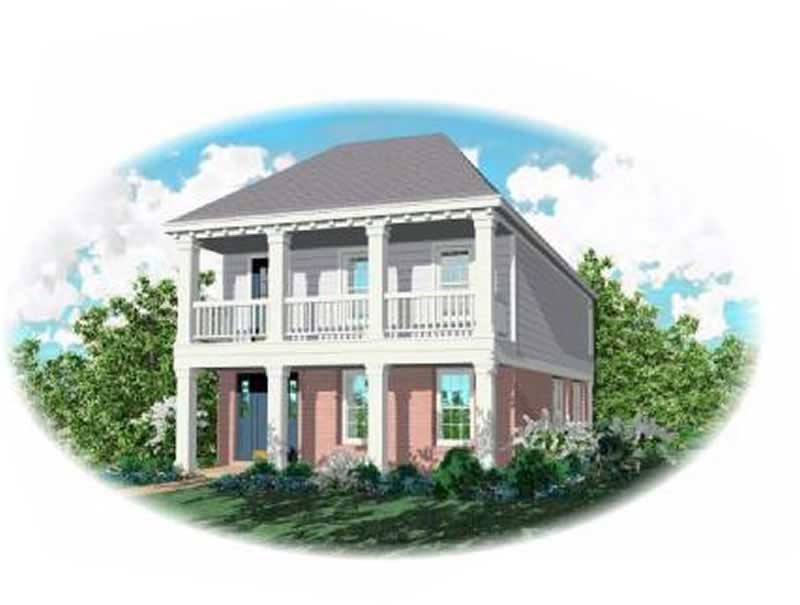
3-Bedroom, 1824 Sq Ft Southern House Plan - 170-1653 - Front Exterior
Plan#170-1653
Starting at$910
1824
Sq Ft
2
Story
3
Bed
2
Bath
2
Car
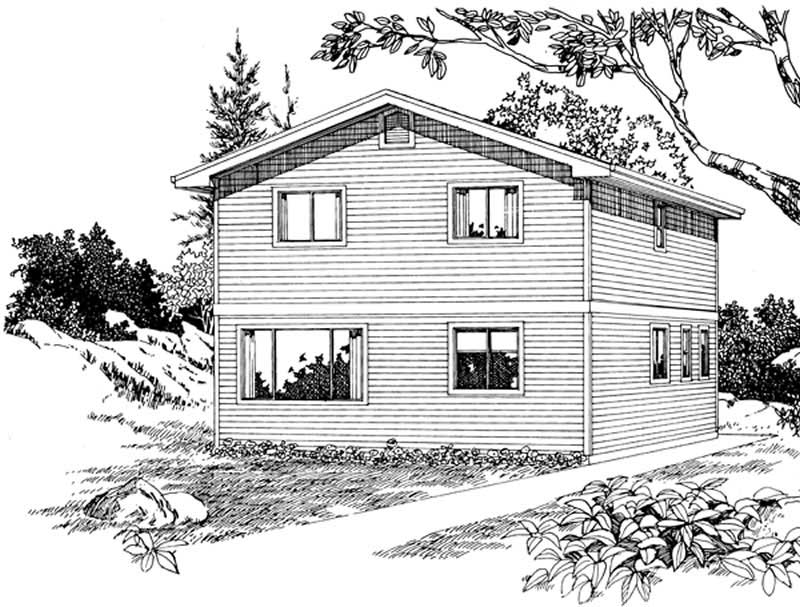
3-Bedroom, 1536 Sq Ft Coastal Home Plan - 167-1417 - Main Exterior
Plan#167-1417
Starting at$840
1536
Sq Ft
2
Story
3
Bed
2
Bath
0
Car
Contemporary house plan with low hip roof and bracketed eaves over white-painted brick and dark window frames - 178-1658
Plan#178-1658
Starting at$1025
594
Sq Ft
1
Story
2
Bed
2
Bath
0
Car
Cottage house plan with covered front porch and white picket railing beside a front-facing gable wing - 178-1657
Plan#178-1657
Starting at$1025
594
Sq Ft
1
Story
2
Bed
2
Bath
0
Car
Modern house plan with white-painted brick garage wall, white lap siding, low hip roof, and dark door - 178-1652
Plan#178-1652
Starting at$1025
1095
Sq Ft
1
Story
3
Bed
2
Bath
1
Car
Cottage house plan with three front gables, decorative gable, blue-gray lap siding, and one-car garage - 178-1651
Plan#178-1651
Starting at$1025
1095
Sq Ft
1
Story
3
Bed
2
Bath
1
Car
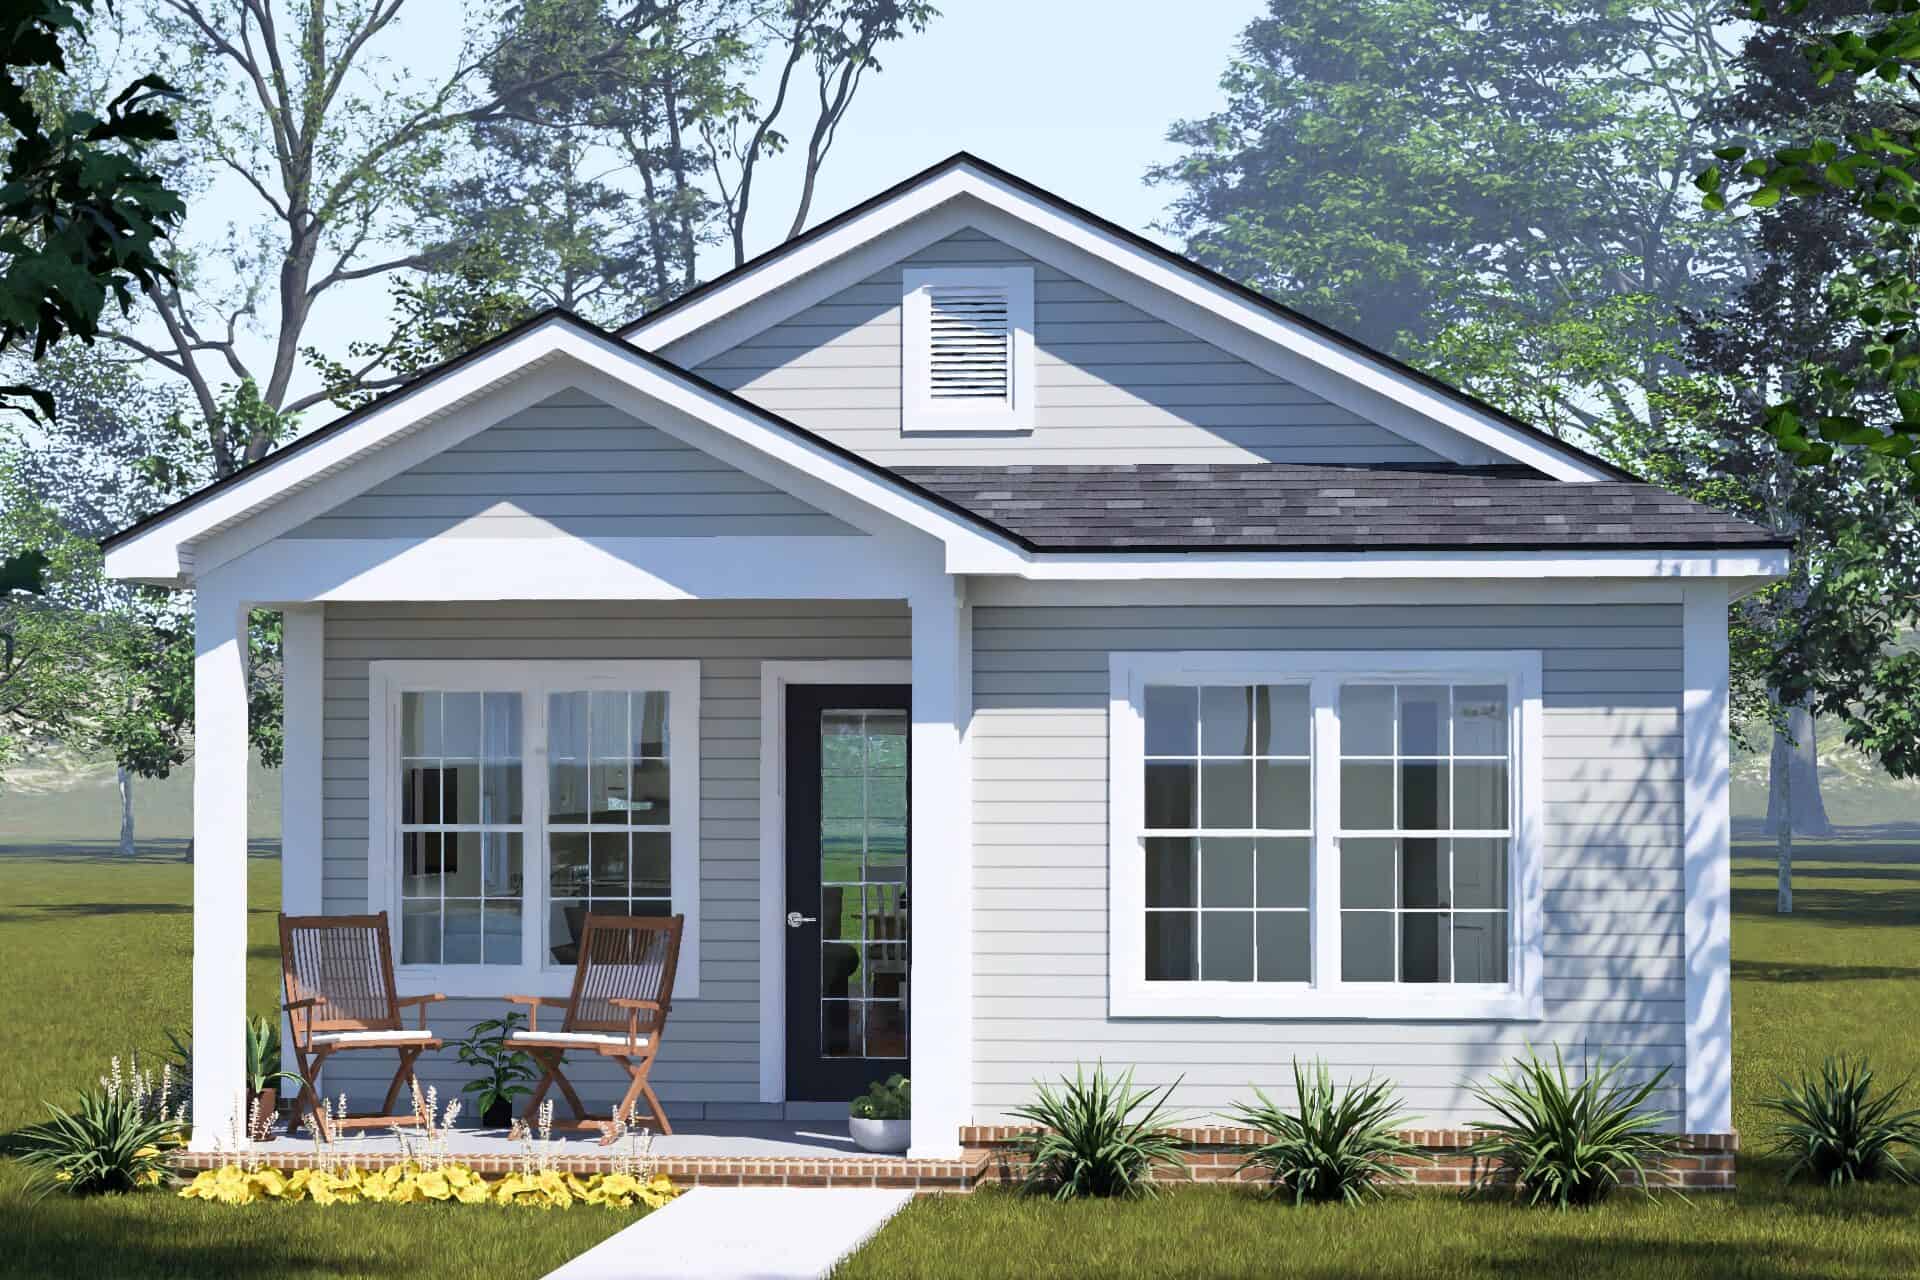
Cottage house plan with a front-facing gable over a covered porch and gray lap siding - 178-1632
Plan#178-1632
Starting at$1025
758
Sq Ft
1
Story
2
Bed
2
Bath
0
Car
Craftsman house plan with two bracketed front gables and dark-framed windows on gray lap siding - 178-1621
Plan#178-1621
Starting at$1025
692
Sq Ft
1
Story
2
Bed
2
Bath
0
Car
Charcoal lap-sided Cottage with a front gable and a shed-style canopy over a three-window group - 178-1618
Plan#178-1618
Starting at$1025
1011
Sq Ft
1
Story
2
Bed
2
Bath
0
Car
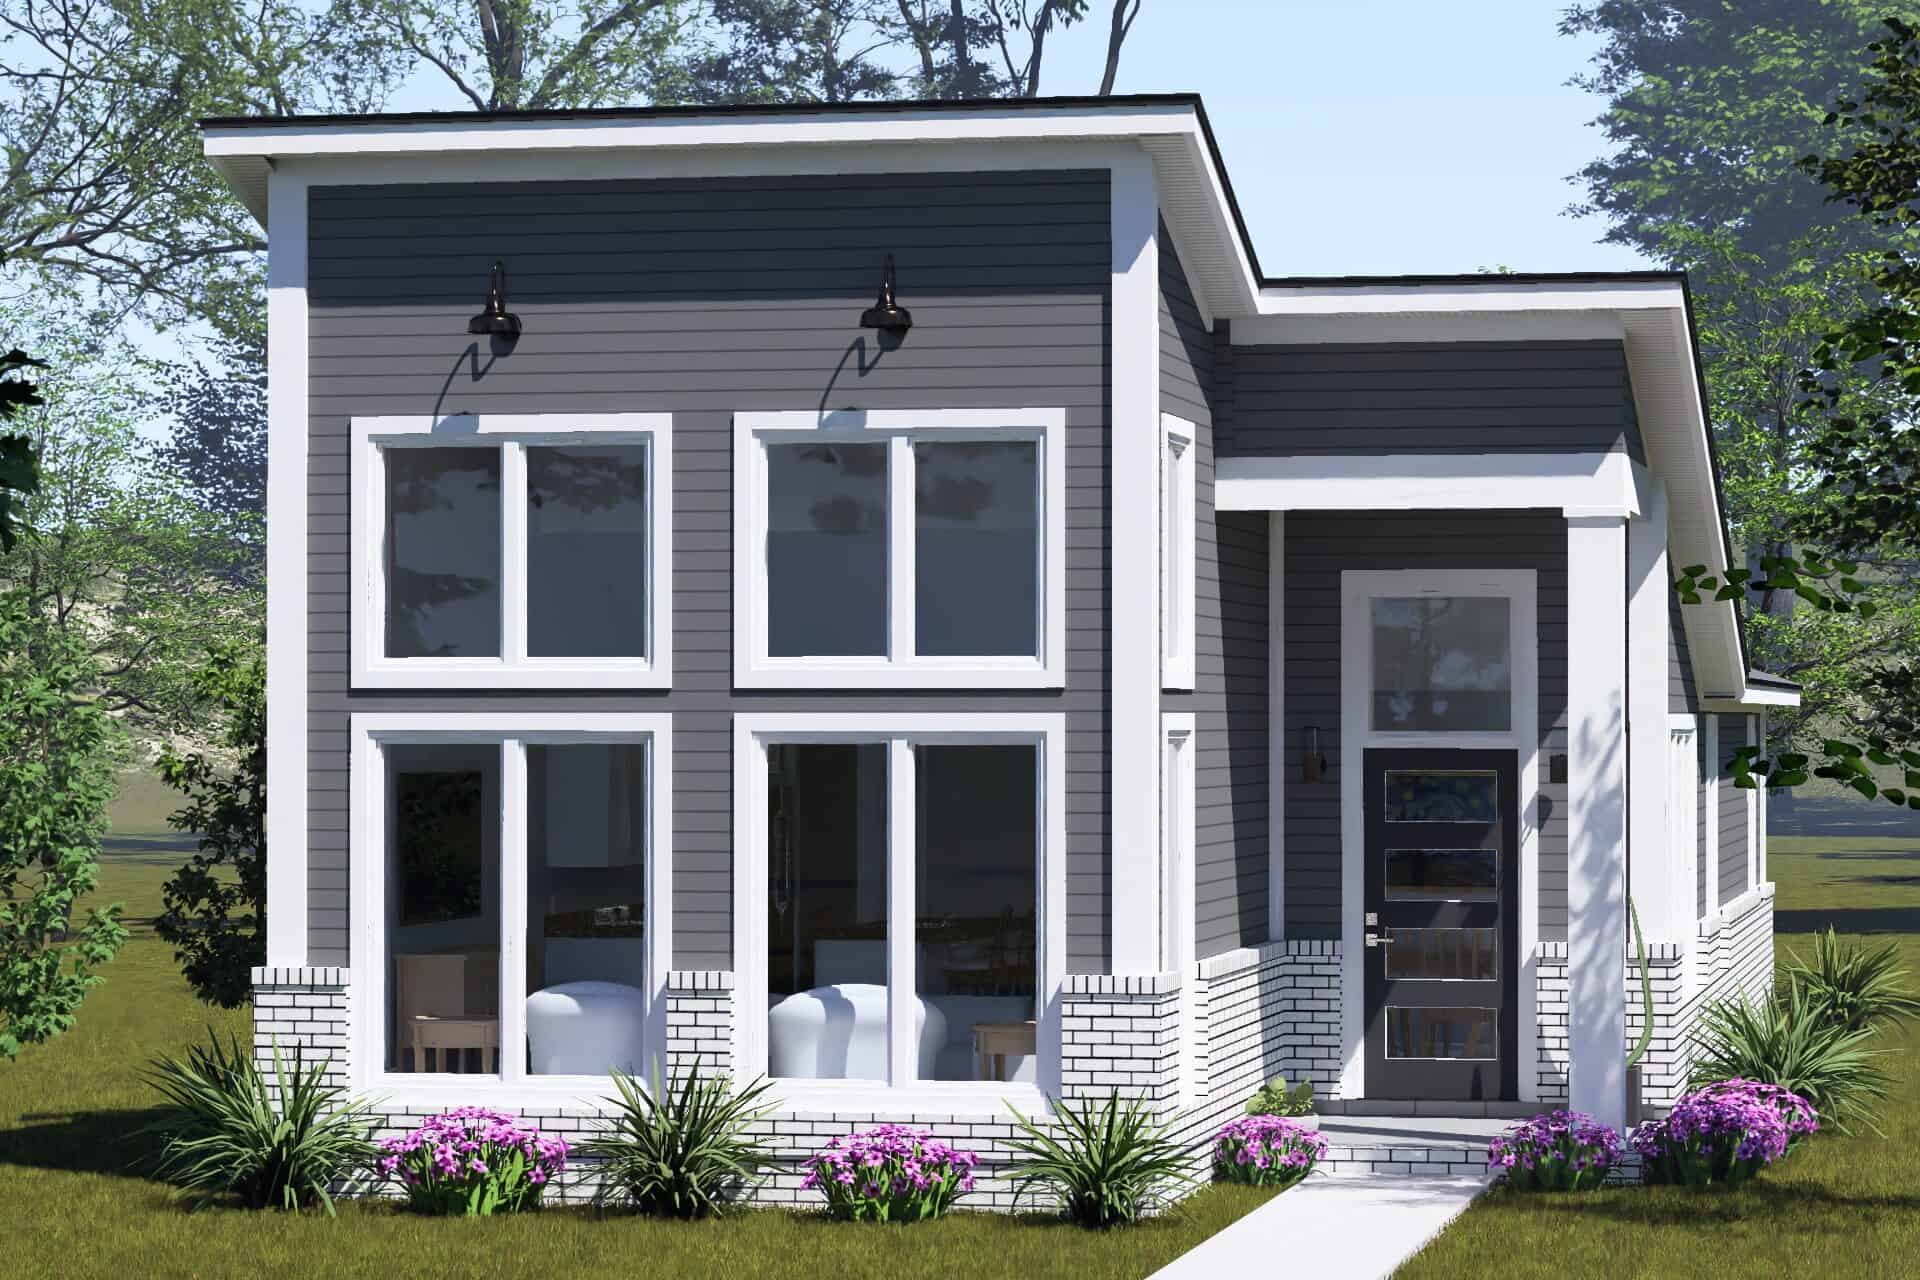
Modern house with a single-slope roof above tall paired windows and gray lap siding on white brick - 178-1617
Plan#178-1617
Starting at$1025
1011
Sq Ft
1
Story
2
Bed
2
Bath
0
Car
3-Bedroom, 1248 Sq Ft Country House Plan - 157-1523 - Front Exterior
Plan#157-1523
Starting at$1055
1248
Sq Ft
2
Story
3
Bed
2
Bath
0
Car
3-Bedroom, 1784 Sq Ft Craftsman Home Plan - 157-1052 - Main Exterior
Plan#157-1052
Starting at$1350
1784
Sq Ft
2
Story
3
Bed
2
Bath
1
Car
3-Bedroom, 1388 Sq Ft Log Cabin Home Plan - 157-1490 - Main Exterior
Plan#157-1490
Starting at$1255
1388
Sq Ft
2
Story
3
Bed
2
Bath
0
Car
3-Bedroom, 1460 Sq Ft Craftsman Home Plan - 115-1019 - Main Exterior
Plan#115-1019
Starting at$1500
1460
Sq Ft
2
Story
3
Bed
2
Bath
2
Car
3-Bedroom, 1389 Sq Ft Bungalow Home Plan - 136-1003 - Main Exterior
Plan#136-1003
Starting at$1500
1389
Sq Ft
2
Story
3
Bed
2
Bath
1
Car
4-Bedroom, 1802 Sq Ft Coastal House Plan - 170-2878 - Front Exterior
Plan#170-2878
Starting at$910
1802
Sq Ft
2
Story
4
Bed
2
Bath
2
Car
3-Bedroom, 1286 Sq Ft Country House Plan - 167-1030 - Front Exterior
Plan#167-1030
Starting at$700
1286
Sq Ft
2
Story
3
Bed
2
Bath
0
Car
3-Bedroom, 1749 Sq Ft Country House Plan - 170-2884 - Front Exterior
Plan#170-2884
Starting at$905
1749
Sq Ft
2
Story
3
Bed
2
Bath
2
Car
3-Bedroom, 1605 Sq Ft European House Plan - 170-1666 - Front Exterior
Plan#170-1666
Starting at$905
1605
Sq Ft
2
Story
3
Bed
2
Bath
2
Car
3-Bedroom, 1085 Sq Ft Country House Plan - 146-1937 - Front Exterior
Plan#146-1937
Starting at$885
1085
Sq Ft
2
Story
3
Bed
2
Bath
0
Car
3-Bedroom, 2113 Sq Ft Multi-Level House Plan - 157-1025 - Front Exterior
Plan#157-1025
Starting at$1455
2113
Sq Ft
3
Story
3
Bed
2
Bath
0
Car
3-Bedroom, 2607 Sq Ft Traditional Home Plan - 156-1463 - Main Exterior
Plan#156-1463
Starting at$975
2607
Sq Ft
2
Story
3
Bed
2
Bath
2
Car
3-Bedroom, 1290 Sq Ft Small House Plans House Plan - 170-2692 - Front Exterior
Plan#170-2692
Starting at$830
1290
Sq Ft
1
Story
3
Bed
2
Bath
0
Car
3-Bedroom, 1301 Sq Ft Small House Plans House Plan - 170-3018 - Front Exterior
Plan#170-3018
Starting at$830
1301
Sq Ft
1
Story
3
Bed
2
Bath
2
Car
3-Bedroom, 1824 Sq Ft Southern House Plan - 170-1653 - Front Exterior
Plan#170-1653
Starting at$910
1824
Sq Ft
2
Story
3
Bed
2
Bath
2
Car
3-Bedroom, 1536 Sq Ft Coastal Home Plan - 167-1417 - Main Exterior
Plan#167-1417
Starting at$840
1536
Sq Ft
2
Story
3
Bed
2
Bath
0
Car
Contemporary house plan with low hip roof and bracketed eaves over white-painted brick and dark window frames - 178-1658
Plan#178-1658
Starting at$1025
594
Sq Ft
1
Story
2
Bed
2
Bath
0
Car
Cottage house plan with covered front porch and white picket railing beside a front-facing gable wing - 178-1657
Plan#178-1657
Starting at$1025
594
Sq Ft
1
Story
2
Bed
2
Bath
0
Car
Modern house plan with white-painted brick garage wall, white lap siding, low hip roof, and dark door - 178-1652
Plan#178-1652
Starting at$1025
1095
Sq Ft
1
Story
3
Bed
2
Bath
1
Car
Cottage house plan with three front gables, decorative gable, blue-gray lap siding, and one-car garage - 178-1651
Plan#178-1651
Starting at$1025
1095
Sq Ft
1
Story
3
Bed
2
Bath
1
Car
Cottage house plan with a front-facing gable over a covered porch and gray lap siding - 178-1632
Plan#178-1632
Starting at$1025
758
Sq Ft
1
Story
2
Bed
2
Bath
0
Car
Craftsman house plan with two bracketed front gables and dark-framed windows on gray lap siding - 178-1621
Plan#178-1621
Starting at$1025
692
Sq Ft
1
Story
2
Bed
2
Bath
0
Car
Charcoal lap-sided Cottage with a front gable and a shed-style canopy over a three-window group - 178-1618
Plan#178-1618
Starting at$1025
1011
Sq Ft
1
Story
2
Bed
2
Bath
0
Car
Modern house with a single-slope roof above tall paired windows and gray lap siding on white brick - 178-1617
Plan#178-1617
Starting at$1025
1011
Sq Ft
1
Story
2
Bed
2
Bath
0
Car
12345678