2-Bathroom House Plans

6,863
Plan Results
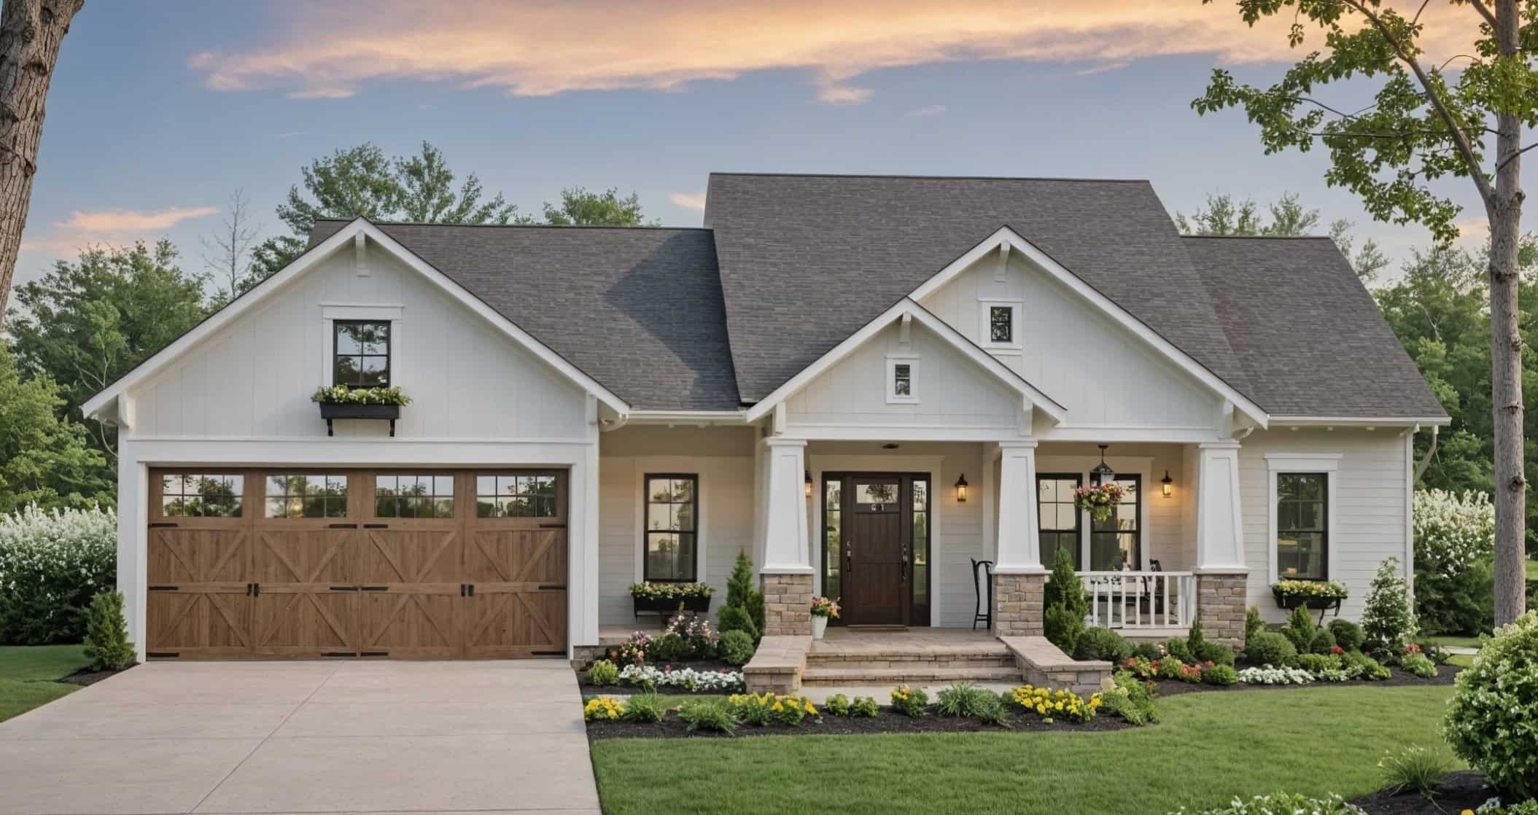
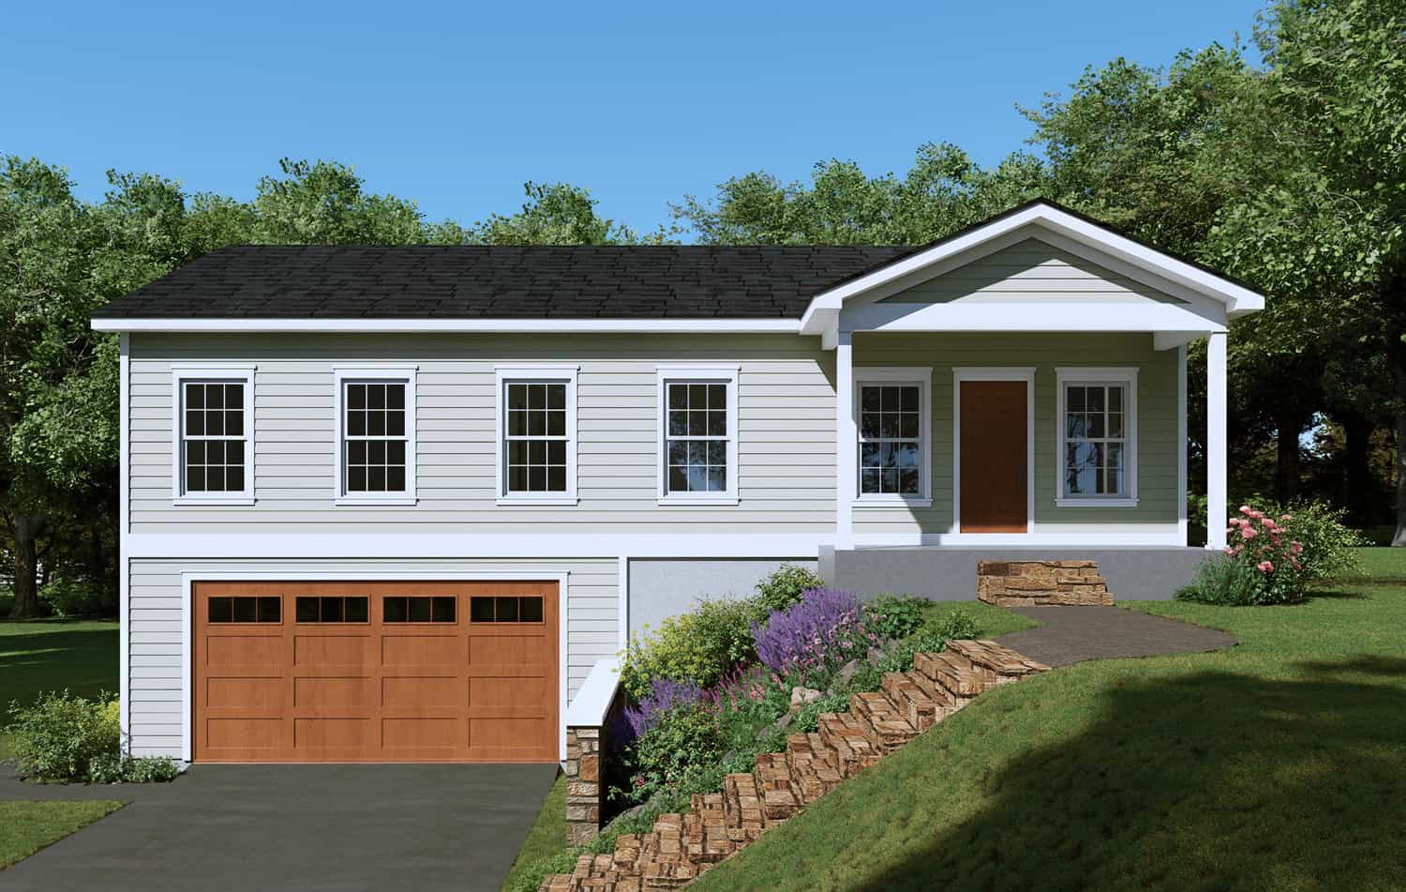
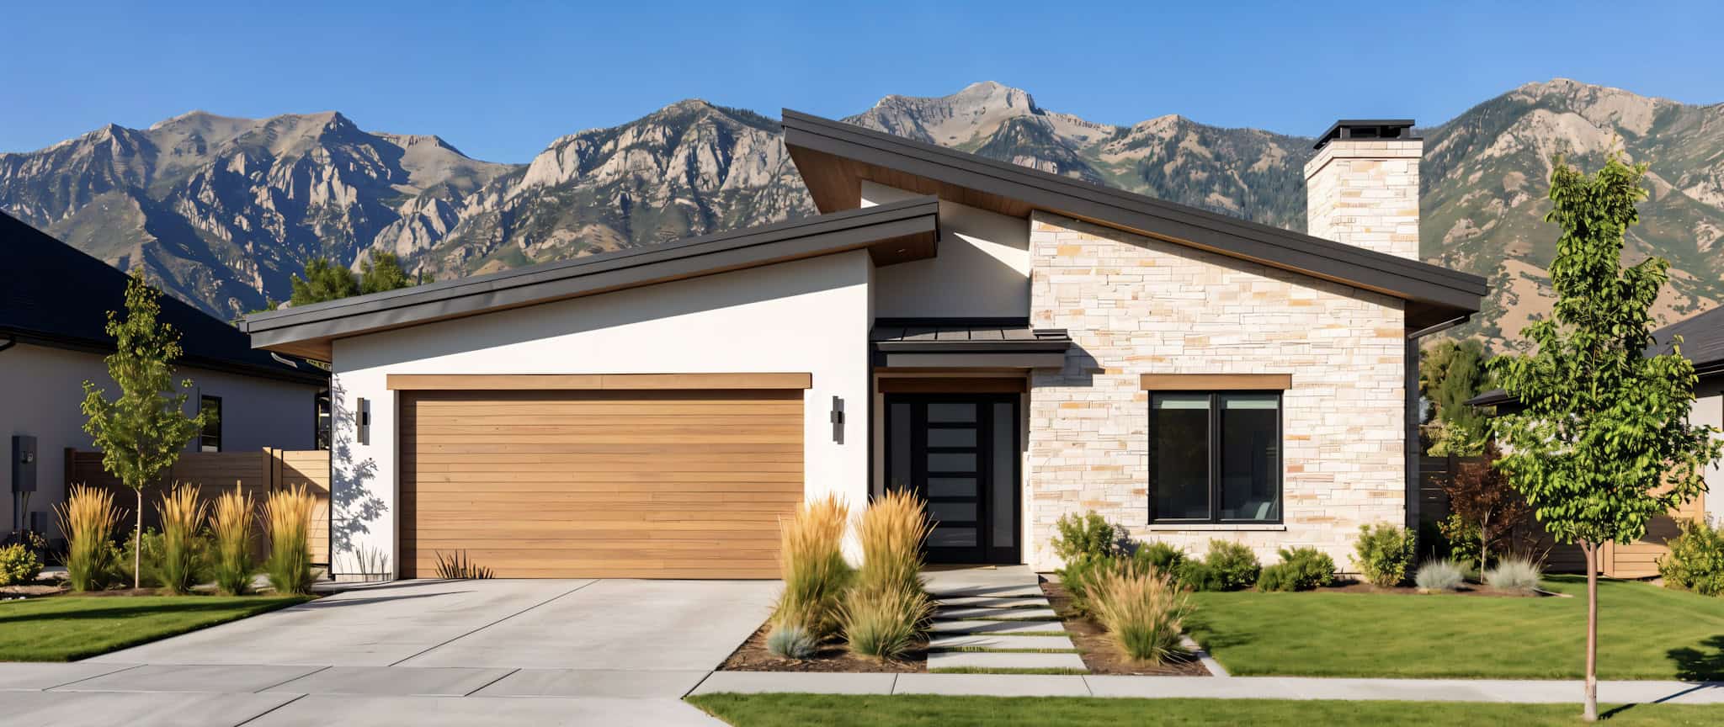
Ranch Home Plan - 3 Bedrms, 2 Baths - 1606 Sq Ft - #141-1390
Plan Collection
Ranch Home Plan - 3 Bedrms, 2 Baths - 1606 Sq Ft - #141-1390
Plan#141-1390
Starting at$1300
1606
Sq Ft
1
Story
3
Bed
2
Bath
2
Car
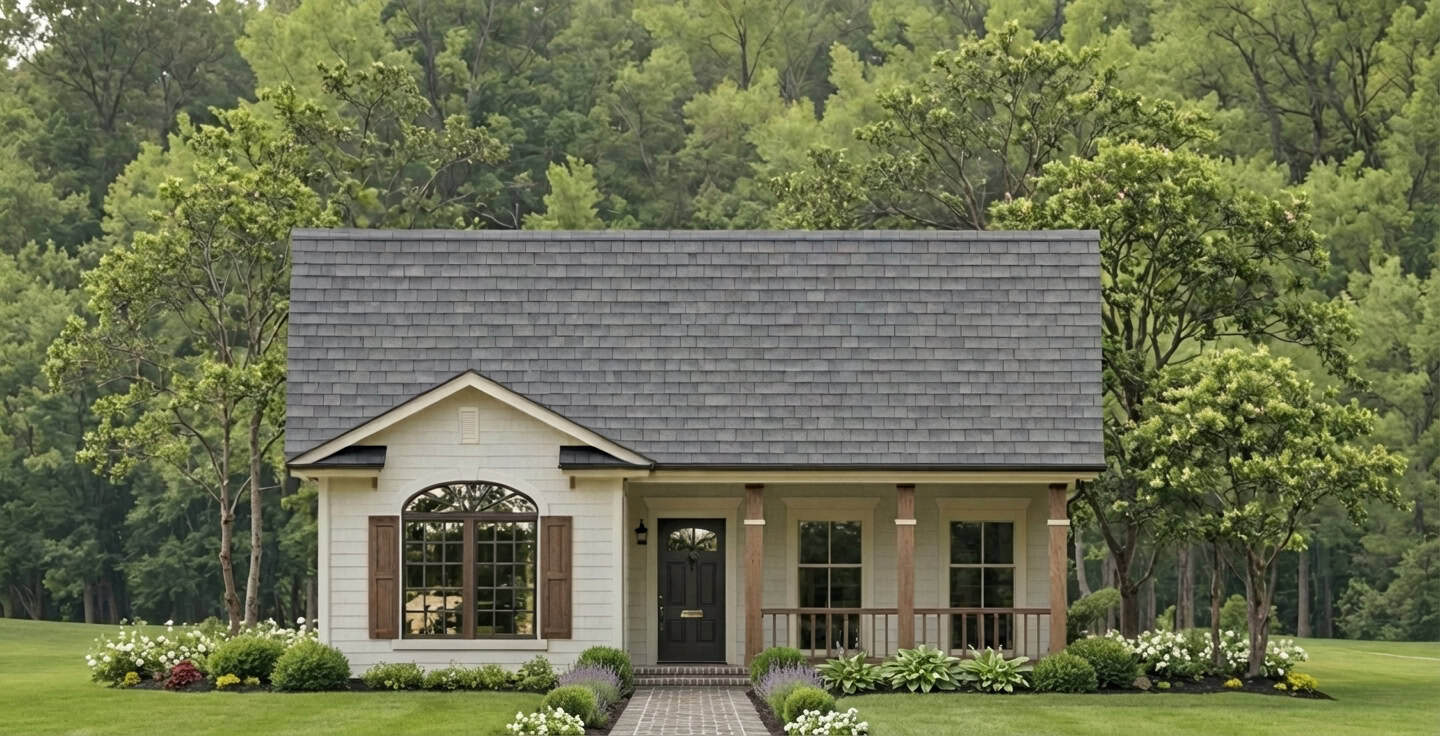
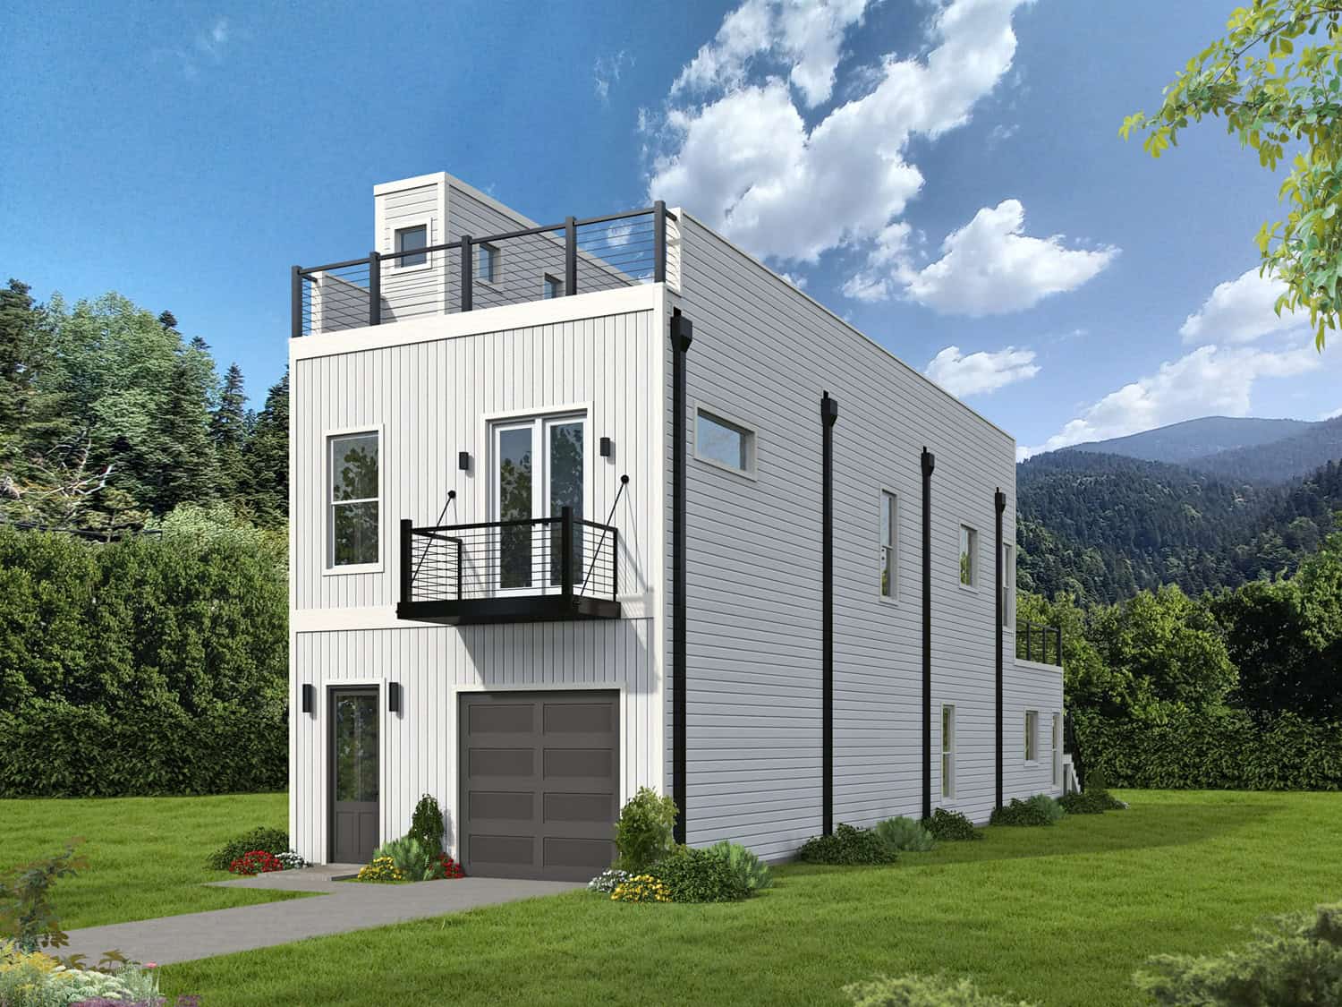
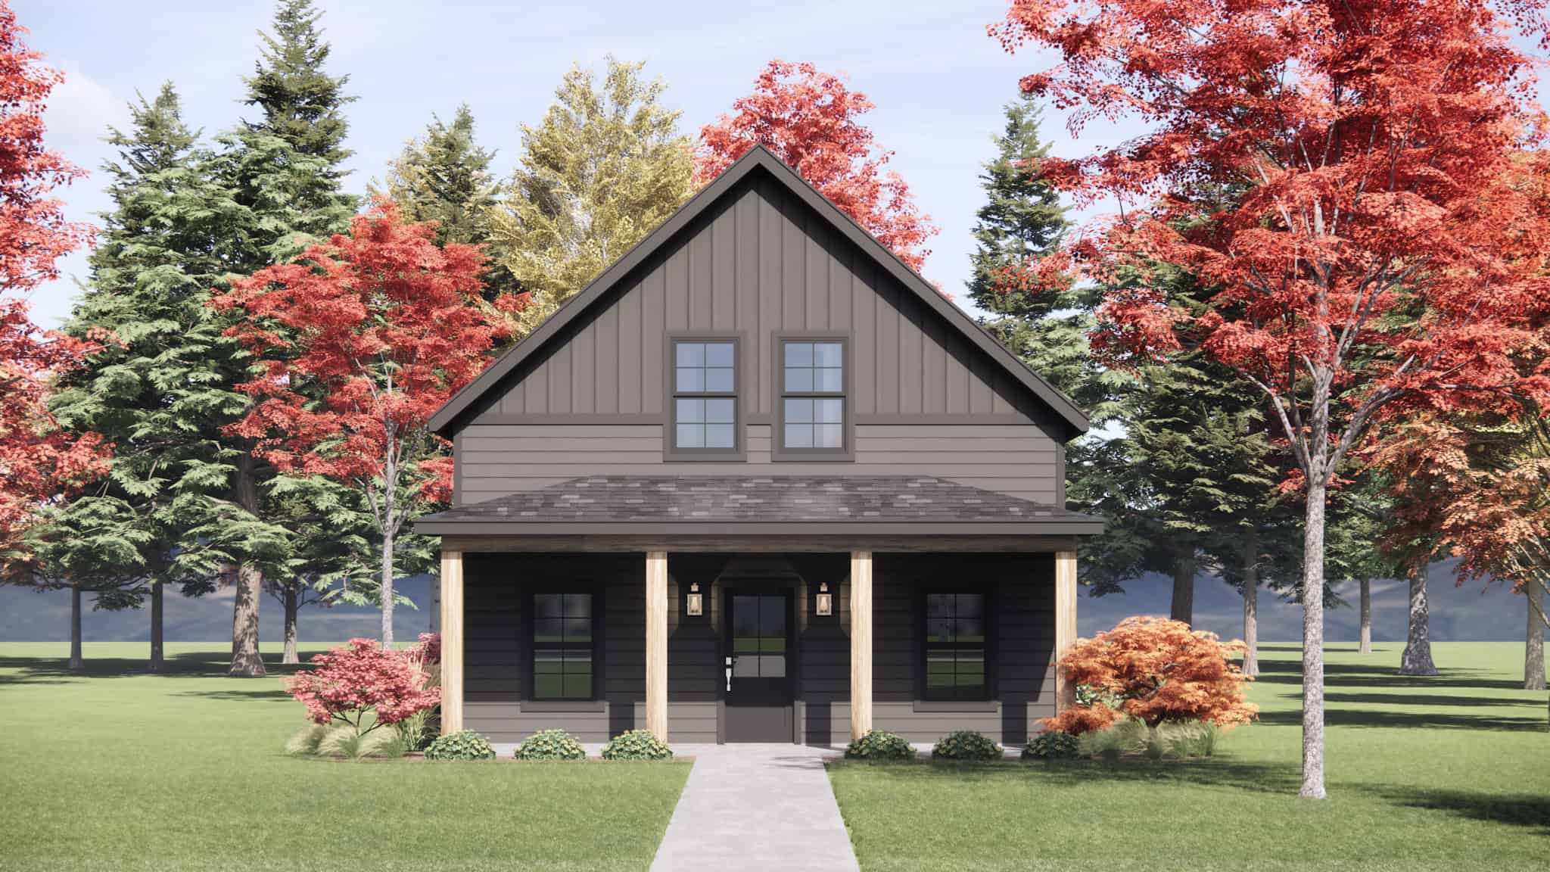
Farmhouse House Plan - 3 Bedrms, 2 Baths - 1603 Sq Ft - #141-1389
Plan Collection
Farmhouse House Plan - 3 Bedrms, 2 Baths - 1603 Sq Ft - #141-1389
Plan#141-1389
Starting at$1300
1603
Sq Ft
1
Story
3
Bed
2
Bath
2
Car
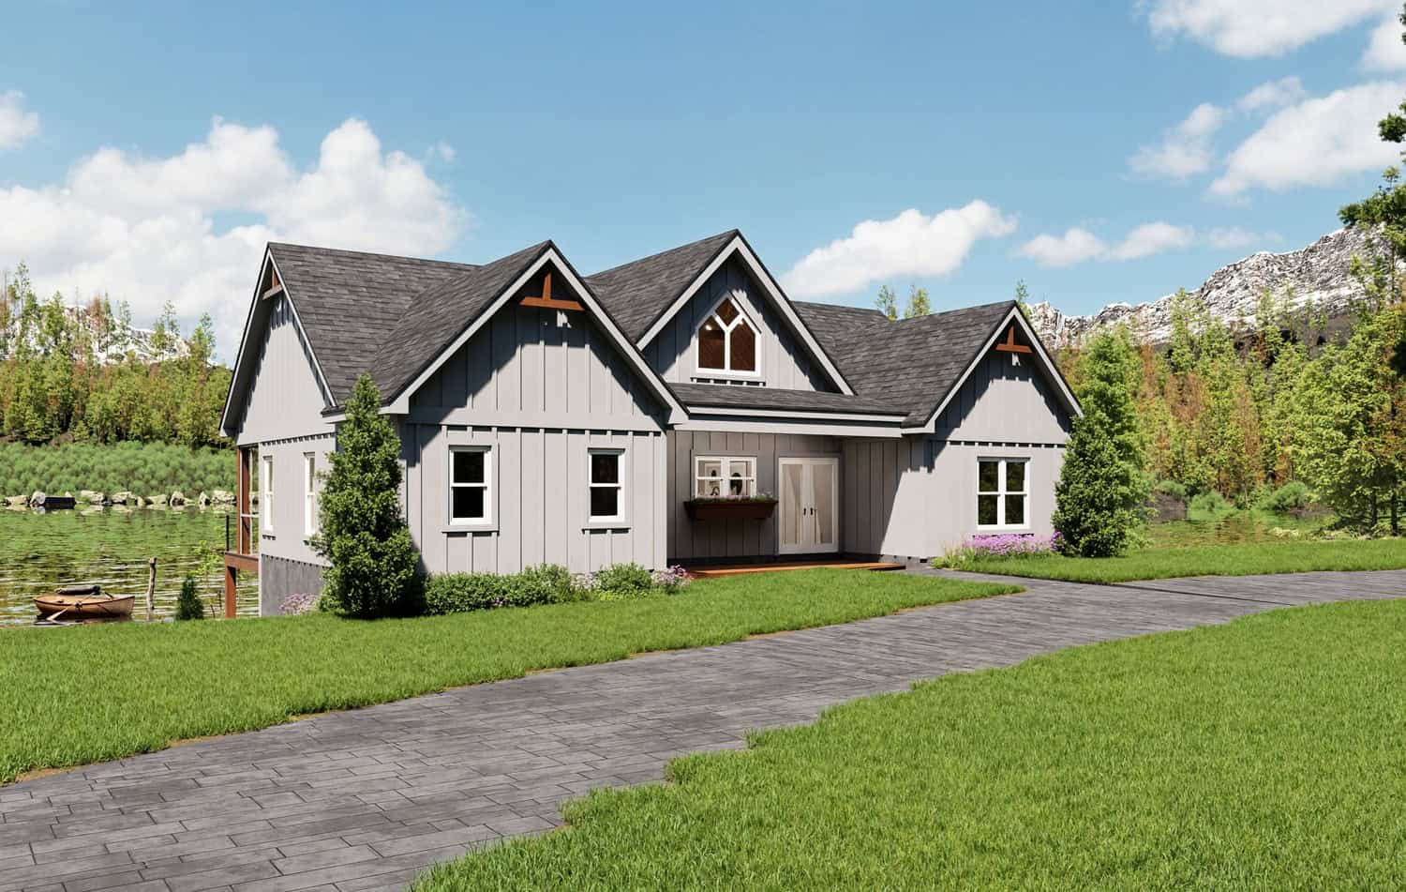
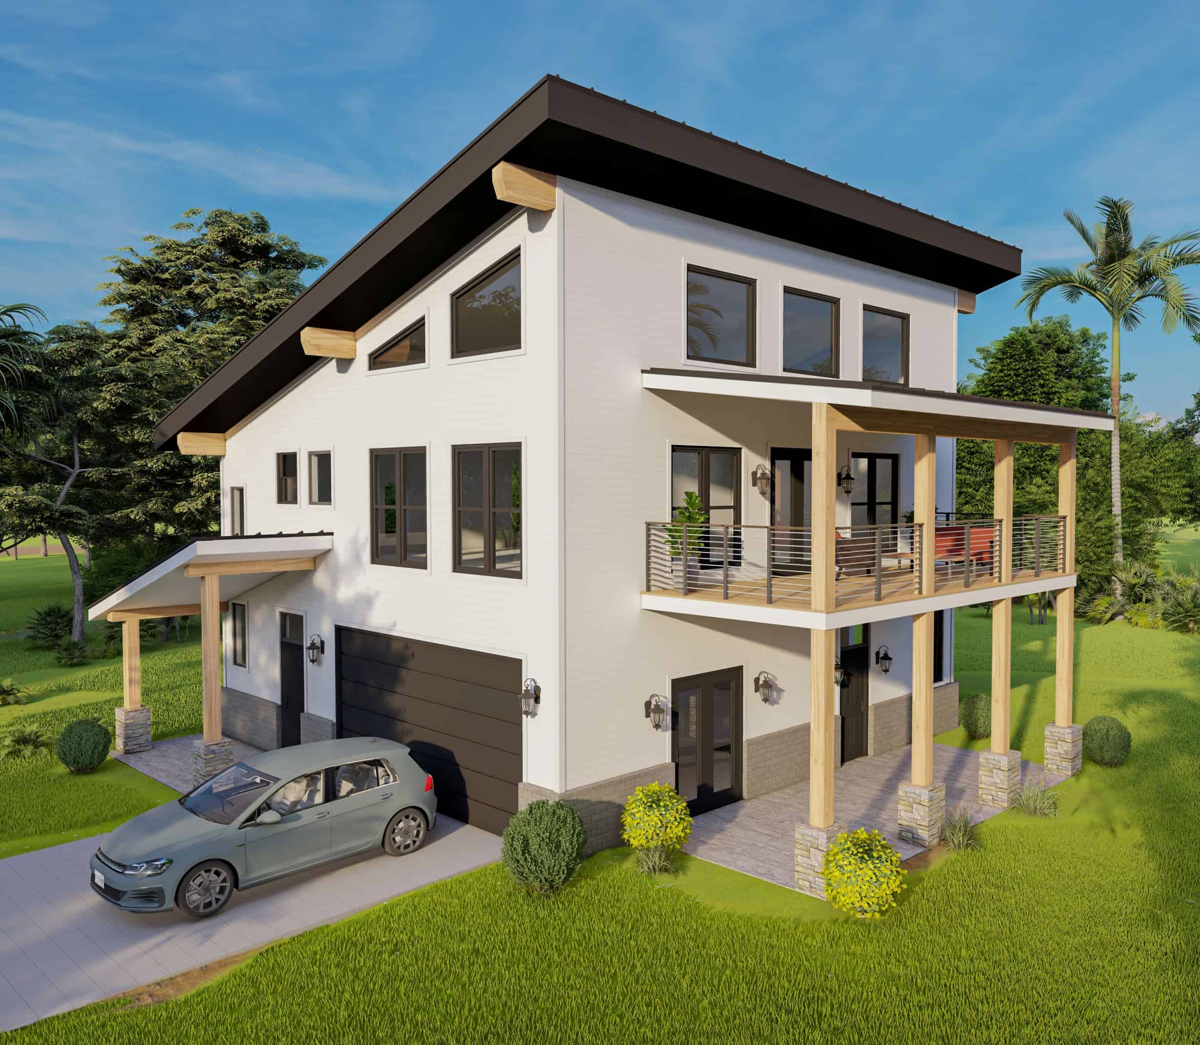
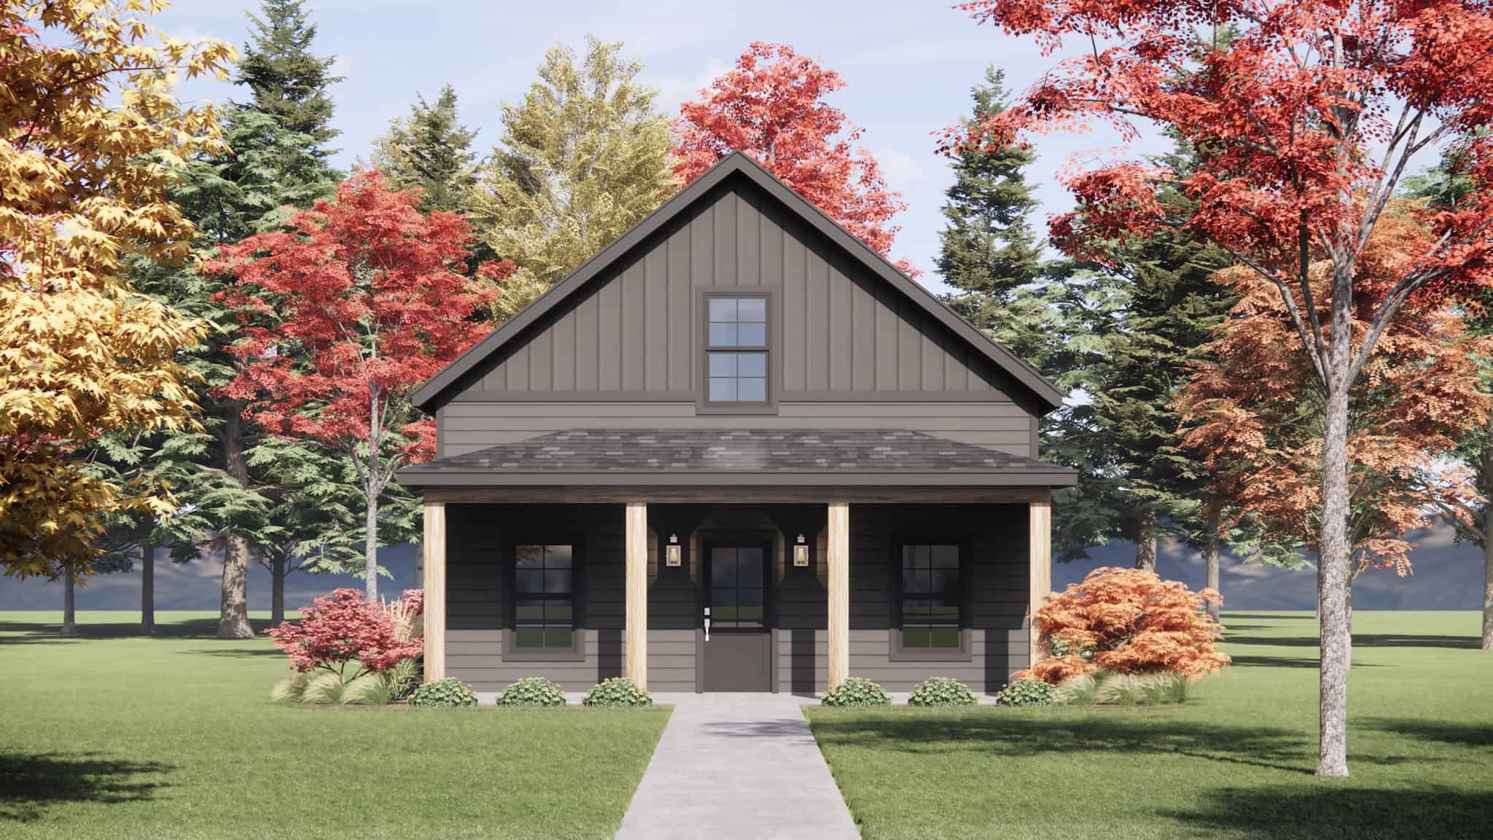
Cottage Home Plan - 3 Bedrms, 2 Baths - 1504 Sq Ft - #141-1388
Plan Collection
Cottage Home Plan - 3 Bedrms, 2 Baths - 1504 Sq Ft - #141-1388
Plan#141-1388
Starting at$1300
1504
Sq Ft
1
Story
3
Bed
2
Bath
2
Car
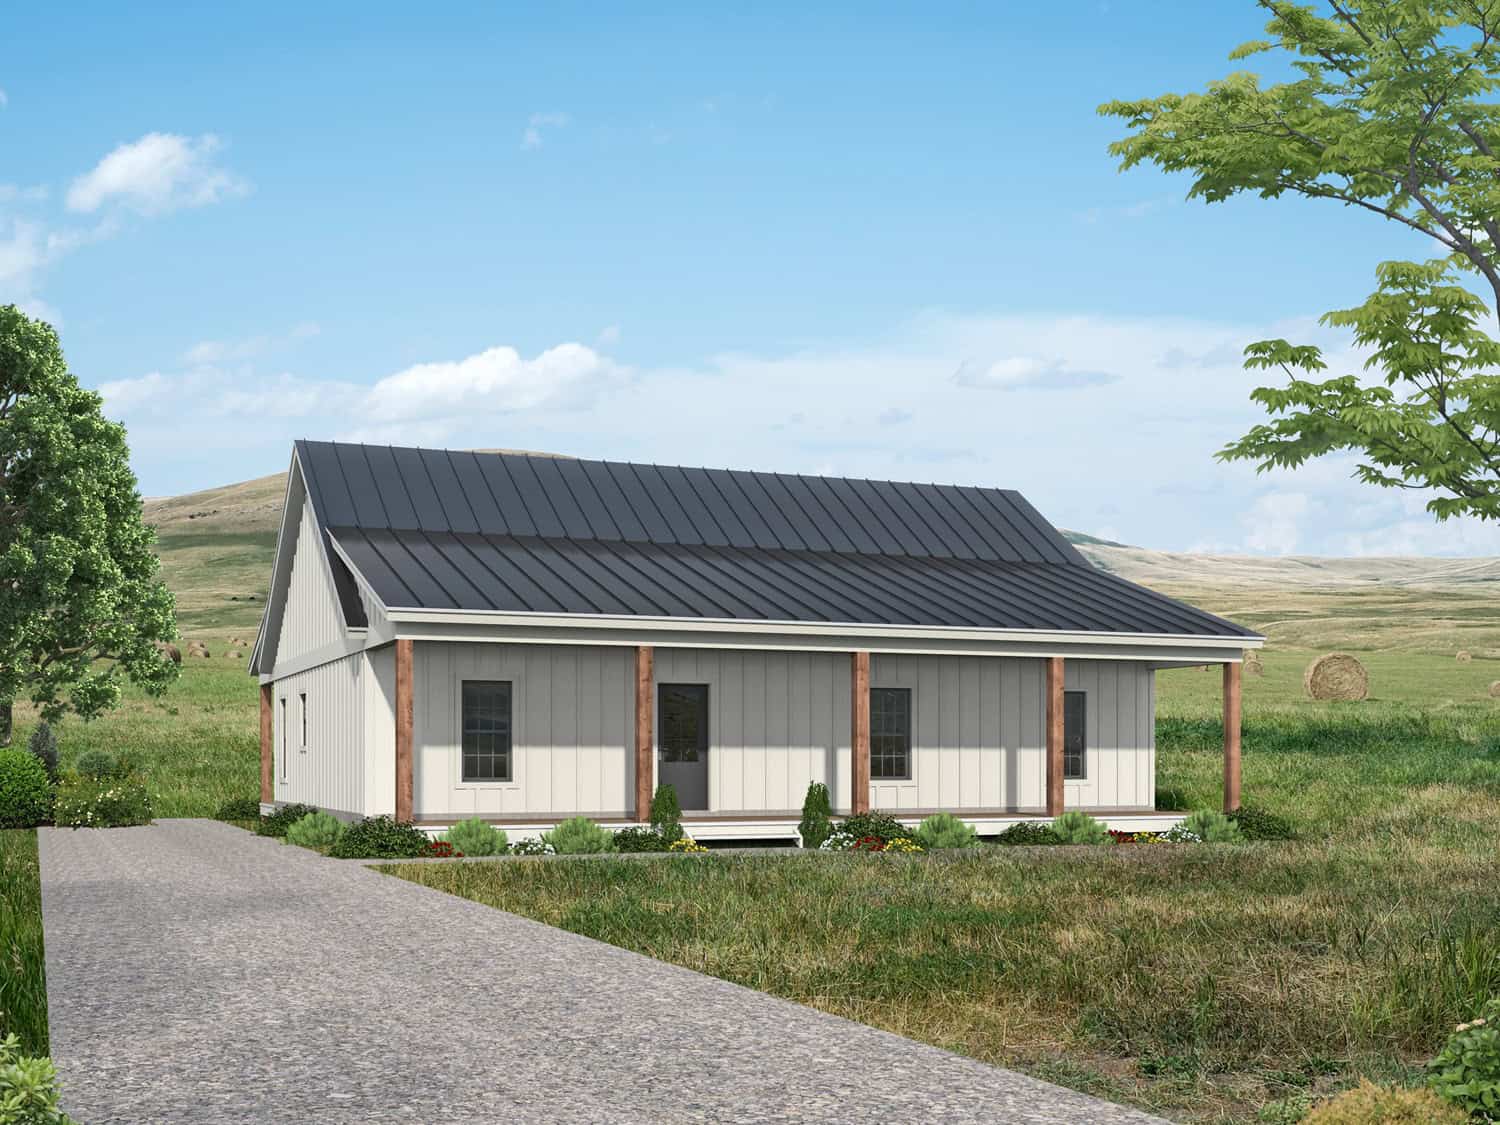
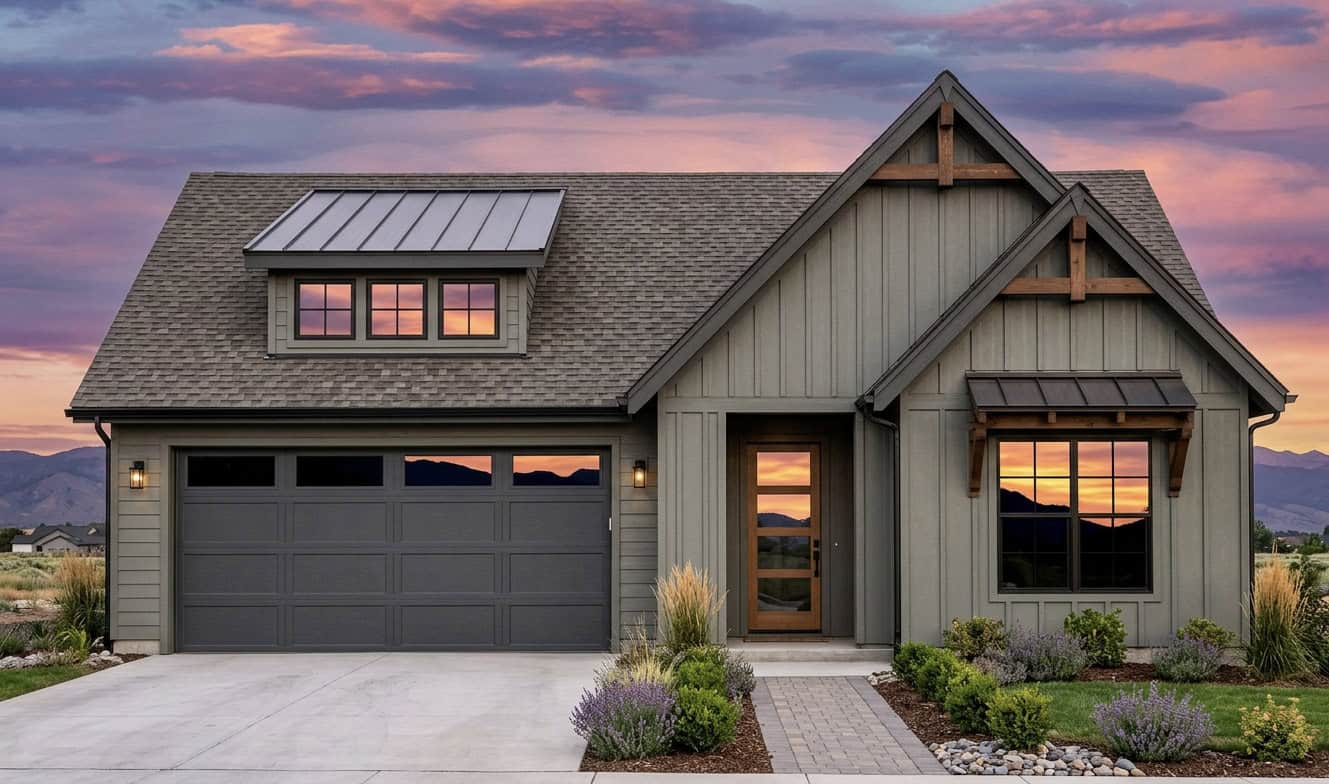
Country House Plan - 3 Bedrms, 2 Baths - 1503 Sq Ft - #141-1387
Plan Collection
Country House Plan - 3 Bedrms, 2 Baths - 1503 Sq Ft - #141-1387
Plan#141-1387
Starting at$1300
1503
Sq Ft
1
Story
3
Bed
2
Bath
2
Car
Farmhouse Floor Plan - 3 Bedrms, 2 Baths - 1514 Sq Ft - #141-1386
Plan Collection
Farmhouse Floor Plan - 3 Bedrms, 2 Baths - 1514 Sq Ft - #141-1386
Plan#141-1386
Starting at$1200
1154
Sq Ft
2
Story
3
Bed
2
Bath
0
Car
3-Bedroom, 1305 Sq Ft Cottage House Plan - 108-2155 - Front Exterior
Plan Collection
3-Bedroom, 1305 Sq Ft Cottage House Plan - 108-2155 - Front Exterior
Plan#108-2155
Starting at$820
1305
Sq Ft
2
Story
3
Bed
2
Bath
2
Car
3-Bedroom, 1557 Sq Ft Craftsman Home Plan - 108-2154 - Main Exterior
Plan Collection
3-Bedroom, 1557 Sq Ft Craftsman Home Plan - 108-2154 - Main Exterior
Plan#108-2154
Starting at$900
1557
Sq Ft
2
Story
3
Bed
2
Bath
0
Car
Farmhouse Home Plan - 3 Bedrms, 2 Baths - 1600 Sq Ft - #196-1895
Plan Collection
Farmhouse Home Plan - 3 Bedrms, 2 Baths - 1600 Sq Ft - #196-1895
Plan#196-1895
Starting at$865
1600
Sq Ft
1
Story
3
Bed
2
Bath
0
Car
Cottage House Plan - 3 Bedrms, 2 Baths - 1600 Sq Ft - #196-1894
Plan Collection
Cottage House Plan - 3 Bedrms, 2 Baths - 1600 Sq Ft - #196-1894
Plan#196-1894
Starting at$865
1600
Sq Ft
1
Story
3
Bed
2
Bath
0
Car
Cottage Home Plan - 3 Bedrms, 2 Baths - 1600 Sq Ft - #196-1893
Plan Collection
Cottage Home Plan - 3 Bedrms, 2 Baths - 1600 Sq Ft - #196-1893
Plan#196-1893
Starting at$865
1600
Sq Ft
1
Story
3
Bed
2
Bath
0
Car
Farmhouse House Plan - 2 Bedrms, 2 Baths - 1551 Sq Ft - #196-1892
Plan Collection
Farmhouse House Plan - 2 Bedrms, 2 Baths - 1551 Sq Ft - #196-1892
Plan#196-1892
Starting at$865
1551
Sq Ft
1
Story
2
Bed
2
Bath
0
Car
4-Bedroom, 2184 Sq Ft Contemporary House Plan - 196-1885 - Front Exterior
Plan Collection
4-Bedroom, 2184 Sq Ft Contemporary House Plan - 196-1885 - Front Exterior
Plan#196-1885
Starting at$1015
2184
Sq Ft
2
Story
4
Bed
2
Bath
0
Car
2-Bedroom, 960 Sq Ft Traditional House Plan - 196-1884 - Front Exterior
Plan Collection
2-Bedroom, 960 Sq Ft Traditional House Plan - 196-1884 - Front Exterior
Plan#196-1884
Starting at$715
960
Sq Ft
1
Story
2
Bed
2
Bath
0
Car
Barndominium Floor Plan - 1 Bedrms, 2 Baths - 1230 Sq Ft - #196-1872
Plan Collection
Barndominium Floor Plan - 1 Bedrms, 2 Baths - 1230 Sq Ft - #196-1872
Plan#196-1872
Starting at$790
1230
Sq Ft
2
Story
1
Bed
2
Bath
0
Car
Craftsman Plan, 3-4 Bedrms, 2-3.5 Baths, 2409-3551 Sq Ft #161-1275
Plan Collection
Craftsman Plan, 3-4 Bedrms, 2-3.5 Baths, 2409-3551 Sq Ft #161-1275
Plan#161-1275
Starting at$1750
2409
Sq Ft
1
Story
3
Bed
2
Bath
3
Car
Cottage style home with Craftsman details, covered front porch, attached two-car garage, Plan #120-2842.
Plan Collection
Cottage style home with Craftsman details, covered front porch, attached two-car garage, Plan #120-2842.
Plan#120-2842
Starting at$1205
1470
Sq Ft
1
Story
2
Bed
2
Bath
2
Car
Contemporary single-story home exterior with attached garage, covered entry, and clean horizontal roofline, Plan #120-2840.
Plan Collection
Contemporary single-story home exterior with attached garage, covered entry, and clean horizontal roofline, Plan #120-2840.
Plan#120-2840
Starting at$1205
1335
Sq Ft
1
Story
2
Bed
2
Bath
2
Car
Small Craftsman cottage exterior with stone and shake cladding, covered front porch, and gable roofline — Plan #193-1410
Plan Collection
Small Craftsman cottage exterior with stone and shake cladding, covered front porch, and gable roofline — Plan #193-1410
Plan#193-1410
Starting at$800
1105
Sq Ft
1
Story
2
Bed
2
Bath
1
Car
Mid-Century Modern Plan - 3 Bedrms, 2 Baths - 1074 Sq Ft - #193-1362
Plan Collection
Mid-Century Modern Plan - 3 Bedrms, 2 Baths - 1074 Sq Ft - #193-1362
Plan#193-1362
Starting at$1000
1074
Sq Ft
1
Story
3
Bed
2
Bath
0
Car
Ranch with gable roof, stone and board-and-batten siding, covered front porch. Plan #161-1334, 2 beds, 1,787 sq ft
Plan Collection
Ranch with gable roof, stone and board-and-batten siding, covered front porch. Plan #161-1334, 2 beds, 1,787 sq ft
Plan#161-1334
Starting at$1550
1787
Sq Ft
1
Story
2
Bed
2
Bath
2
Car
Ranch home with mixed stone and lap siding, covered front porch, and gable composition roof; Plan #161-1324.
Plan Collection
Ranch home with mixed stone and lap siding, covered front porch, and gable composition roof; Plan #161-1324.
Plan#161-1324
Starting at$1550
1748
Sq Ft
1
Story
3
Bed
2
Bath
2
Car
Ranch home with stucco and stone accents, covered front porch, hip roof, 3 bedrooms, 2,049 sq ft, Plan #161-1323.
Plan Collection
Ranch home with stucco and stone accents, covered front porch, hip roof, 3 bedrooms, 2,049 sq ft, Plan #161-1323.
Plan#161-1323
Starting at$1550
2049
Sq Ft
1
Story
3
Bed
2
Bath
2
Car
Ranch front elevation with covered porch, stone and board and batten siding, gable and hip roof, Plan #161-1317
Plan Collection
Ranch front elevation with covered porch, stone and board and batten siding, gable and hip roof, Plan #161-1317
Plan#161-1317
Starting at$1550
1904
Sq Ft
1
Story
3
Bed
2
Bath
2
Car
Craftsman ranch house plan 161-1313 front elevation with covered porch, stone accents, and board and batten siding
Plan Collection
Craftsman ranch house plan 161-1313 front elevation with covered porch, stone accents, and board and batten siding
Plan#161-1313
Starting at$1550
1794
Sq Ft
1
Story
3
Bed
2
Bath
2
Car
Ranch Home Plan - 3 Bedrms, 2 Baths - 1606 Sq Ft - #141-1390
Plan Collection
Ranch Home Plan - 3 Bedrms, 2 Baths - 1606 Sq Ft - #141-1390
Plan#141-1390
Starting at$1300
1606
Sq Ft
1
Story
3
Bed
2
Bath
2
Car
Farmhouse House Plan - 3 Bedrms, 2 Baths - 1603 Sq Ft - #141-1389
Plan Collection
Farmhouse House Plan - 3 Bedrms, 2 Baths - 1603 Sq Ft - #141-1389
Plan#141-1389
Starting at$1300
1603
Sq Ft
1
Story
3
Bed
2
Bath
2
Car
Cottage Home Plan - 3 Bedrms, 2 Baths - 1504 Sq Ft - #141-1388
Plan Collection
Cottage Home Plan - 3 Bedrms, 2 Baths - 1504 Sq Ft - #141-1388
Plan#141-1388
Starting at$1300
1504
Sq Ft
1
Story
3
Bed
2
Bath
2
Car
Country House Plan - 3 Bedrms, 2 Baths - 1503 Sq Ft - #141-1387
Plan Collection
Country House Plan - 3 Bedrms, 2 Baths - 1503 Sq Ft - #141-1387
Plan#141-1387
Starting at$1300
1503
Sq Ft
1
Story
3
Bed
2
Bath
2
Car
Farmhouse Floor Plan - 3 Bedrms, 2 Baths - 1514 Sq Ft - #141-1386
Plan Collection
Farmhouse Floor Plan - 3 Bedrms, 2 Baths - 1514 Sq Ft - #141-1386
Plan#141-1386
Starting at$1200
1154
Sq Ft
2
Story
3
Bed
2
Bath
0
Car
3-Bedroom, 1305 Sq Ft Cottage House Plan - 108-2155 - Front Exterior
Plan Collection
3-Bedroom, 1305 Sq Ft Cottage House Plan - 108-2155 - Front Exterior
Plan#108-2155
Starting at$820
1305
Sq Ft
2
Story
3
Bed
2
Bath
2
Car
3-Bedroom, 1557 Sq Ft Craftsman Home Plan - 108-2154 - Main Exterior
Plan Collection
3-Bedroom, 1557 Sq Ft Craftsman Home Plan - 108-2154 - Main Exterior
Plan#108-2154
Starting at$900
1557
Sq Ft
2
Story
3
Bed
2
Bath
0
Car
Farmhouse Home Plan - 3 Bedrms, 2 Baths - 1600 Sq Ft - #196-1895
Plan Collection
Farmhouse Home Plan - 3 Bedrms, 2 Baths - 1600 Sq Ft - #196-1895
Plan#196-1895
Starting at$865
1600
Sq Ft
1
Story
3
Bed
2
Bath
0
Car
Cottage House Plan - 3 Bedrms, 2 Baths - 1600 Sq Ft - #196-1894
Plan Collection
Cottage House Plan - 3 Bedrms, 2 Baths - 1600 Sq Ft - #196-1894
Plan#196-1894
Starting at$865
1600
Sq Ft
1
Story
3
Bed
2
Bath
0
Car
Cottage Home Plan - 3 Bedrms, 2 Baths - 1600 Sq Ft - #196-1893
Plan Collection
Cottage Home Plan - 3 Bedrms, 2 Baths - 1600 Sq Ft - #196-1893
Plan#196-1893
Starting at$865
1600
Sq Ft
1
Story
3
Bed
2
Bath
0
Car
Farmhouse House Plan - 2 Bedrms, 2 Baths - 1551 Sq Ft - #196-1892
Plan Collection
Farmhouse House Plan - 2 Bedrms, 2 Baths - 1551 Sq Ft - #196-1892
Plan#196-1892
Starting at$865
1551
Sq Ft
1
Story
2
Bed
2
Bath
0
Car
4-Bedroom, 2184 Sq Ft Contemporary House Plan - 196-1885 - Front Exterior
Plan Collection
4-Bedroom, 2184 Sq Ft Contemporary House Plan - 196-1885 - Front Exterior
Plan#196-1885
Starting at$1015
2184
Sq Ft
2
Story
4
Bed
2
Bath
0
Car
2-Bedroom, 960 Sq Ft Traditional House Plan - 196-1884 - Front Exterior
Plan Collection
2-Bedroom, 960 Sq Ft Traditional House Plan - 196-1884 - Front Exterior
Plan#196-1884
Starting at$715
960
Sq Ft
1
Story
2
Bed
2
Bath
0
Car
Barndominium Floor Plan - 1 Bedrms, 2 Baths - 1230 Sq Ft - #196-1872
Plan Collection
Barndominium Floor Plan - 1 Bedrms, 2 Baths - 1230 Sq Ft - #196-1872
Plan#196-1872
Starting at$790
1230
Sq Ft
2
Story
1
Bed
2
Bath
0
Car
Craftsman Plan, 3-4 Bedrms, 2-3.5 Baths, 2409-3551 Sq Ft #161-1275
Plan Collection
Craftsman Plan, 3-4 Bedrms, 2-3.5 Baths, 2409-3551 Sq Ft #161-1275
Plan#161-1275
Starting at$1750
2409
Sq Ft
1
Story
3
Bed
2
Bath
3
Car
Cottage style home with Craftsman details, covered front porch, attached two-car garage, Plan #120-2842.
Plan Collection
Cottage style home with Craftsman details, covered front porch, attached two-car garage, Plan #120-2842.
Plan#120-2842
Starting at$1205
1470
Sq Ft
1
Story
2
Bed
2
Bath
2
Car
Contemporary single-story home exterior with attached garage, covered entry, and clean horizontal roofline, Plan #120-2840.
Plan Collection
Contemporary single-story home exterior with attached garage, covered entry, and clean horizontal roofline, Plan #120-2840.
Plan#120-2840
Starting at$1205
1335
Sq Ft
1
Story
2
Bed
2
Bath
2
Car
Small Craftsman cottage exterior with stone and shake cladding, covered front porch, and gable roofline — Plan #193-1410
Plan Collection
Small Craftsman cottage exterior with stone and shake cladding, covered front porch, and gable roofline — Plan #193-1410
Plan#193-1410
Starting at$800
1105
Sq Ft
1
Story
2
Bed
2
Bath
1
Car
Mid-Century Modern Plan - 3 Bedrms, 2 Baths - 1074 Sq Ft - #193-1362
Plan Collection
Mid-Century Modern Plan - 3 Bedrms, 2 Baths - 1074 Sq Ft - #193-1362
Plan#193-1362
Starting at$1000
1074
Sq Ft
1
Story
3
Bed
2
Bath
0
Car
Ranch with gable roof, stone and board-and-batten siding, covered front porch. Plan #161-1334, 2 beds, 1,787 sq ft
Plan Collection
Ranch with gable roof, stone and board-and-batten siding, covered front porch. Plan #161-1334, 2 beds, 1,787 sq ft
Plan#161-1334
Starting at$1550
1787
Sq Ft
1
Story
2
Bed
2
Bath
2
Car
Ranch home with mixed stone and lap siding, covered front porch, and gable composition roof; Plan #161-1324.
Plan Collection
Ranch home with mixed stone and lap siding, covered front porch, and gable composition roof; Plan #161-1324.
Plan#161-1324
Starting at$1550
1748
Sq Ft
1
Story
3
Bed
2
Bath
2
Car
Ranch home with stucco and stone accents, covered front porch, hip roof, 3 bedrooms, 2,049 sq ft, Plan #161-1323.
Plan Collection
Ranch home with stucco and stone accents, covered front porch, hip roof, 3 bedrooms, 2,049 sq ft, Plan #161-1323.
Plan#161-1323
Starting at$1550
2049
Sq Ft
1
Story
3
Bed
2
Bath
2
Car
Ranch front elevation with covered porch, stone and board and batten siding, gable and hip roof, Plan #161-1317
Plan Collection
Ranch front elevation with covered porch, stone and board and batten siding, gable and hip roof, Plan #161-1317
Plan#161-1317
Starting at$1550
1904
Sq Ft
1
Story
3
Bed
2
Bath
2
Car
Craftsman ranch house plan 161-1313 front elevation with covered porch, stone accents, and board and batten siding
Plan Collection
Craftsman ranch house plan 161-1313 front elevation with covered porch, stone accents, and board and batten siding
Plan#161-1313
Starting at$1550
1794
Sq Ft
1
Story
3
Bed
2
Bath
2
Car
1...34567...286