2-Bathroom House Plans

6,863
Plan Results
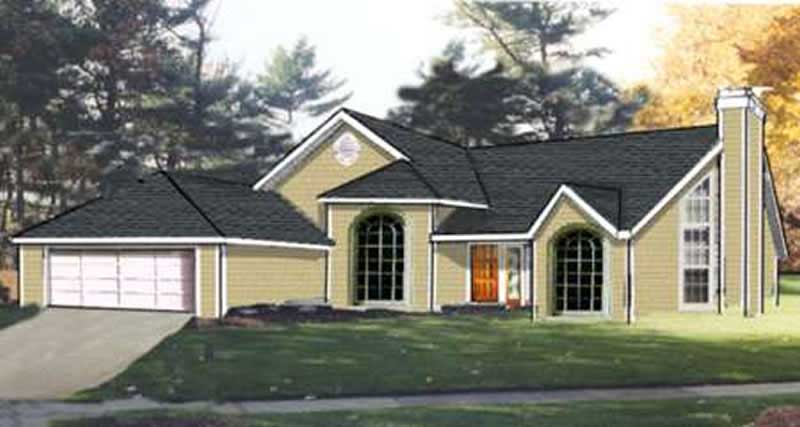
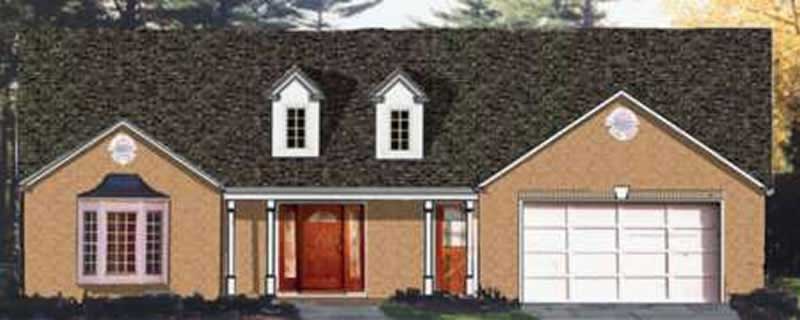
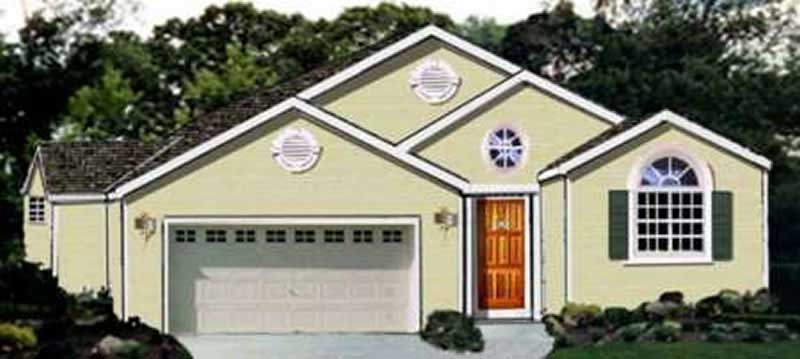

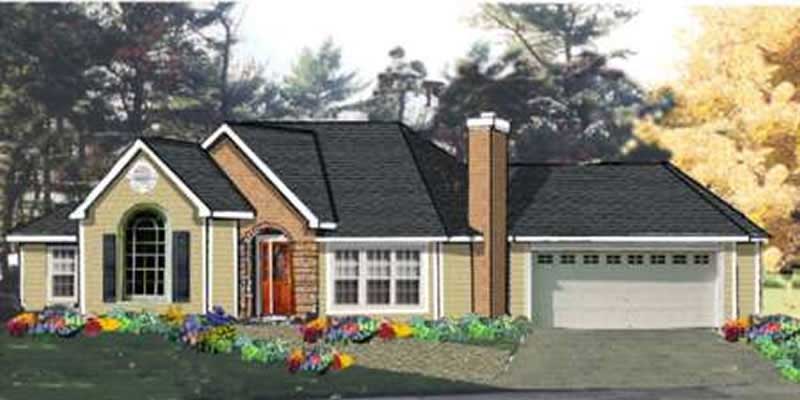
3-Bedroom, 1968 Sq Ft Ranch Home Plan - 132-1515 - Main Exterior
Plan Collection
3-Bedroom, 1968 Sq Ft Ranch Home Plan - 132-1515 - Main Exterior
Plan#132-1515
Starting at$1370
1968
Sq Ft
1
Story
3
Bed
2
Bath
2
Car
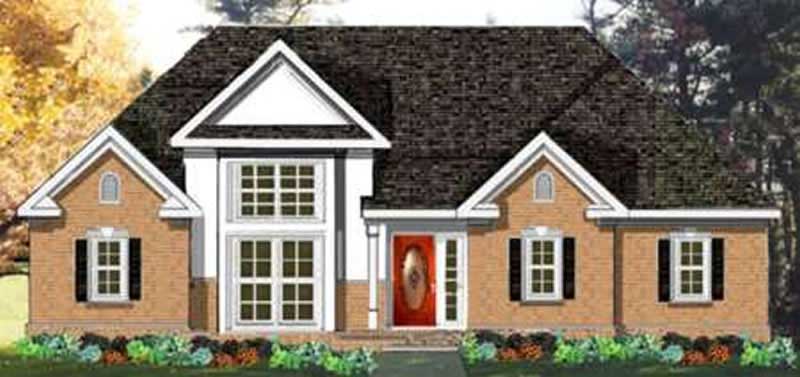
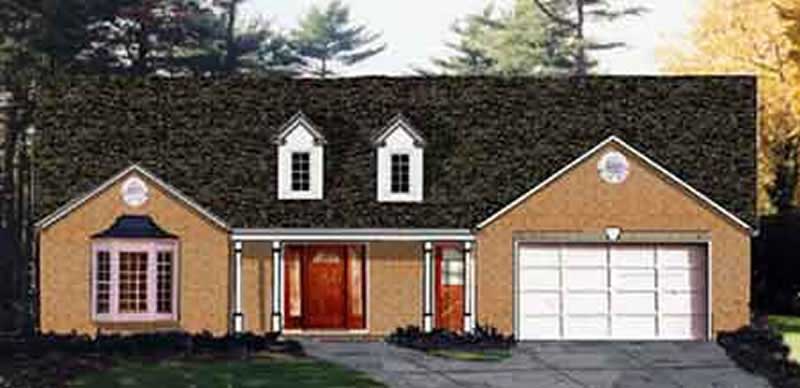
2-Bedroom, 2521 Sq Ft Ranch Home Plan - 132-1516 - Main Exterior
Plan Collection
2-Bedroom, 2521 Sq Ft Ranch Home Plan - 132-1516 - Main Exterior
Plan#132-1516
Starting at$1480
2521
Sq Ft
1
Story
2
Bed
2
Bath
3
Car
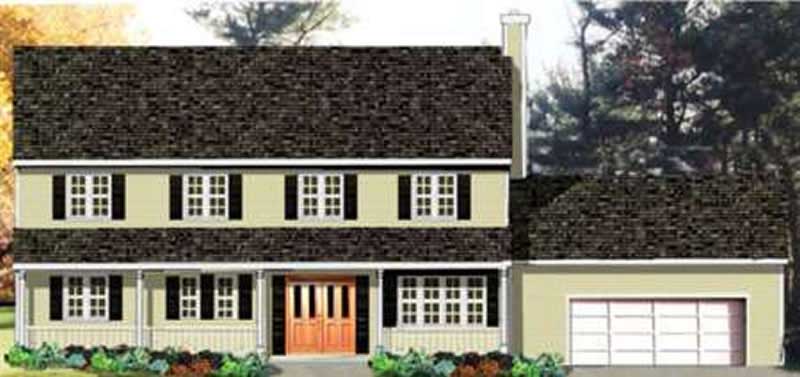
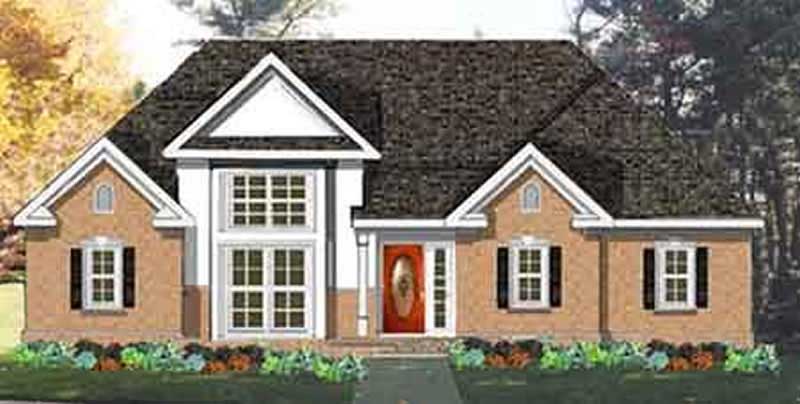
3-Bedroom, 4186 Sq Ft Concrete Block/ ICF Design Home Plan - 132-1264 - Main Exterior
Plan Collection
3-Bedroom, 4186 Sq Ft Concrete Block/ ICF Design Home Plan - 132-1264 - Main Exterior
Plan#132-1264
Starting at$2085
4186
Sq Ft
2
Story
3
Bed
2
Bath
0
Car
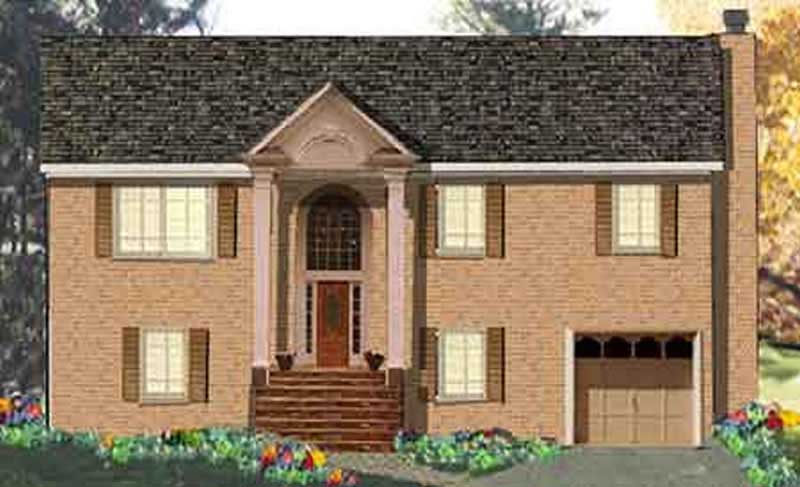
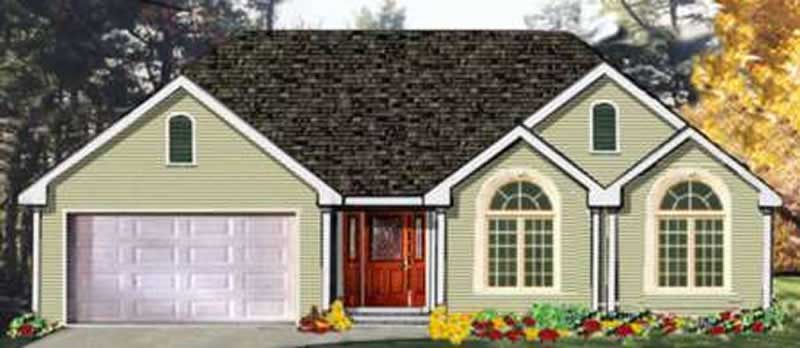
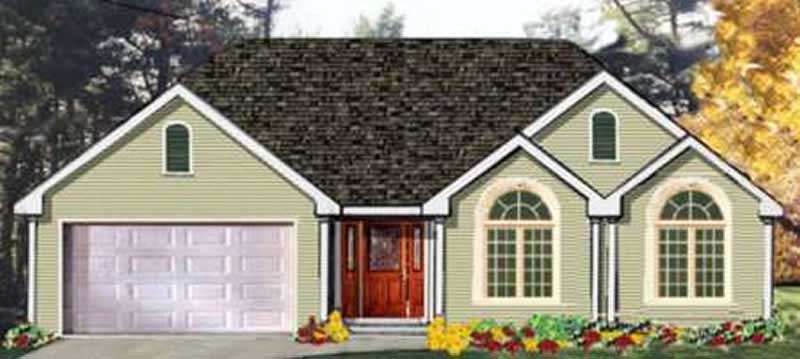
3-Bedroom, 1627 Sq Ft Home Plan - 132-1476 - Main Exterior
Plan Collection
3-Bedroom, 1627 Sq Ft Home Plan - 132-1476 - Main Exterior
Plan#132-1476
Starting at$1370
1627
Sq Ft
1
Story
3
Bed
2
Bath
2
Car
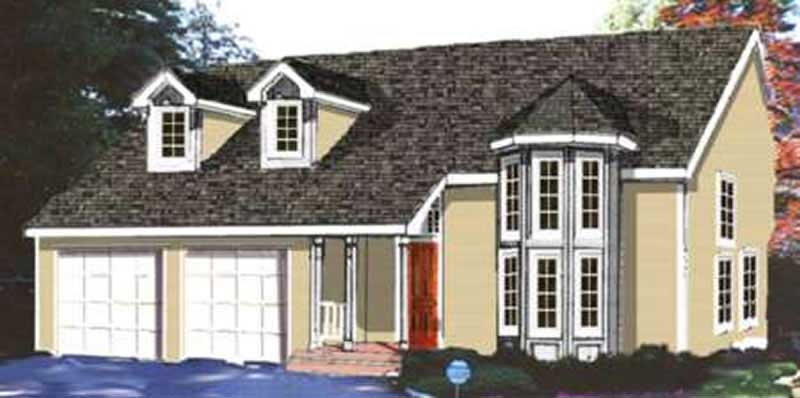
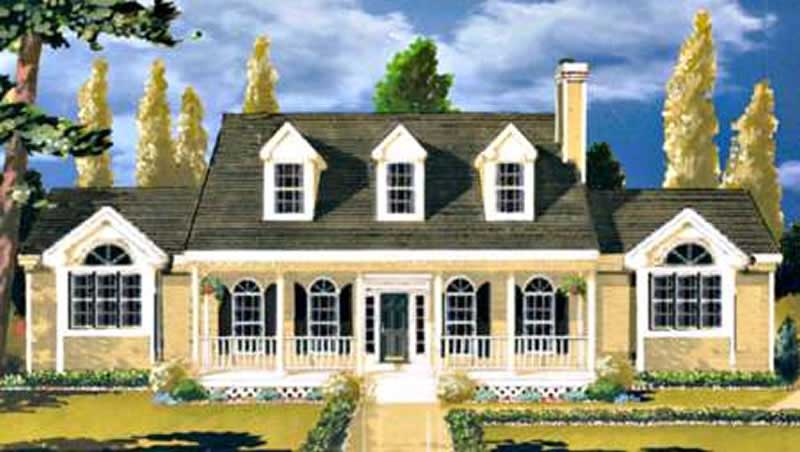
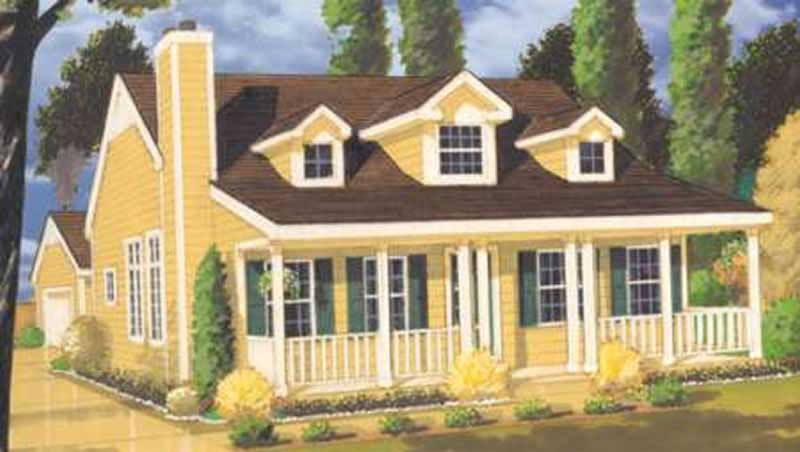
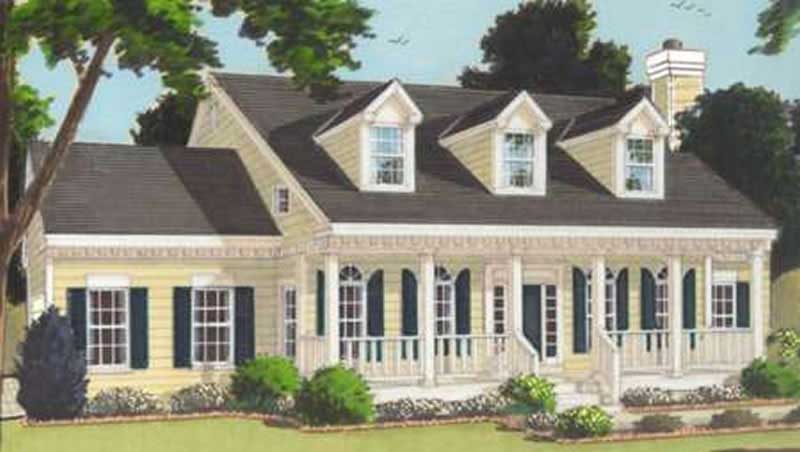
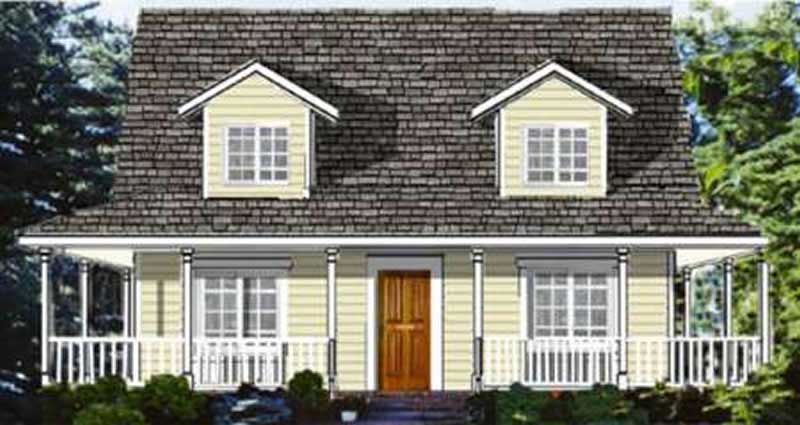
3-Bedroom, 2513 Sq Ft Cape Cod House Plan - 132-1294 - Front Exterior
Plan Collection
3-Bedroom, 2513 Sq Ft Cape Cod House Plan - 132-1294 - Front Exterior
Plan#132-1294
Starting at$1480
2513
Sq Ft
2
Story
3
Bed
2
Bath
0
Car
4-Bedroom, 2042 Sq Ft Log Cabin House Plan - 132-1292 - Front Exterior
Plan Collection
4-Bedroom, 2042 Sq Ft Log Cabin House Plan - 132-1292 - Front Exterior
Plan#132-1292
Starting at$1370
2042
Sq Ft
2
Story
4
Bed
2
Bath
0
Car
3-Bedroom, 2057 Sq Ft Log Cabin House Plan - 132-1399 - Front Exterior
Plan Collection
3-Bedroom, 2057 Sq Ft Log Cabin House Plan - 132-1399 - Front Exterior
Plan#132-1399
Starting at$1370
2057
Sq Ft
2
Story
3
Bed
2
Bath
0
Car
2-Bedroom, 2576 Sq Ft Log Cabin Home Plan - 132-1368 - Main Exterior
Plan Collection
2-Bedroom, 2576 Sq Ft Log Cabin Home Plan - 132-1368 - Main Exterior
Plan#132-1368
Starting at$1480
2576
Sq Ft
2
Story
2
Bed
2
Bath
0
Car
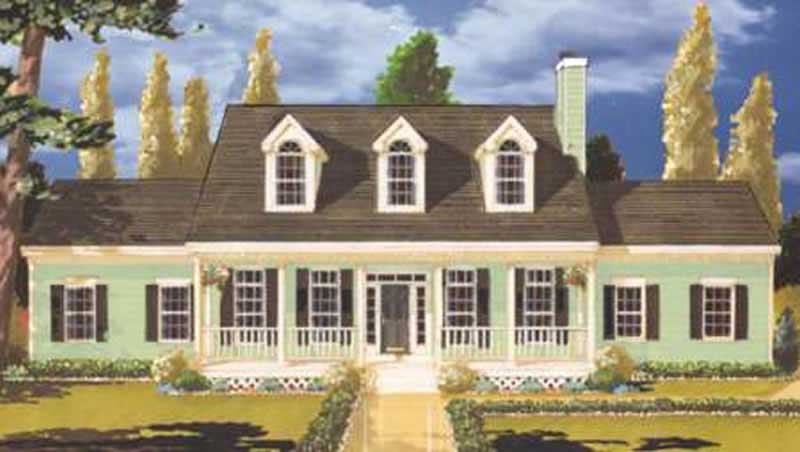
2-Bedroom, 1805 Sq Ft Cottage House Plan - 132-1369 - Front Exterior
Plan Collection
2-Bedroom, 1805 Sq Ft Cottage House Plan - 132-1369 - Front Exterior
Plan#132-1369
Starting at$1370
1805
Sq Ft
1
Story
2
Bed
2
Bath
2
Car
2-Bedroom, 1802 Sq Ft Florida Style Home Plan - 133-1057 - Main Exterior
Plan Collection
2-Bedroom, 1802 Sq Ft Florida Style Home Plan - 133-1057 - Main Exterior
Plan#133-1057
Starting at$1622
1802
Sq Ft
1
Story
2
Bed
2
Bath
4
Car
3-Bedroom, 2885 Sq Ft Coastal House Plan - 175-1079 - Front Exterior
Plan Collection
3-Bedroom, 2885 Sq Ft Coastal House Plan - 175-1079 - Front Exterior
Plan#175-1079
Starting at$1100
2885
Sq Ft
1
Story
3
Bed
2
Bath
3
Car
3-Bedroom, 2471 Sq Ft French House Plan - 113-1093 - Front Exterior
Plan Collection
3-Bedroom, 2471 Sq Ft French House Plan - 113-1093 - Front Exterior
Plan#113-1093
Starting at$350
2471
Sq Ft
1
Story
3
Bed
2
Bath
2
Car
3-Bedroom, 2319 Sq Ft French Home Plan - 113-1095 - Main Exterior
Plan Collection
3-Bedroom, 2319 Sq Ft French Home Plan - 113-1095 - Main Exterior
Plan#113-1095
Starting at$350
2319
Sq Ft
1
Story
3
Bed
2
Bath
2
Car
3-Bedroom, 2208 Sq Ft French Home Plan - 113-1103 - Main Exterior
Plan Collection
3-Bedroom, 2208 Sq Ft French Home Plan - 113-1103 - Main Exterior
Plan#113-1103
Starting at$350
2208
Sq Ft
1
Story
3
Bed
2
Bath
2
Car
3-Bedroom, 2496 Sq Ft French Home Plan - 113-1105 - Main Exterior
Plan Collection
3-Bedroom, 2496 Sq Ft French Home Plan - 113-1105 - Main Exterior
Plan#113-1105
Starting at$350
2496
Sq Ft
2
Story
3
Bed
2
Bath
2
Car
3-Bedroom, 2224 Sq Ft French Home Plan - 113-1084 - Main Exterior
Plan Collection
3-Bedroom, 2224 Sq Ft French Home Plan - 113-1084 - Main Exterior
Plan#113-1084
Starting at$350
2224
Sq Ft
1
Story
3
Bed
2
Bath
0
Car
3-Bedroom, 2353 Sq Ft French Home Plan - 113-1098 - Main Exterior
Plan Collection
3-Bedroom, 2353 Sq Ft French Home Plan - 113-1098 - Main Exterior
Plan#113-1098
Starting at$350
2353
Sq Ft
2
Story
3
Bed
2
Bath
2
Car
3-Bedroom, 2066 Sq Ft Ranch House Plan - 113-1101 - Front Exterior
Plan Collection
3-Bedroom, 2066 Sq Ft Ranch House Plan - 113-1101 - Front Exterior
Plan#113-1101
Starting at$350
2066
Sq Ft
1
Story
3
Bed
2
Bath
2
Car
3-Bedroom, 2375 Sq Ft Craftsman House Plan - 108-1613 - Front Exterior
Plan Collection
3-Bedroom, 2375 Sq Ft Craftsman House Plan - 108-1613 - Front Exterior
Plan#108-1613
Starting at$1050
2375
Sq Ft
2
Story
3
Bed
2
Bath
3
Car
3-Bedroom, 1075 Sq Ft Garage House Plan - 132-1434 - Front Exterior
Plan Collection
3-Bedroom, 1075 Sq Ft Garage House Plan - 132-1434 - Front Exterior
Plan#132-1434
Starting at$1315
1075
Sq Ft
1
Story
3
Bed
2
Bath
4
Car
3-Bedroom, 3040 Sq Ft Concrete Block/ ICF Design Home Plan - 132-1482 - Main Exterior
Plan Collection
3-Bedroom, 3040 Sq Ft Concrete Block/ ICF Design Home Plan - 132-1482 - Main Exterior
Plan#132-1482
Starting at$1480
3040
Sq Ft
2
Story
3
Bed
2
Bath
2
Car
2-Bedroom, 2615 Sq Ft Concrete Block/ ICF Design Home Plan - 132-1352 - Main Exterior
Plan Collection
2-Bedroom, 2615 Sq Ft Concrete Block/ ICF Design Home Plan - 132-1352 - Main Exterior
Plan#132-1352
Starting at$1480
2615
Sq Ft
2
Story
2
Bed
2
Bath
3
Car
3-Bedroom, 2312 Sq Ft Concrete Block/ ICF Design Home Plan - 132-1241 - Main Exterior
Plan Collection
3-Bedroom, 2312 Sq Ft Concrete Block/ ICF Design Home Plan - 132-1241 - Main Exterior
Plan#132-1241
Starting at$1480
2312
Sq Ft
2
Story
3
Bed
2
Bath
2
Car
3-Bedroom, 2059 Sq Ft Concrete Block/ ICF Design Home Plan - 132-1485 - Main Exterior
Plan Collection
3-Bedroom, 2059 Sq Ft Concrete Block/ ICF Design Home Plan - 132-1485 - Main Exterior
Plan#132-1485
Starting at$1480
2059
Sq Ft
1
Story
3
Bed
2
Bath
2
Car
3-Bedroom, 1968 Sq Ft Ranch Home Plan - 132-1515 - Main Exterior
Plan Collection
3-Bedroom, 1968 Sq Ft Ranch Home Plan - 132-1515 - Main Exterior
Plan#132-1515
Starting at$1370
1968
Sq Ft
1
Story
3
Bed
2
Bath
2
Car
2-Bedroom, 2521 Sq Ft Ranch Home Plan - 132-1516 - Main Exterior
Plan Collection
2-Bedroom, 2521 Sq Ft Ranch Home Plan - 132-1516 - Main Exterior
Plan#132-1516
Starting at$1480
2521
Sq Ft
1
Story
2
Bed
2
Bath
3
Car
3-Bedroom, 4186 Sq Ft Concrete Block/ ICF Design Home Plan - 132-1264 - Main Exterior
Plan Collection
3-Bedroom, 4186 Sq Ft Concrete Block/ ICF Design Home Plan - 132-1264 - Main Exterior
Plan#132-1264
Starting at$2085
4186
Sq Ft
2
Story
3
Bed
2
Bath
0
Car
3-Bedroom, 1627 Sq Ft Home Plan - 132-1476 - Main Exterior
Plan Collection
3-Bedroom, 1627 Sq Ft Home Plan - 132-1476 - Main Exterior
Plan#132-1476
Starting at$1370
1627
Sq Ft
1
Story
3
Bed
2
Bath
2
Car
3-Bedroom, 2513 Sq Ft Cape Cod House Plan - 132-1294 - Front Exterior
Plan Collection
3-Bedroom, 2513 Sq Ft Cape Cod House Plan - 132-1294 - Front Exterior
Plan#132-1294
Starting at$1480
2513
Sq Ft
2
Story
3
Bed
2
Bath
0
Car
4-Bedroom, 2042 Sq Ft Log Cabin House Plan - 132-1292 - Front Exterior
Plan Collection
4-Bedroom, 2042 Sq Ft Log Cabin House Plan - 132-1292 - Front Exterior
Plan#132-1292
Starting at$1370
2042
Sq Ft
2
Story
4
Bed
2
Bath
0
Car
3-Bedroom, 2057 Sq Ft Log Cabin House Plan - 132-1399 - Front Exterior
Plan Collection
3-Bedroom, 2057 Sq Ft Log Cabin House Plan - 132-1399 - Front Exterior
Plan#132-1399
Starting at$1370
2057
Sq Ft
2
Story
3
Bed
2
Bath
0
Car
2-Bedroom, 2576 Sq Ft Log Cabin Home Plan - 132-1368 - Main Exterior
Plan Collection
2-Bedroom, 2576 Sq Ft Log Cabin Home Plan - 132-1368 - Main Exterior
Plan#132-1368
Starting at$1480
2576
Sq Ft
2
Story
2
Bed
2
Bath
0
Car
2-Bedroom, 1805 Sq Ft Cottage House Plan - 132-1369 - Front Exterior
Plan Collection
2-Bedroom, 1805 Sq Ft Cottage House Plan - 132-1369 - Front Exterior
Plan#132-1369
Starting at$1370
1805
Sq Ft
1
Story
2
Bed
2
Bath
2
Car
2-Bedroom, 1802 Sq Ft Florida Style Home Plan - 133-1057 - Main Exterior
Plan Collection
2-Bedroom, 1802 Sq Ft Florida Style Home Plan - 133-1057 - Main Exterior
Plan#133-1057
Starting at$1622
1802
Sq Ft
1
Story
2
Bed
2
Bath
4
Car
3-Bedroom, 2885 Sq Ft Coastal House Plan - 175-1079 - Front Exterior
Plan Collection
3-Bedroom, 2885 Sq Ft Coastal House Plan - 175-1079 - Front Exterior
Plan#175-1079
Starting at$1100
2885
Sq Ft
1
Story
3
Bed
2
Bath
3
Car
3-Bedroom, 2471 Sq Ft French House Plan - 113-1093 - Front Exterior
Plan Collection
3-Bedroom, 2471 Sq Ft French House Plan - 113-1093 - Front Exterior
Plan#113-1093
Starting at$350
2471
Sq Ft
1
Story
3
Bed
2
Bath
2
Car
3-Bedroom, 2319 Sq Ft French Home Plan - 113-1095 - Main Exterior
Plan Collection
3-Bedroom, 2319 Sq Ft French Home Plan - 113-1095 - Main Exterior
Plan#113-1095
Starting at$350
2319
Sq Ft
1
Story
3
Bed
2
Bath
2
Car
3-Bedroom, 2208 Sq Ft French Home Plan - 113-1103 - Main Exterior
Plan Collection
3-Bedroom, 2208 Sq Ft French Home Plan - 113-1103 - Main Exterior
Plan#113-1103
Starting at$350
2208
Sq Ft
1
Story
3
Bed
2
Bath
2
Car
3-Bedroom, 2496 Sq Ft French Home Plan - 113-1105 - Main Exterior
Plan Collection
3-Bedroom, 2496 Sq Ft French Home Plan - 113-1105 - Main Exterior
Plan#113-1105
Starting at$350
2496
Sq Ft
2
Story
3
Bed
2
Bath
2
Car
3-Bedroom, 2224 Sq Ft French Home Plan - 113-1084 - Main Exterior
Plan Collection
3-Bedroom, 2224 Sq Ft French Home Plan - 113-1084 - Main Exterior
Plan#113-1084
Starting at$350
2224
Sq Ft
1
Story
3
Bed
2
Bath
0
Car
3-Bedroom, 2353 Sq Ft French Home Plan - 113-1098 - Main Exterior
Plan Collection
3-Bedroom, 2353 Sq Ft French Home Plan - 113-1098 - Main Exterior
Plan#113-1098
Starting at$350
2353
Sq Ft
2
Story
3
Bed
2
Bath
2
Car
3-Bedroom, 2066 Sq Ft Ranch House Plan - 113-1101 - Front Exterior
Plan Collection
3-Bedroom, 2066 Sq Ft Ranch House Plan - 113-1101 - Front Exterior
Plan#113-1101
Starting at$350
2066
Sq Ft
1
Story
3
Bed
2
Bath
2
Car
3-Bedroom, 2375 Sq Ft Craftsman House Plan - 108-1613 - Front Exterior
Plan Collection
3-Bedroom, 2375 Sq Ft Craftsman House Plan - 108-1613 - Front Exterior
Plan#108-1613
Starting at$1050
2375
Sq Ft
2
Story
3
Bed
2
Bath
3
Car
3-Bedroom, 1075 Sq Ft Garage House Plan - 132-1434 - Front Exterior
Plan Collection
3-Bedroom, 1075 Sq Ft Garage House Plan - 132-1434 - Front Exterior
Plan#132-1434
Starting at$1315
1075
Sq Ft
1
Story
3
Bed
2
Bath
4
Car
3-Bedroom, 3040 Sq Ft Concrete Block/ ICF Design Home Plan - 132-1482 - Main Exterior
Plan Collection
3-Bedroom, 3040 Sq Ft Concrete Block/ ICF Design Home Plan - 132-1482 - Main Exterior
Plan#132-1482
Starting at$1480
3040
Sq Ft
2
Story
3
Bed
2
Bath
2
Car
2-Bedroom, 2615 Sq Ft Concrete Block/ ICF Design Home Plan - 132-1352 - Main Exterior
Plan Collection
2-Bedroom, 2615 Sq Ft Concrete Block/ ICF Design Home Plan - 132-1352 - Main Exterior
Plan#132-1352
Starting at$1480
2615
Sq Ft
2
Story
2
Bed
2
Bath
3
Car
3-Bedroom, 2312 Sq Ft Concrete Block/ ICF Design Home Plan - 132-1241 - Main Exterior
Plan Collection
3-Bedroom, 2312 Sq Ft Concrete Block/ ICF Design Home Plan - 132-1241 - Main Exterior
Plan#132-1241
Starting at$1480
2312
Sq Ft
2
Story
3
Bed
2
Bath
2
Car
3-Bedroom, 2059 Sq Ft Concrete Block/ ICF Design Home Plan - 132-1485 - Main Exterior
Plan Collection
3-Bedroom, 2059 Sq Ft Concrete Block/ ICF Design Home Plan - 132-1485 - Main Exterior
Plan#132-1485
Starting at$1480
2059
Sq Ft
1
Story
3
Bed
2
Bath
2
Car
1...223224225226227...286