2-Bathroom House Plans

6,863
Plan Results
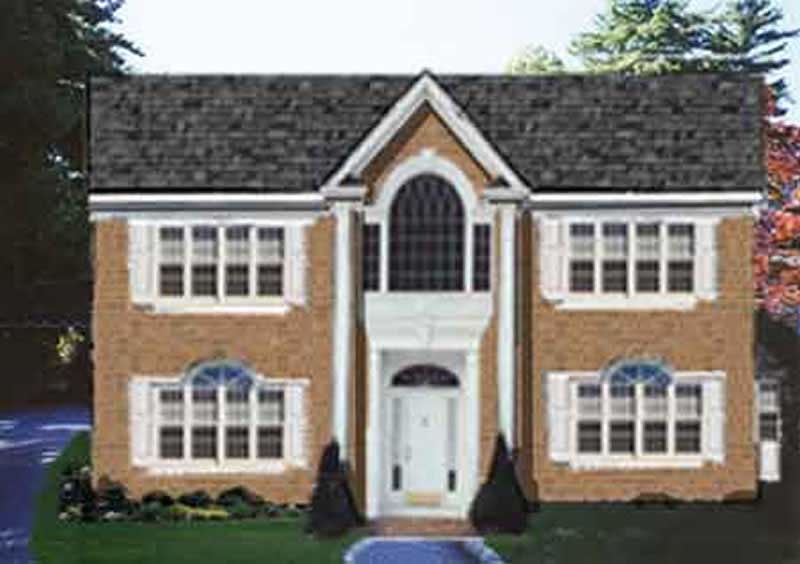
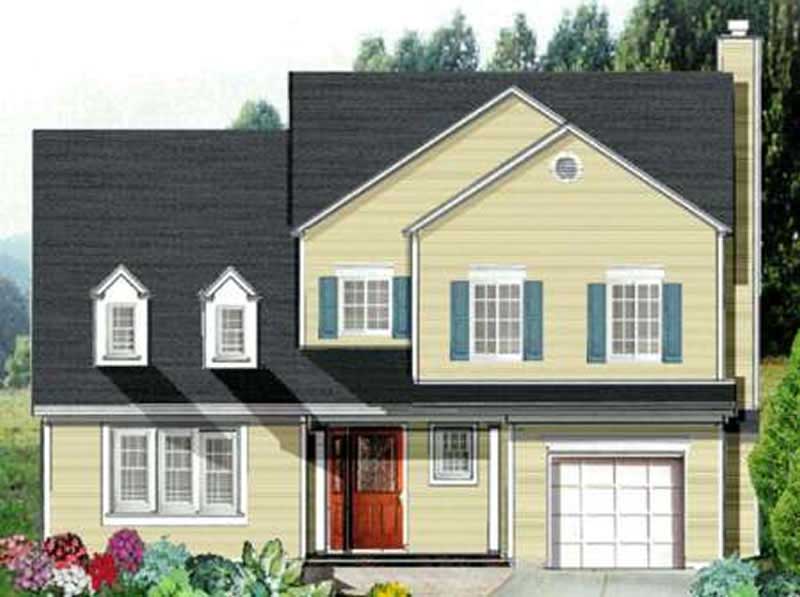
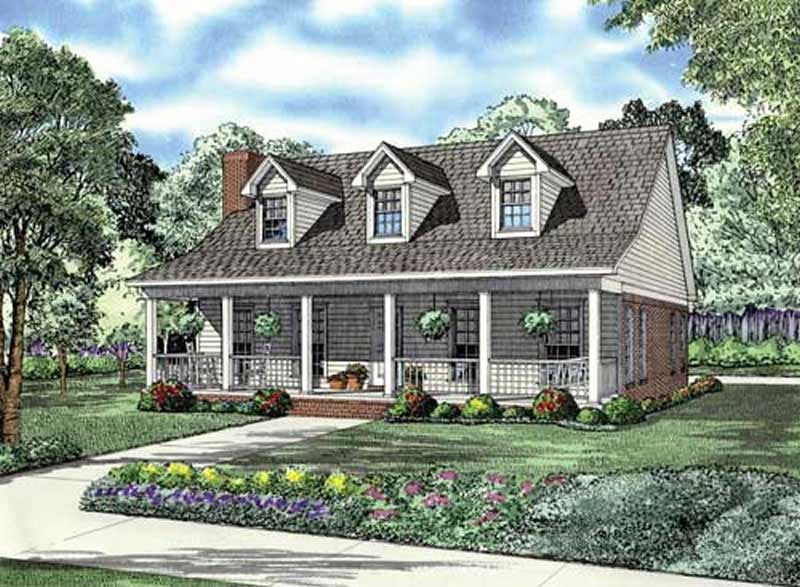
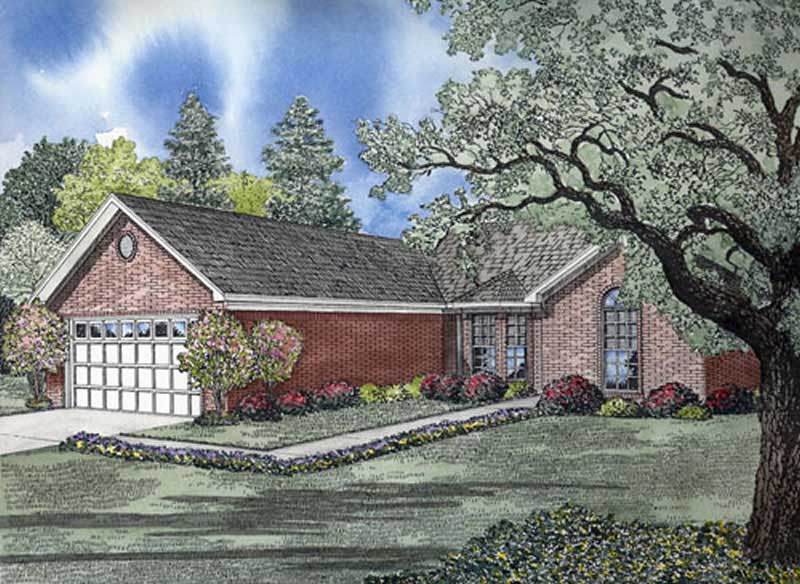
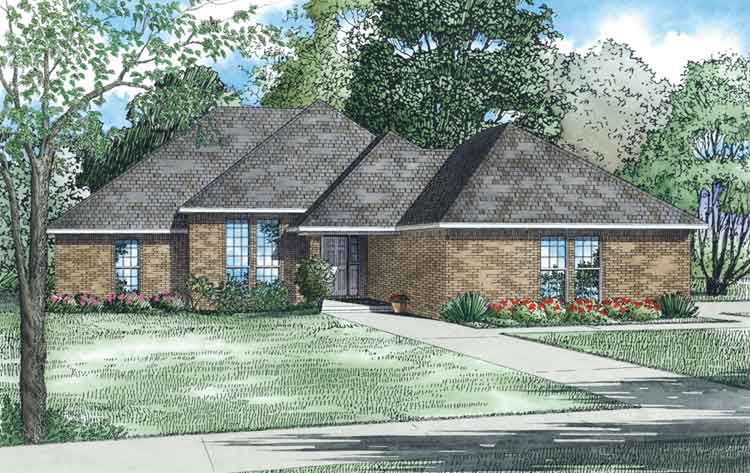
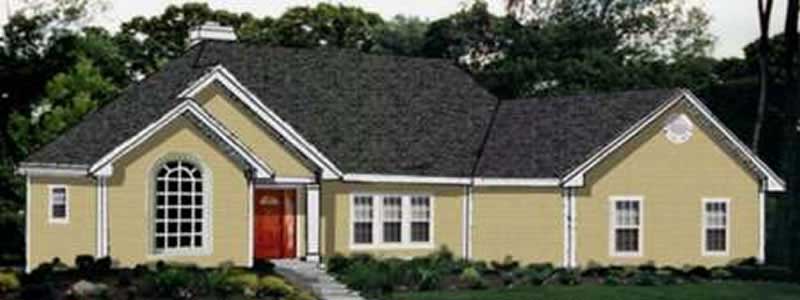
4-Bedroom, 2146 Sq Ft Country Home Plan - 105-1038 - Main Exterior
Plan Collection
4-Bedroom, 2146 Sq Ft Country Home Plan - 105-1038 - Main Exterior
Plan#105-1038
Starting at$575
2146
Sq Ft
2
Story
4
Bed
2
Bath
2
Car
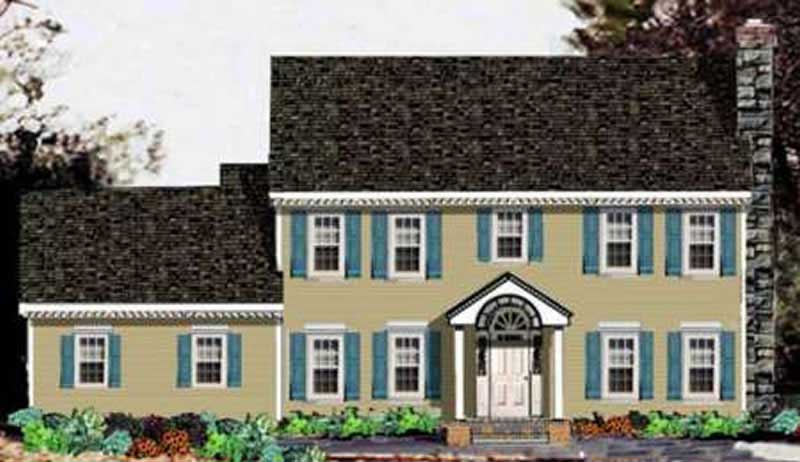
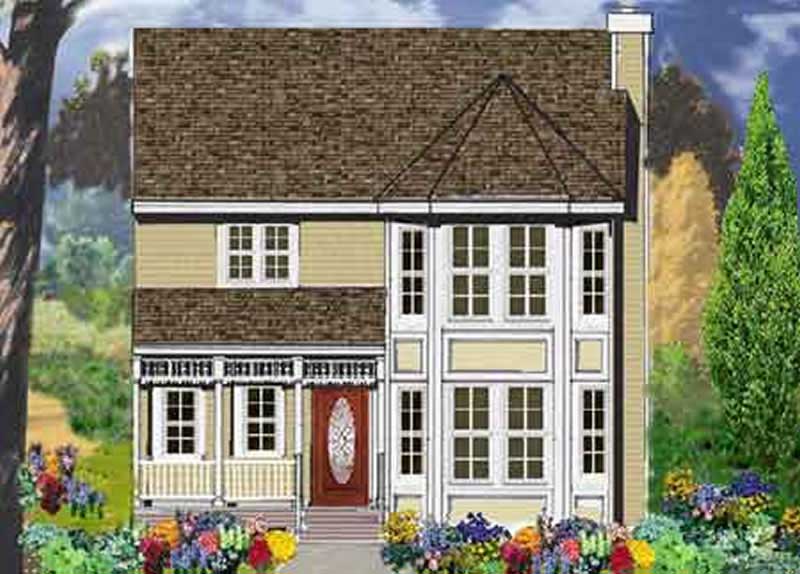
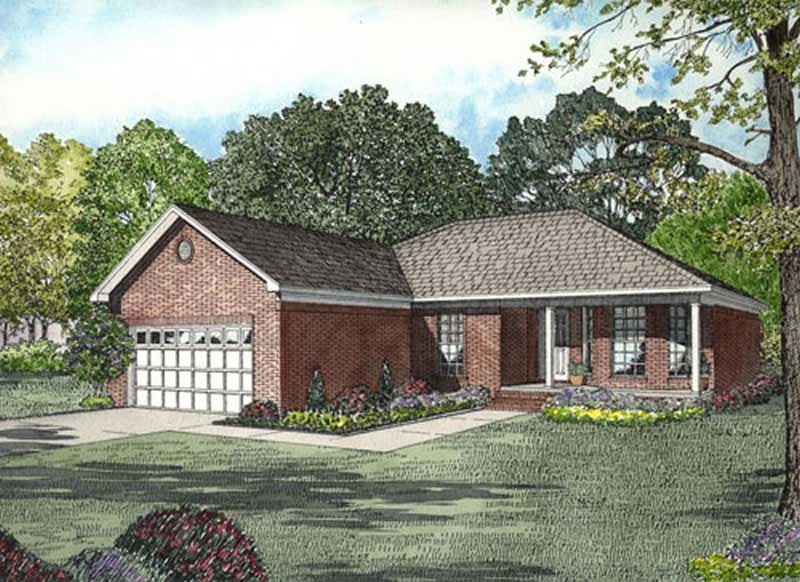
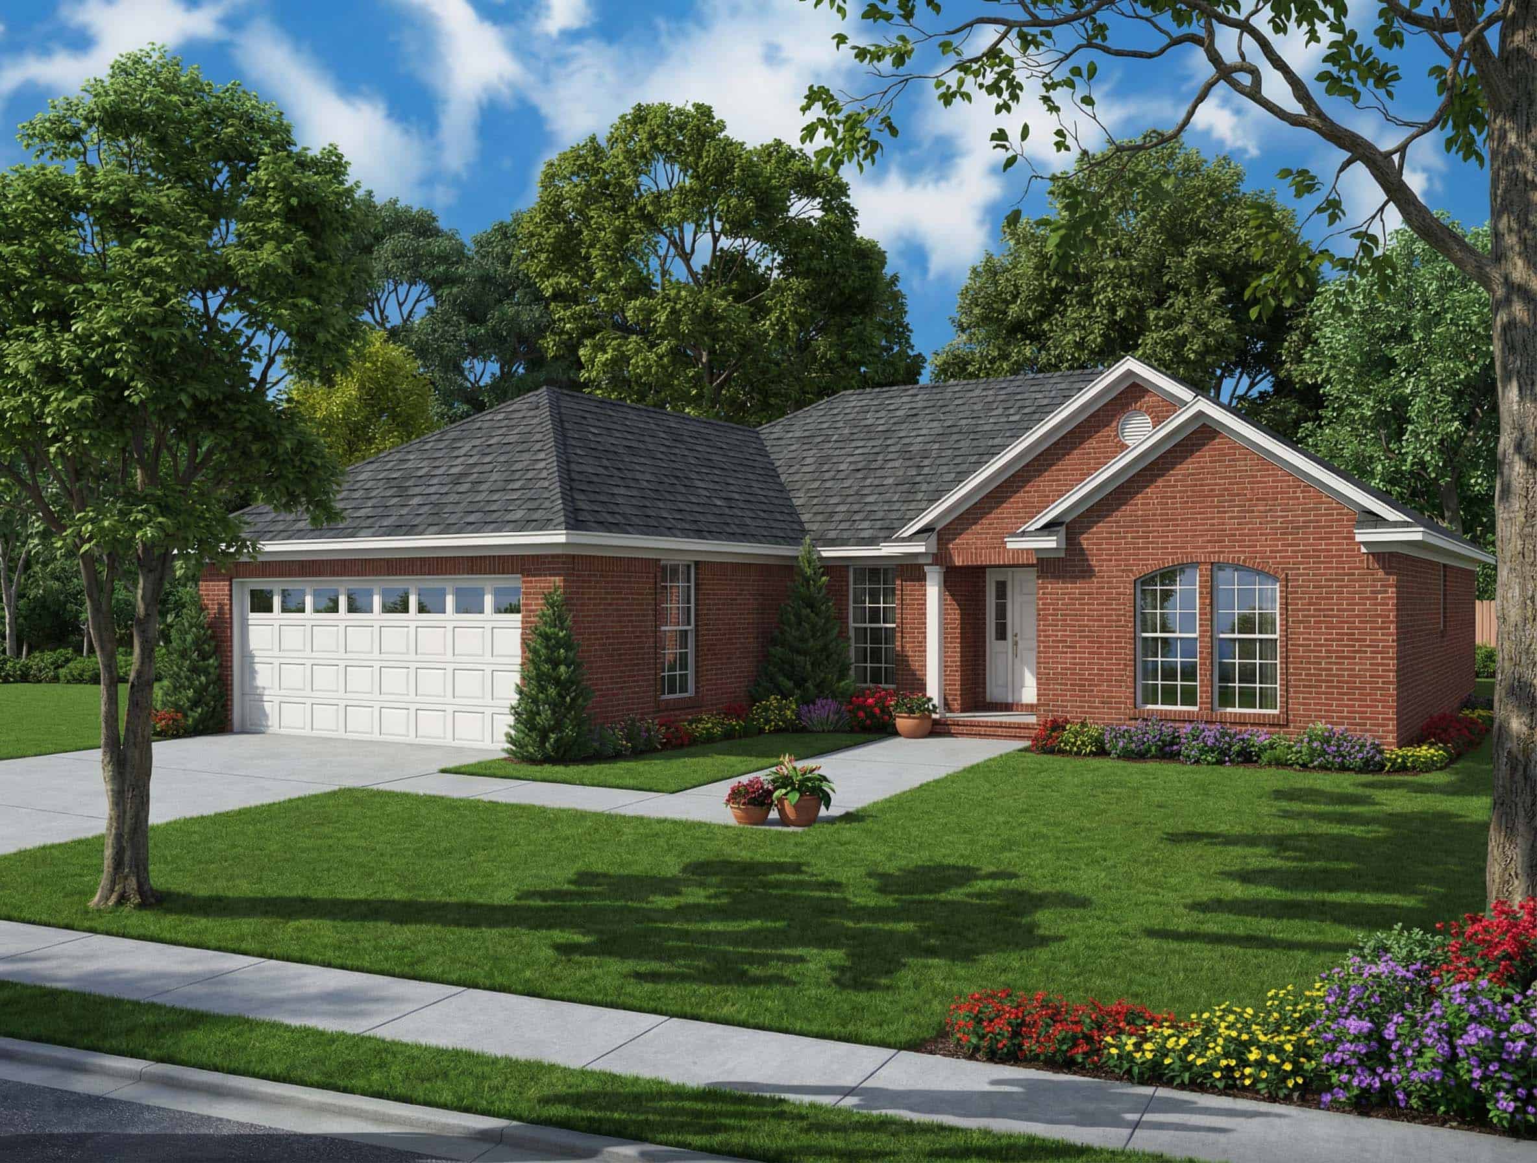
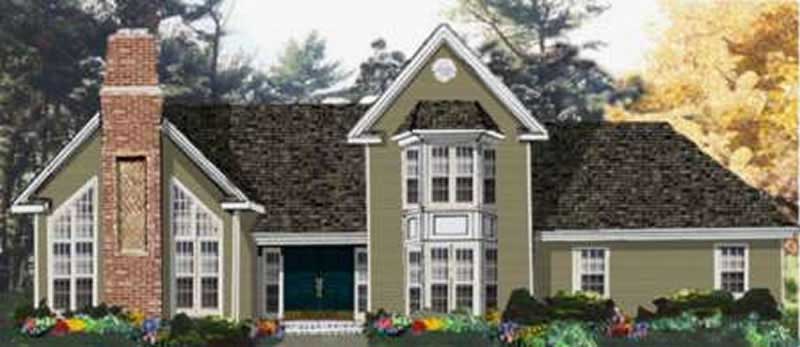
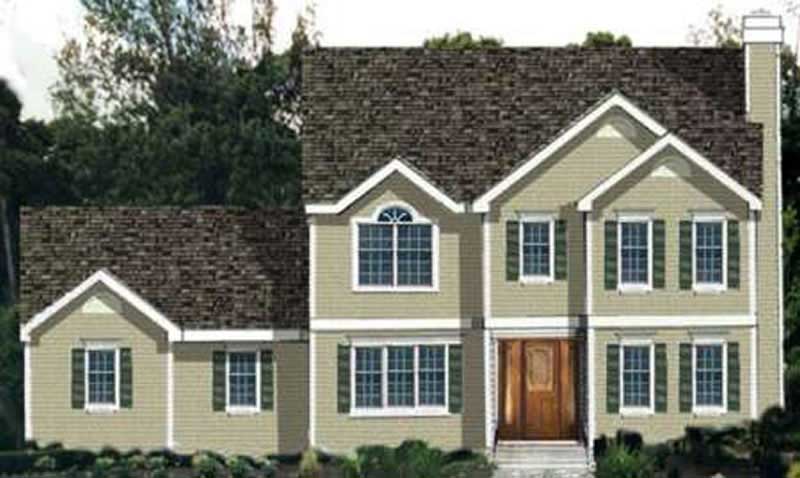
3-Bedroom, 1232 Sq Ft Country Home Plan - 105-1039 - Main Exterior
Plan Collection
3-Bedroom, 1232 Sq Ft Country Home Plan - 105-1039 - Main Exterior
Plan#105-1039
Starting at$485
1232
Sq Ft
1
Story
3
Bed
2
Bath
1
Car
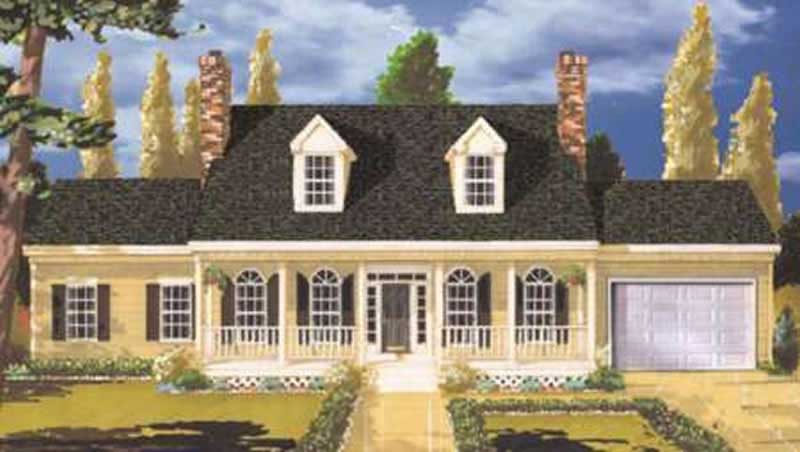
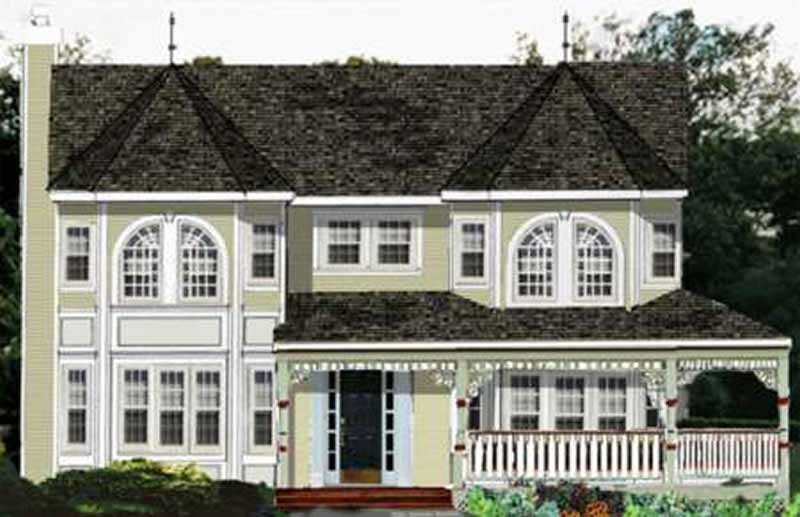
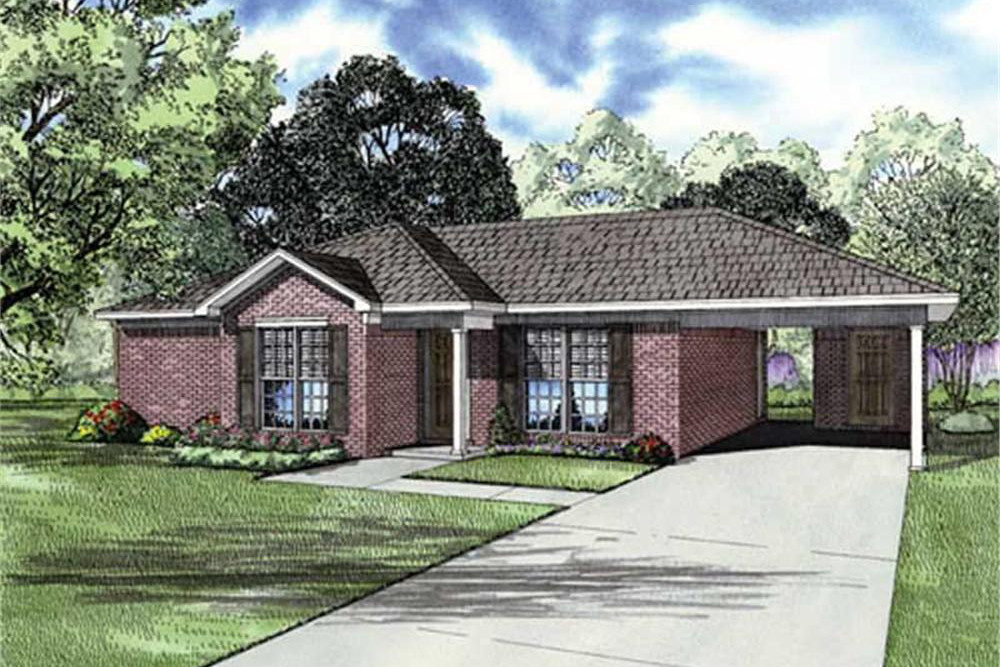
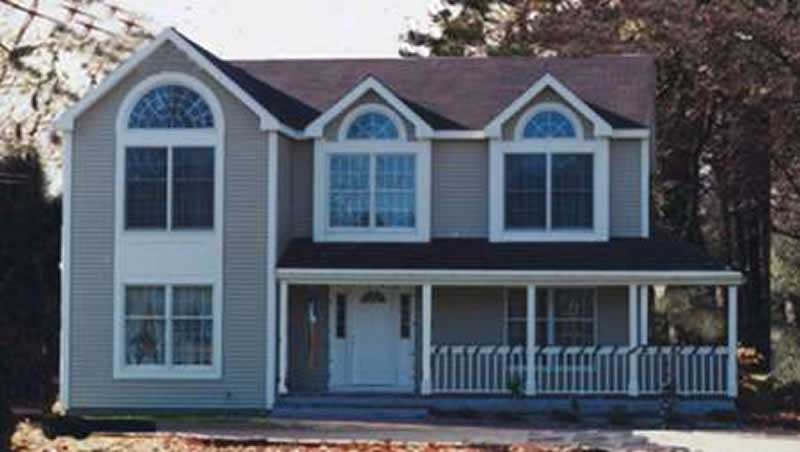
3-Bedroom, 1500 Sq Ft Craftsman Home Plan - 105-1017 - Main Exterior
Plan Collection
3-Bedroom, 1500 Sq Ft Craftsman Home Plan - 105-1017 - Main Exterior
Plan#105-1017
Starting at$530
1500
Sq Ft
2
Story
3
Bed
2
Bath
0
Car
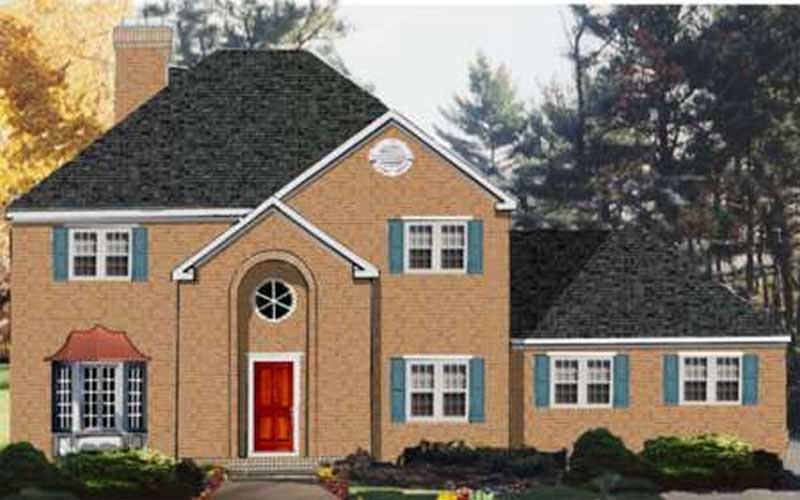
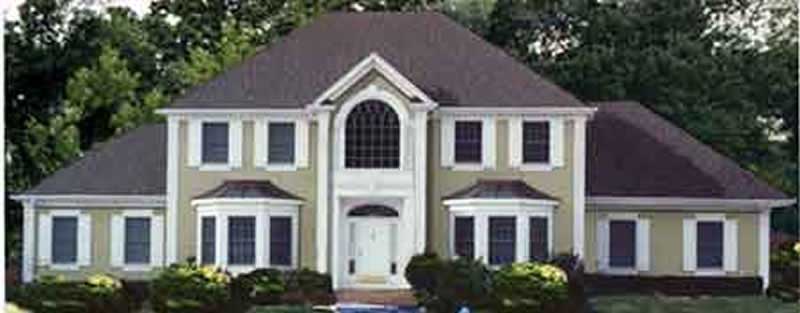
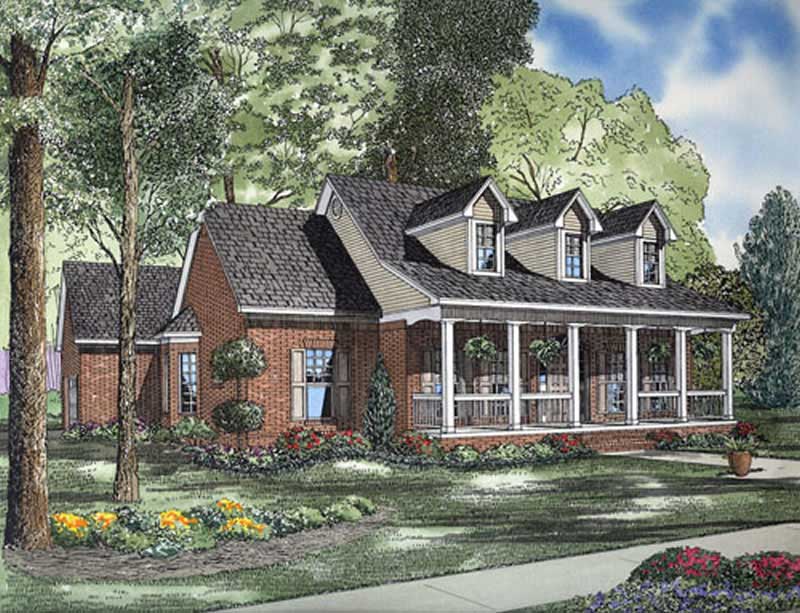
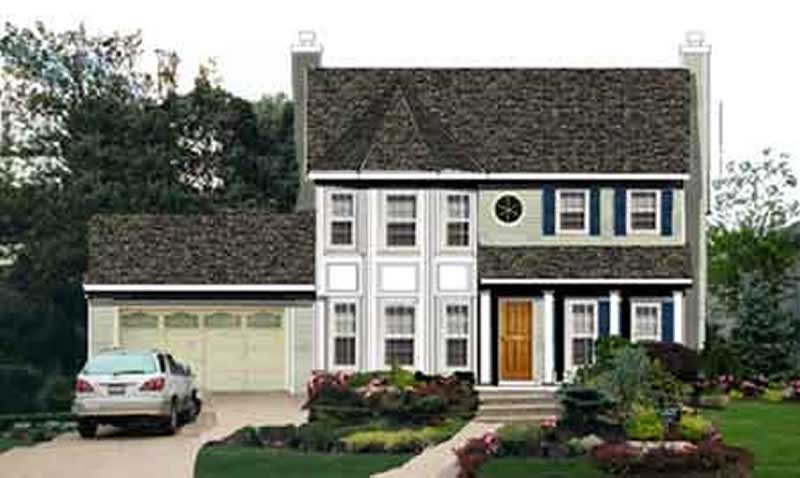
5-Bedroom, 2499 Sq Ft Country Home Plan - 105-1040 - Main Exterior
Plan Collection
5-Bedroom, 2499 Sq Ft Country Home Plan - 105-1040 - Main Exterior
Plan#105-1040
Starting at$575
2499
Sq Ft
2
Story
5
Bed
2
Bath
2
Car
2-Bedroom, 2483 Sq Ft Ranch Home Plan - 132-1194 - Main Exterior
Plan Collection
2-Bedroom, 2483 Sq Ft Ranch Home Plan - 132-1194 - Main Exterior
Plan#132-1194
Starting at$1480
2483
Sq Ft
3
Story
2
Bed
2
Bath
3
Car
4-Bedroom, 2196 Sq Ft Country Home Plan - 105-1000 - Main Exterior
Plan Collection
4-Bedroom, 2196 Sq Ft Country Home Plan - 105-1000 - Main Exterior
Plan#105-1000
Starting at$575
2196
Sq Ft
2
Story
4
Bed
2
Bath
2
Car
3-Bedroom, 1468 Sq Ft Vacation Homes Home Plan - 105-1041 - Main Exterior
Plan Collection
3-Bedroom, 1468 Sq Ft Vacation Homes Home Plan - 105-1041 - Main Exterior
Plan#105-1041
Starting at$485
1468
Sq Ft
2
Story
3
Bed
2
Bath
0
Car
3-Bedroom, 1649 Sq Ft Country Home Plan - 105-1018 - Main Exterior
Plan Collection
3-Bedroom, 1649 Sq Ft Country Home Plan - 105-1018 - Main Exterior
Plan#105-1018
Starting at$530
1649
Sq Ft
1
Story
3
Bed
2
Bath
2
Car
3-Bedroom, 3429 Sq Ft Country Home Plan - 132-1297 - Main Exterior
Plan Collection
3-Bedroom, 3429 Sq Ft Country Home Plan - 132-1297 - Main Exterior
Plan#132-1297
Starting at$1480
3429
Sq Ft
1
Story
3
Bed
2
Bath
2
Car
3-Bedroom, 1513 Sq Ft French Home Plan - 105-1010 - Main Exterior
Plan Collection
3-Bedroom, 1513 Sq Ft French Home Plan - 105-1010 - Main Exterior
Plan#105-1010
Starting at$485
1513
Sq Ft
1
Story
3
Bed
2
Bath
2
Car
3-Bedroom, 1331 Sq Ft Country Home Plan - 105-1011 - Main Exterior
Plan Collection
3-Bedroom, 1331 Sq Ft Country Home Plan - 105-1011 - Main Exterior
Plan#105-1011
Starting at$485
1331
Sq Ft
1
Story
3
Bed
2
Bath
2
Car
2-Bedroom, 2729 Sq Ft Ranch Home Plan - 132-1329 - Main Exterior
Plan Collection
2-Bedroom, 2729 Sq Ft Ranch Home Plan - 132-1329 - Main Exterior
Plan#132-1329
Starting at$1480
2729
Sq Ft
1
Story
2
Bed
2
Bath
2
Car
3-Bedroom, 1306 Sq Ft Log Cabin Home Plan - 105-1043 - Main Exterior
Plan Collection
3-Bedroom, 1306 Sq Ft Log Cabin Home Plan - 105-1043 - Main Exterior
Plan#105-1043
Starting at$485
1306
Sq Ft
2
Story
3
Bed
2
Bath
1
Car
3-Bedroom, 2763 Sq Ft Ranch Home Plan - 132-1189 - Main Exterior
Plan Collection
3-Bedroom, 2763 Sq Ft Ranch Home Plan - 132-1189 - Main Exterior
Plan#132-1189
Starting at$1480
2763
Sq Ft
1
Story
3
Bed
2
Bath
0
Car
1-Bedroom, 3577 Sq Ft Home Plan - 132-1188 - Main Exterior
Plan Collection
1-Bedroom, 3577 Sq Ft Home Plan - 132-1188 - Main Exterior
Plan#132-1188
Starting at$2085
3577
Sq Ft
1
Story
1
Bed
2
Bath
3
Car
4-Bedroom, 2059 Sq Ft Country Home Plan - 132-1494 - Main Exterior
Plan Collection
4-Bedroom, 2059 Sq Ft Country Home Plan - 132-1494 - Main Exterior
Plan#132-1494
Starting at$1370
2059
Sq Ft
2
Story
4
Bed
2
Bath
2
Car
3-Bedroom, 1864 Sq Ft Ranch Home Plan - 132-1180 - Main Exterior
Plan Collection
3-Bedroom, 1864 Sq Ft Ranch Home Plan - 132-1180 - Main Exterior
Plan#132-1180
Starting at$1370
1864
Sq Ft
1
Story
3
Bed
2
Bath
2
Car
3-Bedroom, 2338 Sq Ft Country Home Plan - 132-1286 - Main Exterior
Plan Collection
3-Bedroom, 2338 Sq Ft Country Home Plan - 132-1286 - Main Exterior
Plan#132-1286
Starting at$1480
2338
Sq Ft
1
Story
3
Bed
2
Bath
0
Car
3-Bedroom, 2683 Sq Ft Country Home Plan - 132-1390 - Main Exterior
Plan Collection
3-Bedroom, 2683 Sq Ft Country Home Plan - 132-1390 - Main Exterior
Plan#132-1390
Starting at$1480
2683
Sq Ft
1
Story
3
Bed
2
Bath
3
Car
3-Bedroom, 4212 Sq Ft Concrete Block/ ICF Design Home Plan - 132-1498 - Main Exterior
Plan Collection
3-Bedroom, 4212 Sq Ft Concrete Block/ ICF Design Home Plan - 132-1498 - Main Exterior
Plan#132-1498
Starting at$2085
4212
Sq Ft
2
Story
3
Bed
2
Bath
3
Car
3-Bedroom, 2061 Sq Ft Concrete Block/ ICF Design House Plan - 132-1499 - Front Exterior
Plan Collection
3-Bedroom, 2061 Sq Ft Concrete Block/ ICF Design House Plan - 132-1499 - Front Exterior
Plan#132-1499
Starting at$2085
2061
Sq Ft
1
Story
3
Bed
2
Bath
3
Car
3-Bedroom, 1811 Sq Ft Vacation Homes House Plan - 132-1261 - Front Exterior
Plan Collection
3-Bedroom, 1811 Sq Ft Vacation Homes House Plan - 132-1261 - Front Exterior
Plan#132-1261
Starting at$1370
1811
Sq Ft
2
Story
3
Bed
2
Bath
2
Car
3-Bedroom, 2482 Sq Ft Ranch House Plan - 132-1392 - Front Exterior
Plan Collection
3-Bedroom, 2482 Sq Ft Ranch House Plan - 132-1392 - Front Exterior
Plan#132-1392
Starting at$1480
2482
Sq Ft
1
Story
3
Bed
2
Bath
0
Car
3-Bedroom, 1408 Sq Ft Ranch House Plan - 132-1262 - Front Exterior
Plan Collection
3-Bedroom, 1408 Sq Ft Ranch House Plan - 132-1262 - Front Exterior
Plan#132-1262
Starting at$1315
1408
Sq Ft
1
Story
3
Bed
2
Bath
0
Car
4-Bedroom, 2146 Sq Ft Country Home Plan - 105-1038 - Main Exterior
Plan Collection
4-Bedroom, 2146 Sq Ft Country Home Plan - 105-1038 - Main Exterior
Plan#105-1038
Starting at$575
2146
Sq Ft
2
Story
4
Bed
2
Bath
2
Car
3-Bedroom, 1232 Sq Ft Country Home Plan - 105-1039 - Main Exterior
Plan Collection
3-Bedroom, 1232 Sq Ft Country Home Plan - 105-1039 - Main Exterior
Plan#105-1039
Starting at$485
1232
Sq Ft
1
Story
3
Bed
2
Bath
1
Car
3-Bedroom, 1500 Sq Ft Craftsman Home Plan - 105-1017 - Main Exterior
Plan Collection
3-Bedroom, 1500 Sq Ft Craftsman Home Plan - 105-1017 - Main Exterior
Plan#105-1017
Starting at$530
1500
Sq Ft
2
Story
3
Bed
2
Bath
0
Car
5-Bedroom, 2499 Sq Ft Country Home Plan - 105-1040 - Main Exterior
Plan Collection
5-Bedroom, 2499 Sq Ft Country Home Plan - 105-1040 - Main Exterior
Plan#105-1040
Starting at$575
2499
Sq Ft
2
Story
5
Bed
2
Bath
2
Car
2-Bedroom, 2483 Sq Ft Ranch Home Plan - 132-1194 - Main Exterior
Plan Collection
2-Bedroom, 2483 Sq Ft Ranch Home Plan - 132-1194 - Main Exterior
Plan#132-1194
Starting at$1480
2483
Sq Ft
3
Story
2
Bed
2
Bath
3
Car
4-Bedroom, 2196 Sq Ft Country Home Plan - 105-1000 - Main Exterior
Plan Collection
4-Bedroom, 2196 Sq Ft Country Home Plan - 105-1000 - Main Exterior
Plan#105-1000
Starting at$575
2196
Sq Ft
2
Story
4
Bed
2
Bath
2
Car
3-Bedroom, 1468 Sq Ft Vacation Homes Home Plan - 105-1041 - Main Exterior
Plan Collection
3-Bedroom, 1468 Sq Ft Vacation Homes Home Plan - 105-1041 - Main Exterior
Plan#105-1041
Starting at$485
1468
Sq Ft
2
Story
3
Bed
2
Bath
0
Car
3-Bedroom, 1649 Sq Ft Country Home Plan - 105-1018 - Main Exterior
Plan Collection
3-Bedroom, 1649 Sq Ft Country Home Plan - 105-1018 - Main Exterior
Plan#105-1018
Starting at$530
1649
Sq Ft
1
Story
3
Bed
2
Bath
2
Car
3-Bedroom, 3429 Sq Ft Country Home Plan - 132-1297 - Main Exterior
Plan Collection
3-Bedroom, 3429 Sq Ft Country Home Plan - 132-1297 - Main Exterior
Plan#132-1297
Starting at$1480
3429
Sq Ft
1
Story
3
Bed
2
Bath
2
Car
3-Bedroom, 1513 Sq Ft French Home Plan - 105-1010 - Main Exterior
Plan Collection
3-Bedroom, 1513 Sq Ft French Home Plan - 105-1010 - Main Exterior
Plan#105-1010
Starting at$485
1513
Sq Ft
1
Story
3
Bed
2
Bath
2
Car
3-Bedroom, 1331 Sq Ft Country Home Plan - 105-1011 - Main Exterior
Plan Collection
3-Bedroom, 1331 Sq Ft Country Home Plan - 105-1011 - Main Exterior
Plan#105-1011
Starting at$485
1331
Sq Ft
1
Story
3
Bed
2
Bath
2
Car
2-Bedroom, 2729 Sq Ft Ranch Home Plan - 132-1329 - Main Exterior
Plan Collection
2-Bedroom, 2729 Sq Ft Ranch Home Plan - 132-1329 - Main Exterior
Plan#132-1329
Starting at$1480
2729
Sq Ft
1
Story
2
Bed
2
Bath
2
Car
3-Bedroom, 1306 Sq Ft Log Cabin Home Plan - 105-1043 - Main Exterior
Plan Collection
3-Bedroom, 1306 Sq Ft Log Cabin Home Plan - 105-1043 - Main Exterior
Plan#105-1043
Starting at$485
1306
Sq Ft
2
Story
3
Bed
2
Bath
1
Car
3-Bedroom, 2763 Sq Ft Ranch Home Plan - 132-1189 - Main Exterior
Plan Collection
3-Bedroom, 2763 Sq Ft Ranch Home Plan - 132-1189 - Main Exterior
Plan#132-1189
Starting at$1480
2763
Sq Ft
1
Story
3
Bed
2
Bath
0
Car
1-Bedroom, 3577 Sq Ft Home Plan - 132-1188 - Main Exterior
Plan Collection
1-Bedroom, 3577 Sq Ft Home Plan - 132-1188 - Main Exterior
Plan#132-1188
Starting at$2085
3577
Sq Ft
1
Story
1
Bed
2
Bath
3
Car
4-Bedroom, 2059 Sq Ft Country Home Plan - 132-1494 - Main Exterior
Plan Collection
4-Bedroom, 2059 Sq Ft Country Home Plan - 132-1494 - Main Exterior
Plan#132-1494
Starting at$1370
2059
Sq Ft
2
Story
4
Bed
2
Bath
2
Car
3-Bedroom, 1864 Sq Ft Ranch Home Plan - 132-1180 - Main Exterior
Plan Collection
3-Bedroom, 1864 Sq Ft Ranch Home Plan - 132-1180 - Main Exterior
Plan#132-1180
Starting at$1370
1864
Sq Ft
1
Story
3
Bed
2
Bath
2
Car
3-Bedroom, 2338 Sq Ft Country Home Plan - 132-1286 - Main Exterior
Plan Collection
3-Bedroom, 2338 Sq Ft Country Home Plan - 132-1286 - Main Exterior
Plan#132-1286
Starting at$1480
2338
Sq Ft
1
Story
3
Bed
2
Bath
0
Car
3-Bedroom, 2683 Sq Ft Country Home Plan - 132-1390 - Main Exterior
Plan Collection
3-Bedroom, 2683 Sq Ft Country Home Plan - 132-1390 - Main Exterior
Plan#132-1390
Starting at$1480
2683
Sq Ft
1
Story
3
Bed
2
Bath
3
Car
3-Bedroom, 4212 Sq Ft Concrete Block/ ICF Design Home Plan - 132-1498 - Main Exterior
Plan Collection
3-Bedroom, 4212 Sq Ft Concrete Block/ ICF Design Home Plan - 132-1498 - Main Exterior
Plan#132-1498
Starting at$2085
4212
Sq Ft
2
Story
3
Bed
2
Bath
3
Car
3-Bedroom, 2061 Sq Ft Concrete Block/ ICF Design House Plan - 132-1499 - Front Exterior
Plan Collection
3-Bedroom, 2061 Sq Ft Concrete Block/ ICF Design House Plan - 132-1499 - Front Exterior
Plan#132-1499
Starting at$2085
2061
Sq Ft
1
Story
3
Bed
2
Bath
3
Car
3-Bedroom, 1811 Sq Ft Vacation Homes House Plan - 132-1261 - Front Exterior
Plan Collection
3-Bedroom, 1811 Sq Ft Vacation Homes House Plan - 132-1261 - Front Exterior
Plan#132-1261
Starting at$1370
1811
Sq Ft
2
Story
3
Bed
2
Bath
2
Car
3-Bedroom, 2482 Sq Ft Ranch House Plan - 132-1392 - Front Exterior
Plan Collection
3-Bedroom, 2482 Sq Ft Ranch House Plan - 132-1392 - Front Exterior
Plan#132-1392
Starting at$1480
2482
Sq Ft
1
Story
3
Bed
2
Bath
0
Car
3-Bedroom, 1408 Sq Ft Ranch House Plan - 132-1262 - Front Exterior
Plan Collection
3-Bedroom, 1408 Sq Ft Ranch House Plan - 132-1262 - Front Exterior
Plan#132-1262
Starting at$1315
1408
Sq Ft
1
Story
3
Bed
2
Bath
0
Car
1...222223224225226...286