2-Bathroom House Plans

6,859
Plan Results
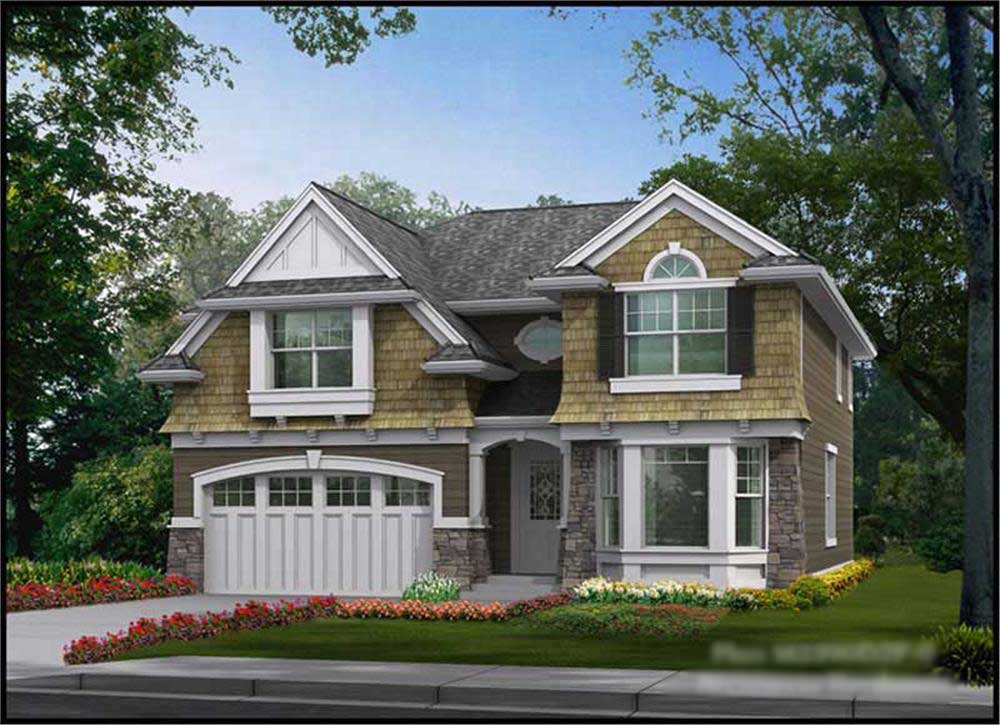
3-Bedroom, 1528 Sq Ft Multi-Level House Plan - 115-1254 - Front Exterior
Plan Collection
3-Bedroom, 1528 Sq Ft Multi-Level House Plan - 115-1254 - Front Exterior
Plan#115-1254
Starting at$1600
1528
Sq Ft
2
Story
3
Bed
2
Bath
2
Car
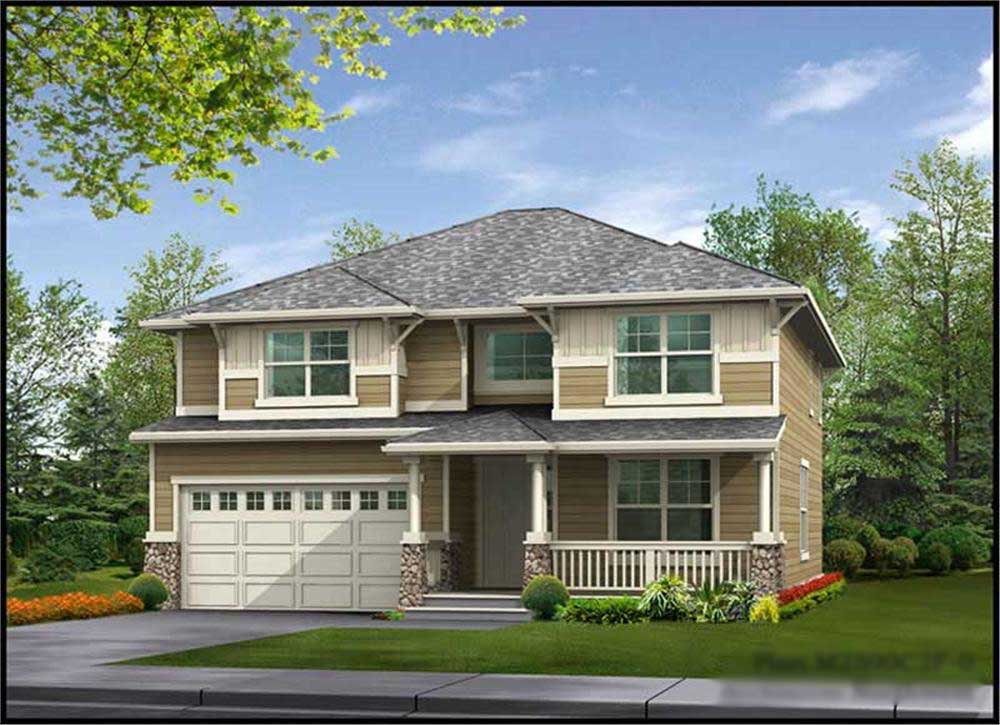
3-Bedroom, 1511 Sq Ft Craftsman House Plan - 115-1352 - Front Exterior
Plan Collection
3-Bedroom, 1511 Sq Ft Craftsman House Plan - 115-1352 - Front Exterior
Plan#115-1352
Starting at$1600
1511
Sq Ft
2
Story
3
Bed
2
Bath
2
Car
3-Bedroom, 1508 Sq Ft Traditional Home Plan - 115-1364 - Main Exterior
Plan Collection
3-Bedroom, 1508 Sq Ft Traditional Home Plan - 115-1364 - Main Exterior
Plan#115-1364
Starting at$1600
1508
Sq Ft
2
Story
3
Bed
2
Bath
2
Car
3-Bedroom, 1495 Sq Ft Multi-Level Home Plan - 115-1365 - Main Exterior
Plan Collection
3-Bedroom, 1495 Sq Ft Multi-Level Home Plan - 115-1365 - Main Exterior
Plan#115-1365
Starting at$1500
1495
Sq Ft
2
Story
3
Bed
2
Bath
2
Car
3-Bedroom, 1495 Sq Ft Small House Plans - 115-1138 - Main Exterior
Plan Collection
3-Bedroom, 1495 Sq Ft Small House Plans - 115-1138 - Main Exterior
Plan#115-1138
Starting at$1500
1495
Sq Ft
2
Story
3
Bed
2
Bath
2
Car
4-Bedroom, 1488 Sq Ft Multi-Level Home Plan - 115-1214 - Main Exterior
Plan Collection
4-Bedroom, 1488 Sq Ft Multi-Level Home Plan - 115-1214 - Main Exterior
Plan#115-1214
Starting at$1500
1488
Sq Ft
2
Story
4
Bed
2
Bath
2
Car
3-Bedroom, 1460 Sq Ft Craftsman Home Plan - 115-1019 - Main Exterior
Plan Collection
3-Bedroom, 1460 Sq Ft Craftsman Home Plan - 115-1019 - Main Exterior
Plan#115-1019
Starting at$1500
1460
Sq Ft
2
Story
3
Bed
2
Bath
2
Car
3-Bedroom, 1450 Sq Ft Craftsman Home Plan - 115-1368 - Main Exterior
Plan Collection
3-Bedroom, 1450 Sq Ft Craftsman Home Plan - 115-1368 - Main Exterior
Plan#115-1368
Starting at$1500
1450
Sq Ft
2
Story
3
Bed
2
Bath
2
Car
3-Bedroom, 1450 Sq Ft Log Cabin Home Plan - 115-1409 - Main Exterior
Plan Collection
3-Bedroom, 1450 Sq Ft Log Cabin Home Plan - 115-1409 - Main Exterior
Plan#115-1409
Starting at$1500
1450
Sq Ft
2
Story
3
Bed
2
Bath
0
Car
2-Bedroom, 1000 Sq Ft Bungalow Home Plan - 115-1371 - Main Exterior
Plan Collection
2-Bedroom, 1000 Sq Ft Bungalow Home Plan - 115-1371 - Main Exterior
Plan#115-1371
Starting at$1500
1000
Sq Ft
2
Story
2
Bed
2
Bath
0
Car
2-Bedroom, 1000 Sq Ft Bungalow Home Plan - 115-1370 - Main Exterior
Plan Collection
2-Bedroom, 1000 Sq Ft Bungalow Home Plan - 115-1370 - Main Exterior
Plan#115-1370
Starting at$1500
1000
Sq Ft
2
Story
2
Bed
2
Bath
0
Car
2-Bedroom, 1295 Sq Ft Ranch Home Plan - 115-1355 - Main Exterior
Plan Collection
2-Bedroom, 1295 Sq Ft Ranch Home Plan - 115-1355 - Main Exterior
Plan#115-1355
Starting at$1500
1295
Sq Ft
2
Story
2
Bed
2
Bath
2
Car
3-Bedroom, 1780 Sq Ft Ranch House Plan - 119-1216 - Front Exterior
Plan Collection
3-Bedroom, 1780 Sq Ft Ranch House Plan - 119-1216 - Front Exterior
Plan#119-1216
Starting at$1045
1780
Sq Ft
2
Story
3
Bed
2
Bath
2
Car
3-Bedroom, 1983 Sq Ft Colonial House Plan - 119-1214 - Front Exterior
Plan Collection
3-Bedroom, 1983 Sq Ft Colonial House Plan - 119-1214 - Front Exterior
Plan#119-1214
Starting at$1045
1983
Sq Ft
1
Story
3
Bed
2
Bath
2
Car
3-Bedroom, 1451 Sq Ft Small House Plans - 119-1205 - Front Exterior
Plan Collection
3-Bedroom, 1451 Sq Ft Small House Plans - 119-1205 - Front Exterior
Plan#119-1205
Starting at$995
1451
Sq Ft
2
Story
3
Bed
2
Bath
2
Car
3-Bedroom, 2663 Sq Ft Contemporary House Plan - 119-1217 - Front Exterior
Plan Collection
3-Bedroom, 2663 Sq Ft Contemporary House Plan - 119-1217 - Front Exterior
Plan#119-1217
Starting at$1145
2663
Sq Ft
2
Story
3
Bed
2
Bath
2
Car
3-Bedroom, 1526 Sq Ft Cape Cod House Plan - 119-1204 - Front Exterior
Plan Collection
3-Bedroom, 1526 Sq Ft Cape Cod House Plan - 119-1204 - Front Exterior
Plan#119-1204
Starting at$1045
1526
Sq Ft
2
Story
3
Bed
2
Bath
2
Car
3-Bedroom, 1831 Sq Ft Ranch House Plan - 119-1199 - Front Exterior
Plan Collection
3-Bedroom, 1831 Sq Ft Ranch House Plan - 119-1199 - Front Exterior
Plan#119-1199
Starting at$1045
1831
Sq Ft
1
Story
3
Bed
2
Bath
0
Car
4-Bedroom, 1727 Sq Ft Country House Plan - 119-1245 - Front Exterior
Plan Collection
4-Bedroom, 1727 Sq Ft Country House Plan - 119-1245 - Front Exterior
Plan#119-1245
Starting at$1045
1727
Sq Ft
2
Story
4
Bed
2
Bath
2
Car
2-Bedroom, 1175 Sq Ft Ranch House Plan - 119-1249 - Front Exterior
Plan Collection
2-Bedroom, 1175 Sq Ft Ranch House Plan - 119-1249 - Front Exterior
Plan#119-1249
Starting at$995
1175
Sq Ft
1
Story
2
Bed
2
Bath
1
Car
3-Bedroom, 2272 Sq Ft Craftsman House Plan - 119-1203 - Front Exterior
Plan Collection
3-Bedroom, 2272 Sq Ft Craftsman House Plan - 119-1203 - Front Exterior
Plan#119-1203
Starting at$1095
2272
Sq Ft
2
Story
3
Bed
2
Bath
2
Car
3-Bedroom, 2263 Sq Ft Craftsman House Plan - 119-1227 - Front Exterior
Plan Collection
3-Bedroom, 2263 Sq Ft Craftsman House Plan - 119-1227 - Front Exterior
Plan#119-1227
Starting at$1095
2263
Sq Ft
2
Story
3
Bed
2
Bath
3
Car
3-Bedroom, 2251 Sq Ft Ranch Home Plan - 119-1244 - Main Exterior
Plan Collection
3-Bedroom, 2251 Sq Ft Ranch Home Plan - 119-1244 - Main Exterior
Plan#119-1244
Starting at$1095
2251
Sq Ft
1
Story
3
Bed
2
Bath
2
Car
4-Bedroom, 3325 Sq Ft Contemporary Home Plan - 119-1236 - Main Exterior
Plan Collection
4-Bedroom, 3325 Sq Ft Contemporary Home Plan - 119-1236 - Main Exterior
Plan#119-1236
Starting at$1245
3325
Sq Ft
2
Story
4
Bed
2
Bath
4
Car
3-Bedroom, 1528 Sq Ft Multi-Level House Plan - 115-1254 - Front Exterior
Plan Collection
3-Bedroom, 1528 Sq Ft Multi-Level House Plan - 115-1254 - Front Exterior
Plan#115-1254
Starting at$1600
1528
Sq Ft
2
Story
3
Bed
2
Bath
2
Car
3-Bedroom, 1511 Sq Ft Craftsman House Plan - 115-1352 - Front Exterior
Plan Collection
3-Bedroom, 1511 Sq Ft Craftsman House Plan - 115-1352 - Front Exterior
Plan#115-1352
Starting at$1600
1511
Sq Ft
2
Story
3
Bed
2
Bath
2
Car
3-Bedroom, 1508 Sq Ft Traditional Home Plan - 115-1364 - Main Exterior
Plan Collection
3-Bedroom, 1508 Sq Ft Traditional Home Plan - 115-1364 - Main Exterior
Plan#115-1364
Starting at$1600
1508
Sq Ft
2
Story
3
Bed
2
Bath
2
Car
3-Bedroom, 1495 Sq Ft Multi-Level Home Plan - 115-1365 - Main Exterior
Plan Collection
3-Bedroom, 1495 Sq Ft Multi-Level Home Plan - 115-1365 - Main Exterior
Plan#115-1365
Starting at$1500
1495
Sq Ft
2
Story
3
Bed
2
Bath
2
Car
3-Bedroom, 1495 Sq Ft Small House Plans - 115-1138 - Main Exterior
Plan Collection
3-Bedroom, 1495 Sq Ft Small House Plans - 115-1138 - Main Exterior
Plan#115-1138
Starting at$1500
1495
Sq Ft
2
Story
3
Bed
2
Bath
2
Car
4-Bedroom, 1488 Sq Ft Multi-Level Home Plan - 115-1214 - Main Exterior
Plan Collection
4-Bedroom, 1488 Sq Ft Multi-Level Home Plan - 115-1214 - Main Exterior
Plan#115-1214
Starting at$1500
1488
Sq Ft
2
Story
4
Bed
2
Bath
2
Car
3-Bedroom, 1460 Sq Ft Craftsman Home Plan - 115-1019 - Main Exterior
Plan Collection
3-Bedroom, 1460 Sq Ft Craftsman Home Plan - 115-1019 - Main Exterior
Plan#115-1019
Starting at$1500
1460
Sq Ft
2
Story
3
Bed
2
Bath
2
Car
3-Bedroom, 1450 Sq Ft Craftsman Home Plan - 115-1368 - Main Exterior
Plan Collection
3-Bedroom, 1450 Sq Ft Craftsman Home Plan - 115-1368 - Main Exterior
Plan#115-1368
Starting at$1500
1450
Sq Ft
2
Story
3
Bed
2
Bath
2
Car
3-Bedroom, 1450 Sq Ft Log Cabin Home Plan - 115-1409 - Main Exterior
Plan Collection
3-Bedroom, 1450 Sq Ft Log Cabin Home Plan - 115-1409 - Main Exterior
Plan#115-1409
Starting at$1500
1450
Sq Ft
2
Story
3
Bed
2
Bath
0
Car
2-Bedroom, 1000 Sq Ft Bungalow Home Plan - 115-1371 - Main Exterior
Plan Collection
2-Bedroom, 1000 Sq Ft Bungalow Home Plan - 115-1371 - Main Exterior
Plan#115-1371
Starting at$1500
1000
Sq Ft
2
Story
2
Bed
2
Bath
0
Car
2-Bedroom, 1000 Sq Ft Bungalow Home Plan - 115-1370 - Main Exterior
Plan Collection
2-Bedroom, 1000 Sq Ft Bungalow Home Plan - 115-1370 - Main Exterior
Plan#115-1370
Starting at$1500
1000
Sq Ft
2
Story
2
Bed
2
Bath
0
Car
2-Bedroom, 1295 Sq Ft Ranch Home Plan - 115-1355 - Main Exterior
Plan Collection
2-Bedroom, 1295 Sq Ft Ranch Home Plan - 115-1355 - Main Exterior
Plan#115-1355
Starting at$1500
1295
Sq Ft
2
Story
2
Bed
2
Bath
2
Car
3-Bedroom, 1780 Sq Ft Ranch House Plan - 119-1216 - Front Exterior
Plan Collection
3-Bedroom, 1780 Sq Ft Ranch House Plan - 119-1216 - Front Exterior
Plan#119-1216
Starting at$1045
1780
Sq Ft
2
Story
3
Bed
2
Bath
2
Car
3-Bedroom, 1983 Sq Ft Colonial House Plan - 119-1214 - Front Exterior
Plan Collection
3-Bedroom, 1983 Sq Ft Colonial House Plan - 119-1214 - Front Exterior
Plan#119-1214
Starting at$1045
1983
Sq Ft
1
Story
3
Bed
2
Bath
2
Car
3-Bedroom, 1451 Sq Ft Small House Plans - 119-1205 - Front Exterior
Plan Collection
3-Bedroom, 1451 Sq Ft Small House Plans - 119-1205 - Front Exterior
Plan#119-1205
Starting at$995
1451
Sq Ft
2
Story
3
Bed
2
Bath
2
Car
3-Bedroom, 2663 Sq Ft Contemporary House Plan - 119-1217 - Front Exterior
Plan Collection
3-Bedroom, 2663 Sq Ft Contemporary House Plan - 119-1217 - Front Exterior
Plan#119-1217
Starting at$1145
2663
Sq Ft
2
Story
3
Bed
2
Bath
2
Car
3-Bedroom, 1526 Sq Ft Cape Cod House Plan - 119-1204 - Front Exterior
Plan Collection
3-Bedroom, 1526 Sq Ft Cape Cod House Plan - 119-1204 - Front Exterior
Plan#119-1204
Starting at$1045
1526
Sq Ft
2
Story
3
Bed
2
Bath
2
Car
3-Bedroom, 1831 Sq Ft Ranch House Plan - 119-1199 - Front Exterior
Plan Collection
3-Bedroom, 1831 Sq Ft Ranch House Plan - 119-1199 - Front Exterior
Plan#119-1199
Starting at$1045
1831
Sq Ft
1
Story
3
Bed
2
Bath
0
Car
4-Bedroom, 1727 Sq Ft Country House Plan - 119-1245 - Front Exterior
Plan Collection
4-Bedroom, 1727 Sq Ft Country House Plan - 119-1245 - Front Exterior
Plan#119-1245
Starting at$1045
1727
Sq Ft
2
Story
4
Bed
2
Bath
2
Car
2-Bedroom, 1175 Sq Ft Ranch House Plan - 119-1249 - Front Exterior
Plan Collection
2-Bedroom, 1175 Sq Ft Ranch House Plan - 119-1249 - Front Exterior
Plan#119-1249
Starting at$995
1175
Sq Ft
1
Story
2
Bed
2
Bath
1
Car
3-Bedroom, 2272 Sq Ft Craftsman House Plan - 119-1203 - Front Exterior
Plan Collection
3-Bedroom, 2272 Sq Ft Craftsman House Plan - 119-1203 - Front Exterior
Plan#119-1203
Starting at$1095
2272
Sq Ft
2
Story
3
Bed
2
Bath
2
Car
3-Bedroom, 2263 Sq Ft Craftsman House Plan - 119-1227 - Front Exterior
Plan Collection
3-Bedroom, 2263 Sq Ft Craftsman House Plan - 119-1227 - Front Exterior
Plan#119-1227
Starting at$1095
2263
Sq Ft
2
Story
3
Bed
2
Bath
3
Car
3-Bedroom, 2251 Sq Ft Ranch Home Plan - 119-1244 - Main Exterior
Plan Collection
3-Bedroom, 2251 Sq Ft Ranch Home Plan - 119-1244 - Main Exterior
Plan#119-1244
Starting at$1095
2251
Sq Ft
1
Story
3
Bed
2
Bath
2
Car
4-Bedroom, 3325 Sq Ft Contemporary Home Plan - 119-1236 - Main Exterior
Plan Collection
4-Bedroom, 3325 Sq Ft Contemporary Home Plan - 119-1236 - Main Exterior
Plan#119-1236
Starting at$1245
3325
Sq Ft
2
Story
4
Bed
2
Bath
4
Car
1...152153154155156...286