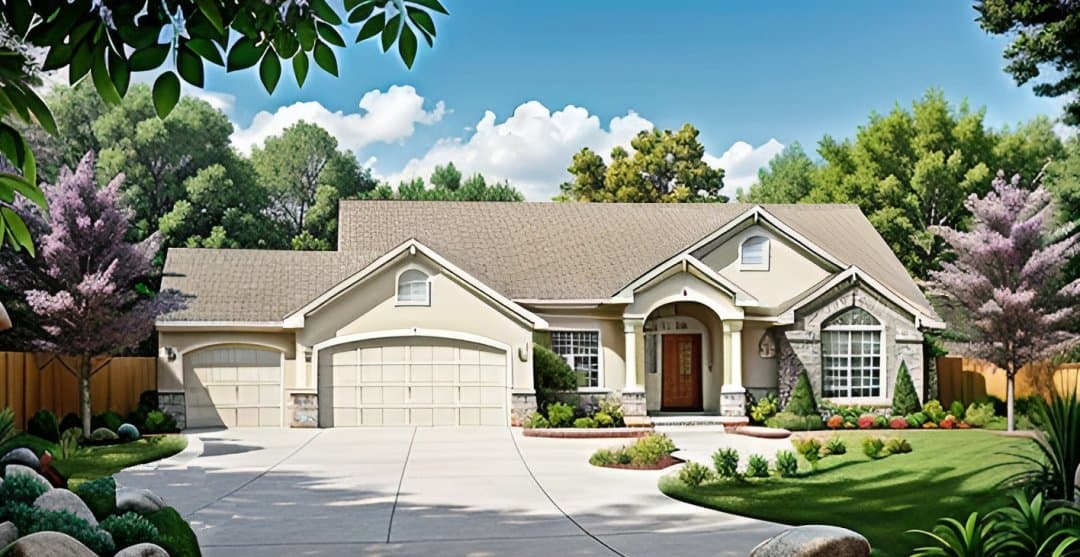
2-Bathroom House Plans

6,898
Plan Results
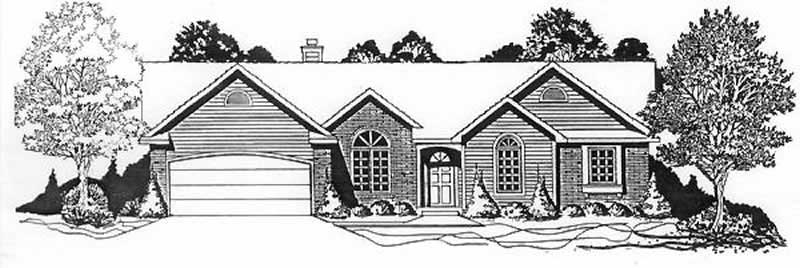
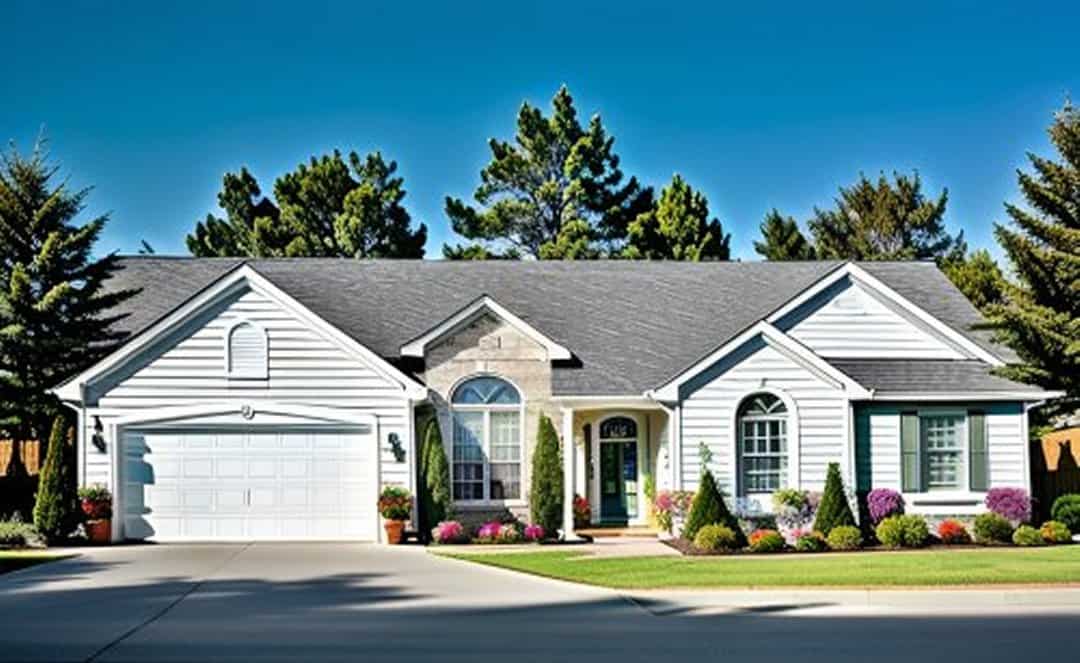
2-Bedroom, 1076 Sq Ft Ranch House Plan - 103-1048 - Front Exterior
Plan Collection
2-Bedroom, 1076 Sq Ft Ranch House Plan - 103-1048 - Front Exterior
Plan#103-1048
Starting at$870
1076
Sq Ft
1
Story
2
Bed
2
Bath
2
Car
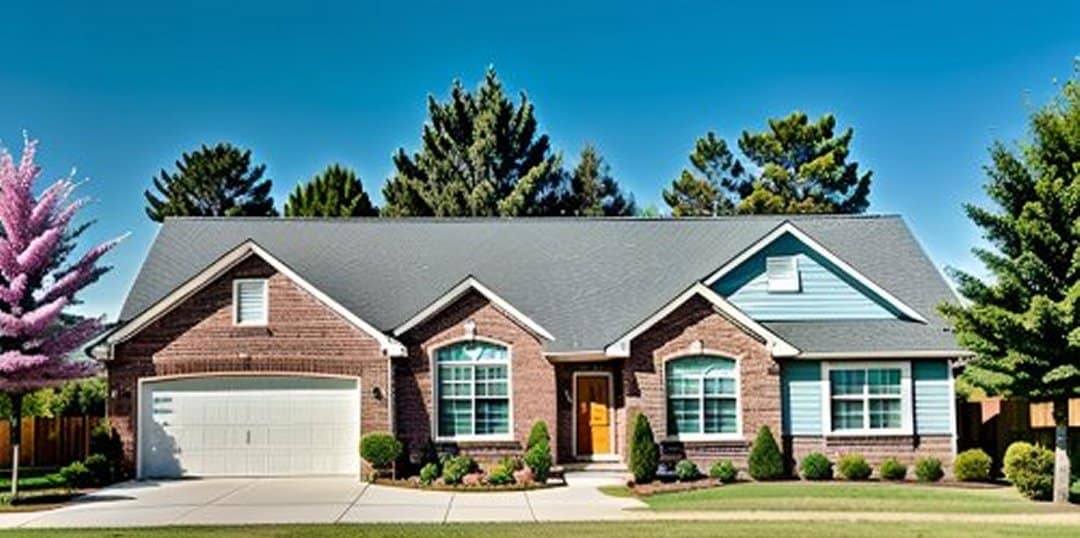
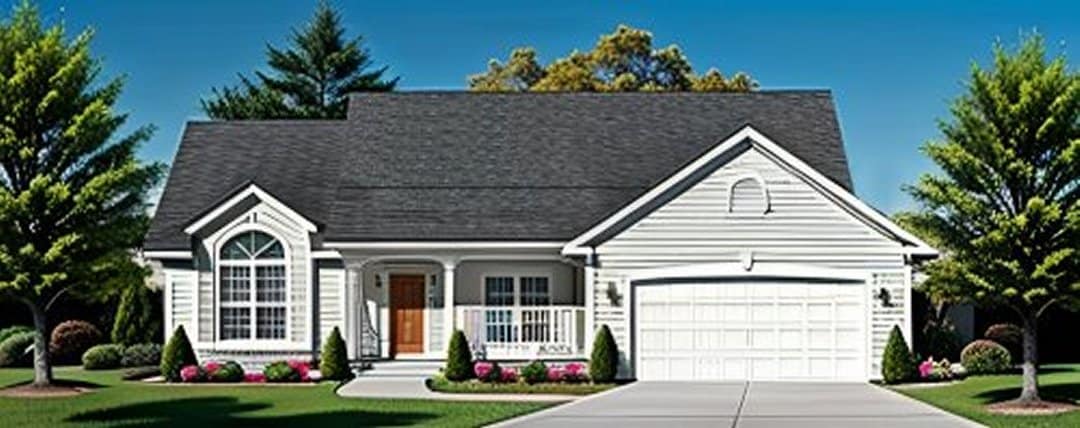
2-Bedroom, 1075 Sq Ft Ranch House Plan - 103-1098 - Front Exterior
Plan Collection
2-Bedroom, 1075 Sq Ft Ranch House Plan - 103-1098 - Front Exterior
Plan#103-1098
Starting at$870
1075
Sq Ft
1
Story
2
Bed
2
Bath
2
Car
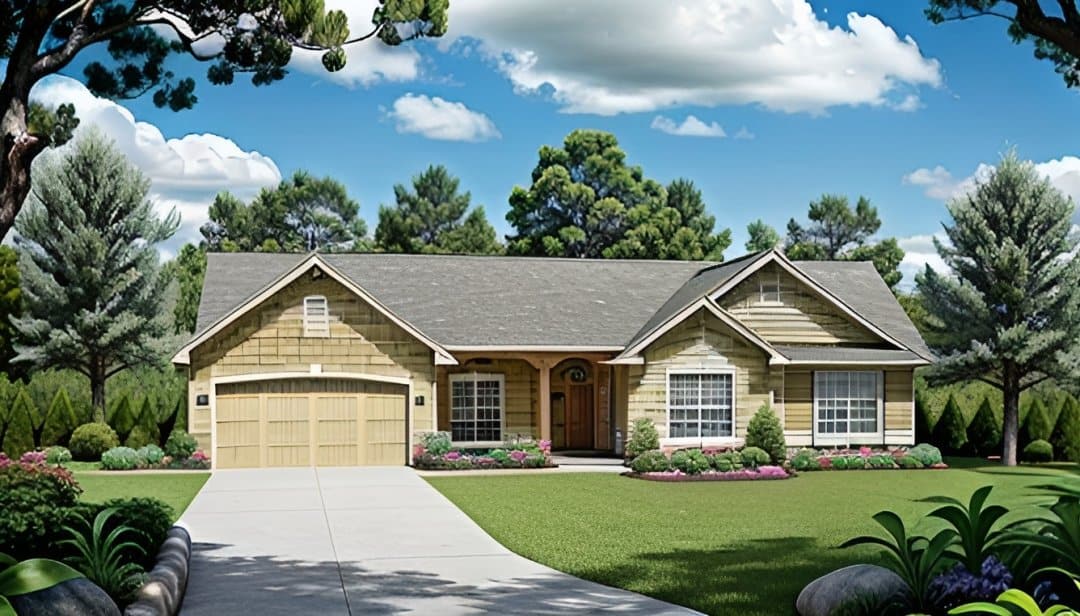
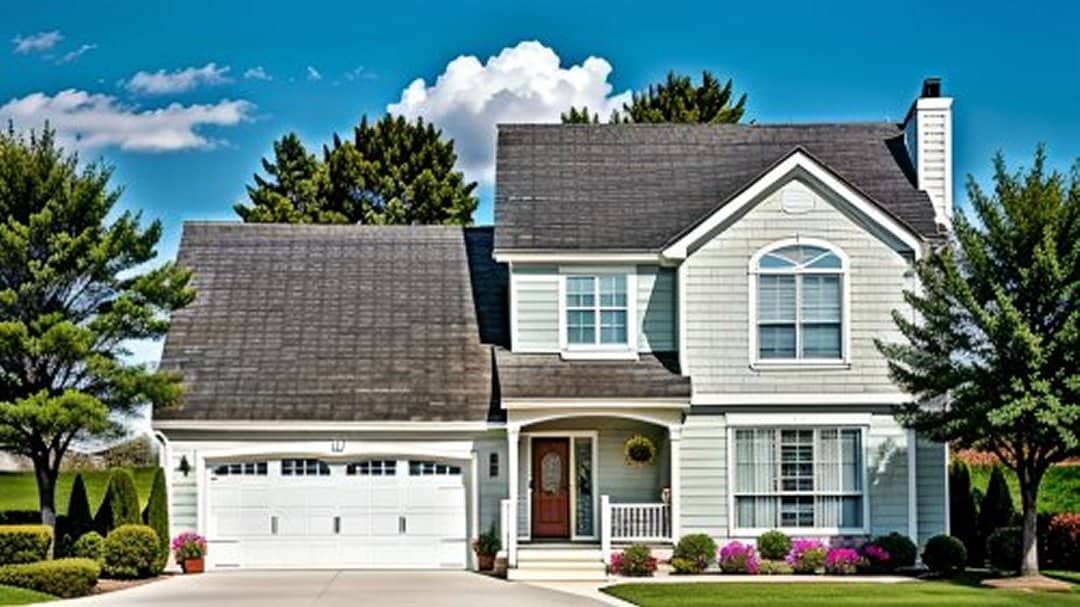
2-Bedroom, 1041 Sq Ft Ranch House Plan - 103-1097 - Front Exterior
Plan Collection
2-Bedroom, 1041 Sq Ft Ranch House Plan - 103-1097 - Front Exterior
Plan#103-1097
Starting at$870
1041
Sq Ft
1
Story
2
Bed
2
Bath
2
Car
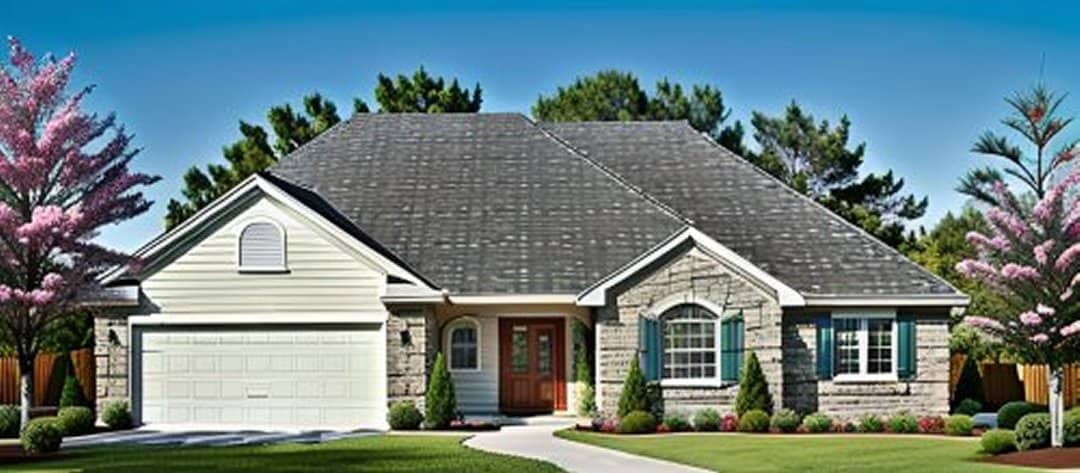
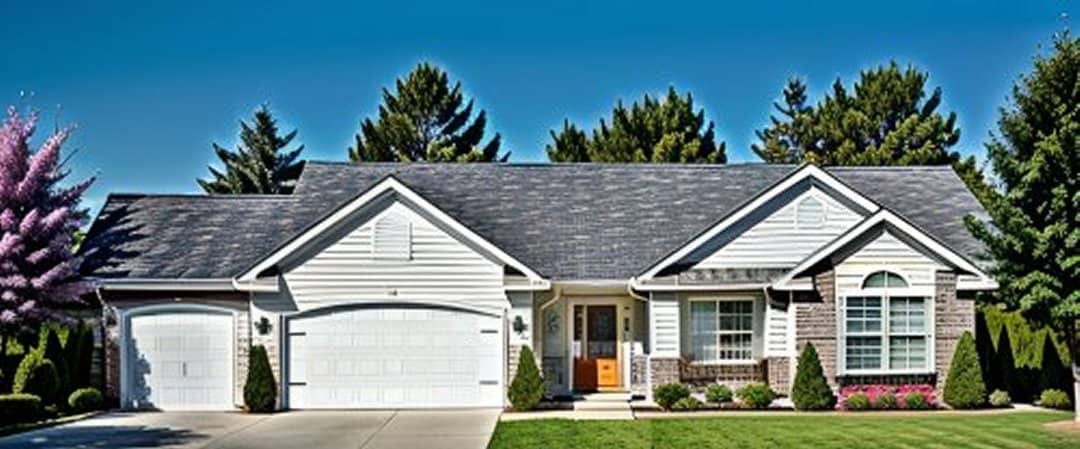
3-Bedroom, 1024 Sq Ft Ranch House Plan - 103-1092 - Front Exterior
Plan Collection
3-Bedroom, 1024 Sq Ft Ranch House Plan - 103-1092 - Front Exterior
Plan#103-1092
Starting at$870
1024
Sq Ft
1
Story
3
Bed
2
Bath
2
Car
2-Bedroom, 1000 Sq Ft Multi-Level House Plan - 103-1091 - Front Exterior
Plan Collection
2-Bedroom, 1000 Sq Ft Multi-Level House Plan - 103-1091 - Front Exterior
Plan#103-1091
Starting at$870
1000
Sq Ft
1
Story
2
Bed
2
Bath
2
Car
2-Bedroom, 968 Sq Ft Multi-Level House Plan - 103-1065 - Front Exterior
Plan Collection
2-Bedroom, 968 Sq Ft Multi-Level House Plan - 103-1065 - Front Exterior
Plan#103-1065
Starting at$870
968
Sq Ft
1
Story
2
Bed
2
Bath
2
Car
2-Bedroom, 2945 Sq Ft Mediterranean Home Plan - 156-1273 - Main Exterior
Plan Collection
2-Bedroom, 2945 Sq Ft Mediterranean Home Plan - 156-1273 - Main Exterior
Plan#156-1273
Starting at$975
2945
Sq Ft
2
Story
2
Bed
2
Bath
2
Car
3-Bedroom, 3113 Sq Ft Spanish Home Plan - 156-1274 - Main Exterior
Plan Collection
3-Bedroom, 3113 Sq Ft Spanish Home Plan - 156-1274 - Main Exterior
Plan#156-1274
Starting at$1000
3113
Sq Ft
2
Story
3
Bed
2
Bath
2
Car
3-Bedroom, 2592 Sq Ft Spanish Home Plan - 156-1265 - Main Exterior
Plan Collection
3-Bedroom, 2592 Sq Ft Spanish Home Plan - 156-1265 - Main Exterior
Plan#156-1265
Starting at$975
2592
Sq Ft
2
Story
3
Bed
2
Bath
2
Car
3-Bedroom, 2592 Sq Ft Country Home Plan - 156-1266 - Main Exterior
Plan Collection
3-Bedroom, 2592 Sq Ft Country Home Plan - 156-1266 - Main Exterior
Plan#156-1266
Starting at$975
2592
Sq Ft
2
Story
3
Bed
2
Bath
2
Car
3-Bedroom, 2302 Sq Ft Ranch Home Plan - 156-1285 - Main Exterior
Plan Collection
3-Bedroom, 2302 Sq Ft Ranch Home Plan - 156-1285 - Main Exterior
Plan#156-1285
Starting at$900
2302
Sq Ft
1
Story
3
Bed
2
Bath
2
Car
3-Bedroom, 2302 Sq Ft Spanish Home Plan - 156-1276 - Main Exterior
Plan Collection
3-Bedroom, 2302 Sq Ft Spanish Home Plan - 156-1276 - Main Exterior
Plan#156-1276
Starting at$900
2302
Sq Ft
1
Story
3
Bed
2
Bath
2
Car
3-Bedroom, 3113 Sq Ft Traditional Home Plan - 156-1337 - Main Exterior
Plan Collection
3-Bedroom, 3113 Sq Ft Traditional Home Plan - 156-1337 - Main Exterior
Plan#156-1337
Starting at$1000
3113
Sq Ft
2
Story
3
Bed
2
Bath
2
Car
3-Bedroom, 3255 Sq Ft Southwest House Plan - 156-1236 - Front Exterior
Plan Collection
3-Bedroom, 3255 Sq Ft Southwest House Plan - 156-1236 - Front Exterior
Plan#156-1236
Starting at$1000
3255
Sq Ft
1
Story
3
Bed
2
Bath
2
Car
3-Bedroom, 1975 Sq Ft Country Home Plan - 156-1244 - Main Exterior
Plan Collection
3-Bedroom, 1975 Sq Ft Country Home Plan - 156-1244 - Main Exterior
Plan#156-1244
Starting at$850
1975
Sq Ft
3
Story
3
Bed
2
Bath
2
Car
3-Bedroom, 1975 Sq Ft Traditional Home Plan - 156-1329 - Main Exterior
Plan Collection
3-Bedroom, 1975 Sq Ft Traditional Home Plan - 156-1329 - Main Exterior
Plan#156-1329
Starting at$850
1975
Sq Ft
3
Story
3
Bed
2
Bath
2
Car
3-Bedroom, 3199 Sq Ft Mediterranean Home Plan - 156-1246 - Main Exterior
Plan Collection
3-Bedroom, 3199 Sq Ft Mediterranean Home Plan - 156-1246 - Main Exterior
Plan#156-1246
Starting at$1000
3199
Sq Ft
2
Story
3
Bed
2
Bath
2
Car
3-Bedroom, 2607 Sq Ft Traditional Home Plan - 156-1475 - Main Exterior
Plan Collection
3-Bedroom, 2607 Sq Ft Traditional Home Plan - 156-1475 - Main Exterior
Plan#156-1475
Starting at$975
2607
Sq Ft
2
Story
3
Bed
2
Bath
2
Car
3-Bedroom, 2607 Sq Ft Traditional Home Plan - 156-1463 - Main Exterior
Plan Collection
3-Bedroom, 2607 Sq Ft Traditional Home Plan - 156-1463 - Main Exterior
Plan#156-1463
Starting at$975
2607
Sq Ft
2
Story
3
Bed
2
Bath
2
Car
3-Bedroom, 2654 Sq Ft Ranch House Plan - 156-1436 - Front Exterior
Plan Collection
3-Bedroom, 2654 Sq Ft Ranch House Plan - 156-1436 - Front Exterior
Plan#156-1436
Starting at$975
2654
Sq Ft
1
Story
3
Bed
2
Bath
0
Car
3-Bedroom, 2757 Sq Ft Ranch Home Plan - 156-1354 - Main Exterior
Plan Collection
3-Bedroom, 2757 Sq Ft Ranch Home Plan - 156-1354 - Main Exterior
Plan#156-1354
Starting at$975
2757
Sq Ft
1
Story
3
Bed
2
Bath
0
Car
3-Bedroom, 3814 Sq Ft Country House Plan - 156-1415 - Front Exterior
Plan Collection
3-Bedroom, 3814 Sq Ft Country House Plan - 156-1415 - Front Exterior
Plan#156-1415
Starting at$1100
3814
Sq Ft
2
Story
3
Bed
2
Bath
3
Car
3-Bedroom, 1804 Sq Ft Ranch House Plan - 156-1218 - Front Exterior
Plan Collection
3-Bedroom, 1804 Sq Ft Ranch House Plan - 156-1218 - Front Exterior
Plan#156-1218
Starting at$850
1804
Sq Ft
1
Story
3
Bed
2
Bath
2
Car
3-Bedroom, 1804 Sq Ft Ranch House Plan - 156-1219 - Front Exterior
Plan Collection
3-Bedroom, 1804 Sq Ft Ranch House Plan - 156-1219 - Front Exterior
Plan#156-1219
Starting at$850
1804
Sq Ft
1
Story
3
Bed
2
Bath
2
Car
2-Bedroom, 1076 Sq Ft Ranch House Plan - 103-1048 - Front Exterior
Plan Collection
2-Bedroom, 1076 Sq Ft Ranch House Plan - 103-1048 - Front Exterior
Plan#103-1048
Starting at$870
1076
Sq Ft
1
Story
2
Bed
2
Bath
2
Car
2-Bedroom, 1075 Sq Ft Ranch House Plan - 103-1098 - Front Exterior
Plan Collection
2-Bedroom, 1075 Sq Ft Ranch House Plan - 103-1098 - Front Exterior
Plan#103-1098
Starting at$870
1075
Sq Ft
1
Story
2
Bed
2
Bath
2
Car
2-Bedroom, 1041 Sq Ft Ranch House Plan - 103-1097 - Front Exterior
Plan Collection
2-Bedroom, 1041 Sq Ft Ranch House Plan - 103-1097 - Front Exterior
Plan#103-1097
Starting at$870
1041
Sq Ft
1
Story
2
Bed
2
Bath
2
Car
3-Bedroom, 1024 Sq Ft Ranch House Plan - 103-1092 - Front Exterior
Plan Collection
3-Bedroom, 1024 Sq Ft Ranch House Plan - 103-1092 - Front Exterior
Plan#103-1092
Starting at$870
1024
Sq Ft
1
Story
3
Bed
2
Bath
2
Car
2-Bedroom, 1000 Sq Ft Multi-Level House Plan - 103-1091 - Front Exterior
Plan Collection
2-Bedroom, 1000 Sq Ft Multi-Level House Plan - 103-1091 - Front Exterior
Plan#103-1091
Starting at$870
1000
Sq Ft
1
Story
2
Bed
2
Bath
2
Car
2-Bedroom, 968 Sq Ft Multi-Level House Plan - 103-1065 - Front Exterior
Plan Collection
2-Bedroom, 968 Sq Ft Multi-Level House Plan - 103-1065 - Front Exterior
Plan#103-1065
Starting at$870
968
Sq Ft
1
Story
2
Bed
2
Bath
2
Car
2-Bedroom, 2945 Sq Ft Mediterranean Home Plan - 156-1273 - Main Exterior
Plan Collection
2-Bedroom, 2945 Sq Ft Mediterranean Home Plan - 156-1273 - Main Exterior
Plan#156-1273
Starting at$975
2945
Sq Ft
2
Story
2
Bed
2
Bath
2
Car
3-Bedroom, 3113 Sq Ft Spanish Home Plan - 156-1274 - Main Exterior
Plan Collection
3-Bedroom, 3113 Sq Ft Spanish Home Plan - 156-1274 - Main Exterior
Plan#156-1274
Starting at$1000
3113
Sq Ft
2
Story
3
Bed
2
Bath
2
Car
3-Bedroom, 2592 Sq Ft Spanish Home Plan - 156-1265 - Main Exterior
Plan Collection
3-Bedroom, 2592 Sq Ft Spanish Home Plan - 156-1265 - Main Exterior
Plan#156-1265
Starting at$975
2592
Sq Ft
2
Story
3
Bed
2
Bath
2
Car
3-Bedroom, 2592 Sq Ft Country Home Plan - 156-1266 - Main Exterior
Plan Collection
3-Bedroom, 2592 Sq Ft Country Home Plan - 156-1266 - Main Exterior
Plan#156-1266
Starting at$975
2592
Sq Ft
2
Story
3
Bed
2
Bath
2
Car
3-Bedroom, 2302 Sq Ft Ranch Home Plan - 156-1285 - Main Exterior
Plan Collection
3-Bedroom, 2302 Sq Ft Ranch Home Plan - 156-1285 - Main Exterior
Plan#156-1285
Starting at$900
2302
Sq Ft
1
Story
3
Bed
2
Bath
2
Car
3-Bedroom, 2302 Sq Ft Spanish Home Plan - 156-1276 - Main Exterior
Plan Collection
3-Bedroom, 2302 Sq Ft Spanish Home Plan - 156-1276 - Main Exterior
Plan#156-1276
Starting at$900
2302
Sq Ft
1
Story
3
Bed
2
Bath
2
Car
3-Bedroom, 3113 Sq Ft Traditional Home Plan - 156-1337 - Main Exterior
Plan Collection
3-Bedroom, 3113 Sq Ft Traditional Home Plan - 156-1337 - Main Exterior
Plan#156-1337
Starting at$1000
3113
Sq Ft
2
Story
3
Bed
2
Bath
2
Car
3-Bedroom, 3255 Sq Ft Southwest House Plan - 156-1236 - Front Exterior
Plan Collection
3-Bedroom, 3255 Sq Ft Southwest House Plan - 156-1236 - Front Exterior
Plan#156-1236
Starting at$1000
3255
Sq Ft
1
Story
3
Bed
2
Bath
2
Car
3-Bedroom, 1975 Sq Ft Country Home Plan - 156-1244 - Main Exterior
Plan Collection
3-Bedroom, 1975 Sq Ft Country Home Plan - 156-1244 - Main Exterior
Plan#156-1244
Starting at$850
1975
Sq Ft
3
Story
3
Bed
2
Bath
2
Car
3-Bedroom, 1975 Sq Ft Traditional Home Plan - 156-1329 - Main Exterior
Plan Collection
3-Bedroom, 1975 Sq Ft Traditional Home Plan - 156-1329 - Main Exterior
Plan#156-1329
Starting at$850
1975
Sq Ft
3
Story
3
Bed
2
Bath
2
Car
3-Bedroom, 3199 Sq Ft Mediterranean Home Plan - 156-1246 - Main Exterior
Plan Collection
3-Bedroom, 3199 Sq Ft Mediterranean Home Plan - 156-1246 - Main Exterior
Plan#156-1246
Starting at$1000
3199
Sq Ft
2
Story
3
Bed
2
Bath
2
Car
3-Bedroom, 2607 Sq Ft Traditional Home Plan - 156-1475 - Main Exterior
Plan Collection
3-Bedroom, 2607 Sq Ft Traditional Home Plan - 156-1475 - Main Exterior
Plan#156-1475
Starting at$975
2607
Sq Ft
2
Story
3
Bed
2
Bath
2
Car
3-Bedroom, 2607 Sq Ft Traditional Home Plan - 156-1463 - Main Exterior
Plan Collection
3-Bedroom, 2607 Sq Ft Traditional Home Plan - 156-1463 - Main Exterior
Plan#156-1463
Starting at$975
2607
Sq Ft
2
Story
3
Bed
2
Bath
2
Car
3-Bedroom, 2654 Sq Ft Ranch House Plan - 156-1436 - Front Exterior
Plan Collection
3-Bedroom, 2654 Sq Ft Ranch House Plan - 156-1436 - Front Exterior
Plan#156-1436
Starting at$975
2654
Sq Ft
1
Story
3
Bed
2
Bath
0
Car
3-Bedroom, 2757 Sq Ft Ranch Home Plan - 156-1354 - Main Exterior
Plan Collection
3-Bedroom, 2757 Sq Ft Ranch Home Plan - 156-1354 - Main Exterior
Plan#156-1354
Starting at$975
2757
Sq Ft
1
Story
3
Bed
2
Bath
0
Car
3-Bedroom, 3814 Sq Ft Country House Plan - 156-1415 - Front Exterior
Plan Collection
3-Bedroom, 3814 Sq Ft Country House Plan - 156-1415 - Front Exterior
Plan#156-1415
Starting at$1100
3814
Sq Ft
2
Story
3
Bed
2
Bath
3
Car
3-Bedroom, 1804 Sq Ft Ranch House Plan - 156-1218 - Front Exterior
Plan Collection
3-Bedroom, 1804 Sq Ft Ranch House Plan - 156-1218 - Front Exterior
Plan#156-1218
Starting at$850
1804
Sq Ft
1
Story
3
Bed
2
Bath
2
Car
3-Bedroom, 1804 Sq Ft Ranch House Plan - 156-1219 - Front Exterior
Plan Collection
3-Bedroom, 1804 Sq Ft Ranch House Plan - 156-1219 - Front Exterior
Plan#156-1219
Starting at$850
1804
Sq Ft
1
Story
3
Bed
2
Bath
2
Car
1...139140141142143...288