2-Bathroom House Plans

6,968
Plan Results
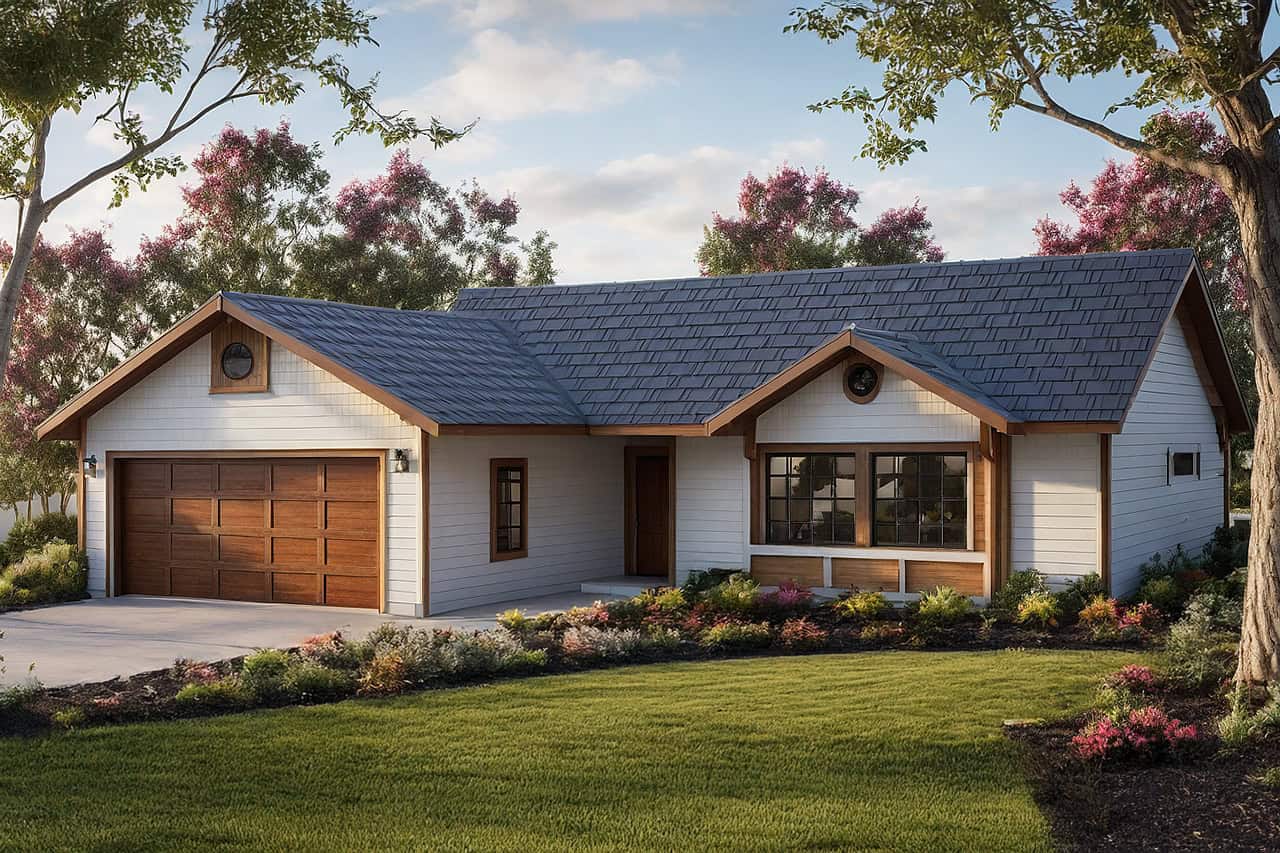
3-Bedroom, 1156 Sq Ft Small House Plans - 108-1216 - Front Exterior
Plan#108-1216
Starting at$615
1156
Sq Ft
1
Story
3
Bed
2
Bath
2
Car

Transitional house plan with covered porch, gable roof, and vinyl siding. 3 bedrooms, 1155 sq ft. Plan #198-1239.
Plan#198-1239
Starting at$995
1155
Sq Ft
1
Story
3
Bed
2
Bath
0
Car
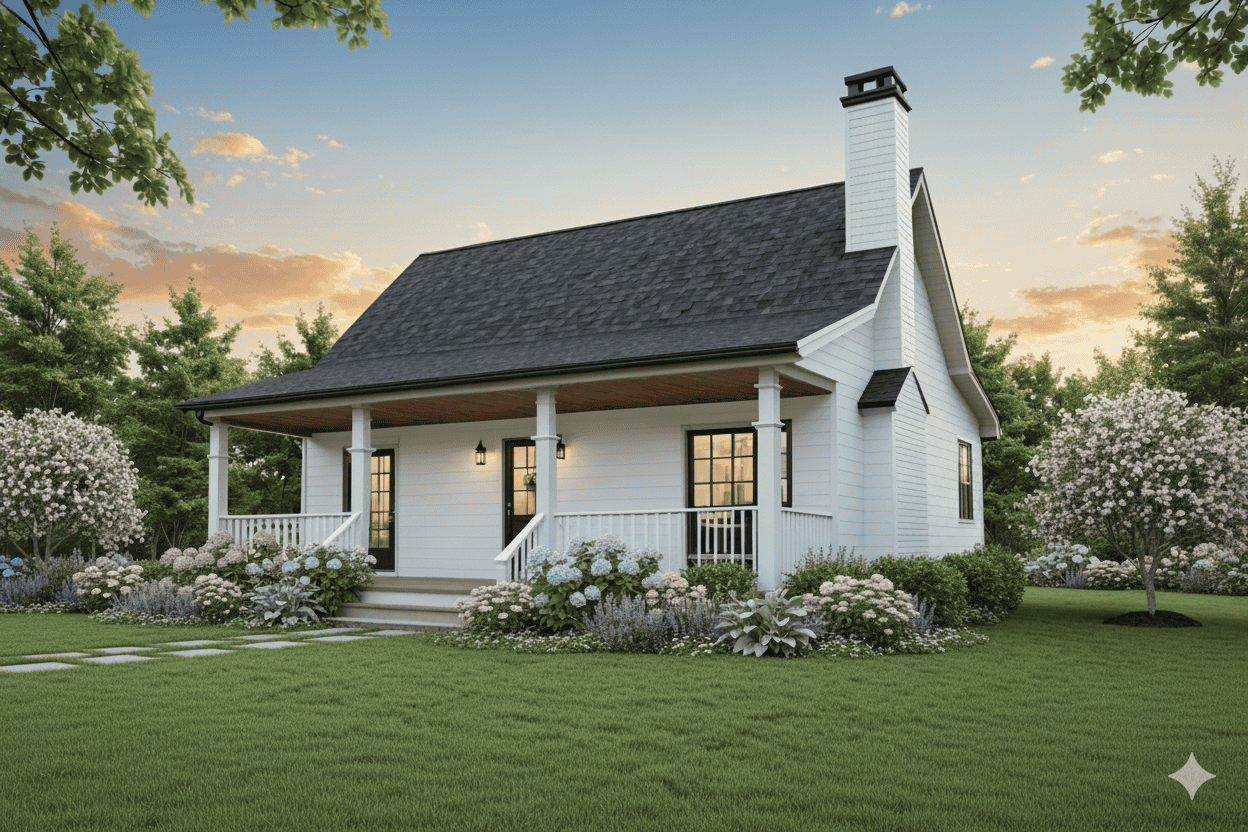
Farmhouse Floor Plan - 3 Bedrms, 2 Baths - 1514 Sq Ft - #141-1386
Plan#141-1386
Starting at$1200
1154
Sq Ft
2
Story
3
Bed
2
Bath
0
Car
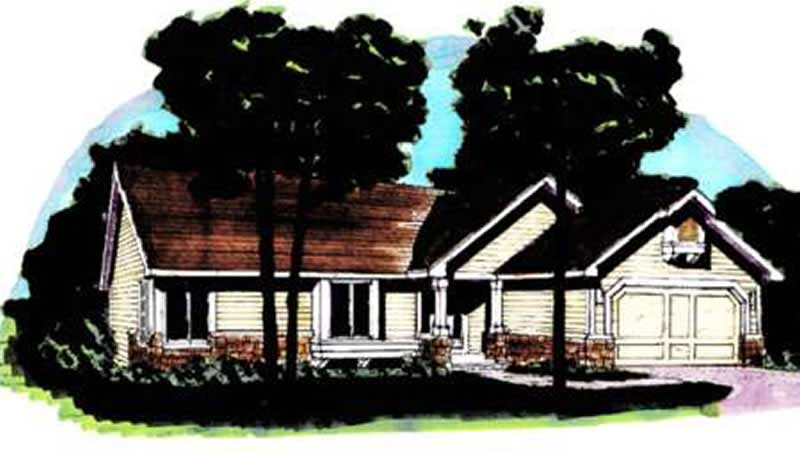
2-Bedroom, 1154 Sq Ft Country House Plan - 146-1296 - Front Exterior
Plan#146-1296
Starting at$885
1154
Sq Ft
1
Story
2
Bed
2
Bath
2
Car
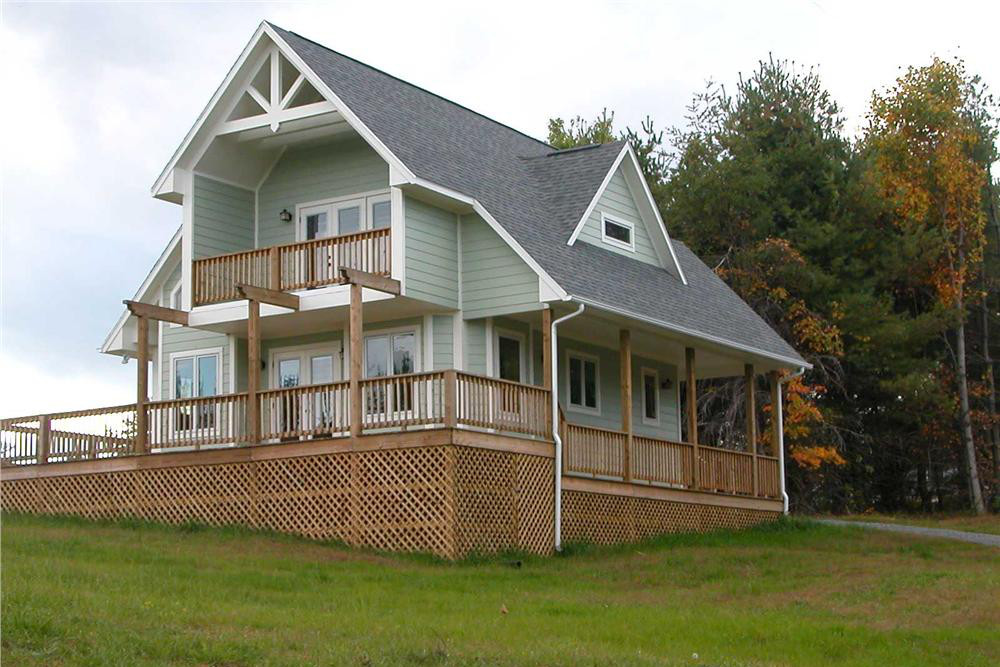
2-Bedroom, 1154 Sq Ft Lake Home Plan - 160-1007 - Main Exterior
Plan#160-1007
Starting at$945
1154
Sq Ft
2
Story
2
Bed
2
Bath
0
Car
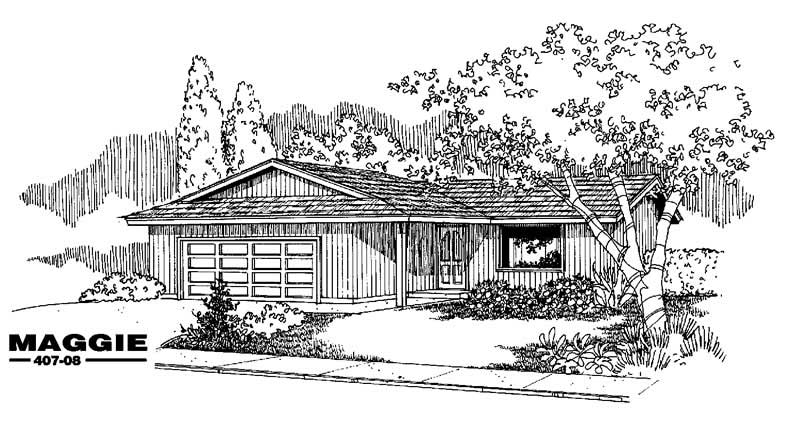
3-Bedroom, 1154 Sq Ft Country House Plan - 145-1622 - Front Exterior
Plan#145-1622
Starting at$800
1154
Sq Ft
1
Story
3
Bed
2
Bath
2
Car

3-Bedroom, 1153 Sq Ft Country Home Plan - 138-1214 - Main Exterior
Plan#138-1214
Starting at$1200
1153
Sq Ft
1
Story
3
Bed
2
Bath
2
Car
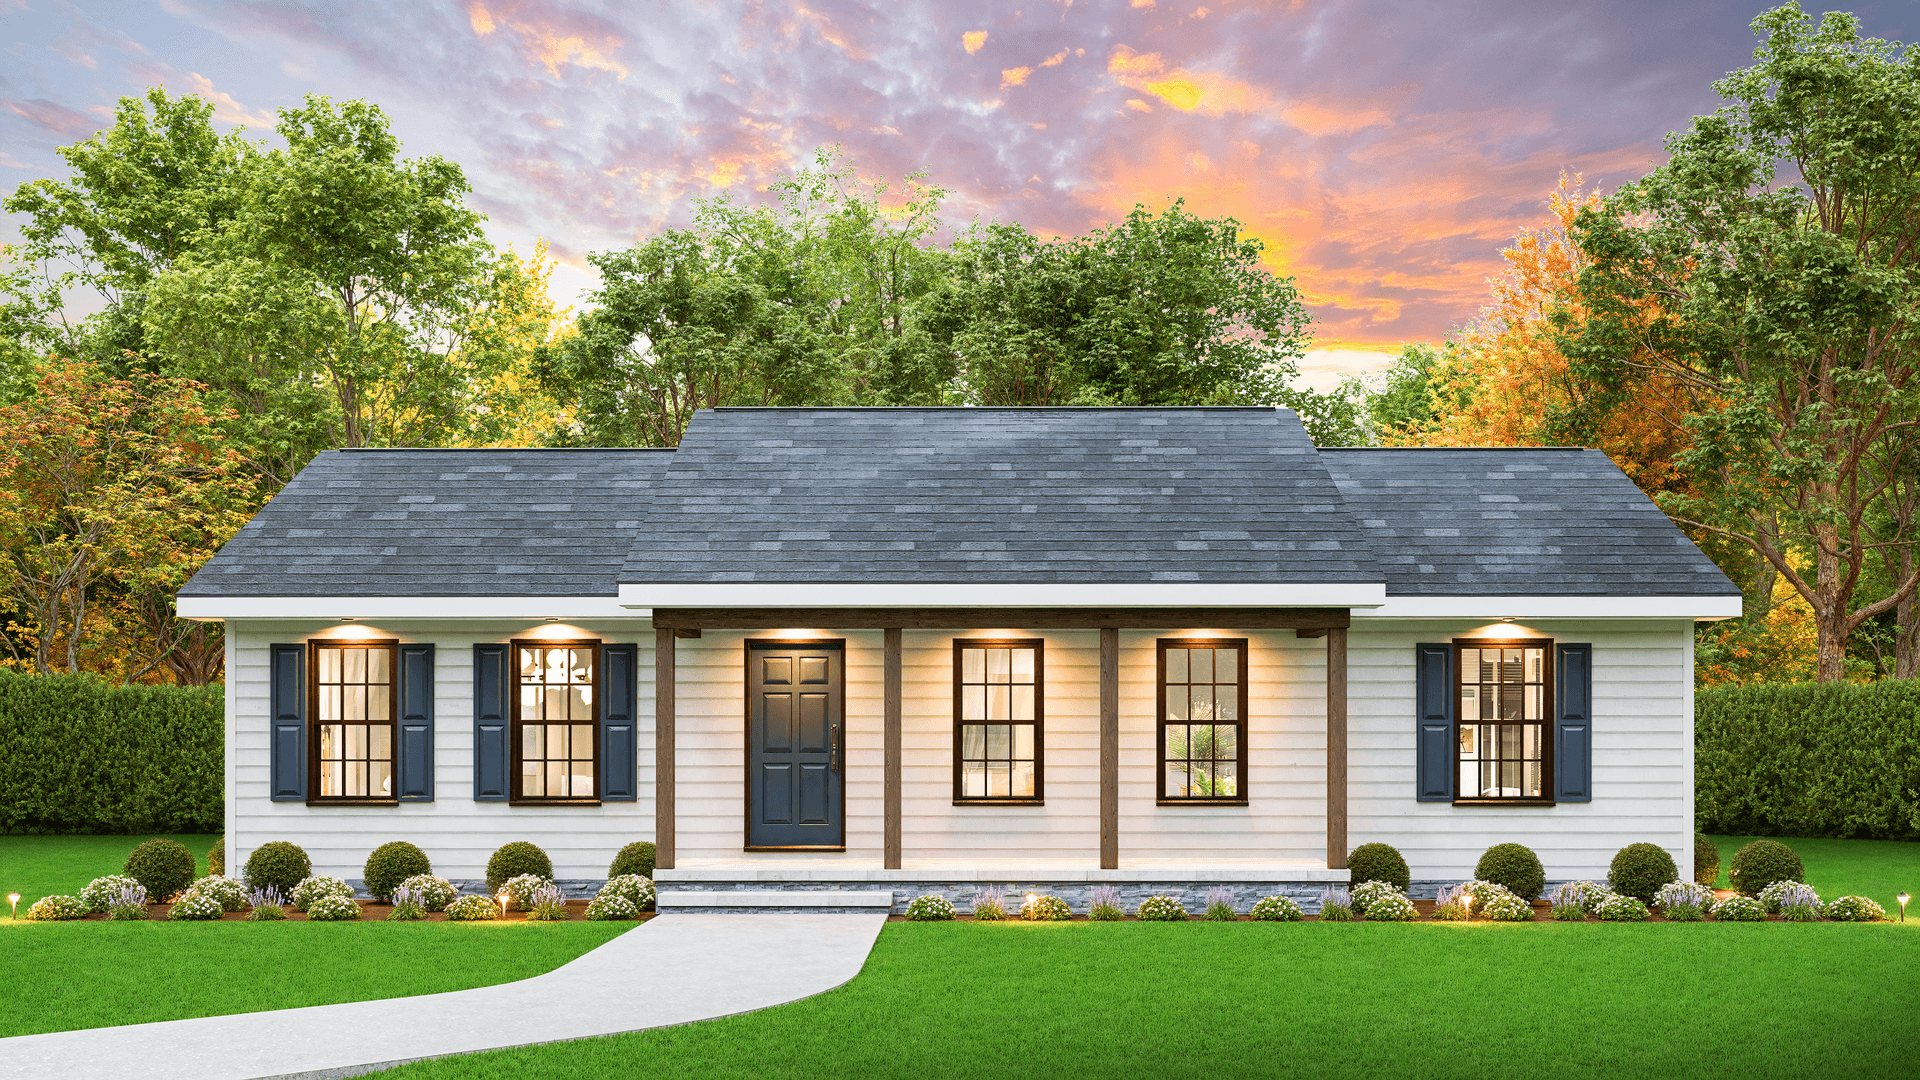
Ranch House Plan - 3 Bedrms, 2 Baths - 1152 Sq Ft - #198-1197
Plan#198-1198
Starting at$995
1152
Sq Ft
1
Story
3
Bed
2
Bath
0
Car
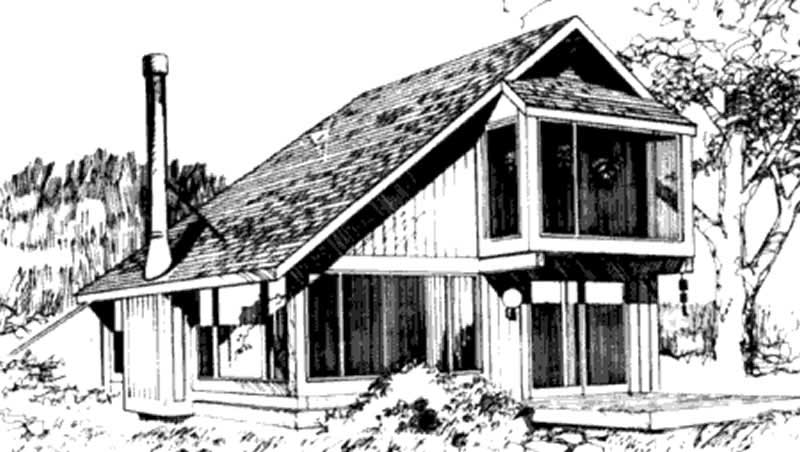
1-Bedroom, 1152 Sq Ft Log Cabin House Plan - 146-2123 - Front Exterior
Plan#146-2123
Starting at$885
1152
Sq Ft
2
Story
1
Bed
2
Bath
0
Car

2-Bedroom, 1152 Sq Ft Small House Plans - 123-1007 - Main Exterior
Plan#123-1007
Starting at$990
1152
Sq Ft
1
Story
2
Bed
2
Bath
1
Car
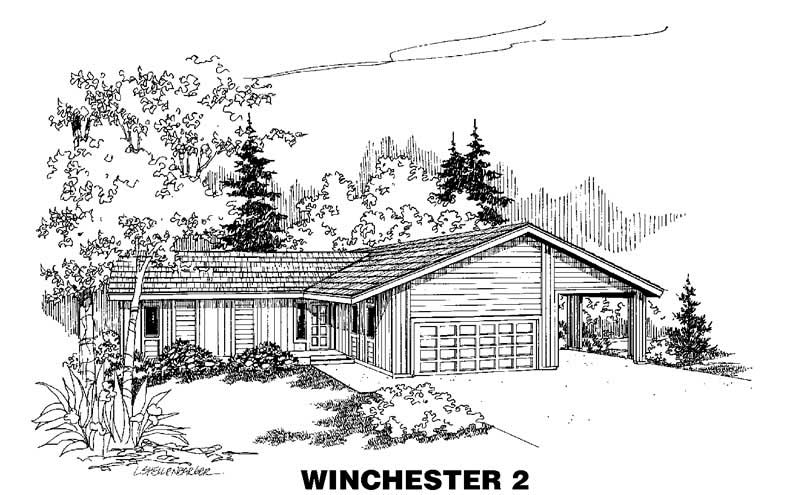
3-Bedroom, 1152 Sq Ft Ranch House Plan - 145-1758 - Front Exterior
Plan#145-1758
Starting at$800
1152
Sq Ft
1
Story
3
Bed
2
Bath
2
Car

Traditional facade with covered front porch, gable roofline, and front-entry attached garage. 3 beds, 1,150 sq ft - Plan #198-1274.
Plan#198-1274
Starting at$995
1150
Sq Ft
1
Story
3
Bed
2
Bath
1
Car

3-Bedroom, 1150 Sq Ft Multi-Level Home - Plan #120-2614 - Main Exterior
Plan#120-2614
Starting at$1205
1150
Sq Ft
1
Story
3
Bed
2
Bath
2
Car
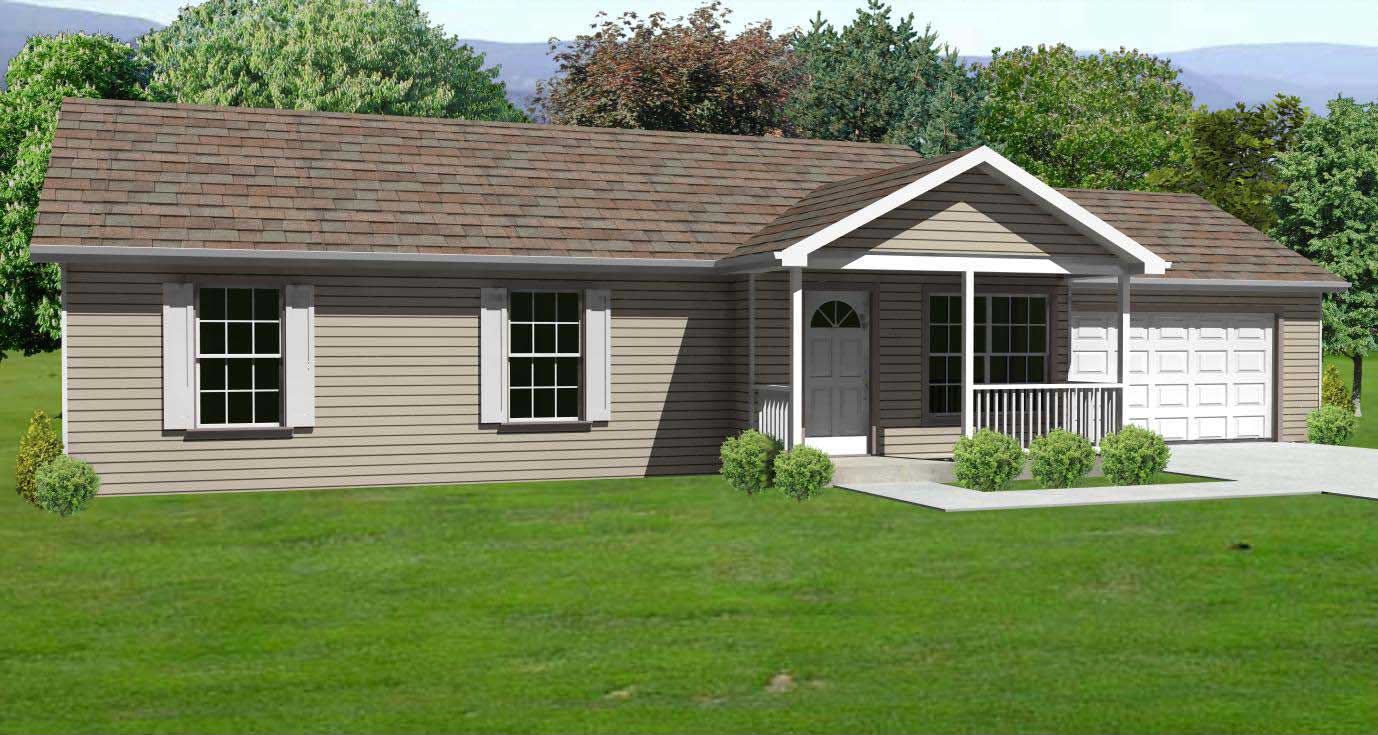
3-Bedroom, 1150 Sq Ft Country House Plan - 148-1082 - Front Exterior
Plan#148-1082
Starting at$750
1150
Sq Ft
1
Story
3
Bed
2
Bath
2
Car
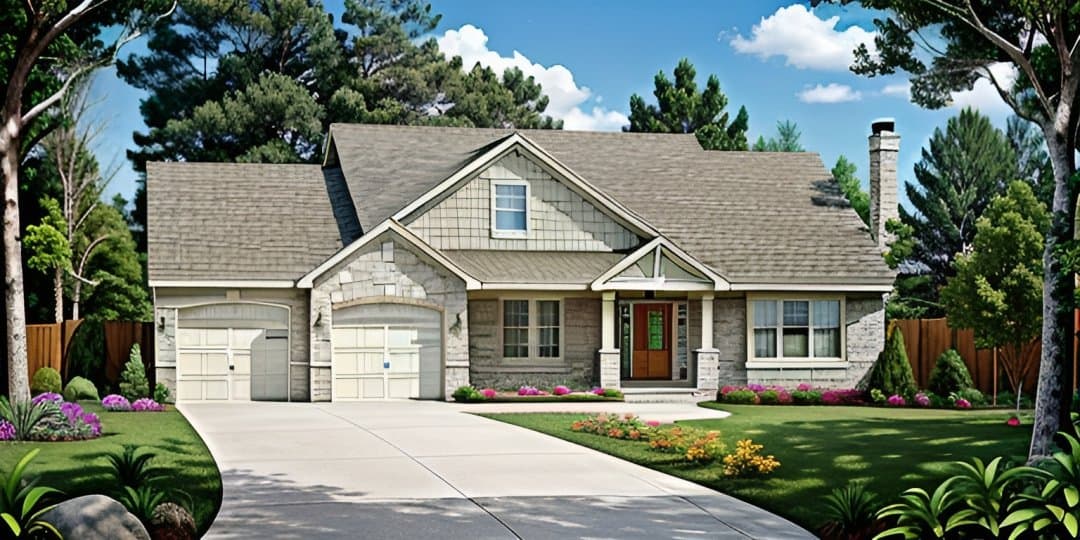
2-Bedroom, 1150 Sq Ft Ranch Home-  Plan #103-1020 - Main Exterior
Plan#103-1020
Starting at$870
1150
Sq Ft
1
Story
2
Bed
2
Bath
2
Car
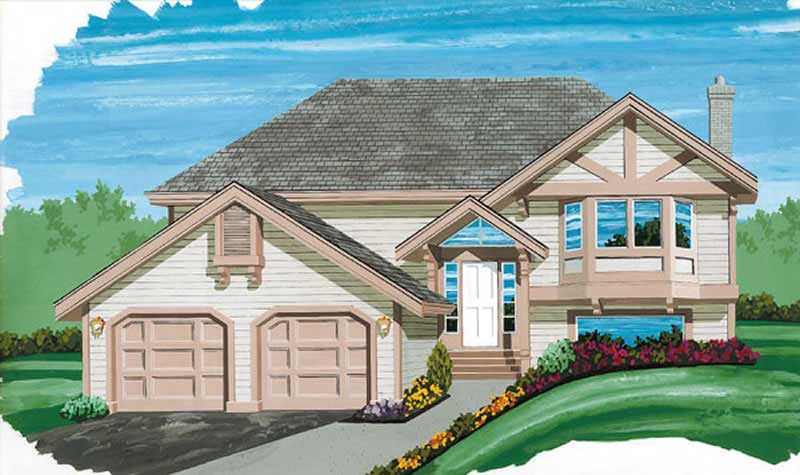
3-Bedroom, 1150 Sq Ft Small House Plans - 167-1380 - Front Exterior
Plan#167-1380
Starting at$700
1150
Sq Ft
2
Story
3
Bed
2
Bath
0
Car
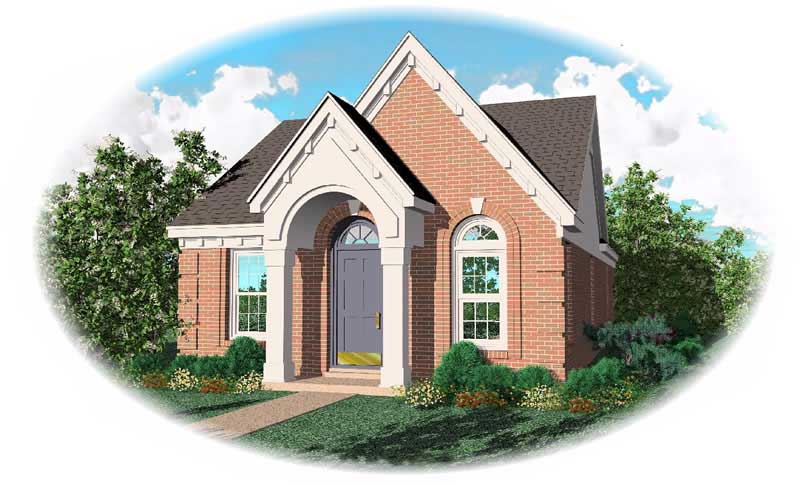
3-Bedroom, 1148 Sq Ft Bungalow House Plan - 170-1697 - Front Exterior
Plan#170-1697
Starting at$770
1148
Sq Ft
1
Story
3
Bed
2
Bath
0
Car

2-Bedroom, 1147 Sq Ft Cottage House Plan - 178-1338 - Front Exterior
Plan#178-1338
Starting at$1025
1147
Sq Ft
1
Story
2
Bed
2
Bath
0
Car
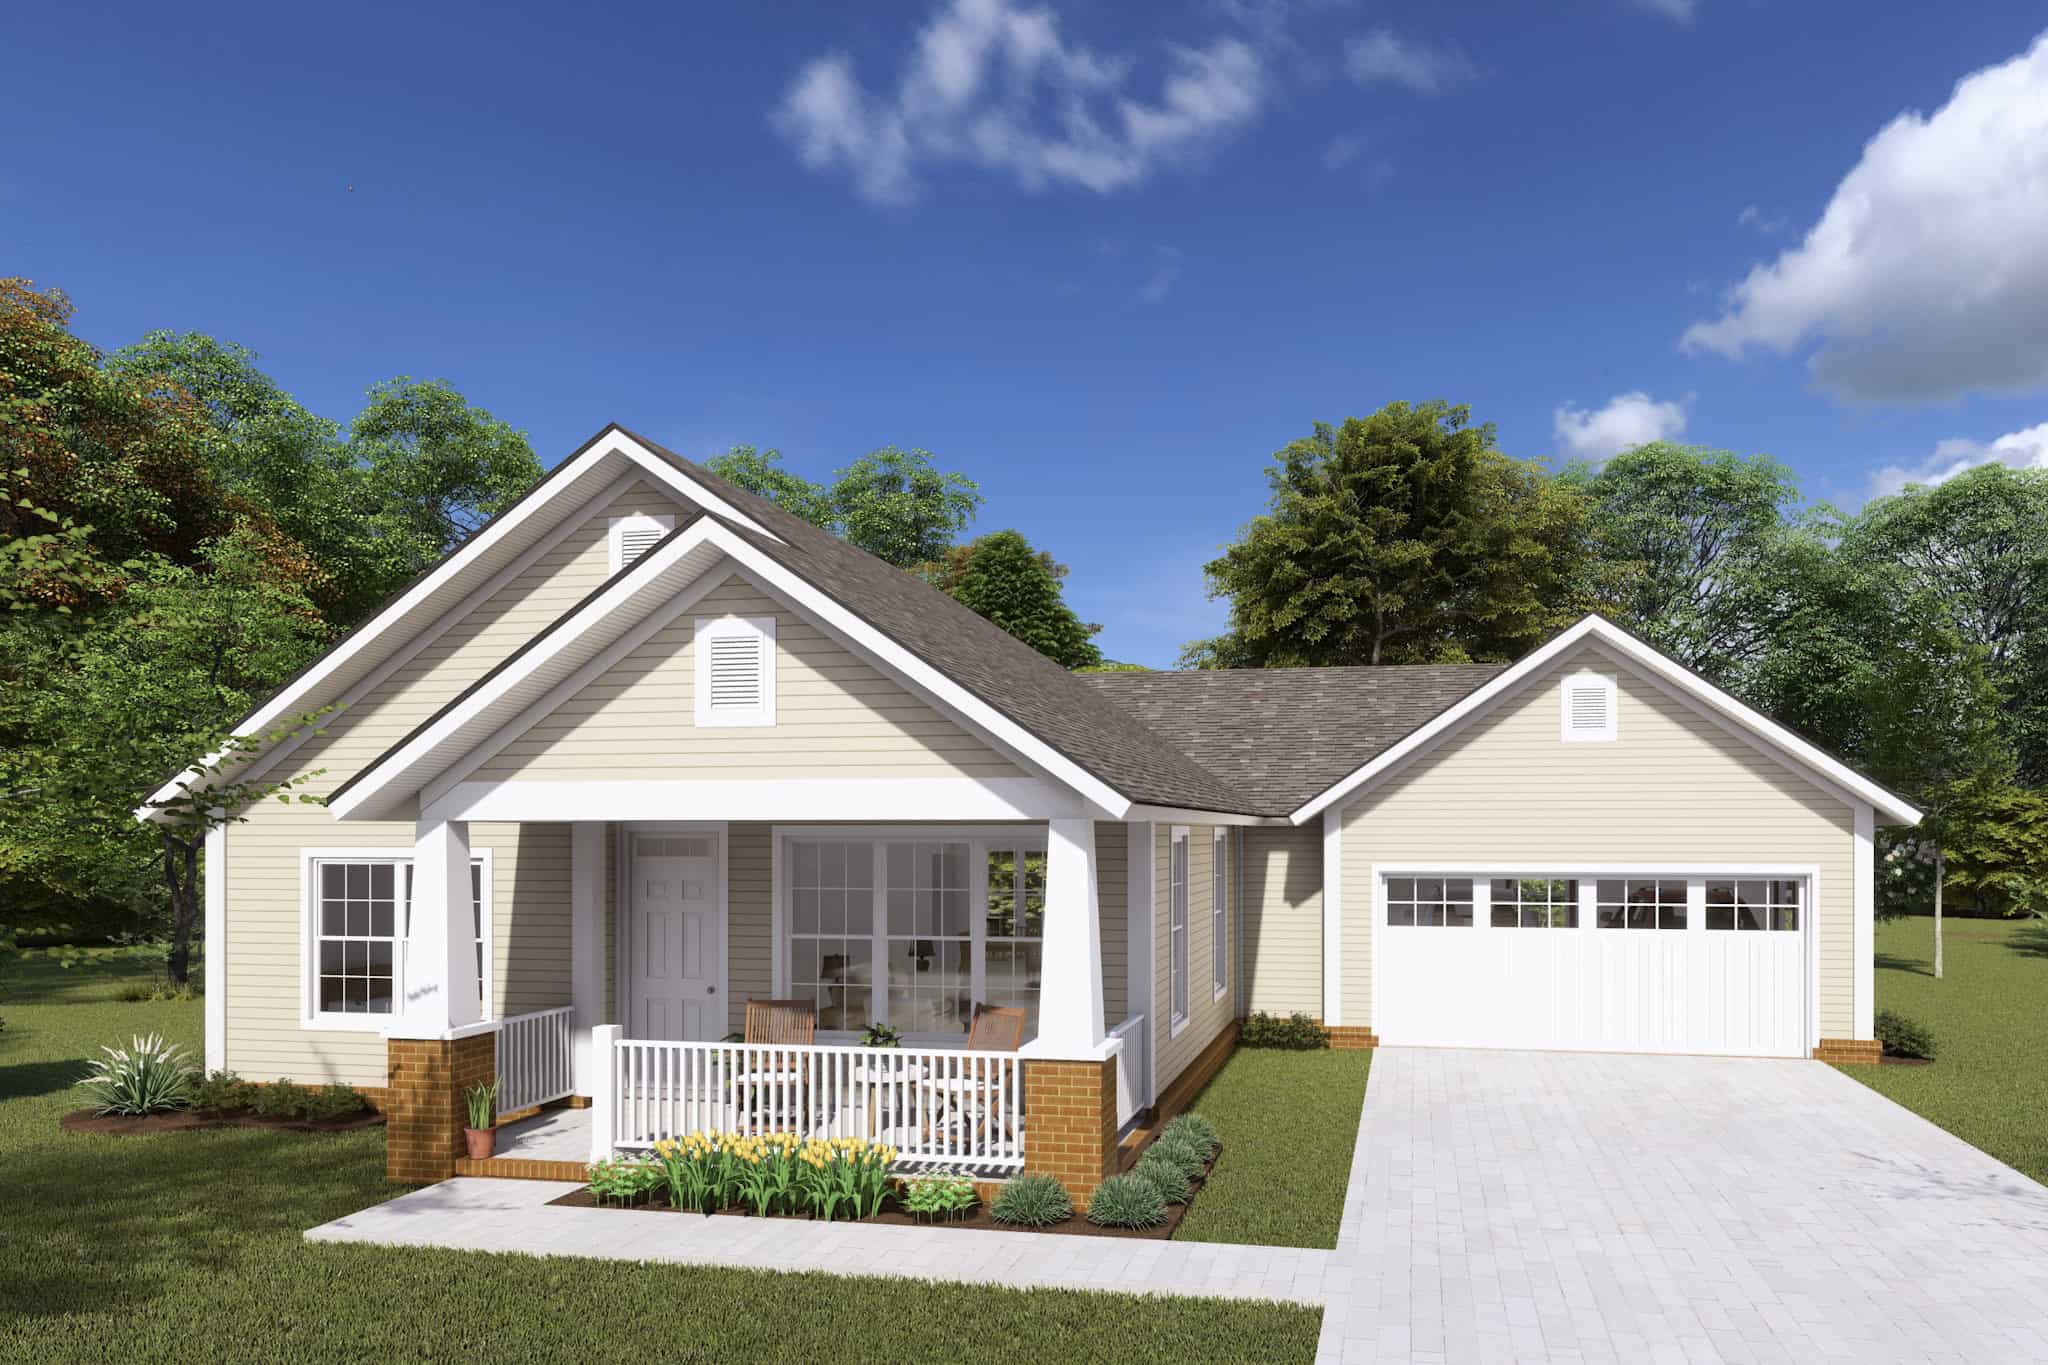
2-Bedroom, 1147 Sq Ft Cottage House Plan - 178-1233 - Front Exterior
Plan#178-1233
Starting at$1025
1147
Sq Ft
1
Story
2
Bed
2
Bath
2
Car
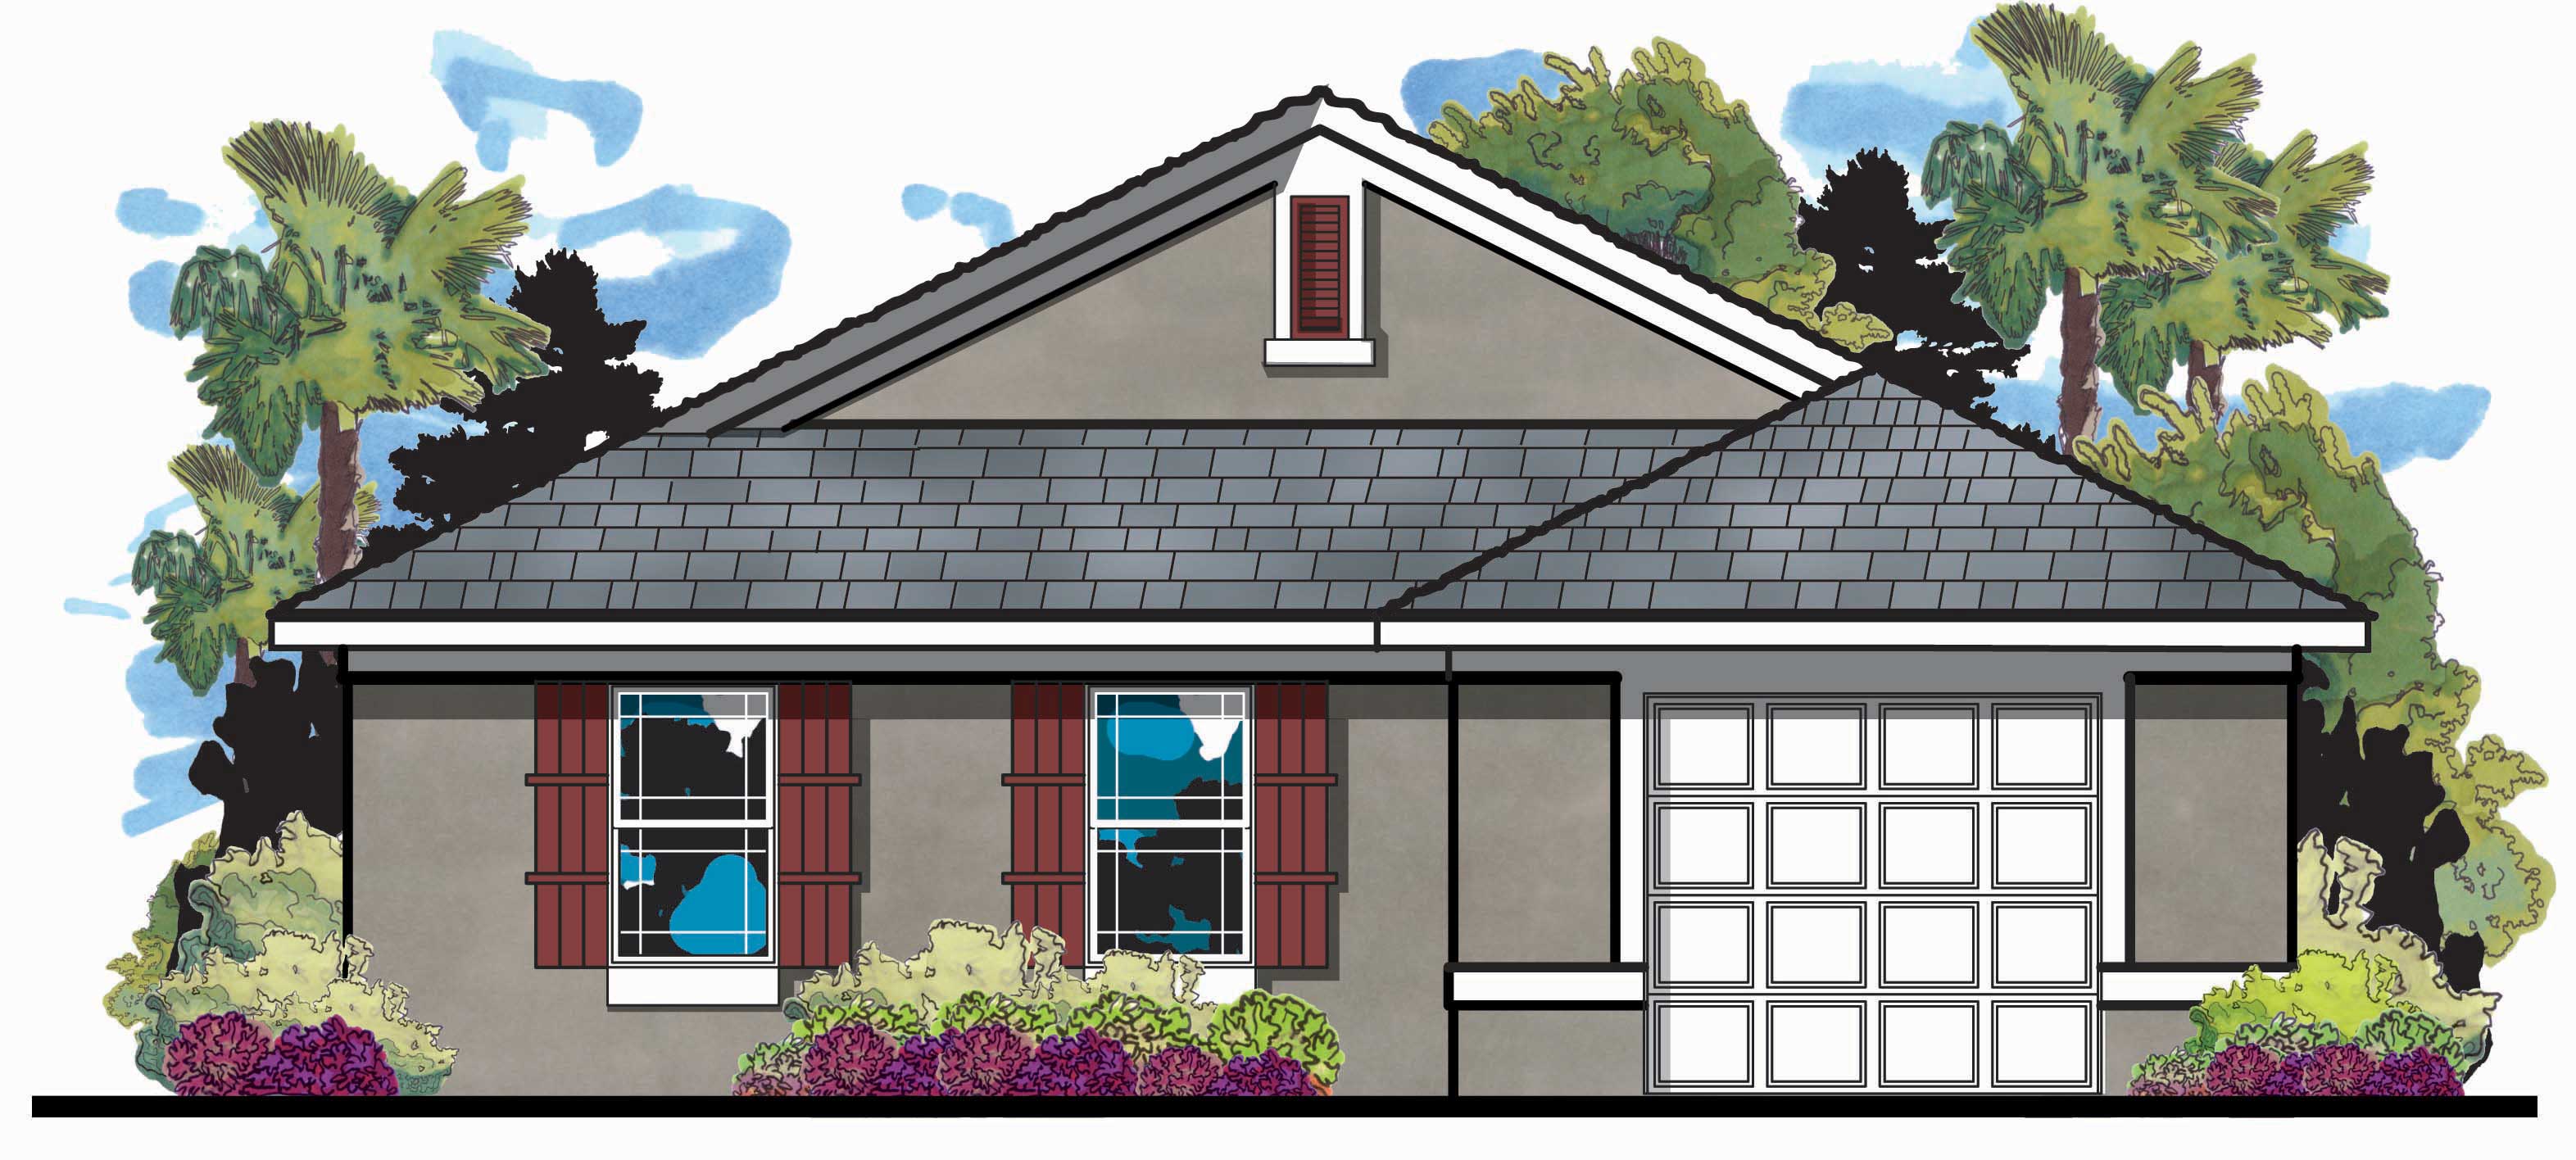
3-Bedroom, 1146 Sq Ft European Home Plan - 159-1036 - Main Exterior
Plan#159-1036
Starting at$1250
1146
Sq Ft
1
Story
3
Bed
2
Bath
1
Car
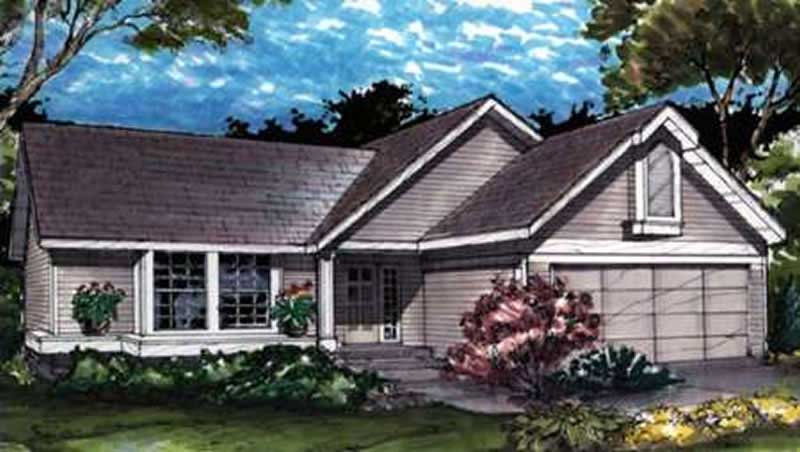
2-Bedroom, 1146 Sq Ft Country House Plan - 146-2996 - Front Exterior
Plan#146-2996
Starting at$885
1146
Sq Ft
1
Story
2
Bed
2
Bath
2
Car
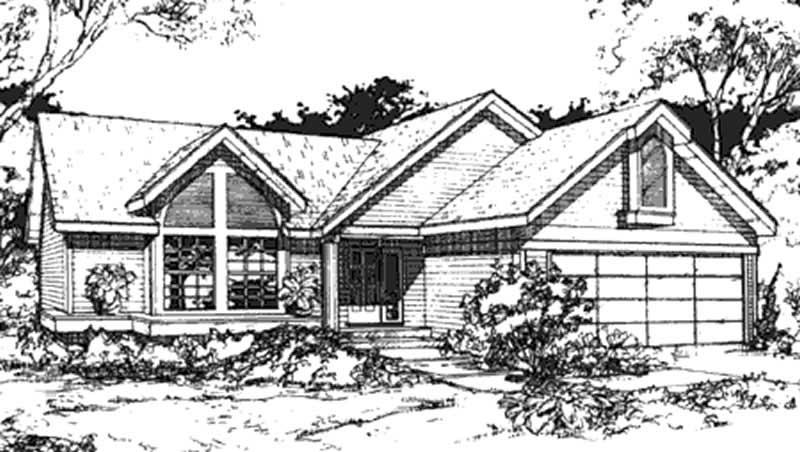
2-Bedroom, 1146 Sq Ft Country House Plan - 146-2964 - Front Exterior
Plan#146-2964
Starting at$885
1146
Sq Ft
1
Story
2
Bed
2
Bath
2
Car
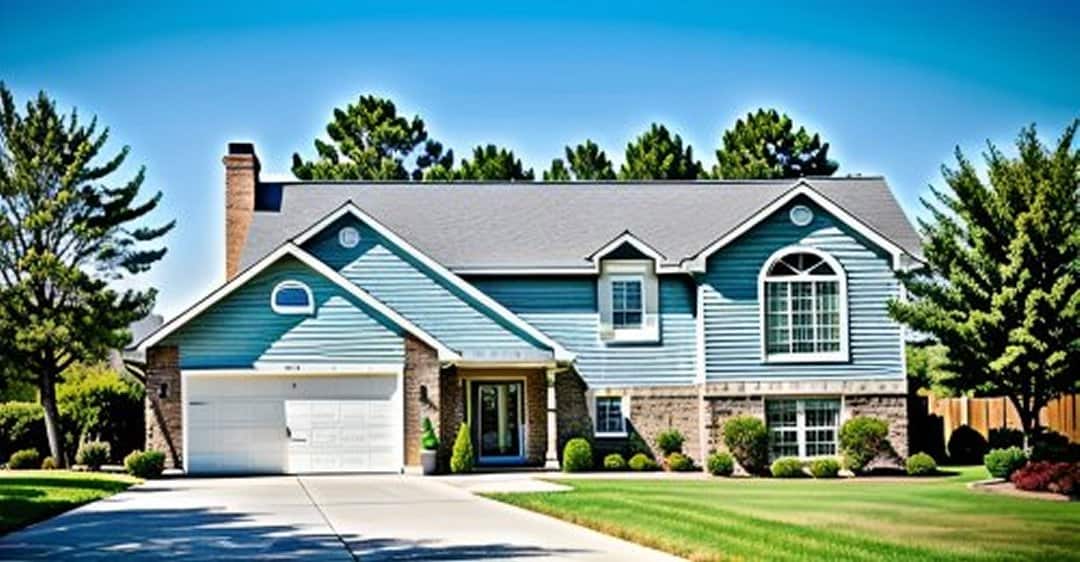
3-Bedroom, 1146 Sq Ft Small House Plans - 103-1063 - Main Exterior
Plan#103-1063
Starting at$870
1146
Sq Ft
1
Story
3
Bed
2
Bath
2
Car

3-Bedroom, 1145 Sq Ft Traditional House Plan - 178-1312 - Front Exterior
Plan#178-1312
Starting at$1025
1145
Sq Ft
1
Story
3
Bed
2
Bath
2
Car
3-Bedroom, 1156 Sq Ft Small House Plans - 108-1216 - Front Exterior
Plan#108-1216
Starting at$615
1156
Sq Ft
1
Story
3
Bed
2
Bath
2
Car
Transitional house plan with covered porch, gable roof, and vinyl siding. 3 bedrooms, 1155 sq ft. Plan #198-1239.
Plan#198-1239
Starting at$995
1155
Sq Ft
1
Story
3
Bed
2
Bath
0
Car
Farmhouse Floor Plan - 3 Bedrms, 2 Baths - 1514 Sq Ft - #141-1386
Plan#141-1386
Starting at$1200
1154
Sq Ft
2
Story
3
Bed
2
Bath
0
Car
2-Bedroom, 1154 Sq Ft Country House Plan - 146-1296 - Front Exterior
Plan#146-1296
Starting at$885
1154
Sq Ft
1
Story
2
Bed
2
Bath
2
Car
2-Bedroom, 1154 Sq Ft Lake Home Plan - 160-1007 - Main Exterior
Plan#160-1007
Starting at$945
1154
Sq Ft
2
Story
2
Bed
2
Bath
0
Car
3-Bedroom, 1154 Sq Ft Country House Plan - 145-1622 - Front Exterior
Plan#145-1622
Starting at$800
1154
Sq Ft
1
Story
3
Bed
2
Bath
2
Car
3-Bedroom, 1153 Sq Ft Country Home Plan - 138-1214 - Main Exterior
Plan#138-1214
Starting at$1200
1153
Sq Ft
1
Story
3
Bed
2
Bath
2
Car
Ranch House Plan - 3 Bedrms, 2 Baths - 1152 Sq Ft - #198-1197
Plan#198-1198
Starting at$995
1152
Sq Ft
1
Story
3
Bed
2
Bath
0
Car
1-Bedroom, 1152 Sq Ft Log Cabin House Plan - 146-2123 - Front Exterior
Plan#146-2123
Starting at$885
1152
Sq Ft
2
Story
1
Bed
2
Bath
0
Car
2-Bedroom, 1152 Sq Ft Small House Plans - 123-1007 - Main Exterior
Plan#123-1007
Starting at$990
1152
Sq Ft
1
Story
2
Bed
2
Bath
1
Car
3-Bedroom, 1152 Sq Ft Ranch House Plan - 145-1758 - Front Exterior
Plan#145-1758
Starting at$800
1152
Sq Ft
1
Story
3
Bed
2
Bath
2
Car
Traditional facade with covered front porch, gable roofline, and front-entry attached garage. 3 beds, 1,150 sq ft - Plan #198-1274.
Plan#198-1274
Starting at$995
1150
Sq Ft
1
Story
3
Bed
2
Bath
1
Car
3-Bedroom, 1150 Sq Ft Multi-Level Home - Plan #120-2614 - Main Exterior
Plan#120-2614
Starting at$1205
1150
Sq Ft
1
Story
3
Bed
2
Bath
2
Car
3-Bedroom, 1150 Sq Ft Country House Plan - 148-1082 - Front Exterior
Plan#148-1082
Starting at$750
1150
Sq Ft
1
Story
3
Bed
2
Bath
2
Car
2-Bedroom, 1150 Sq Ft Ranch Home-  Plan #103-1020 - Main Exterior
Plan#103-1020
Starting at$870
1150
Sq Ft
1
Story
2
Bed
2
Bath
2
Car
3-Bedroom, 1150 Sq Ft Small House Plans - 167-1380 - Front Exterior
Plan#167-1380
Starting at$700
1150
Sq Ft
2
Story
3
Bed
2
Bath
0
Car
3-Bedroom, 1148 Sq Ft Bungalow House Plan - 170-1697 - Front Exterior
Plan#170-1697
Starting at$770
1148
Sq Ft
1
Story
3
Bed
2
Bath
0
Car
2-Bedroom, 1147 Sq Ft Cottage House Plan - 178-1338 - Front Exterior
Plan#178-1338
Starting at$1025
1147
Sq Ft
1
Story
2
Bed
2
Bath
0
Car
2-Bedroom, 1147 Sq Ft Cottage House Plan - 178-1233 - Front Exterior
Plan#178-1233
Starting at$1025
1147
Sq Ft
1
Story
2
Bed
2
Bath
2
Car
3-Bedroom, 1146 Sq Ft European Home Plan - 159-1036 - Main Exterior
Plan#159-1036
Starting at$1250
1146
Sq Ft
1
Story
3
Bed
2
Bath
1
Car
2-Bedroom, 1146 Sq Ft Country House Plan - 146-2996 - Front Exterior
Plan#146-2996
Starting at$885
1146
Sq Ft
1
Story
2
Bed
2
Bath
2
Car
2-Bedroom, 1146 Sq Ft Country House Plan - 146-2964 - Front Exterior
Plan#146-2964
Starting at$885
1146
Sq Ft
1
Story
2
Bed
2
Bath
2
Car
3-Bedroom, 1146 Sq Ft Small House Plans - 103-1063 - Main Exterior
Plan#103-1063
Starting at$870
1146
Sq Ft
1
Story
3
Bed
2
Bath
2
Car
3-Bedroom, 1145 Sq Ft Traditional House Plan - 178-1312 - Front Exterior
Plan#178-1312
Starting at$1025
1145
Sq Ft
1
Story
3
Bed
2
Bath
2
Car
1...277278279280281...291