2-Bathroom House Plans
Clear AllSort ByTrending
6,952
Plan Results
Plan Results
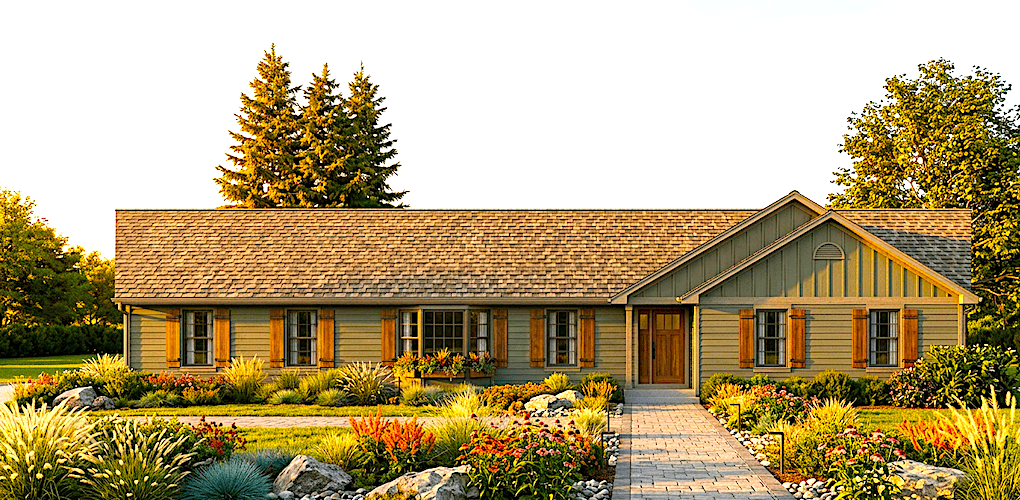
Plan#124-1087
Starting at$725
1690
Sq Ft
1
Story
3
Bed
2
Bath
2
Car
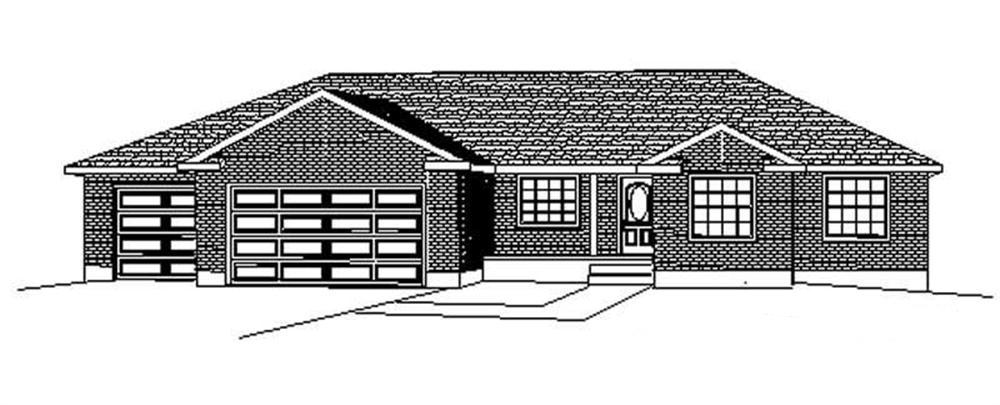
Plan#129-1044
Starting at$1150
1690
Sq Ft
1
Story
3
Bed
2
Bath
3
Car
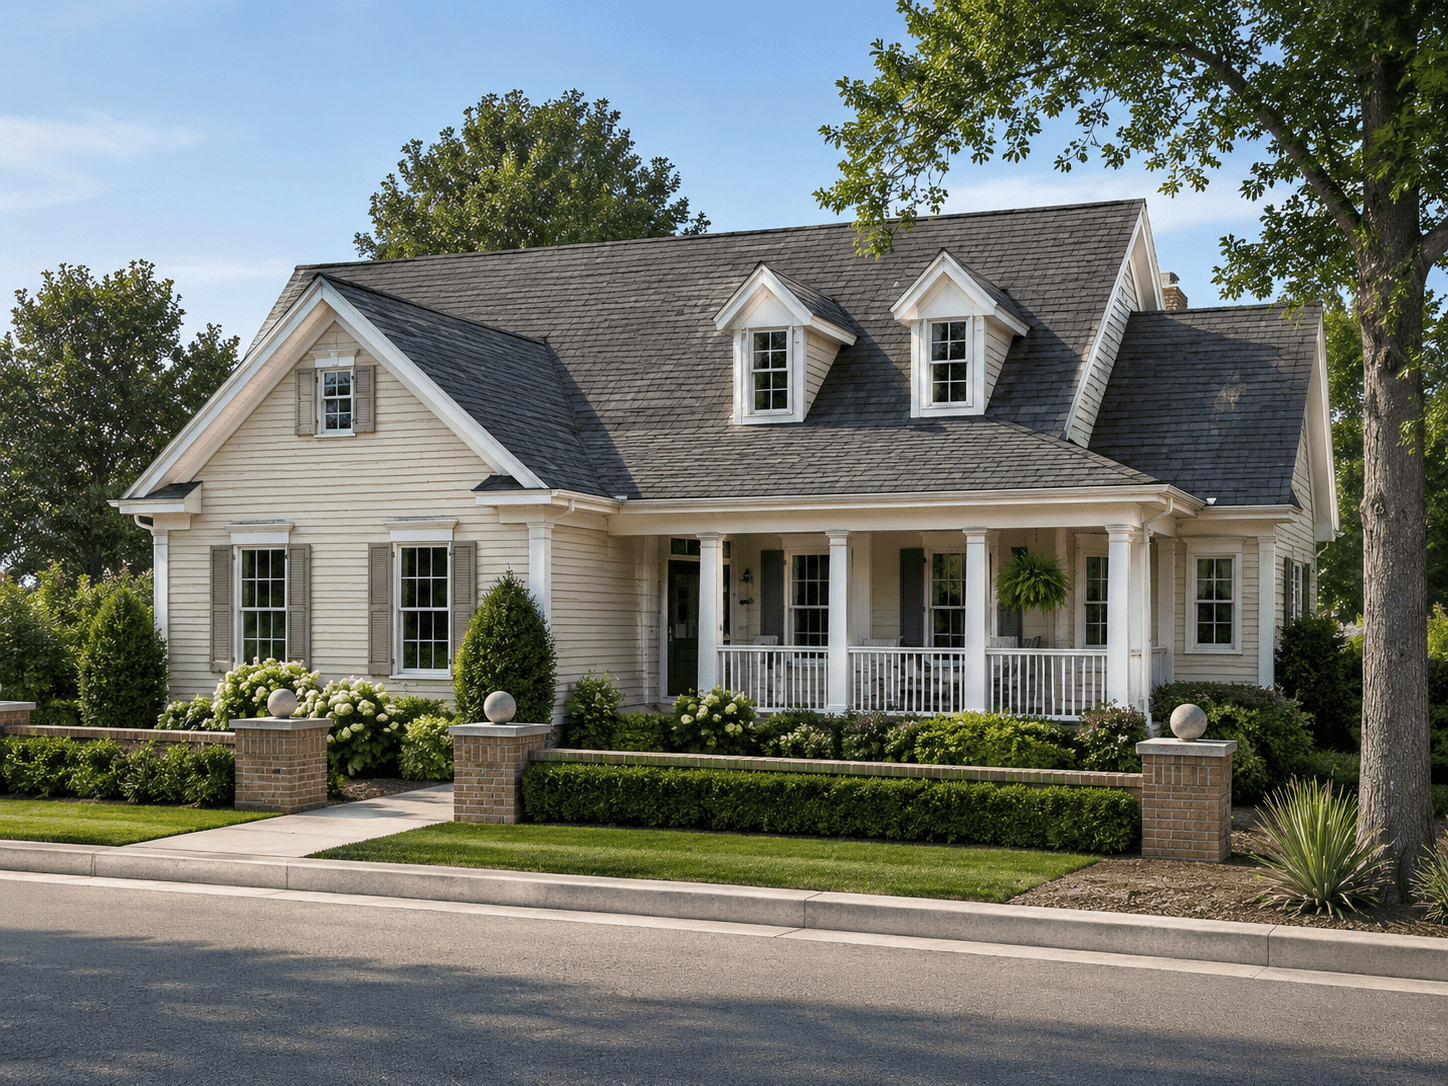
Plan#178-1102
Starting at$1085
1690
Sq Ft
1
Story
4
Bed
2
Bath
2
Car
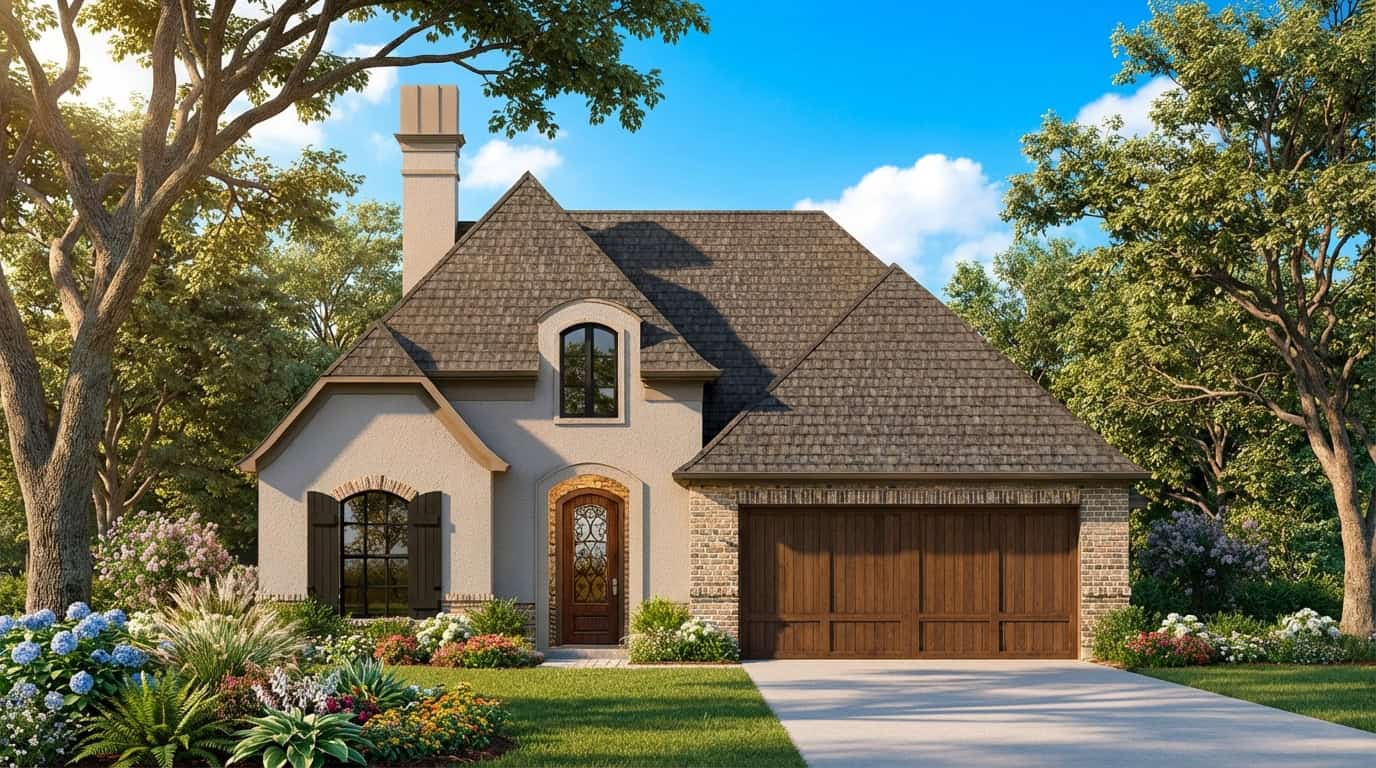
Plan#204-1041
Starting at$1440
1689
Sq Ft
1
Story
4
Bed
2
Bath
2
Car

Plan#153-1943
Starting at$1650
1689
Sq Ft
1
Story
3
Bed
2
Bath
2
Car
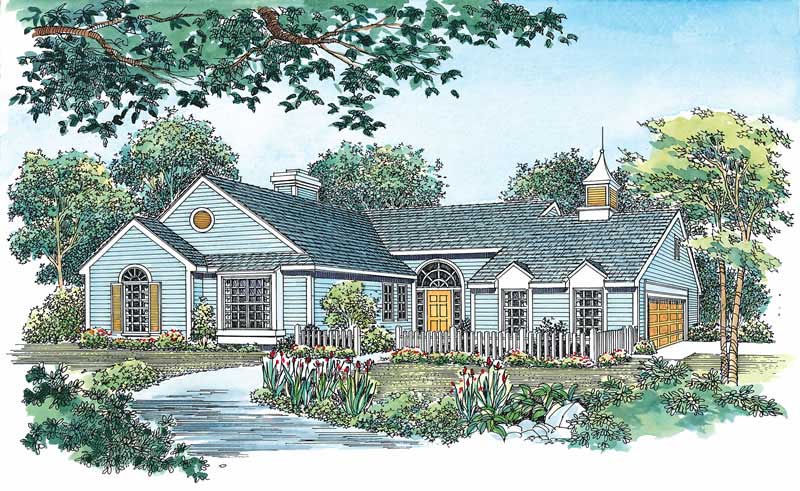
Plan#137-1611
Starting at$800
1689
Sq Ft
1
Story
3
Bed
2
Bath
2
Car
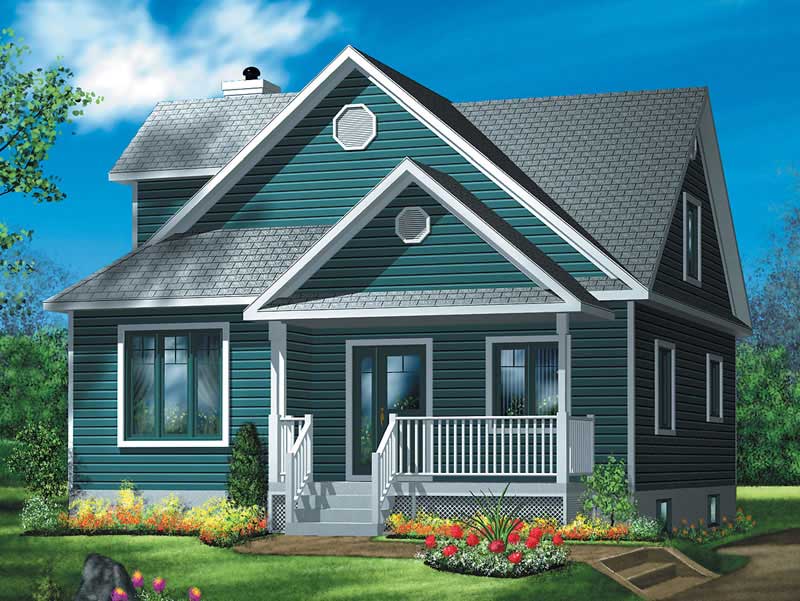
Plan#157-1228
Starting at$1350
1689
Sq Ft
2
Story
3
Bed
2
Bath
0
Car
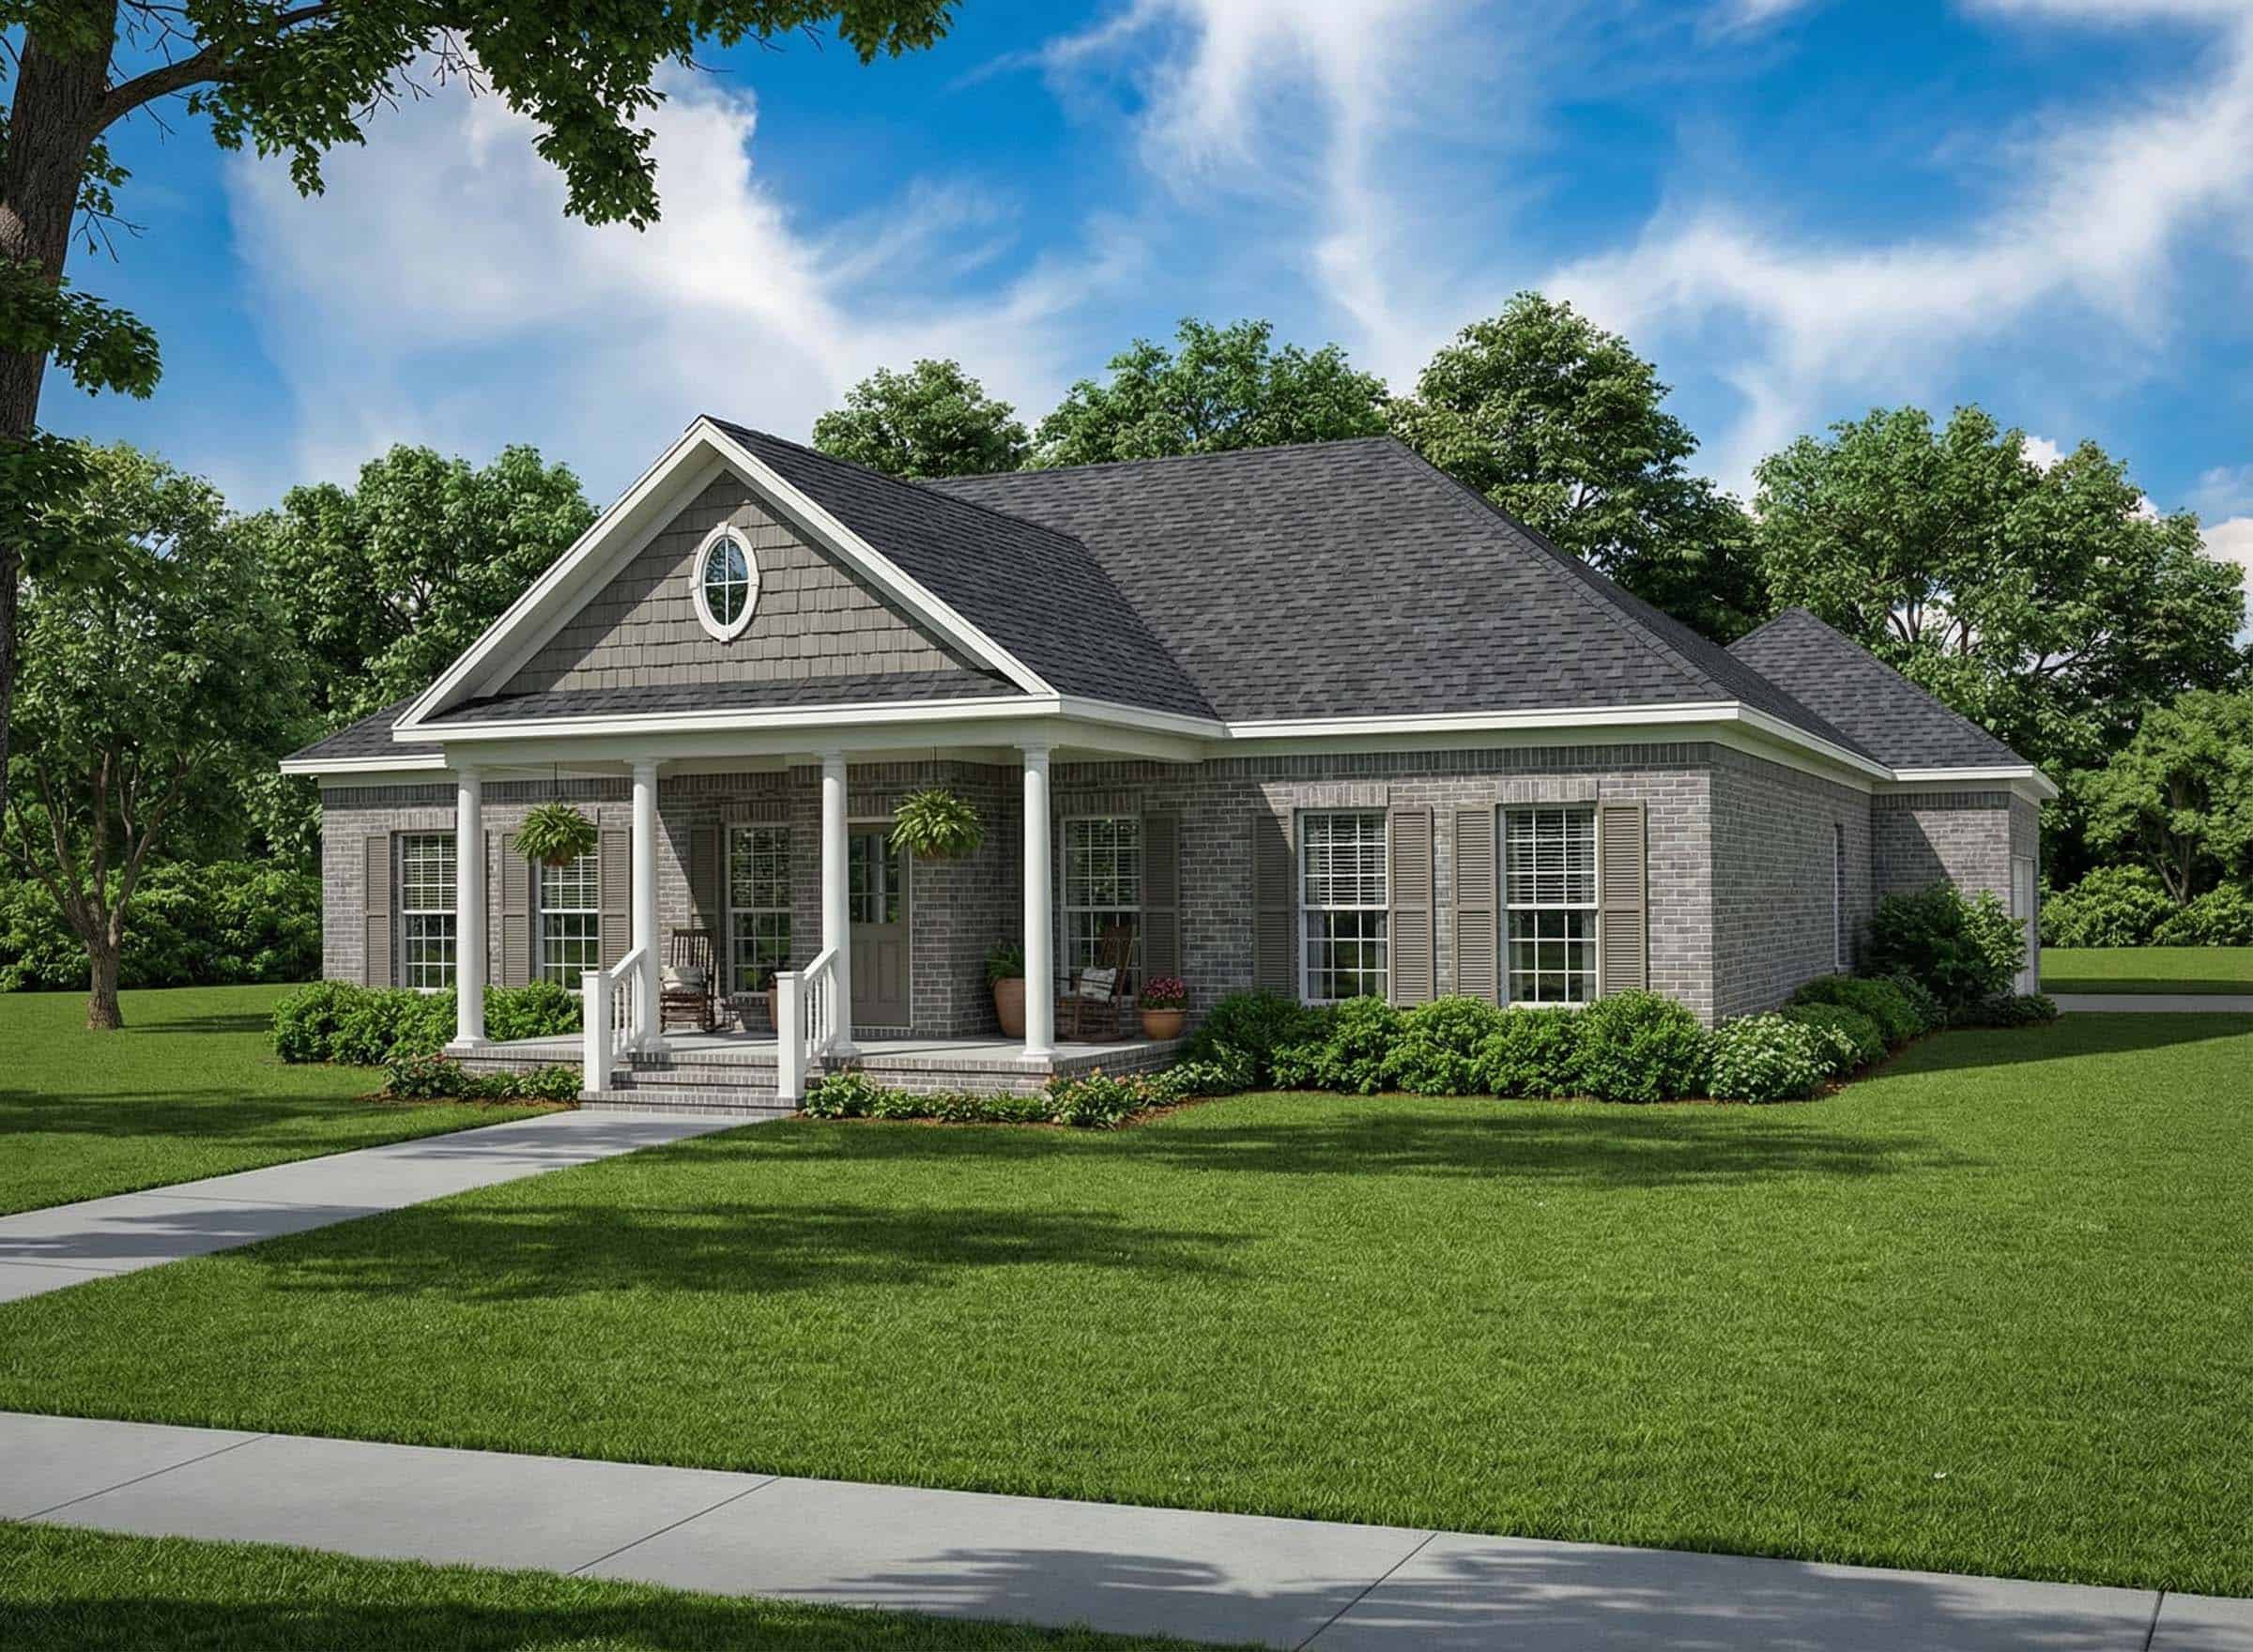
Plan#153-1909
Starting at$1100
1689
Sq Ft
1
Story
3
Bed
2
Bath
2
Car
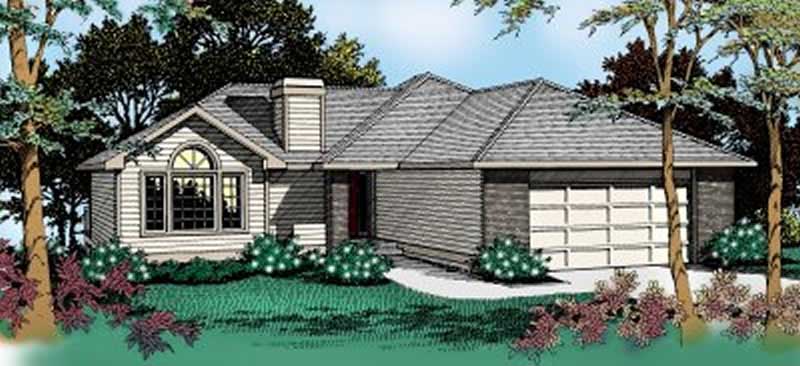
Plan#119-1128
Starting at$1045
1689
Sq Ft
1
Story
3
Bed
2
Bath
2
Car

Plan#100-1125
Starting at$1400
1688
Sq Ft
1
Story
3
Bed
2
Bath
2
Car
-Front-Elevation.jpg&w=1920&q=100)
Plan#170-1905
Starting at$905
1688
Sq Ft
1
Story
3
Bed
2
Bath
2
Car

Plan#170-2879
Starting at$905
1688
Sq Ft
2
Story
3
Bed
2
Bath
2
Car

Plan#138-1174
Starting at$1300
1687
Sq Ft
1
Story
2
Bed
2
Bath
1
Car
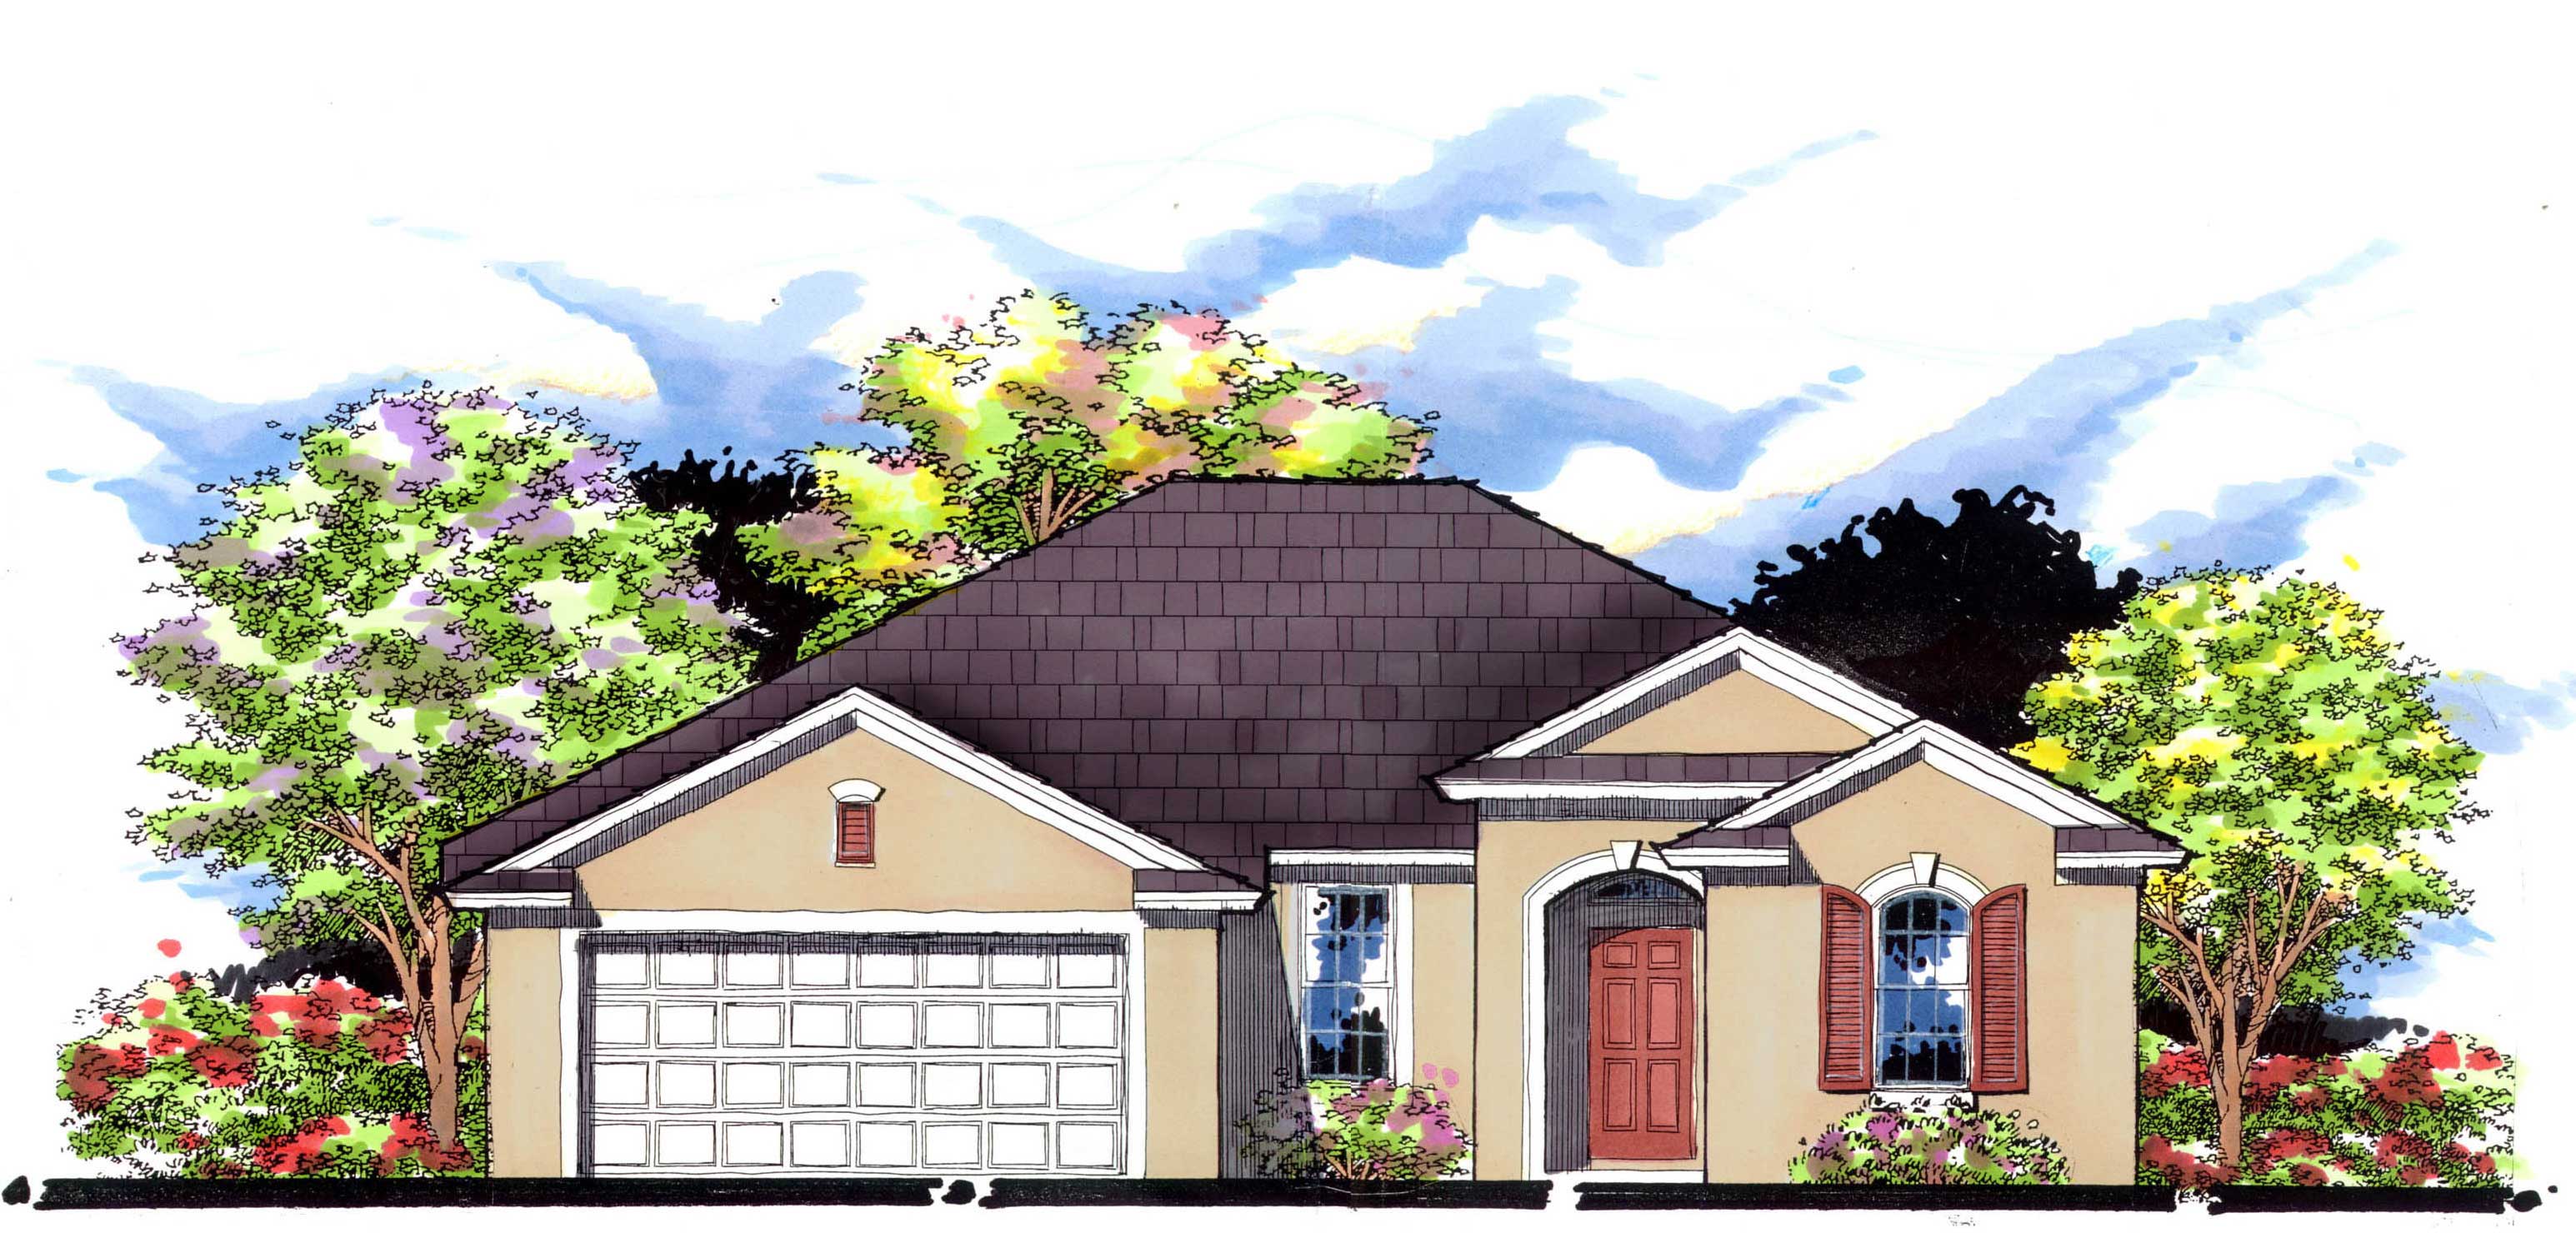
Plan#159-1027
Starting at$1250
1687
Sq Ft
1
Story
3
Bed
2
Bath
2
Car
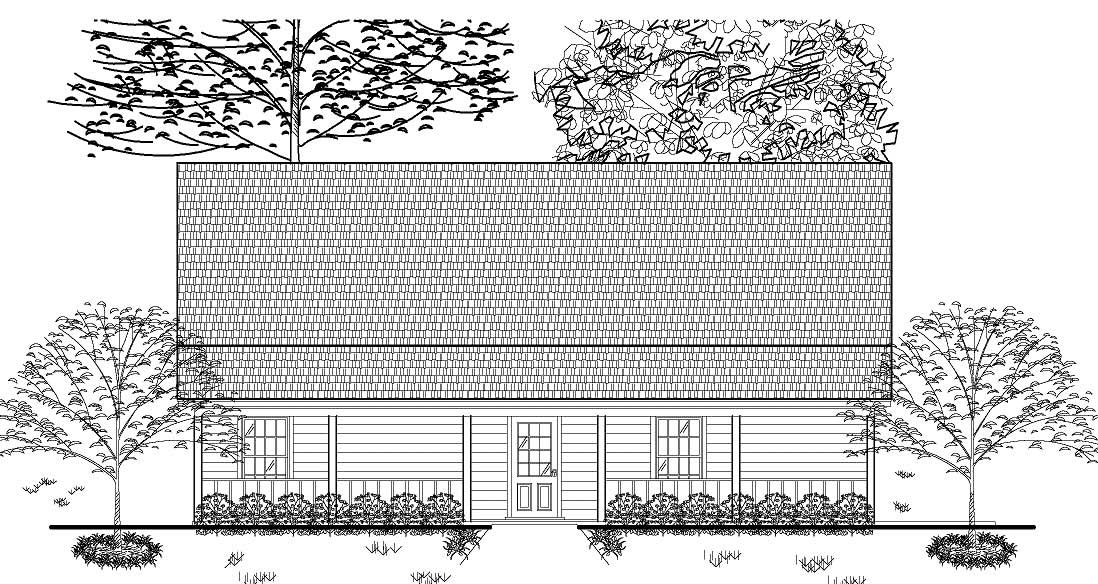
Plan#140-1010
Starting at$845
1687
Sq Ft
2
Story
3
Bed
2
Bath
0
Car
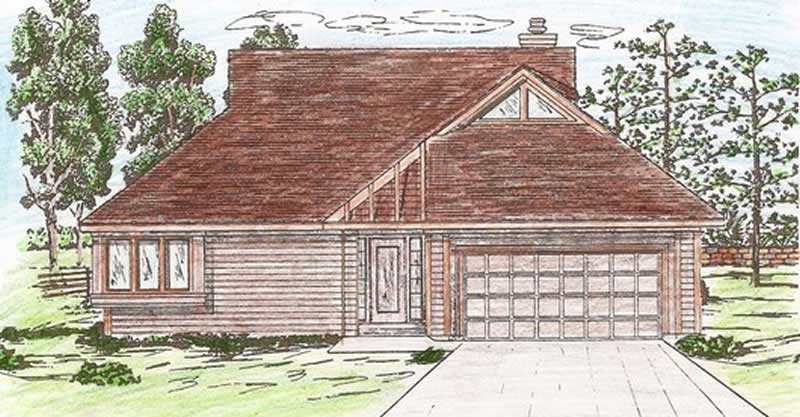
Plan#147-1009
Starting at$924
1687
Sq Ft
2
Story
2
Bed
2
Bath
2
Car
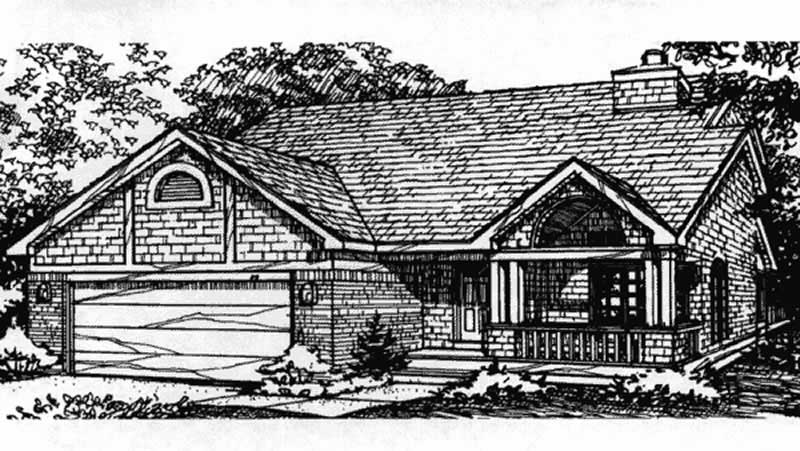
Plan#146-2999
Starting at$980
1687
Sq Ft
2
Story
3
Bed
2
Bath
2
Car

Plan#198-1240
Starting at$1295
1686
Sq Ft
1
Story
3
Bed
2
Bath
2
Car
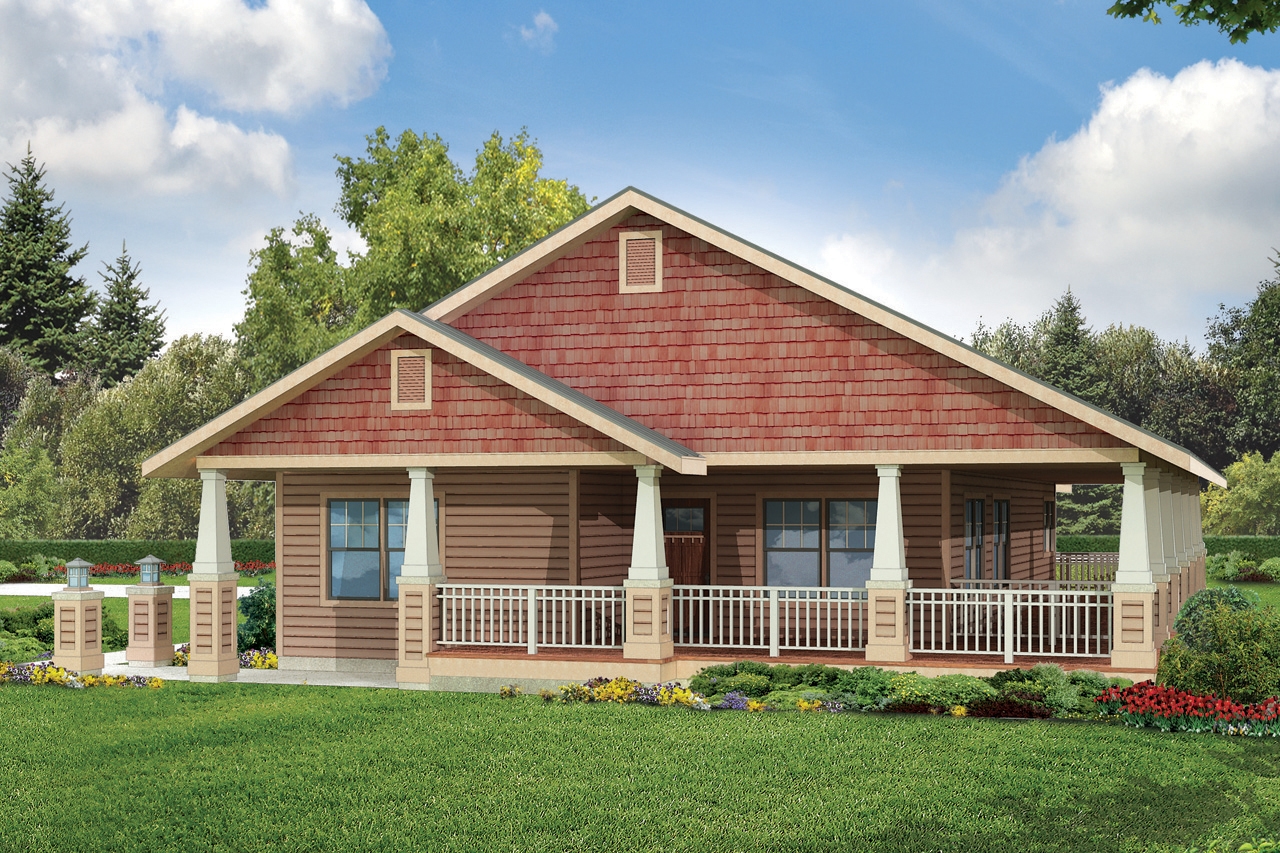
Plan#108-1946
Starting at$920
1685
Sq Ft
1
Story
3
Bed
2
Bath
2
Car
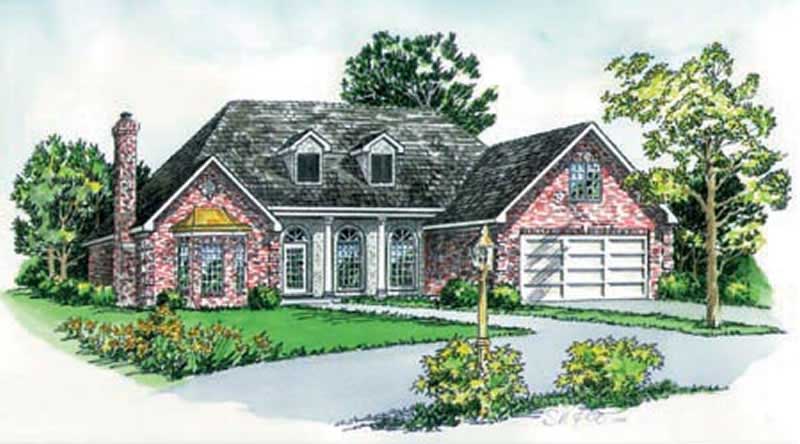
Plan#164-1234
Starting at$1125
1685
Sq Ft
1
Story
3
Bed
2
Bath
2
Car

Plan#100-1064
Starting at$1400
1685
Sq Ft
1
Story
2
Bed
2
Bath
2
Car
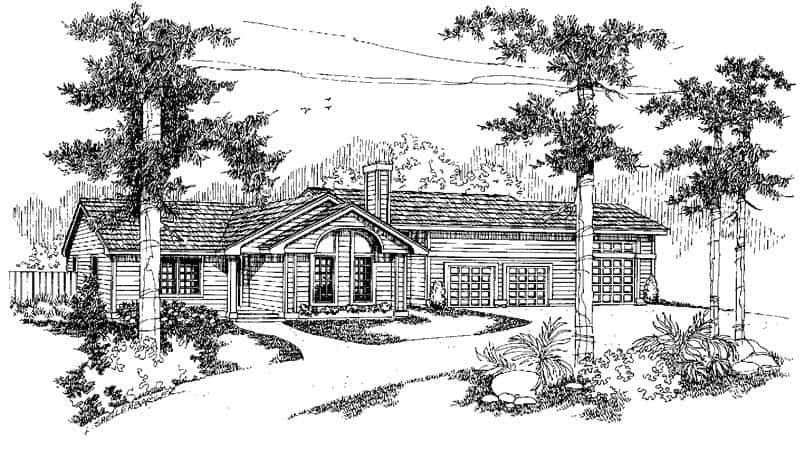
Plan#145-1140
Starting at$900
1685
Sq Ft
1
Story
3
Bed
2
Bath
5
Car
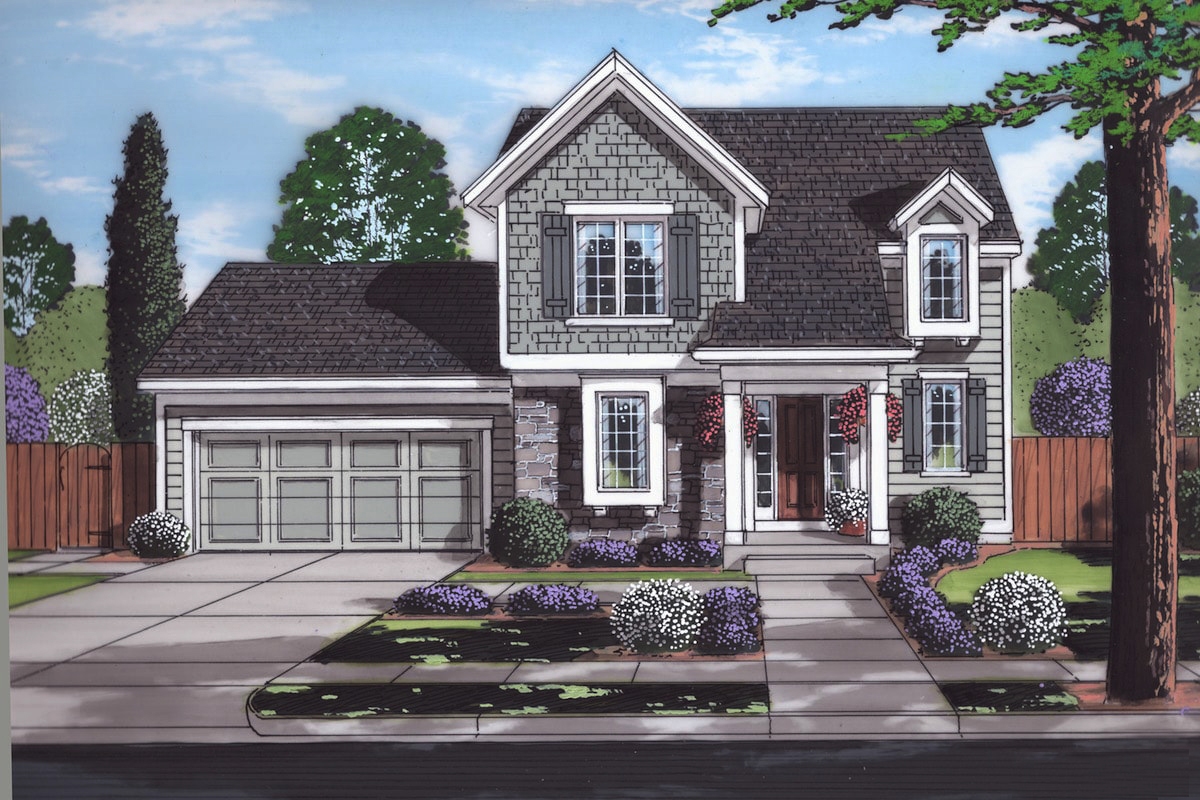
Plan#169-1170
Starting at$770
1684
Sq Ft
2
Story
3
Bed
2
Bath
2
Car

Plan#178-1283
Starting at$1085
1684
Sq Ft
1
Story
3
Bed
2
Bath
2
Car
Plan#124-1087
Starting at$725
1690
Sq Ft
1
Story
3
Bed
2
Bath
2
Car
Plan#129-1044
Starting at$1150
1690
Sq Ft
1
Story
3
Bed
2
Bath
3
Car
Plan#178-1102
Starting at$1085
1690
Sq Ft
1
Story
4
Bed
2
Bath
2
Car
Plan#204-1041
Starting at$1440
1689
Sq Ft
1
Story
4
Bed
2
Bath
2
Car
Plan#153-1943
Starting at$1650
1689
Sq Ft
1
Story
3
Bed
2
Bath
2
Car
Plan#137-1611
Starting at$800
1689
Sq Ft
1
Story
3
Bed
2
Bath
2
Car
Plan#157-1228
Starting at$1350
1689
Sq Ft
2
Story
3
Bed
2
Bath
0
Car
Plan#153-1909
Starting at$1100
1689
Sq Ft
1
Story
3
Bed
2
Bath
2
Car
Plan#119-1128
Starting at$1045
1689
Sq Ft
1
Story
3
Bed
2
Bath
2
Car
Plan#100-1125
Starting at$1400
1688
Sq Ft
1
Story
3
Bed
2
Bath
2
Car
Plan#170-1905
Starting at$905
1688
Sq Ft
1
Story
3
Bed
2
Bath
2
Car
Plan#170-2879
Starting at$905
1688
Sq Ft
2
Story
3
Bed
2
Bath
2
Car
Plan#138-1174
Starting at$1300
1687
Sq Ft
1
Story
2
Bed
2
Bath
1
Car
Plan#159-1027
Starting at$1250
1687
Sq Ft
1
Story
3
Bed
2
Bath
2
Car
Plan#140-1010
Starting at$845
1687
Sq Ft
2
Story
3
Bed
2
Bath
0
Car
Plan#147-1009
Starting at$924
1687
Sq Ft
2
Story
2
Bed
2
Bath
2
Car
Plan#146-2999
Starting at$980
1687
Sq Ft
2
Story
3
Bed
2
Bath
2
Car
Plan#198-1240
Starting at$1295
1686
Sq Ft
1
Story
3
Bed
2
Bath
2
Car
Plan#108-1946
Starting at$920
1685
Sq Ft
1
Story
3
Bed
2
Bath
2
Car
Plan#164-1234
Starting at$1125
1685
Sq Ft
1
Story
3
Bed
2
Bath
2
Car
Plan#100-1064
Starting at$1400
1685
Sq Ft
1
Story
2
Bed
2
Bath
2
Car
Plan#145-1140
Starting at$900
1685
Sq Ft
1
Story
3
Bed
2
Bath
5
Car
Plan#169-1170
Starting at$770
1684
Sq Ft
2
Story
3
Bed
2
Bath
2
Car
Plan#178-1283
Starting at$1085
1684
Sq Ft
1
Story
3
Bed
2
Bath
2
Car