2-Bathroom, 65-75 Foot Deep House Plans

886
Plan Results
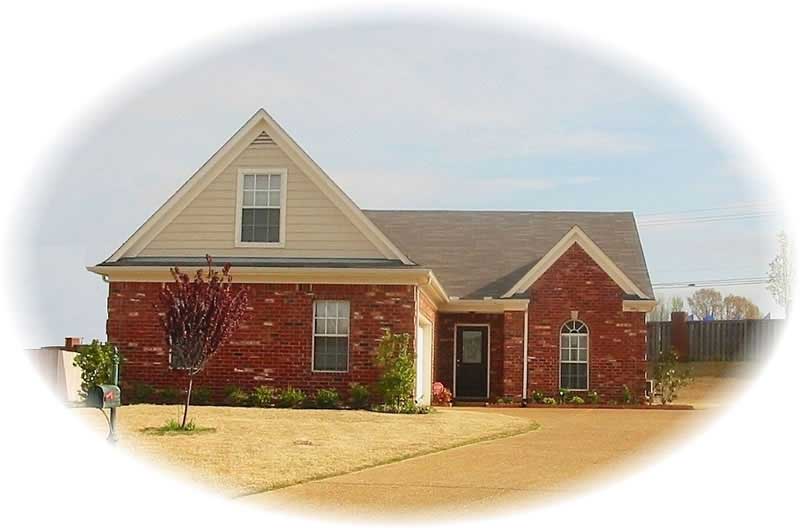
3-Bedroom, 1427 Sq Ft French House Plan - 170-2281 - Front Exterior
Plan Collection
3-Bedroom, 1427 Sq Ft French House Plan - 170-2281 - Front Exterior
Plan#170-2281
Starting at$830
1427
Sq Ft
1
Story
3
Bed
2
Bath
2
Car
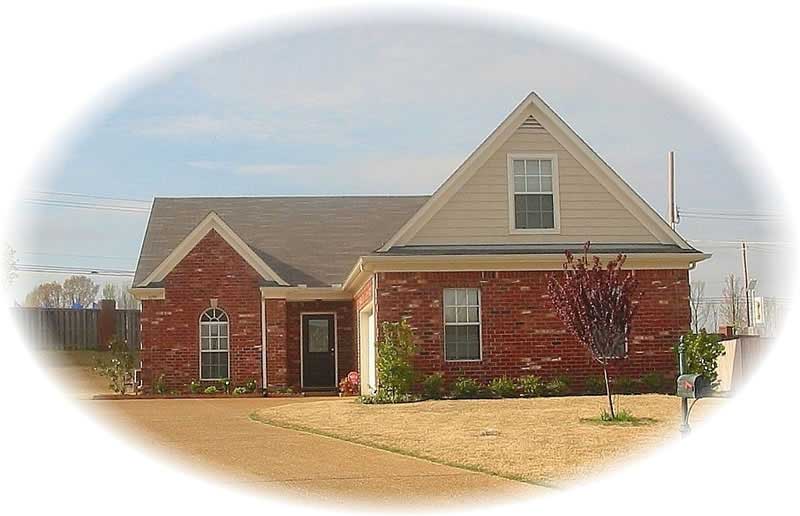
3-Bedroom, 2074 Sq Ft Traditional House Plan - 170-2273 - Front Exterior
Plan Collection
3-Bedroom, 2074 Sq Ft Traditional House Plan - 170-2273 - Front Exterior
Plan#170-2273
Starting at$970
2074
Sq Ft
2
Story
3
Bed
2
Bath
2
Car
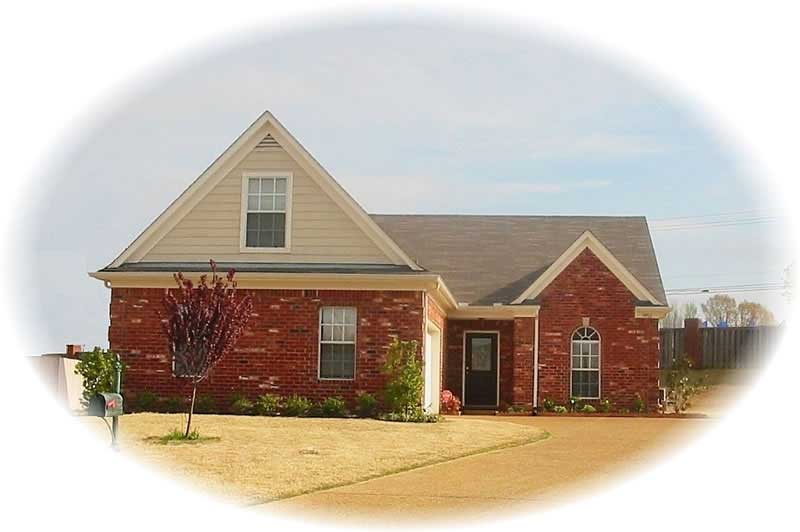
4-Bedroom, 1986 Sq Ft Traditional House Plan - 170-2345 - Front Exterior
Plan Collection
4-Bedroom, 1986 Sq Ft Traditional House Plan - 170-2345 - Front Exterior
Plan#170-2345
Starting at$910
1986
Sq Ft
2
Story
4
Bed
2
Bath
2
Car
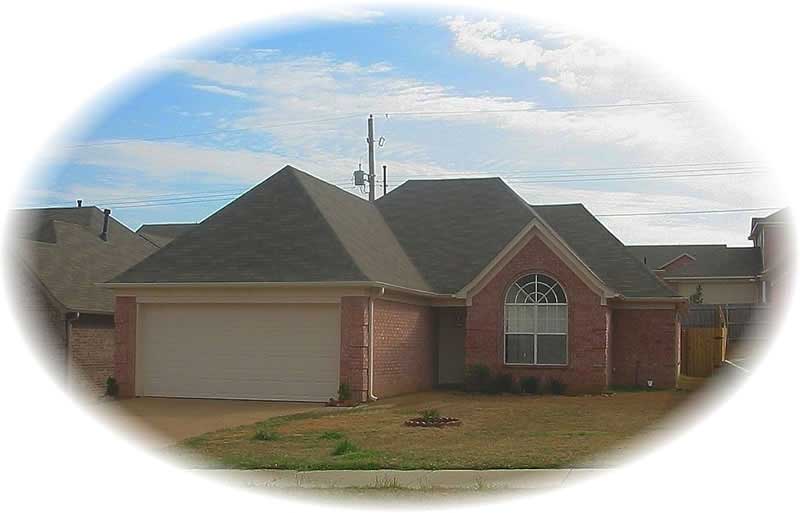
4-Bedroom, 1871 Sq Ft Traditional House Plan - 170-2419 - Front Exterior
Plan Collection
4-Bedroom, 1871 Sq Ft Traditional House Plan - 170-2419 - Front Exterior
Plan#170-2419
Starting at$910
1871
Sq Ft
2
Story
4
Bed
2
Bath
2
Car
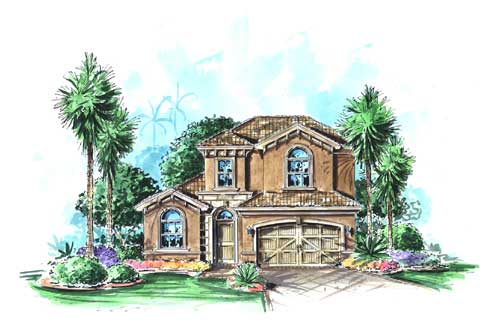
3-Bedroom, 2324 Sq Ft California Style House Plan - 175-1063 - Front Exterior
Plan Collection
3-Bedroom, 2324 Sq Ft California Style House Plan - 175-1063 - Front Exterior
Plan#175-1063
Starting at$1250
2324
Sq Ft
2
Story
3
Bed
2
Bath
2
Car
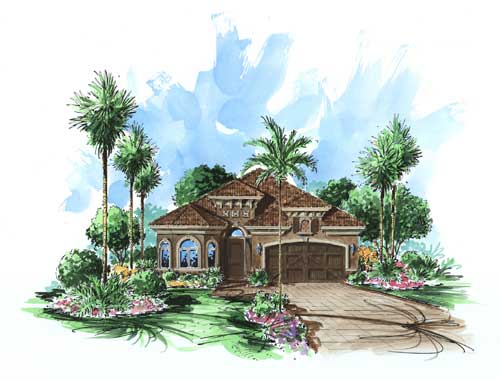
2-Bedroom, 2033 Sq Ft Florida Style House Plan - 175-1082 - Front Exterior
Plan Collection
2-Bedroom, 2033 Sq Ft Florida Style House Plan - 175-1082 - Front Exterior
Plan#175-1082
Starting at$1050
2033
Sq Ft
1
Story
2
Bed
2
Bath
2
Car
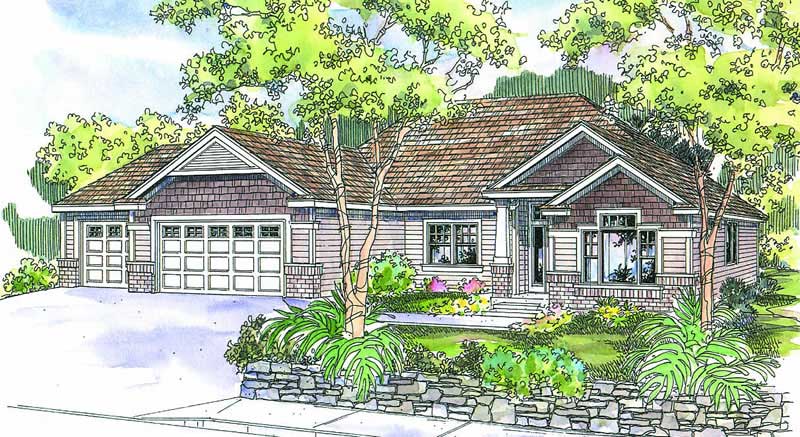
3-Bedroom, 2270 Sq Ft Craftsman Home Plan - 108-1577 - Main Exterior
Plan Collection
3-Bedroom, 2270 Sq Ft Craftsman Home Plan - 108-1577 - Main Exterior
Plan#108-1577
Starting at$945
2270
Sq Ft
1
Story
3
Bed
2
Bath
3
Car
3-Bedroom, 2116 Sq Ft Ranch House Plan - 178-1203 - Front Exterior
Plan Collection
3-Bedroom, 2116 Sq Ft Ranch House Plan - 178-1203 - Front Exterior
Plan#178-1203
Starting at$1125
2116
Sq Ft
1
Story
3
Bed
2
Bath
2
Car

3-Bedroom, 1692 Sq Ft Ranch House Plan - 178-1200 - Front Exterior
Plan Collection
3-Bedroom, 1692 Sq Ft Ranch House Plan - 178-1200 - Front Exterior
Plan#178-1200
Starting at$1085
1692
Sq Ft
1
Story
3
Bed
2
Bath
2
Car
3-Bedroom, 1692 Sq Ft Country House Plan - 178-1150 - Front Exterior
Plan Collection
3-Bedroom, 1692 Sq Ft Country House Plan - 178-1150 - Front Exterior
Plan#178-1150
Starting at$1085
1692
Sq Ft
1
Story
3
Bed
2
Bath
2
Car
3-Bedroom, 1692 Sq Ft Cape Cod House Plan - 178-1199 - Front Exterior
Plan Collection
3-Bedroom, 1692 Sq Ft Cape Cod House Plan - 178-1199 - Front Exterior
Plan#178-1199
Starting at$1085
1692
Sq Ft
1
Story
3
Bed
2
Bath
2
Car
3-Bedroom, 2116 Sq Ft Country House Plan - 178-1205 - Front Exterior
Plan Collection
3-Bedroom, 2116 Sq Ft Country House Plan - 178-1205 - Front Exterior
Plan#178-1205
Starting at$1125
2116
Sq Ft
1
Story
3
Bed
2
Bath
2
Car
3-Bedroom, 2116 Sq Ft Ranch House Plan - 178-1164 - Front Exterior
Plan Collection
3-Bedroom, 2116 Sq Ft Ranch House Plan - 178-1164 - Front Exterior
Plan#178-1164
Starting at$1125
2116
Sq Ft
1
Story
3
Bed
2
Bath
2
Car
3-Bedroom, 2166 Sq Ft Ranch House Plan - 178-1198 - Front Exterior
Plan Collection
3-Bedroom, 2166 Sq Ft Ranch House Plan - 178-1198 - Front Exterior
Plan#178-1198
Starting at$1125
2166
Sq Ft
1
Story
3
Bed
2
Bath
2
Car
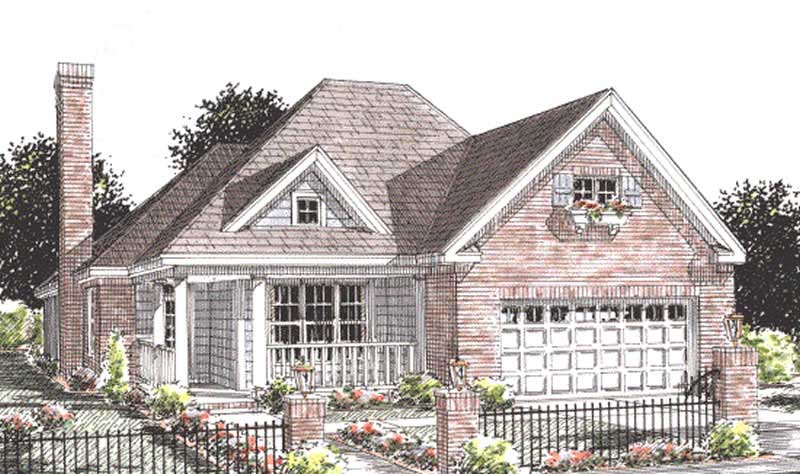
2-Bedroom, 1425 Sq Ft Country House Plan - 178-1195 - Front Exterior
Plan Collection
2-Bedroom, 1425 Sq Ft Country House Plan - 178-1195 - Front Exterior
Plan#178-1195
Starting at$1065
1425
Sq Ft
1
Story
2
Bed
2
Bath
2
Car
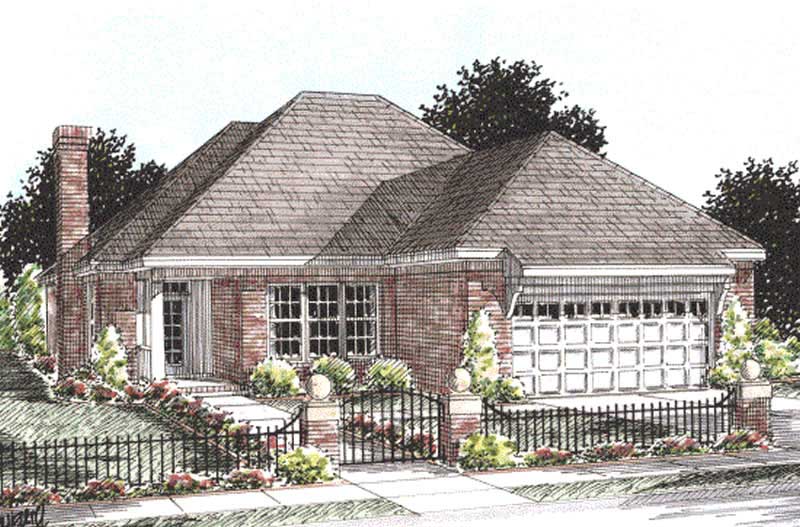
2-Bedroom, 1425 Sq Ft Ranch House Plan - 178-1209 - Front Exterior
Plan Collection
2-Bedroom, 1425 Sq Ft Ranch House Plan - 178-1209 - Front Exterior
Plan#178-1209
Starting at$1065
1425
Sq Ft
1
Story
2
Bed
2
Bath
2
Car
3-Bedroom, 1768 Sq Ft Southern House Plan - 178-1155 - Front Exterior
Plan Collection
3-Bedroom, 1768 Sq Ft Southern House Plan - 178-1155 - Front Exterior
Plan#178-1155
Starting at$1085
1768
Sq Ft
1
Story
3
Bed
2
Bath
2
Car
3-Bedroom, 2613 Sq Ft Cape Cod Home Plan - 174-1006 - Main Exterior
Plan Collection
3-Bedroom, 2613 Sq Ft Cape Cod Home Plan - 174-1006 - Main Exterior
Plan#174-1006
Starting at$810
2613
Sq Ft
2
Story
3
Bed
2
Bath
2
Car
3-Bedroom, 2436 Sq Ft Country House Plan - 174-1010 - Front Exterior
Plan Collection
3-Bedroom, 2436 Sq Ft Country House Plan - 174-1010 - Front Exterior
Plan#174-1010
Starting at$760
2436
Sq Ft
1
Story
3
Bed
2
Bath
2
Car
3-Bedroom, 2363 Sq Ft Country House Plan - 174-1011 - Front Exterior
Plan Collection
3-Bedroom, 2363 Sq Ft Country House Plan - 174-1011 - Front Exterior
Plan#174-1011
Starting at$760
2363
Sq Ft
1
Story
3
Bed
2
Bath
2
Car
3-Bedroom, 2360 Sq Ft Cape Cod House Plan - 174-1012 - Front Exterior
Plan Collection
3-Bedroom, 2360 Sq Ft Cape Cod House Plan - 174-1012 - Front Exterior
Plan#174-1012
Starting at$760
2360
Sq Ft
2
Story
3
Bed
2
Bath
2
Car
3-Bedroom, 2832 Sq Ft Country House Plan - 170-1962 - Front Exterior
Plan Collection
3-Bedroom, 2832 Sq Ft Country House Plan - 170-1962 - Front Exterior
Plan#170-1962
Starting at$1205
2832
Sq Ft
1
Story
3
Bed
2
Bath
2
Car
3-Bedroom, 3269 Sq Ft French House Plan - 170-1916 - Front Exterior
Plan Collection
3-Bedroom, 3269 Sq Ft French House Plan - 170-1916 - Front Exterior
Plan#170-1916
Starting at$1390
3269
Sq Ft
1
Story
3
Bed
2
Bath
3
Car
3-Bedroom, 2762 Sq Ft French House Plan - 170-2190 - Front Exterior
Plan Collection
3-Bedroom, 2762 Sq Ft French House Plan - 170-2190 - Front Exterior
Plan#170-2190
Starting at$1205
2762
Sq Ft
1
Story
3
Bed
2
Bath
3
Car
3-Bedroom, 1427 Sq Ft French House Plan - 170-2281 - Front Exterior
Plan Collection
3-Bedroom, 1427 Sq Ft French House Plan - 170-2281 - Front Exterior
Plan#170-2281
Starting at$830
1427
Sq Ft
1
Story
3
Bed
2
Bath
2
Car
3-Bedroom, 2074 Sq Ft Traditional House Plan - 170-2273 - Front Exterior
Plan Collection
3-Bedroom, 2074 Sq Ft Traditional House Plan - 170-2273 - Front Exterior
Plan#170-2273
Starting at$970
2074
Sq Ft
2
Story
3
Bed
2
Bath
2
Car
4-Bedroom, 1986 Sq Ft Traditional House Plan - 170-2345 - Front Exterior
Plan Collection
4-Bedroom, 1986 Sq Ft Traditional House Plan - 170-2345 - Front Exterior
Plan#170-2345
Starting at$910
1986
Sq Ft
2
Story
4
Bed
2
Bath
2
Car
4-Bedroom, 1871 Sq Ft Traditional House Plan - 170-2419 - Front Exterior
Plan Collection
4-Bedroom, 1871 Sq Ft Traditional House Plan - 170-2419 - Front Exterior
Plan#170-2419
Starting at$910
1871
Sq Ft
2
Story
4
Bed
2
Bath
2
Car
3-Bedroom, 2324 Sq Ft California Style House Plan - 175-1063 - Front Exterior
Plan Collection
3-Bedroom, 2324 Sq Ft California Style House Plan - 175-1063 - Front Exterior
Plan#175-1063
Starting at$1250
2324
Sq Ft
2
Story
3
Bed
2
Bath
2
Car
2-Bedroom, 2033 Sq Ft Florida Style House Plan - 175-1082 - Front Exterior
Plan Collection
2-Bedroom, 2033 Sq Ft Florida Style House Plan - 175-1082 - Front Exterior
Plan#175-1082
Starting at$1050
2033
Sq Ft
1
Story
2
Bed
2
Bath
2
Car
3-Bedroom, 2270 Sq Ft Craftsman Home Plan - 108-1577 - Main Exterior
Plan Collection
3-Bedroom, 2270 Sq Ft Craftsman Home Plan - 108-1577 - Main Exterior
Plan#108-1577
Starting at$945
2270
Sq Ft
1
Story
3
Bed
2
Bath
3
Car
3-Bedroom, 2116 Sq Ft Ranch House Plan - 178-1203 - Front Exterior
Plan Collection
3-Bedroom, 2116 Sq Ft Ranch House Plan - 178-1203 - Front Exterior
Plan#178-1203
Starting at$1125
2116
Sq Ft
1
Story
3
Bed
2
Bath
2
Car
3-Bedroom, 1692 Sq Ft Ranch House Plan - 178-1200 - Front Exterior
Plan Collection
3-Bedroom, 1692 Sq Ft Ranch House Plan - 178-1200 - Front Exterior
Plan#178-1200
Starting at$1085
1692
Sq Ft
1
Story
3
Bed
2
Bath
2
Car
3-Bedroom, 1692 Sq Ft Country House Plan - 178-1150 - Front Exterior
Plan Collection
3-Bedroom, 1692 Sq Ft Country House Plan - 178-1150 - Front Exterior
Plan#178-1150
Starting at$1085
1692
Sq Ft
1
Story
3
Bed
2
Bath
2
Car
3-Bedroom, 1692 Sq Ft Cape Cod House Plan - 178-1199 - Front Exterior
Plan Collection
3-Bedroom, 1692 Sq Ft Cape Cod House Plan - 178-1199 - Front Exterior
Plan#178-1199
Starting at$1085
1692
Sq Ft
1
Story
3
Bed
2
Bath
2
Car
3-Bedroom, 2116 Sq Ft Country House Plan - 178-1205 - Front Exterior
Plan Collection
3-Bedroom, 2116 Sq Ft Country House Plan - 178-1205 - Front Exterior
Plan#178-1205
Starting at$1125
2116
Sq Ft
1
Story
3
Bed
2
Bath
2
Car
3-Bedroom, 2116 Sq Ft Ranch House Plan - 178-1164 - Front Exterior
Plan Collection
3-Bedroom, 2116 Sq Ft Ranch House Plan - 178-1164 - Front Exterior
Plan#178-1164
Starting at$1125
2116
Sq Ft
1
Story
3
Bed
2
Bath
2
Car
3-Bedroom, 2166 Sq Ft Ranch House Plan - 178-1198 - Front Exterior
Plan Collection
3-Bedroom, 2166 Sq Ft Ranch House Plan - 178-1198 - Front Exterior
Plan#178-1198
Starting at$1125
2166
Sq Ft
1
Story
3
Bed
2
Bath
2
Car
2-Bedroom, 1425 Sq Ft Country House Plan - 178-1195 - Front Exterior
Plan Collection
2-Bedroom, 1425 Sq Ft Country House Plan - 178-1195 - Front Exterior
Plan#178-1195
Starting at$1065
1425
Sq Ft
1
Story
2
Bed
2
Bath
2
Car
2-Bedroom, 1425 Sq Ft Ranch House Plan - 178-1209 - Front Exterior
Plan Collection
2-Bedroom, 1425 Sq Ft Ranch House Plan - 178-1209 - Front Exterior
Plan#178-1209
Starting at$1065
1425
Sq Ft
1
Story
2
Bed
2
Bath
2
Car
3-Bedroom, 1768 Sq Ft Southern House Plan - 178-1155 - Front Exterior
Plan Collection
3-Bedroom, 1768 Sq Ft Southern House Plan - 178-1155 - Front Exterior
Plan#178-1155
Starting at$1085
1768
Sq Ft
1
Story
3
Bed
2
Bath
2
Car
3-Bedroom, 2613 Sq Ft Cape Cod Home Plan - 174-1006 - Main Exterior
Plan Collection
3-Bedroom, 2613 Sq Ft Cape Cod Home Plan - 174-1006 - Main Exterior
Plan#174-1006
Starting at$810
2613
Sq Ft
2
Story
3
Bed
2
Bath
2
Car
3-Bedroom, 2436 Sq Ft Country House Plan - 174-1010 - Front Exterior
Plan Collection
3-Bedroom, 2436 Sq Ft Country House Plan - 174-1010 - Front Exterior
Plan#174-1010
Starting at$760
2436
Sq Ft
1
Story
3
Bed
2
Bath
2
Car
3-Bedroom, 2363 Sq Ft Country House Plan - 174-1011 - Front Exterior
Plan Collection
3-Bedroom, 2363 Sq Ft Country House Plan - 174-1011 - Front Exterior
Plan#174-1011
Starting at$760
2363
Sq Ft
1
Story
3
Bed
2
Bath
2
Car
3-Bedroom, 2360 Sq Ft Cape Cod House Plan - 174-1012 - Front Exterior
Plan Collection
3-Bedroom, 2360 Sq Ft Cape Cod House Plan - 174-1012 - Front Exterior
Plan#174-1012
Starting at$760
2360
Sq Ft
2
Story
3
Bed
2
Bath
2
Car
3-Bedroom, 2832 Sq Ft Country House Plan - 170-1962 - Front Exterior
Plan Collection
3-Bedroom, 2832 Sq Ft Country House Plan - 170-1962 - Front Exterior
Plan#170-1962
Starting at$1205
2832
Sq Ft
1
Story
3
Bed
2
Bath
2
Car
3-Bedroom, 3269 Sq Ft French House Plan - 170-1916 - Front Exterior
Plan Collection
3-Bedroom, 3269 Sq Ft French House Plan - 170-1916 - Front Exterior
Plan#170-1916
Starting at$1390
3269
Sq Ft
1
Story
3
Bed
2
Bath
3
Car
3-Bedroom, 2762 Sq Ft French House Plan - 170-2190 - Front Exterior
Plan Collection
3-Bedroom, 2762 Sq Ft French House Plan - 170-2190 - Front Exterior
Plan#170-2190
Starting at$1205
2762
Sq Ft
1
Story
3
Bed
2
Bath
3
Car
1...2829303132...37