2-Bathroom, 45-55 Foot Deep House Plans

2,171
Plan Results
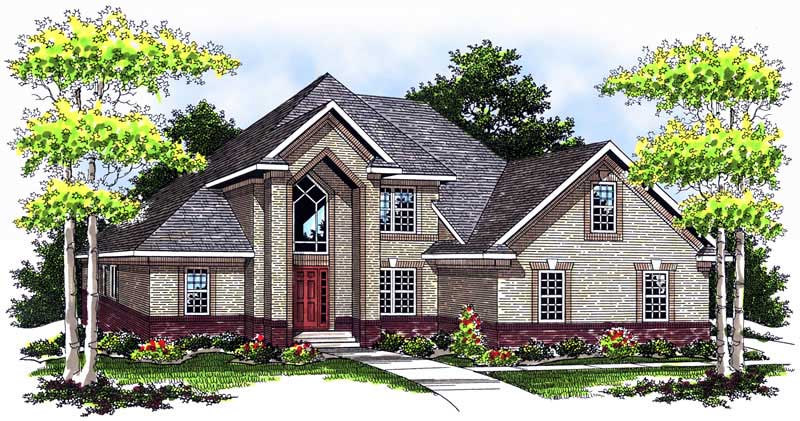
3-Bedroom, 2015 Sq Ft Ranch Home Plan - 101-1812 - Main Exterior
Plan Collection
3-Bedroom, 2015 Sq Ft Ranch Home Plan - 101-1812 - Main Exterior
Plan#101-1812
Starting at$1090
2015
Sq Ft
1
Story
3
Bed
2
Bath
2
Car
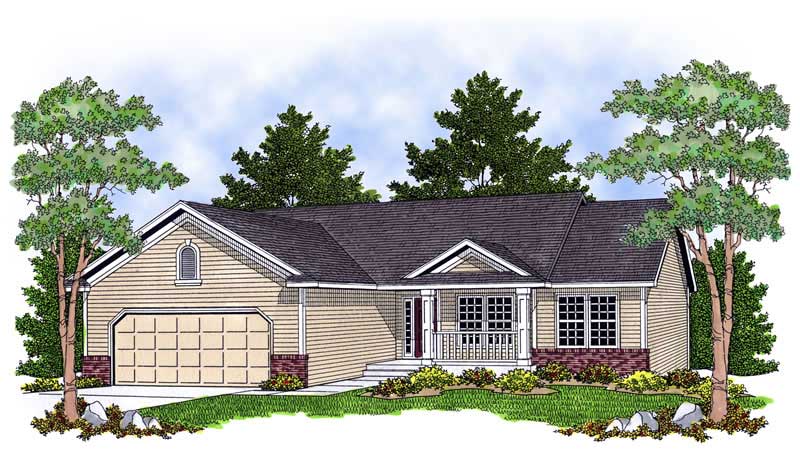
3-Bedroom, 1820 Sq Ft Ranch House Plan - 120-2128 - Front Exterior
Plan Collection
3-Bedroom, 1820 Sq Ft Ranch House Plan - 120-2128 - Front Exterior
Plan#120-2128
Starting at$1255
1820
Sq Ft
1
Story
3
Bed
2
Bath
2
Car
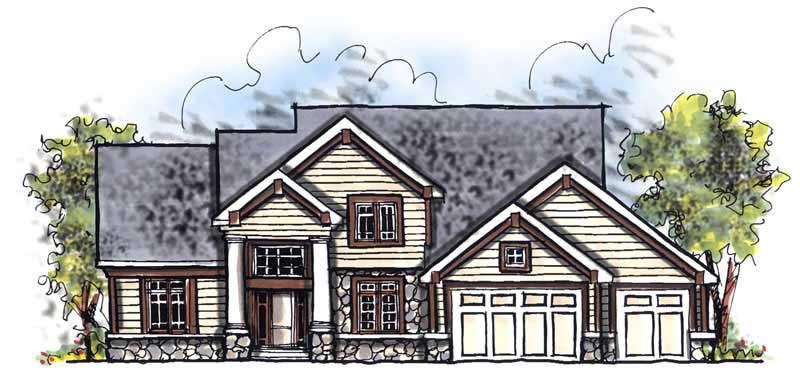
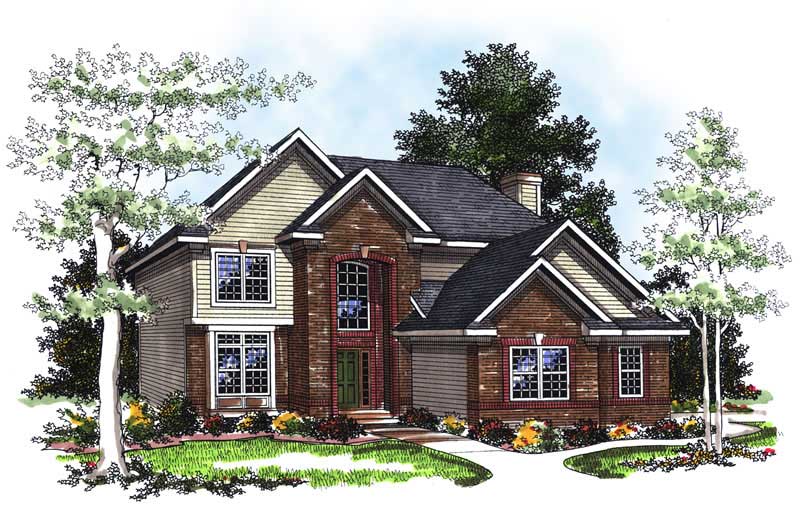
3-Bedroom, 1583 Sq Ft Ranch Home Plan - 101-1371 - Main Exterior
Plan Collection
3-Bedroom, 1583 Sq Ft Ranch Home Plan - 101-1371 - Main Exterior
Plan#101-1371
Starting at$1025
1583
Sq Ft
2
Story
3
Bed
2
Bath
2
Car
2-Bedroom, 1723 Sq Ft Craftsman House Plan - 101-1162 - Front Exterior
Plan Collection
2-Bedroom, 1723 Sq Ft Craftsman House Plan - 101-1162 - Front Exterior
Plan#101-1162
Starting at$1025
1723
Sq Ft
1
Story
2
Bed
2
Bath
2
Car
3-Bedroom, 1892 Sq Ft Craftsman House Plan - 101-1539 - Front Exterior
Plan Collection
3-Bedroom, 1892 Sq Ft Craftsman House Plan - 101-1539 - Front Exterior
Plan#101-1539
Starting at$1055
1892
Sq Ft
1
Story
3
Bed
2
Bath
3
Car
3-Bedroom, 2271 Sq Ft European House Plan - 101-1209 - Front Exterior
Plan Collection
3-Bedroom, 2271 Sq Ft European House Plan - 101-1209 - Front Exterior
Plan#101-1209
Starting at$1130
2271
Sq Ft
2
Story
3
Bed
2
Bath
2
Car

3-Bedroom, 5032 Sq Ft Multi-Unit House Plan - 153-1668 - Front Exterior
Plan Collection
3-Bedroom, 5032 Sq Ft Multi-Unit House Plan - 153-1668 - Front Exterior
Plan#153-1668
Starting at$3250
5032
Sq Ft
2
Story
3
Bed
2
Bath
0
Car
3-Bedroom, 1419 Sq Ft Ranch House Plan - 101-1164 - Front Exterior
Plan Collection
3-Bedroom, 1419 Sq Ft Ranch House Plan - 101-1164 - Front Exterior
Plan#101-1164
Starting at$985
1419
Sq Ft
1
Story
3
Bed
2
Bath
2
Car

3-Bedroom, 2034 Sq Ft Ranch House Plan - 101-1532 - Front Exterior
Plan Collection
3-Bedroom, 2034 Sq Ft Ranch House Plan - 101-1532 - Front Exterior
Plan#101-1532
Starting at$1090
2034
Sq Ft
1
Story
3
Bed
2
Bath
2
Car
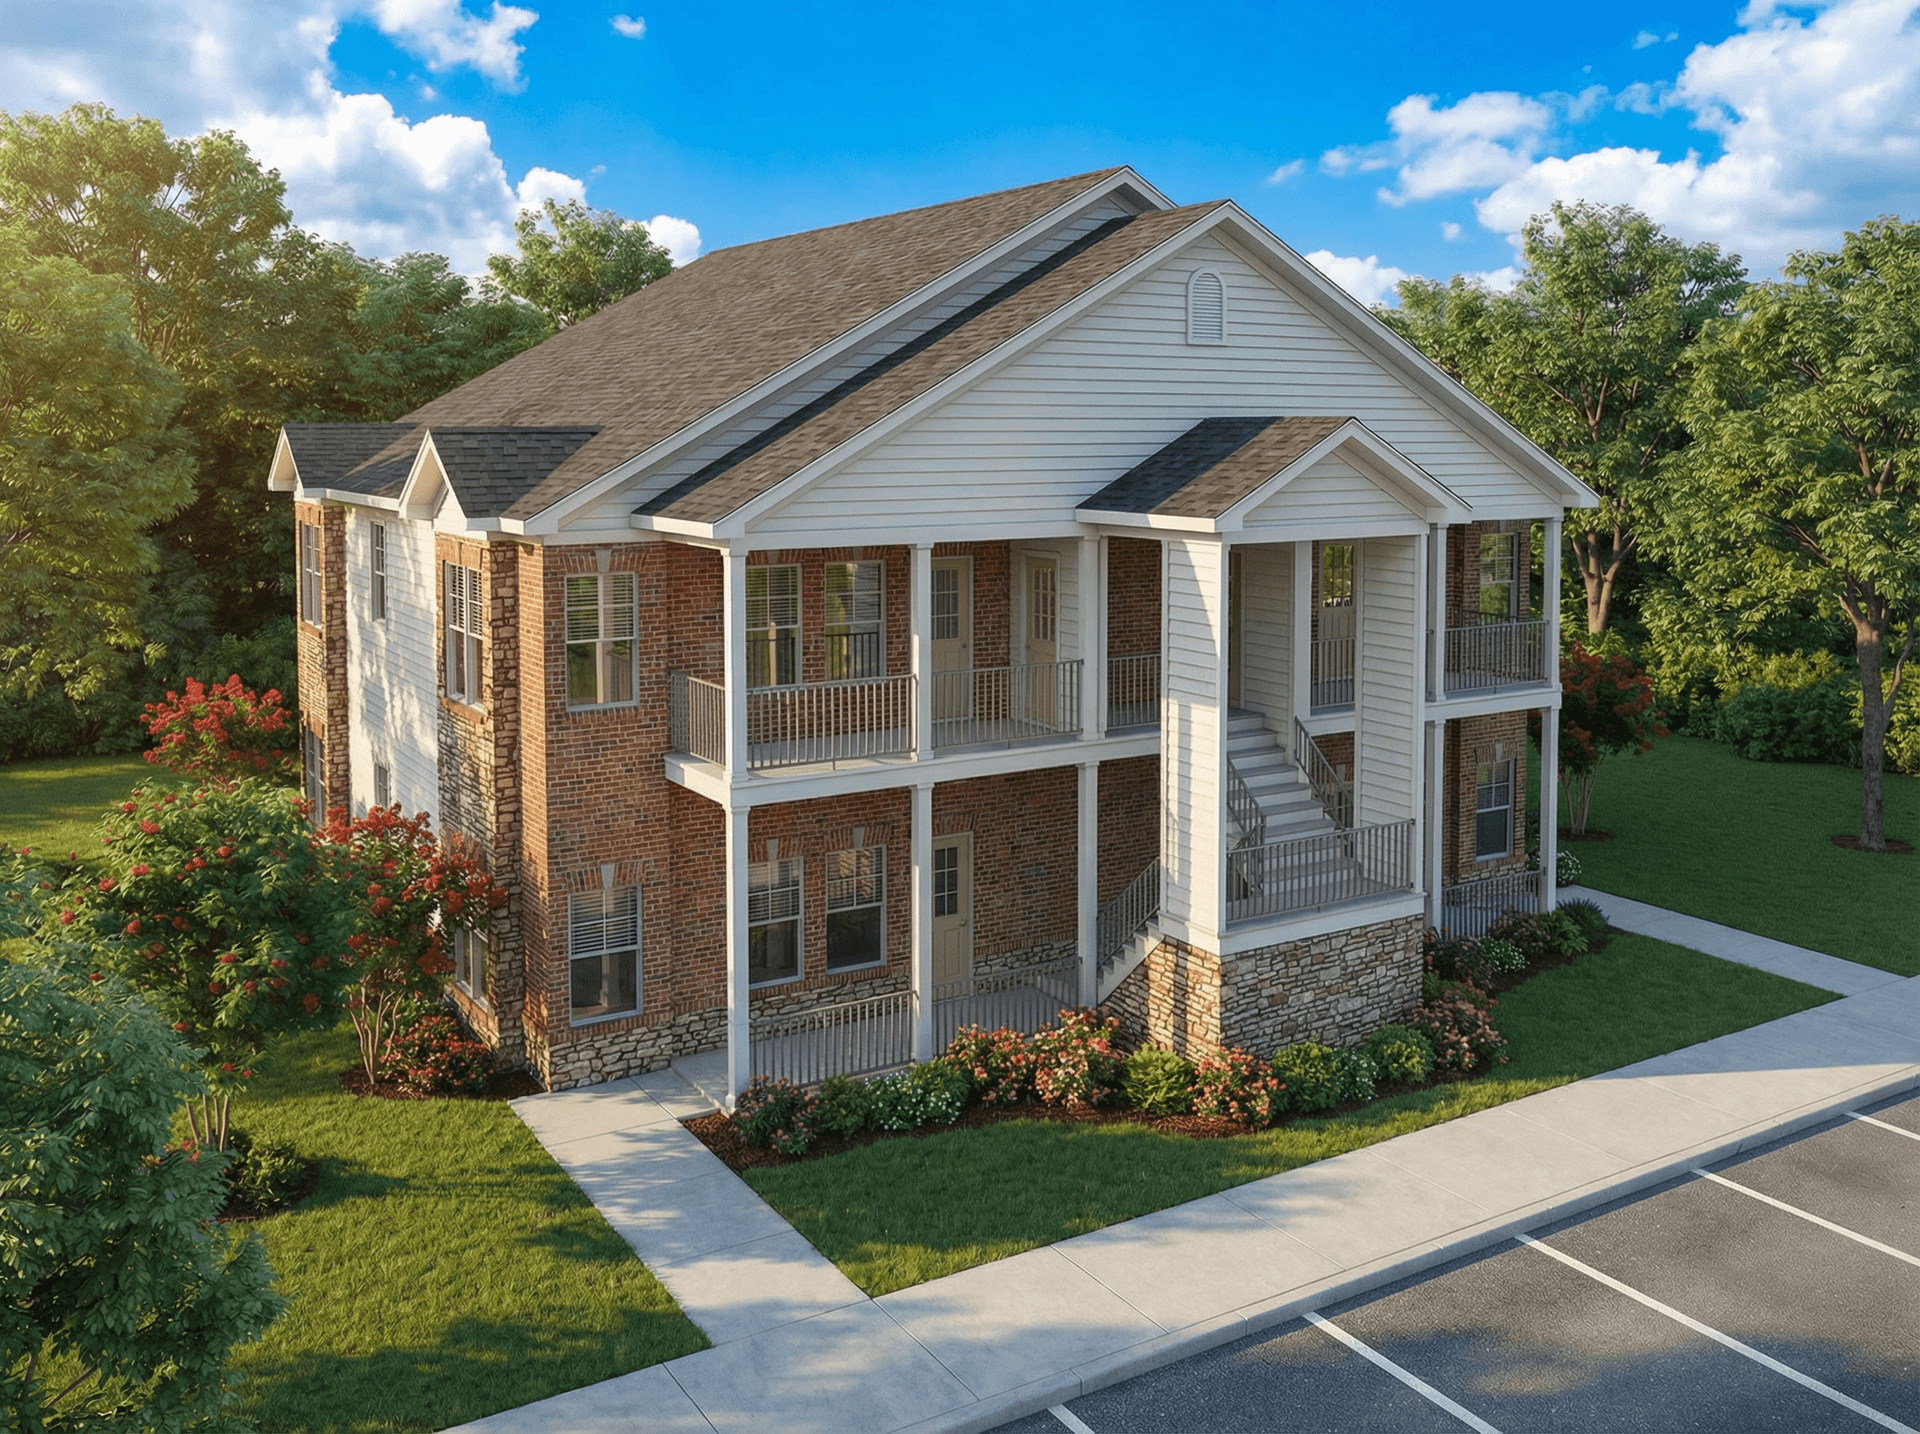
3-Bedroom, 2007 Sq Ft Ranch Home Plan - 101-1079 - Main Exterior
Plan Collection
3-Bedroom, 2007 Sq Ft Ranch Home Plan - 101-1079 - Main Exterior
Plan#101-1079
Starting at$1090
2007
Sq Ft
1
Story
3
Bed
2
Bath
3
Car
3-Bedroom, 1698 Sq Ft Traditional Home Plan - 178-1305 - Main Exterior
Plan Collection
3-Bedroom, 1698 Sq Ft Traditional Home Plan - 178-1305 - Main Exterior
Plan#178-1305
Starting at$1085
1698
Sq Ft
1
Story
3
Bed
2
Bath
2
Car
3-Bedroom, 1573 Sq Ft Country House Plan - 164-1213 - Front Exterior
Plan Collection
3-Bedroom, 1573 Sq Ft Country House Plan - 164-1213 - Front Exterior
Plan#164-1213
Starting at$1125
1573
Sq Ft
2
Story
3
Bed
2
Bath
2
Car
3-Bedroom, 1290 Sq Ft Traditional House Plan - 100-1253 - Front Exterior
Plan Collection
3-Bedroom, 1290 Sq Ft Traditional House Plan - 100-1253 - Front Exterior
Plan#100-1253
Starting at$1300
1290
Sq Ft
1
Story
3
Bed
2
Bath
2
Car
2-Bedroom, 1067 Sq Ft Small Ranch Plan - 153-1443 - Main Exterior
Plan Collection
2-Bedroom, 1067 Sq Ft Small Ranch Plan - 153-1443 - Main Exterior
Plan#153-1443
Starting at$1000
1067
Sq Ft
1
Story
2
Bed
2
Bath
2
Car
3-Bedroom, 1267 Sq Ft Multi-Level Home Plan - 153-1740 - Main Exterior
Plan Collection
3-Bedroom, 1267 Sq Ft Multi-Level Home Plan - 153-1740 - Main Exterior
Plan#153-1740
Starting at$1100
1267
Sq Ft
2
Story
3
Bed
2
Bath
2
Car
3-Bedroom, 1355 Sq Ft Cape Cod House Plan - 164-1217 - Front Exterior
Plan Collection
3-Bedroom, 1355 Sq Ft Cape Cod House Plan - 164-1217 - Front Exterior
Plan#164-1217
Starting at$938
1355
Sq Ft
1
Story
3
Bed
2
Bath
2
Car
2-Bedroom, 1740 Sq Ft Ranch Home Plan - 225-1087 - Main Exterior
Plan Collection
2-Bedroom, 1740 Sq Ft Ranch Home Plan - 225-1087 - Main Exterior
Plan#225-1087
Starting at$990
1740
Sq Ft
1
Story
2
Bed
2
Bath
2
Car
2-Bedroom, 1372 Sq Ft Cape Cod Plan - 101-1320 - Main Exterior
Plan Collection
2-Bedroom, 1372 Sq Ft Cape Cod Plan - 101-1320 - Main Exterior
Plan#101-1320
Starting at$985
1372
Sq Ft
1
Story
2
Bed
2
Bath
2
Car
3-Bedroom, 1501 Sq Ft Country Home Plan - 164-1263 - Main Exterior
Plan Collection
3-Bedroom, 1501 Sq Ft Country Home Plan - 164-1263 - Main Exterior
Plan#164-1263
Starting at$1125
1501
Sq Ft
1
Story
3
Bed
2
Bath
2
Car
3-Bedroom, 1649 Sq Ft Traditional Home Plan - 199-1001 - Main Exterior
Plan Collection
3-Bedroom, 1649 Sq Ft Traditional Home Plan - 199-1001 - Main Exterior
Plan#199-1001
Starting at$577
1649
Sq Ft
1
Story
3
Bed
2
Bath
2
Car
3-Bedroom, 1700 Sq Ft Ranch House Plan - 101-1805 - Front Exterior
Plan Collection
3-Bedroom, 1700 Sq Ft Ranch House Plan - 101-1805 - Front Exterior
Plan#101-1805
Starting at$1025
1700
Sq Ft
1
Story
3
Bed
2
Bath
3
Car
3-Bedroom, 1258 Sq Ft Ranch House Plan - 153-1700 - Front Exterior
Plan Collection
3-Bedroom, 1258 Sq Ft Ranch House Plan - 153-1700 - Front Exterior
Plan#153-1700
Starting at$700
1258
Sq Ft
1
Story
3
Bed
2
Bath
1
Car
3-Bedroom, 1342 Sq Ft Contemporary House Plan - 101-1036 - Front Exterior
Plan Collection
3-Bedroom, 1342 Sq Ft Contemporary House Plan - 101-1036 - Front Exterior
Plan#101-1036
Starting at$985
1342
Sq Ft
1
Story
3
Bed
2
Bath
2
Car
3-Bedroom, 2911 Sq Ft French Home Plan - 101-1284 - Main Exterior
Plan Collection
3-Bedroom, 2911 Sq Ft French Home Plan - 101-1284 - Main Exterior
Plan#101-1284
Starting at$1205
2911
Sq Ft
1
Story
3
Bed
2
Bath
3
Car
3-Bedroom, 2015 Sq Ft Ranch Home Plan - 101-1812 - Main Exterior
Plan Collection
3-Bedroom, 2015 Sq Ft Ranch Home Plan - 101-1812 - Main Exterior
Plan#101-1812
Starting at$1090
2015
Sq Ft
1
Story
3
Bed
2
Bath
2
Car
3-Bedroom, 1820 Sq Ft Ranch House Plan - 120-2128 - Front Exterior
Plan Collection
3-Bedroom, 1820 Sq Ft Ranch House Plan - 120-2128 - Front Exterior
Plan#120-2128
Starting at$1255
1820
Sq Ft
1
Story
3
Bed
2
Bath
2
Car
3-Bedroom, 1583 Sq Ft Ranch Home Plan - 101-1371 - Main Exterior
Plan Collection
3-Bedroom, 1583 Sq Ft Ranch Home Plan - 101-1371 - Main Exterior
Plan#101-1371
Starting at$1025
1583
Sq Ft
2
Story
3
Bed
2
Bath
2
Car
2-Bedroom, 1723 Sq Ft Craftsman House Plan - 101-1162 - Front Exterior
Plan Collection
2-Bedroom, 1723 Sq Ft Craftsman House Plan - 101-1162 - Front Exterior
Plan#101-1162
Starting at$1025
1723
Sq Ft
1
Story
2
Bed
2
Bath
2
Car
3-Bedroom, 1892 Sq Ft Craftsman House Plan - 101-1539 - Front Exterior
Plan Collection
3-Bedroom, 1892 Sq Ft Craftsman House Plan - 101-1539 - Front Exterior
Plan#101-1539
Starting at$1055
1892
Sq Ft
1
Story
3
Bed
2
Bath
3
Car
3-Bedroom, 2271 Sq Ft European House Plan - 101-1209 - Front Exterior
Plan Collection
3-Bedroom, 2271 Sq Ft European House Plan - 101-1209 - Front Exterior
Plan#101-1209
Starting at$1130
2271
Sq Ft
2
Story
3
Bed
2
Bath
2
Car
3-Bedroom, 5032 Sq Ft Multi-Unit House Plan - 153-1668 - Front Exterior
Plan Collection
3-Bedroom, 5032 Sq Ft Multi-Unit House Plan - 153-1668 - Front Exterior
Plan#153-1668
Starting at$3250
5032
Sq Ft
2
Story
3
Bed
2
Bath
0
Car

3-Bedroom, 1419 Sq Ft Ranch House Plan - 101-1164 - Front Exterior
Plan Collection
3-Bedroom, 1419 Sq Ft Ranch House Plan - 101-1164 - Front Exterior
Plan#101-1164
Starting at$985
1419
Sq Ft
1
Story
3
Bed
2
Bath
2
Car
3-Bedroom, 2034 Sq Ft Ranch House Plan - 101-1532 - Front Exterior
Plan Collection
3-Bedroom, 2034 Sq Ft Ranch House Plan - 101-1532 - Front Exterior
Plan#101-1532
Starting at$1090
2034
Sq Ft
1
Story
3
Bed
2
Bath
2
Car
3-Bedroom, 2007 Sq Ft Ranch Home Plan - 101-1079 - Main Exterior
Plan Collection
3-Bedroom, 2007 Sq Ft Ranch Home Plan - 101-1079 - Main Exterior
Plan#101-1079
Starting at$1090
2007
Sq Ft
1
Story
3
Bed
2
Bath
3
Car
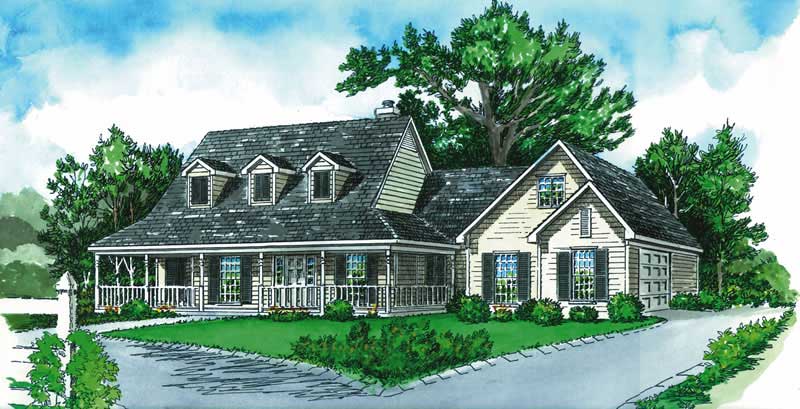
3-Bedroom, 1698 Sq Ft Traditional Home Plan - 178-1305 - Main Exterior
Plan Collection
3-Bedroom, 1698 Sq Ft Traditional Home Plan - 178-1305 - Main Exterior
Plan#178-1305
Starting at$1085
1698
Sq Ft
1
Story
3
Bed
2
Bath
2
Car
3-Bedroom, 1573 Sq Ft Country House Plan - 164-1213 - Front Exterior
Plan Collection
3-Bedroom, 1573 Sq Ft Country House Plan - 164-1213 - Front Exterior
Plan#164-1213
Starting at$1125
1573
Sq Ft
2
Story
3
Bed
2
Bath
2
Car
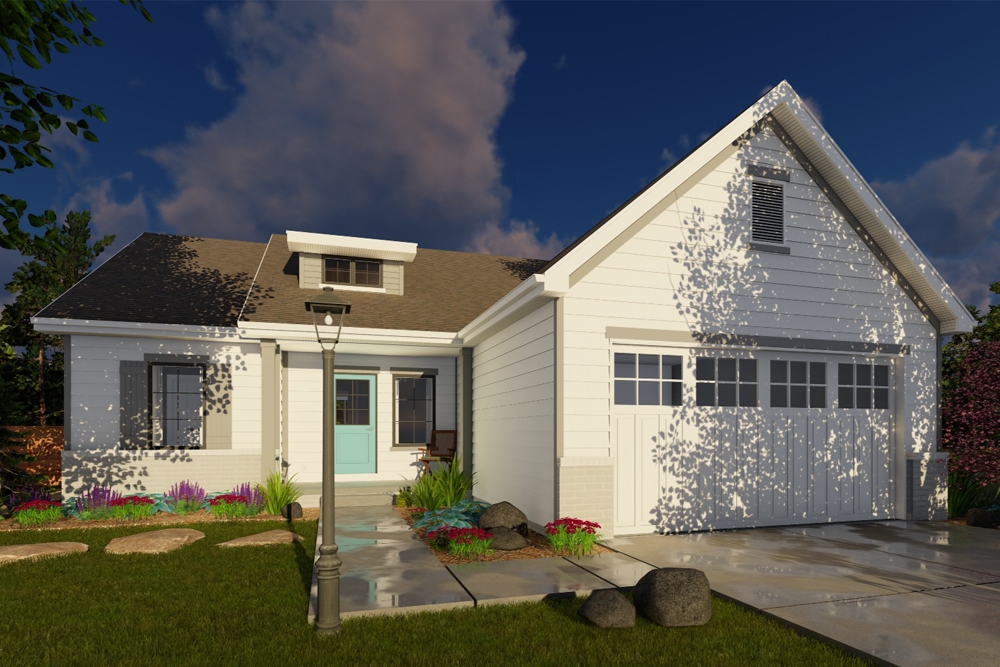
3-Bedroom, 1290 Sq Ft Traditional House Plan - 100-1253 - Front Exterior
Plan Collection
3-Bedroom, 1290 Sq Ft Traditional House Plan - 100-1253 - Front Exterior
Plan#100-1253
Starting at$1300
1290
Sq Ft
1
Story
3
Bed
2
Bath
2
Car
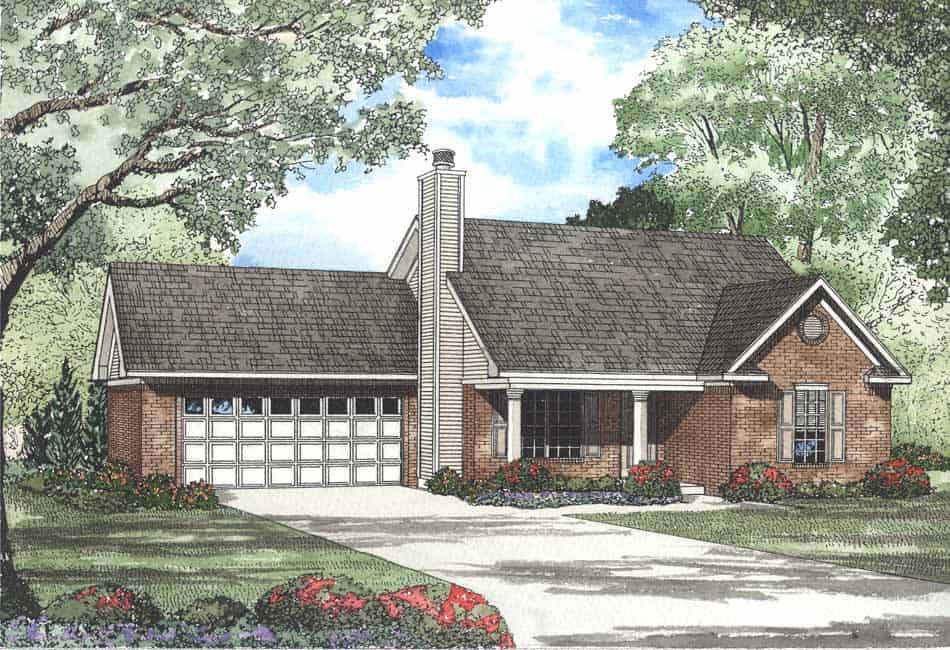
2-Bedroom, 1067 Sq Ft Small Ranch Plan - 153-1443 - Main Exterior
Plan Collection
2-Bedroom, 1067 Sq Ft Small Ranch Plan - 153-1443 - Main Exterior
Plan#153-1443
Starting at$1000
1067
Sq Ft
1
Story
2
Bed
2
Bath
2
Car
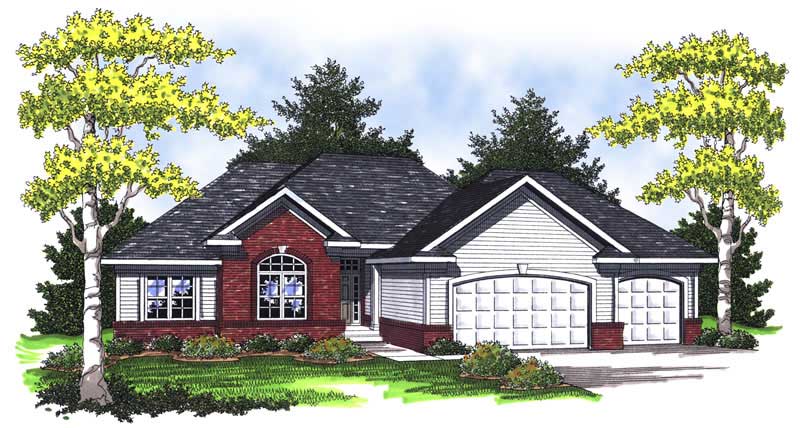
3-Bedroom, 1267 Sq Ft Multi-Level Home Plan - 153-1740 - Main Exterior
Plan Collection
3-Bedroom, 1267 Sq Ft Multi-Level Home Plan - 153-1740 - Main Exterior
Plan#153-1740
Starting at$1100
1267
Sq Ft
2
Story
3
Bed
2
Bath
2
Car
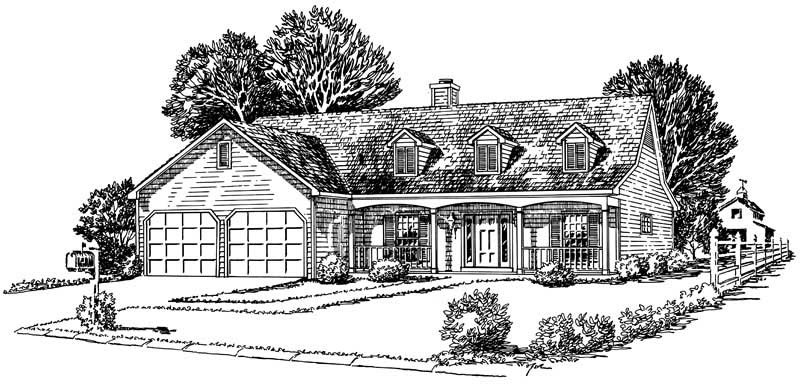
3-Bedroom, 1355 Sq Ft Cape Cod House Plan - 164-1217 - Front Exterior
Plan Collection
3-Bedroom, 1355 Sq Ft Cape Cod House Plan - 164-1217 - Front Exterior
Plan#164-1217
Starting at$938
1355
Sq Ft
1
Story
3
Bed
2
Bath
2
Car
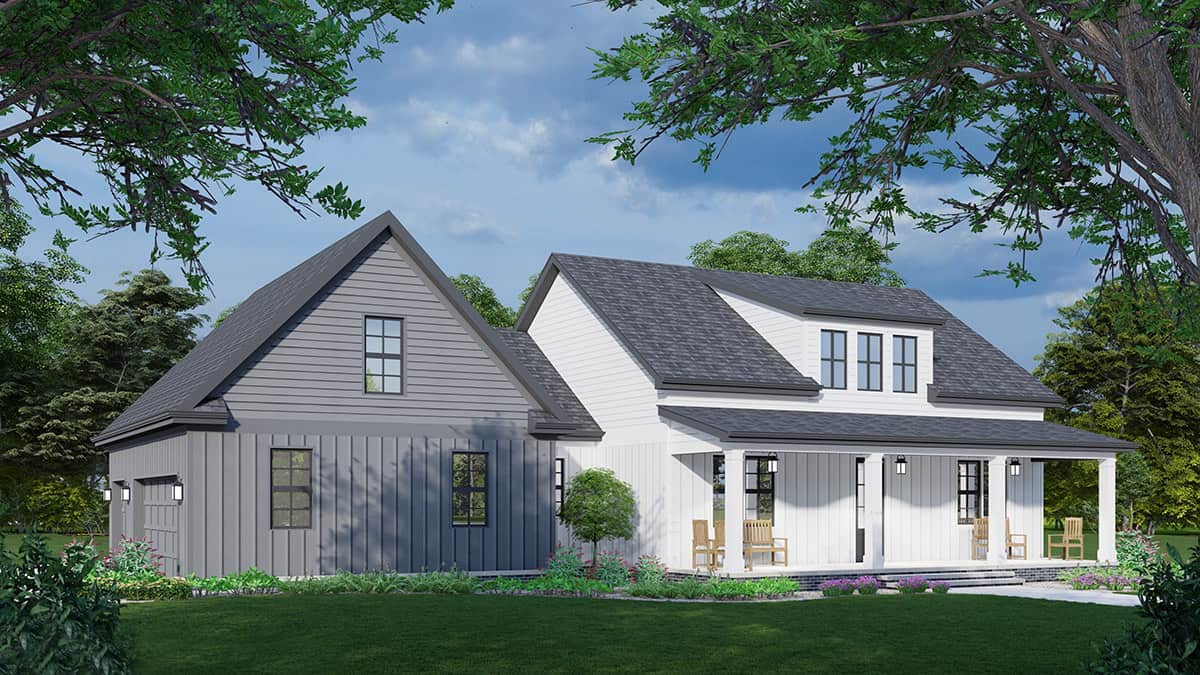
2-Bedroom, 1740 Sq Ft Ranch Home Plan - 225-1087 - Main Exterior
Plan Collection
2-Bedroom, 1740 Sq Ft Ranch Home Plan - 225-1087 - Main Exterior
Plan#225-1087
Starting at$990
1740
Sq Ft
1
Story
2
Bed
2
Bath
2
Car
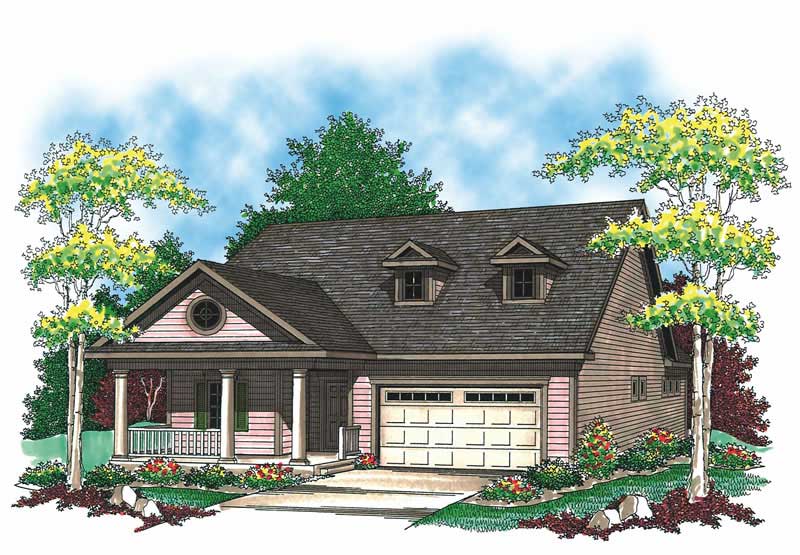
2-Bedroom, 1372 Sq Ft Cape Cod Plan - 101-1320 - Main Exterior
Plan Collection
2-Bedroom, 1372 Sq Ft Cape Cod Plan - 101-1320 - Main Exterior
Plan#101-1320
Starting at$985
1372
Sq Ft
1
Story
2
Bed
2
Bath
2
Car
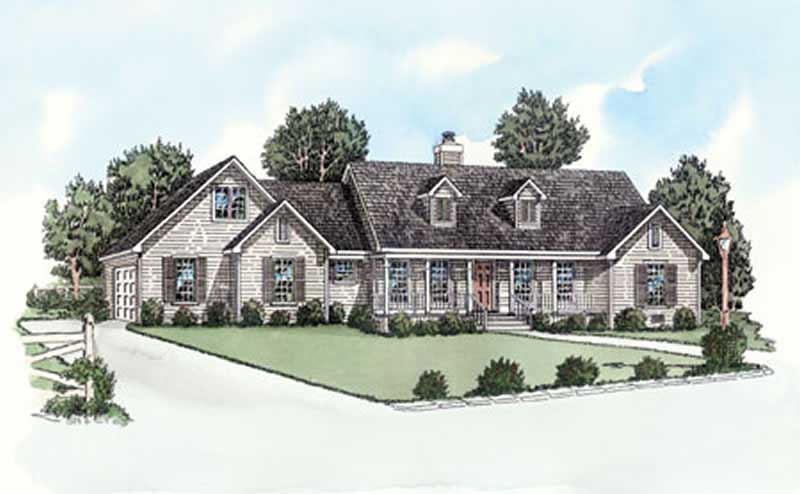
3-Bedroom, 1501 Sq Ft Country Home Plan - 164-1263 - Main Exterior
Plan Collection
3-Bedroom, 1501 Sq Ft Country Home Plan - 164-1263 - Main Exterior
Plan#164-1263
Starting at$1125
1501
Sq Ft
1
Story
3
Bed
2
Bath
2
Car
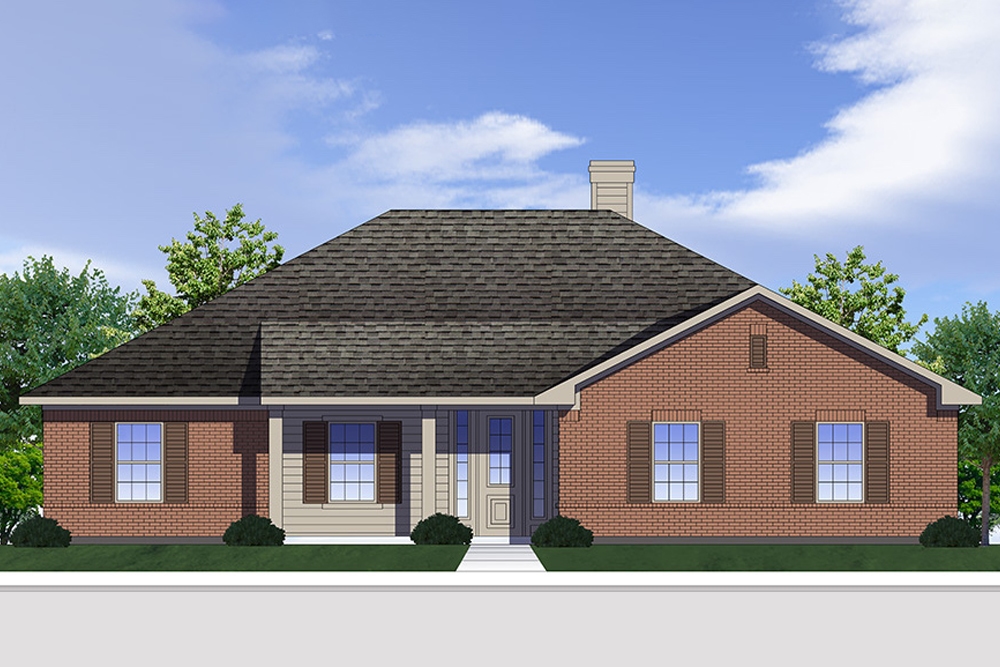
3-Bedroom, 1649 Sq Ft Traditional Home Plan - 199-1001 - Main Exterior
Plan Collection
3-Bedroom, 1649 Sq Ft Traditional Home Plan - 199-1001 - Main Exterior
Plan#199-1001
Starting at$577
1649
Sq Ft
1
Story
3
Bed
2
Bath
2
Car
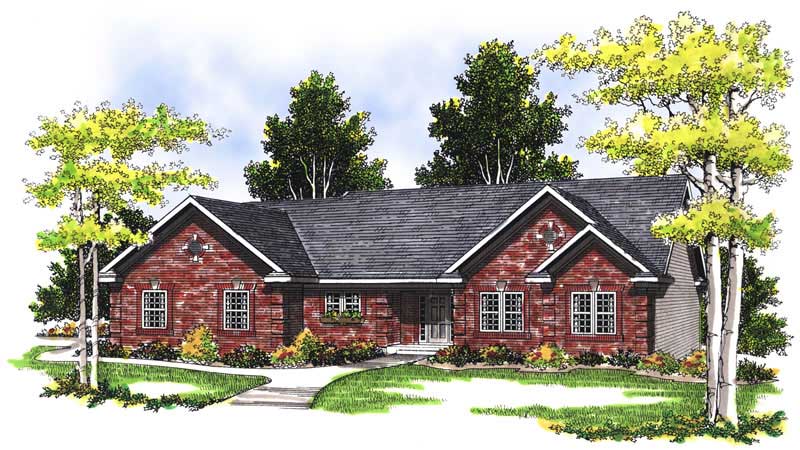
3-Bedroom, 1700 Sq Ft Ranch House Plan - 101-1805 - Front Exterior
Plan Collection
3-Bedroom, 1700 Sq Ft Ranch House Plan - 101-1805 - Front Exterior
Plan#101-1805
Starting at$1025
1700
Sq Ft
1
Story
3
Bed
2
Bath
3
Car
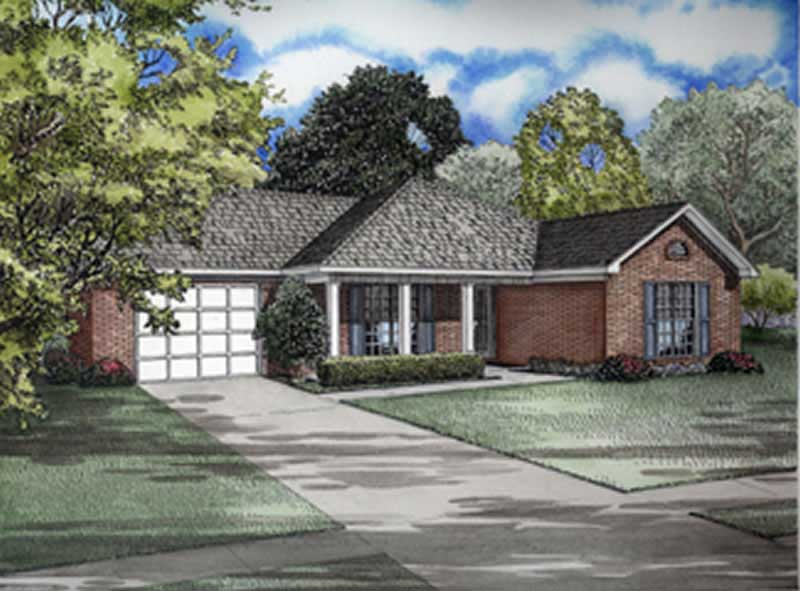
3-Bedroom, 1258 Sq Ft Ranch House Plan - 153-1700 - Front Exterior
Plan Collection
3-Bedroom, 1258 Sq Ft Ranch House Plan - 153-1700 - Front Exterior
Plan#153-1700
Starting at$700
1258
Sq Ft
1
Story
3
Bed
2
Bath
1
Car
3-Bedroom, 1342 Sq Ft Contemporary House Plan - 101-1036 - Front Exterior
Plan Collection
3-Bedroom, 1342 Sq Ft Contemporary House Plan - 101-1036 - Front Exterior
Plan#101-1036
Starting at$985
1342
Sq Ft
1
Story
3
Bed
2
Bath
2
Car
3-Bedroom, 2911 Sq Ft French Home Plan - 101-1284 - Main Exterior
Plan Collection
3-Bedroom, 2911 Sq Ft French Home Plan - 101-1284 - Main Exterior
Plan#101-1284
Starting at$1205
2911
Sq Ft
1
Story
3
Bed
2
Bath
3
Car
1...2425262728...91