2-Bathroom & 5-Bathroom House Plans
Clear AllSort ByTrending
7,204
Plan Results
Plan Results
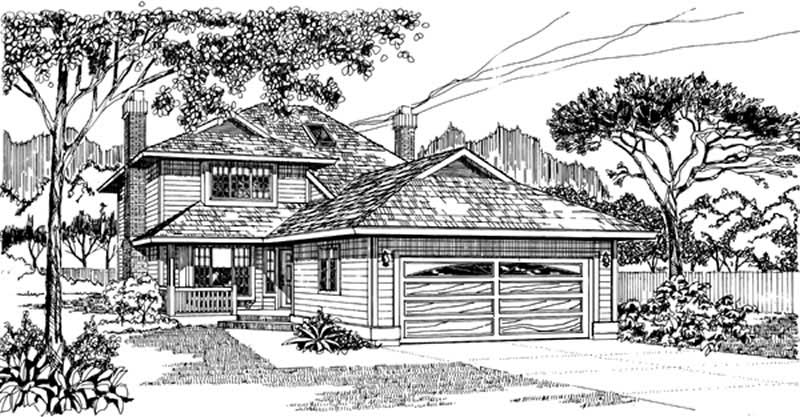
Plan#167-1439
Starting at$840
1924
Sq Ft
2
Story
3
Bed
2
Bath
2
Car

Plan#167-1121
Starting at$840
1526
Sq Ft
1
Story
3
Bed
2
Bath
0
Car
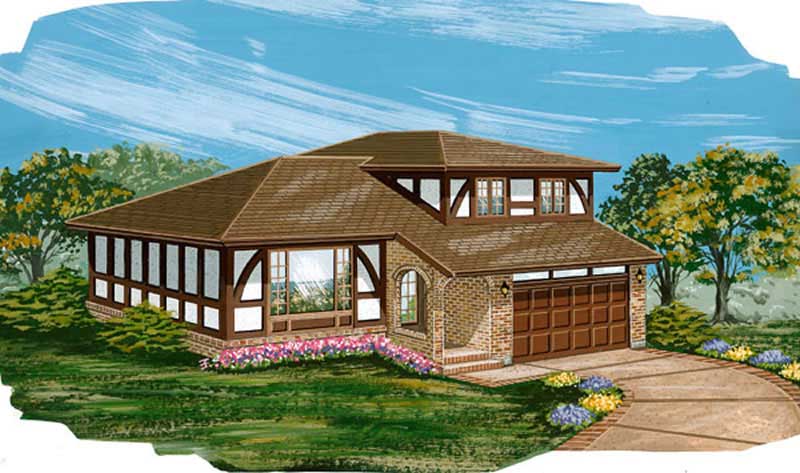
Plan#167-1203
Starting at$840
1939
Sq Ft
2
Story
4
Bed
2
Bath
2
Car
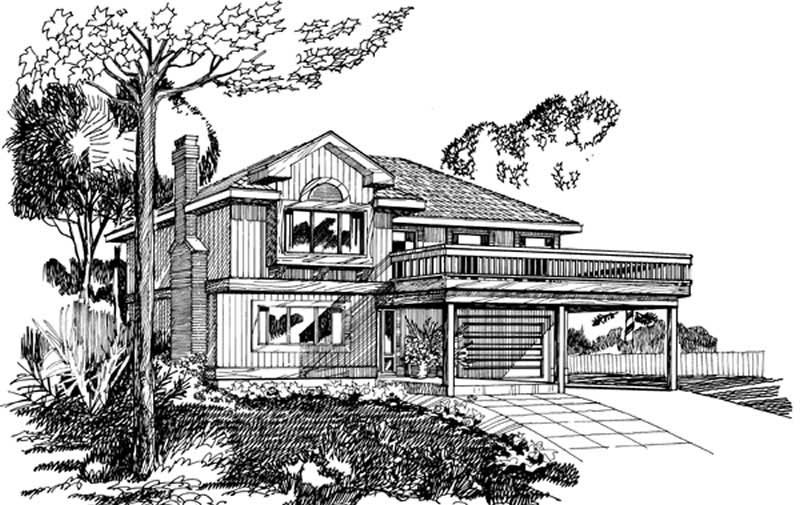
Plan#167-1193
Starting at$700
1290
Sq Ft
2
Story
3
Bed
2
Bath
1
Car
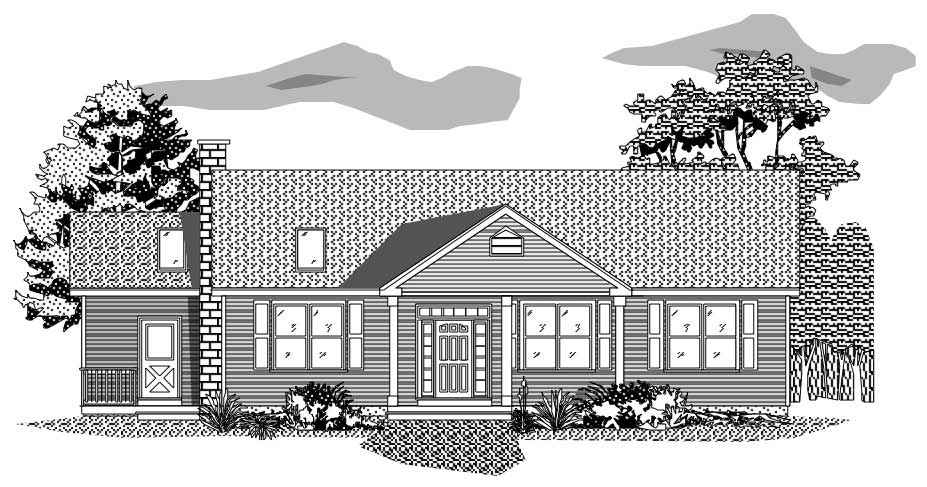
Plan#110-1040
Starting at$725
2218
Sq Ft
2
Story
2
Bed
2
Bath
0
Car
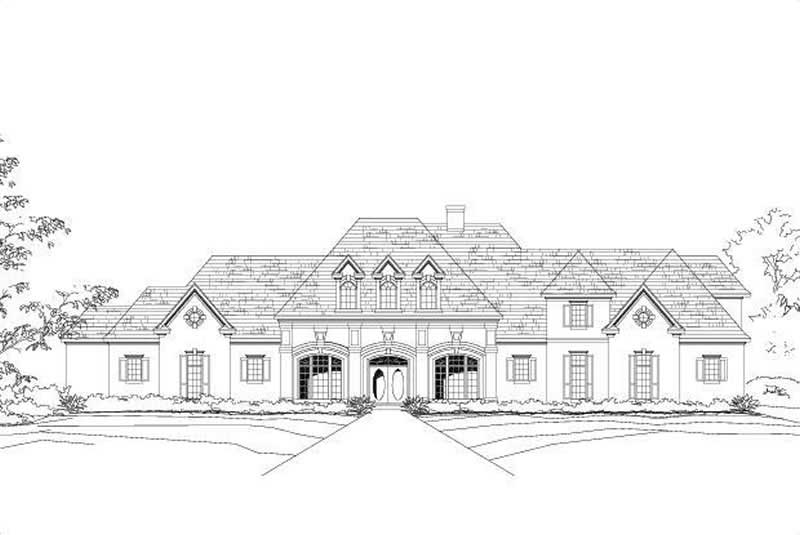
Plan#156-1647
Starting at$1150
4375
Sq Ft
2
Story
2
Bed
2
Bath
3
Car
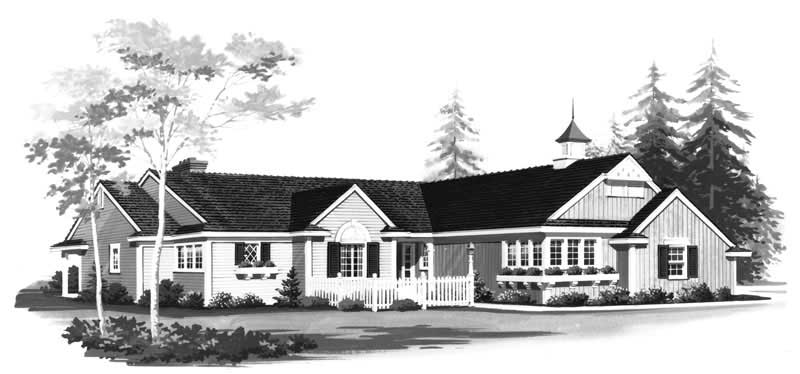
Plan#137-1341
Starting at$800
2032
Sq Ft
1
Story
2
Bed
2
Bath
2
Car
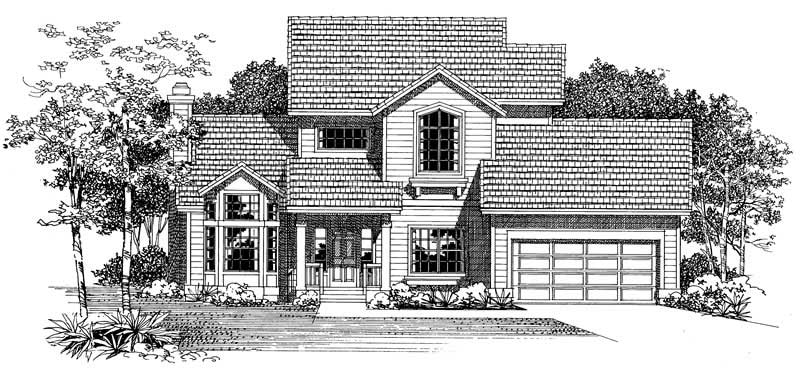
Plan#137-1591
Starting at$865
1825
Sq Ft
2
Story
2
Bed
2
Bath
2
Car

Plan#167-1488
Starting at$840
1734
Sq Ft
1
Story
3
Bed
2
Bath
2
Car
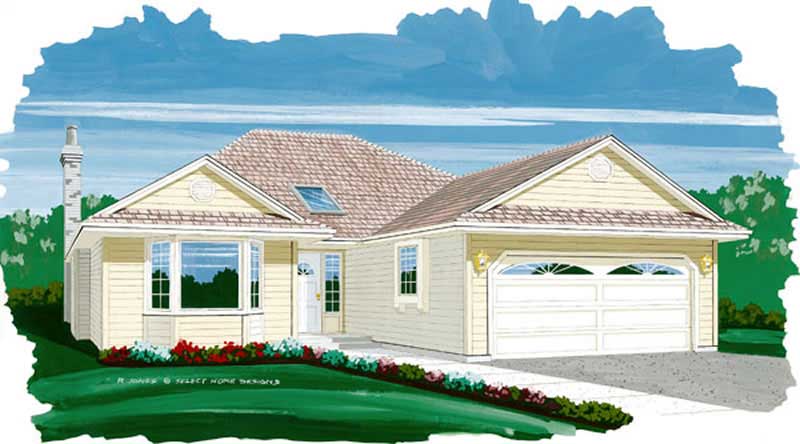
Plan#167-1468
Starting at$840
1726
Sq Ft
1
Story
3
Bed
2
Bath
2
Car
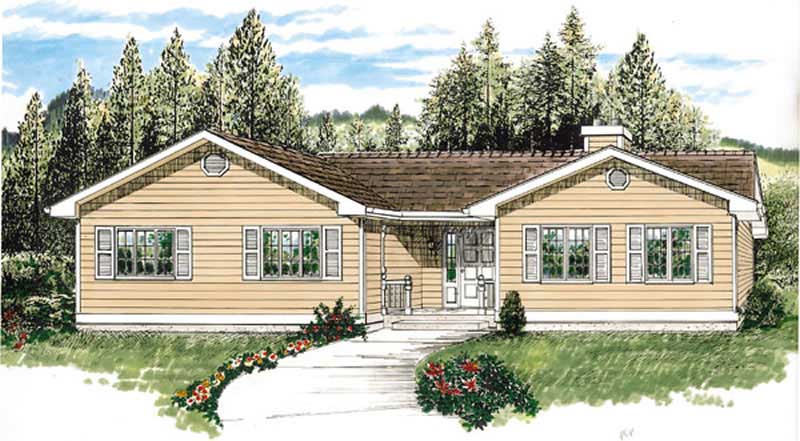
Plan#167-1118
Starting at$840
1556
Sq Ft
1
Story
3
Bed
2
Bath
2
Car
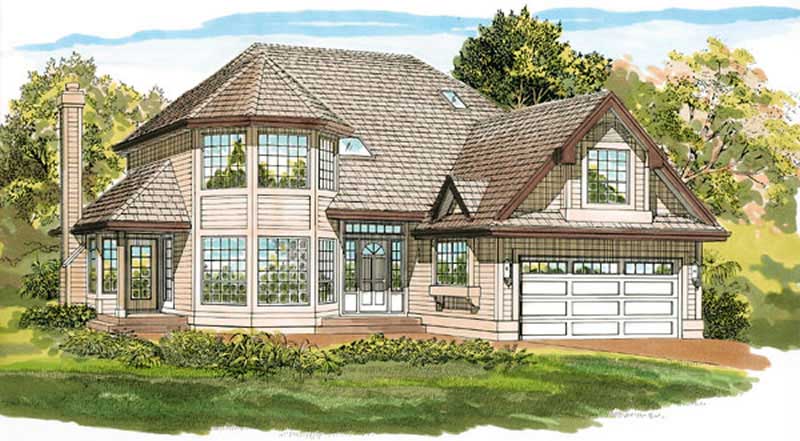
Plan#167-1495
Starting at$905
2243
Sq Ft
2
Story
3
Bed
2
Bath
2
Car
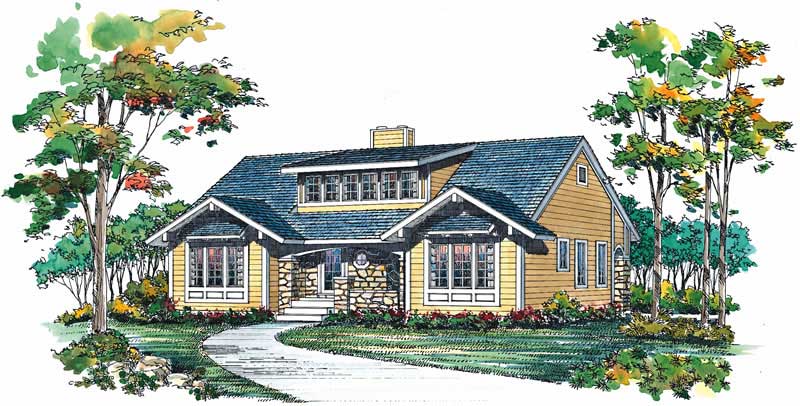
Plan#137-1563
Starting at$800
2097
Sq Ft
2
Story
2
Bed
2
Bath
0
Car

Plan#167-1410
Starting at$840
1937
Sq Ft
1
Story
3
Bed
2
Bath
2
Car
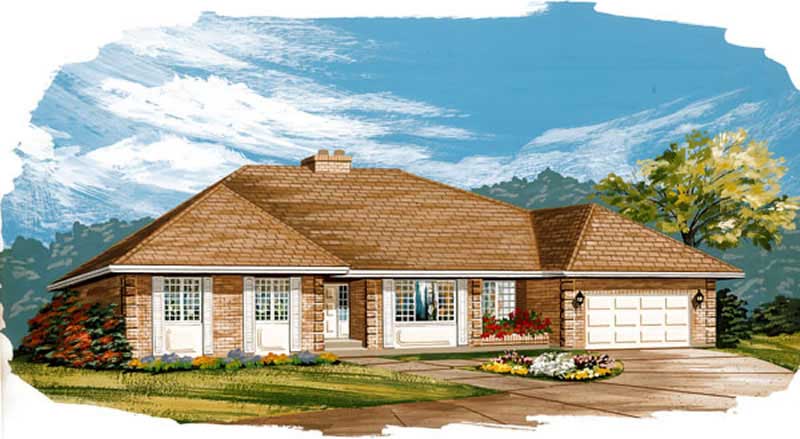
Plan#167-1454
Starting at$905
2042
Sq Ft
1
Story
3
Bed
2
Bath
2
Car
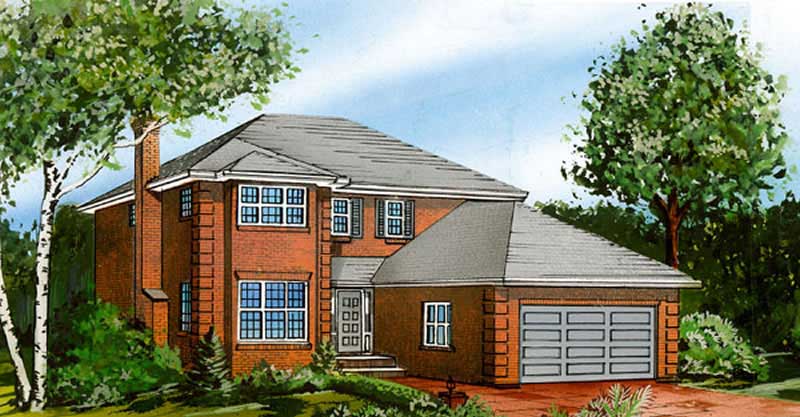
Plan#167-1464
Starting at$905
2464
Sq Ft
2
Story
4
Bed
2
Bath
2
Car

Plan#167-1229
Starting at$840
1746
Sq Ft
1
Story
3
Bed
2
Bath
2
Car
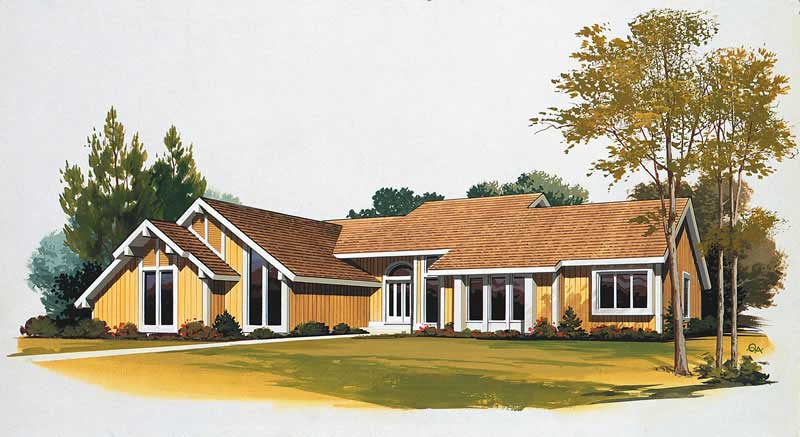
Plan#137-1537
Starting at$800
1835
Sq Ft
1
Story
2
Bed
2
Bath
2
Car
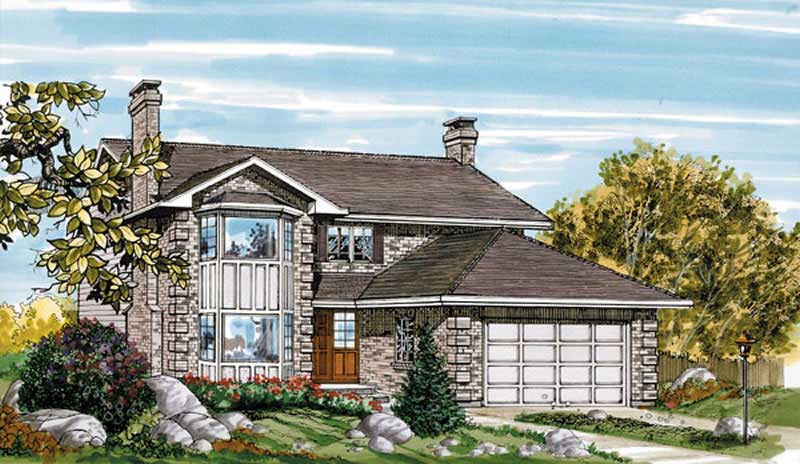
Plan#167-1128
Starting at$905
2125
Sq Ft
2
Story
3
Bed
2
Bath
2
Car
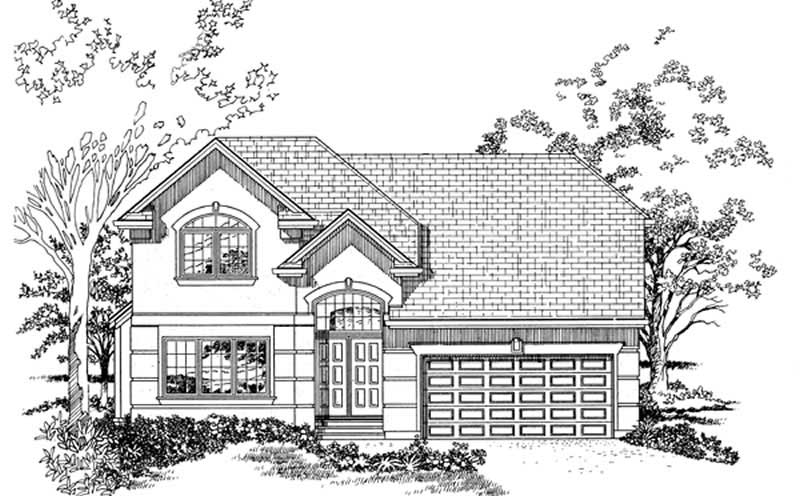
Plan#167-1508
Starting at$905
2431
Sq Ft
2
Story
4
Bed
2
Bath
2
Car
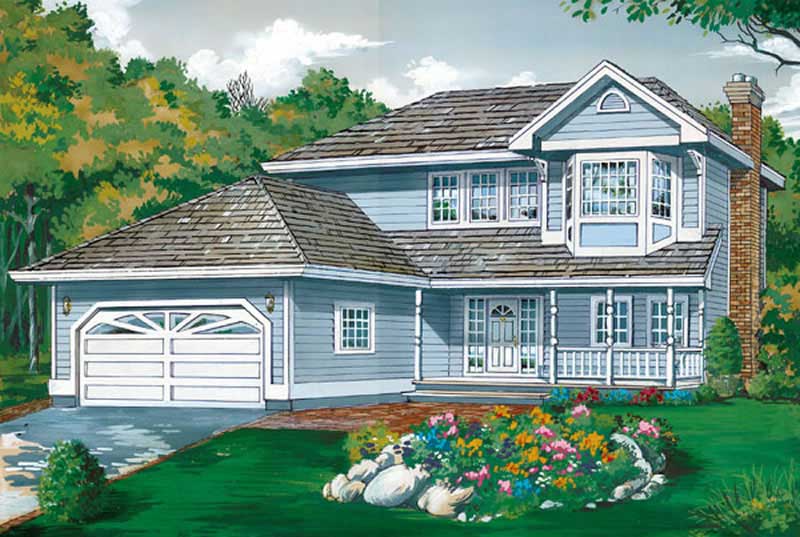
Plan#167-1122
Starting at$840
1869
Sq Ft
2
Story
3
Bed
2
Bath
2
Car
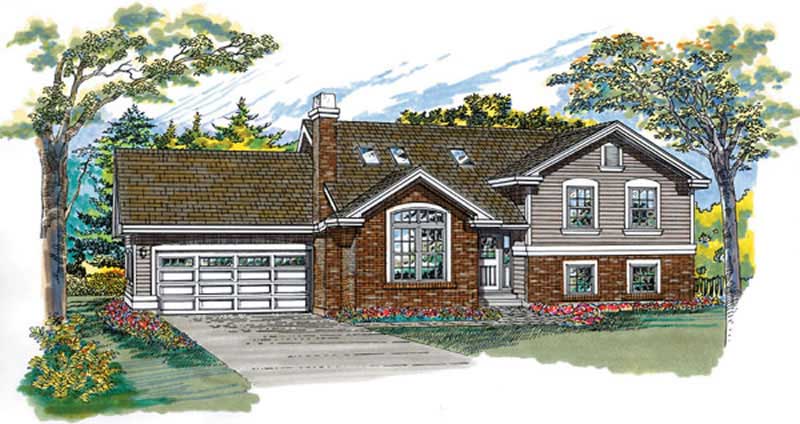
Plan#167-1184
Starting at$700
1317
Sq Ft
2
Story
3
Bed
2
Bath
2
Car

Plan#167-1129
Starting at$840
1843
Sq Ft
1
Story
3
Bed
2
Bath
2
Car
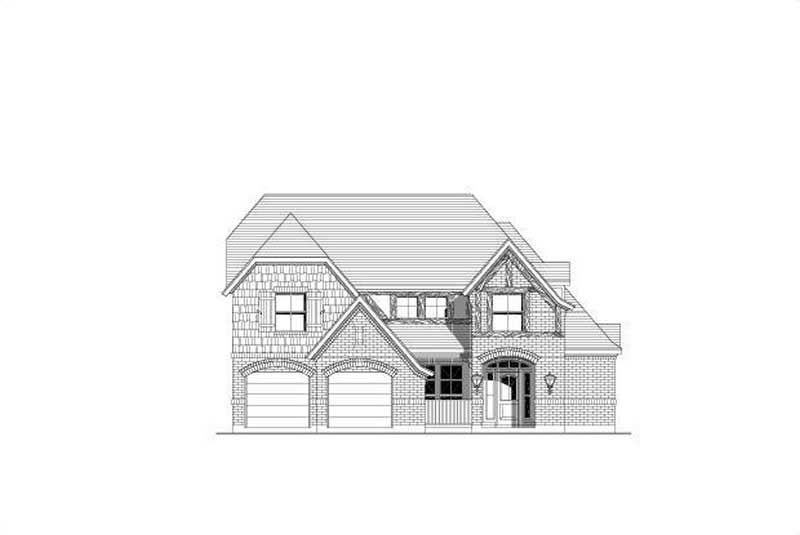
Plan#156-1557
Starting at$975
2863
Sq Ft
2
Story
4
Bed
2
Bath
2
Car
Plan#167-1439
Starting at$840
1924
Sq Ft
2
Story
3
Bed
2
Bath
2
Car
Plan#167-1121
Starting at$840
1526
Sq Ft
1
Story
3
Bed
2
Bath
0
Car
Plan#167-1203
Starting at$840
1939
Sq Ft
2
Story
4
Bed
2
Bath
2
Car
Plan#167-1193
Starting at$700
1290
Sq Ft
2
Story
3
Bed
2
Bath
1
Car
Plan#110-1040
Starting at$725
2218
Sq Ft
2
Story
2
Bed
2
Bath
0
Car
Plan#156-1647
Starting at$1150
4375
Sq Ft
2
Story
2
Bed
2
Bath
3
Car
Plan#137-1341
Starting at$800
2032
Sq Ft
1
Story
2
Bed
2
Bath
2
Car
Plan#137-1591
Starting at$865
1825
Sq Ft
2
Story
2
Bed
2
Bath
2
Car
Plan#167-1488
Starting at$840
1734
Sq Ft
1
Story
3
Bed
2
Bath
2
Car
Plan#167-1468
Starting at$840
1726
Sq Ft
1
Story
3
Bed
2
Bath
2
Car
Plan#167-1118
Starting at$840
1556
Sq Ft
1
Story
3
Bed
2
Bath
2
Car
Plan#167-1495
Starting at$905
2243
Sq Ft
2
Story
3
Bed
2
Bath
2
Car
Plan#137-1563
Starting at$800
2097
Sq Ft
2
Story
2
Bed
2
Bath
0
Car
Plan#167-1410
Starting at$840
1937
Sq Ft
1
Story
3
Bed
2
Bath
2
Car
Plan#167-1454
Starting at$905
2042
Sq Ft
1
Story
3
Bed
2
Bath
2
Car
Plan#167-1464
Starting at$905
2464
Sq Ft
2
Story
4
Bed
2
Bath
2
Car
Plan#167-1229
Starting at$840
1746
Sq Ft
1
Story
3
Bed
2
Bath
2
Car
Plan#137-1537
Starting at$800
1835
Sq Ft
1
Story
2
Bed
2
Bath
2
Car
Plan#167-1128
Starting at$905
2125
Sq Ft
2
Story
3
Bed
2
Bath
2
Car
Plan#167-1508
Starting at$905
2431
Sq Ft
2
Story
4
Bed
2
Bath
2
Car
Plan#167-1122
Starting at$840
1869
Sq Ft
2
Story
3
Bed
2
Bath
2
Car
Plan#167-1184
Starting at$700
1317
Sq Ft
2
Story
3
Bed
2
Bath
2
Car
Plan#167-1129
Starting at$840
1843
Sq Ft
1
Story
3
Bed
2
Bath
2
Car
Plan#156-1557
Starting at$975
2863
Sq Ft
2
Story
4
Bed
2
Bath
2
Car