2-Bathroom & 4-Bathroom House Plans

7,958
Plan Results
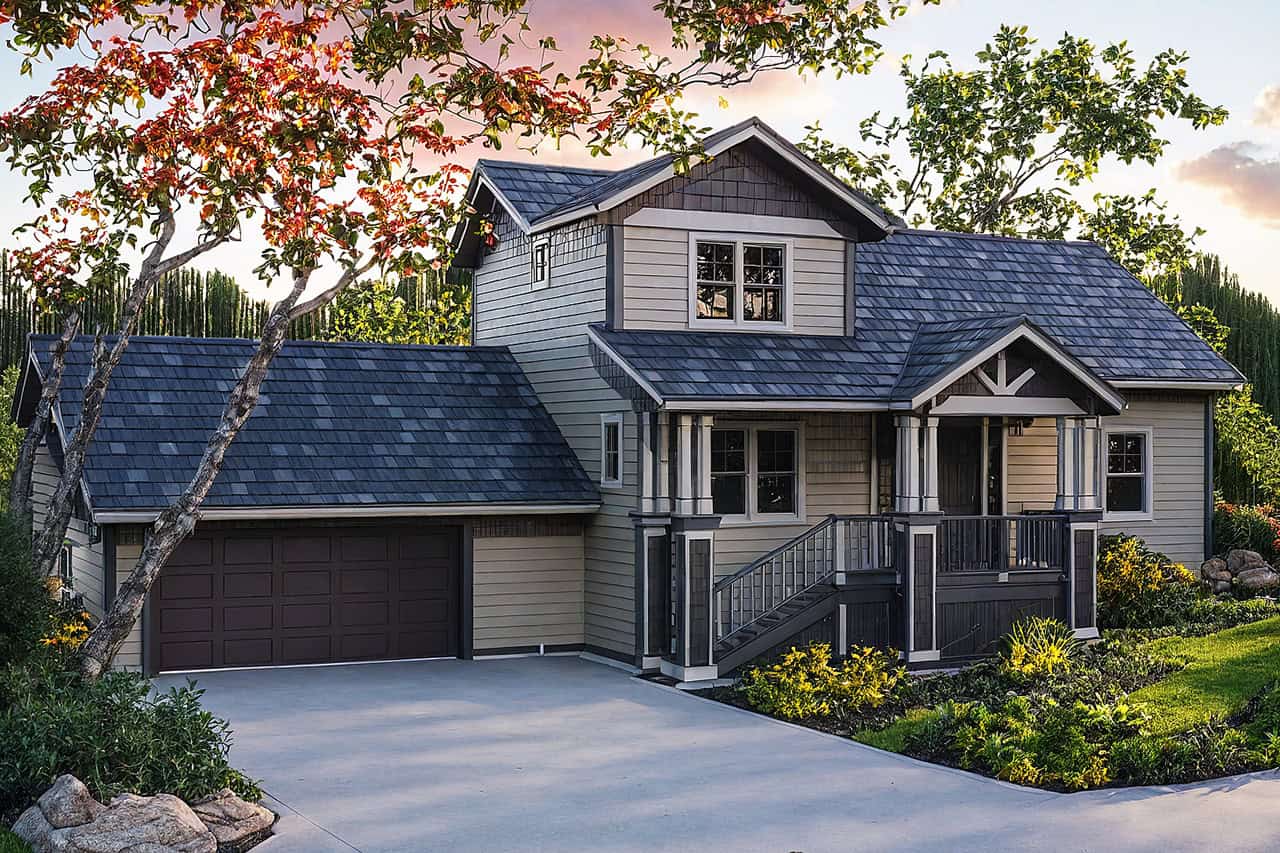
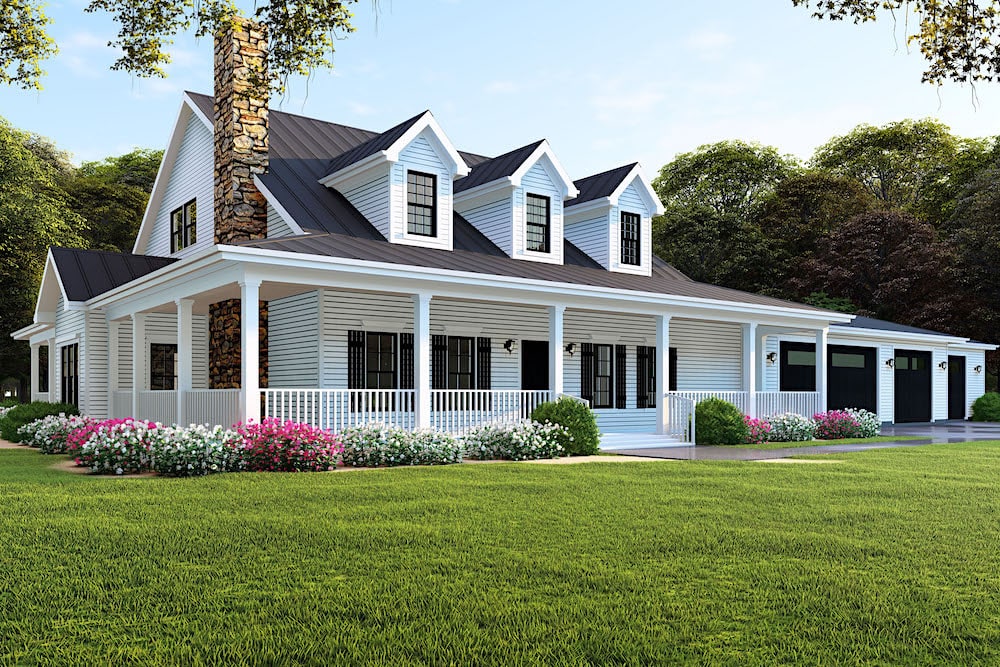
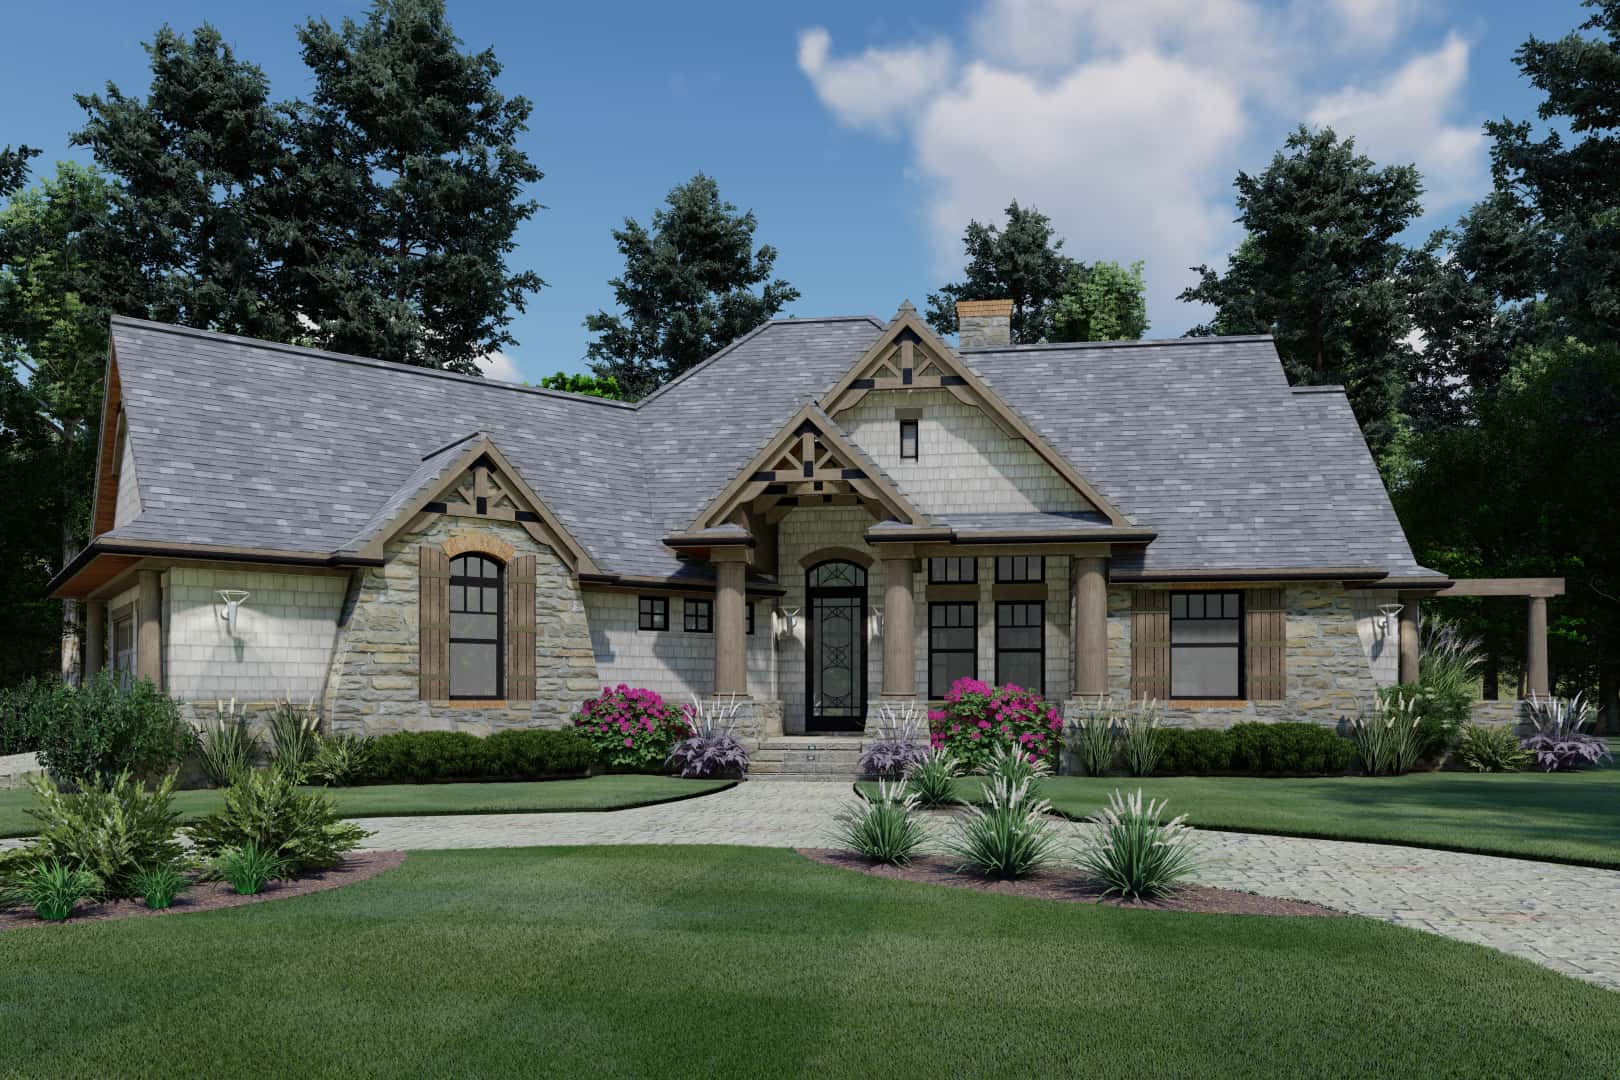
3-Bedroom, 2687 Sq Ft Farmhouse Home - Plan #193-1105 - Main Exterior
Plan Collection
3-Bedroom, 2687 Sq Ft Farmhouse Home - Plan #193-1105 - Main Exterior
Plan#193-1105
Starting at$1650
2687
Sq Ft
1.5
Story
3
Bed
4
Bath
2
Car
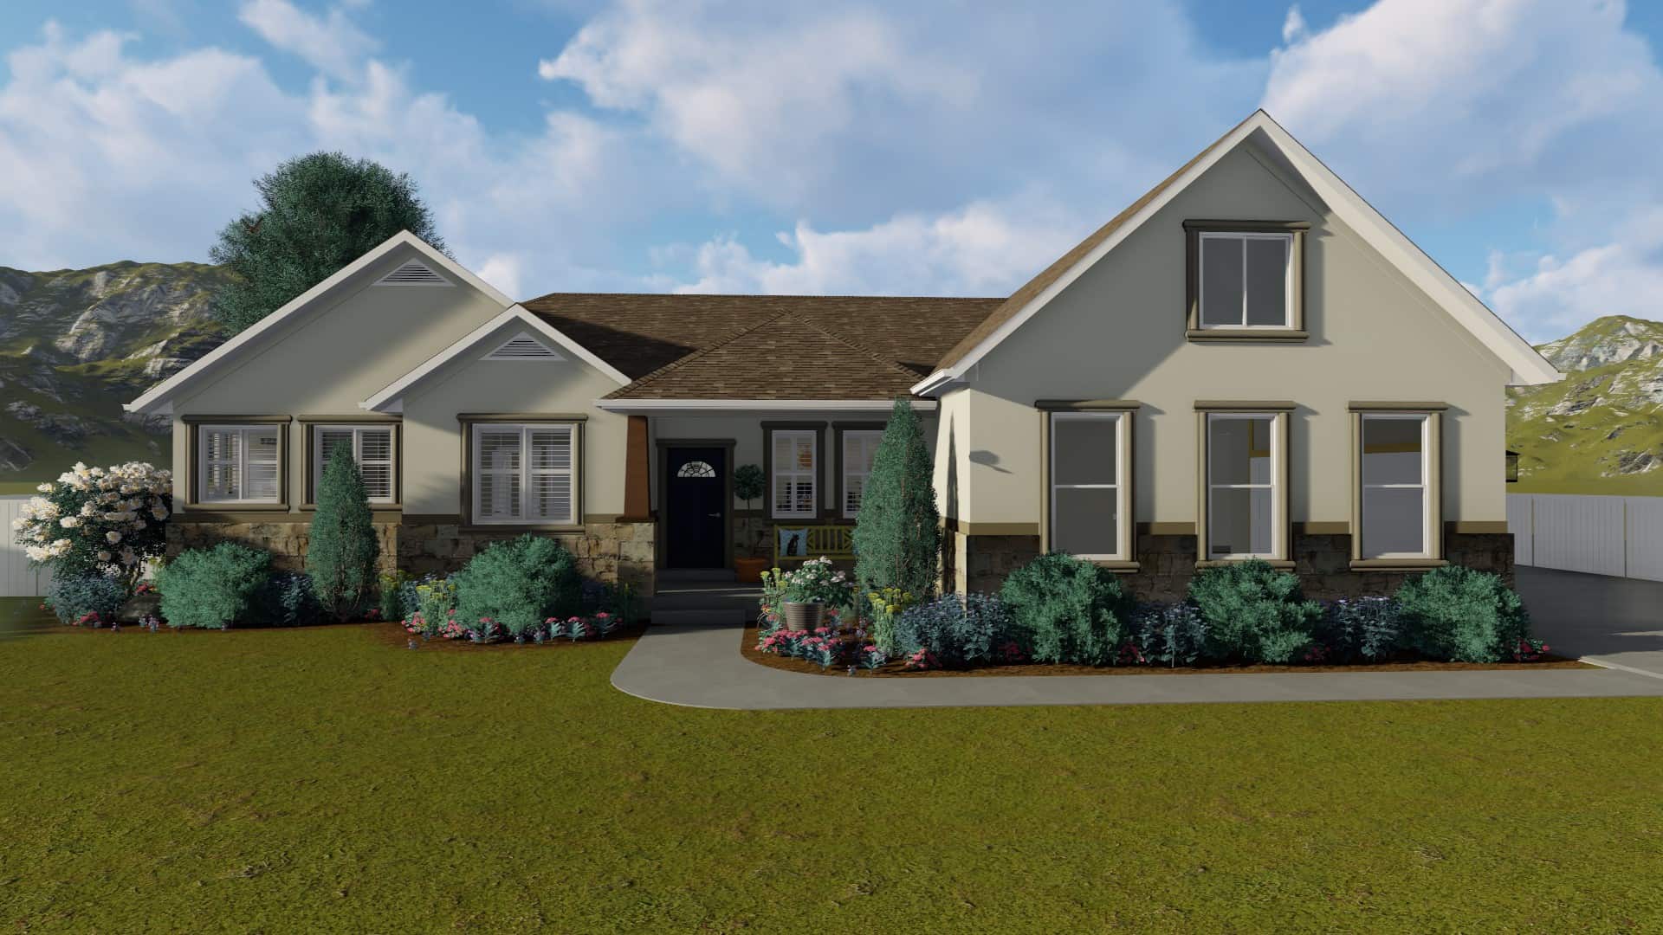
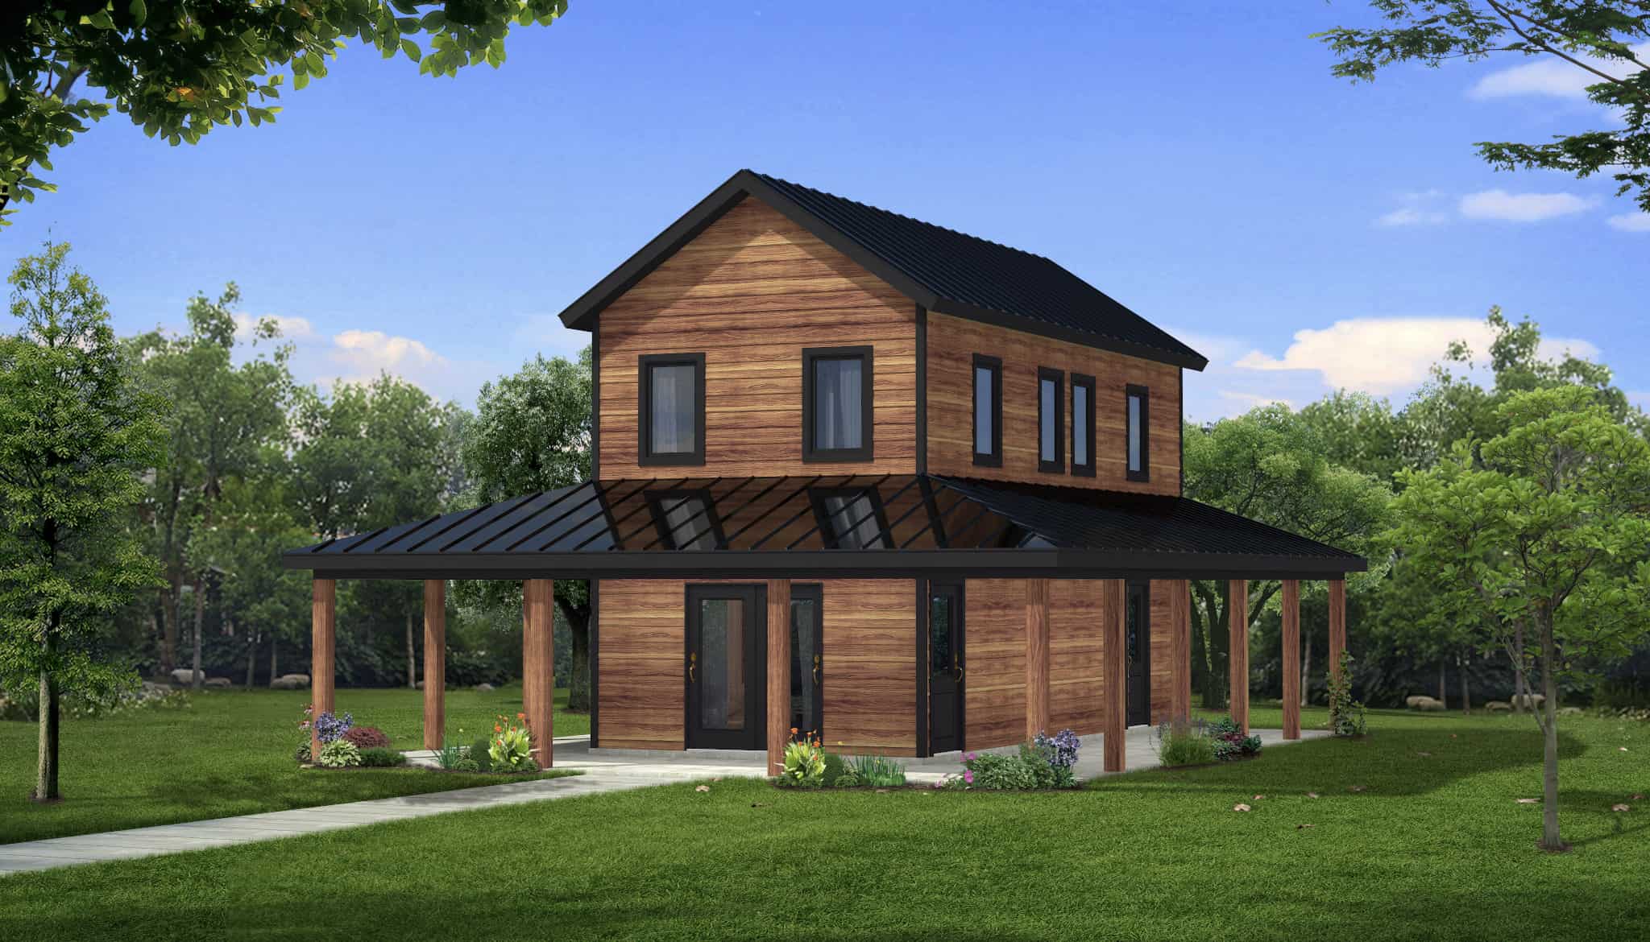
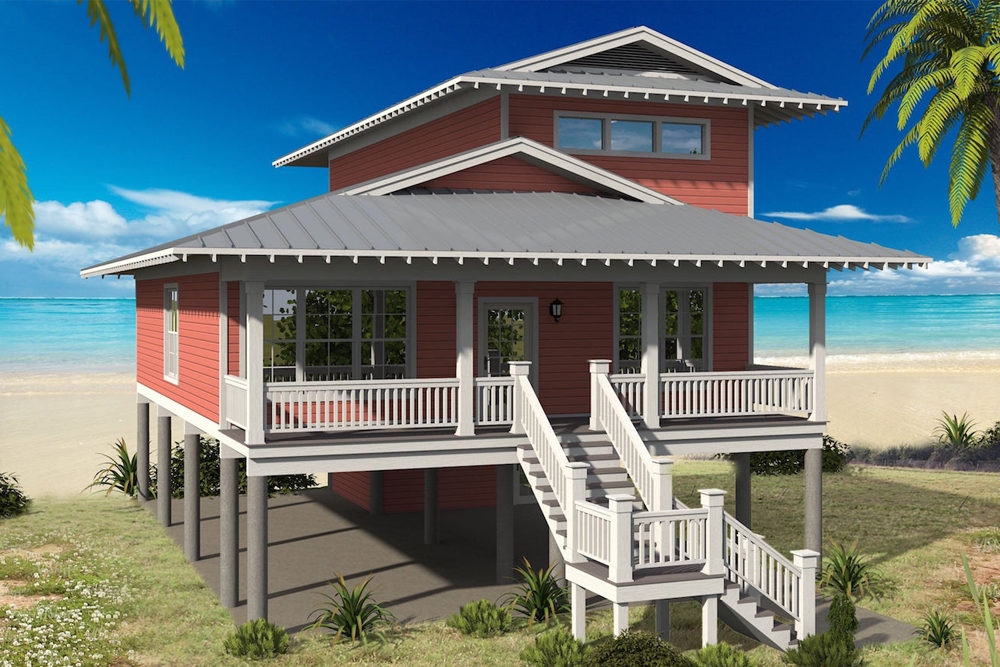
0-Bedroom, 566 Sq Ft Garage Home Plan - 192-1020 - Main Exterior
Plan Collection
0-Bedroom, 566 Sq Ft Garage Home Plan - 192-1020 - Main Exterior
Plan#192-1020
Starting at$500
566
Sq Ft
2
Story
0
Bed
2
Bath
2
Car
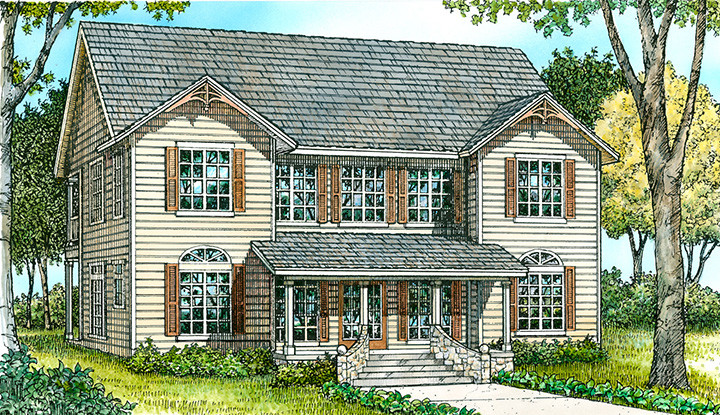
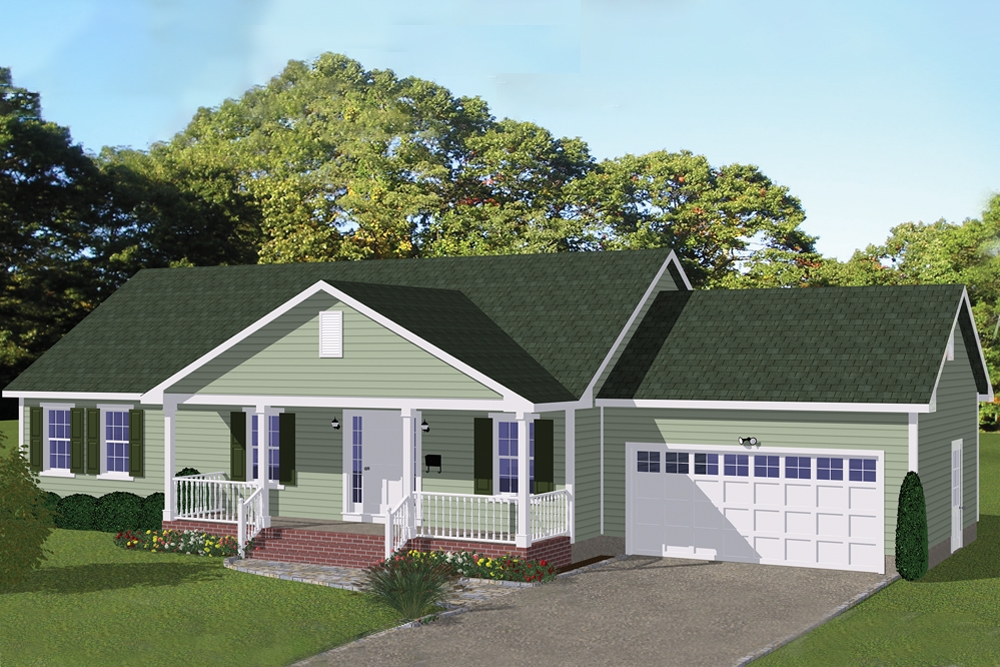
3-Bedroom, 1837 Sq Ft Traditional House Plan - 141-1265 - Front Exterior
Plan Collection
3-Bedroom, 1837 Sq Ft Traditional House Plan - 141-1265 - Front Exterior
Plan#141-1265
Starting at$1300
1837
Sq Ft
1
Story
3
Bed
2
Bath
2
Car
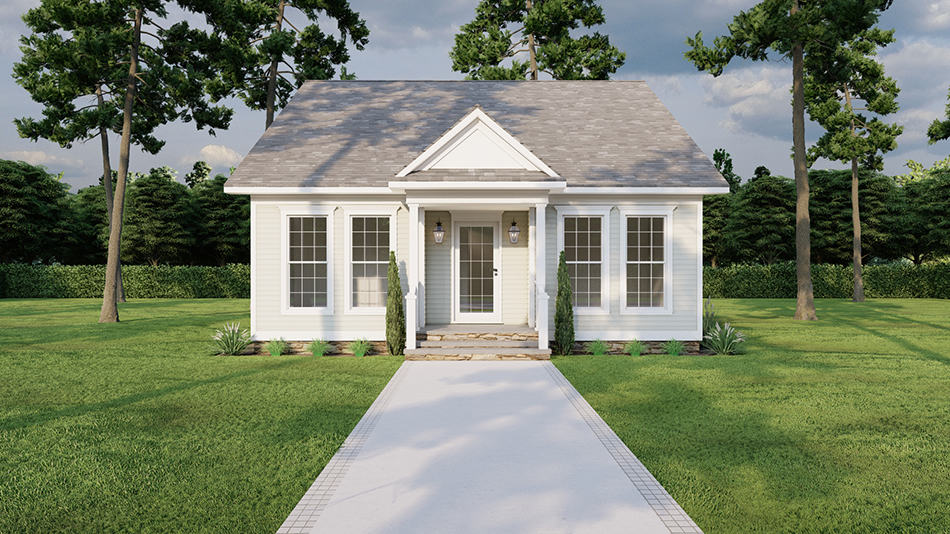
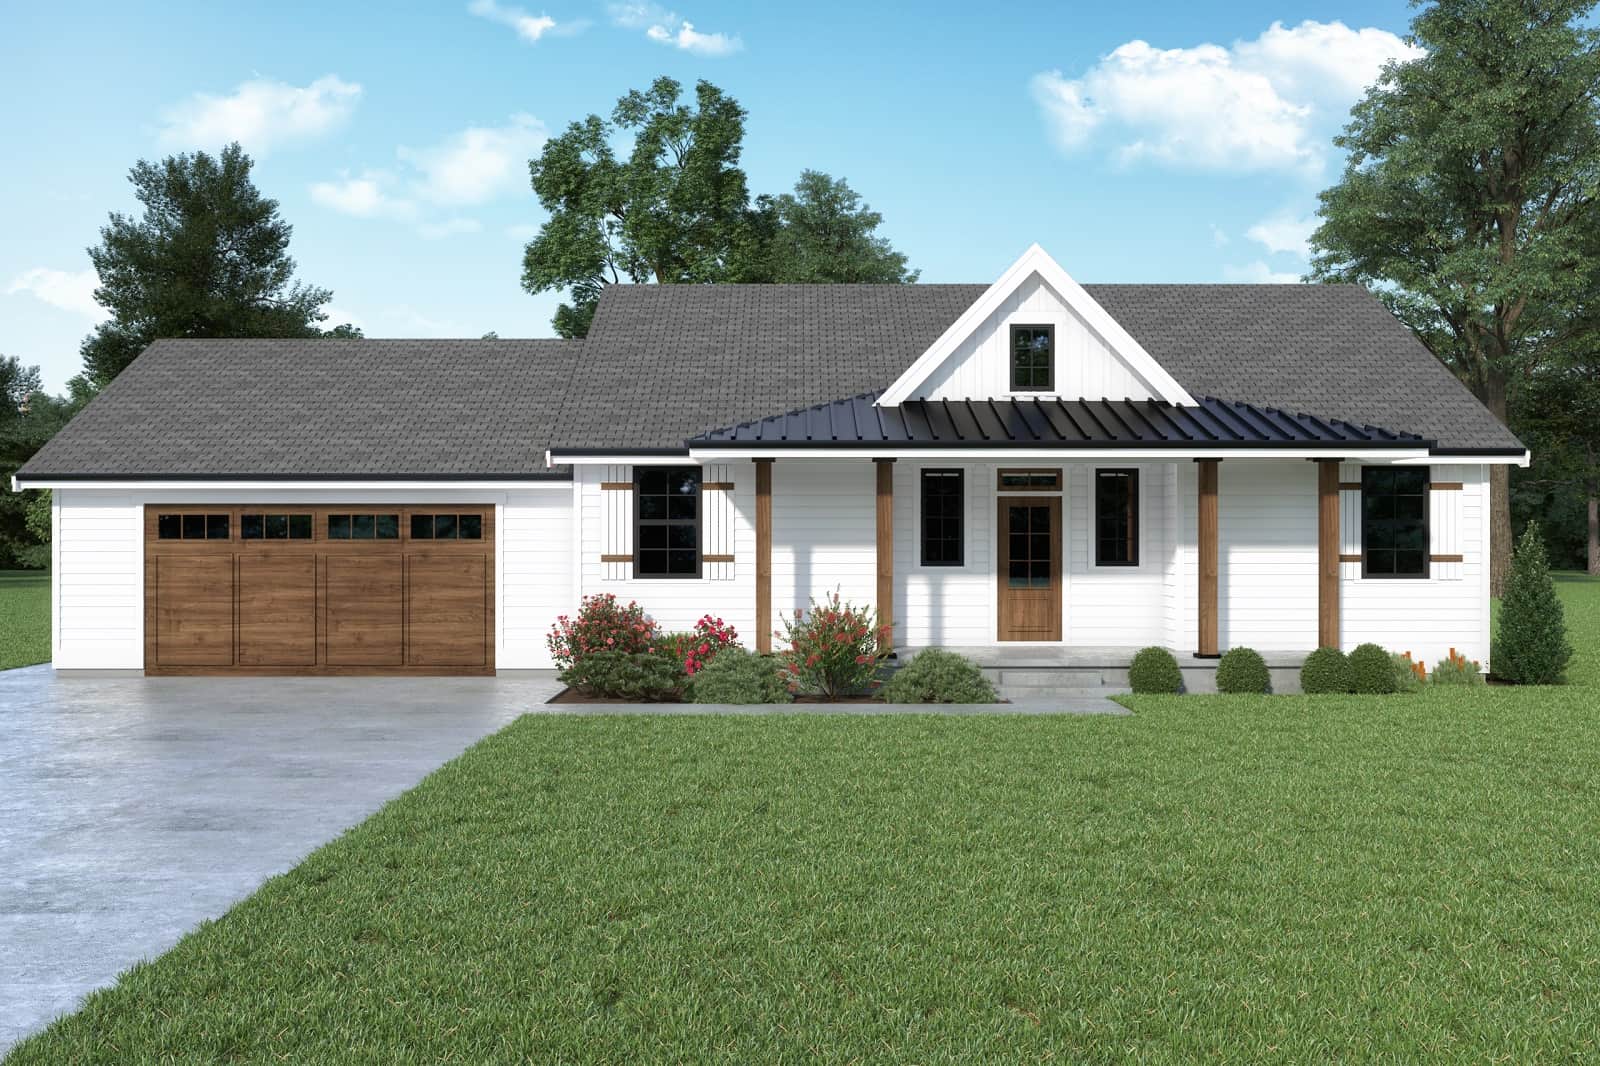
3-Bedroom, 1572 Sq Ft Country House Plan - 192-1053 - Front Exterior
Plan Collection
3-Bedroom, 1572 Sq Ft Country House Plan - 192-1053 - Front Exterior
Plan#192-1053
Starting at$500
1572
Sq Ft
1
Story
3
Bed
2
Bath
2
Car
3-Bedroom, 1348 Sq Ft Ranch House - Plan #108-1407 - Front Exterior
Plan Collection
3-Bedroom, 1348 Sq Ft Ranch House - Plan #108-1407 - Front Exterior
Plan#108-1407
Starting at$690
1348
Sq Ft
1
Story
3
Bed
2
Bath
2
Car
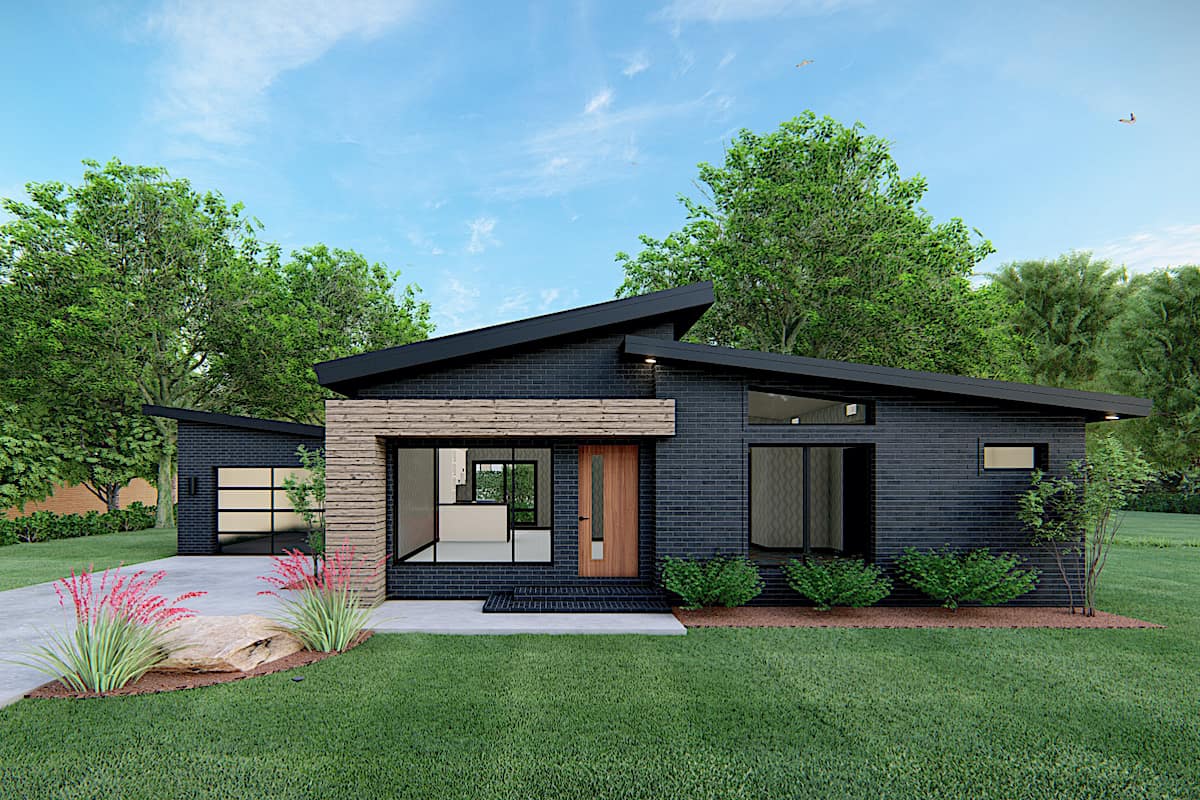
3-Bedroom, 2001 Sq Ft Contemporary House - Plan #108-1581 - Front Exterior
Plan Collection
3-Bedroom, 2001 Sq Ft Contemporary House - Plan #108-1581 - Front Exterior
Plan#108-1581
Starting at$945
2001
Sq Ft
1
Story
3
Bed
2
Bath
0
Car
3-Bedroom, 1876 Sq Ft Craftsman House - Plan #141-1246 - Front Exterior
Plan Collection
3-Bedroom, 1876 Sq Ft Craftsman House - Plan #141-1246 - Front Exterior
Plan#141-1246
Starting at$1300
1876
Sq Ft
1
Story
3
Bed
2
Bath
2
Car
3–6-Bedroom, 1644–3264 Sq Ft Ranch Home - Plan #187-1165 - Main Exterior
Plan Collection
3–6-Bedroom, 1644–3264 Sq Ft Ranch Home - Plan #187-1165 - Main Exterior
Plan#187-1165
Starting at$1050
1644
Sq Ft
1
Story
3
Bed
2
Bath
3
Car
3-Bedroom, 2292 Sq Ft Ranch House - Plan #108-1556 - Front Exterior
Plan Collection
3-Bedroom, 2292 Sq Ft Ranch House - Plan #108-1556 - Front Exterior
Plan#108-1556
Starting at$945
2292
Sq Ft
1
Story
3
Bed
2
Bath
2
Car
3-Bedroom, 2362 Sq Ft Prairie Home - Plan for #108-1961 - Main Exterior
Plan Collection
3-Bedroom, 2362 Sq Ft Prairie Home - Plan for #108-1961 - Main Exterior
Plan#108-1961
Starting at$1050
2362
Sq Ft
1
Story
3
Bed
2
Bath
2
Car
3-Bedroom, 3938 Sq Ft Contemporary House - Plan #108-1994 - Front Exterior
Plan Collection
3-Bedroom, 3938 Sq Ft Contemporary House - Plan #108-1994 - Front Exterior
Plan#108-1994
Starting at$1765
3938
Sq Ft
1.5
Story
3
Bed
4
Bath
2
Car
2-Bedroom, 2712 Sq Ft Traditional Home - Plan #187-1008 - Main Exterior
Plan Collection
2-Bedroom, 2712 Sq Ft Traditional Home - Plan #187-1008 - Main Exterior
Plan#187-1008
Starting at$1350
2712
Sq Ft
1
Story
2
Bed
2
Bath
3
Car

3-Bedroom, 1741 Sq Ft Traditional House - Plan #169-1033 - Front Exterior
Plan Collection
3-Bedroom, 1741 Sq Ft Traditional House - Plan #169-1033 - Front Exterior
Plan#169-1033
Starting at$770
1741
Sq Ft
1
Story
3
Bed
2
Bath
2
Car
3-Bedroom, 2404 Sq Ft Craftsman House Plan - 108-1707 - Front Exterior
Plan Collection
3-Bedroom, 2404 Sq Ft Craftsman House Plan - 108-1707 - Front Exterior
Plan#108-1707
Starting at$1050
2404
Sq Ft
1
Story
3
Bed
2
Bath
0
Car
3-Bedroom, 2191 Sq Ft Craftsman House - Plan #108-1943 - Front Exterior
Plan Collection
3-Bedroom, 2191 Sq Ft Craftsman House - Plan #108-1943 - Front Exterior
Plan#108-1943
Starting at$945
2191
Sq Ft
1
Story
3
Bed
2
Bath
2
Car
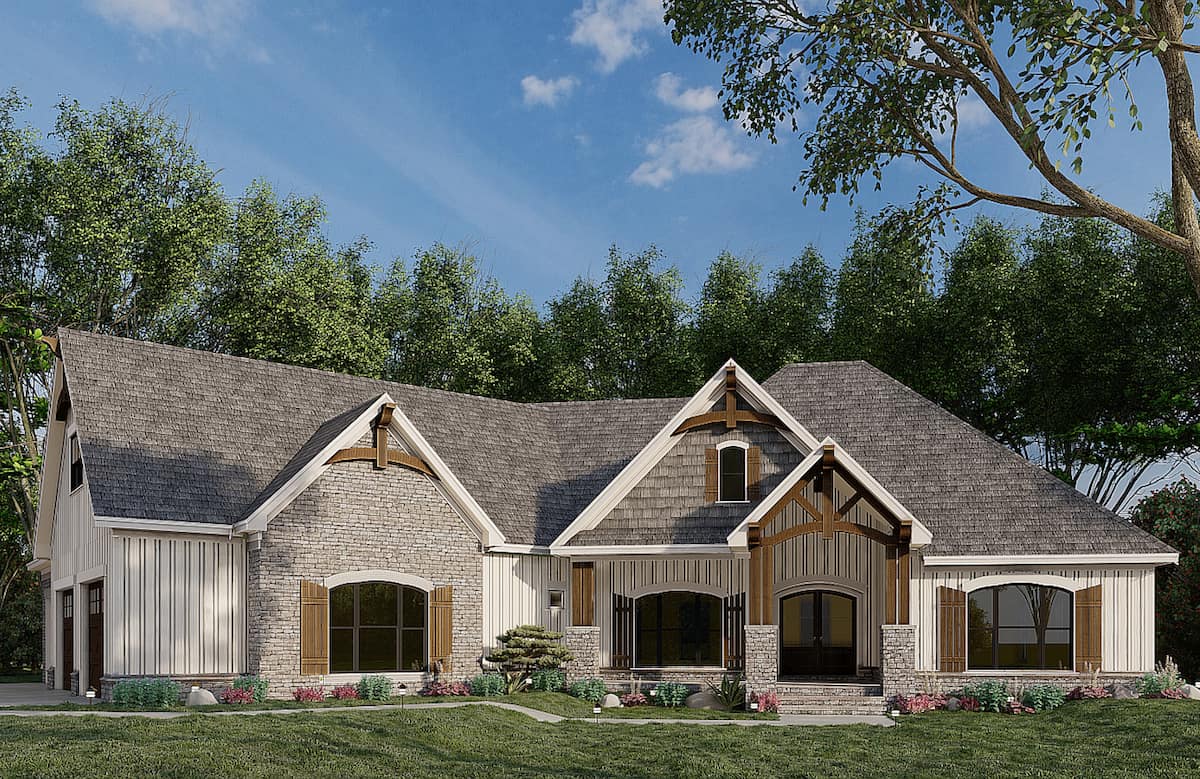
3-Bedroom, 2085 Sq Ft European House - Plan #193-1180 - Front Exterior
Plan Collection
3-Bedroom, 2085 Sq Ft European House - Plan #193-1180 - Front Exterior
Plan#193-1180
Starting at$1100
2085
Sq Ft
1
Story
3
Bed
2
Bath
3
Car

3–6-Bedroom, 2406–4810 Sq Ft Ranch House - Plan #187-1169 - Front Exterior
Plan Collection
3–6-Bedroom, 2406–4810 Sq Ft Ranch House - Plan #187-1169 - Front Exterior
Plan#187-1169
Starting at$1250
2406
Sq Ft
1
Story
3
Bed
2
Bath
2
Car
3-Bedroom, 2396 Sq Ft Ranch House - Plan #108-1996 - Front Exterior
Plan Collection
3-Bedroom, 2396 Sq Ft Ranch House - Plan #108-1996 - Front Exterior
Plan#108-1996
Starting at$1050
2396
Sq Ft
1
Story
3
Bed
2
Bath
2
Car
3-Bedroom, 1790 Sq Ft Transitional Home - Plan #108-1321 - Main Exterior
Plan Collection
3-Bedroom, 1790 Sq Ft Transitional Home - Plan #108-1321 - Main Exterior
Plan#108-1321
Starting at$845
1790
Sq Ft
1
Story
3
Bed
2
Bath
2
Car
3-Bedroom, 3110 Sq Ft Luxury Home - Plan #201-1004 - Main Exterior
Plan Collection
3-Bedroom, 3110 Sq Ft Luxury Home - Plan #201-1004 - Main Exterior
Plan#201-1004
Starting at$1030
3110
Sq Ft
1.5
Story
3
Bed
4
Bath
2
Car
3-Bedroom, 2795 Sq Ft Country House Plan - 192-1045 - Front Exterior
Plan Collection
3-Bedroom, 2795 Sq Ft Country House Plan - 192-1045 - Front Exterior
Plan#192-1045
Starting at$500
2795
Sq Ft
2
Story
3
Bed
2
Bath
0
Car
3–4-Bedroom, 2378 Sq Ft Ranch House - Plan #108-1981 - Front Exterior
Plan Collection
3–4-Bedroom, 2378 Sq Ft Ranch House - Plan #108-1981 - Front Exterior
Plan#108-1981
Starting at$1050
2378
Sq Ft
1
Story
3
Bed
2
Bath
2
Car
Country Home Plan - 3 Bedrms, 2 Baths - 1284 Sq Ft - #193-1279
Plan Collection
Country Home Plan - 3 Bedrms, 2 Baths - 1284 Sq Ft - #193-1279
Plan#193-1279
Starting at$1100
1284
Sq Ft
1
Story
3
Bed
2
Bath
0
Car
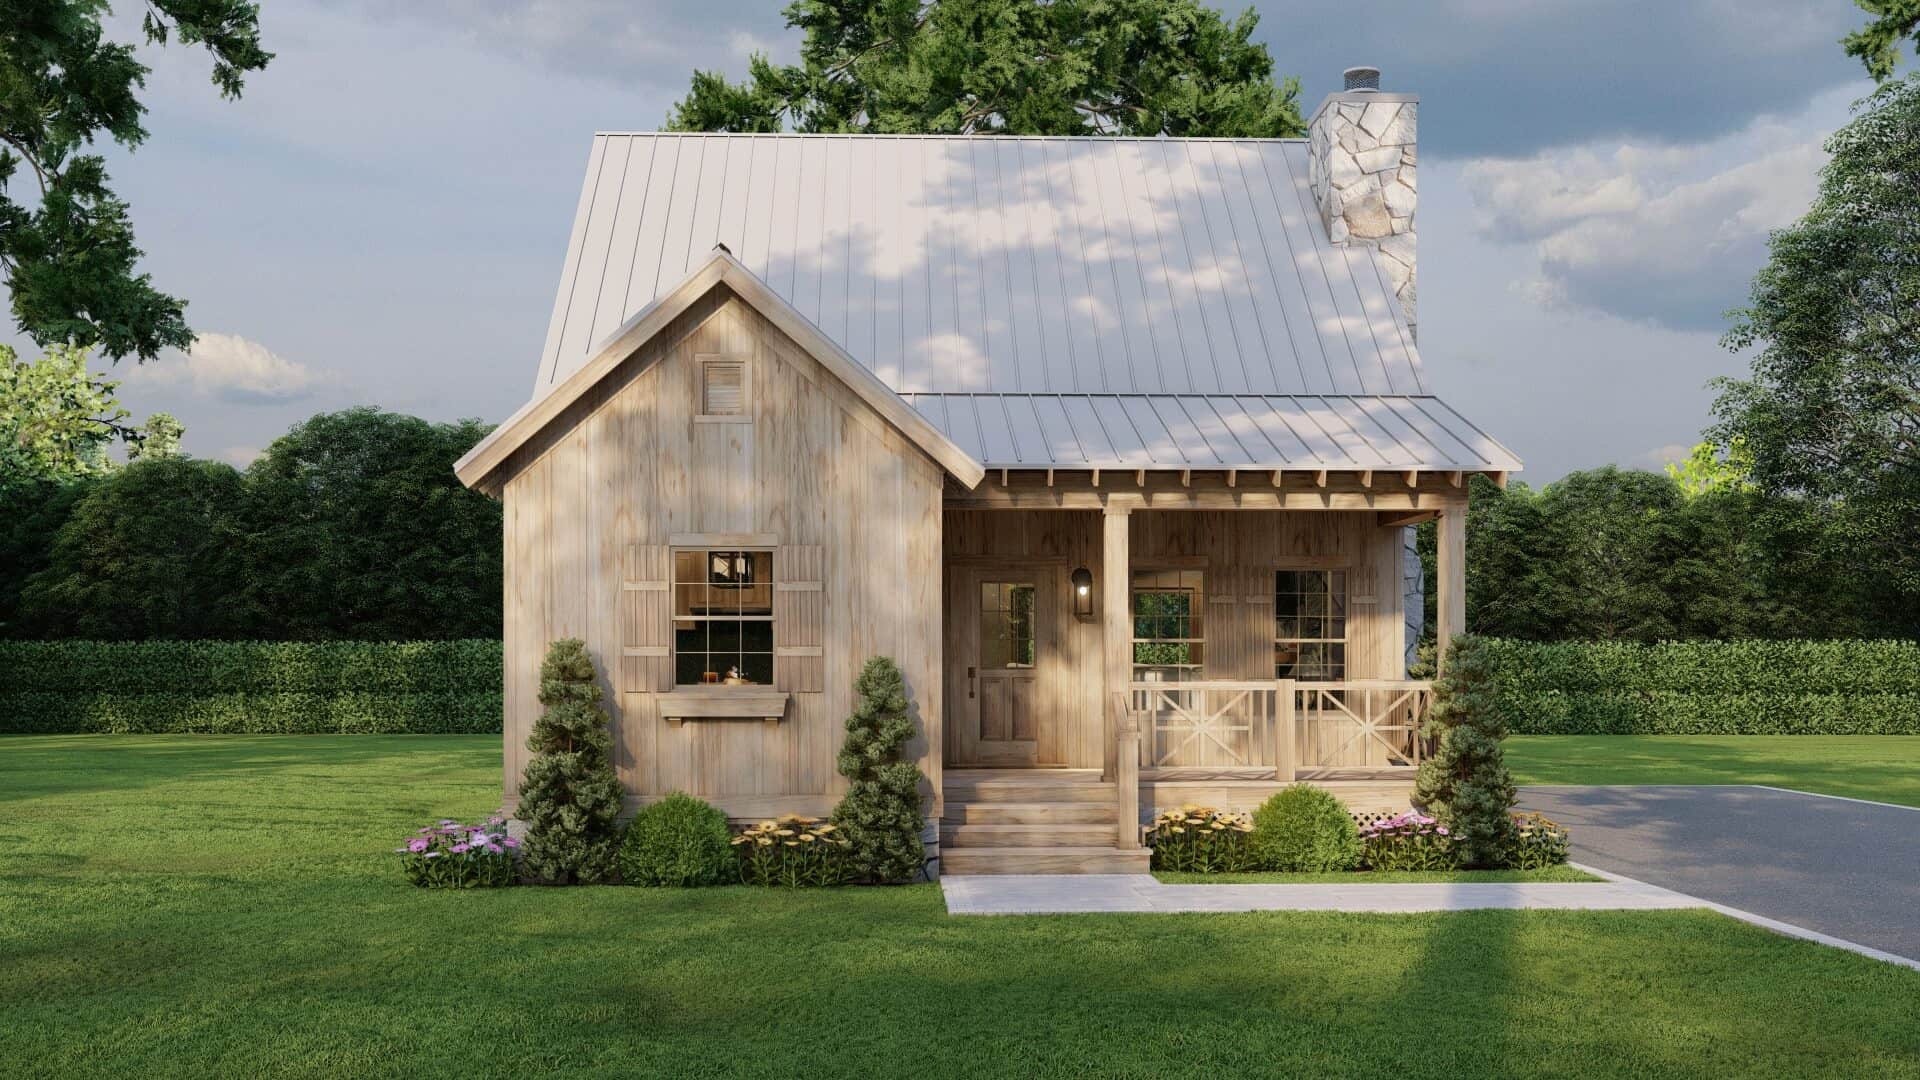
1-Bedroom, 1227 Sq Ft Farmhouse Home Plan - 142-1423 - Main Exterior
Plan Collection
1-Bedroom, 1227 Sq Ft Farmhouse Home Plan - 142-1423 - Main Exterior
Plan#142-1423
Starting at$1345
1227
Sq Ft
2
Story
1
Bed
2
Bath
0
Car
3-Bedroom, 2687 Sq Ft Farmhouse Home - Plan #193-1105 - Main Exterior
Plan Collection
3-Bedroom, 2687 Sq Ft Farmhouse Home - Plan #193-1105 - Main Exterior
Plan#193-1105
Starting at$1650
2687
Sq Ft
1.5
Story
3
Bed
4
Bath
2
Car
0-Bedroom, 566 Sq Ft Garage Home Plan - 192-1020 - Main Exterior
Plan Collection
0-Bedroom, 566 Sq Ft Garage Home Plan - 192-1020 - Main Exterior
Plan#192-1020
Starting at$500
566
Sq Ft
2
Story
0
Bed
2
Bath
2
Car
3-Bedroom, 1837 Sq Ft Traditional House Plan - 141-1265 - Front Exterior
Plan Collection
3-Bedroom, 1837 Sq Ft Traditional House Plan - 141-1265 - Front Exterior
Plan#141-1265
Starting at$1300
1837
Sq Ft
1
Story
3
Bed
2
Bath
2
Car
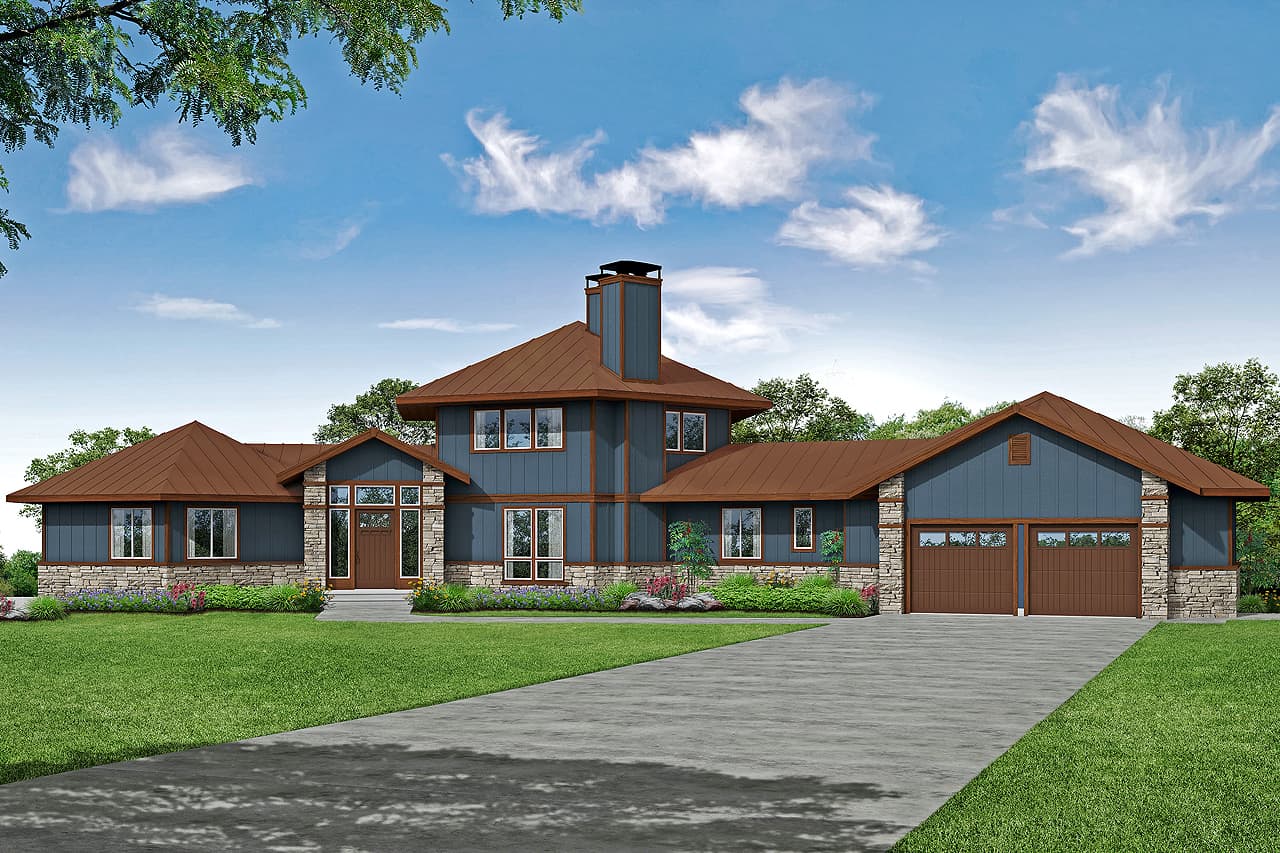
3-Bedroom, 1572 Sq Ft Country House Plan - 192-1053 - Front Exterior
Plan Collection
3-Bedroom, 1572 Sq Ft Country House Plan - 192-1053 - Front Exterior
Plan#192-1053
Starting at$500
1572
Sq Ft
1
Story
3
Bed
2
Bath
2
Car
3-Bedroom, 1348 Sq Ft Ranch House - Plan #108-1407 - Front Exterior
Plan Collection
3-Bedroom, 1348 Sq Ft Ranch House - Plan #108-1407 - Front Exterior
Plan#108-1407
Starting at$690
1348
Sq Ft
1
Story
3
Bed
2
Bath
2
Car
3-Bedroom, 2001 Sq Ft Contemporary House - Plan #108-1581 - Front Exterior
Plan Collection
3-Bedroom, 2001 Sq Ft Contemporary House - Plan #108-1581 - Front Exterior
Plan#108-1581
Starting at$945
2001
Sq Ft
1
Story
3
Bed
2
Bath
0
Car
3-Bedroom, 1876 Sq Ft Craftsman House - Plan #141-1246 - Front Exterior
Plan Collection
3-Bedroom, 1876 Sq Ft Craftsman House - Plan #141-1246 - Front Exterior
Plan#141-1246
Starting at$1300
1876
Sq Ft
1
Story
3
Bed
2
Bath
2
Car
3–6-Bedroom, 1644–3264 Sq Ft Ranch Home - Plan #187-1165 - Main Exterior
Plan Collection
3–6-Bedroom, 1644–3264 Sq Ft Ranch Home - Plan #187-1165 - Main Exterior
Plan#187-1165
Starting at$1050
1644
Sq Ft
1
Story
3
Bed
2
Bath
3
Car
3-Bedroom, 2292 Sq Ft Ranch House - Plan #108-1556 - Front Exterior
Plan Collection
3-Bedroom, 2292 Sq Ft Ranch House - Plan #108-1556 - Front Exterior
Plan#108-1556
Starting at$945
2292
Sq Ft
1
Story
3
Bed
2
Bath
2
Car
3-Bedroom, 2362 Sq Ft Prairie Home - Plan for #108-1961 - Main Exterior
Plan Collection
3-Bedroom, 2362 Sq Ft Prairie Home - Plan for #108-1961 - Main Exterior
Plan#108-1961
Starting at$1050
2362
Sq Ft
1
Story
3
Bed
2
Bath
2
Car
3-Bedroom, 3938 Sq Ft Contemporary House - Plan #108-1994 - Front Exterior
Plan Collection
3-Bedroom, 3938 Sq Ft Contemporary House - Plan #108-1994 - Front Exterior
Plan#108-1994
Starting at$1765
3938
Sq Ft
1.5
Story
3
Bed
4
Bath
2
Car
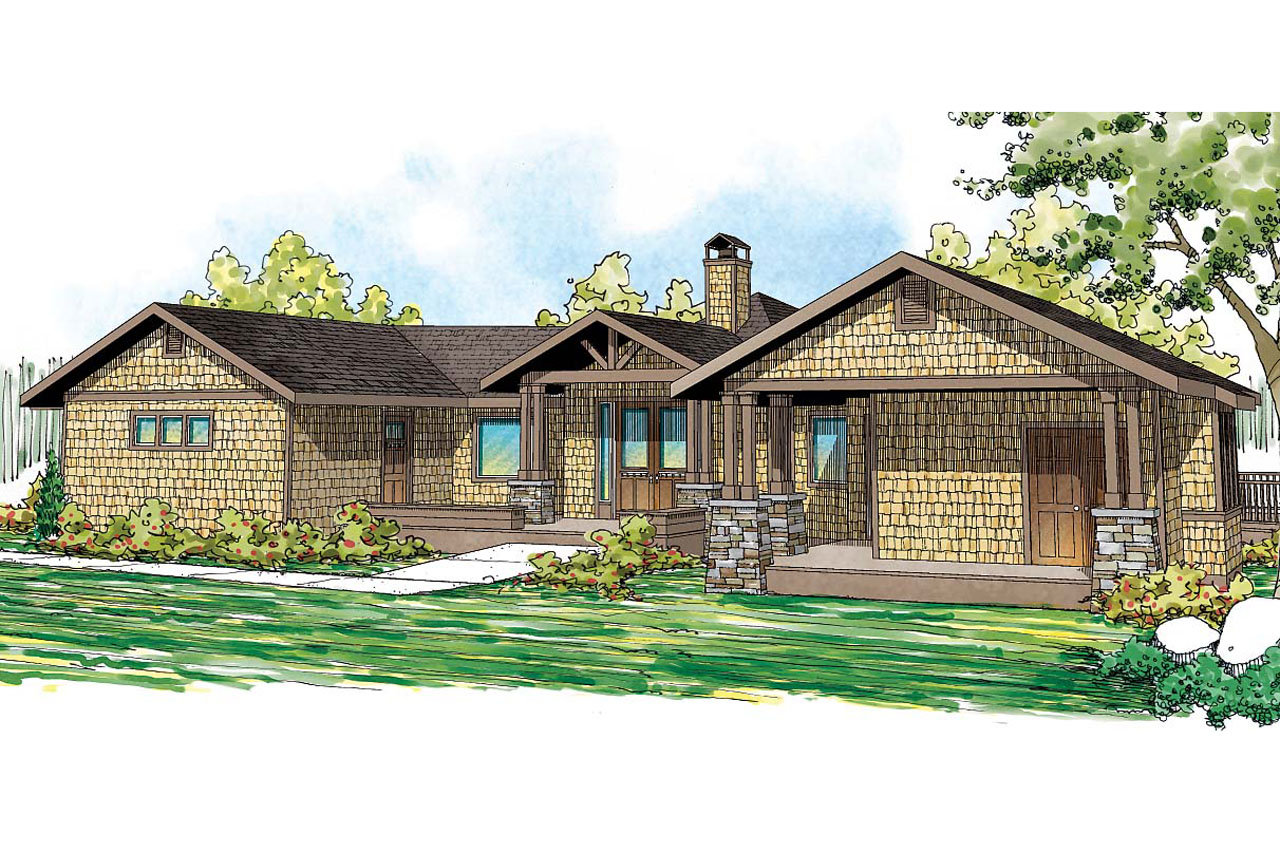
2-Bedroom, 2712 Sq Ft Traditional Home - Plan #187-1008 - Main Exterior
Plan Collection
2-Bedroom, 2712 Sq Ft Traditional Home - Plan #187-1008 - Main Exterior
Plan#187-1008
Starting at$1350
2712
Sq Ft
1
Story
2
Bed
2
Bath
3
Car
3-Bedroom, 1741 Sq Ft Traditional House - Plan #169-1033 - Front Exterior
Plan Collection
3-Bedroom, 1741 Sq Ft Traditional House - Plan #169-1033 - Front Exterior
Plan#169-1033
Starting at$770
1741
Sq Ft
1
Story
3
Bed
2
Bath
2
Car
3-Bedroom, 2404 Sq Ft Craftsman House Plan - 108-1707 - Front Exterior
Plan Collection
3-Bedroom, 2404 Sq Ft Craftsman House Plan - 108-1707 - Front Exterior
Plan#108-1707
Starting at$1050
2404
Sq Ft
1
Story
3
Bed
2
Bath
0
Car
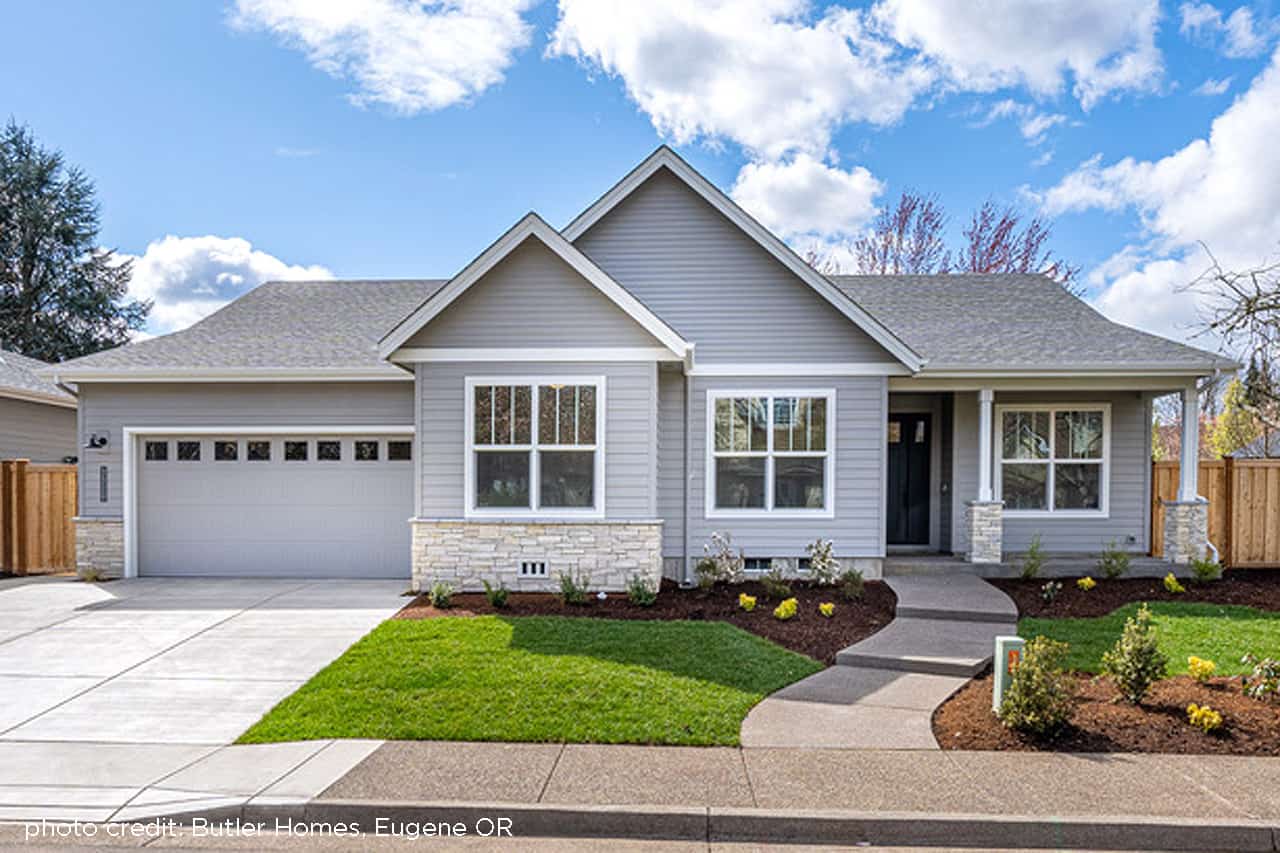
3-Bedroom, 2191 Sq Ft Craftsman House - Plan #108-1943 - Front Exterior
Plan Collection
3-Bedroom, 2191 Sq Ft Craftsman House - Plan #108-1943 - Front Exterior
Plan#108-1943
Starting at$945
2191
Sq Ft
1
Story
3
Bed
2
Bath
2
Car
3-Bedroom, 2085 Sq Ft European House - Plan #193-1180 - Front Exterior
Plan Collection
3-Bedroom, 2085 Sq Ft European House - Plan #193-1180 - Front Exterior
Plan#193-1180
Starting at$1100
2085
Sq Ft
1
Story
3
Bed
2
Bath
3
Car
3–6-Bedroom, 2406–4810 Sq Ft Ranch House - Plan #187-1169 - Front Exterior
Plan Collection
3–6-Bedroom, 2406–4810 Sq Ft Ranch House - Plan #187-1169 - Front Exterior
Plan#187-1169
Starting at$1250
2406
Sq Ft
1
Story
3
Bed
2
Bath
2
Car
3-Bedroom, 2396 Sq Ft Ranch House - Plan #108-1996 - Front Exterior
Plan Collection
3-Bedroom, 2396 Sq Ft Ranch House - Plan #108-1996 - Front Exterior
Plan#108-1996
Starting at$1050
2396
Sq Ft
1
Story
3
Bed
2
Bath
2
Car
3-Bedroom, 1790 Sq Ft Transitional Home - Plan #108-1321 - Main Exterior
Plan Collection
3-Bedroom, 1790 Sq Ft Transitional Home - Plan #108-1321 - Main Exterior
Plan#108-1321
Starting at$845
1790
Sq Ft
1
Story
3
Bed
2
Bath
2
Car
3-Bedroom, 3110 Sq Ft Luxury Home - Plan #201-1004 - Main Exterior
Plan Collection
3-Bedroom, 3110 Sq Ft Luxury Home - Plan #201-1004 - Main Exterior
Plan#201-1004
Starting at$1030
3110
Sq Ft
1.5
Story
3
Bed
4
Bath
2
Car
3-Bedroom, 2795 Sq Ft Country House Plan - 192-1045 - Front Exterior
Plan Collection
3-Bedroom, 2795 Sq Ft Country House Plan - 192-1045 - Front Exterior
Plan#192-1045
Starting at$500
2795
Sq Ft
2
Story
3
Bed
2
Bath
0
Car
3–4-Bedroom, 2378 Sq Ft Ranch House - Plan #108-1981 - Front Exterior
Plan Collection
3–4-Bedroom, 2378 Sq Ft Ranch House - Plan #108-1981 - Front Exterior
Plan#108-1981
Starting at$1050
2378
Sq Ft
1
Story
3
Bed
2
Bath
2
Car

Country Home Plan - 3 Bedrms, 2 Baths - 1284 Sq Ft - #193-1279
Plan Collection
Country Home Plan - 3 Bedrms, 2 Baths - 1284 Sq Ft - #193-1279
Plan#193-1279
Starting at$1100
1284
Sq Ft
1
Story
3
Bed
2
Bath
0
Car
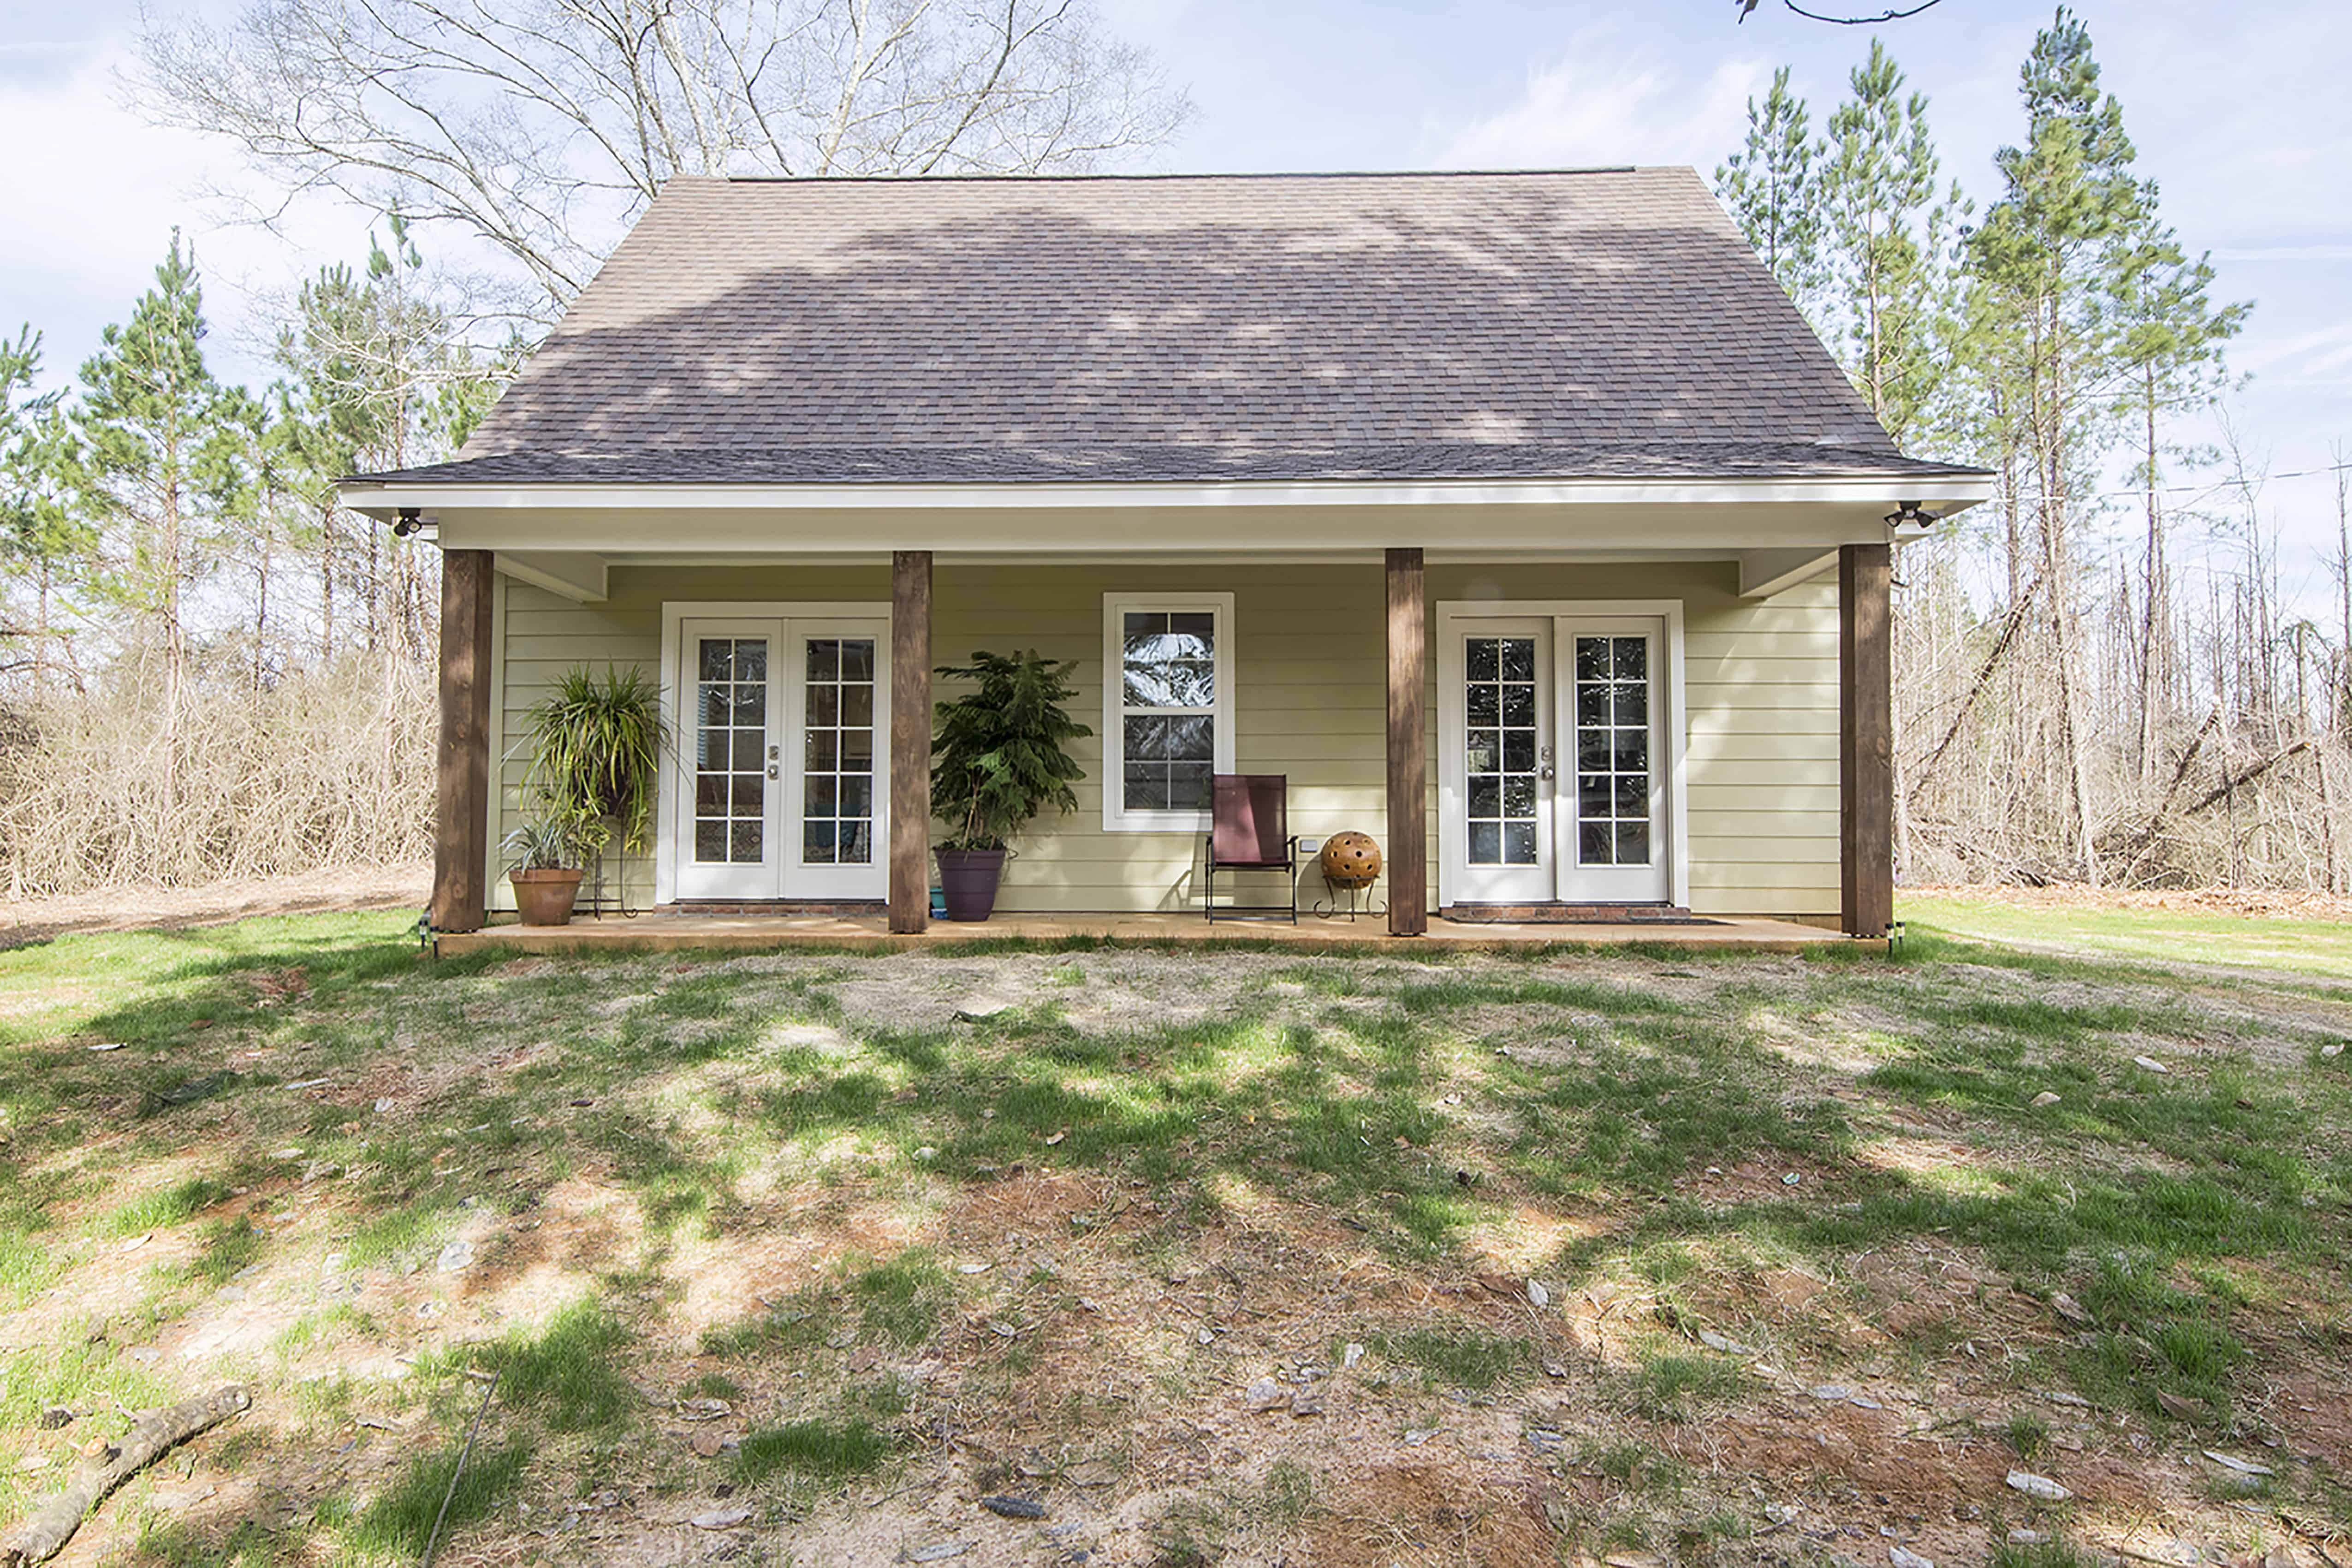
1-Bedroom, 1227 Sq Ft Farmhouse Home Plan - 142-1423 - Main Exterior
Plan Collection
1-Bedroom, 1227 Sq Ft Farmhouse Home Plan - 142-1423 - Main Exterior
Plan#142-1423
Starting at$1345
1227
Sq Ft
2
Story
1
Bed
2
Bath
0
Car
1...2627282930...332