2-Bathroom & 3-Bathroom House Plans
Clear AllSort ByTrending
10,214
Plan Results
Plan Results

Plan#108-1145
Starting at$1050
2339
Sq Ft
2
Story
3
Bed
2
Bath
2
Car
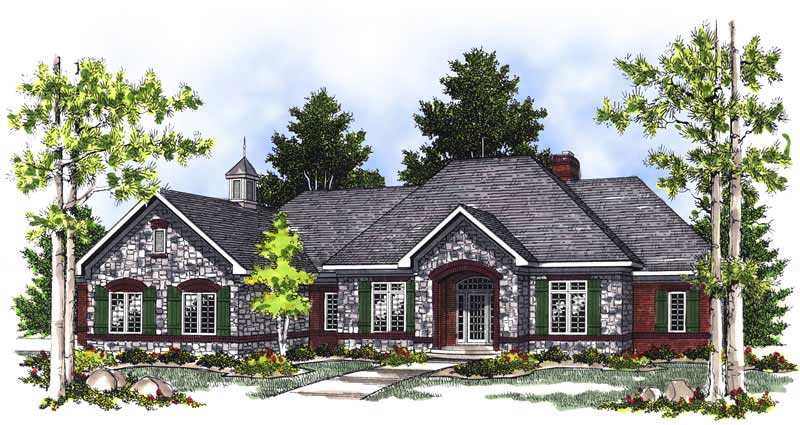
Plan#101-1611
Starting at$1155
2518
Sq Ft
1
Story
2
Bed
2
Bath
3
Car

Plan#101-1246
Starting at$1205
2991
Sq Ft
1
Story
3
Bed
2
Bath
3
Car

Plan#120-1125
Starting at$1255
1902
Sq Ft
1
Story
3
Bed
2
Bath
2
Car

Plan#101-1401
Starting at$1055
1948
Sq Ft
1
Story
3
Bed
2
Bath
3
Car

Plan#101-1700
Starting at$1090
2114
Sq Ft
2
Story
4
Bed
2
Bath
2
Car

Plan#101-1760
Starting at$1090
2155
Sq Ft
1
Story
3
Bed
2
Bath
2
Car
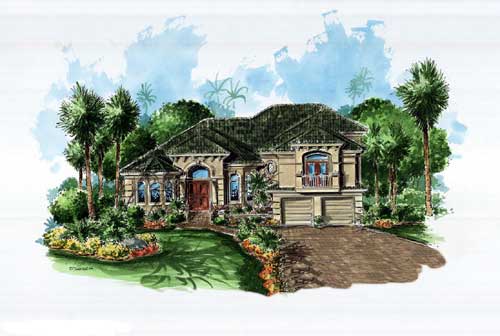
Plan#175-1069
Starting at$1350
3609
Sq Ft
2
Story
4
Bed
3
Bath
2
Car

Plan#101-1773
Starting at$1130
2121
Sq Ft
1
Story
2
Bed
2
Bath
3
Car

Plan#120-2134
Starting at$1255
1638
Sq Ft
2
Story
4
Bed
2
Bath
2
Car

Plan#120-1372
Starting at$1205
1446
Sq Ft
1
Story
3
Bed
2
Bath
2
Car
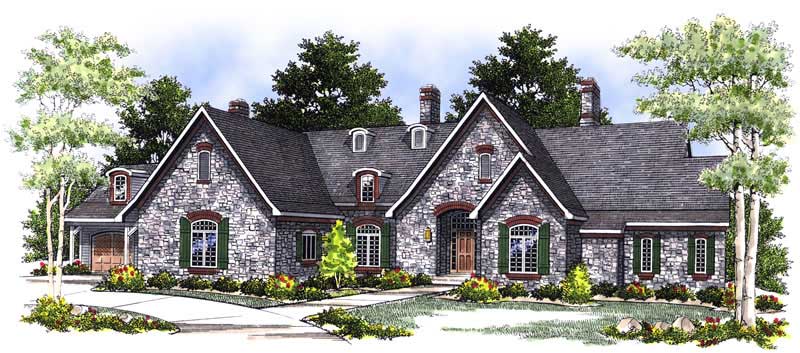
Plan#101-1362
Starting at$3699
3774
Sq Ft
1
Story
3
Bed
2
Bath
4
Car

Plan#120-2468
Starting at$1305
2120
Sq Ft
1
Story
2
Bed
2
Bath
3
Car
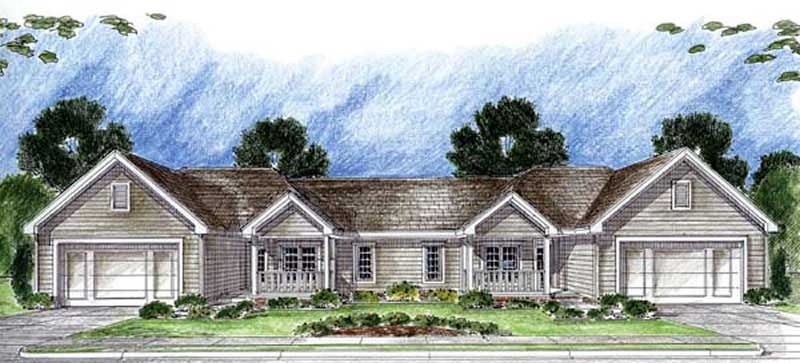
Plan#100-1024
Starting at$1900
2762
Sq Ft
1
Story
3
Bed
2
Bath
0
Car

Plan#101-1868
Starting at$985
1342
Sq Ft
1
Story
3
Bed
2
Bath
2
Car
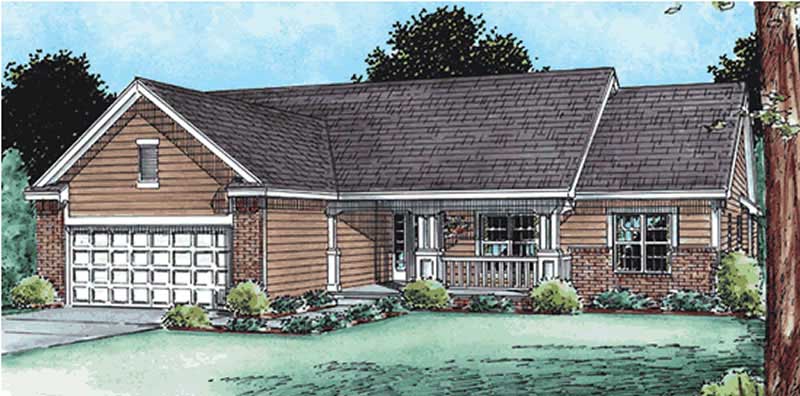
Plan#120-2129
Starting at$1255
1820
Sq Ft
1
Story
3
Bed
2
Bath
0
Car
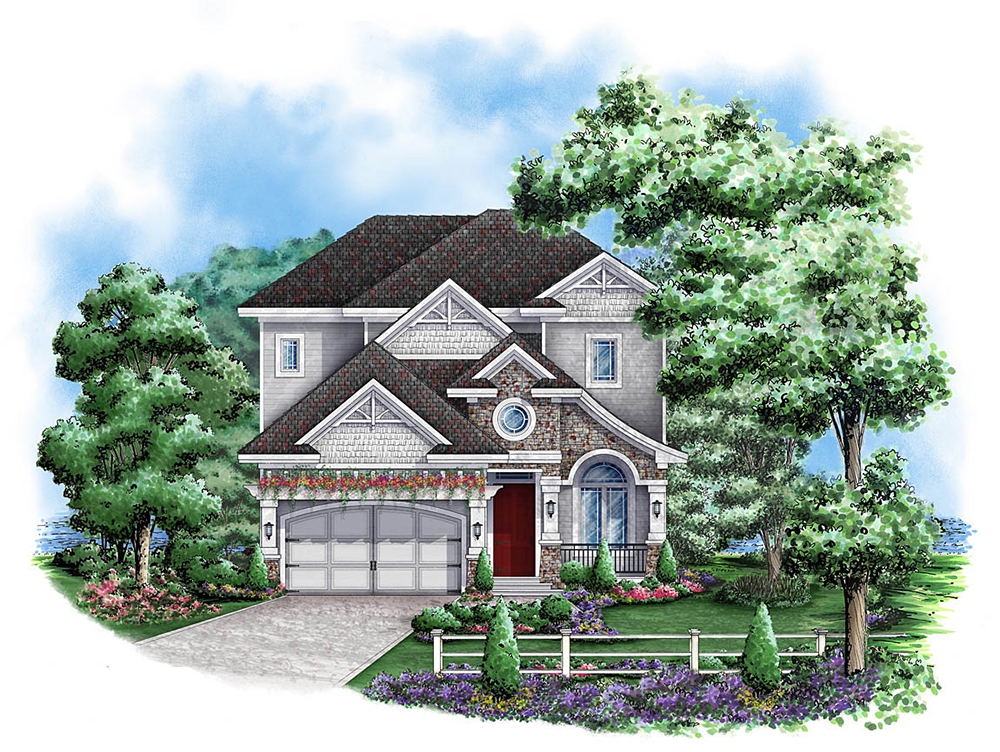
Plan#175-1158
Starting at$2300
3748
Sq Ft
2
Story
3
Bed
3
Bath
2
Car

Plan#101-1117
Starting at$1055
1927
Sq Ft
1
Story
3
Bed
2
Bath
3
Car

Plan#101-1478
Starting at$1025
1633
Sq Ft
1
Story
3
Bed
2
Bath
2
Car

Plan#101-1272
Starting at$1055
1763
Sq Ft
1
Story
3
Bed
2
Bath
2
Car
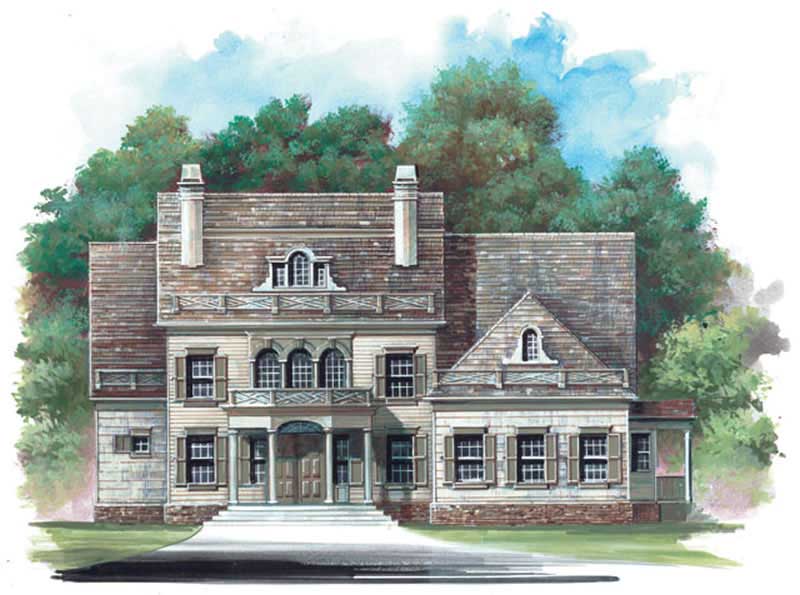
Plan#106-1202
Starting at$1695
3159
Sq Ft
2
Story
4
Bed
3
Bath
3
Car

Plan#101-1214
Starting at$1090
2136
Sq Ft
1
Story
4
Bed
2
Bath
2
Car

Plan#101-1613
Starting at$1025
1585
Sq Ft
2
Story
3
Bed
2
Bath
2
Car

Plan#101-1333
Starting at$1025
1591
Sq Ft
1
Story
3
Bed
2
Bath
3
Car
Plan#108-1145
Starting at$1050
2339
Sq Ft
2
Story
3
Bed
2
Bath
2
Car
Plan#101-1611
Starting at$1155
2518
Sq Ft
1
Story
2
Bed
2
Bath
3
Car
Plan#101-1246
Starting at$1205
2991
Sq Ft
1
Story
3
Bed
2
Bath
3
Car
Plan#120-1125
Starting at$1255
1902
Sq Ft
1
Story
3
Bed
2
Bath
2
Car
Plan#101-1401
Starting at$1055
1948
Sq Ft
1
Story
3
Bed
2
Bath
3
Car
Plan#101-1700
Starting at$1090
2114
Sq Ft
2
Story
4
Bed
2
Bath
2
Car
Plan#101-1760
Starting at$1090
2155
Sq Ft
1
Story
3
Bed
2
Bath
2
Car
Plan#175-1069
Starting at$1350
3609
Sq Ft
2
Story
4
Bed
3
Bath
2
Car
Plan#101-1773
Starting at$1130
2121
Sq Ft
1
Story
2
Bed
2
Bath
3
Car
Plan#120-2134
Starting at$1255
1638
Sq Ft
2
Story
4
Bed
2
Bath
2
Car
Plan#120-1372
Starting at$1205
1446
Sq Ft
1
Story
3
Bed
2
Bath
2
Car
Plan#101-1362
Starting at$3699
3774
Sq Ft
1
Story
3
Bed
2
Bath
4
Car
Plan#120-2468
Starting at$1305
2120
Sq Ft
1
Story
2
Bed
2
Bath
3
Car
Plan#100-1024
Starting at$1900
2762
Sq Ft
1
Story
3
Bed
2
Bath
0
Car
Plan#101-1868
Starting at$985
1342
Sq Ft
1
Story
3
Bed
2
Bath
2
Car
Plan#120-2129
Starting at$1255
1820
Sq Ft
1
Story
3
Bed
2
Bath
0
Car
Plan#175-1158
Starting at$2300
3748
Sq Ft
2
Story
3
Bed
3
Bath
2
Car
Plan#101-1117
Starting at$1055
1927
Sq Ft
1
Story
3
Bed
2
Bath
3
Car
Plan#101-1478
Starting at$1025
1633
Sq Ft
1
Story
3
Bed
2
Bath
2
Car
Plan#101-1272
Starting at$1055
1763
Sq Ft
1
Story
3
Bed
2
Bath
2
Car
Plan#106-1202
Starting at$1695
3159
Sq Ft
2
Story
4
Bed
3
Bath
3
Car
Plan#101-1214
Starting at$1090
2136
Sq Ft
1
Story
4
Bed
2
Bath
2
Car
Plan#101-1613
Starting at$1025
1585
Sq Ft
2
Story
3
Bed
2
Bath
2
Car
Plan#101-1333
Starting at$1025
1591
Sq Ft
1
Story
3
Bed
2
Bath
3
Car