2-Bathroom & 3-Bathroom House Plans

10,080
Plan Results
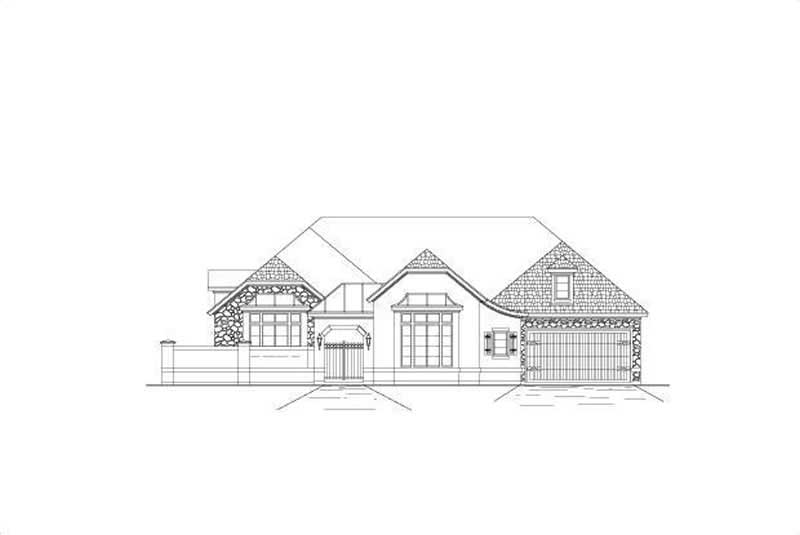
3-Bedroom, 2098 Sq Ft Ranch House Plan - 137-1433 - Front Exterior
Plan Collection
3-Bedroom, 2098 Sq Ft Ranch House Plan - 137-1433 - Front Exterior
Plan#137-1433
Starting at$800
2098
Sq Ft
1
Story
3
Bed
2
Bath
2
Car

3-Bedroom, 1901 Sq Ft Craftsman House Plan - 146-1625 - Front Exterior
Plan Collection
3-Bedroom, 1901 Sq Ft Craftsman House Plan - 146-1625 - Front Exterior
Plan#146-1625
Starting at$980
1901
Sq Ft
1
Story
3
Bed
2
Bath
2
Car
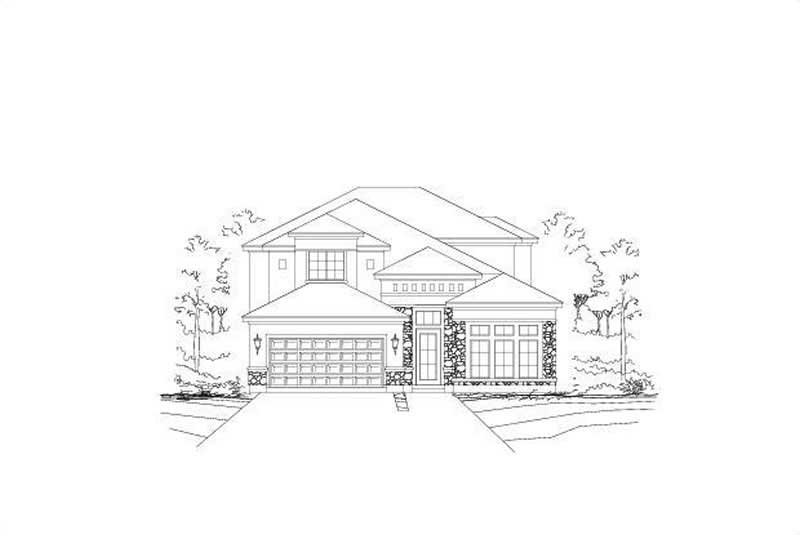
4-Bedroom, 3325 Sq Ft Spanish Home Plan - 156-1332 - Main Exterior
Plan Collection
4-Bedroom, 3325 Sq Ft Spanish Home Plan - 156-1332 - Main Exterior
Plan#156-1332
Starting at$1000
3325
Sq Ft
2
Story
4
Bed
3
Bath
2
Car

3-Bedroom, 1679 Sq Ft Contemporary House Plan - 167-1254 - Front Exterior
Plan Collection
3-Bedroom, 1679 Sq Ft Contemporary House Plan - 167-1254 - Front Exterior
Plan#167-1254
Starting at$840
1679
Sq Ft
1
Story
3
Bed
2
Bath
0
Car

2-Bedroom, 1344 Sq Ft Country House Plan - 146-1097 - Front Exterior
Plan Collection
2-Bedroom, 1344 Sq Ft Country House Plan - 146-1097 - Front Exterior
Plan#146-1097
Starting at$885
1344
Sq Ft
1
Story
2
Bed
2
Bath
2
Car

3-Bedroom, 1492 Sq Ft Country House Plan - 137-1092 - Front Exterior
Plan Collection
3-Bedroom, 1492 Sq Ft Country House Plan - 137-1092 - Front Exterior
Plan#137-1092
Starting at$735
1492
Sq Ft
1
Story
3
Bed
2
Bath
2
Car

3-Bedroom, 1430 Sq Ft Mediterranean Home Plan - 137-1189 - Main Exterior
Plan Collection
3-Bedroom, 1430 Sq Ft Mediterranean Home Plan - 137-1189 - Main Exterior
Plan#137-1189
Starting at$800
1430
Sq Ft
1
Story
3
Bed
2
Bath
2
Car
3-Bedroom, 2024 Sq Ft Mediterranean Home Plan - 156-1268 - Main Exterior
Plan Collection
3-Bedroom, 2024 Sq Ft Mediterranean Home Plan - 156-1268 - Main Exterior
Plan#156-1268
Starting at$900
2024
Sq Ft
3
Story
3
Bed
3
Bath
2
Car

3-Bedroom, 2609 Sq Ft Cape Cod House Plan - 137-1666 - Front Exterior
Plan Collection
3-Bedroom, 2609 Sq Ft Cape Cod House Plan - 137-1666 - Front Exterior
Plan#137-1666
Starting at$960
2609
Sq Ft
2
Story
3
Bed
3
Bath
2
Car
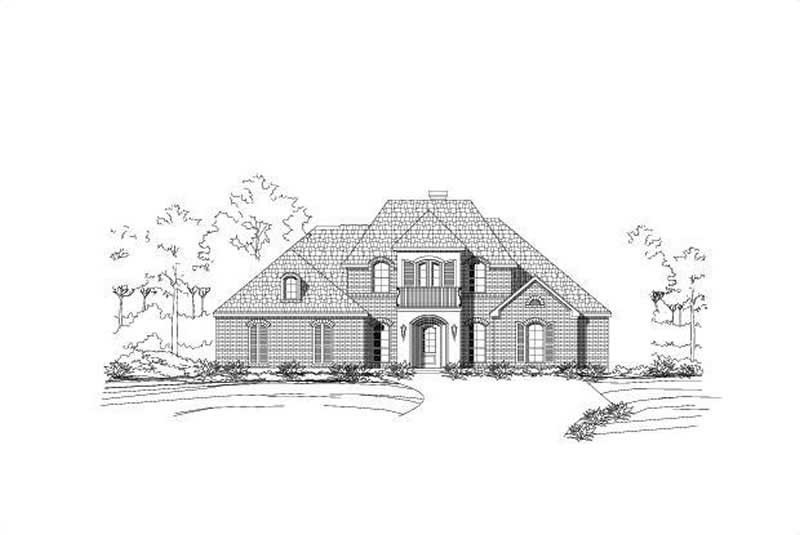
5-Bedroom, 3531 Sq Ft Luxury Home Plan - 156-1312 - Main Exterior
Plan Collection
5-Bedroom, 3531 Sq Ft Luxury Home Plan - 156-1312 - Main Exterior
Plan#156-1312
Starting at$1100
3531
Sq Ft
2
Story
5
Bed
3
Bath
3
Car
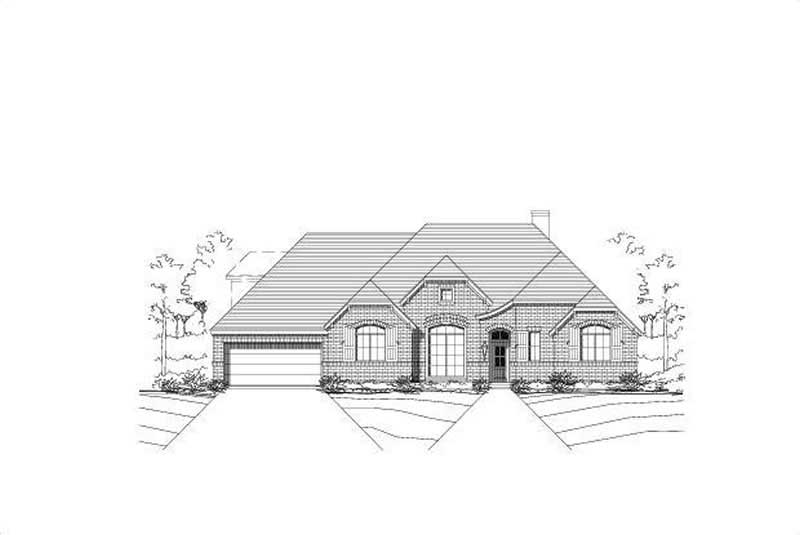
4-Bedroom, 3068 Sq Ft Ranch Home Plan - 156-2101 - Main Exterior
Plan Collection
4-Bedroom, 3068 Sq Ft Ranch Home Plan - 156-2101 - Main Exterior
Plan#156-2101
Starting at$1000
3068
Sq Ft
1
Story
4
Bed
3
Bath
3
Car
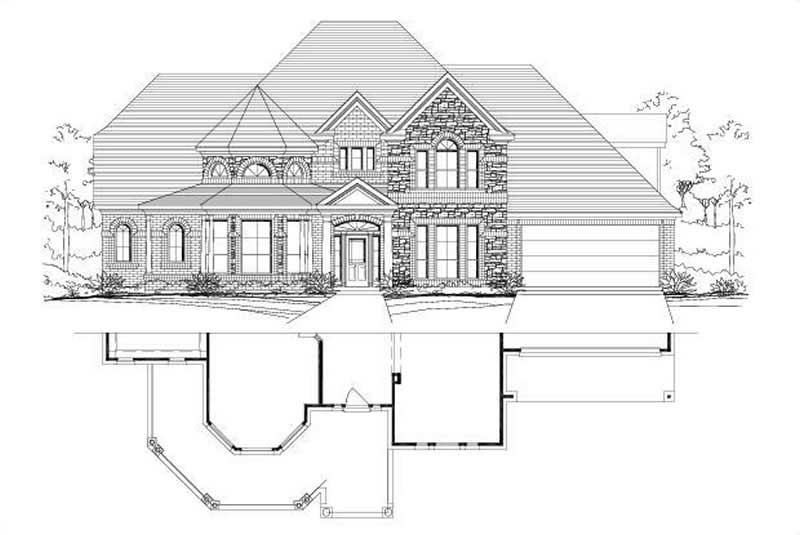
6-Bedroom, 5083 Sq Ft Luxury House Plan - 156-1173 - Front Exterior
Plan Collection
6-Bedroom, 5083 Sq Ft Luxury House Plan - 156-1173 - Front Exterior
Plan#156-1173
Starting at$1450
5083
Sq Ft
1
Story
6
Bed
3
Bath
3
Car

3-Bedroom, 1282 Sq Ft French House Plan - 167-1444 - Front Exterior
Plan Collection
3-Bedroom, 1282 Sq Ft French House Plan - 167-1444 - Front Exterior
Plan#167-1444
Starting at$700
1282
Sq Ft
1
Story
3
Bed
2
Bath
2
Car
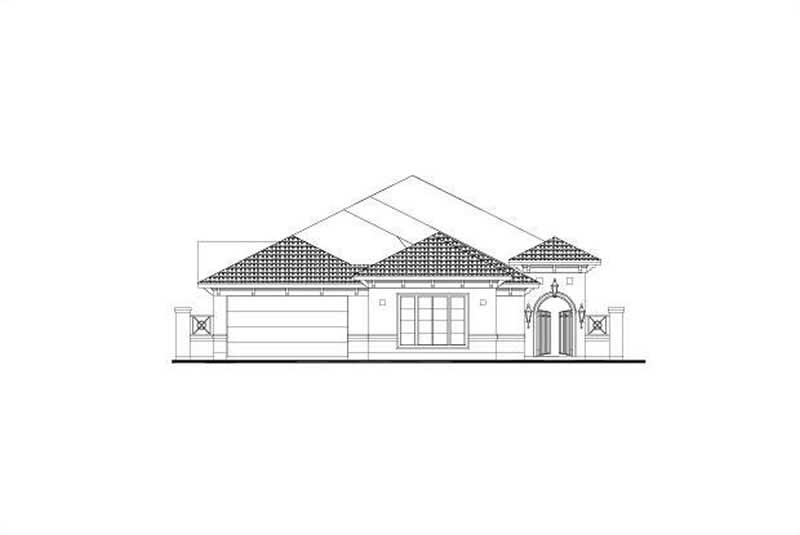
4-Bedroom, 3014 Sq Ft Mediterranean Home Plan - 156-2349 - Main Exterior
Plan Collection
4-Bedroom, 3014 Sq Ft Mediterranean Home Plan - 156-2349 - Main Exterior
Plan#156-2349
Starting at$1000
3014
Sq Ft
1
Story
4
Bed
3
Bath
3
Car
3-Bedroom, 1471 Sq Ft Country Home Plan - 167-1015 - Main Exterior
Plan Collection
3-Bedroom, 1471 Sq Ft Country Home Plan - 167-1015 - Main Exterior
Plan#167-1015
Starting at$700
1471
Sq Ft
1
Story
3
Bed
2
Bath
1
Car

3-Bedroom, 1307 Sq Ft Ranch House Plan - 146-1687 - Front Exterior
Plan Collection
3-Bedroom, 1307 Sq Ft Ranch House Plan - 146-1687 - Front Exterior
Plan#146-1687
Starting at$885
1307
Sq Ft
1
Story
3
Bed
2
Bath
2
Car
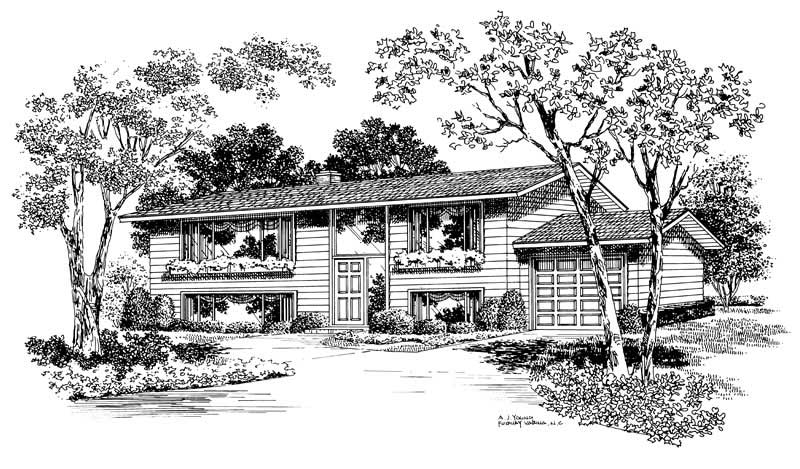
5-Bedroom, 2080 Sq Ft Contemporary House Plan - 137-1155 - Front Exterior
Plan Collection
5-Bedroom, 2080 Sq Ft Contemporary House Plan - 137-1155 - Front Exterior
Plan#137-1155
Starting at$800
2080
Sq Ft
2
Story
5
Bed
3
Bath
1
Car

3-Bedroom, 1478 Sq Ft Ranch Home Plan - 137-1811 - Main Exterior
Plan Collection
3-Bedroom, 1478 Sq Ft Ranch Home Plan - 137-1811 - Main Exterior
Plan#137-1811
Starting at$600
1478
Sq Ft
1
Story
3
Bed
2
Bath
2
Car

3-Bedroom, 2654 Sq Ft Ranch House Plan - 156-1436 - Front Exterior
Plan Collection
3-Bedroom, 2654 Sq Ft Ranch House Plan - 156-1436 - Front Exterior
Plan#156-1436
Starting at$975
2654
Sq Ft
1
Story
3
Bed
2
Bath
0
Car

3-Bedroom, 1288 Sq Ft European Home Plan - 167-1068 - Main Exterior
Plan Collection
3-Bedroom, 1288 Sq Ft European Home Plan - 167-1068 - Main Exterior
Plan#167-1068
Starting at$700
1288
Sq Ft
2
Story
3
Bed
2
Bath
2
Car
Ranch with gable roof, stone and board-and-batten siding, covered front porch. Plan #161-1334, 2 beds, 1,787 sq ft
Plan Collection
Ranch with gable roof, stone and board-and-batten siding, covered front porch. Plan #161-1334, 2 beds, 1,787 sq ft
Plan#161-1334
Starting at$1550
1787
Sq Ft
1
Story
2
Bed
2
Bath
2
Car
Ranch home with mixed stone and lap siding, covered front porch, and gable composition roof; Plan #161-1324.
Plan Collection
Ranch home with mixed stone and lap siding, covered front porch, and gable composition roof; Plan #161-1324.
Plan#161-1324
Starting at$1550
1748
Sq Ft
1
Story
3
Bed
2
Bath
2
Car
Ranch home with stucco and stone accents, covered front porch, hip roof, 3 bedrooms, 2,049 sq ft, Plan #161-1323.
Plan Collection
Ranch home with stucco and stone accents, covered front porch, hip roof, 3 bedrooms, 2,049 sq ft, Plan #161-1323.
Plan#161-1323
Starting at$1550
2049
Sq Ft
1
Story
3
Bed
2
Bath
2
Car
Ranch front elevation with covered porch, stone and board and batten siding, gable and hip roof, Plan #161-1317
Plan Collection
Ranch front elevation with covered porch, stone and board and batten siding, gable and hip roof, Plan #161-1317
Plan#161-1317
Starting at$1550
1904
Sq Ft
1
Story
3
Bed
2
Bath
2
Car
3-Bedroom, 2098 Sq Ft Ranch House Plan - 137-1433 - Front Exterior
Plan Collection
3-Bedroom, 2098 Sq Ft Ranch House Plan - 137-1433 - Front Exterior
Plan#137-1433
Starting at$800
2098
Sq Ft
1
Story
3
Bed
2
Bath
2
Car
3-Bedroom, 1901 Sq Ft Craftsman House Plan - 146-1625 - Front Exterior
Plan Collection
3-Bedroom, 1901 Sq Ft Craftsman House Plan - 146-1625 - Front Exterior
Plan#146-1625
Starting at$980
1901
Sq Ft
1
Story
3
Bed
2
Bath
2
Car
4-Bedroom, 3325 Sq Ft Spanish Home Plan - 156-1332 - Main Exterior
Plan Collection
4-Bedroom, 3325 Sq Ft Spanish Home Plan - 156-1332 - Main Exterior
Plan#156-1332
Starting at$1000
3325
Sq Ft
2
Story
4
Bed
3
Bath
2
Car
3-Bedroom, 1679 Sq Ft Contemporary House Plan - 167-1254 - Front Exterior
Plan Collection
3-Bedroom, 1679 Sq Ft Contemporary House Plan - 167-1254 - Front Exterior
Plan#167-1254
Starting at$840
1679
Sq Ft
1
Story
3
Bed
2
Bath
0
Car
2-Bedroom, 1344 Sq Ft Country House Plan - 146-1097 - Front Exterior
Plan Collection
2-Bedroom, 1344 Sq Ft Country House Plan - 146-1097 - Front Exterior
Plan#146-1097
Starting at$885
1344
Sq Ft
1
Story
2
Bed
2
Bath
2
Car
3-Bedroom, 1492 Sq Ft Country House Plan - 137-1092 - Front Exterior
Plan Collection
3-Bedroom, 1492 Sq Ft Country House Plan - 137-1092 - Front Exterior
Plan#137-1092
Starting at$735
1492
Sq Ft
1
Story
3
Bed
2
Bath
2
Car
3-Bedroom, 1430 Sq Ft Mediterranean Home Plan - 137-1189 - Main Exterior
Plan Collection
3-Bedroom, 1430 Sq Ft Mediterranean Home Plan - 137-1189 - Main Exterior
Plan#137-1189
Starting at$800
1430
Sq Ft
1
Story
3
Bed
2
Bath
2
Car
3-Bedroom, 2024 Sq Ft Mediterranean Home Plan - 156-1268 - Main Exterior
Plan Collection
3-Bedroom, 2024 Sq Ft Mediterranean Home Plan - 156-1268 - Main Exterior
Plan#156-1268
Starting at$900
2024
Sq Ft
3
Story
3
Bed
3
Bath
2
Car
3-Bedroom, 2609 Sq Ft Cape Cod House Plan - 137-1666 - Front Exterior
Plan Collection
3-Bedroom, 2609 Sq Ft Cape Cod House Plan - 137-1666 - Front Exterior
Plan#137-1666
Starting at$960
2609
Sq Ft
2
Story
3
Bed
3
Bath
2
Car
5-Bedroom, 3531 Sq Ft Luxury Home Plan - 156-1312 - Main Exterior
Plan Collection
5-Bedroom, 3531 Sq Ft Luxury Home Plan - 156-1312 - Main Exterior
Plan#156-1312
Starting at$1100
3531
Sq Ft
2
Story
5
Bed
3
Bath
3
Car
4-Bedroom, 3068 Sq Ft Ranch Home Plan - 156-2101 - Main Exterior
Plan Collection
4-Bedroom, 3068 Sq Ft Ranch Home Plan - 156-2101 - Main Exterior
Plan#156-2101
Starting at$1000
3068
Sq Ft
1
Story
4
Bed
3
Bath
3
Car
6-Bedroom, 5083 Sq Ft Luxury House Plan - 156-1173 - Front Exterior
Plan Collection
6-Bedroom, 5083 Sq Ft Luxury House Plan - 156-1173 - Front Exterior
Plan#156-1173
Starting at$1450
5083
Sq Ft
1
Story
6
Bed
3
Bath
3
Car
3-Bedroom, 1282 Sq Ft French House Plan - 167-1444 - Front Exterior
Plan Collection
3-Bedroom, 1282 Sq Ft French House Plan - 167-1444 - Front Exterior
Plan#167-1444
Starting at$700
1282
Sq Ft
1
Story
3
Bed
2
Bath
2
Car
4-Bedroom, 3014 Sq Ft Mediterranean Home Plan - 156-2349 - Main Exterior
Plan Collection
4-Bedroom, 3014 Sq Ft Mediterranean Home Plan - 156-2349 - Main Exterior
Plan#156-2349
Starting at$1000
3014
Sq Ft
1
Story
4
Bed
3
Bath
3
Car
3-Bedroom, 1471 Sq Ft Country Home Plan - 167-1015 - Main Exterior
Plan Collection
3-Bedroom, 1471 Sq Ft Country Home Plan - 167-1015 - Main Exterior
Plan#167-1015
Starting at$700
1471
Sq Ft
1
Story
3
Bed
2
Bath
1
Car
3-Bedroom, 1307 Sq Ft Ranch House Plan - 146-1687 - Front Exterior
Plan Collection
3-Bedroom, 1307 Sq Ft Ranch House Plan - 146-1687 - Front Exterior
Plan#146-1687
Starting at$885
1307
Sq Ft
1
Story
3
Bed
2
Bath
2
Car
5-Bedroom, 2080 Sq Ft Contemporary House Plan - 137-1155 - Front Exterior
Plan Collection
5-Bedroom, 2080 Sq Ft Contemporary House Plan - 137-1155 - Front Exterior
Plan#137-1155
Starting at$800
2080
Sq Ft
2
Story
5
Bed
3
Bath
1
Car
3-Bedroom, 1478 Sq Ft Ranch Home Plan - 137-1811 - Main Exterior
Plan Collection
3-Bedroom, 1478 Sq Ft Ranch Home Plan - 137-1811 - Main Exterior
Plan#137-1811
Starting at$600
1478
Sq Ft
1
Story
3
Bed
2
Bath
2
Car
3-Bedroom, 2654 Sq Ft Ranch House Plan - 156-1436 - Front Exterior
Plan Collection
3-Bedroom, 2654 Sq Ft Ranch House Plan - 156-1436 - Front Exterior
Plan#156-1436
Starting at$975
2654
Sq Ft
1
Story
3
Bed
2
Bath
0
Car
3-Bedroom, 1288 Sq Ft European Home Plan - 167-1068 - Main Exterior
Plan Collection
3-Bedroom, 1288 Sq Ft European Home Plan - 167-1068 - Main Exterior
Plan#167-1068
Starting at$700
1288
Sq Ft
2
Story
3
Bed
2
Bath
2
Car
Ranch with gable roof, stone and board-and-batten siding, covered front porch. Plan #161-1334, 2 beds, 1,787 sq ft
Plan Collection
Ranch with gable roof, stone and board-and-batten siding, covered front porch. Plan #161-1334, 2 beds, 1,787 sq ft
Plan#161-1334
Starting at$1550
1787
Sq Ft
1
Story
2
Bed
2
Bath
2
Car
Ranch home with mixed stone and lap siding, covered front porch, and gable composition roof; Plan #161-1324.
Plan Collection
Ranch home with mixed stone and lap siding, covered front porch, and gable composition roof; Plan #161-1324.
Plan#161-1324
Starting at$1550
1748
Sq Ft
1
Story
3
Bed
2
Bath
2
Car
Ranch home with stucco and stone accents, covered front porch, hip roof, 3 bedrooms, 2,049 sq ft, Plan #161-1323.
Plan Collection
Ranch home with stucco and stone accents, covered front porch, hip roof, 3 bedrooms, 2,049 sq ft, Plan #161-1323.
Plan#161-1323
Starting at$1550
2049
Sq Ft
1
Story
3
Bed
2
Bath
2
Car
Ranch front elevation with covered porch, stone and board and batten siding, gable and hip roof, Plan #161-1317
Plan Collection
Ranch front elevation with covered porch, stone and board and batten siding, gable and hip roof, Plan #161-1317
Plan#161-1317
Starting at$1550
1904
Sq Ft
1
Story
3
Bed
2
Bath
2
Car
1...234235236237238...420