2-Bathroom & 3-Bathroom House Plans

10,080
Plan Results
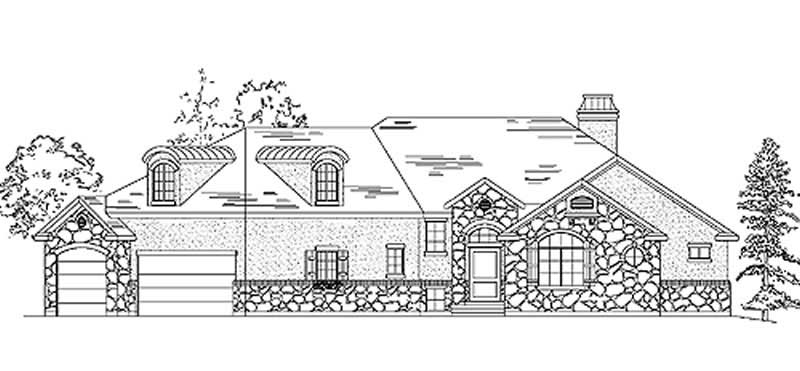
4-Bedroom, 2572 Sq Ft French House Plan - 170-3040 - Front Exterior
Plan Collection
4-Bedroom, 2572 Sq Ft French House Plan - 170-3040 - Front Exterior
Plan#170-3040
Starting at$1145
2572
Sq Ft
1
Story
4
Bed
3
Bath
2
Car
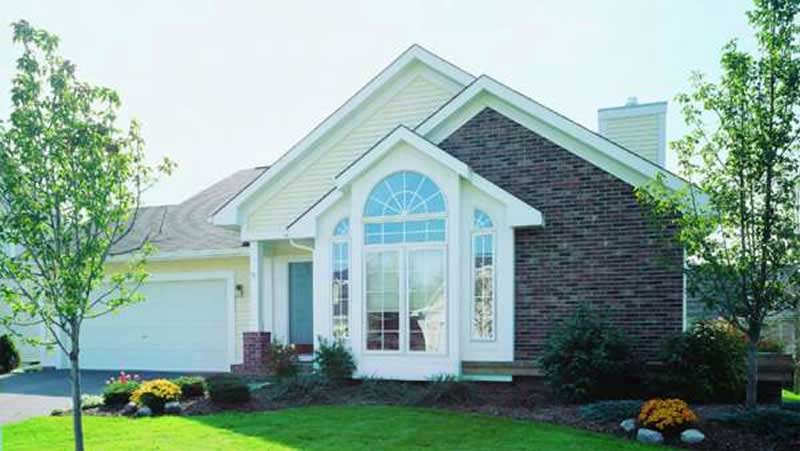
3-Bedroom, 1516 Sq Ft Country Home Plan - 148-1103 - Main Exterior
Plan Collection
3-Bedroom, 1516 Sq Ft Country Home Plan - 148-1103 - Main Exterior
Plan#148-1103
Starting at$750
1516
Sq Ft
1
Story
3
Bed
2
Bath
3
Car
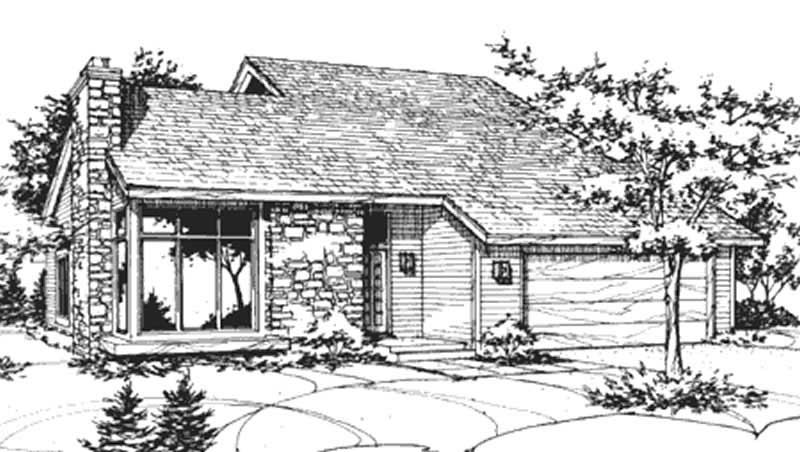
3-Bedroom, 1726 Sq Ft Craftsman House Plan - 146-2740 - Front Exterior
Plan Collection
3-Bedroom, 1726 Sq Ft Craftsman House Plan - 146-2740 - Front Exterior
Plan#146-2740
Starting at$980
1726
Sq Ft
1
Story
3
Bed
3
Bath
2
Car
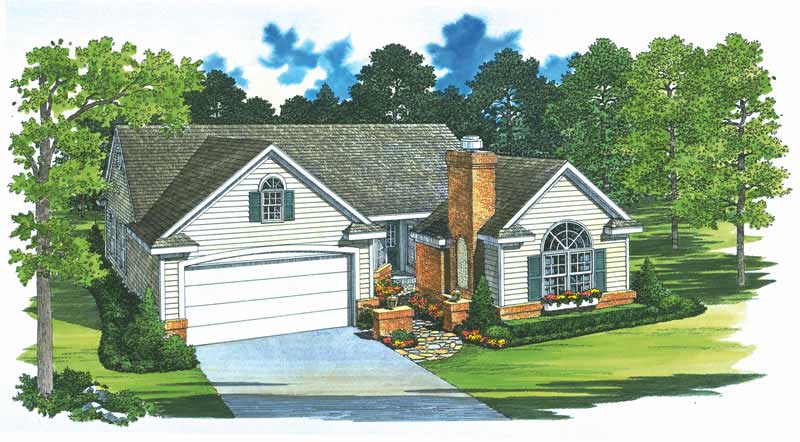
3-Bedroom, 1414 Sq Ft Country Home Plan - 137-1406 - Main Exterior
Plan Collection
3-Bedroom, 1414 Sq Ft Country Home Plan - 137-1406 - Main Exterior
Plan#137-1406
Starting at$600
1414
Sq Ft
1
Story
3
Bed
3
Bath
2
Car

4-Bedroom, 1040 Sq Ft Colonial House Plan - 137-1838 - Front Exterior
Plan Collection
4-Bedroom, 1040 Sq Ft Colonial House Plan - 137-1838 - Front Exterior
Plan#137-1838
Starting at$865
1040
Sq Ft
2
Story
4
Bed
3
Bath
1
Car
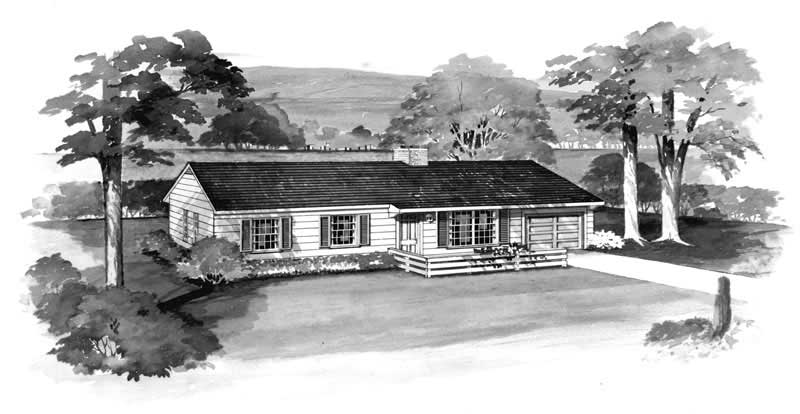
2-Bedroom, 1232 Sq Ft Ranch House Plan - 137-1788 - Front Exterior
Plan Collection
2-Bedroom, 1232 Sq Ft Ranch House Plan - 137-1788 - Front Exterior
Plan#137-1788
Starting at$735
1232
Sq Ft
1
Story
2
Bed
2
Bath
1
Car
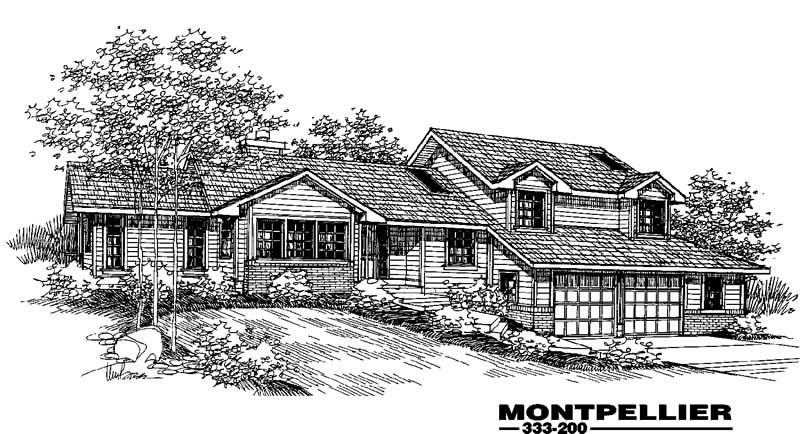
3-Bedroom, 1699 Sq Ft Contemporary House Plan - 145-1064 - Front Exterior
Plan Collection
3-Bedroom, 1699 Sq Ft Contemporary House Plan - 145-1064 - Front Exterior
Plan#145-1064
Starting at$900
1699
Sq Ft
2
Story
3
Bed
3
Bath
2
Car
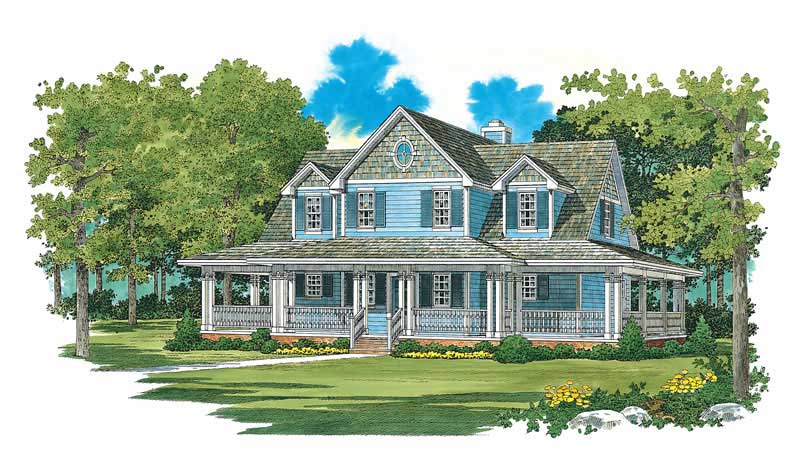
3-Bedroom, 1640 Sq Ft Country Home Plan - 137-1097 - Main Exterior
Plan Collection
3-Bedroom, 1640 Sq Ft Country Home Plan - 137-1097 - Main Exterior
Plan#137-1097
Starting at$735
1640
Sq Ft
2
Story
3
Bed
2
Bath
0
Car
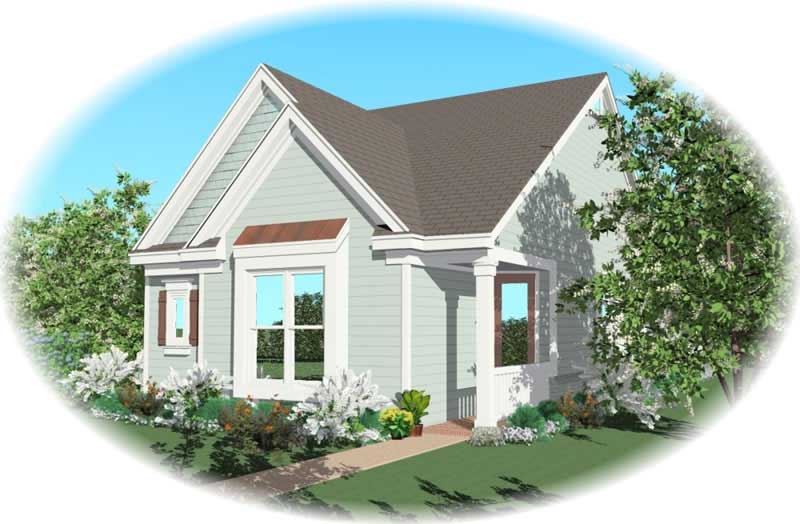
3-Bedroom, 1301 Sq Ft Small House Plans House Plan - 170-3018 - Front Exterior
Plan Collection
3-Bedroom, 1301 Sq Ft Small House Plans House Plan - 170-3018 - Front Exterior
Plan#170-3018
Starting at$830
1301
Sq Ft
1
Story
3
Bed
2
Bath
2
Car
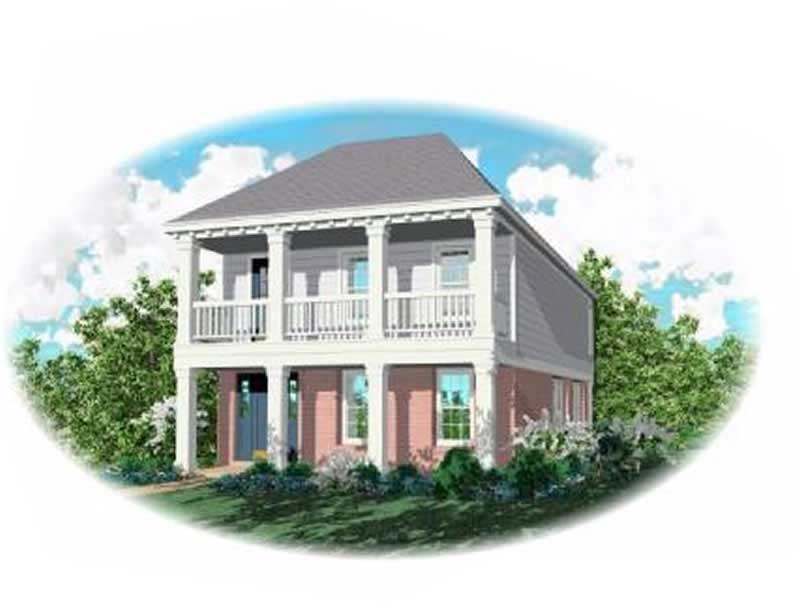
3-Bedroom, 1824 Sq Ft Southern House Plan - 170-1653 - Front Exterior
Plan Collection
3-Bedroom, 1824 Sq Ft Southern House Plan - 170-1653 - Front Exterior
Plan#170-1653
Starting at$910
1824
Sq Ft
2
Story
3
Bed
2
Bath
2
Car
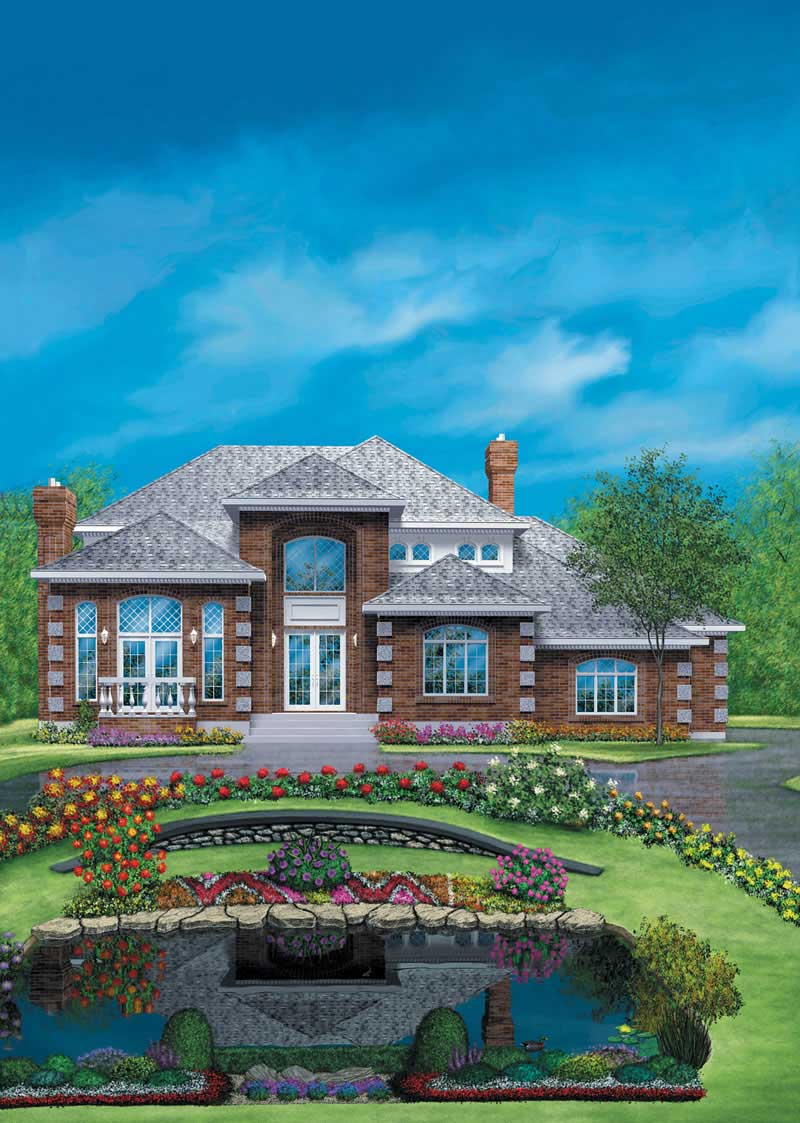
2-Bedroom, 1368 Sq Ft Ranch House Plan - 146-1689 - Front Exterior
Plan Collection
2-Bedroom, 1368 Sq Ft Ranch House Plan - 146-1689 - Front Exterior
Plan#146-1689
Starting at$885
1368
Sq Ft
1
Story
2
Bed
2
Bath
2
Car
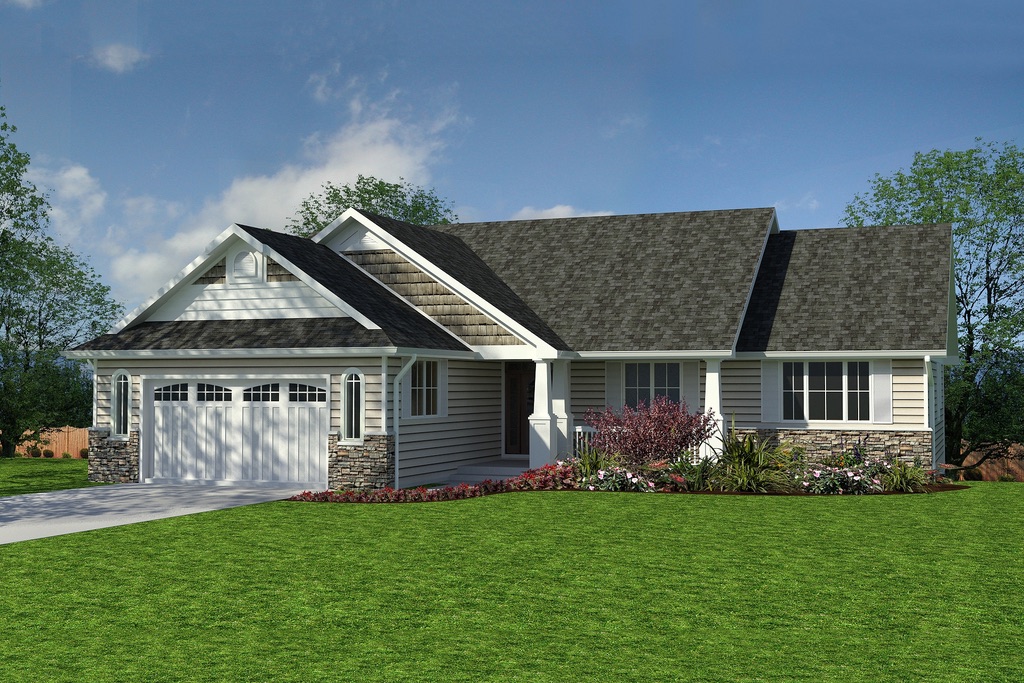
4-Bedroom, 1863 Sq Ft Craftsman Home Plan - 176-1002 - Main Exterior
Plan Collection
4-Bedroom, 1863 Sq Ft Craftsman Home Plan - 176-1002 - Main Exterior
Plan#176-1002
Starting at$735
1863
Sq Ft
1
Story
4
Bed
2
Bath
2
Car
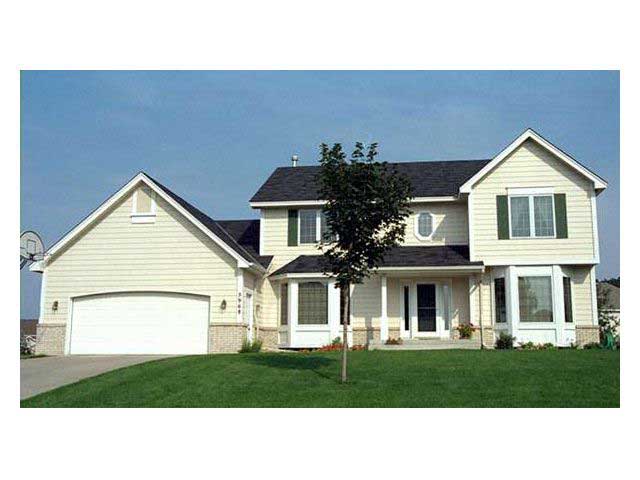
4-Bedroom, 2154 Sq Ft Country House Plan - 165-1080 - Front Exterior
Plan Collection
4-Bedroom, 2154 Sq Ft Country House Plan - 165-1080 - Front Exterior
Plan#165-1080
Starting at$2050
2154
Sq Ft
2
Story
4
Bed
3
Bath
2
Car
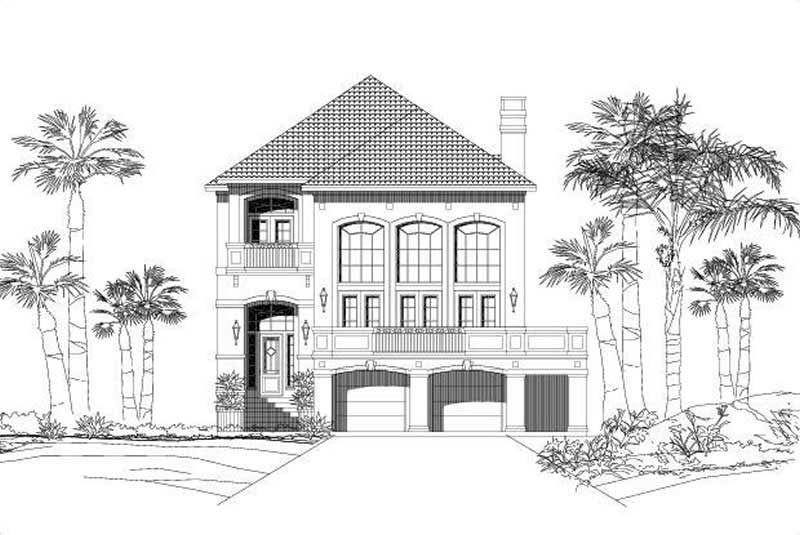
3-Bedroom, 3047 Sq Ft Coastal Home Plan - 156-1288 - Main Exterior
Plan Collection
3-Bedroom, 3047 Sq Ft Coastal Home Plan - 156-1288 - Main Exterior
Plan#156-1288
Starting at$1000
3047
Sq Ft
3
Story
3
Bed
3
Bath
2
Car
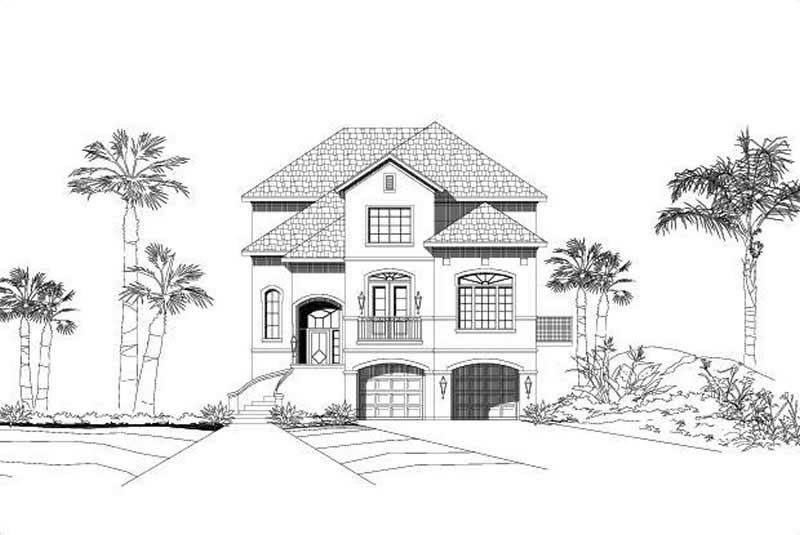
3-Bedroom, 3384 Sq Ft Coastal House Plan - 156-1396 - Front Exterior
Plan Collection
3-Bedroom, 3384 Sq Ft Coastal House Plan - 156-1396 - Front Exterior
Plan#156-1396
Starting at$1000
3384
Sq Ft
3
Story
3
Bed
3
Bath
2
Car
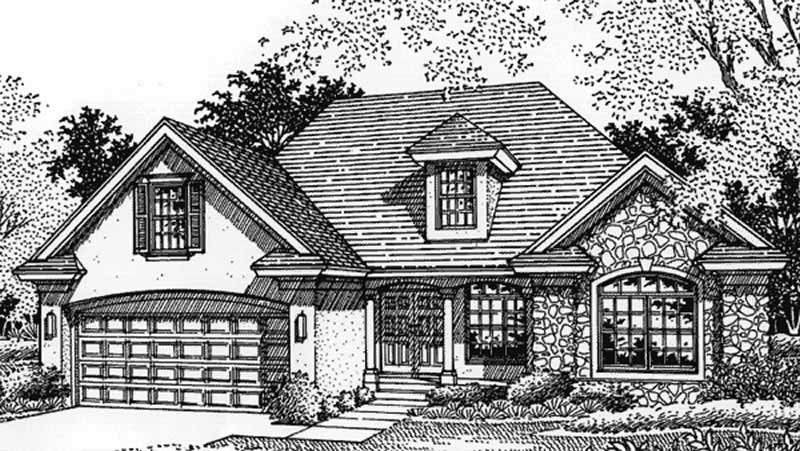
2-Bedroom, 2262 Sq Ft European House Plan - 146-2534 - Front Exterior
Plan Collection
2-Bedroom, 2262 Sq Ft European House Plan - 146-2534 - Front Exterior
Plan#146-2534
Starting at$1015
2262
Sq Ft
2
Story
2
Bed
2
Bath
2
Car
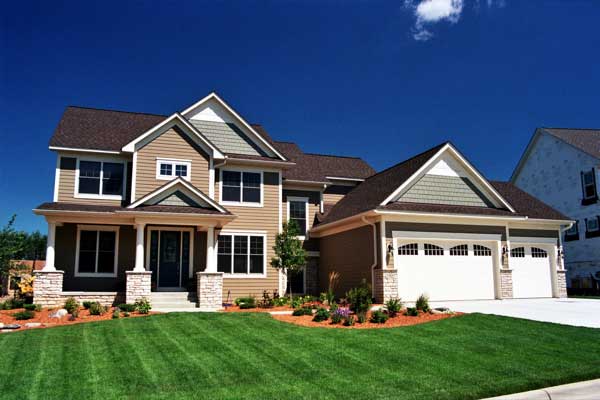
4-Bedroom, 2868 Sq Ft Country Home Plan - 165-1046 - Main Exterior
Plan Collection
4-Bedroom, 2868 Sq Ft Country Home Plan - 165-1046 - Main Exterior
Plan#165-1046
Starting at$2050
2868
Sq Ft
2
Story
4
Bed
3
Bath
3
Car
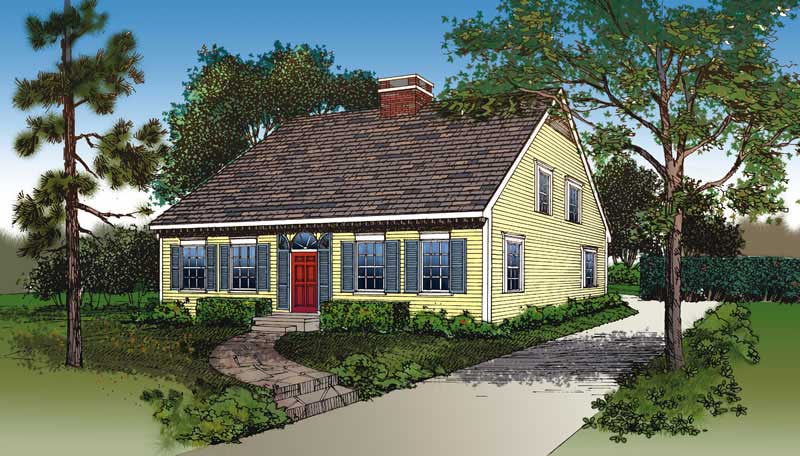
3-Bedroom, 1646 Sq Ft Cape Cod House Plan - 137-1624 - Front Exterior
Plan Collection
3-Bedroom, 1646 Sq Ft Cape Cod House Plan - 137-1624 - Front Exterior
Plan#137-1624
Starting at$865
1646
Sq Ft
2
Story
3
Bed
2
Bath
0
Car
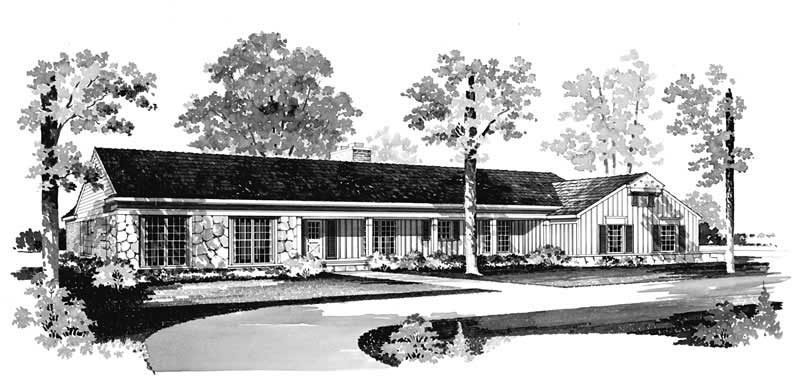
5-Bedroom, 3436 Sq Ft Ranch Home Plan - 137-1756 - Main Exterior
Plan Collection
5-Bedroom, 3436 Sq Ft Ranch Home Plan - 137-1756 - Main Exterior
Plan#137-1756
Starting at$925
3436
Sq Ft
1
Story
5
Bed
3
Bath
2
Car
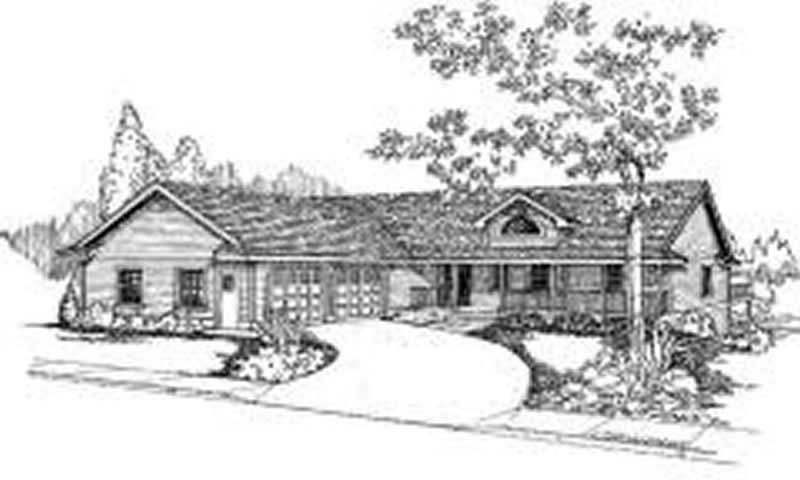
3-Bedroom, 1678 Sq Ft Country House Plan - 145-1565 - Front Exterior
Plan Collection
3-Bedroom, 1678 Sq Ft Country House Plan - 145-1565 - Front Exterior
Plan#145-1565
Starting at$900
1678
Sq Ft
2
Story
3
Bed
2
Bath
2
Car
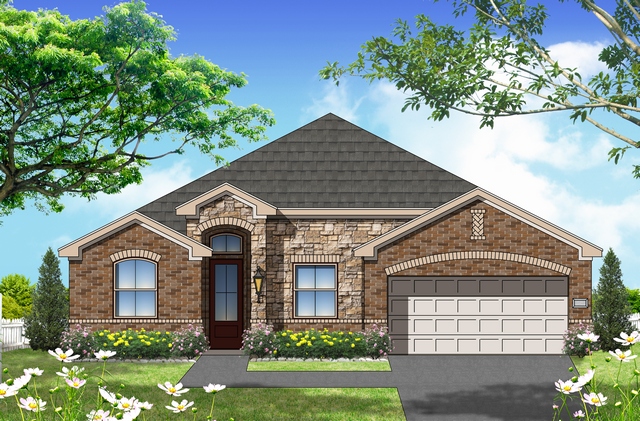
4-Bedroom, 1683 Sq Ft Texas Style House Plan - 156-2465 - Front Exterior
Plan Collection
4-Bedroom, 1683 Sq Ft Texas Style House Plan - 156-2465 - Front Exterior
Plan#156-2465
Starting at$850
1683
Sq Ft
1
Story
4
Bed
2
Bath
2
Car
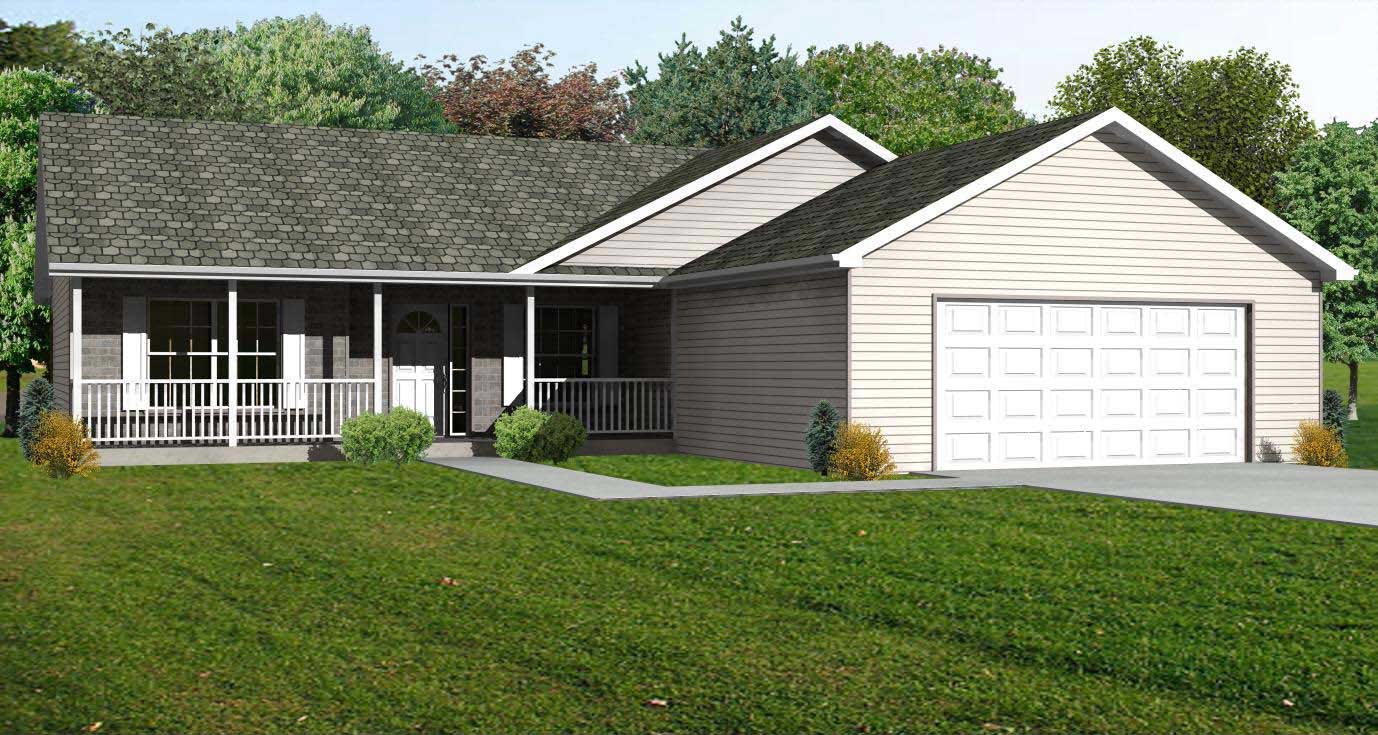
3-Bedroom, 1508 Sq Ft Country House Plan - 148-1087 - Front Exterior
Plan Collection
3-Bedroom, 1508 Sq Ft Country House Plan - 148-1087 - Front Exterior
Plan#148-1087
Starting at$750
1508
Sq Ft
1
Story
3
Bed
2
Bath
2
Car
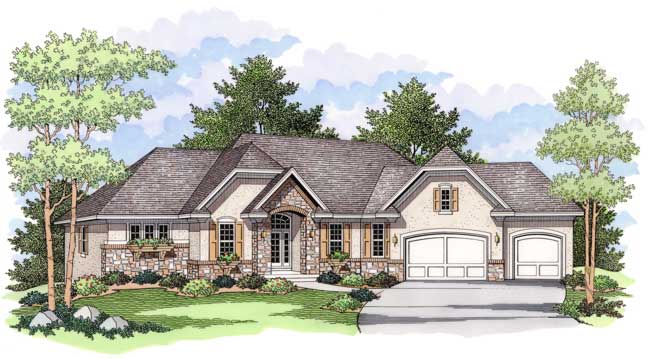
4-Bedroom, 3458 Sq Ft European Home Plan - 165-1066 - Main Exterior
Plan Collection
4-Bedroom, 3458 Sq Ft European Home Plan - 165-1066 - Main Exterior
Plan#165-1066
Starting at$2050
3458
Sq Ft
1
Story
4
Bed
3
Bath
3
Car
3-Bedroom, 1410 Sq Ft Ranch House Plan - 137-1450 - Front Exterior
Plan Collection
3-Bedroom, 1410 Sq Ft Ranch House Plan - 137-1450 - Front Exterior
Plan#137-1450
Starting at$600
1410
Sq Ft
1
Story
3
Bed
2
Bath
2
Car
4-Bedroom, 2572 Sq Ft French House Plan - 170-3040 - Front Exterior
Plan Collection
4-Bedroom, 2572 Sq Ft French House Plan - 170-3040 - Front Exterior
Plan#170-3040
Starting at$1145
2572
Sq Ft
1
Story
4
Bed
3
Bath
2
Car
3-Bedroom, 1516 Sq Ft Country Home Plan - 148-1103 - Main Exterior
Plan Collection
3-Bedroom, 1516 Sq Ft Country Home Plan - 148-1103 - Main Exterior
Plan#148-1103
Starting at$750
1516
Sq Ft
1
Story
3
Bed
2
Bath
3
Car
3-Bedroom, 1726 Sq Ft Craftsman House Plan - 146-2740 - Front Exterior
Plan Collection
3-Bedroom, 1726 Sq Ft Craftsman House Plan - 146-2740 - Front Exterior
Plan#146-2740
Starting at$980
1726
Sq Ft
1
Story
3
Bed
3
Bath
2
Car
3-Bedroom, 1414 Sq Ft Country Home Plan - 137-1406 - Main Exterior
Plan Collection
3-Bedroom, 1414 Sq Ft Country Home Plan - 137-1406 - Main Exterior
Plan#137-1406
Starting at$600
1414
Sq Ft
1
Story
3
Bed
3
Bath
2
Car
4-Bedroom, 1040 Sq Ft Colonial House Plan - 137-1838 - Front Exterior
Plan Collection
4-Bedroom, 1040 Sq Ft Colonial House Plan - 137-1838 - Front Exterior
Plan#137-1838
Starting at$865
1040
Sq Ft
2
Story
4
Bed
3
Bath
1
Car
2-Bedroom, 1232 Sq Ft Ranch House Plan - 137-1788 - Front Exterior
Plan Collection
2-Bedroom, 1232 Sq Ft Ranch House Plan - 137-1788 - Front Exterior
Plan#137-1788
Starting at$735
1232
Sq Ft
1
Story
2
Bed
2
Bath
1
Car
3-Bedroom, 1699 Sq Ft Contemporary House Plan - 145-1064 - Front Exterior
Plan Collection
3-Bedroom, 1699 Sq Ft Contemporary House Plan - 145-1064 - Front Exterior
Plan#145-1064
Starting at$900
1699
Sq Ft
2
Story
3
Bed
3
Bath
2
Car
3-Bedroom, 1640 Sq Ft Country Home Plan - 137-1097 - Main Exterior
Plan Collection
3-Bedroom, 1640 Sq Ft Country Home Plan - 137-1097 - Main Exterior
Plan#137-1097
Starting at$735
1640
Sq Ft
2
Story
3
Bed
2
Bath
0
Car
3-Bedroom, 1301 Sq Ft Small House Plans House Plan - 170-3018 - Front Exterior
Plan Collection
3-Bedroom, 1301 Sq Ft Small House Plans House Plan - 170-3018 - Front Exterior
Plan#170-3018
Starting at$830
1301
Sq Ft
1
Story
3
Bed
2
Bath
2
Car
3-Bedroom, 1824 Sq Ft Southern House Plan - 170-1653 - Front Exterior
Plan Collection
3-Bedroom, 1824 Sq Ft Southern House Plan - 170-1653 - Front Exterior
Plan#170-1653
Starting at$910
1824
Sq Ft
2
Story
3
Bed
2
Bath
2
Car
2-Bedroom, 1368 Sq Ft Ranch House Plan - 146-1689 - Front Exterior
Plan Collection
2-Bedroom, 1368 Sq Ft Ranch House Plan - 146-1689 - Front Exterior
Plan#146-1689
Starting at$885
1368
Sq Ft
1
Story
2
Bed
2
Bath
2
Car
4-Bedroom, 1863 Sq Ft Craftsman Home Plan - 176-1002 - Main Exterior
Plan Collection
4-Bedroom, 1863 Sq Ft Craftsman Home Plan - 176-1002 - Main Exterior
Plan#176-1002
Starting at$735
1863
Sq Ft
1
Story
4
Bed
2
Bath
2
Car
4-Bedroom, 2154 Sq Ft Country House Plan - 165-1080 - Front Exterior
Plan Collection
4-Bedroom, 2154 Sq Ft Country House Plan - 165-1080 - Front Exterior
Plan#165-1080
Starting at$2050
2154
Sq Ft
2
Story
4
Bed
3
Bath
2
Car
3-Bedroom, 3047 Sq Ft Coastal Home Plan - 156-1288 - Main Exterior
Plan Collection
3-Bedroom, 3047 Sq Ft Coastal Home Plan - 156-1288 - Main Exterior
Plan#156-1288
Starting at$1000
3047
Sq Ft
3
Story
3
Bed
3
Bath
2
Car
3-Bedroom, 3384 Sq Ft Coastal House Plan - 156-1396 - Front Exterior
Plan Collection
3-Bedroom, 3384 Sq Ft Coastal House Plan - 156-1396 - Front Exterior
Plan#156-1396
Starting at$1000
3384
Sq Ft
3
Story
3
Bed
3
Bath
2
Car
2-Bedroom, 2262 Sq Ft European House Plan - 146-2534 - Front Exterior
Plan Collection
2-Bedroom, 2262 Sq Ft European House Plan - 146-2534 - Front Exterior
Plan#146-2534
Starting at$1015
2262
Sq Ft
2
Story
2
Bed
2
Bath
2
Car
4-Bedroom, 2868 Sq Ft Country Home Plan - 165-1046 - Main Exterior
Plan Collection
4-Bedroom, 2868 Sq Ft Country Home Plan - 165-1046 - Main Exterior
Plan#165-1046
Starting at$2050
2868
Sq Ft
2
Story
4
Bed
3
Bath
3
Car
3-Bedroom, 1646 Sq Ft Cape Cod House Plan - 137-1624 - Front Exterior
Plan Collection
3-Bedroom, 1646 Sq Ft Cape Cod House Plan - 137-1624 - Front Exterior
Plan#137-1624
Starting at$865
1646
Sq Ft
2
Story
3
Bed
2
Bath
0
Car
5-Bedroom, 3436 Sq Ft Ranch Home Plan - 137-1756 - Main Exterior
Plan Collection
5-Bedroom, 3436 Sq Ft Ranch Home Plan - 137-1756 - Main Exterior
Plan#137-1756
Starting at$925
3436
Sq Ft
1
Story
5
Bed
3
Bath
2
Car
3-Bedroom, 1678 Sq Ft Country House Plan - 145-1565 - Front Exterior
Plan Collection
3-Bedroom, 1678 Sq Ft Country House Plan - 145-1565 - Front Exterior
Plan#145-1565
Starting at$900
1678
Sq Ft
2
Story
3
Bed
2
Bath
2
Car
4-Bedroom, 1683 Sq Ft Texas Style House Plan - 156-2465 - Front Exterior
Plan Collection
4-Bedroom, 1683 Sq Ft Texas Style House Plan - 156-2465 - Front Exterior
Plan#156-2465
Starting at$850
1683
Sq Ft
1
Story
4
Bed
2
Bath
2
Car
3-Bedroom, 1508 Sq Ft Country House Plan - 148-1087 - Front Exterior
Plan Collection
3-Bedroom, 1508 Sq Ft Country House Plan - 148-1087 - Front Exterior
Plan#148-1087
Starting at$750
1508
Sq Ft
1
Story
3
Bed
2
Bath
2
Car
4-Bedroom, 3458 Sq Ft European Home Plan - 165-1066 - Main Exterior
Plan Collection
4-Bedroom, 3458 Sq Ft European Home Plan - 165-1066 - Main Exterior
Plan#165-1066
Starting at$2050
3458
Sq Ft
1
Story
4
Bed
3
Bath
3
Car
3-Bedroom, 1410 Sq Ft Ranch House Plan - 137-1450 - Front Exterior
Plan Collection
3-Bedroom, 1410 Sq Ft Ranch House Plan - 137-1450 - Front Exterior
Plan#137-1450
Starting at$600
1410
Sq Ft
1
Story
3
Bed
2
Bath
2
Car
1...222223224225226...420