2-Bathroom & 3-Bathroom House Plans

10,076
Plan Results
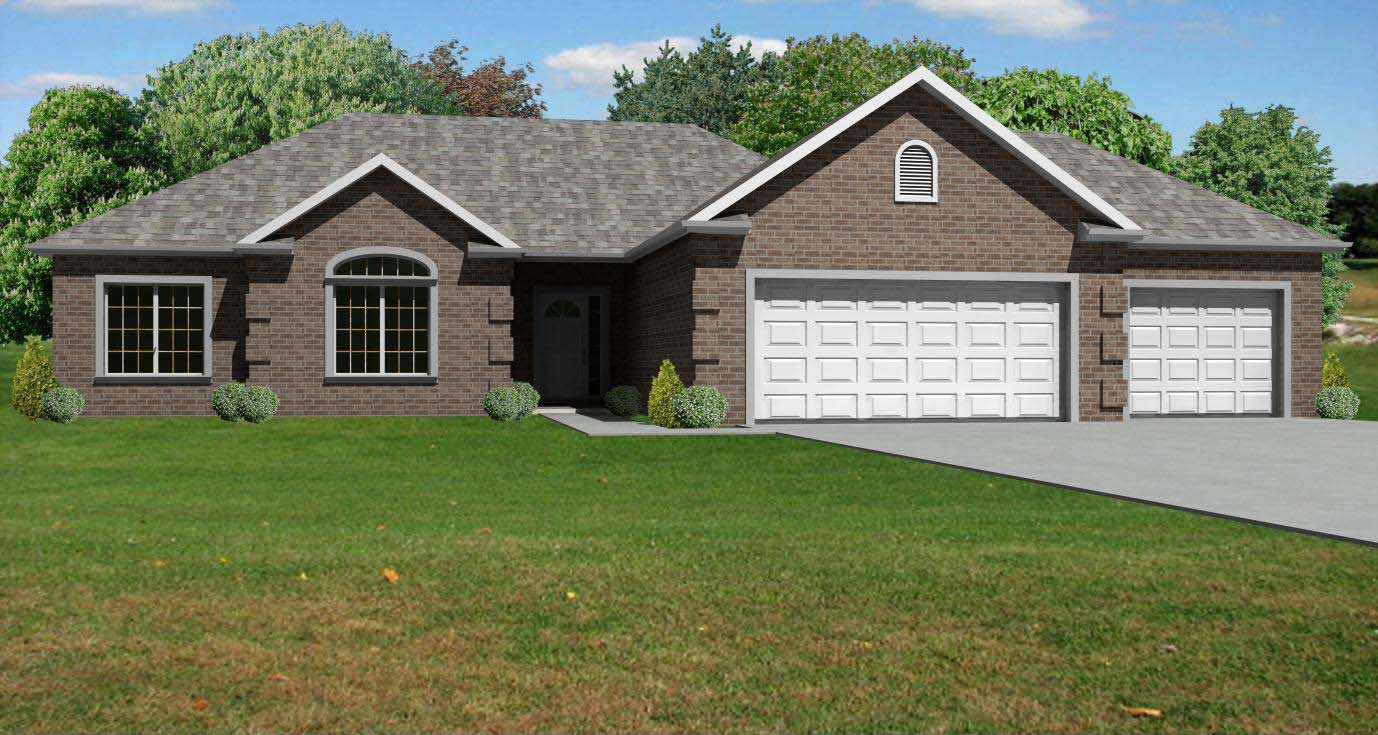
4-Bedroom, 2140 Sq Ft Transitional Home Plan - 190-1011 - Main Exterior
Plan Collection
4-Bedroom, 2140 Sq Ft Transitional Home Plan - 190-1011 - Main Exterior
Plan#190-1011
Starting at$1050
2140
Sq Ft
1
Story
4
Bed
3
Bath
2
Car
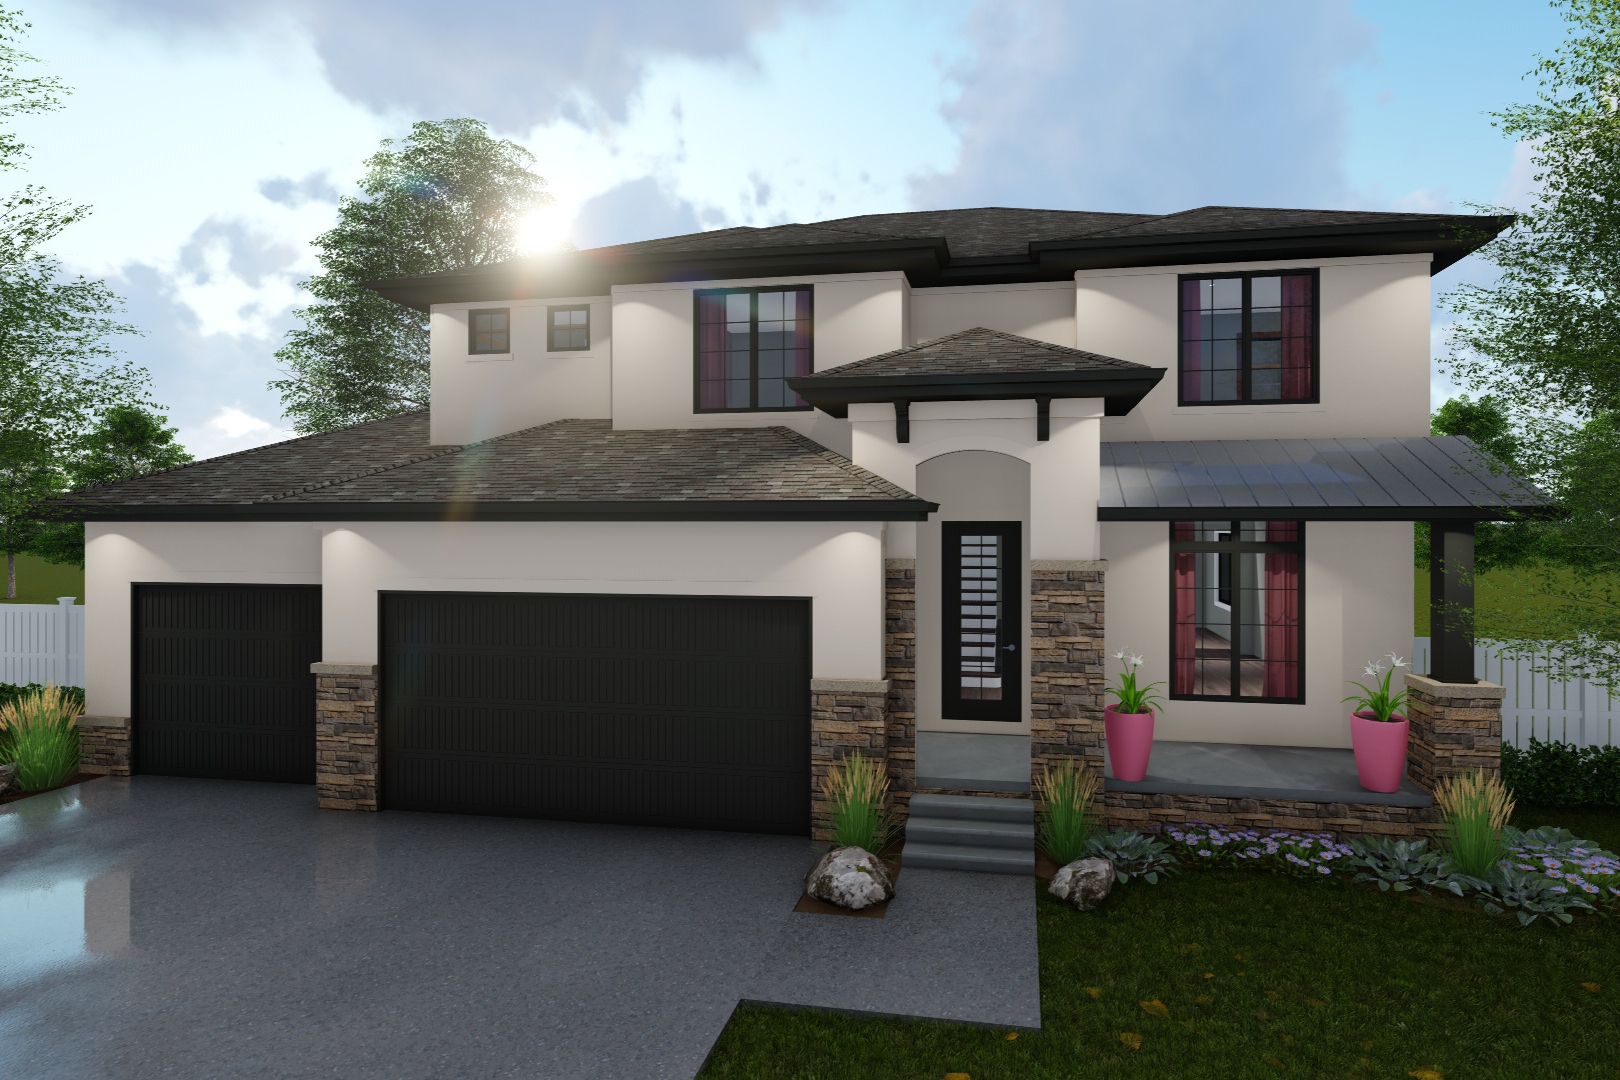
4-Bedroom, 2044 Sq Ft European Home Plan - 159-1049 - Main Exterior
Plan Collection
4-Bedroom, 2044 Sq Ft European Home Plan - 159-1049 - Main Exterior
Plan#159-1049
Starting at$1250
2044
Sq Ft
1
Story
4
Bed
3
Bath
2
Car
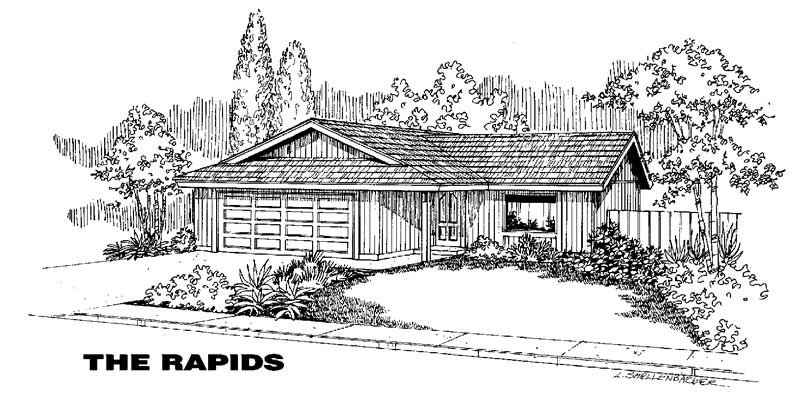
3-Bedroom, 1146 Sq Ft European Home Plan - 159-1036 - Main Exterior
Plan Collection
3-Bedroom, 1146 Sq Ft European Home Plan - 159-1036 - Main Exterior
Plan#159-1036
Starting at$1250
1146
Sq Ft
1
Story
3
Bed
2
Bath
1
Car
3-Bedroom, 1700 Sq Ft European House Plan - 148-1020 - Front Exterior
Plan Collection
3-Bedroom, 1700 Sq Ft European House Plan - 148-1020 - Front Exterior
Plan#148-1020
Starting at$750
1700
Sq Ft
1
Story
3
Bed
2
Bath
2
Car
3-Bedroom, 1540 Sq Ft European House Plan - 148-1016 - Front Exterior
Plan Collection
3-Bedroom, 1540 Sq Ft European House Plan - 148-1016 - Front Exterior
Plan#148-1016
Starting at$750
1540
Sq Ft
1
Story
3
Bed
2
Bath
3
Car
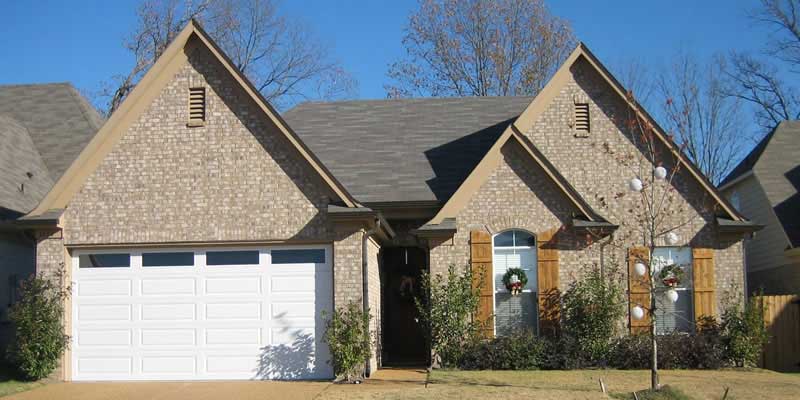
3-Bedroom, 1436 Sq Ft Country House Plan - 170-1833 - Front Exterior
Plan Collection
3-Bedroom, 1436 Sq Ft Country House Plan - 170-1833 - Front Exterior
Plan#170-1833
Starting at$905
1436
Sq Ft
1
Story
3
Bed
2
Bath
2
Car
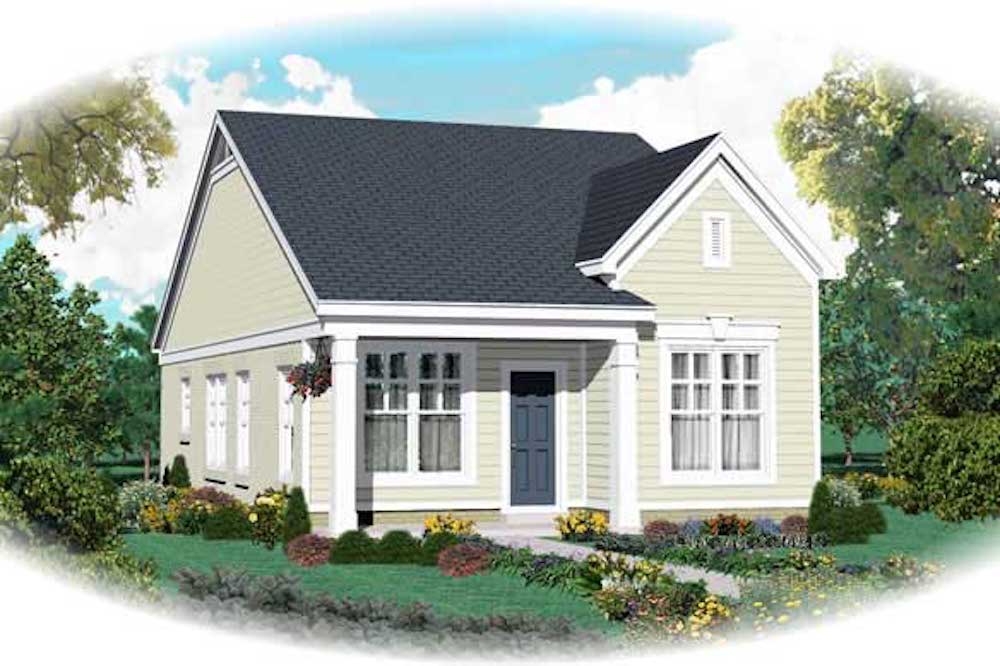
2-Bedroom, 1058 Sq Ft Country House Plan - 170-1798 - Front Exterior
Plan Collection
2-Bedroom, 1058 Sq Ft Country House Plan - 170-1798 - Front Exterior
Plan#170-1798
Starting at$770
1058
Sq Ft
1
Story
2
Bed
2
Bath
0
Car
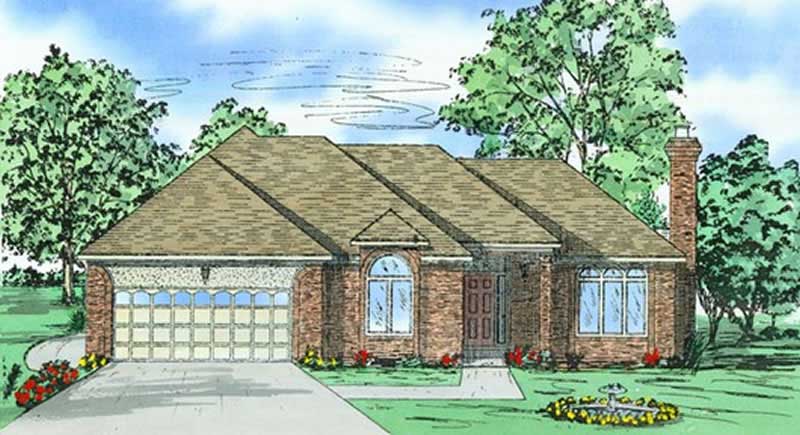
3-Bedroom, 2000 Sq Ft Ranch House Plan - 147-1033 - Front Exterior
Plan Collection
3-Bedroom, 2000 Sq Ft Ranch House Plan - 147-1033 - Front Exterior
Plan#147-1033
Starting at$1097
2000
Sq Ft
1
Story
3
Bed
2
Bath
2
Car
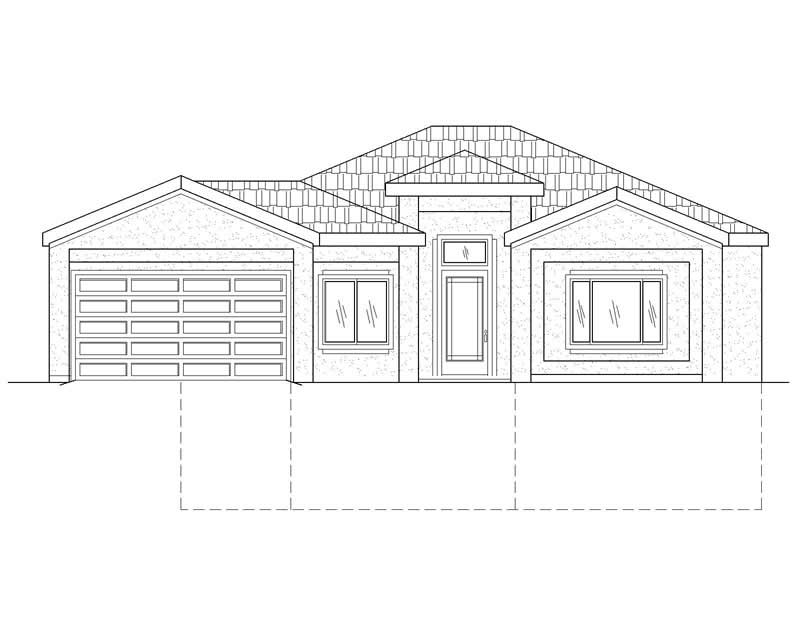
4-Bedroom, 1560 Sq Ft Contemporary Home Plan - 125-1016 - Main Exterior
Plan Collection
4-Bedroom, 1560 Sq Ft Contemporary Home Plan - 125-1016 - Main Exterior
Plan#125-1016
Starting at$1950
1560
Sq Ft
1
Story
4
Bed
3
Bath
2
Car
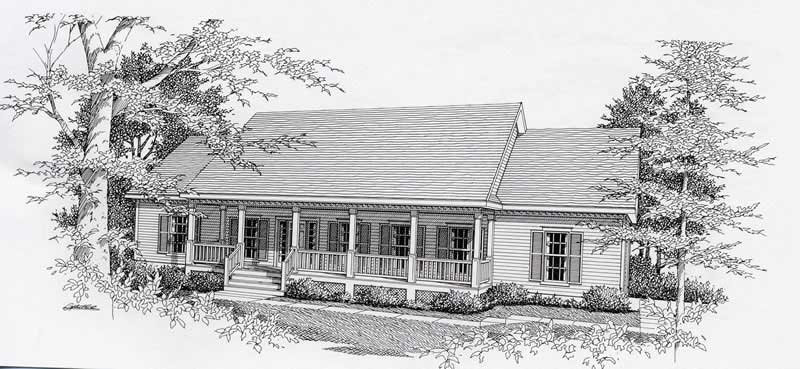
3-Bedroom, 1610 Sq Ft Ranch House Plan - 162-1033 - Front Exterior
Plan Collection
3-Bedroom, 1610 Sq Ft Ranch House Plan - 162-1033 - Front Exterior
Plan#162-1033
Starting at$1000
1610
Sq Ft
1
Story
3
Bed
2
Bath
2
Car
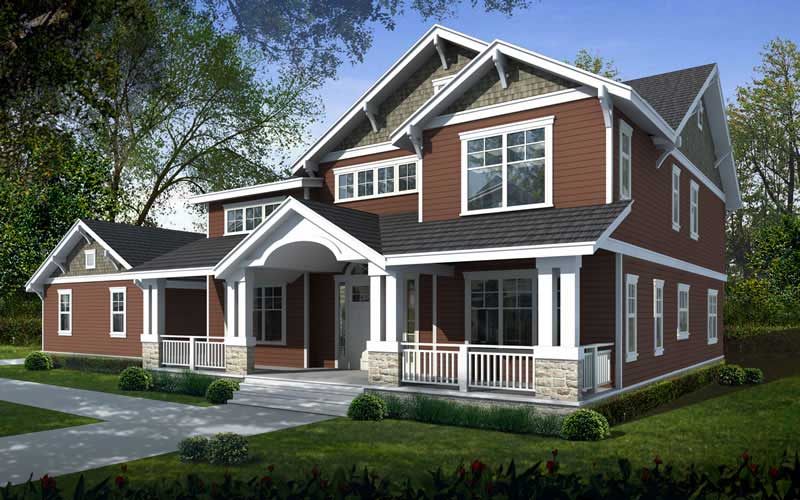
5-Bedroom, 3505 Sq Ft Ranch House Plan - 119-1221 - Front Exterior
Plan Collection
5-Bedroom, 3505 Sq Ft Ranch House Plan - 119-1221 - Front Exterior
Plan#119-1221
Starting at$1645
3505
Sq Ft
2
Story
5
Bed
3
Bath
3
Car
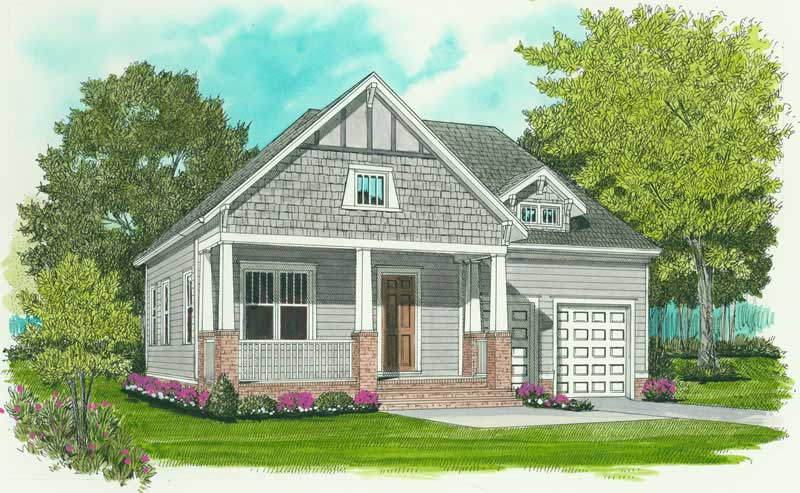
3-Bedroom, 1728 Sq Ft Craftsman House Plan - 127-1043 - Front Exterior
Plan Collection
3-Bedroom, 1728 Sq Ft Craftsman House Plan - 127-1043 - Front Exterior
Plan#127-1043
Starting at$1900
1728
Sq Ft
1
Story
3
Bed
2
Bath
2
Car
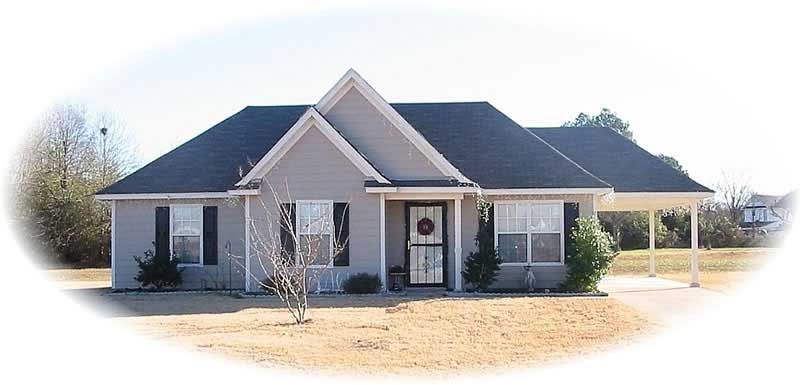
3-Bedroom, 1113 Sq Ft Small House Plans House Plan - 170-2349 - Front Exterior
Plan Collection
3-Bedroom, 1113 Sq Ft Small House Plans House Plan - 170-2349 - Front Exterior
Plan#170-2349
Starting at$770
1113
Sq Ft
1
Story
3
Bed
2
Bath
1
Car
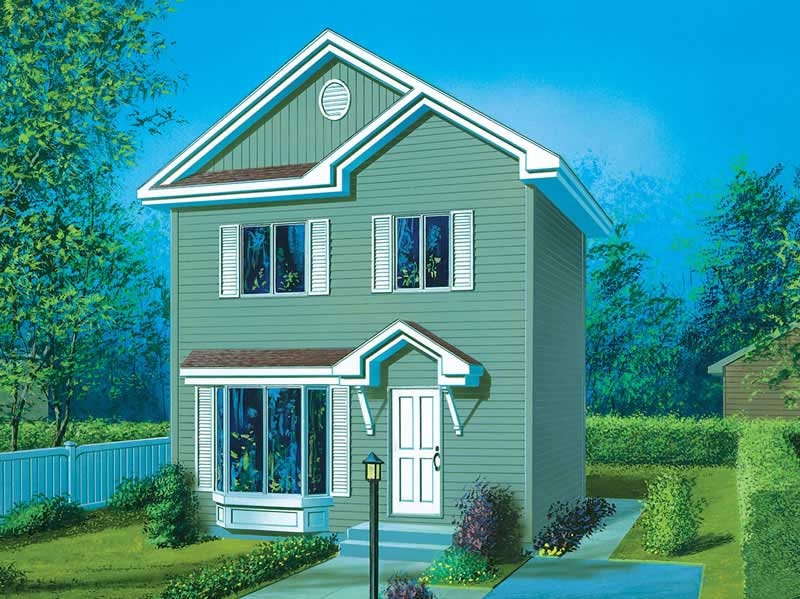
1-Bedroom, 910 Sq Ft Small House Plans - 157-1647 - Front Exterior
Plan Collection
1-Bedroom, 910 Sq Ft Small House Plans - 157-1647 - Front Exterior
Plan#157-1647
Starting at$855
910
Sq Ft
2
Story
1
Bed
2
Bath
0
Car
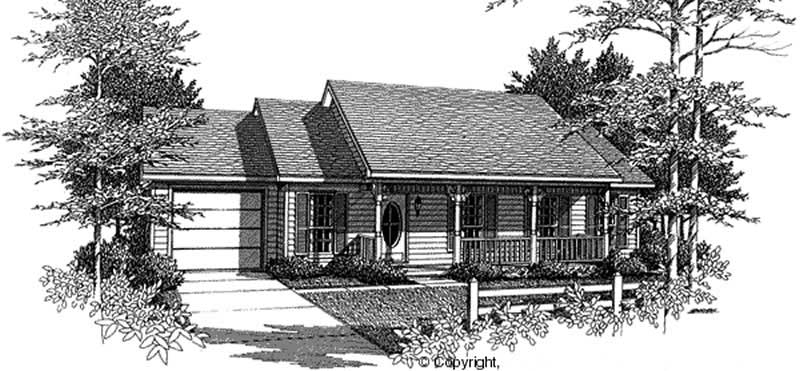
3-Bedroom, 1120 Sq Ft Country Home Plan - 174-1046 - Main Exterior
Plan Collection
3-Bedroom, 1120 Sq Ft Country Home Plan - 174-1046 - Main Exterior
Plan#174-1046
Starting at$610
1120
Sq Ft
1
Story
3
Bed
2
Bath
1
Car
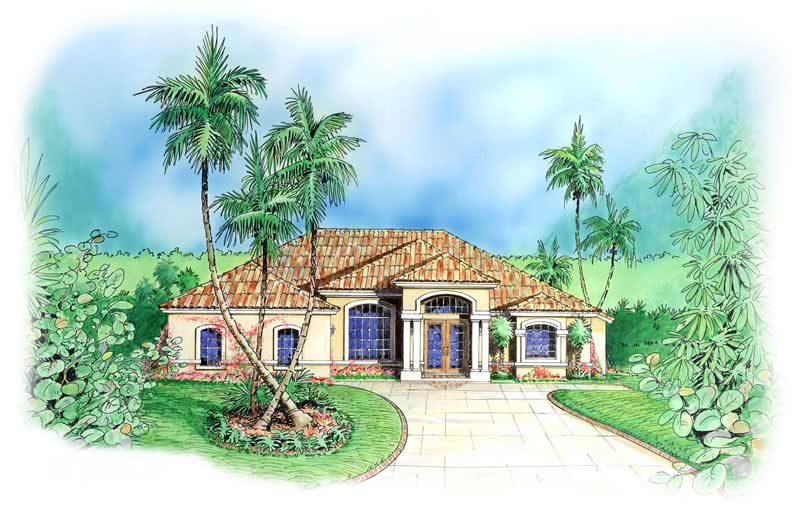
4-Bedroom, 2240 Sq Ft Mediterranean House Plan - 133-1041 - Front Exterior
Plan Collection
4-Bedroom, 2240 Sq Ft Mediterranean House Plan - 133-1041 - Front Exterior
Plan#133-1041
Starting at$2016
2240
Sq Ft
1
Story
4
Bed
3
Bath
3
Car
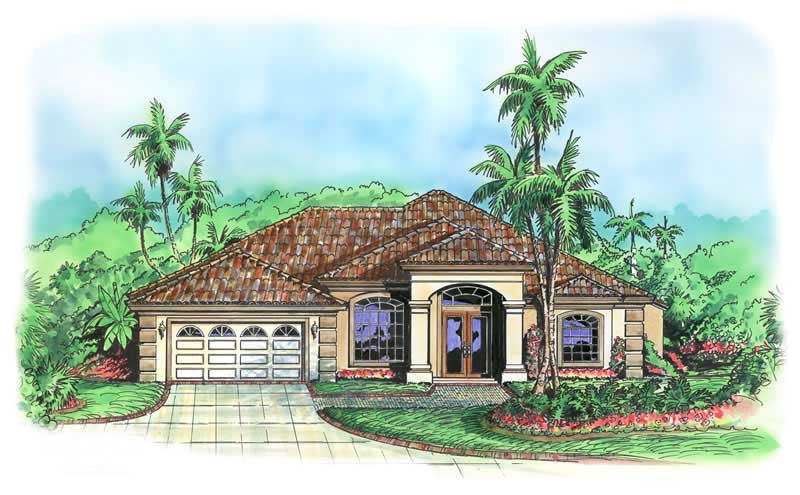
3-Bedroom, 2195 Sq Ft Mediterranean Home Plan - 133-1023 - Main Exterior
Plan Collection
3-Bedroom, 2195 Sq Ft Mediterranean Home Plan - 133-1023 - Main Exterior
Plan#133-1023
Starting at$1976
2195
Sq Ft
1
Story
3
Bed
3
Bath
2
Car
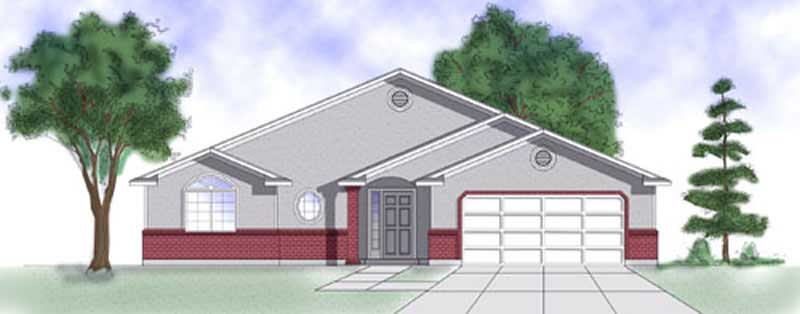
3-Bedroom, 1227 Sq Ft Ranch Home Plan - 135-1344 - Main Exterior
Plan Collection
3-Bedroom, 1227 Sq Ft Ranch Home Plan - 135-1344 - Main Exterior
Plan#135-1344
Starting at$1265
1227
Sq Ft
1
Story
3
Bed
2
Bath
2
Car
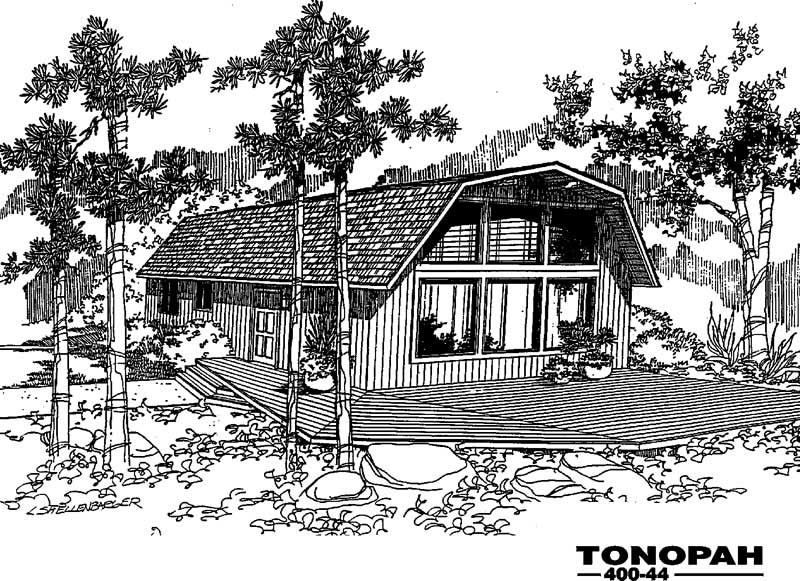
3-Bedroom, 1260 Sq Ft Log Cabin House Plan - 145-1154 - Front Exterior
Plan Collection
3-Bedroom, 1260 Sq Ft Log Cabin House Plan - 145-1154 - Front Exterior
Plan#145-1154
Starting at$850
1260
Sq Ft
2
Story
3
Bed
2
Bath
0
Car
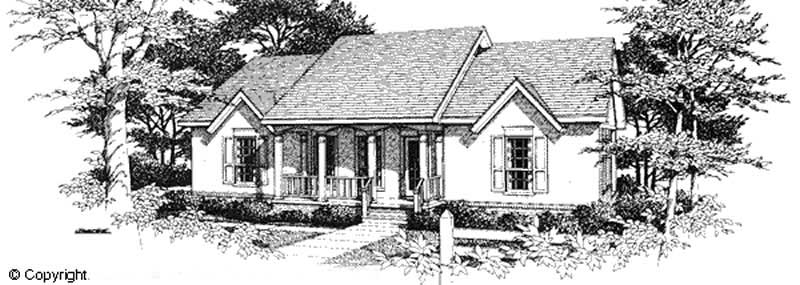
2-Bedroom, 1515 Sq Ft Country Home Plan - 174-1037 - Main Exterior
Plan Collection
2-Bedroom, 1515 Sq Ft Country Home Plan - 174-1037 - Main Exterior
Plan#174-1037
Starting at$660
1515
Sq Ft
1
Story
2
Bed
2
Bath
2
Car
4-Bedroom, 3095 Sq Ft Country House Plan - 170-2789 - Front Exterior
Plan Collection
4-Bedroom, 3095 Sq Ft Country House Plan - 170-2789 - Front Exterior
Plan#170-2789
Starting at$1390
3095
Sq Ft
1
Story
4
Bed
3
Bath
2
Car
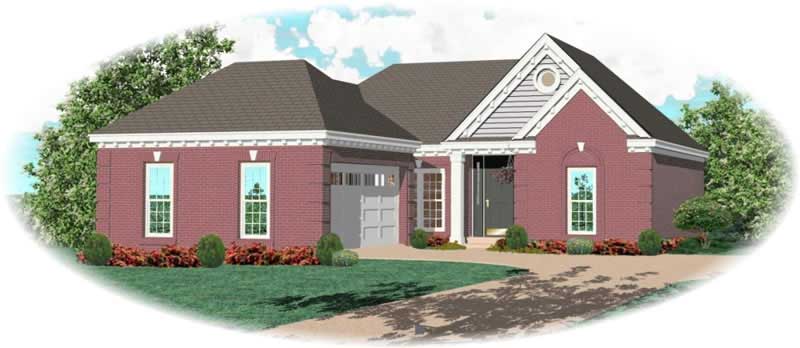
2-Bedroom, 1448 Sq Ft French House Plan - 170-2954 - Front Exterior
Plan Collection
2-Bedroom, 1448 Sq Ft French House Plan - 170-2954 - Front Exterior
Plan#170-2954
Starting at$830
1448
Sq Ft
1
Story
2
Bed
2
Bath
2
Car
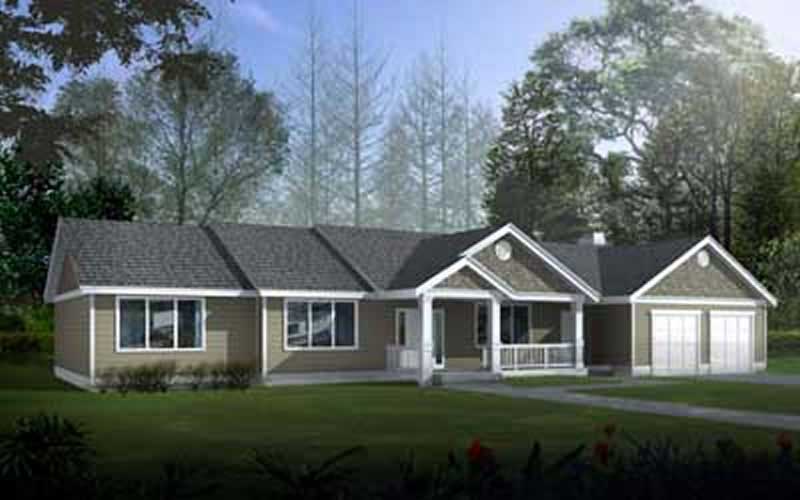
3-Bedroom, 2251 Sq Ft Ranch Home Plan - 119-1244 - Main Exterior
Plan Collection
3-Bedroom, 2251 Sq Ft Ranch Home Plan - 119-1244 - Main Exterior
Plan#119-1244
Starting at$1095
2251
Sq Ft
1
Story
3
Bed
2
Bath
2
Car
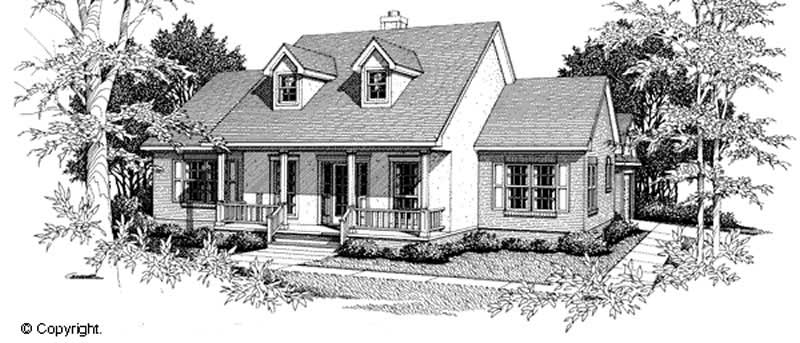
3-Bedroom, 1647 Sq Ft Cape Cod Home Plan - 174-1025 - Main Exterior
Plan Collection
3-Bedroom, 1647 Sq Ft Cape Cod Home Plan - 174-1025 - Main Exterior
Plan#174-1025
Starting at$660
1647
Sq Ft
1
Story
3
Bed
2
Bath
2
Car
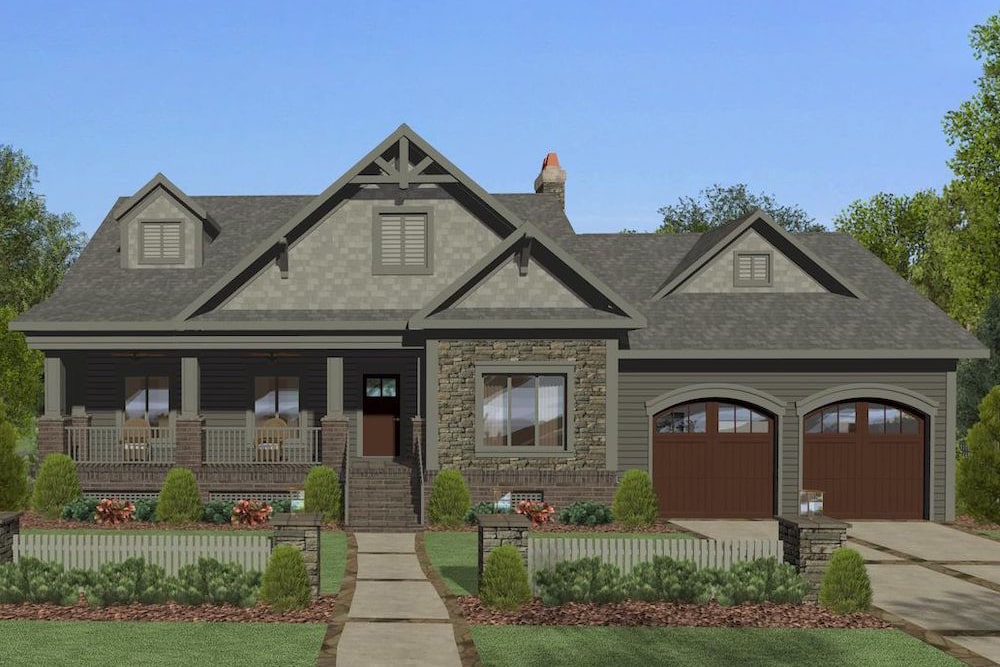
4-Bedroom, 2140 Sq Ft Transitional Home Plan - 190-1011 - Main Exterior
Plan Collection
4-Bedroom, 2140 Sq Ft Transitional Home Plan - 190-1011 - Main Exterior
Plan#190-1011
Starting at$1050
2140
Sq Ft
1
Story
4
Bed
3
Bath
2
Car
4-Bedroom, 2044 Sq Ft European Home Plan - 159-1049 - Main Exterior
Plan Collection
4-Bedroom, 2044 Sq Ft European Home Plan - 159-1049 - Main Exterior
Plan#159-1049
Starting at$1250
2044
Sq Ft
1
Story
4
Bed
3
Bath
2
Car
3-Bedroom, 1146 Sq Ft European Home Plan - 159-1036 - Main Exterior
Plan Collection
3-Bedroom, 1146 Sq Ft European Home Plan - 159-1036 - Main Exterior
Plan#159-1036
Starting at$1250
1146
Sq Ft
1
Story
3
Bed
2
Bath
1
Car
3-Bedroom, 1700 Sq Ft European House Plan - 148-1020 - Front Exterior
Plan Collection
3-Bedroom, 1700 Sq Ft European House Plan - 148-1020 - Front Exterior
Plan#148-1020
Starting at$750
1700
Sq Ft
1
Story
3
Bed
2
Bath
2
Car
3-Bedroom, 1540 Sq Ft European House Plan - 148-1016 - Front Exterior
Plan Collection
3-Bedroom, 1540 Sq Ft European House Plan - 148-1016 - Front Exterior
Plan#148-1016
Starting at$750
1540
Sq Ft
1
Story
3
Bed
2
Bath
3
Car
3-Bedroom, 1436 Sq Ft Country House Plan - 170-1833 - Front Exterior
Plan Collection
3-Bedroom, 1436 Sq Ft Country House Plan - 170-1833 - Front Exterior
Plan#170-1833
Starting at$905
1436
Sq Ft
1
Story
3
Bed
2
Bath
2
Car
2-Bedroom, 1058 Sq Ft Country House Plan - 170-1798 - Front Exterior
Plan Collection
2-Bedroom, 1058 Sq Ft Country House Plan - 170-1798 - Front Exterior
Plan#170-1798
Starting at$770
1058
Sq Ft
1
Story
2
Bed
2
Bath
0
Car
3-Bedroom, 2000 Sq Ft Ranch House Plan - 147-1033 - Front Exterior
Plan Collection
3-Bedroom, 2000 Sq Ft Ranch House Plan - 147-1033 - Front Exterior
Plan#147-1033
Starting at$1097
2000
Sq Ft
1
Story
3
Bed
2
Bath
2
Car
4-Bedroom, 1560 Sq Ft Contemporary Home Plan - 125-1016 - Main Exterior
Plan Collection
4-Bedroom, 1560 Sq Ft Contemporary Home Plan - 125-1016 - Main Exterior
Plan#125-1016
Starting at$1950
1560
Sq Ft
1
Story
4
Bed
3
Bath
2
Car
3-Bedroom, 1610 Sq Ft Ranch House Plan - 162-1033 - Front Exterior
Plan Collection
3-Bedroom, 1610 Sq Ft Ranch House Plan - 162-1033 - Front Exterior
Plan#162-1033
Starting at$1000
1610
Sq Ft
1
Story
3
Bed
2
Bath
2
Car
5-Bedroom, 3505 Sq Ft Ranch House Plan - 119-1221 - Front Exterior
Plan Collection
5-Bedroom, 3505 Sq Ft Ranch House Plan - 119-1221 - Front Exterior
Plan#119-1221
Starting at$1645
3505
Sq Ft
2
Story
5
Bed
3
Bath
3
Car
3-Bedroom, 1728 Sq Ft Craftsman House Plan - 127-1043 - Front Exterior
Plan Collection
3-Bedroom, 1728 Sq Ft Craftsman House Plan - 127-1043 - Front Exterior
Plan#127-1043
Starting at$1900
1728
Sq Ft
1
Story
3
Bed
2
Bath
2
Car
3-Bedroom, 1113 Sq Ft Small House Plans House Plan - 170-2349 - Front Exterior
Plan Collection
3-Bedroom, 1113 Sq Ft Small House Plans House Plan - 170-2349 - Front Exterior
Plan#170-2349
Starting at$770
1113
Sq Ft
1
Story
3
Bed
2
Bath
1
Car
1-Bedroom, 910 Sq Ft Small House Plans - 157-1647 - Front Exterior
Plan Collection
1-Bedroom, 910 Sq Ft Small House Plans - 157-1647 - Front Exterior
Plan#157-1647
Starting at$855
910
Sq Ft
2
Story
1
Bed
2
Bath
0
Car
3-Bedroom, 1120 Sq Ft Country Home Plan - 174-1046 - Main Exterior
Plan Collection
3-Bedroom, 1120 Sq Ft Country Home Plan - 174-1046 - Main Exterior
Plan#174-1046
Starting at$610
1120
Sq Ft
1
Story
3
Bed
2
Bath
1
Car
4-Bedroom, 2240 Sq Ft Mediterranean House Plan - 133-1041 - Front Exterior
Plan Collection
4-Bedroom, 2240 Sq Ft Mediterranean House Plan - 133-1041 - Front Exterior
Plan#133-1041
Starting at$2016
2240
Sq Ft
1
Story
4
Bed
3
Bath
3
Car
3-Bedroom, 2195 Sq Ft Mediterranean Home Plan - 133-1023 - Main Exterior
Plan Collection
3-Bedroom, 2195 Sq Ft Mediterranean Home Plan - 133-1023 - Main Exterior
Plan#133-1023
Starting at$1976
2195
Sq Ft
1
Story
3
Bed
3
Bath
2
Car
3-Bedroom, 1227 Sq Ft Ranch Home Plan - 135-1344 - Main Exterior
Plan Collection
3-Bedroom, 1227 Sq Ft Ranch Home Plan - 135-1344 - Main Exterior
Plan#135-1344
Starting at$1265
1227
Sq Ft
1
Story
3
Bed
2
Bath
2
Car
3-Bedroom, 1260 Sq Ft Log Cabin House Plan - 145-1154 - Front Exterior
Plan Collection
3-Bedroom, 1260 Sq Ft Log Cabin House Plan - 145-1154 - Front Exterior
Plan#145-1154
Starting at$850
1260
Sq Ft
2
Story
3
Bed
2
Bath
0
Car
2-Bedroom, 1515 Sq Ft Country Home Plan - 174-1037 - Main Exterior
Plan Collection
2-Bedroom, 1515 Sq Ft Country Home Plan - 174-1037 - Main Exterior
Plan#174-1037
Starting at$660
1515
Sq Ft
1
Story
2
Bed
2
Bath
2
Car
4-Bedroom, 3095 Sq Ft Country House Plan - 170-2789 - Front Exterior
Plan Collection
4-Bedroom, 3095 Sq Ft Country House Plan - 170-2789 - Front Exterior
Plan#170-2789
Starting at$1390
3095
Sq Ft
1
Story
4
Bed
3
Bath
2
Car
2-Bedroom, 1448 Sq Ft French House Plan - 170-2954 - Front Exterior
Plan Collection
2-Bedroom, 1448 Sq Ft French House Plan - 170-2954 - Front Exterior
Plan#170-2954
Starting at$830
1448
Sq Ft
1
Story
2
Bed
2
Bath
2
Car
3-Bedroom, 2251 Sq Ft Ranch Home Plan - 119-1244 - Main Exterior
Plan Collection
3-Bedroom, 2251 Sq Ft Ranch Home Plan - 119-1244 - Main Exterior
Plan#119-1244
Starting at$1095
2251
Sq Ft
1
Story
3
Bed
2
Bath
2
Car
3-Bedroom, 1647 Sq Ft Cape Cod Home Plan - 174-1025 - Main Exterior
Plan Collection
3-Bedroom, 1647 Sq Ft Cape Cod Home Plan - 174-1025 - Main Exterior
Plan#174-1025
Starting at$660
1647
Sq Ft
1
Story
3
Bed
2
Bath
2
Car
1...157158159160161...420