2-Bathroom & 3-Bathroom House Plans

10,076
Plan Results
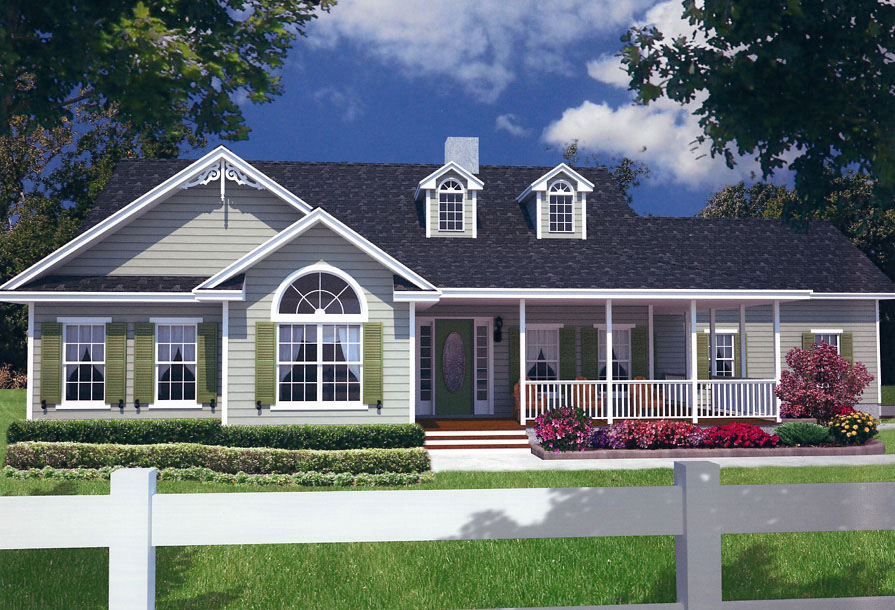
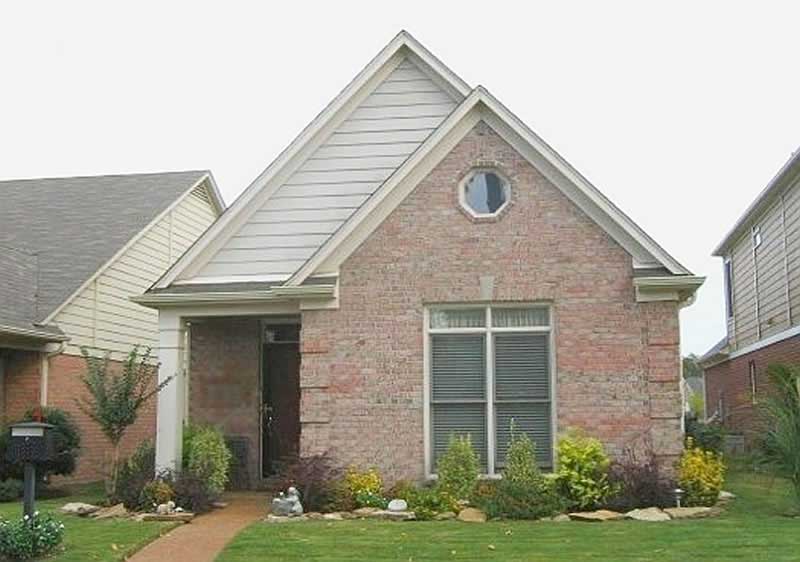
3-Bedroom, 1588 Sq Ft Ranch House Plan - 119-1025 - Front Exterior
Plan Collection
3-Bedroom, 1588 Sq Ft Ranch House Plan - 119-1025 - Front Exterior
Plan#119-1025
Starting at$1045
1588
Sq Ft
1
Story
3
Bed
2
Bath
2
Car
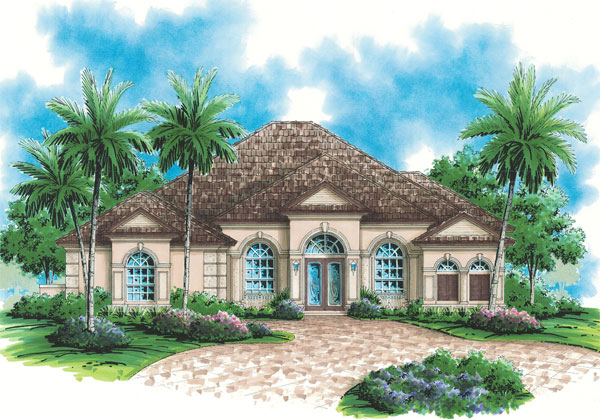
5-Bedroom, 2841 Sq Ft Mediterranean House Plan - 159-1019 - Front Exterior
Plan Collection
5-Bedroom, 2841 Sq Ft Mediterranean House Plan - 159-1019 - Front Exterior
Plan#159-1019
Starting at$1250
2841
Sq Ft
2
Story
5
Bed
3
Bath
2
Car
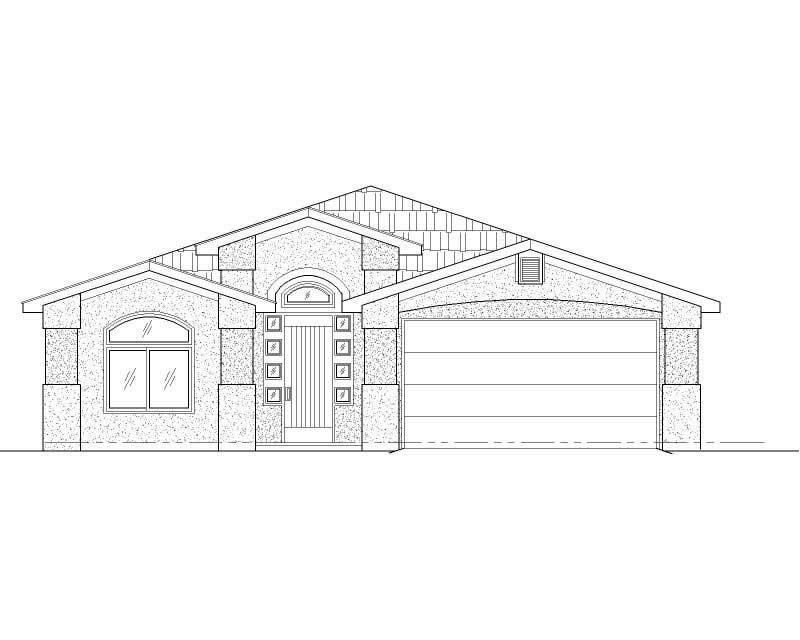
3-Bedroom, 2070 Sq Ft Craftsman Home Plan - 100-1223 - Main Exterior
Plan Collection
3-Bedroom, 2070 Sq Ft Craftsman Home Plan - 100-1223 - Main Exterior
Plan#100-1223
Starting at$1600
2070
Sq Ft
1
Story
3
Bed
3
Bath
3
Car
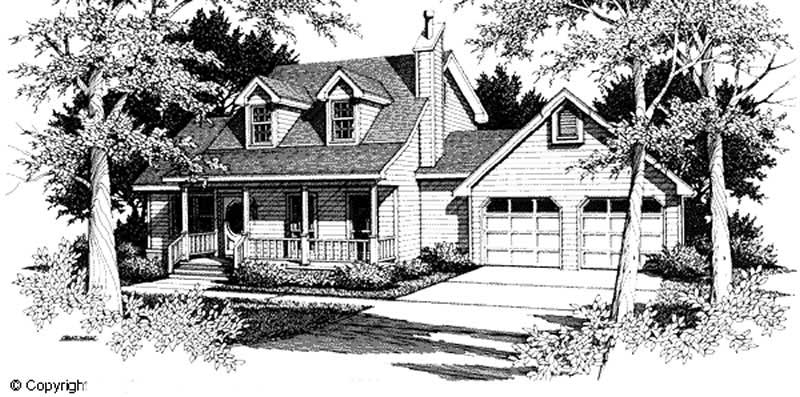
3-Bedroom, 1176 Sq Ft Country House Plan - 148-1067 - Front Exterior
Plan Collection
3-Bedroom, 1176 Sq Ft Country House Plan - 148-1067 - Front Exterior
Plan#148-1067
Starting at$750
1176
Sq Ft
1
Story
3
Bed
2
Bath
2
Car
4-Bedroom, 2332 Sq Ft Traditional Home Plan - 100-1222 - Main Exterior
Plan Collection
4-Bedroom, 2332 Sq Ft Traditional Home Plan - 100-1222 - Main Exterior
Plan#100-1222
Starting at$1700
2332
Sq Ft
2
Story
4
Bed
3
Bath
3
Car
3-Bedroom, 1902 Sq Ft Country House Plan - 150-1014 - Front Exterior
Plan Collection
3-Bedroom, 1902 Sq Ft Country House Plan - 150-1014 - Front Exterior
Plan#150-1014
Starting at$1345
1902
Sq Ft
1
Story
3
Bed
2
Bath
2
Car
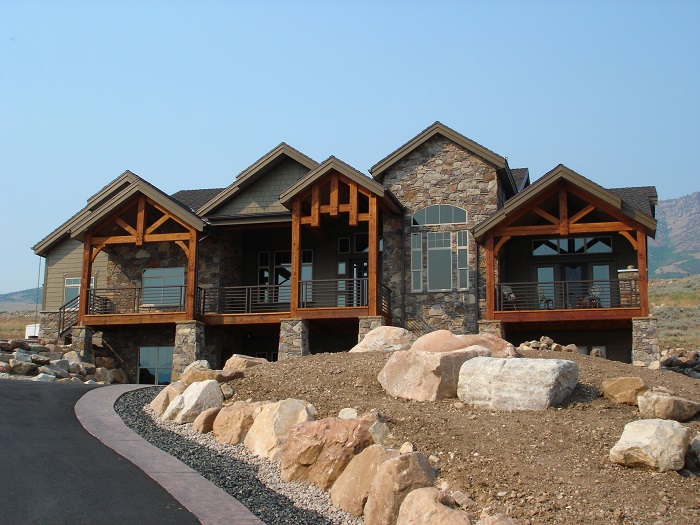
5-Bedroom, 2647 Sq Ft Texas Style House Plan - 135-1087 - Front Exterior
Plan Collection
5-Bedroom, 2647 Sq Ft Texas Style House Plan - 135-1087 - Front Exterior
Plan#135-1087
Starting at$1725
2647
Sq Ft
1
Story
5
Bed
3
Bath
3
Car
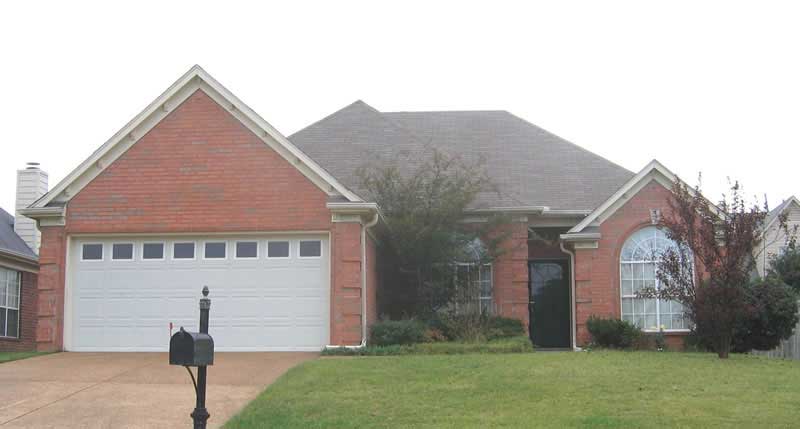
3-Bedroom, 1590 Sq Ft Southern House Plan - 170-1211 - Front Exterior
Plan Collection
3-Bedroom, 1590 Sq Ft Southern House Plan - 170-1211 - Front Exterior
Plan#170-1211
Starting at$905
1590
Sq Ft
1
Story
3
Bed
2
Bath
2
Car
4-Bedroom, 4182 Sq Ft French House Plan - 170-1929 - Front Exterior
Plan Collection
4-Bedroom, 4182 Sq Ft French House Plan - 170-1929 - Front Exterior
Plan#170-1929
Starting at$1690
4182
Sq Ft
2
Story
4
Bed
3
Bath
3
Car
4-Bedroom, 3323 Sq Ft Southern House Plan - 170-1097 - Front Exterior
Plan Collection
4-Bedroom, 3323 Sq Ft Southern House Plan - 170-1097 - Front Exterior
Plan#170-1097
Starting at$1390
3323
Sq Ft
2
Story
4
Bed
3
Bath
2
Car
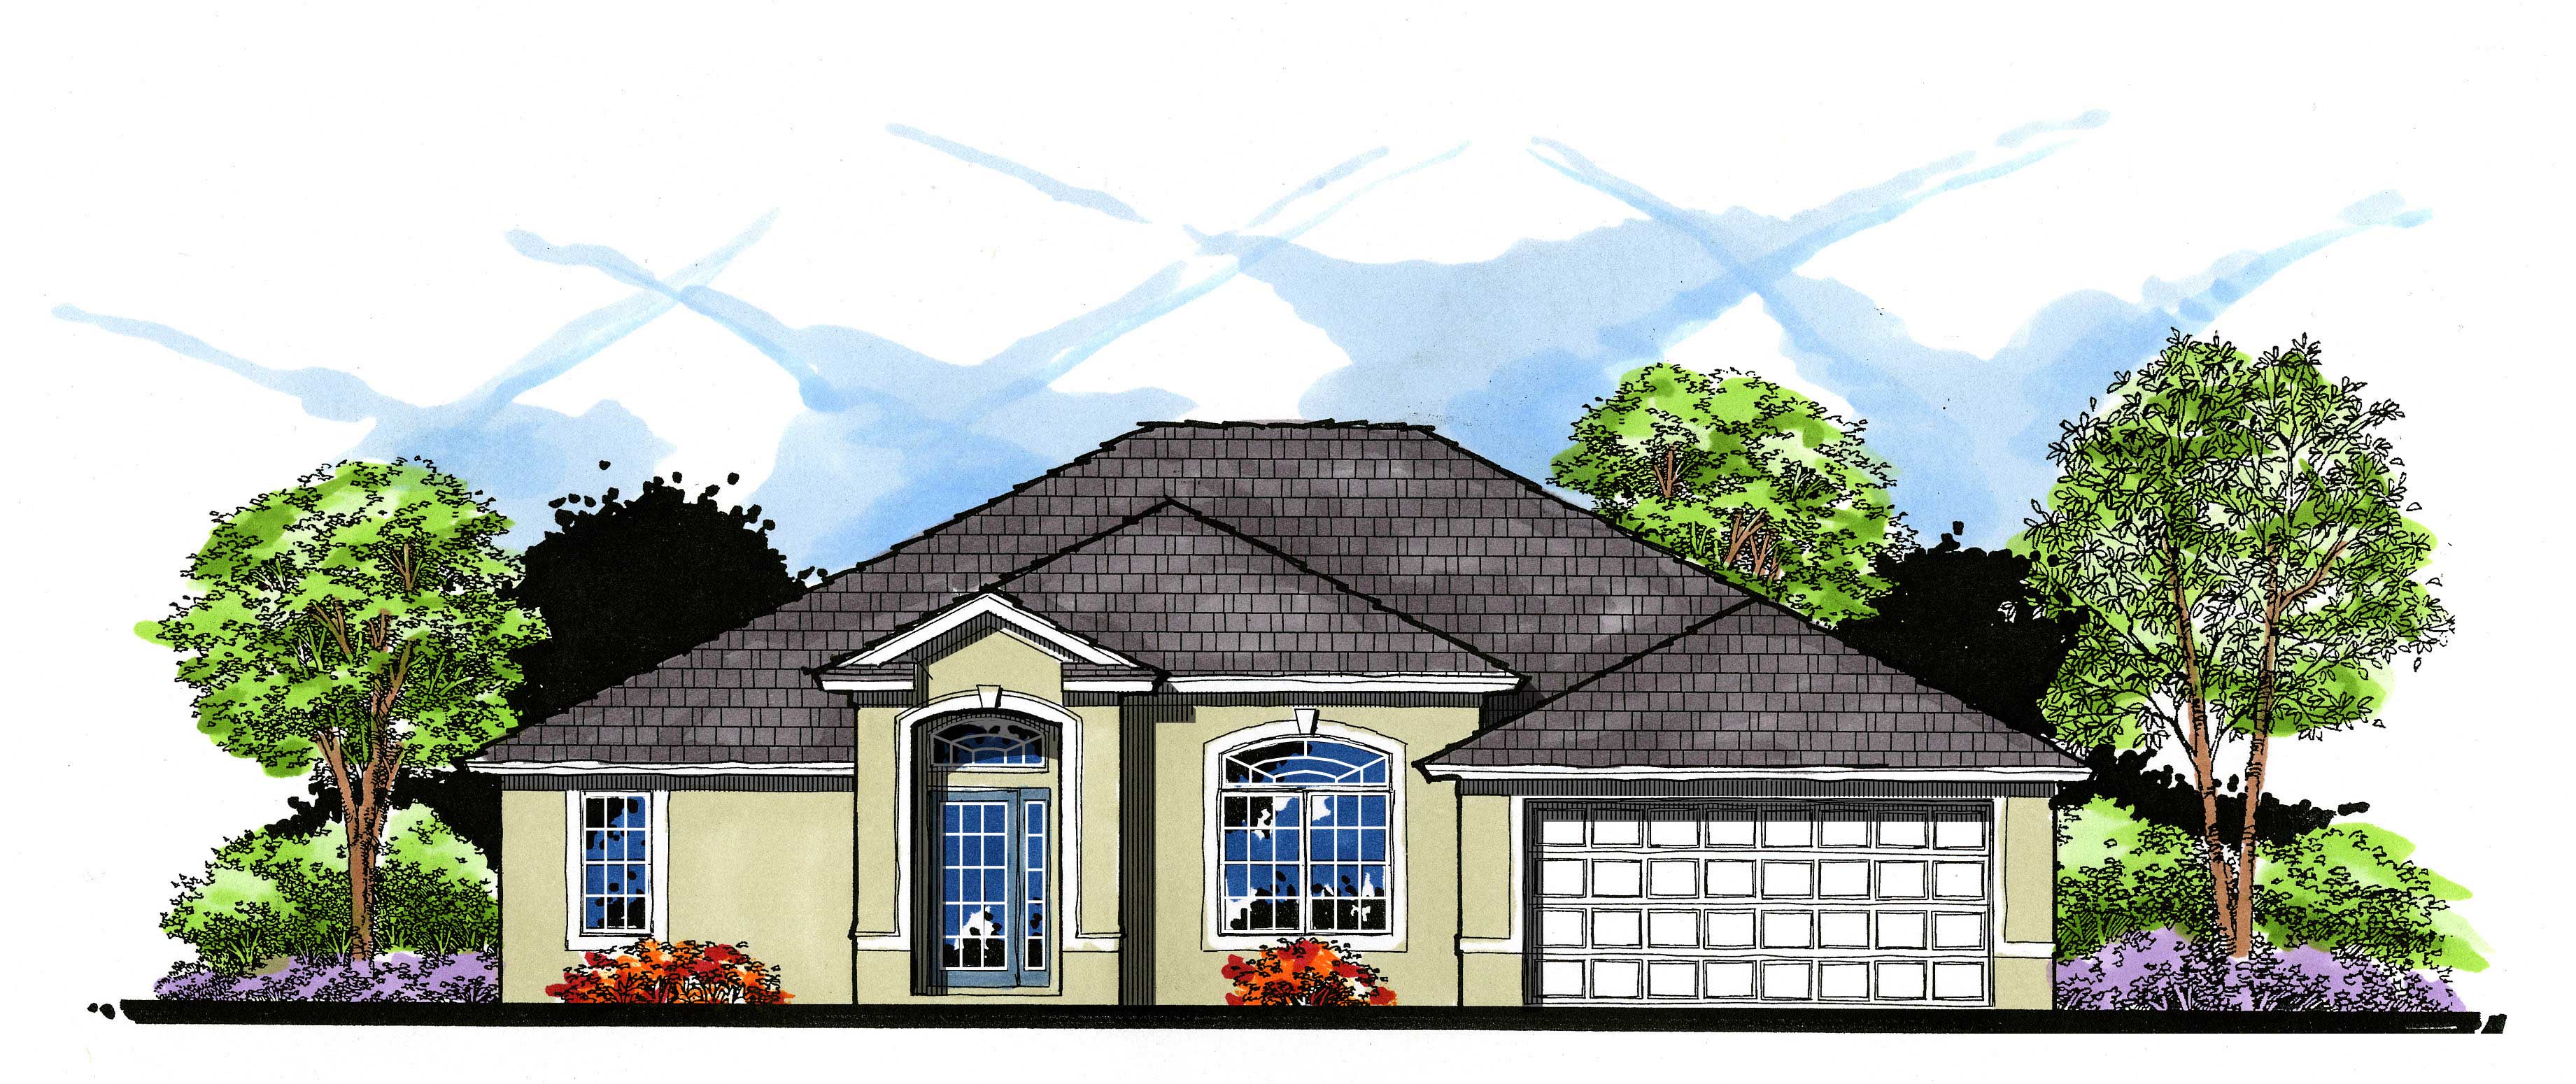
3-Bedroom, 1779 Sq Ft European House Plan - 159-1106 - Front Exterior
Plan Collection
3-Bedroom, 1779 Sq Ft European House Plan - 159-1106 - Front Exterior
Plan#159-1106
Starting at$1250
1779
Sq Ft
1
Story
3
Bed
2
Bath
2
Car
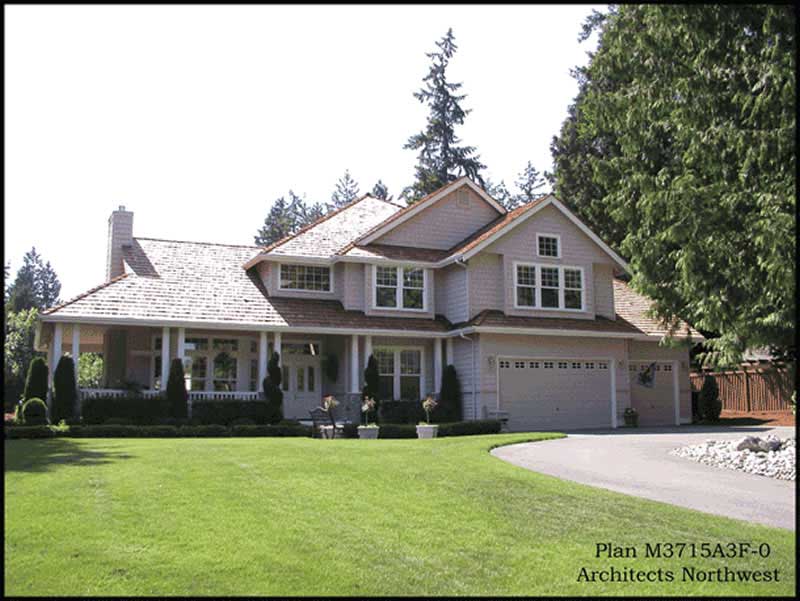
3-Bedroom, 1650 Sq Ft Cape Cod Home Plan - 174-1081 - Main Exterior
Plan Collection
3-Bedroom, 1650 Sq Ft Cape Cod Home Plan - 174-1081 - Main Exterior
Plan#174-1081
Starting at$660
1650
Sq Ft
1
Story
3
Bed
2
Bath
2
Car
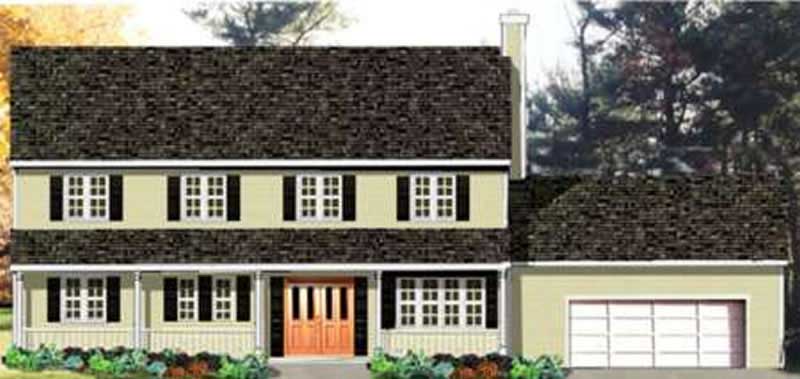
4-Bedroom, 2136 Sq Ft Country Home Plan - 105-1060 - Main Exterior
Plan Collection
4-Bedroom, 2136 Sq Ft Country Home Plan - 105-1060 - Main Exterior
Plan#105-1060
Starting at$575
2136
Sq Ft
2
Story
4
Bed
2
Bath
2
Car
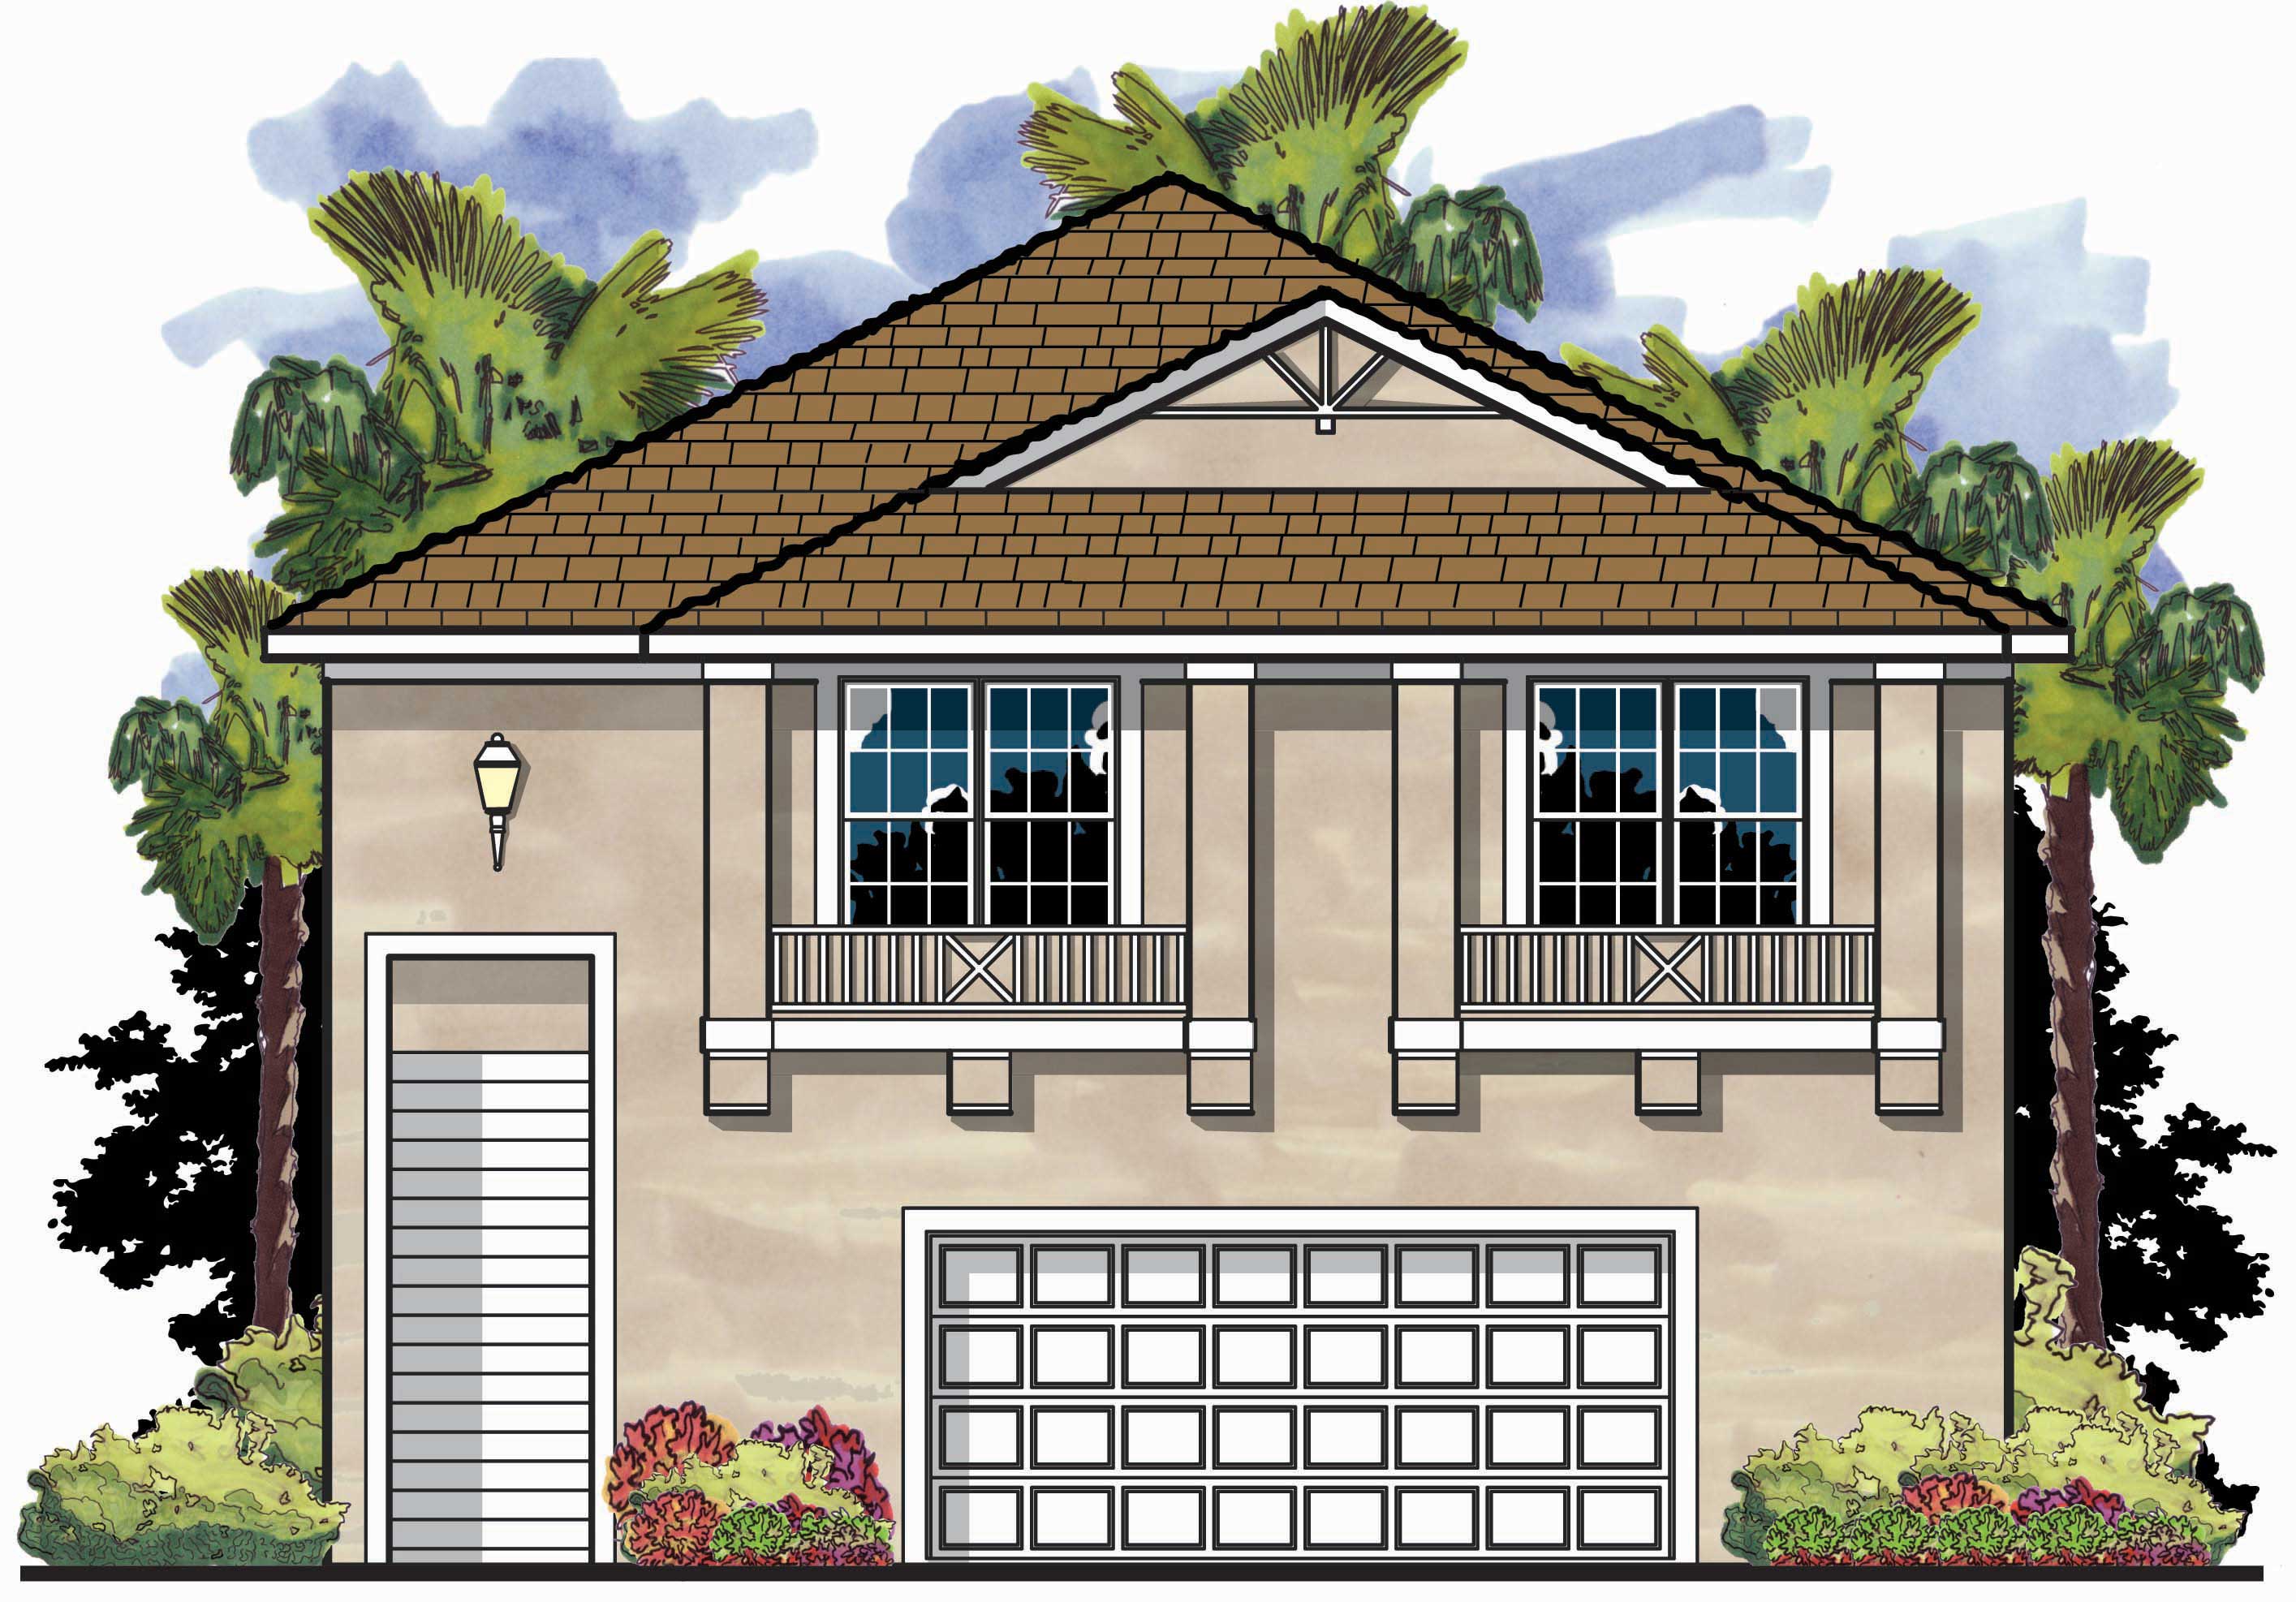
3-Bedroom, 1785 Sq Ft Garage w/Apartments House Plan - 159-1048 - Front Exterior
Plan Collection
3-Bedroom, 1785 Sq Ft Garage w/Apartments House Plan - 159-1048 - Front Exterior
Plan#159-1048
Starting at$1250
1785
Sq Ft
2
Story
3
Bed
2
Bath
3
Car
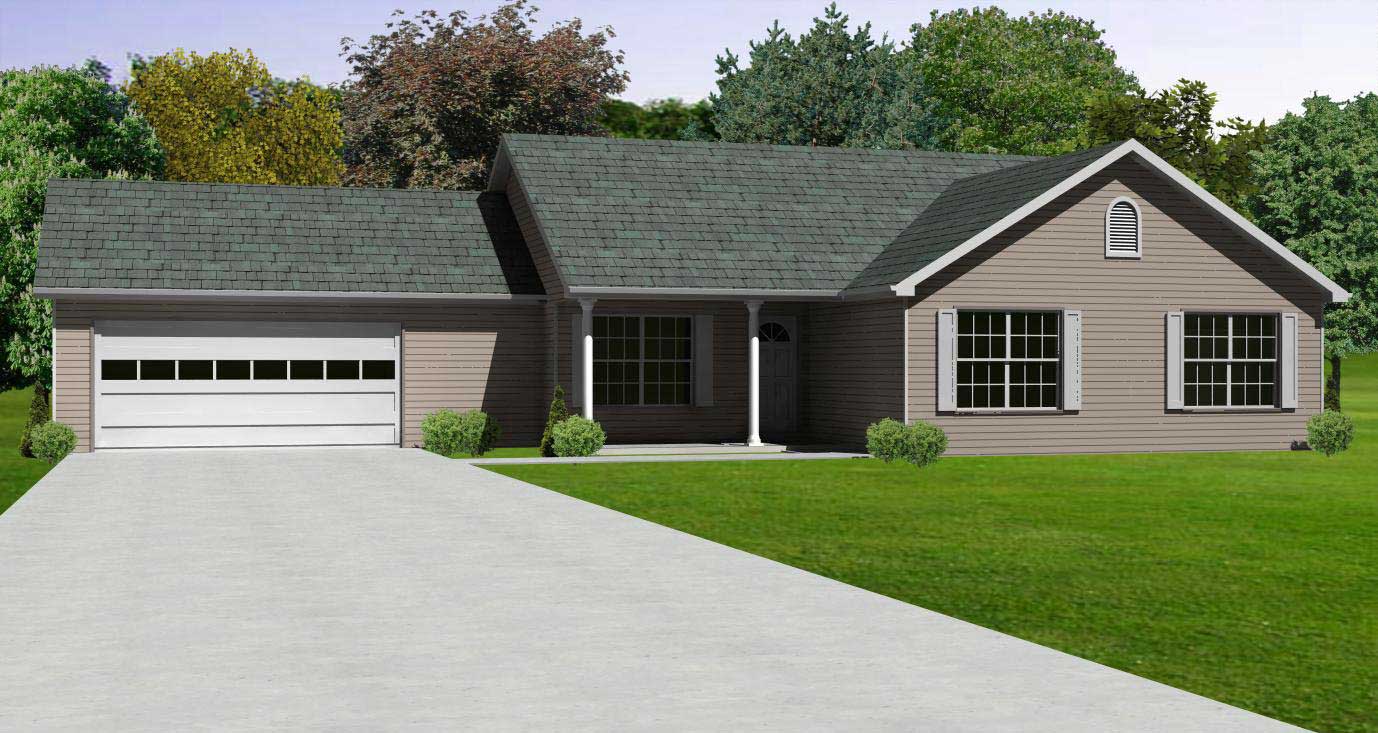
3-Bedroom, 1478 Sq Ft Country Home Plan - 148-1015 - Main Exterior
Plan Collection
3-Bedroom, 1478 Sq Ft Country Home Plan - 148-1015 - Main Exterior
Plan#148-1015
Starting at$750
1478
Sq Ft
1
Story
3
Bed
2
Bath
2
Car
4-Bedroom, 4835 Sq Ft Southern House Plan - 170-1003 - Front Exterior
Plan Collection
4-Bedroom, 4835 Sq Ft Southern House Plan - 170-1003 - Front Exterior
Plan#170-1003
Starting at$1730
4835
Sq Ft
1
Story
4
Bed
3
Bath
4
Car
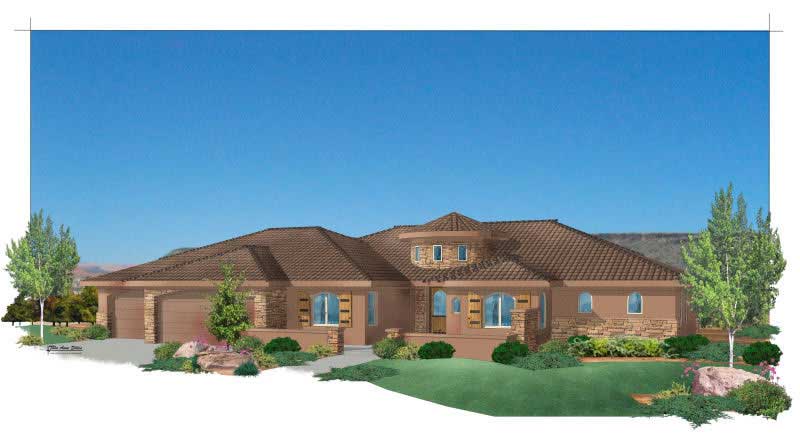
5-Bedroom, 3109 Sq Ft Southwest House Plan - 125-1154 - Front Exterior
Plan Collection
5-Bedroom, 3109 Sq Ft Southwest House Plan - 125-1154 - Front Exterior
Plan#125-1154
Starting at$3886
3109
Sq Ft
1
Story
5
Bed
2
Bath
3
Car
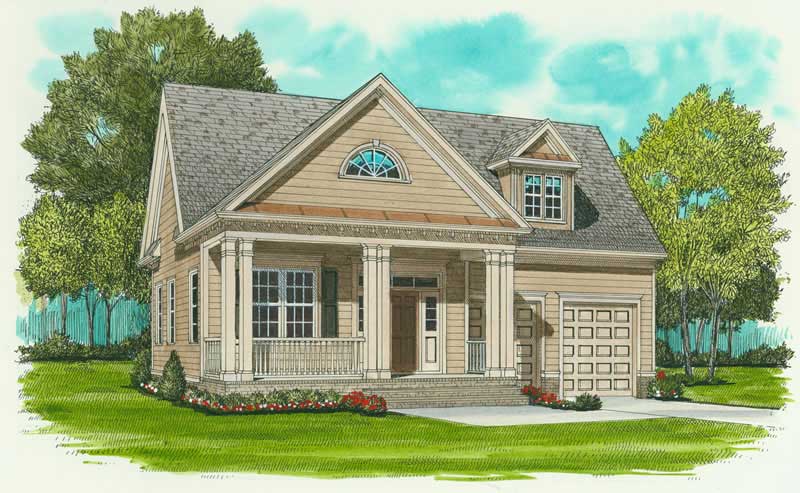
3-Bedroom, 1728 Sq Ft Farmhouse House Plan - 127-1031 - Front Exterior
Plan Collection
3-Bedroom, 1728 Sq Ft Farmhouse House Plan - 127-1031 - Front Exterior
Plan#127-1031
Starting at$1900
1728
Sq Ft
1
Story
3
Bed
2
Bath
2
Car
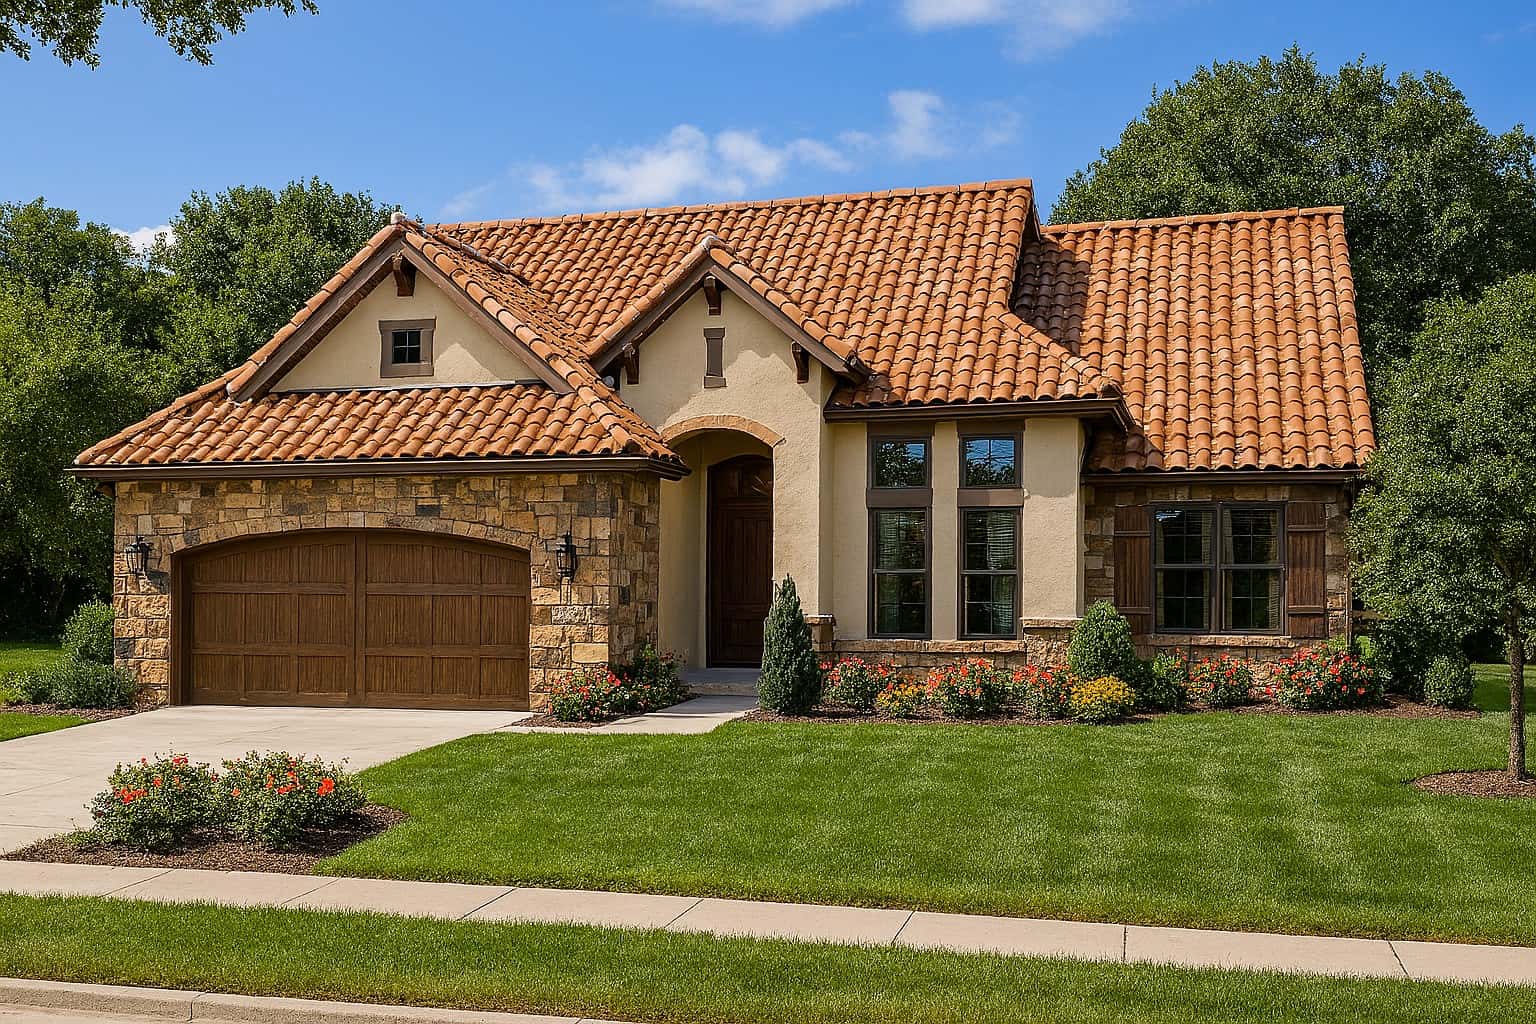
3-Bedroom, 2110 Sq Ft Tuscan House Plan - 153-1125 - Front Exterior
Plan Collection
3-Bedroom, 2110 Sq Ft Tuscan House Plan - 153-1125 - Front Exterior
Plan#153-1125
Starting at$1200
2110
Sq Ft
1.5
Story
3
Bed
2
Bath
2
Car
3-Bedroom, 2907 Sq Ft Country House Plan - 170-3206 - Front Exterior
Plan Collection
3-Bedroom, 2907 Sq Ft Country House Plan - 170-3206 - Front Exterior
Plan#170-3206
Starting at$1205
2907
Sq Ft
1
Story
3
Bed
2
Bath
2
Car
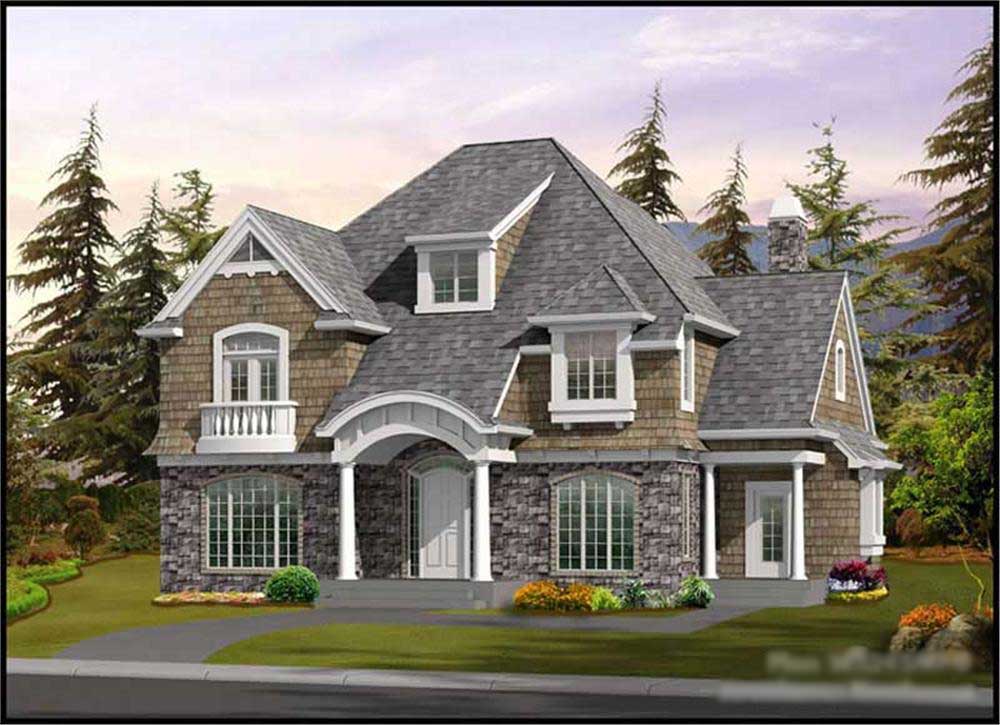
4-Bedroom, 3245 Sq Ft Historic Home Plan - 115-1404 - Main Exterior
Plan Collection
4-Bedroom, 3245 Sq Ft Historic Home Plan - 115-1404 - Main Exterior
Plan#115-1404
Starting at$2150
3245
Sq Ft
2
Story
4
Bed
3
Bath
0
Car
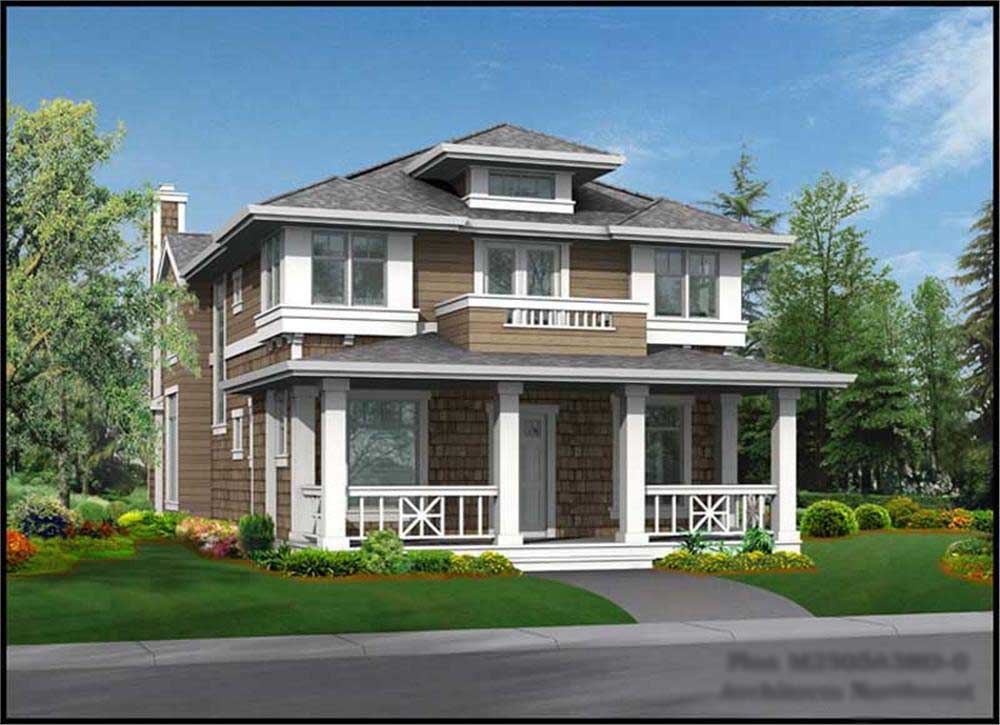
3-Bedroom, 2505 Sq Ft Craftsman House Plan - 115-1439 - Front Exterior
Plan Collection
3-Bedroom, 2505 Sq Ft Craftsman House Plan - 115-1439 - Front Exterior
Plan#115-1439
Starting at$1950
2505
Sq Ft
2
Story
3
Bed
2
Bath
3
Car
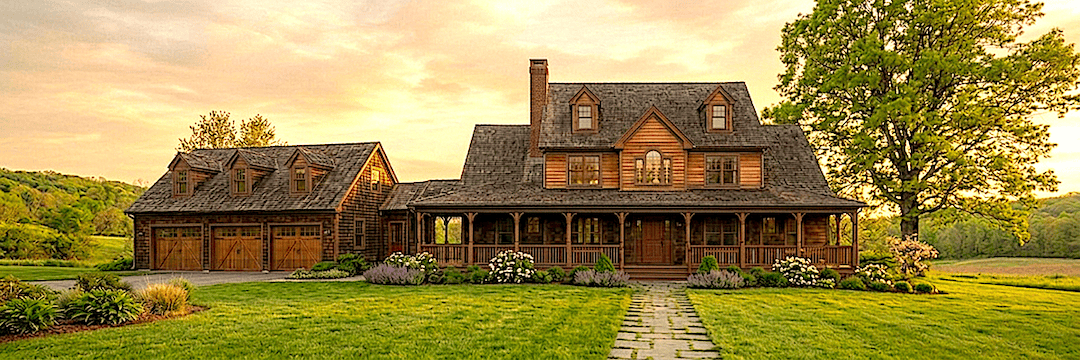
4-Bedroom, 4247 Sq Ft Farmhouse Home Plan - 124-1069 - Main Exterior
Plan Collection
4-Bedroom, 4247 Sq Ft Farmhouse Home Plan - 124-1069 - Main Exterior
Plan#124-1069
Starting at$895
4247
Sq Ft
2
Story
4
Bed
3
Bath
3
Car
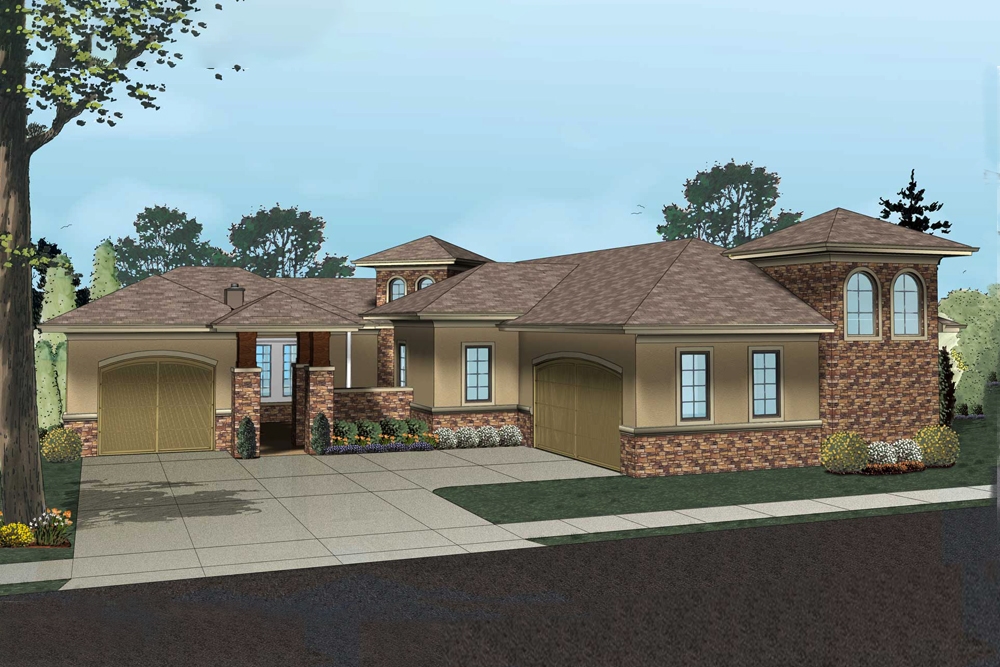
2-Bedroom, 1709 Sq Ft Mediterranean Home Plan - 100-1273 - Main Exterior
Plan Collection
2-Bedroom, 1709 Sq Ft Mediterranean Home Plan - 100-1273 - Main Exterior
Plan#100-1273
Starting at$1500
1709
Sq Ft
1
Story
2
Bed
2
Bath
3
Car
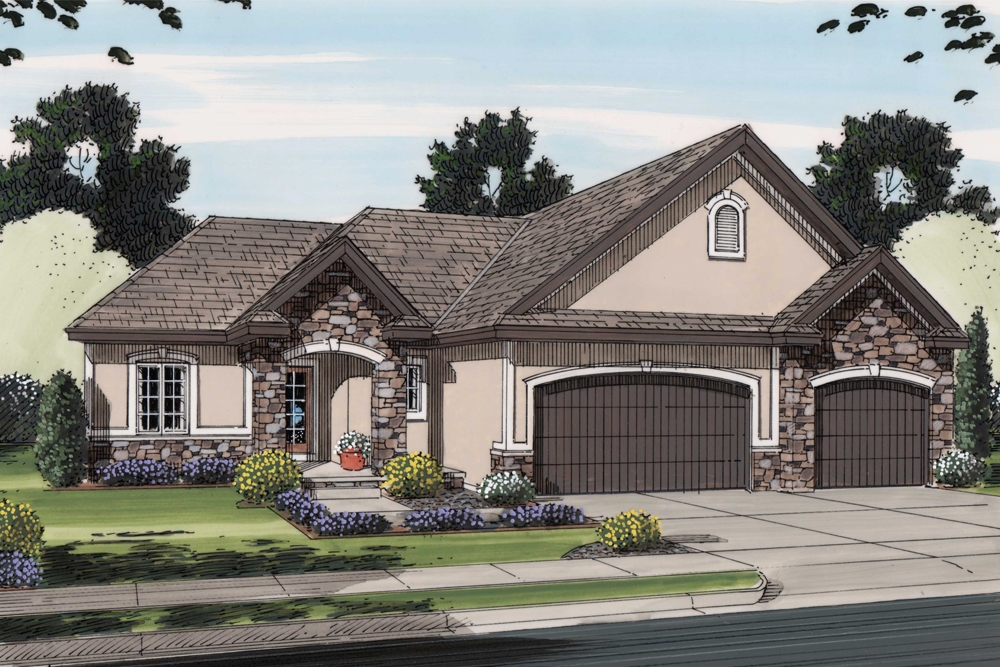
3-Bedroom, 1588 Sq Ft Ranch House Plan - 119-1025 - Front Exterior
Plan Collection
3-Bedroom, 1588 Sq Ft Ranch House Plan - 119-1025 - Front Exterior
Plan#119-1025
Starting at$1045
1588
Sq Ft
1
Story
3
Bed
2
Bath
2
Car
5-Bedroom, 2841 Sq Ft Mediterranean House Plan - 159-1019 - Front Exterior
Plan Collection
5-Bedroom, 2841 Sq Ft Mediterranean House Plan - 159-1019 - Front Exterior
Plan#159-1019
Starting at$1250
2841
Sq Ft
2
Story
5
Bed
3
Bath
2
Car
3-Bedroom, 2070 Sq Ft Craftsman Home Plan - 100-1223 - Main Exterior
Plan Collection
3-Bedroom, 2070 Sq Ft Craftsman Home Plan - 100-1223 - Main Exterior
Plan#100-1223
Starting at$1600
2070
Sq Ft
1
Story
3
Bed
3
Bath
3
Car
3-Bedroom, 1176 Sq Ft Country House Plan - 148-1067 - Front Exterior
Plan Collection
3-Bedroom, 1176 Sq Ft Country House Plan - 148-1067 - Front Exterior
Plan#148-1067
Starting at$750
1176
Sq Ft
1
Story
3
Bed
2
Bath
2
Car
4-Bedroom, 2332 Sq Ft Traditional Home Plan - 100-1222 - Main Exterior
Plan Collection
4-Bedroom, 2332 Sq Ft Traditional Home Plan - 100-1222 - Main Exterior
Plan#100-1222
Starting at$1700
2332
Sq Ft
2
Story
4
Bed
3
Bath
3
Car
3-Bedroom, 1902 Sq Ft Country House Plan - 150-1014 - Front Exterior
Plan Collection
3-Bedroom, 1902 Sq Ft Country House Plan - 150-1014 - Front Exterior
Plan#150-1014
Starting at$1345
1902
Sq Ft
1
Story
3
Bed
2
Bath
2
Car
5-Bedroom, 2647 Sq Ft Texas Style House Plan - 135-1087 - Front Exterior
Plan Collection
5-Bedroom, 2647 Sq Ft Texas Style House Plan - 135-1087 - Front Exterior
Plan#135-1087
Starting at$1725
2647
Sq Ft
1
Story
5
Bed
3
Bath
3
Car
3-Bedroom, 1590 Sq Ft Southern House Plan - 170-1211 - Front Exterior
Plan Collection
3-Bedroom, 1590 Sq Ft Southern House Plan - 170-1211 - Front Exterior
Plan#170-1211
Starting at$905
1590
Sq Ft
1
Story
3
Bed
2
Bath
2
Car
4-Bedroom, 4182 Sq Ft French House Plan - 170-1929 - Front Exterior
Plan Collection
4-Bedroom, 4182 Sq Ft French House Plan - 170-1929 - Front Exterior
Plan#170-1929
Starting at$1690
4182
Sq Ft
2
Story
4
Bed
3
Bath
3
Car
4-Bedroom, 3323 Sq Ft Southern House Plan - 170-1097 - Front Exterior
Plan Collection
4-Bedroom, 3323 Sq Ft Southern House Plan - 170-1097 - Front Exterior
Plan#170-1097
Starting at$1390
3323
Sq Ft
2
Story
4
Bed
3
Bath
2
Car
3-Bedroom, 1779 Sq Ft European House Plan - 159-1106 - Front Exterior
Plan Collection
3-Bedroom, 1779 Sq Ft European House Plan - 159-1106 - Front Exterior
Plan#159-1106
Starting at$1250
1779
Sq Ft
1
Story
3
Bed
2
Bath
2
Car
3-Bedroom, 1650 Sq Ft Cape Cod Home Plan - 174-1081 - Main Exterior
Plan Collection
3-Bedroom, 1650 Sq Ft Cape Cod Home Plan - 174-1081 - Main Exterior
Plan#174-1081
Starting at$660
1650
Sq Ft
1
Story
3
Bed
2
Bath
2
Car
4-Bedroom, 2136 Sq Ft Country Home Plan - 105-1060 - Main Exterior
Plan Collection
4-Bedroom, 2136 Sq Ft Country Home Plan - 105-1060 - Main Exterior
Plan#105-1060
Starting at$575
2136
Sq Ft
2
Story
4
Bed
2
Bath
2
Car
3-Bedroom, 1785 Sq Ft Garage w/Apartments House Plan - 159-1048 - Front Exterior
Plan Collection
3-Bedroom, 1785 Sq Ft Garage w/Apartments House Plan - 159-1048 - Front Exterior
Plan#159-1048
Starting at$1250
1785
Sq Ft
2
Story
3
Bed
2
Bath
3
Car
3-Bedroom, 1478 Sq Ft Country Home Plan - 148-1015 - Main Exterior
Plan Collection
3-Bedroom, 1478 Sq Ft Country Home Plan - 148-1015 - Main Exterior
Plan#148-1015
Starting at$750
1478
Sq Ft
1
Story
3
Bed
2
Bath
2
Car
4-Bedroom, 4835 Sq Ft Southern House Plan - 170-1003 - Front Exterior
Plan Collection
4-Bedroom, 4835 Sq Ft Southern House Plan - 170-1003 - Front Exterior
Plan#170-1003
Starting at$1730
4835
Sq Ft
1
Story
4
Bed
3
Bath
4
Car
5-Bedroom, 3109 Sq Ft Southwest House Plan - 125-1154 - Front Exterior
Plan Collection
5-Bedroom, 3109 Sq Ft Southwest House Plan - 125-1154 - Front Exterior
Plan#125-1154
Starting at$3886
3109
Sq Ft
1
Story
5
Bed
2
Bath
3
Car
3-Bedroom, 1728 Sq Ft Farmhouse House Plan - 127-1031 - Front Exterior
Plan Collection
3-Bedroom, 1728 Sq Ft Farmhouse House Plan - 127-1031 - Front Exterior
Plan#127-1031
Starting at$1900
1728
Sq Ft
1
Story
3
Bed
2
Bath
2
Car
3-Bedroom, 2110 Sq Ft Tuscan House Plan - 153-1125 - Front Exterior
Plan Collection
3-Bedroom, 2110 Sq Ft Tuscan House Plan - 153-1125 - Front Exterior
Plan#153-1125
Starting at$1200
2110
Sq Ft
1.5
Story
3
Bed
2
Bath
2
Car
3-Bedroom, 2907 Sq Ft Country House Plan - 170-3206 - Front Exterior
Plan Collection
3-Bedroom, 2907 Sq Ft Country House Plan - 170-3206 - Front Exterior
Plan#170-3206
Starting at$1205
2907
Sq Ft
1
Story
3
Bed
2
Bath
2
Car
4-Bedroom, 3245 Sq Ft Historic Home Plan - 115-1404 - Main Exterior
Plan Collection
4-Bedroom, 3245 Sq Ft Historic Home Plan - 115-1404 - Main Exterior
Plan#115-1404
Starting at$2150
3245
Sq Ft
2
Story
4
Bed
3
Bath
0
Car
3-Bedroom, 2505 Sq Ft Craftsman House Plan - 115-1439 - Front Exterior
Plan Collection
3-Bedroom, 2505 Sq Ft Craftsman House Plan - 115-1439 - Front Exterior
Plan#115-1439
Starting at$1950
2505
Sq Ft
2
Story
3
Bed
2
Bath
3
Car
4-Bedroom, 4247 Sq Ft Farmhouse Home Plan - 124-1069 - Main Exterior
Plan Collection
4-Bedroom, 4247 Sq Ft Farmhouse Home Plan - 124-1069 - Main Exterior
Plan#124-1069
Starting at$895
4247
Sq Ft
2
Story
4
Bed
3
Bath
3
Car
2-Bedroom, 1709 Sq Ft Mediterranean Home Plan - 100-1273 - Main Exterior
Plan Collection
2-Bedroom, 1709 Sq Ft Mediterranean Home Plan - 100-1273 - Main Exterior
Plan#100-1273
Starting at$1500
1709
Sq Ft
1
Story
2
Bed
2
Bath
3
Car
1...155156157158159...420