2-Bathroom, 2 Garage House Plans
Clear AllSort ByTrending
4,603
Plan Results
Plan Results
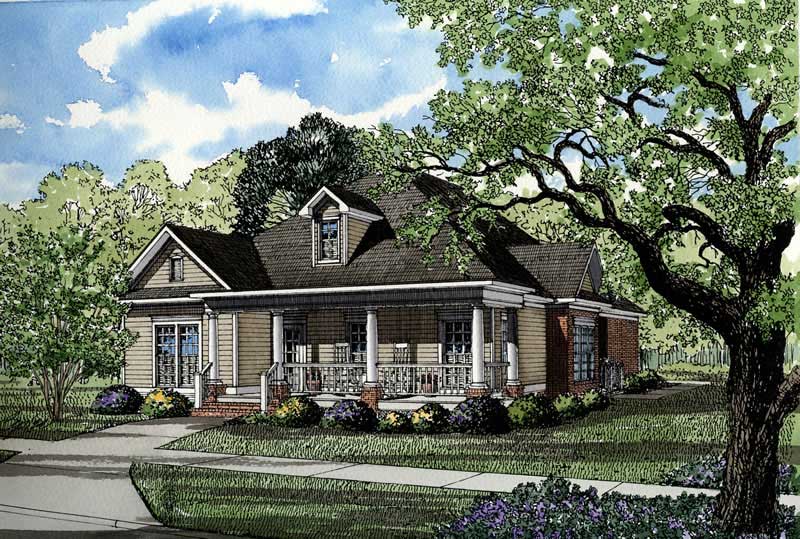
Plan#153-1450
Starting at$1200
1915
Sq Ft
1
Story
3
Bed
2
Bath
2
Car
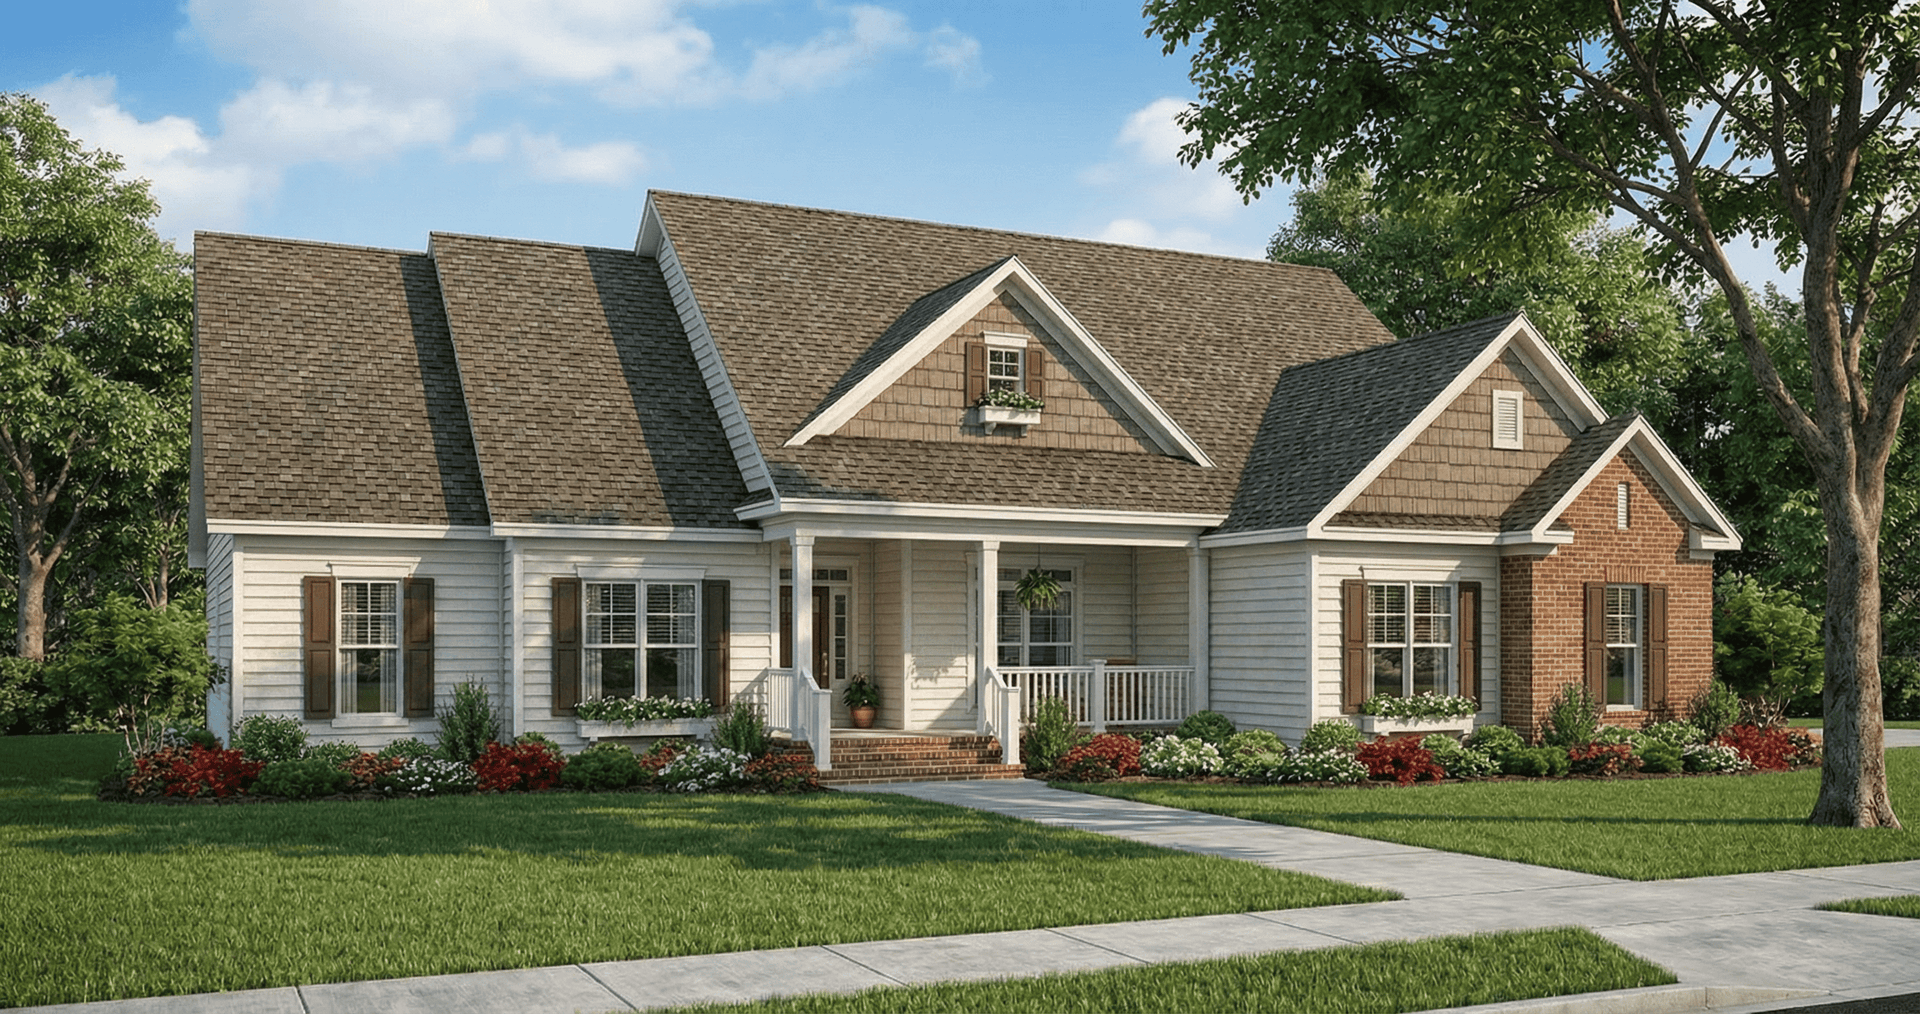
Plan#153-1247
Starting at$1100
2029
Sq Ft
1
Story
3
Bed
2
Bath
2
Car
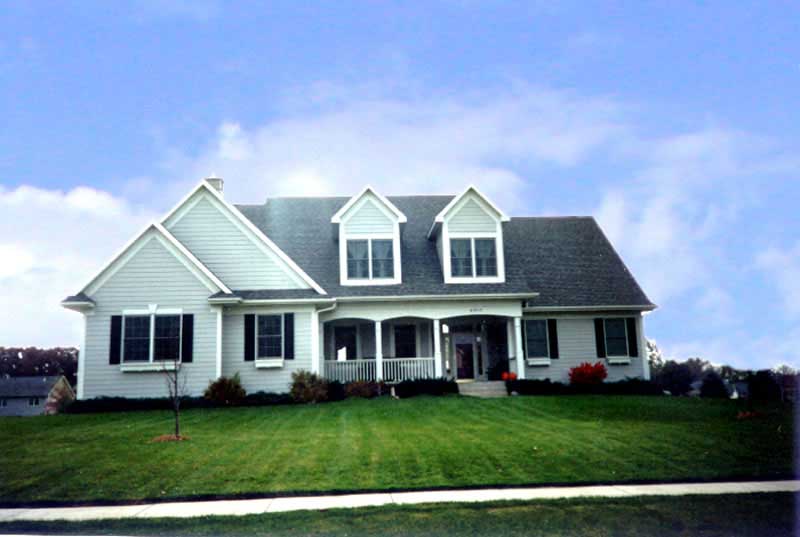
Plan#101-1540
Starting at$1090
2066
Sq Ft
2
Story
3
Bed
2
Bath
2
Car
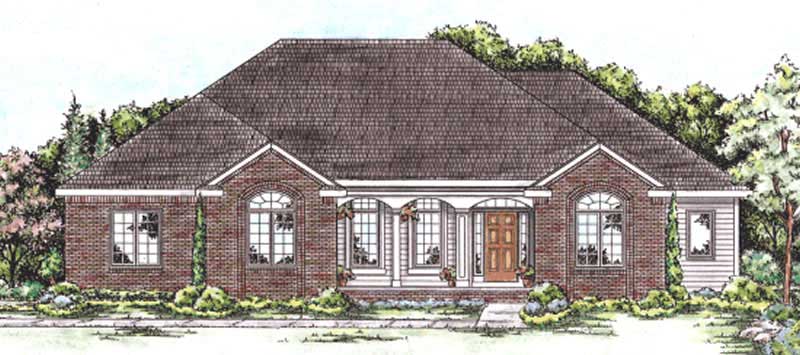
Plan#120-2191
Starting at$1305
2098
Sq Ft
1
Story
3
Bed
2
Bath
2
Car
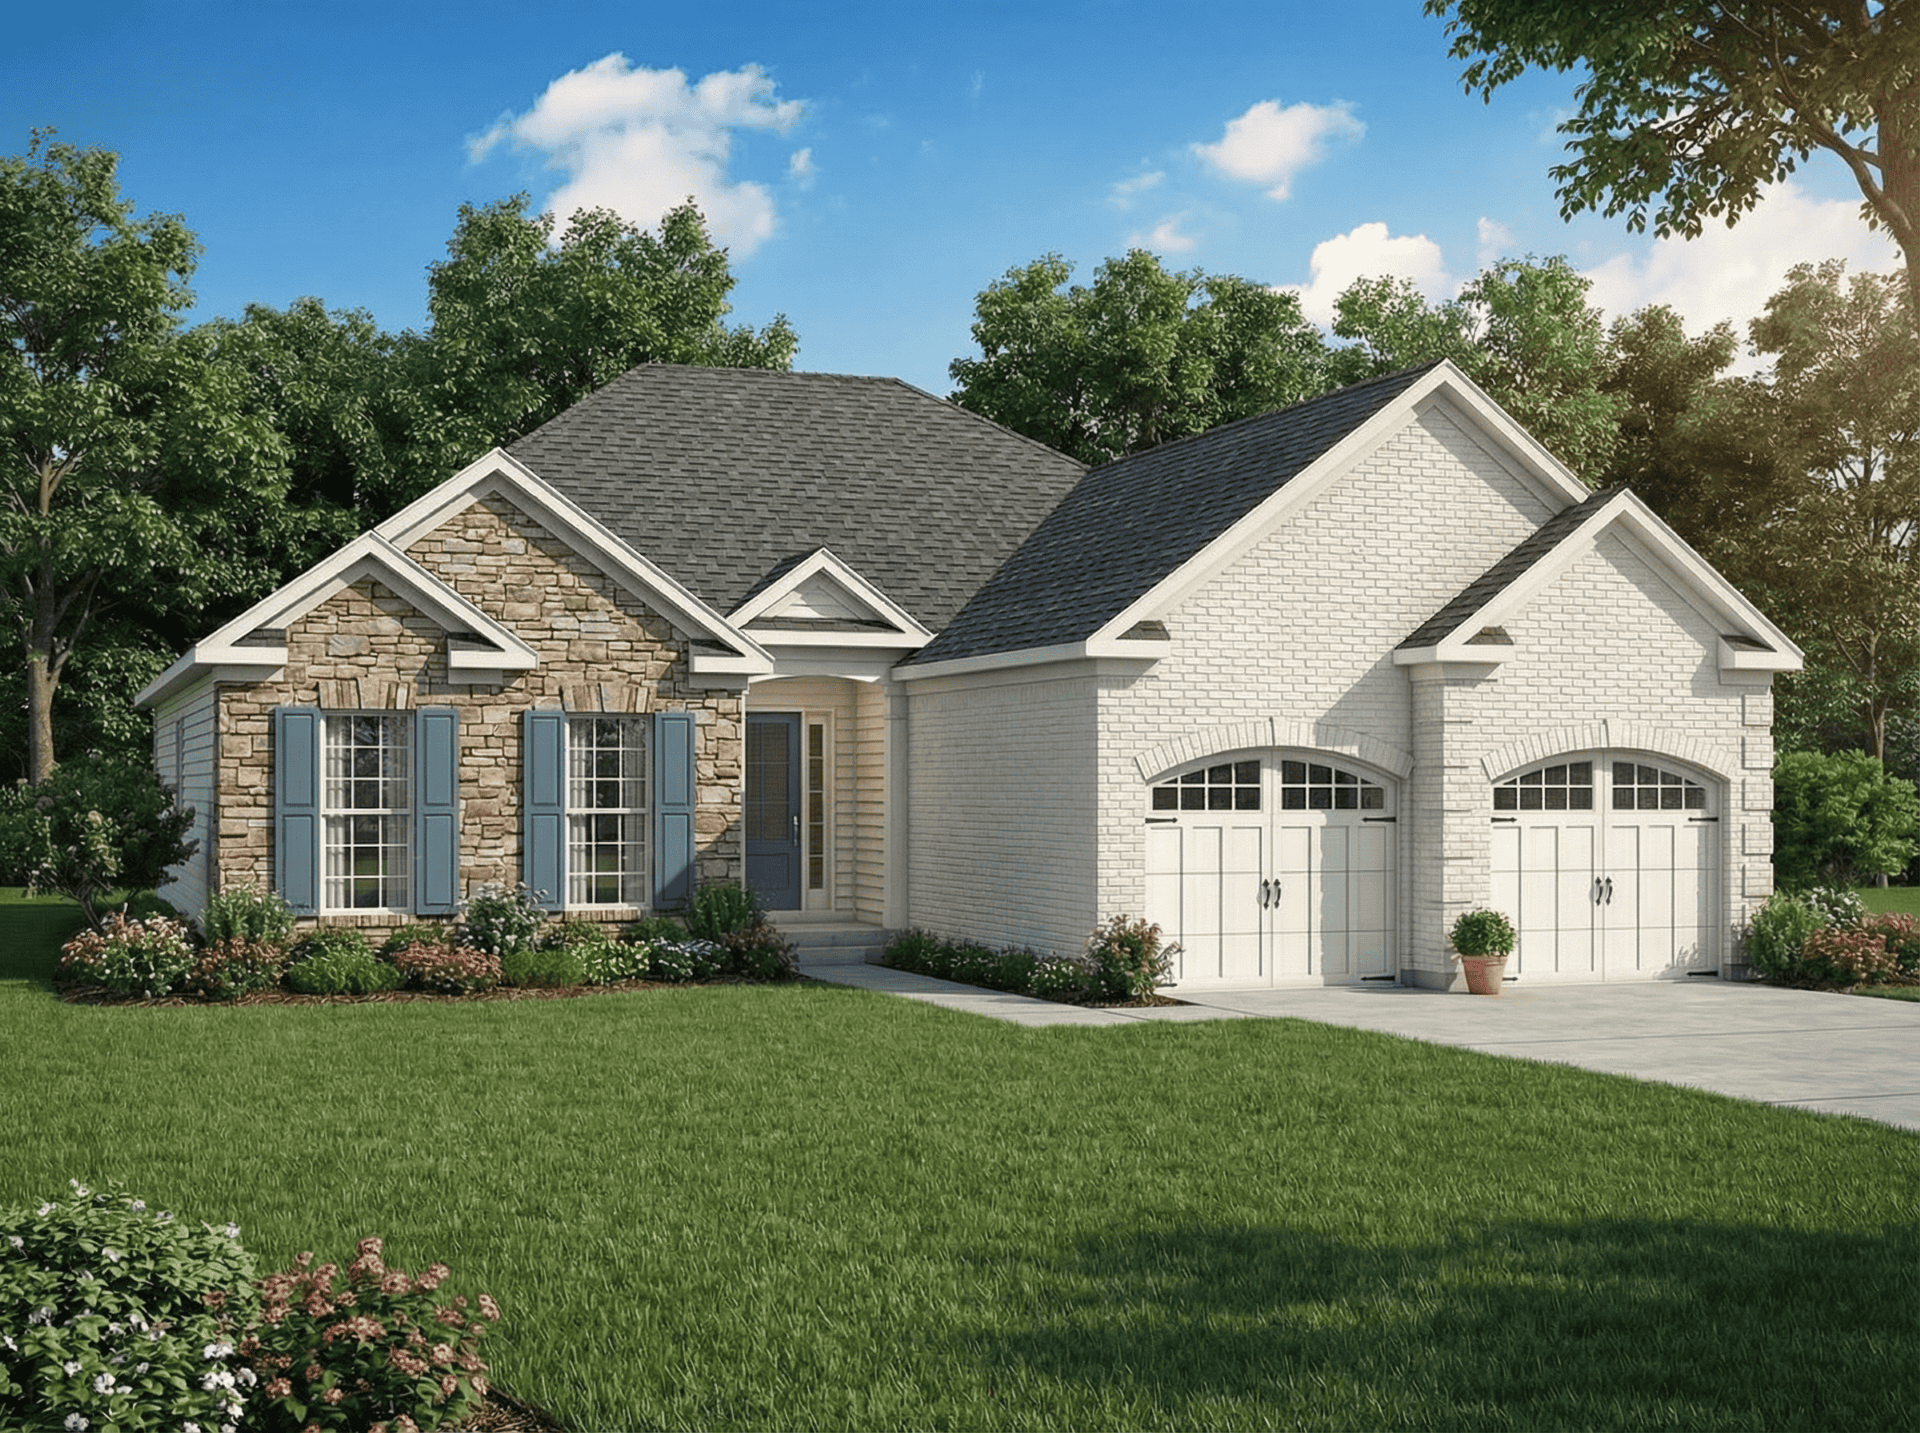
Plan#153-1534
Starting at$1100
1287
Sq Ft
1
Story
2
Bed
2
Bath
2
Car
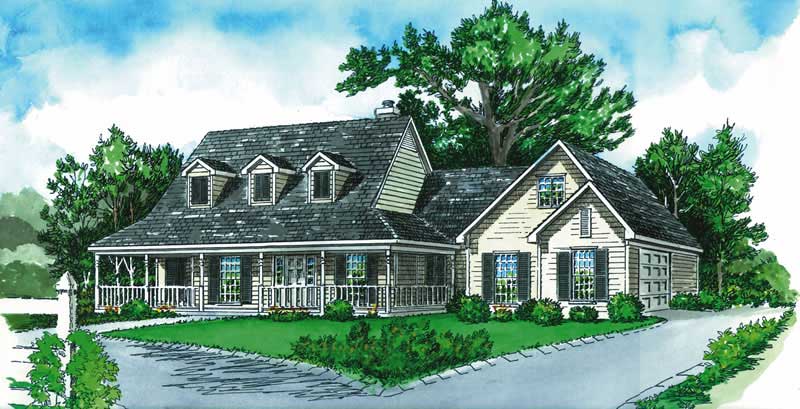
Plan#164-1213
Starting at$1400
1573
Sq Ft
2
Story
3
Bed
2
Bath
2
Car
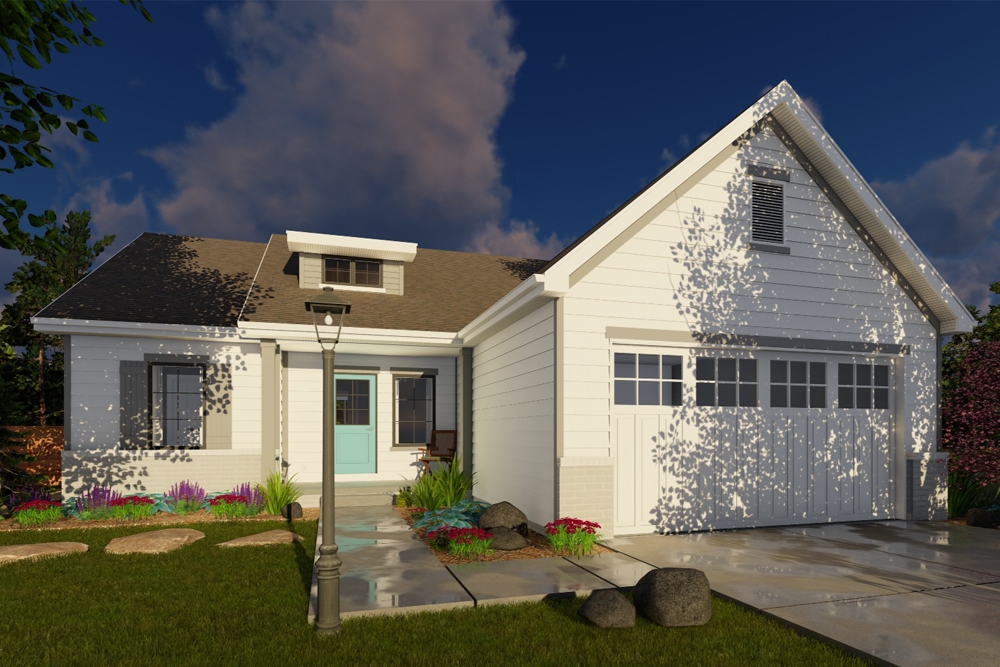
Plan#100-1253
Starting at$1300
1290
Sq Ft
1
Story
3
Bed
2
Bath
2
Car
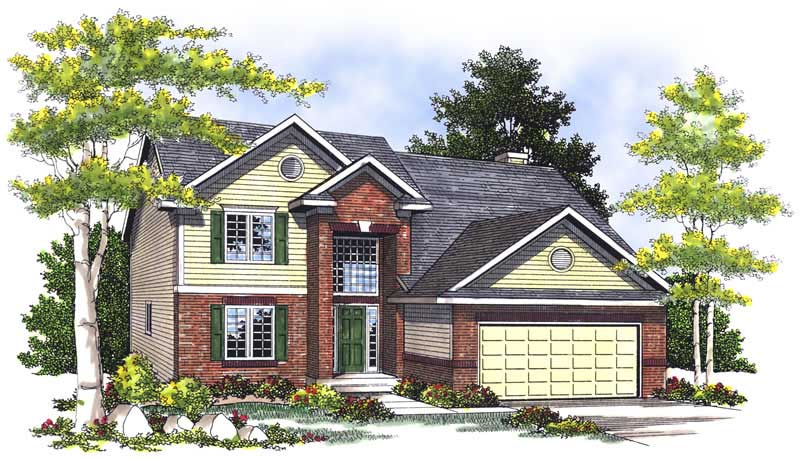
Plan#101-1081
Starting at$1090
2106
Sq Ft
2
Story
3
Bed
2
Bath
2
Car
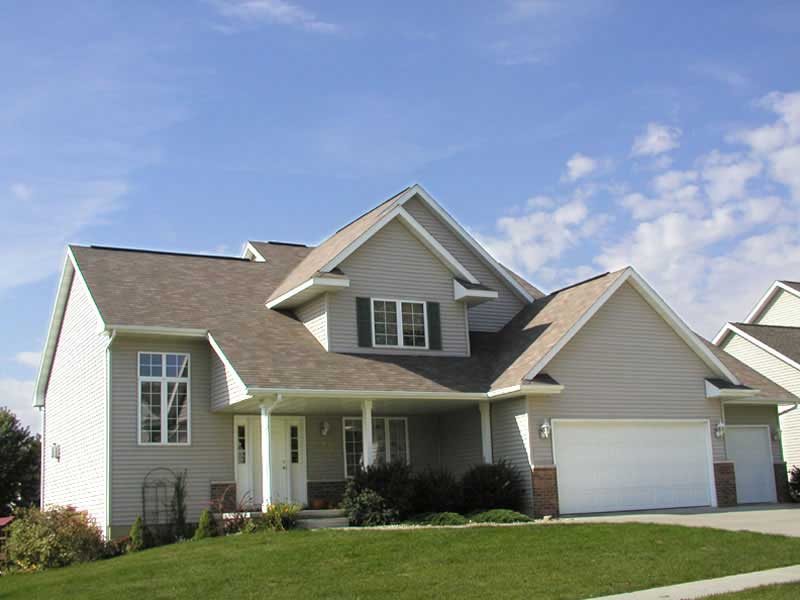
Plan#101-1598
Starting at$1090
2031
Sq Ft
2
Story
3
Bed
2
Bath
2
Car
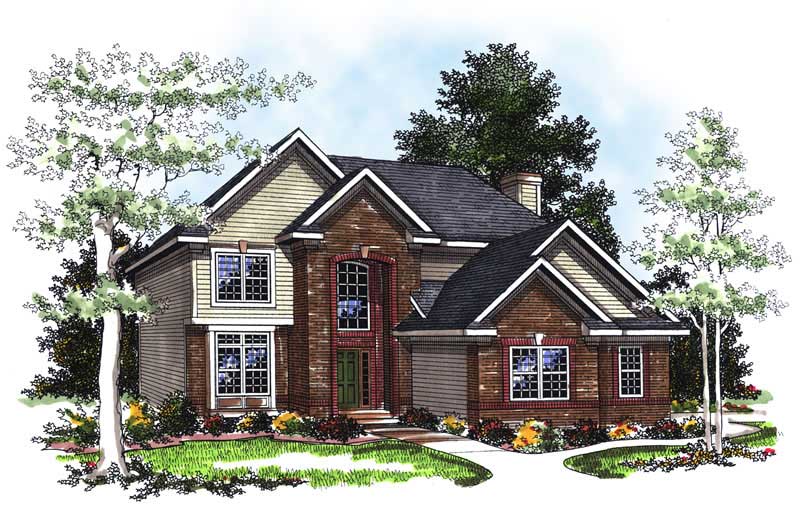
Plan#101-1844
Starting at$1130
2316
Sq Ft
2
Story
4
Bed
2
Bath
2
Car
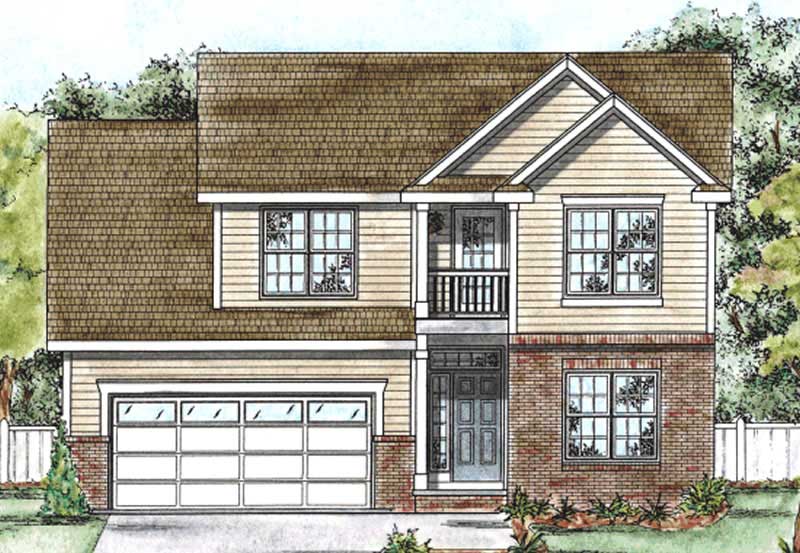
Plan#120-2071
Starting at$1305
2390
Sq Ft
2
Story
4
Bed
2
Bath
2
Car

Plan#120-1350
Starting at$1255
1724
Sq Ft
1
Story
3
Bed
2
Bath
2
Car
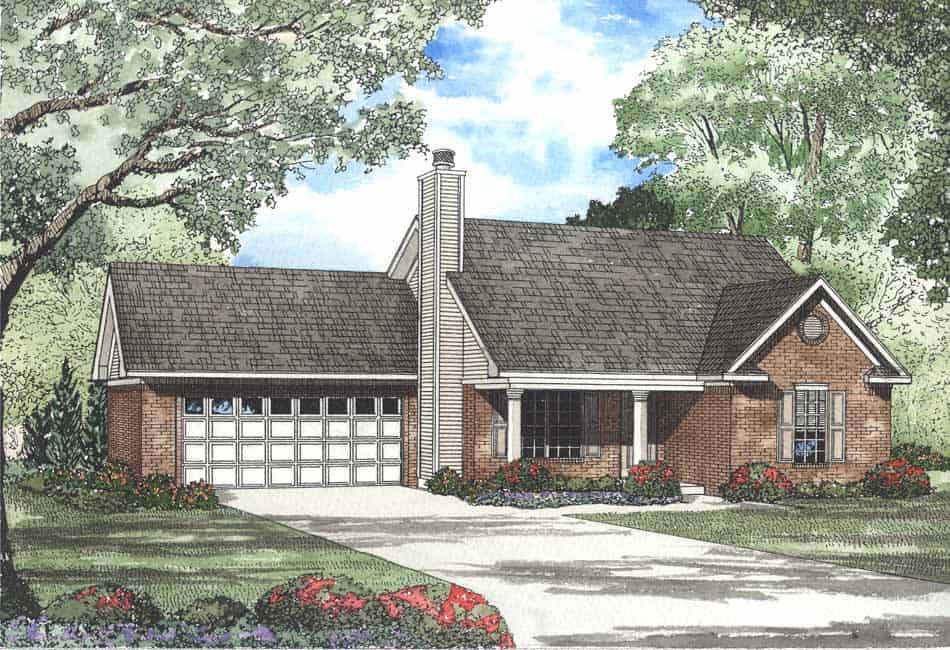
Plan#153-1443
Starting at$1000
1067
Sq Ft
1
Story
2
Bed
2
Bath
2
Car
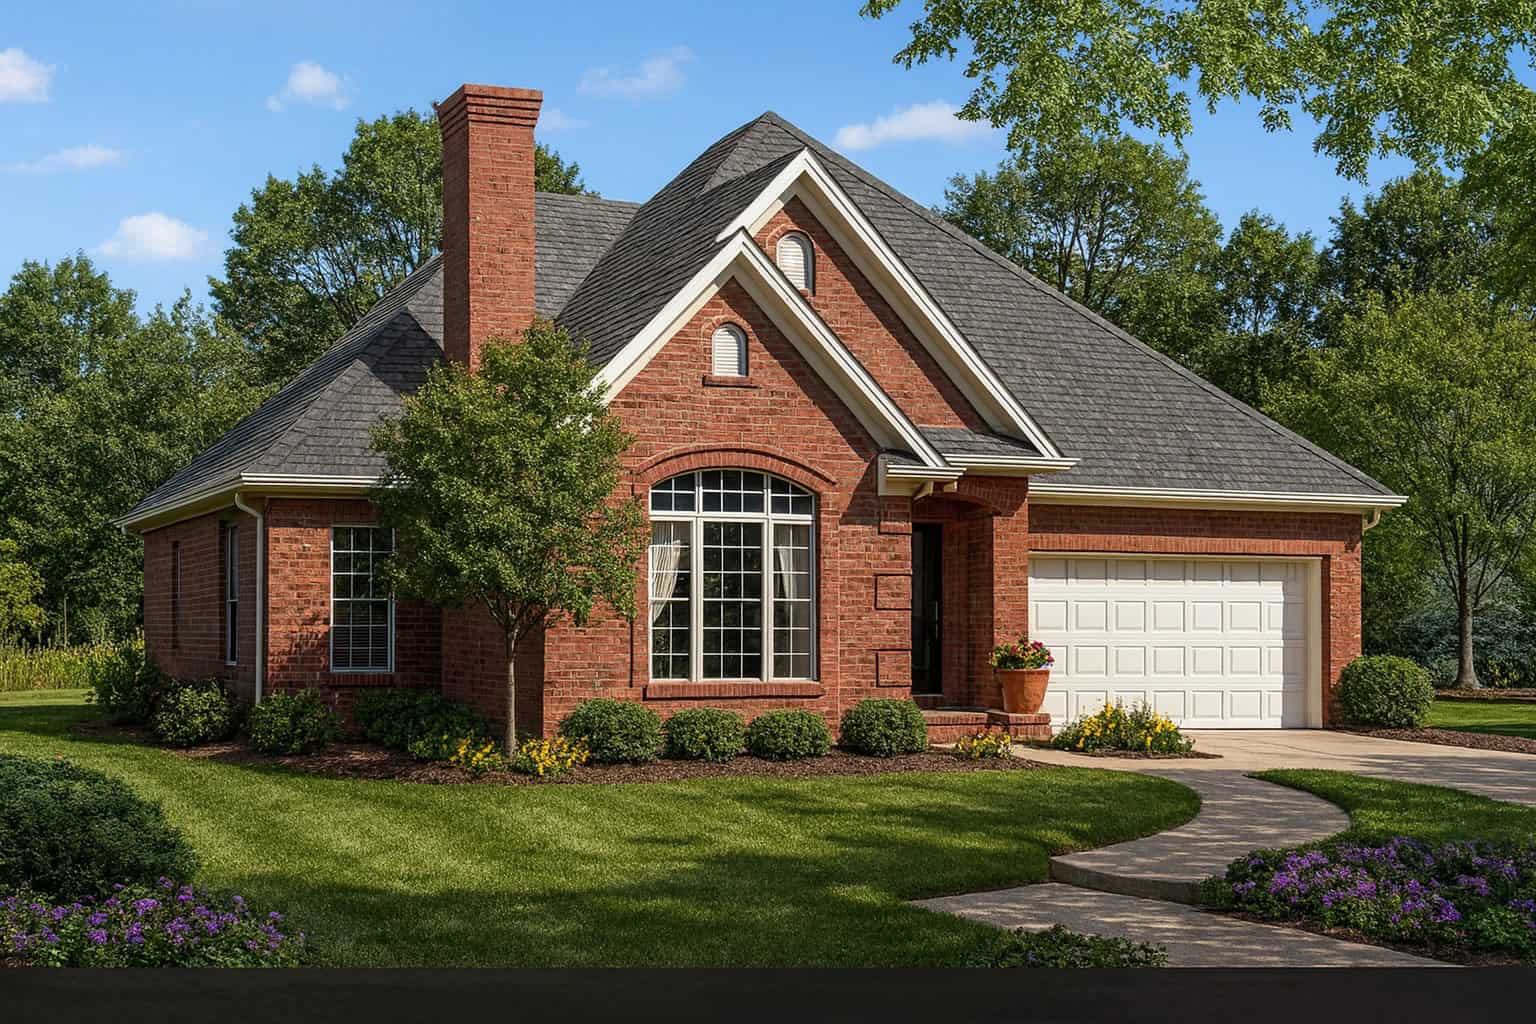
Plan#153-1396
Starting at$1200
1654
Sq Ft
1
Story
3
Bed
2
Bath
2
Car
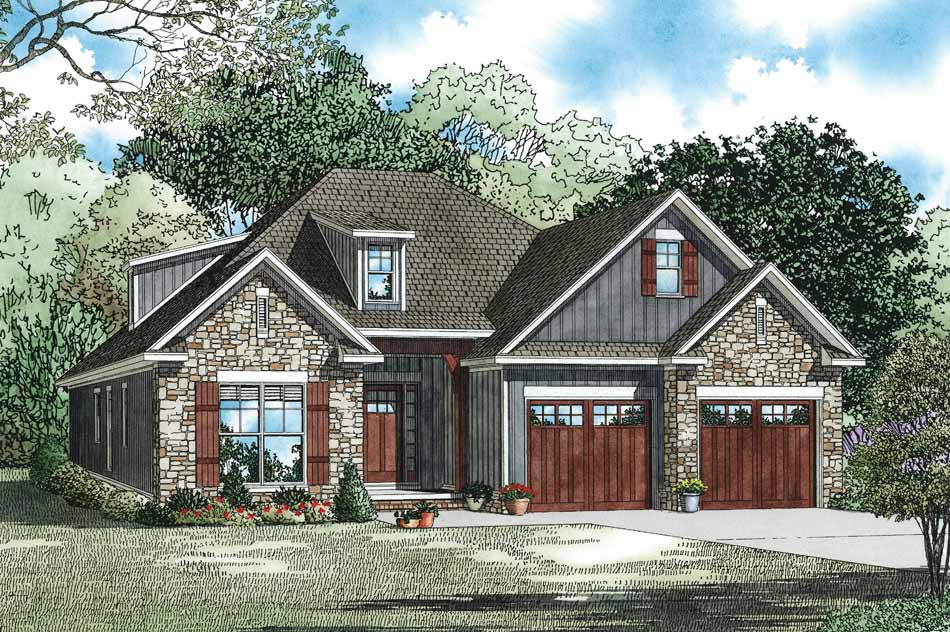
Plan#153-1097
Starting at$1100
1738
Sq Ft
1
Story
3
Bed
2
Bath
2
Car
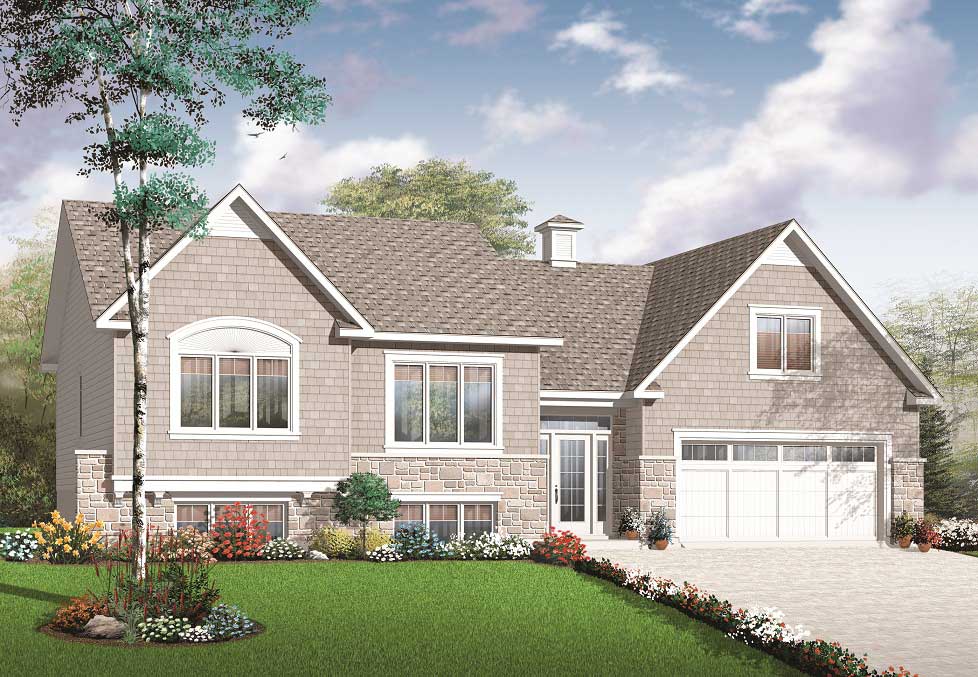
Plan#126-1081
Starting at$2200
2136
Sq Ft
1.5
Story
4
Bed
2
Bath
2
Car
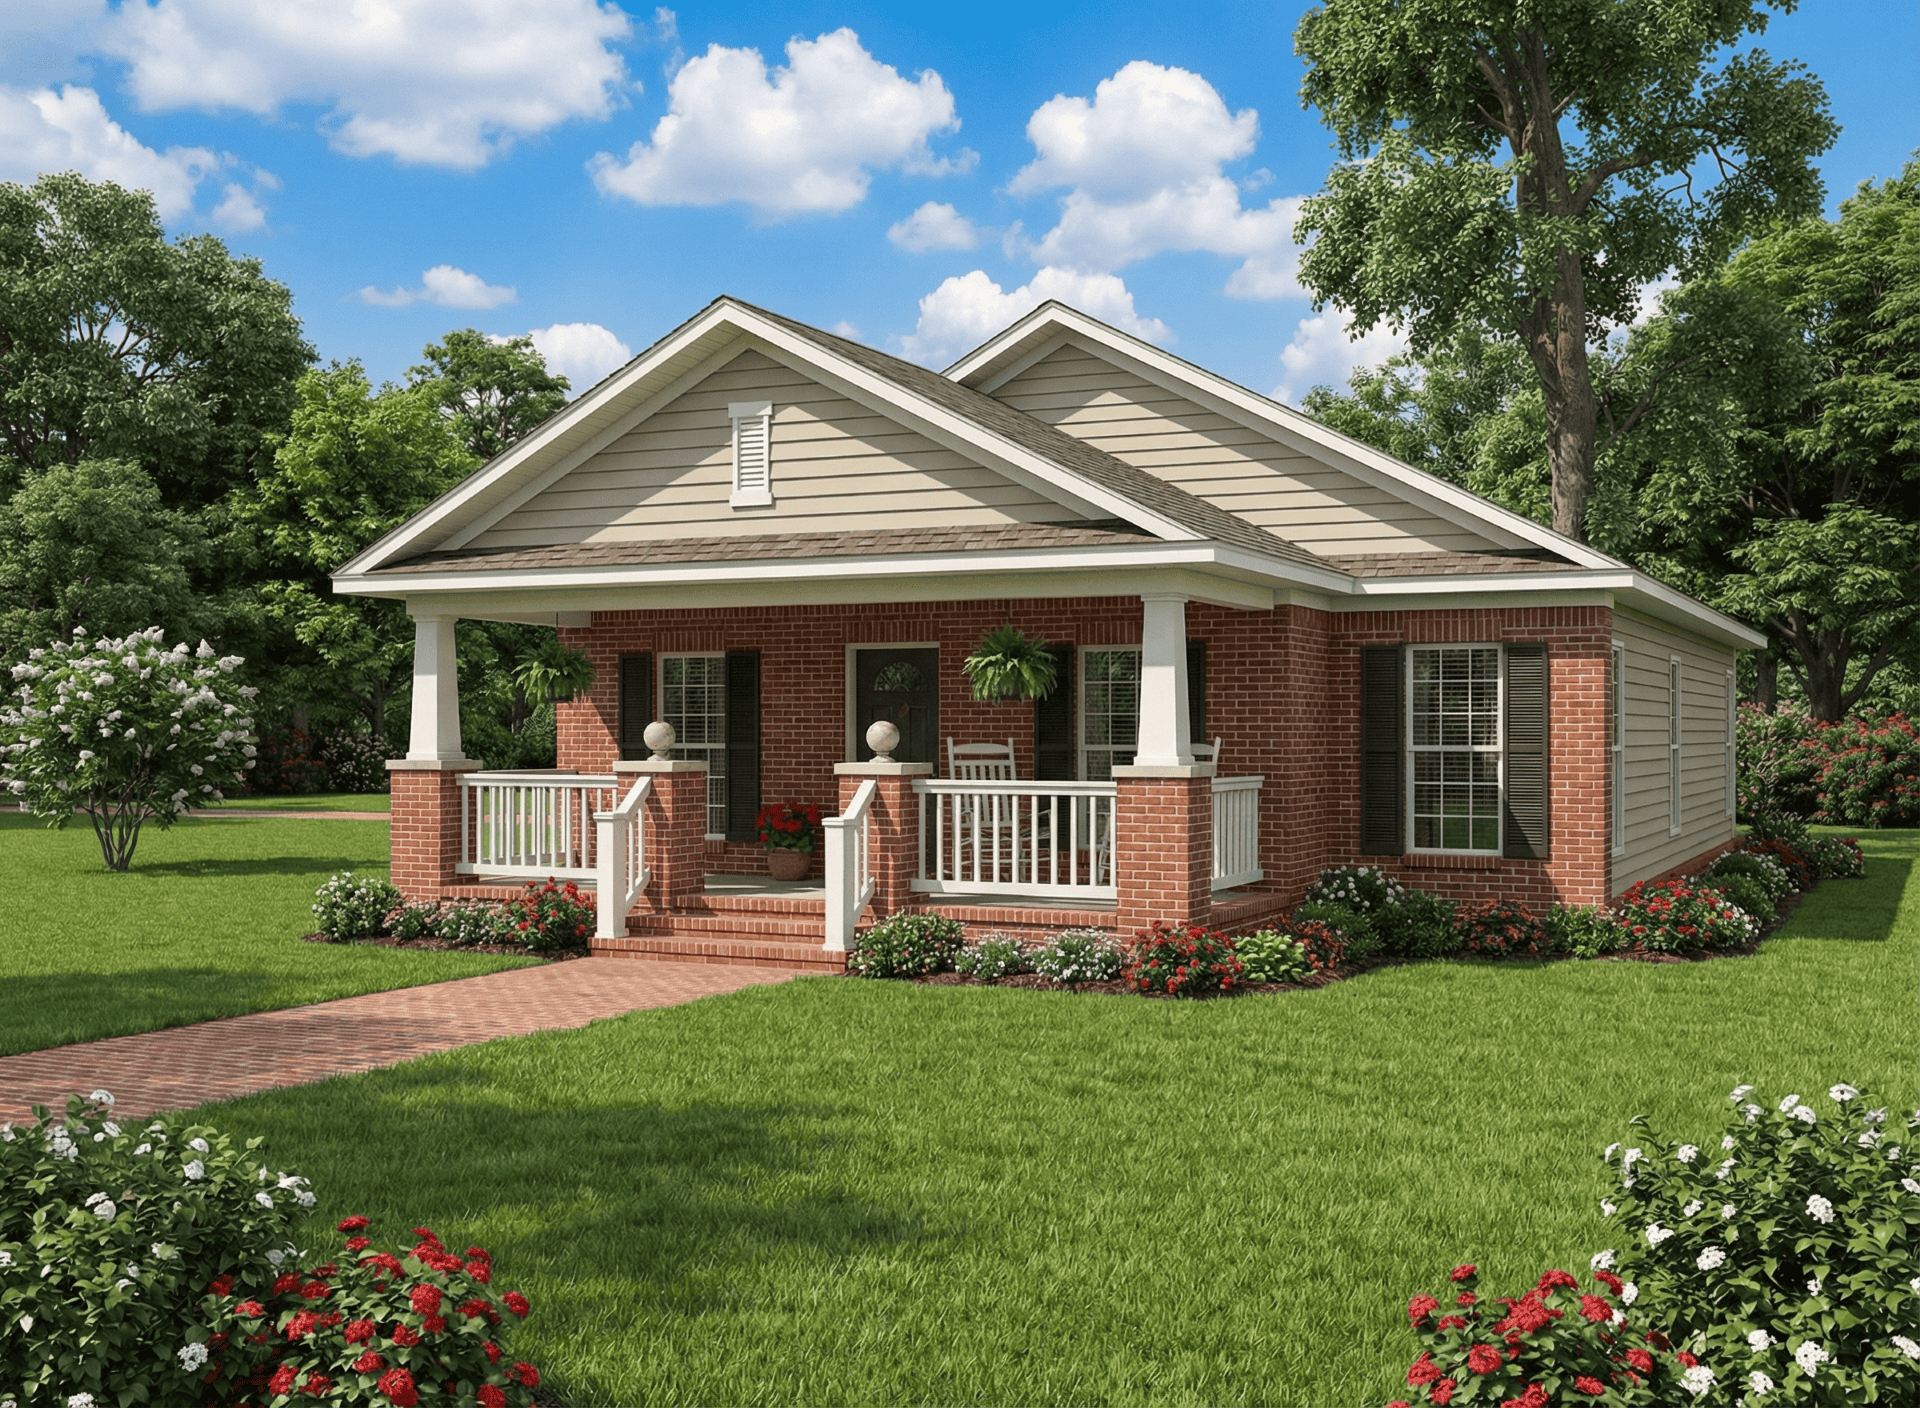
Plan#153-1895
Starting at$1000
1256
Sq Ft
1
Story
3
Bed
2
Bath
2
Car

Plan#101-1501
Starting at$1025
1672
Sq Ft
2
Story
3
Bed
2
Bath
2
Car
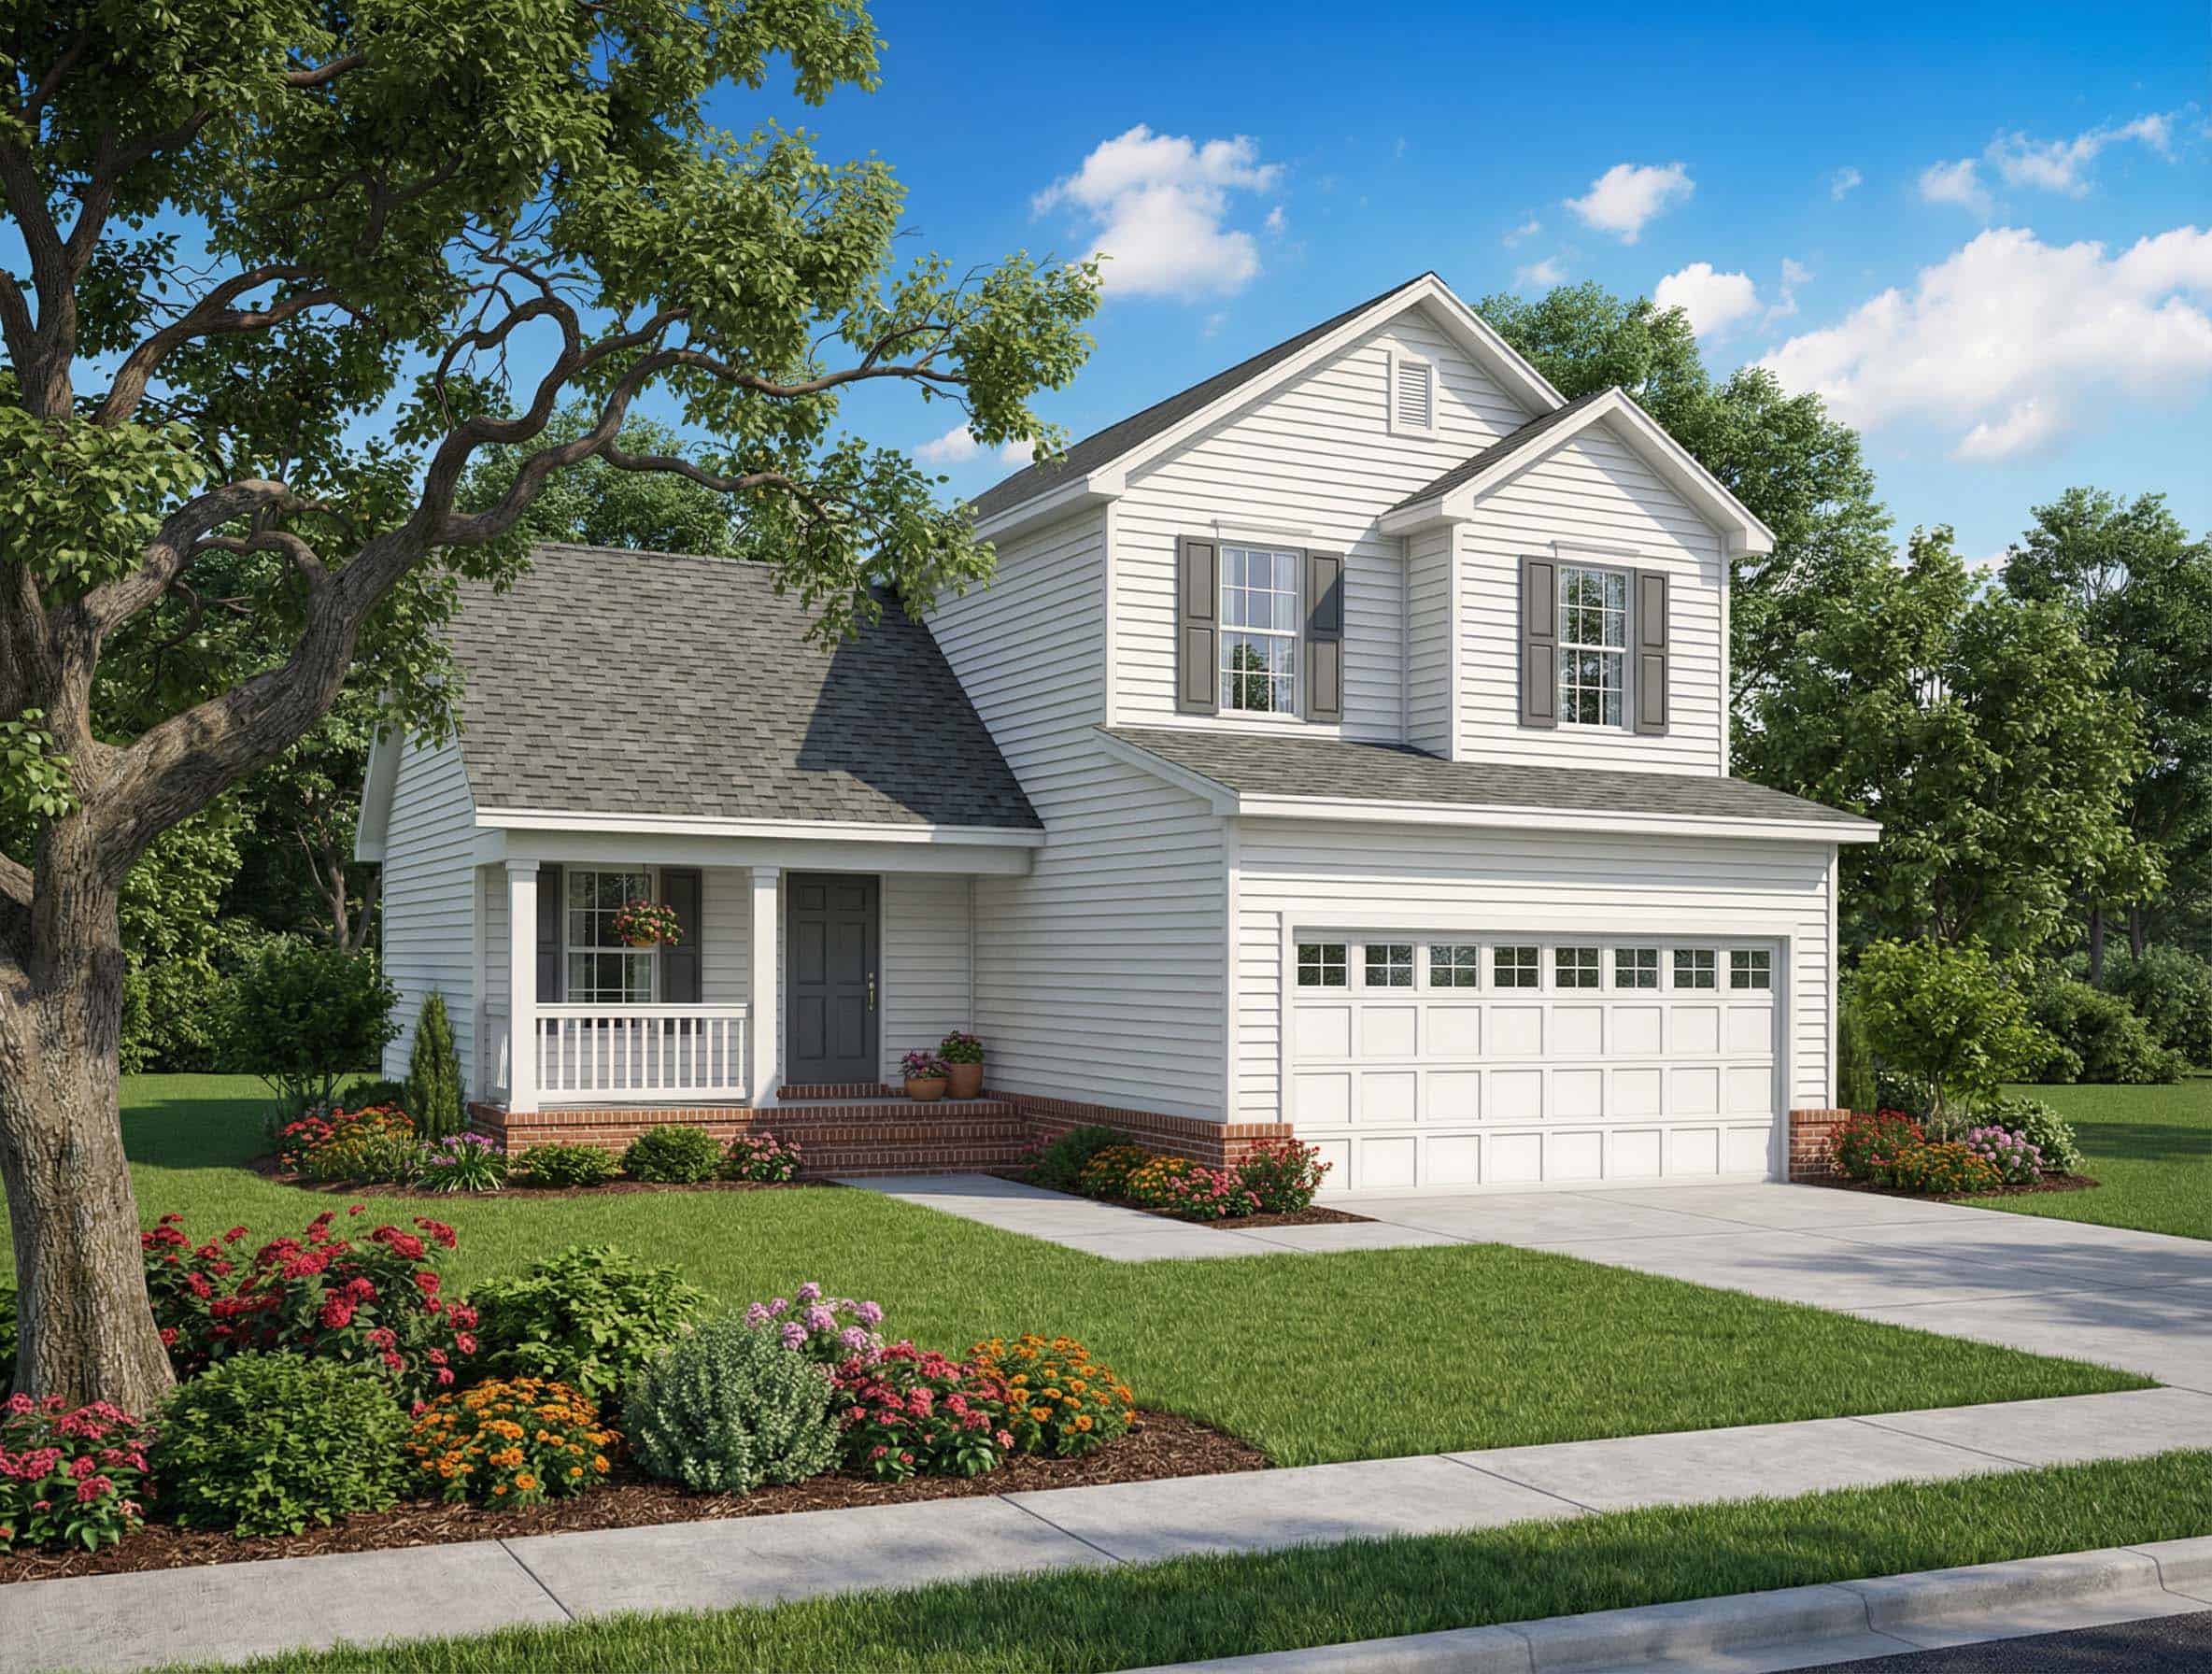
Plan#153-1740
Starting at$1100
1267
Sq Ft
2
Story
3
Bed
2
Bath
2
Car
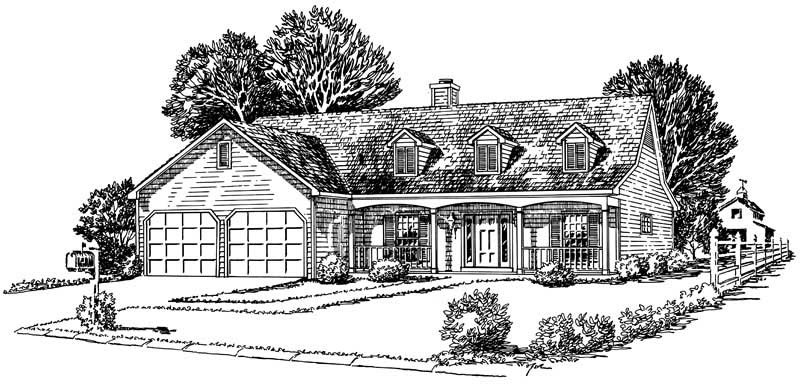
Plan#164-1217
Starting at$1100
1355
Sq Ft
1
Story
3
Bed
2
Bath
2
Car
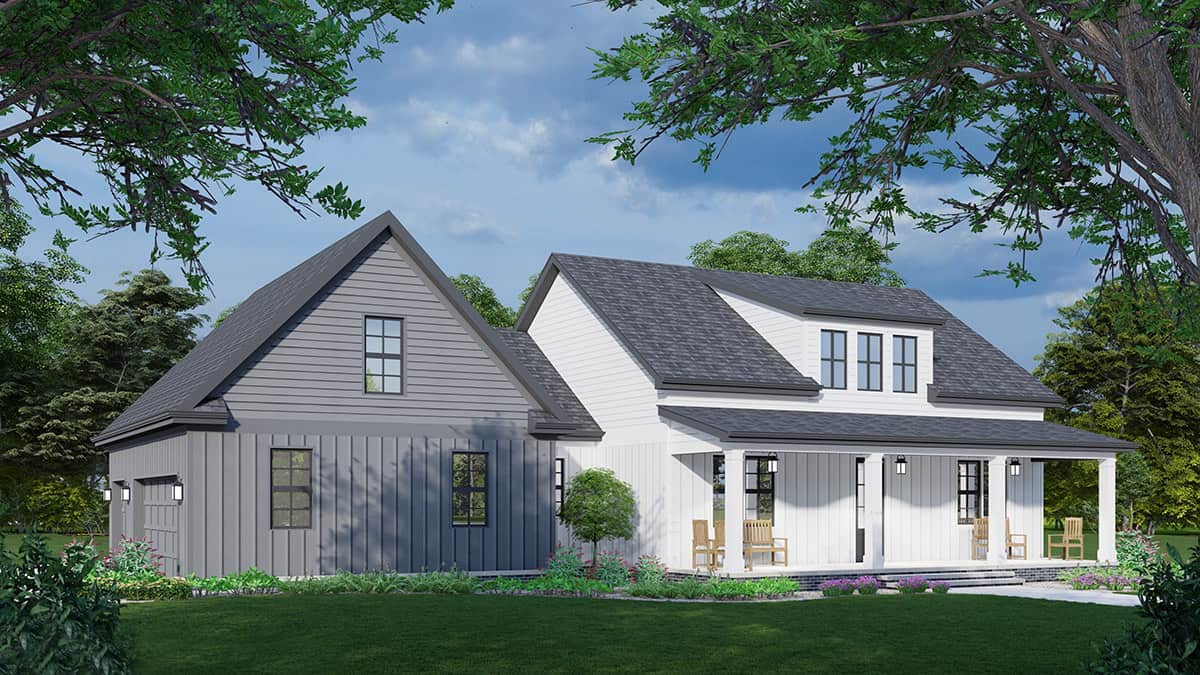
Plan#225-1087
Starting at$990
1740
Sq Ft
1
Story
2
Bed
2
Bath
2
Car
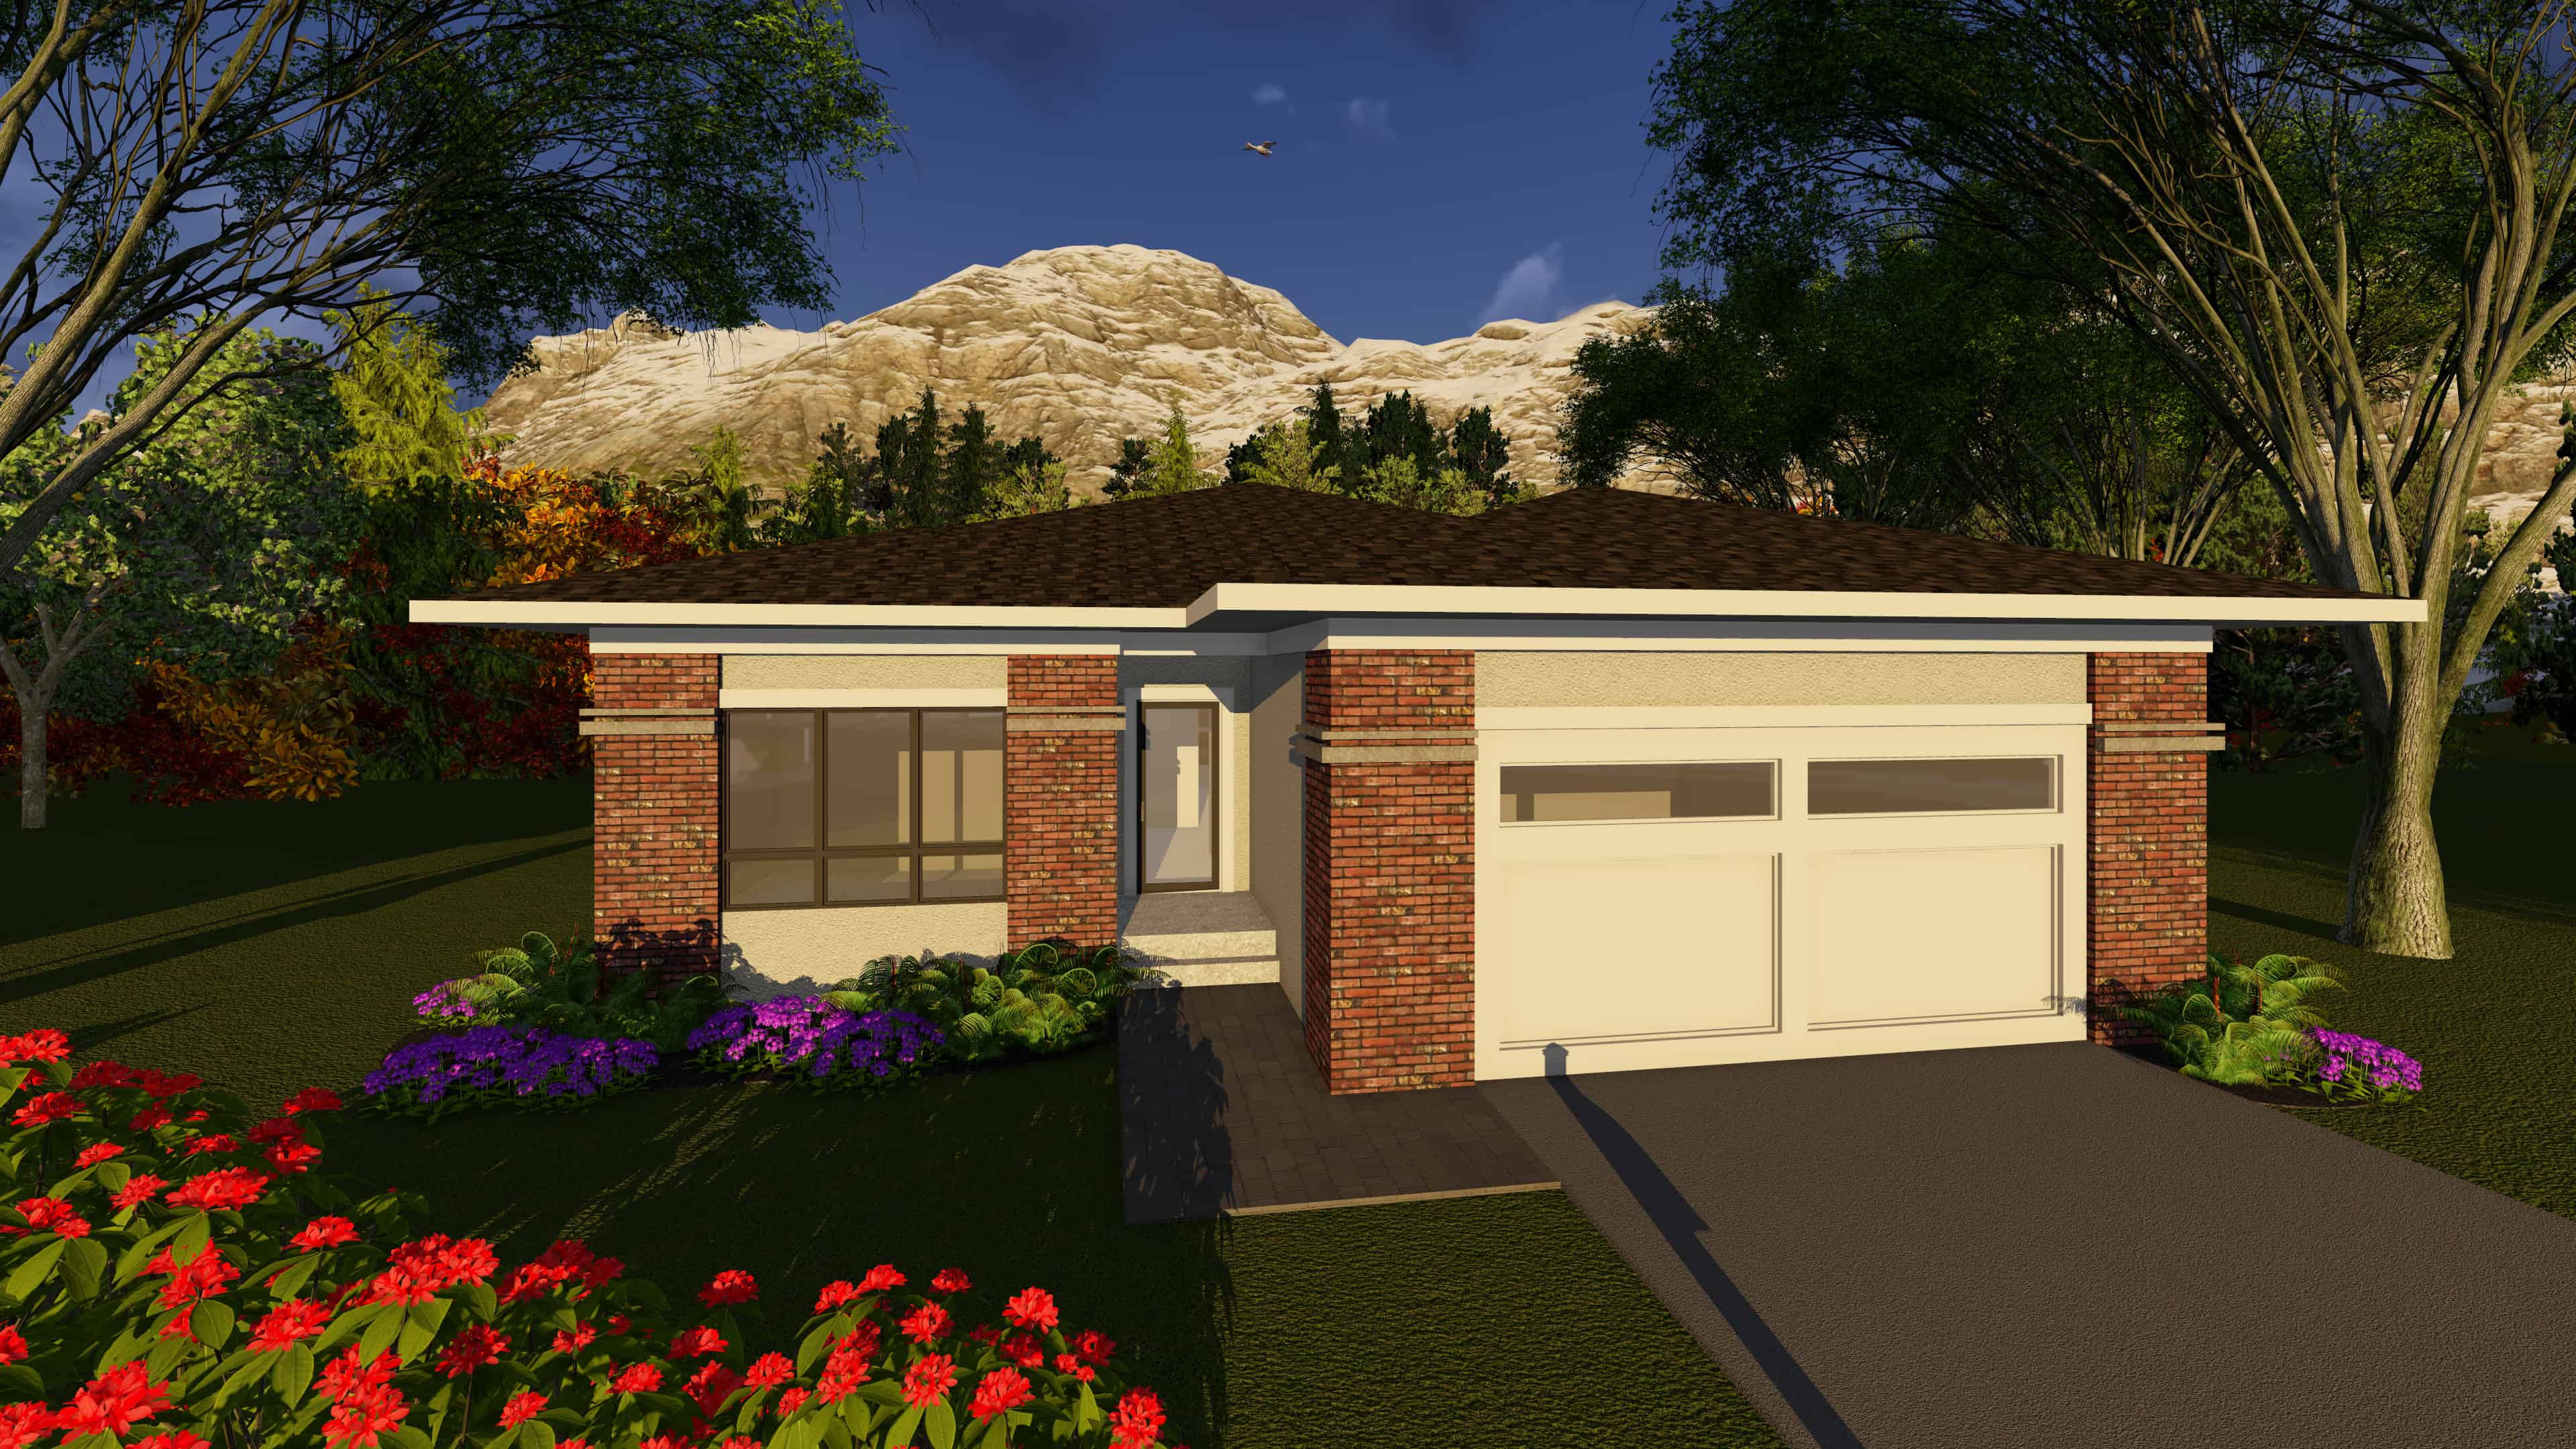
Plan#101-1902
Starting at$985
1432
Sq Ft
1
Story
2
Bed
2
Bath
2
Car
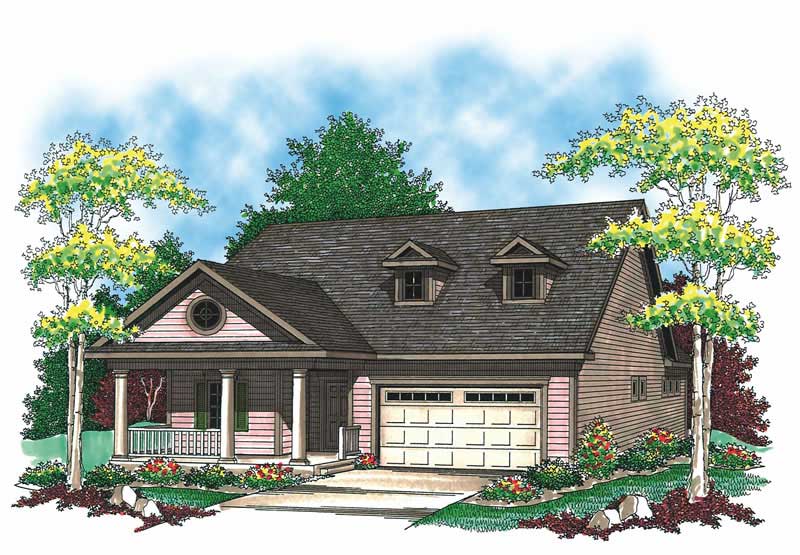
Plan#101-1320
Starting at$985
1372
Sq Ft
1
Story
2
Bed
2
Bath
2
Car
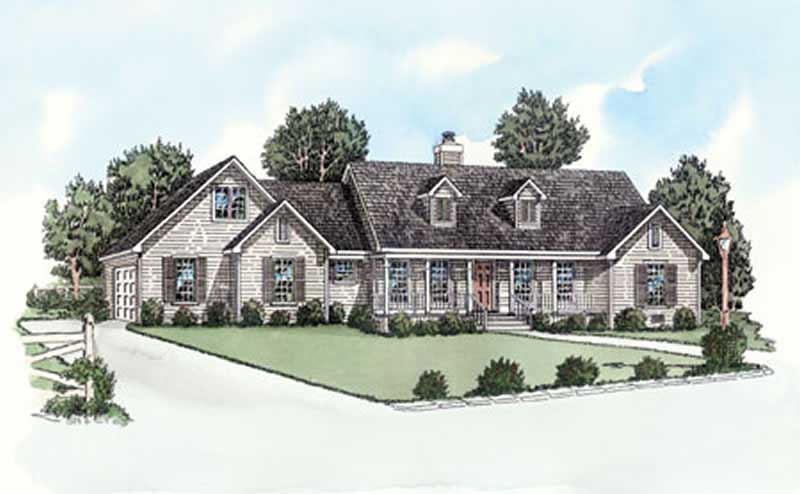
Plan#164-1263
Starting at$1400
1501
Sq Ft
1
Story
3
Bed
2
Bath
2
Car
Plan#153-1450
Starting at$1200
1915
Sq Ft
1
Story
3
Bed
2
Bath
2
Car
Plan#153-1247
Starting at$1100
2029
Sq Ft
1
Story
3
Bed
2
Bath
2
Car
Plan#101-1540
Starting at$1090
2066
Sq Ft
2
Story
3
Bed
2
Bath
2
Car
Plan#120-2191
Starting at$1305
2098
Sq Ft
1
Story
3
Bed
2
Bath
2
Car
Plan#153-1534
Starting at$1100
1287
Sq Ft
1
Story
2
Bed
2
Bath
2
Car
Plan#164-1213
Starting at$1400
1573
Sq Ft
2
Story
3
Bed
2
Bath
2
Car
Plan#100-1253
Starting at$1300
1290
Sq Ft
1
Story
3
Bed
2
Bath
2
Car
Plan#101-1081
Starting at$1090
2106
Sq Ft
2
Story
3
Bed
2
Bath
2
Car
Plan#101-1598
Starting at$1090
2031
Sq Ft
2
Story
3
Bed
2
Bath
2
Car
Plan#101-1844
Starting at$1130
2316
Sq Ft
2
Story
4
Bed
2
Bath
2
Car
Plan#120-2071
Starting at$1305
2390
Sq Ft
2
Story
4
Bed
2
Bath
2
Car
Plan#120-1350
Starting at$1255
1724
Sq Ft
1
Story
3
Bed
2
Bath
2
Car
Plan#153-1443
Starting at$1000
1067
Sq Ft
1
Story
2
Bed
2
Bath
2
Car
Plan#153-1396
Starting at$1200
1654
Sq Ft
1
Story
3
Bed
2
Bath
2
Car
Plan#153-1097
Starting at$1100
1738
Sq Ft
1
Story
3
Bed
2
Bath
2
Car
Plan#126-1081
Starting at$2200
2136
Sq Ft
1.5
Story
4
Bed
2
Bath
2
Car
Plan#153-1895
Starting at$1000
1256
Sq Ft
1
Story
3
Bed
2
Bath
2
Car
Plan#101-1501
Starting at$1025
1672
Sq Ft
2
Story
3
Bed
2
Bath
2
Car
Plan#153-1740
Starting at$1100
1267
Sq Ft
2
Story
3
Bed
2
Bath
2
Car
Plan#164-1217
Starting at$1100
1355
Sq Ft
1
Story
3
Bed
2
Bath
2
Car
Plan#225-1087
Starting at$990
1740
Sq Ft
1
Story
2
Bed
2
Bath
2
Car
Plan#101-1902
Starting at$985
1432
Sq Ft
1
Story
2
Bed
2
Bath
2
Car
Plan#101-1320
Starting at$985
1372
Sq Ft
1
Story
2
Bed
2
Bath
2
Car
Plan#164-1263
Starting at$1400
1501
Sq Ft
1
Story
3
Bed
2
Bath
2
Car