2-Bathroom, 2 Garage House Plans

4,584
Plan Results
3-Bedroom, 1500 Sq Ft Country House Plan - 108-1107 - Front Exterior
Plan Collection
3-Bedroom, 1500 Sq Ft Country House Plan - 108-1107 - Front Exterior
Plan#108-1107
Starting at$920
1500
Sq Ft
1
Story
3
Bed
2
Bath
2
Car
3-Bedroom, 1288 Sq Ft Craftsman House Plan - 178-1360 - Front Exterior
Plan Collection
3-Bedroom, 1288 Sq Ft Craftsman House Plan - 178-1360 - Front Exterior
Plan#178-1360
Starting at$1045
1288
Sq Ft
1
Story
3
Bed
2
Bath
2
Car
Duplex with 3 Bedrooms, 1525 Sq Ft Per Unit Home Plan - 153-1647 - Main Exterior
Plan Collection
Duplex with 3 Bedrooms, 1525 Sq Ft Per Unit Home Plan - 153-1647 - Main Exterior
Plan#153-1647
Starting at$1850
1525
Sq Ft
1
Story
3
Bed
2
Bath
2
Car
3-Bedroom, 1581 Sq Ft Ranch House - Plan #140-1099 - Front Exterior
Plan Collection
3-Bedroom, 1581 Sq Ft Ranch House - Plan #140-1099 - Front Exterior
Plan#140-1099
Starting at$845
1581
Sq Ft
1
Story
3
Bed
2
Bath
2
Car
3-Bedroom, 2381 Sq Ft Country Home - Plan #140-1092 - Main Exterior
Plan Collection
3-Bedroom, 2381 Sq Ft Country Home - Plan #140-1092 - Main Exterior
Plan#140-1092
Starting at$945
2381
Sq Ft
1
Story
3
Bed
2
Bath
2
Car
3-Bedroom, 1738 Sq Ft Rustic Home - Plan #126-1947 - Main Exterior
Plan Collection
3-Bedroom, 1738 Sq Ft Rustic Home - Plan #126-1947 - Main Exterior
Plan#126-1947
Starting at$1680
1738
Sq Ft
1
Story
3
Bed
2
Bath
2
Car
3-Bedroom, 1493 Sq Ft French House - Plan #193-1154 - Front Exterior
Plan Collection
3-Bedroom, 1493 Sq Ft French House - Plan #193-1154 - Front Exterior
Plan#193-1154
Starting at$1200
1493
Sq Ft
1
Story
3
Bed
2
Bath
2
Car
4-Bedroom, 1569 Sq Ft Country Home Plan - 105-1032 - Main Exterior
Plan Collection
4-Bedroom, 1569 Sq Ft Country Home Plan - 105-1032 - Main Exterior
Plan#105-1032
Starting at$530
1569
Sq Ft
2
Story
4
Bed
2
Bath
2
Car
3-Bedroom, 1998 Sq Ft Country Home - Plan 193-1153 - Main Exterior
Plan Collection
3-Bedroom, 1998 Sq Ft Country Home - Plan 193-1153 - Main Exterior
Plan#193-1153
Starting at$1200
1998
Sq Ft
1
Story
3
Bed
2
Bath
2
Car
3-Bedroom, 2147 Sq Ft European House - Plan #153-1946 - Front Exterior
Plan Collection
3-Bedroom, 2147 Sq Ft European House - Plan #153-1946 - Front Exterior
Plan#153-1946
Starting at$1550
2147
Sq Ft
1
Story
3
Bed
2
Bath
2
Car
4-Bedroom, 2550 Sq Ft Mediterranean House Plan - 107-1161 - Front Exterior
Plan Collection
4-Bedroom, 2550 Sq Ft Mediterranean House Plan - 107-1161 - Front Exterior
Plan#107-1161
Starting at$1250
2550
Sq Ft
2
Story
4
Bed
2
Bath
2
Car
3-Bedroom, 1600 Sq Ft Craftsman Home Plan - 142-1144 - Main Exterior
Plan Collection
3-Bedroom, 1600 Sq Ft Craftsman Home Plan - 142-1144 - Main Exterior
Plan#142-1144
Starting at$1495
1600
Sq Ft
1
Story
3
Bed
2
Bath
2
Car
3-Bedroom, 1884 Sq Ft Country Home Plan - 108-1695 - Main Exterior
Plan Collection
3-Bedroom, 1884 Sq Ft Country Home Plan - 108-1695 - Main Exterior
Plan#108-1695
Starting at$845
1884
Sq Ft
1
Story
3
Bed
2
Bath
2
Car
3-Bedroom, 1451 Sq Ft Craftsman House Plan - 178-1358 - Front Exterior
Plan Collection
3-Bedroom, 1451 Sq Ft Craftsman House Plan - 178-1358 - Front Exterior
Plan#178-1358
Starting at$1065
1451
Sq Ft
1
Story
3
Bed
2
Bath
2
Car
3-Bedroom, 2292 Sq Ft Traditional House Plan - 169-1122 - Front Exterior
Plan Collection
3-Bedroom, 2292 Sq Ft Traditional House Plan - 169-1122 - Front Exterior
Plan#169-1122
Starting at$870
2292
Sq Ft
1
Story
3
Bed
2
Bath
2
Car
3-Bedroom, 1328 Sq Ft Country Home Plan - 108-1176 - Main Exterior
Plan Collection
3-Bedroom, 1328 Sq Ft Country Home Plan - 108-1176 - Main Exterior
Plan#108-1176
Starting at$690
1328
Sq Ft
1
Story
3
Bed
2
Bath
2
Car
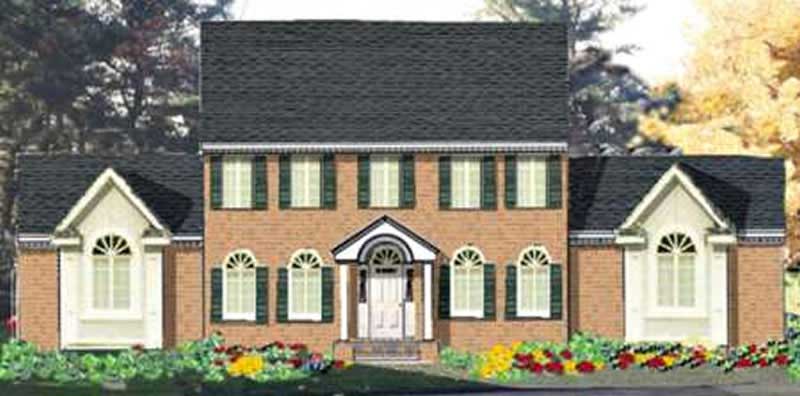
3-Bedroom, 1864 Sq Ft Ranch Home Plan - 108-1754 - Main Exterior
Plan Collection
3-Bedroom, 1864 Sq Ft Ranch Home Plan - 108-1754 - Main Exterior
Plan#108-1754
Starting at$845
1864
Sq Ft
1
Story
3
Bed
2
Bath
2
Car
3-Bedroom, 1874 Sq Ft Vacation Homes House Plan - 153-1755 - Front Exterior
Plan Collection
3-Bedroom, 1874 Sq Ft Vacation Homes House Plan - 153-1755 - Front Exterior
Plan#153-1755
Starting at$1100
1874
Sq Ft
2
Story
3
Bed
2
Bath
2
Car
3-Bedroom, 2441 Sq Ft Florida Style Home Plan - 107-1088 - Main Exterior
Plan Collection
3-Bedroom, 2441 Sq Ft Florida Style Home Plan - 107-1088 - Main Exterior
Plan#107-1088
Starting at$1200
2441
Sq Ft
2
Story
3
Bed
2
Bath
2
Car
3-Bedroom, 1226 Sq Ft Country House Plan - 105-1023 - Front Exterior
Plan Collection
3-Bedroom, 1226 Sq Ft Country House Plan - 105-1023 - Front Exterior
Plan#105-1023
Starting at$485
1226
Sq Ft
1
Story
3
Bed
2
Bath
2
Car
3-Bedroom, 1484 Sq Ft Ranch Home Plan - 108-1144 - Main Exterior
Plan Collection
3-Bedroom, 1484 Sq Ft Ranch Home Plan - 108-1144 - Main Exterior
Plan#108-1144
Starting at$690
1484
Sq Ft
1
Story
3
Bed
2
Bath
2
Car
3-Bedroom, 1658 Sq Ft Shingle House Plan - 108-1719 - Front Exterior
Plan Collection
3-Bedroom, 1658 Sq Ft Shingle House Plan - 108-1719 - Front Exterior
Plan#108-1719
Starting at$920
1658
Sq Ft
1
Story
3
Bed
2
Bath
2
Car
5-Bedroom, 2401 Sq Ft Country Home Plan - 105-1025 - Main Exterior
Plan Collection
5-Bedroom, 2401 Sq Ft Country Home Plan - 105-1025 - Main Exterior
Plan#105-1025
Starting at$575
2401
Sq Ft
2
Story
5
Bed
2
Bath
2
Car
3-Bedroom, 1700 Sq Ft Craftsman House Plan - 142-1019 - Front Exterior
Plan Collection
3-Bedroom, 1700 Sq Ft Craftsman House Plan - 142-1019 - Front Exterior
Plan#142-1019
Starting at$1395
1700
Sq Ft
1
Story
3
Bed
2
Bath
2
Car
3-Bedroom, 1500 Sq Ft Country House Plan - 108-1107 - Front Exterior
Plan Collection
3-Bedroom, 1500 Sq Ft Country House Plan - 108-1107 - Front Exterior
Plan#108-1107
Starting at$920
1500
Sq Ft
1
Story
3
Bed
2
Bath
2
Car
3-Bedroom, 1288 Sq Ft Craftsman House Plan - 178-1360 - Front Exterior
Plan Collection
3-Bedroom, 1288 Sq Ft Craftsman House Plan - 178-1360 - Front Exterior
Plan#178-1360
Starting at$1045
1288
Sq Ft
1
Story
3
Bed
2
Bath
2
Car
Duplex with 3 Bedrooms, 1525 Sq Ft Per Unit Home Plan - 153-1647 - Main Exterior
Plan Collection
Duplex with 3 Bedrooms, 1525 Sq Ft Per Unit Home Plan - 153-1647 - Main Exterior
Plan#153-1647
Starting at$1850
1525
Sq Ft
1
Story
3
Bed
2
Bath
2
Car
3-Bedroom, 1581 Sq Ft Ranch House - Plan #140-1099 - Front Exterior
Plan Collection
3-Bedroom, 1581 Sq Ft Ranch House - Plan #140-1099 - Front Exterior
Plan#140-1099
Starting at$845
1581
Sq Ft
1
Story
3
Bed
2
Bath
2
Car
3-Bedroom, 2381 Sq Ft Country Home - Plan #140-1092 - Main Exterior
Plan Collection
3-Bedroom, 2381 Sq Ft Country Home - Plan #140-1092 - Main Exterior
Plan#140-1092
Starting at$945
2381
Sq Ft
1
Story
3
Bed
2
Bath
2
Car
3-Bedroom, 1738 Sq Ft Rustic Home - Plan #126-1947 - Main Exterior
Plan Collection
3-Bedroom, 1738 Sq Ft Rustic Home - Plan #126-1947 - Main Exterior
Plan#126-1947
Starting at$1680
1738
Sq Ft
1
Story
3
Bed
2
Bath
2
Car
3-Bedroom, 1493 Sq Ft French House - Plan #193-1154 - Front Exterior
Plan Collection
3-Bedroom, 1493 Sq Ft French House - Plan #193-1154 - Front Exterior
Plan#193-1154
Starting at$1200
1493
Sq Ft
1
Story
3
Bed
2
Bath
2
Car
4-Bedroom, 1569 Sq Ft Country Home Plan - 105-1032 - Main Exterior
Plan Collection
4-Bedroom, 1569 Sq Ft Country Home Plan - 105-1032 - Main Exterior
Plan#105-1032
Starting at$530
1569
Sq Ft
2
Story
4
Bed
2
Bath
2
Car

3-Bedroom, 1998 Sq Ft Country Home - Plan 193-1153 - Main Exterior
Plan Collection
3-Bedroom, 1998 Sq Ft Country Home - Plan 193-1153 - Main Exterior
Plan#193-1153
Starting at$1200
1998
Sq Ft
1
Story
3
Bed
2
Bath
2
Car
3-Bedroom, 2147 Sq Ft European House - Plan #153-1946 - Front Exterior
Plan Collection
3-Bedroom, 2147 Sq Ft European House - Plan #153-1946 - Front Exterior
Plan#153-1946
Starting at$1550
2147
Sq Ft
1
Story
3
Bed
2
Bath
2
Car
4-Bedroom, 2550 Sq Ft Mediterranean House Plan - 107-1161 - Front Exterior
Plan Collection
4-Bedroom, 2550 Sq Ft Mediterranean House Plan - 107-1161 - Front Exterior
Plan#107-1161
Starting at$1250
2550
Sq Ft
2
Story
4
Bed
2
Bath
2
Car
3-Bedroom, 1600 Sq Ft Craftsman Home Plan - 142-1144 - Main Exterior
Plan Collection
3-Bedroom, 1600 Sq Ft Craftsman Home Plan - 142-1144 - Main Exterior
Plan#142-1144
Starting at$1495
1600
Sq Ft
1
Story
3
Bed
2
Bath
2
Car
3-Bedroom, 1884 Sq Ft Country Home Plan - 108-1695 - Main Exterior
Plan Collection
3-Bedroom, 1884 Sq Ft Country Home Plan - 108-1695 - Main Exterior
Plan#108-1695
Starting at$845
1884
Sq Ft
1
Story
3
Bed
2
Bath
2
Car
3-Bedroom, 1451 Sq Ft Craftsman House Plan - 178-1358 - Front Exterior
Plan Collection
3-Bedroom, 1451 Sq Ft Craftsman House Plan - 178-1358 - Front Exterior
Plan#178-1358
Starting at$1065
1451
Sq Ft
1
Story
3
Bed
2
Bath
2
Car
3-Bedroom, 2292 Sq Ft Traditional House Plan - 169-1122 - Front Exterior
Plan Collection
3-Bedroom, 2292 Sq Ft Traditional House Plan - 169-1122 - Front Exterior
Plan#169-1122
Starting at$870
2292
Sq Ft
1
Story
3
Bed
2
Bath
2
Car
3-Bedroom, 1328 Sq Ft Country Home Plan - 108-1176 - Main Exterior
Plan Collection
3-Bedroom, 1328 Sq Ft Country Home Plan - 108-1176 - Main Exterior
Plan#108-1176
Starting at$690
1328
Sq Ft
1
Story
3
Bed
2
Bath
2
Car
3-Bedroom, 1864 Sq Ft Ranch Home Plan - 108-1754 - Main Exterior
Plan Collection
3-Bedroom, 1864 Sq Ft Ranch Home Plan - 108-1754 - Main Exterior
Plan#108-1754
Starting at$845
1864
Sq Ft
1
Story
3
Bed
2
Bath
2
Car
3-Bedroom, 1874 Sq Ft Vacation Homes House Plan - 153-1755 - Front Exterior
Plan Collection
3-Bedroom, 1874 Sq Ft Vacation Homes House Plan - 153-1755 - Front Exterior
Plan#153-1755
Starting at$1100
1874
Sq Ft
2
Story
3
Bed
2
Bath
2
Car
3-Bedroom, 2441 Sq Ft Florida Style Home Plan - 107-1088 - Main Exterior
Plan Collection
3-Bedroom, 2441 Sq Ft Florida Style Home Plan - 107-1088 - Main Exterior
Plan#107-1088
Starting at$1200
2441
Sq Ft
2
Story
3
Bed
2
Bath
2
Car
3-Bedroom, 1226 Sq Ft Country House Plan - 105-1023 - Front Exterior
Plan Collection
3-Bedroom, 1226 Sq Ft Country House Plan - 105-1023 - Front Exterior
Plan#105-1023
Starting at$485
1226
Sq Ft
1
Story
3
Bed
2
Bath
2
Car
3-Bedroom, 1484 Sq Ft Ranch Home Plan - 108-1144 - Main Exterior
Plan Collection
3-Bedroom, 1484 Sq Ft Ranch Home Plan - 108-1144 - Main Exterior
Plan#108-1144
Starting at$690
1484
Sq Ft
1
Story
3
Bed
2
Bath
2
Car
3-Bedroom, 1658 Sq Ft Shingle House Plan - 108-1719 - Front Exterior
Plan Collection
3-Bedroom, 1658 Sq Ft Shingle House Plan - 108-1719 - Front Exterior
Plan#108-1719
Starting at$920
1658
Sq Ft
1
Story
3
Bed
2
Bath
2
Car
5-Bedroom, 2401 Sq Ft Country Home Plan - 105-1025 - Main Exterior
Plan Collection
5-Bedroom, 2401 Sq Ft Country Home Plan - 105-1025 - Main Exterior
Plan#105-1025
Starting at$575
2401
Sq Ft
2
Story
5
Bed
2
Bath
2
Car

3-Bedroom, 1700 Sq Ft Craftsman House Plan - 142-1019 - Front Exterior
Plan Collection
3-Bedroom, 1700 Sq Ft Craftsman House Plan - 142-1019 - Front Exterior
Plan#142-1019
Starting at$1395
1700
Sq Ft
1
Story
3
Bed
2
Bath
2
Car
1...2122232425...191