2-Bathroom & 1-Bathroom House Plans

8,276
Plan Results
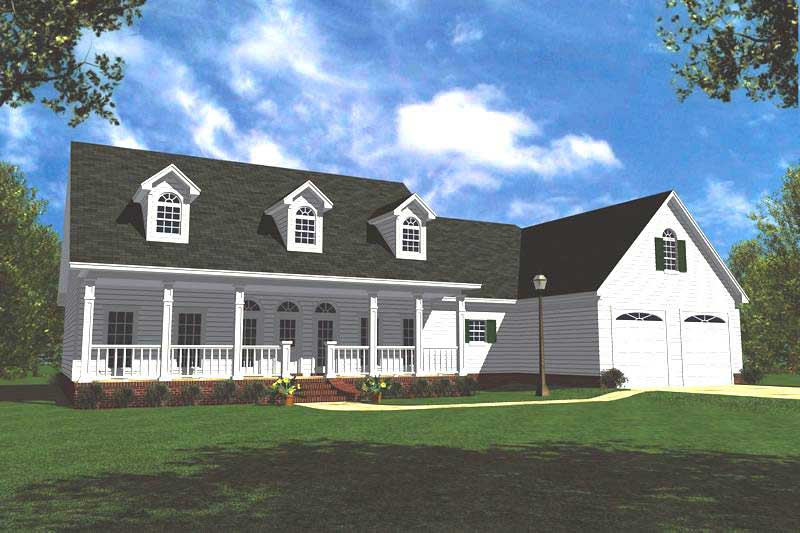
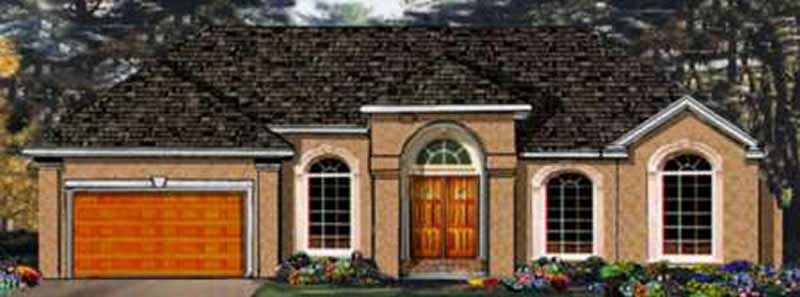
Ranch House Plan - 3-6 Bedrms, 2-4 Baths - 2084-4130 Sq Ft
Plan Collection
Ranch House Plan - 3-6 Bedrms, 2-4 Baths - 2084-4130 Sq Ft
Plan#187-1185
Starting at$1250
2084
Sq Ft
1
Story
3
Bed
2
Bath
2
Car
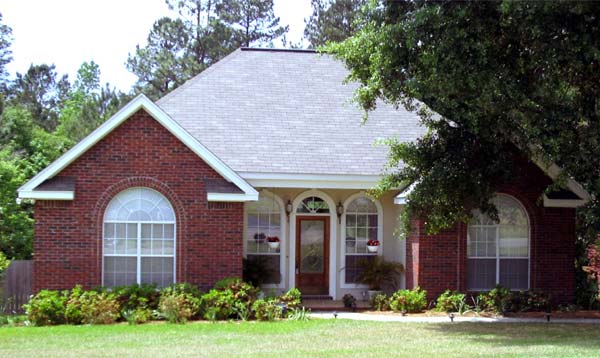
Farmhouse Home Plan - 3 Bedrms, 2 Baths - 1806 Sq Ft - #153-2116
Plan Collection
Farmhouse Home Plan - 3 Bedrms, 2 Baths - 1806 Sq Ft - #153-2116
Plan#153-2116
Starting at$1100
1806
Sq Ft
1
Story
3
Bed
2
Bath
2
Car
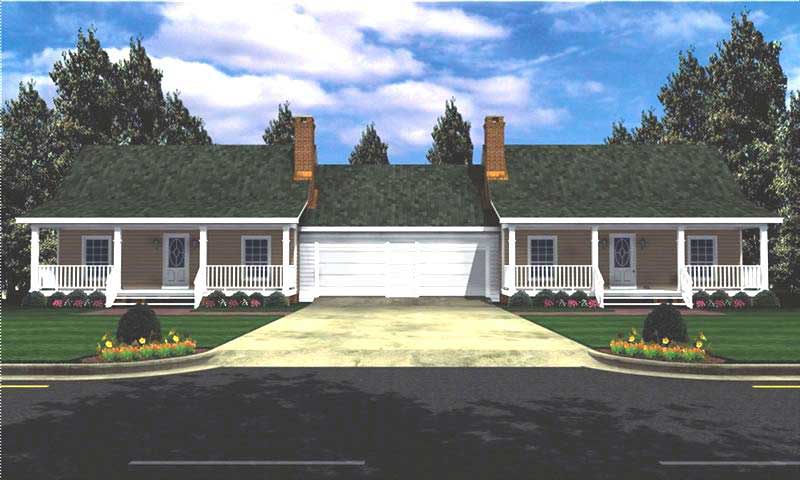
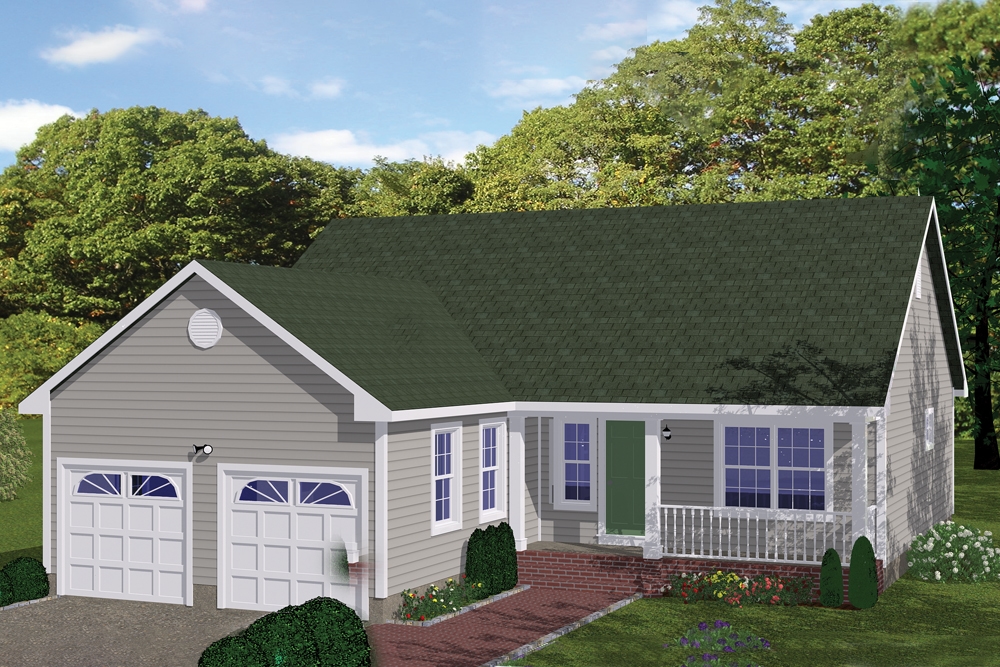
3-Bedroom, 1626 Sq Ft Ranch Home Plan - 193-1231 - Main Exterior
Plan Collection
3-Bedroom, 1626 Sq Ft Ranch Home Plan - 193-1231 - Main Exterior
Plan#193-1231
Starting at$1000
1626
Sq Ft
1
Story
3
Bed
2
Bath
2
Car
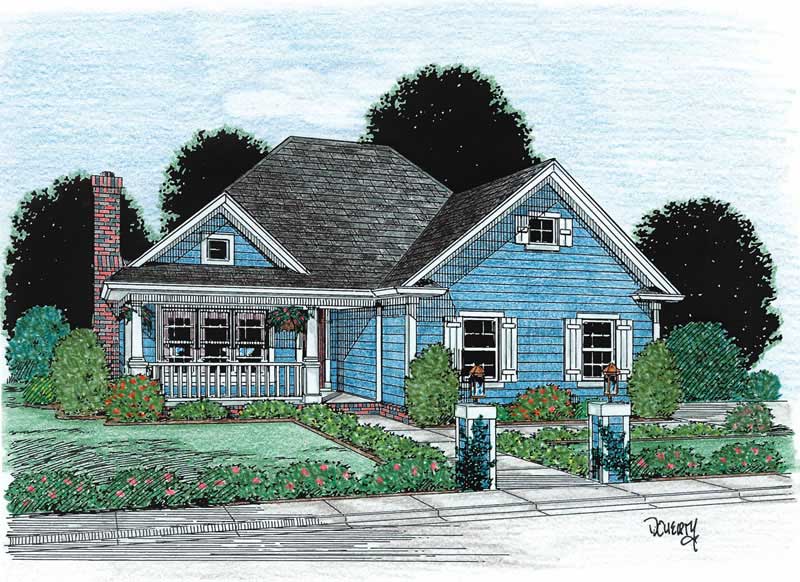
2-Bedroom, 1604 Sq Ft Ranch Home Plan - 126-1967 - Main Exterior
Plan Collection
2-Bedroom, 1604 Sq Ft Ranch Home Plan - 126-1967 - Main Exterior
Plan#126-1967
Starting at$1680
1604
Sq Ft
1
Story
2
Bed
2
Bath
0
Car
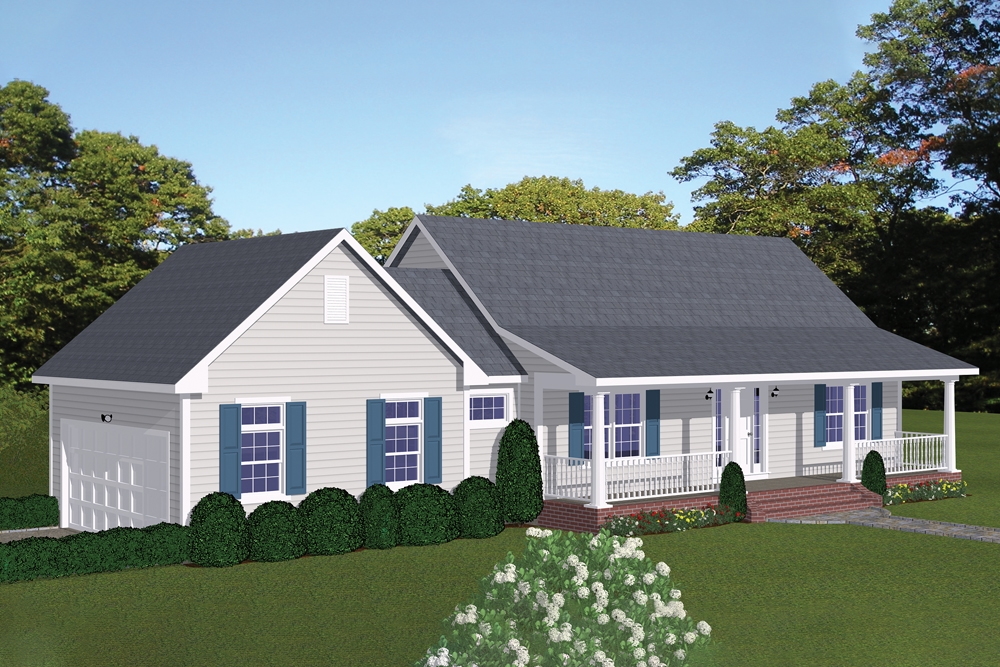
3-Bedroom, 1476 Sq Ft Ranch Home Plan - 141-1312 - Main Exterior
Plan Collection
3-Bedroom, 1476 Sq Ft Ranch Home Plan - 141-1312 - Main Exterior
Plan#141-1312
Starting at$1300
1476
Sq Ft
1
Story
3
Bed
2
Bath
0
Car
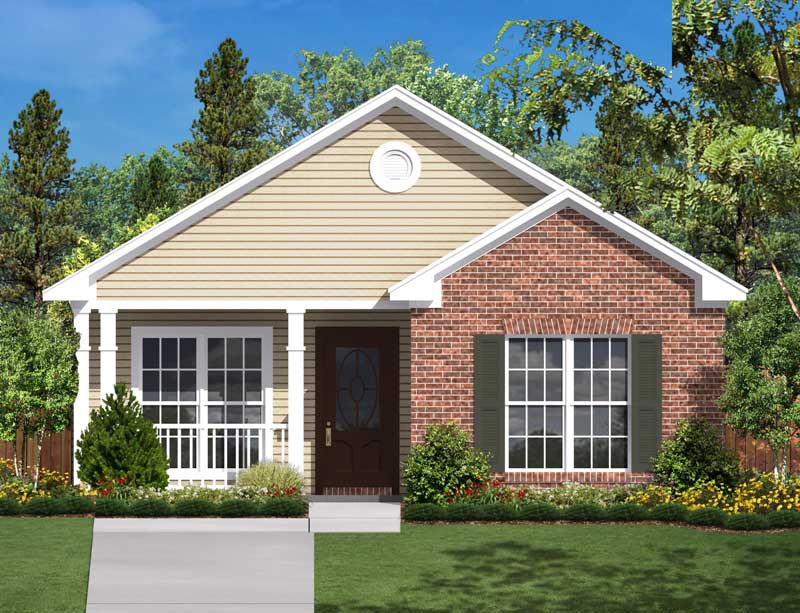
2-Bedroom, 1339 Sq Ft Contemporary Home Plan - 126-1944 - Main Exterior
Plan Collection
2-Bedroom, 1339 Sq Ft Contemporary Home Plan - 126-1944 - Main Exterior
Plan#126-1944
Starting at$1510
1339
Sq Ft
1
Story
2
Bed
1
Bath
1
Car
2-Bedroom, 1212 Sq Ft Country House Plan - 126-1925 - Front Exterior
Plan Collection
2-Bedroom, 1212 Sq Ft Country House Plan - 126-1925 - Front Exterior
Plan#126-1925
Starting at$1680
1212
Sq Ft
1
Story
2
Bed
1
Bath
1
Car
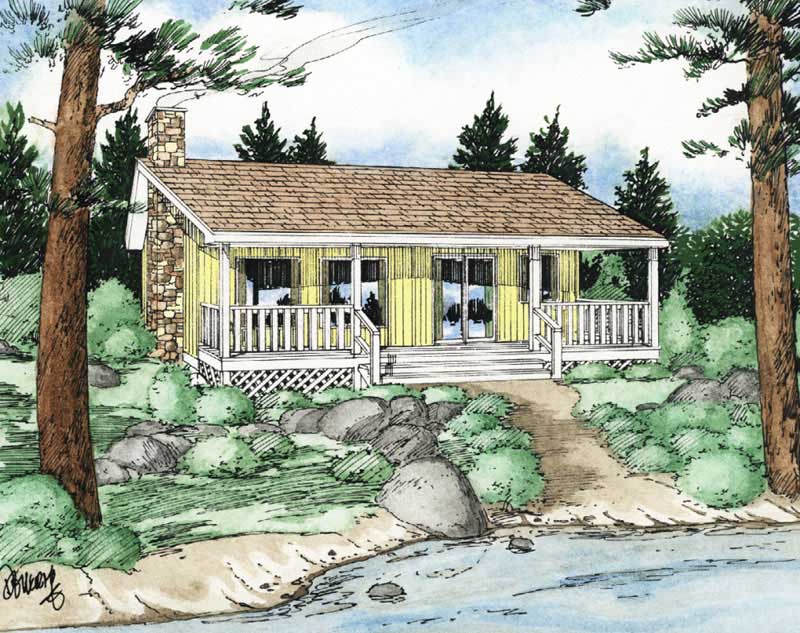
2-Bedroom, 1922 Sq Ft Lake Home Plan - 138-1003 - Main Exterior
Plan Collection
2-Bedroom, 1922 Sq Ft Lake Home Plan - 138-1003 - Main Exterior
Plan#138-1003
Starting at$1300
1922
Sq Ft
1
Story
2
Bed
2
Bath
1
Car
4-Bedroom, 2441 Sq Ft Contemporary Home Plan - 107-1068 - Main Exterior
Plan Collection
4-Bedroom, 2441 Sq Ft Contemporary Home Plan - 107-1068 - Main Exterior
Plan#107-1068
Starting at$1250
2441
Sq Ft
1
Story
4
Bed
2
Bath
2
Car
3-Bedroom, 1498 Sq Ft Country Home Plan - 178-1041 - Main Exterior
Plan Collection
3-Bedroom, 1498 Sq Ft Country Home Plan - 178-1041 - Main Exterior
Plan#178-1041
Starting at$1065
1498
Sq Ft
1
Story
3
Bed
2
Bath
2
Car
Cottage House Plan - 1 Bedrms, 1 Baths - 292 Sq Ft - #178-1434
Plan Collection
Cottage House Plan - 1 Bedrms, 1 Baths - 292 Sq Ft - #178-1434
Plan#178-1434
Starting at$1025
292
Sq Ft
1
Story
1
Bed
1
Bath
0
Car
3-Bedroom, 1479 Sq Ft Modern Farmhouse House Plan - 142-1456 - Front Exterior
Plan Collection
3-Bedroom, 1479 Sq Ft Modern Farmhouse House Plan - 142-1456 - Front Exterior
Plan#142-1456
Starting at$1345
1479
Sq Ft
1
Story
3
Bed
2
Bath
2
Car
3-Bedroom, 2214 Sq Ft Country Ranch Home Plan - 123-1055 - Main Exterior
Plan Collection
3-Bedroom, 2214 Sq Ft Country Ranch Home Plan - 123-1055 - Main Exterior
Plan#123-1055
Starting at$1190
2214
Sq Ft
1
Story
3
Bed
2
Bath
2
Car
1-Bedroom, 405 Sq Ft Garage w/Apartments Home Plan - 108-1027 - Main Exterior
Plan Collection
1-Bedroom, 405 Sq Ft Garage w/Apartments Home Plan - 108-1027 - Main Exterior
Plan#108-1027
Starting at$560
405
Sq Ft
1
Story
1
Bed
1
Bath
3
Car
0-Bedroom, 520 Sq Ft Traditional Home Plan - 108-1783 - Main Exterior
Plan Collection
0-Bedroom, 520 Sq Ft Traditional Home Plan - 108-1783 - Main Exterior
Plan#108-1783
Starting at$240
520
Sq Ft
1
Story
0
Bed
1
Bath
4
Car
2-Bedroom, 2063 Sq Ft European House Plan - 108-1532 - Front Exterior
Plan Collection
2-Bedroom, 2063 Sq Ft European House Plan - 108-1532 - Front Exterior
Plan#108-1532
Starting at$945
2063
Sq Ft
1
Story
2
Bed
2
Bath
2
Car
3-Bedroom, 2395 Sq Ft Craftsman House Plan - 108-1610 - Front Exterior
Plan Collection
3-Bedroom, 2395 Sq Ft Craftsman House Plan - 108-1610 - Front Exterior
Plan#108-1610
Starting at$845
2395
Sq Ft
1
Story
3
Bed
2
Bath
2
Car
3-Bedroom, 1816 Sq Ft European Home Plan - 105-1100 - Main Exterior
Plan Collection
3-Bedroom, 1816 Sq Ft European Home Plan - 105-1100 - Main Exterior
Plan#105-1100
Starting at$530
1816
Sq Ft
1
Story
3
Bed
2
Bath
2
Car
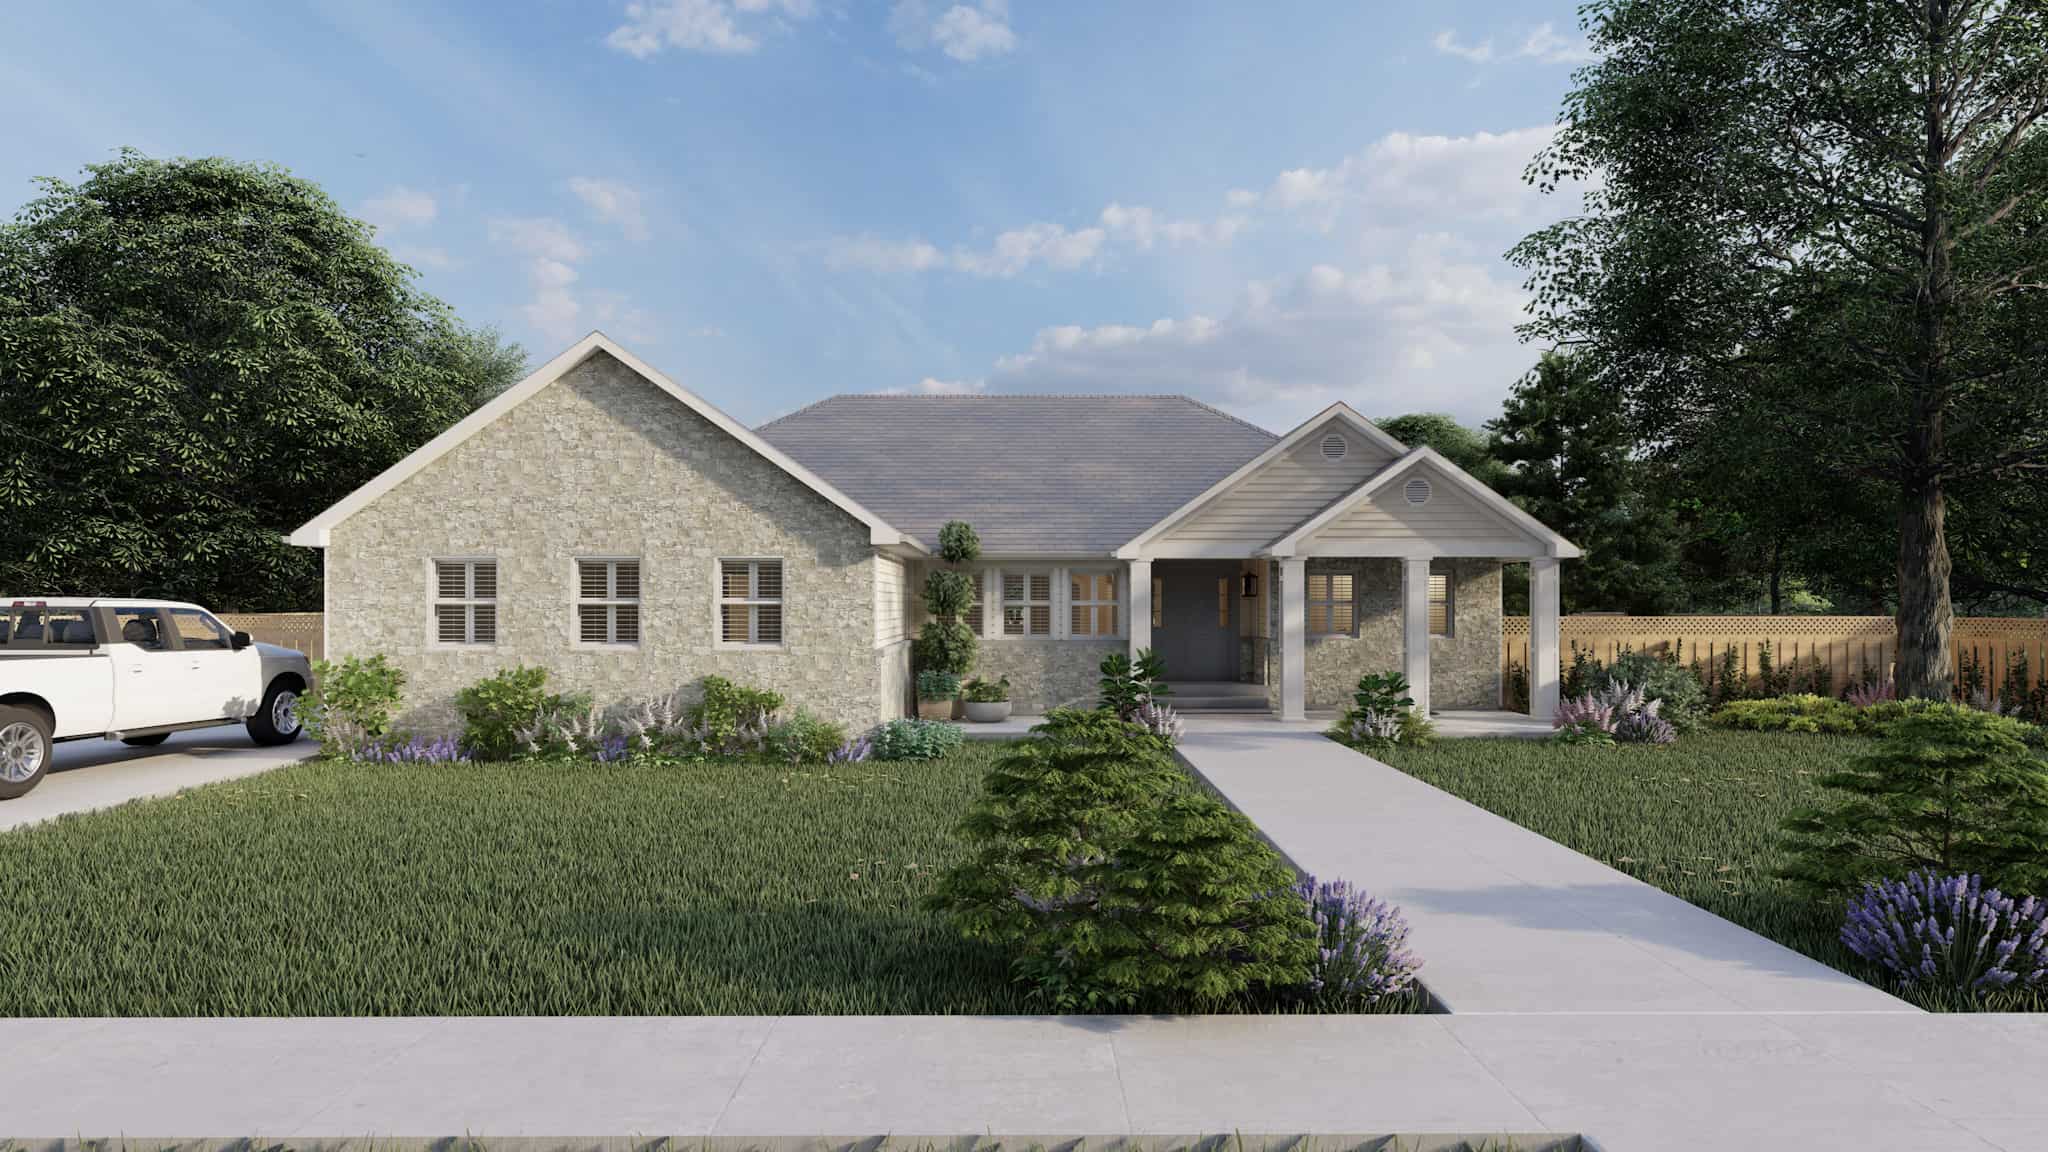
Front view of 3 bedroom, 2 bath farmhouse plan with front porch
Plan Collection
Front view of 3 bedroom, 2 bath farmhouse plan with front porch
Plan#204-1036
Starting at$1640
2133
Sq Ft
1
Story
3
Bed
2
Bath
2
Car
4-Bedroom, 2663 Sq Ft Ranch House Plan - 193-1233 - Front Exterior
Plan Collection
4-Bedroom, 2663 Sq Ft Ranch House Plan - 193-1233 - Front Exterior
Plan#193-1233
Starting at$1650
2663
Sq Ft
1
Story
4
Bed
2
Bath
3
Car
3-Bedroom, 1681 Sq Ft Ranch Home Plan - 101-1970 - Main Exterior
Plan Collection
3-Bedroom, 1681 Sq Ft Ranch Home Plan - 101-1970 - Main Exterior
Plan#101-1970
Starting at$1025
1681
Sq Ft
1
Story
3
Bed
2
Bath
3
Car
3-Bedroom, 1858 Sq Ft Rustic House - #126-1948 - Front Exterior
Plan Collection
3-Bedroom, 1858 Sq Ft Rustic House - #126-1948 - Front Exterior
Plan#126-1948
Starting at$1740
1858
Sq Ft
1
Story
3
Bed
2
Bath
2
Car
3-Bedroom, 1631 Sq Ft Country House Plan - 126-1946 - Front Exterior
Plan Collection
3-Bedroom, 1631 Sq Ft Country House Plan - 126-1946 - Front Exterior
Plan#126-1946
Starting at$1680
1631
Sq Ft
1
Story
3
Bed
2
Bath
0
Car
4-Bedroom, 1240 Sq Ft Craftsman House Plan - 126-1940 - Front Exterior
Plan Collection
4-Bedroom, 1240 Sq Ft Craftsman House Plan - 126-1940 - Front Exterior
Plan#126-1940
Starting at$1510
1240
Sq Ft
2
Story
4
Bed
2
Bath
1
Car
Ranch House Plan - 3-6 Bedrms, 2-4 Baths - 2084-4130 Sq Ft
Plan Collection
Ranch House Plan - 3-6 Bedrms, 2-4 Baths - 2084-4130 Sq Ft
Plan#187-1185
Starting at$1250
2084
Sq Ft
1
Story
3
Bed
2
Bath
2
Car
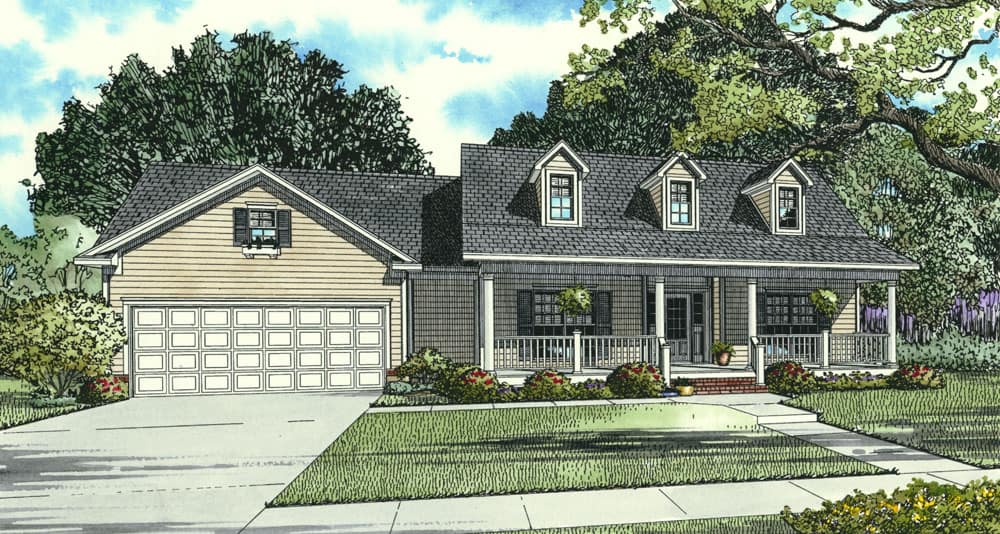
Farmhouse Home Plan - 3 Bedrms, 2 Baths - 1806 Sq Ft - #153-2116
Plan Collection
Farmhouse Home Plan - 3 Bedrms, 2 Baths - 1806 Sq Ft - #153-2116
Plan#153-2116
Starting at$1100
1806
Sq Ft
1
Story
3
Bed
2
Bath
2
Car
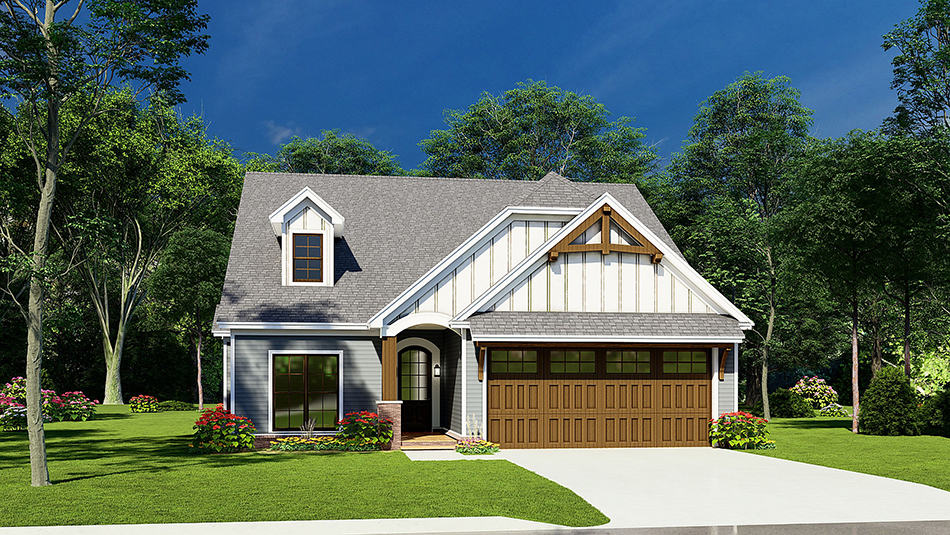
3-Bedroom, 1626 Sq Ft Ranch Home Plan - 193-1231 - Main Exterior
Plan Collection
3-Bedroom, 1626 Sq Ft Ranch Home Plan - 193-1231 - Main Exterior
Plan#193-1231
Starting at$1000
1626
Sq Ft
1
Story
3
Bed
2
Bath
2
Car
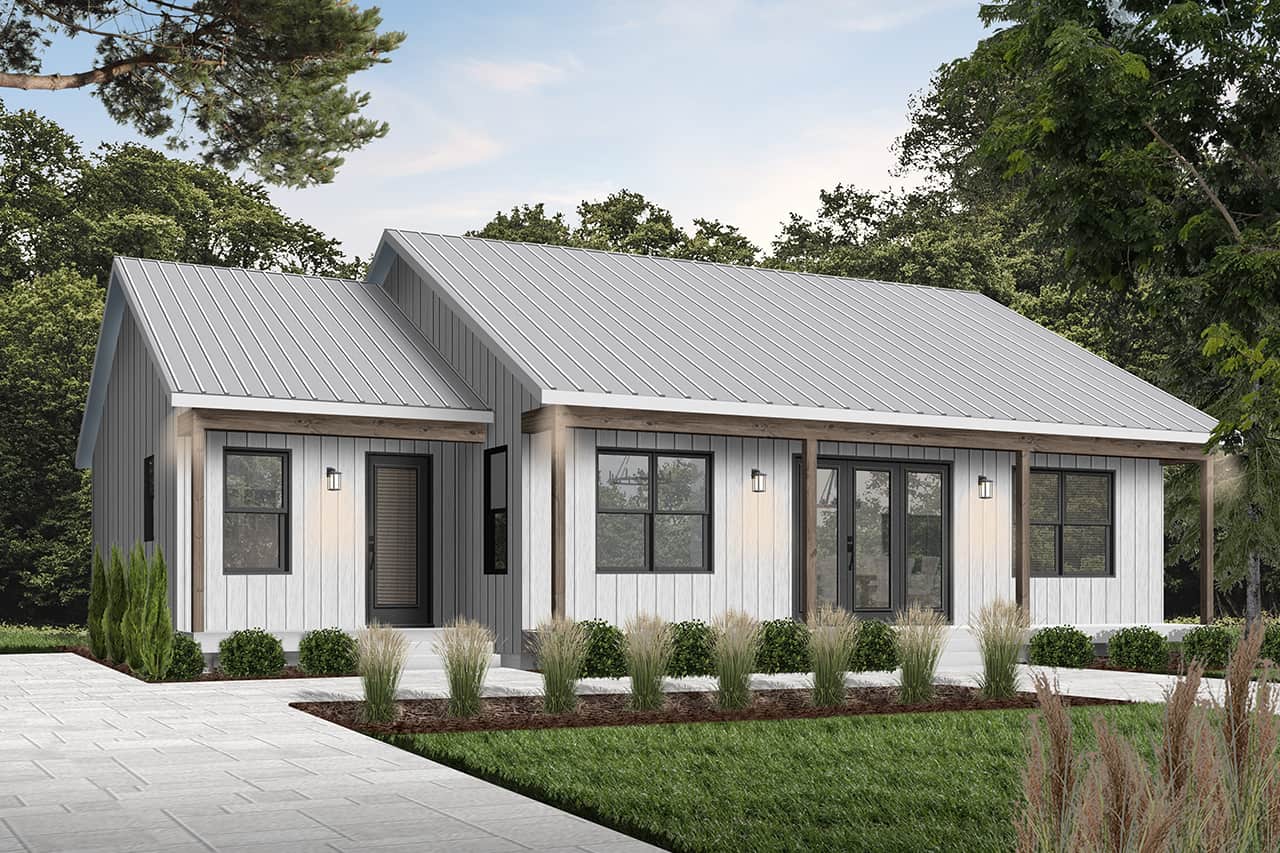
2-Bedroom, 1604 Sq Ft Ranch Home Plan - 126-1967 - Main Exterior
Plan Collection
2-Bedroom, 1604 Sq Ft Ranch Home Plan - 126-1967 - Main Exterior
Plan#126-1967
Starting at$1680
1604
Sq Ft
1
Story
2
Bed
2
Bath
0
Car
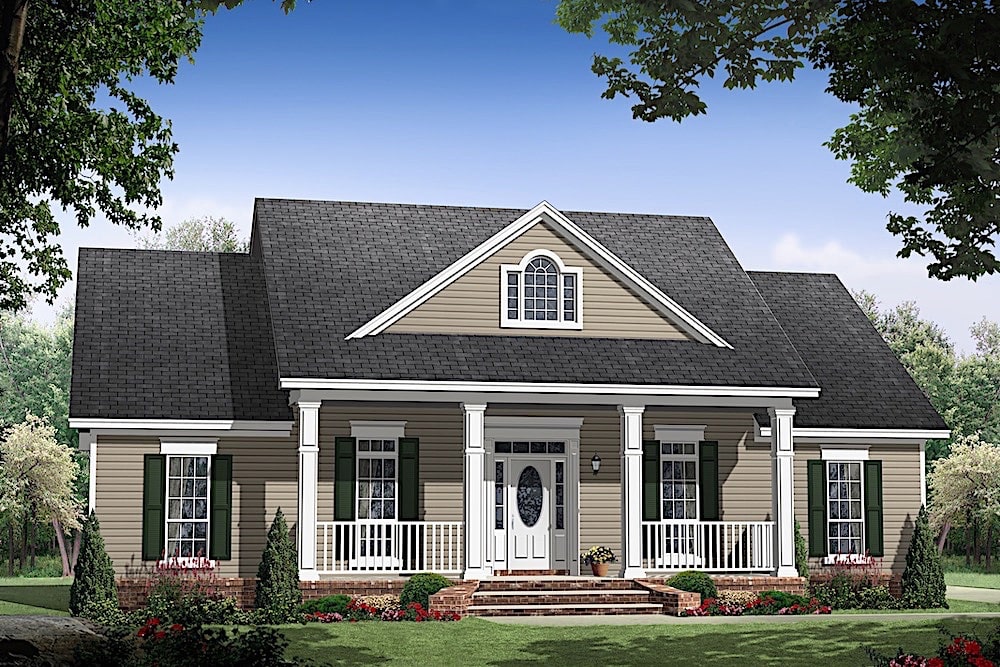
3-Bedroom, 1476 Sq Ft Ranch Home Plan - 141-1312 - Main Exterior
Plan Collection
3-Bedroom, 1476 Sq Ft Ranch Home Plan - 141-1312 - Main Exterior
Plan#141-1312
Starting at$1300
1476
Sq Ft
1
Story
3
Bed
2
Bath
0
Car
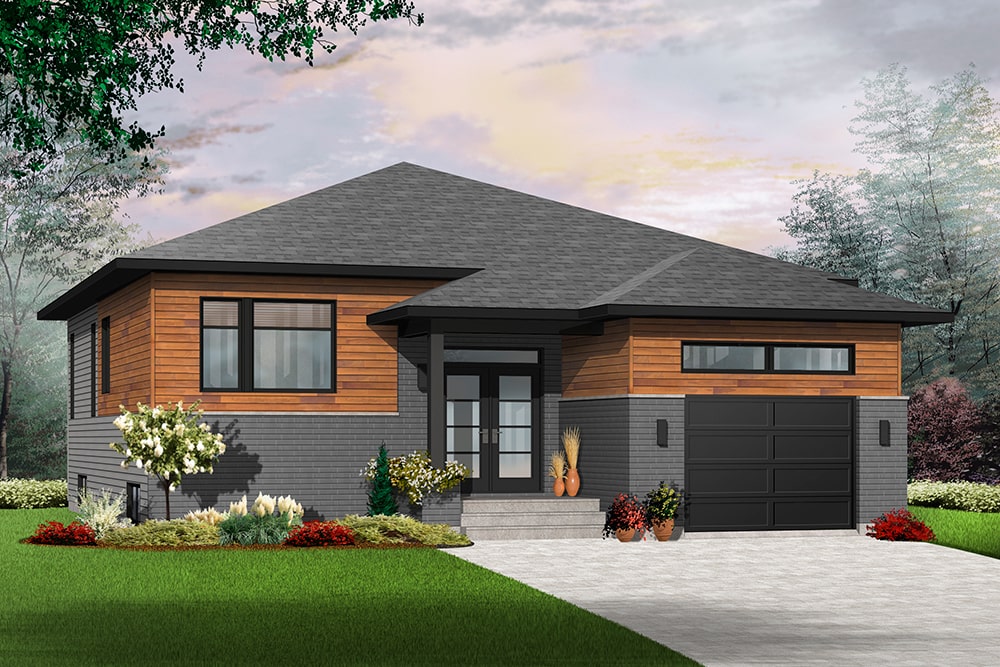
2-Bedroom, 1339 Sq Ft Contemporary Home Plan - 126-1944 - Main Exterior
Plan Collection
2-Bedroom, 1339 Sq Ft Contemporary Home Plan - 126-1944 - Main Exterior
Plan#126-1944
Starting at$1510
1339
Sq Ft
1
Story
2
Bed
1
Bath
1
Car
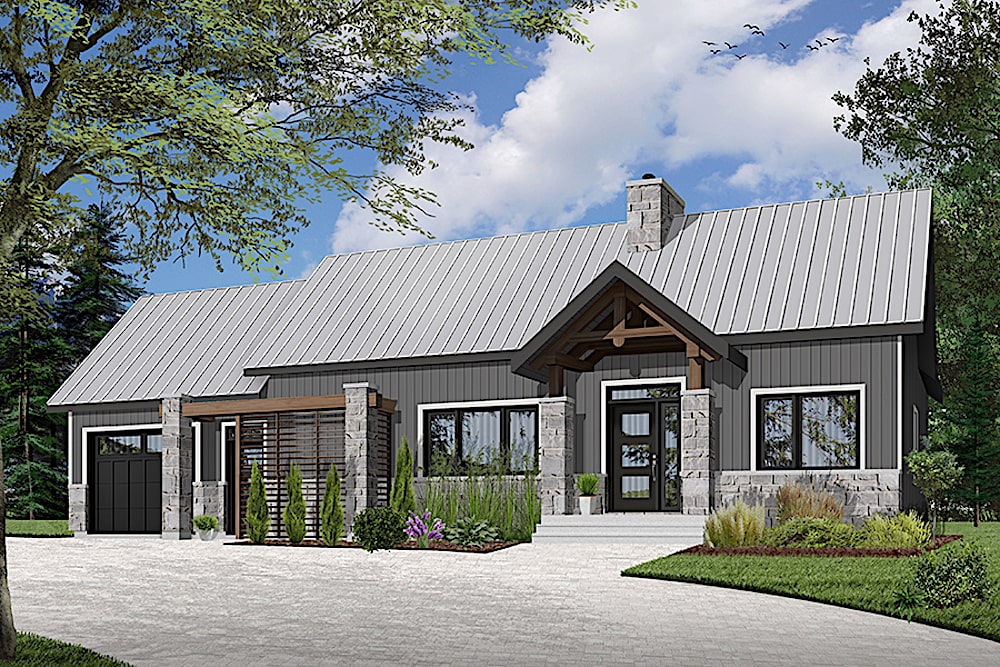
2-Bedroom, 1212 Sq Ft Country House Plan - 126-1925 - Front Exterior
Plan Collection
2-Bedroom, 1212 Sq Ft Country House Plan - 126-1925 - Front Exterior
Plan#126-1925
Starting at$1680
1212
Sq Ft
1
Story
2
Bed
1
Bath
1
Car
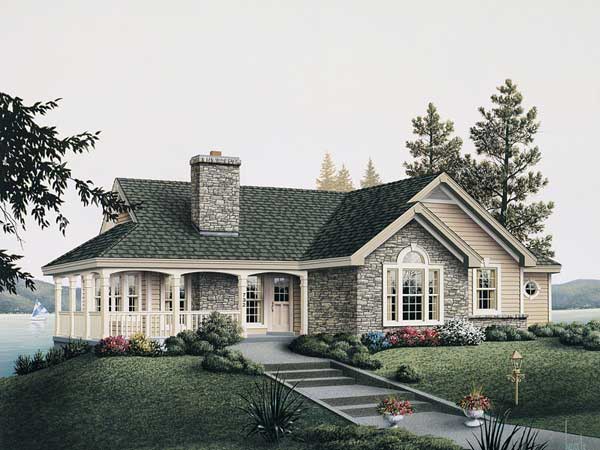
2-Bedroom, 1922 Sq Ft Lake Home Plan - 138-1003 - Main Exterior
Plan Collection
2-Bedroom, 1922 Sq Ft Lake Home Plan - 138-1003 - Main Exterior
Plan#138-1003
Starting at$1300
1922
Sq Ft
1
Story
2
Bed
2
Bath
1
Car
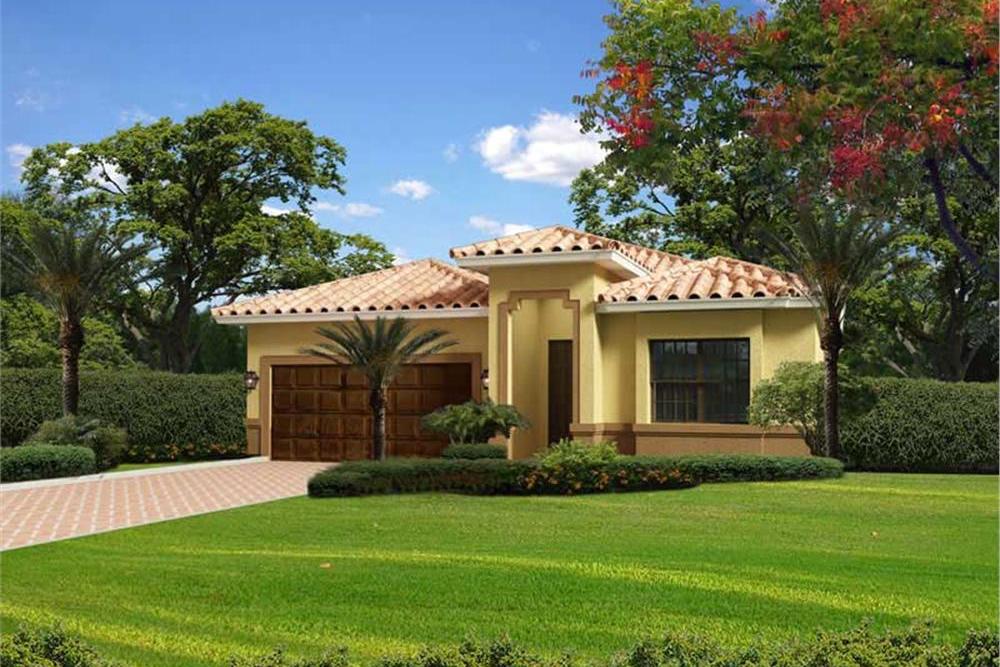
4-Bedroom, 2441 Sq Ft Contemporary Home Plan - 107-1068 - Main Exterior
Plan Collection
4-Bedroom, 2441 Sq Ft Contemporary Home Plan - 107-1068 - Main Exterior
Plan#107-1068
Starting at$1250
2441
Sq Ft
1
Story
4
Bed
2
Bath
2
Car
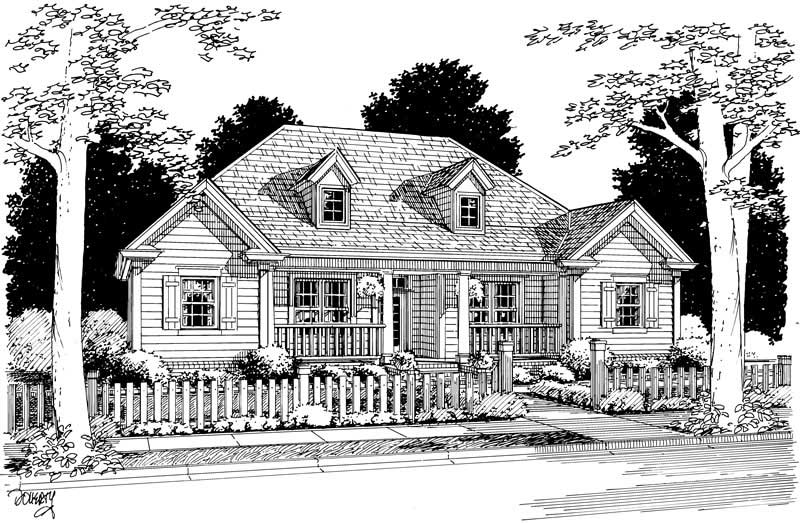
3-Bedroom, 1498 Sq Ft Country Home Plan - 178-1041 - Main Exterior
Plan Collection
3-Bedroom, 1498 Sq Ft Country Home Plan - 178-1041 - Main Exterior
Plan#178-1041
Starting at$1065
1498
Sq Ft
1
Story
3
Bed
2
Bath
2
Car
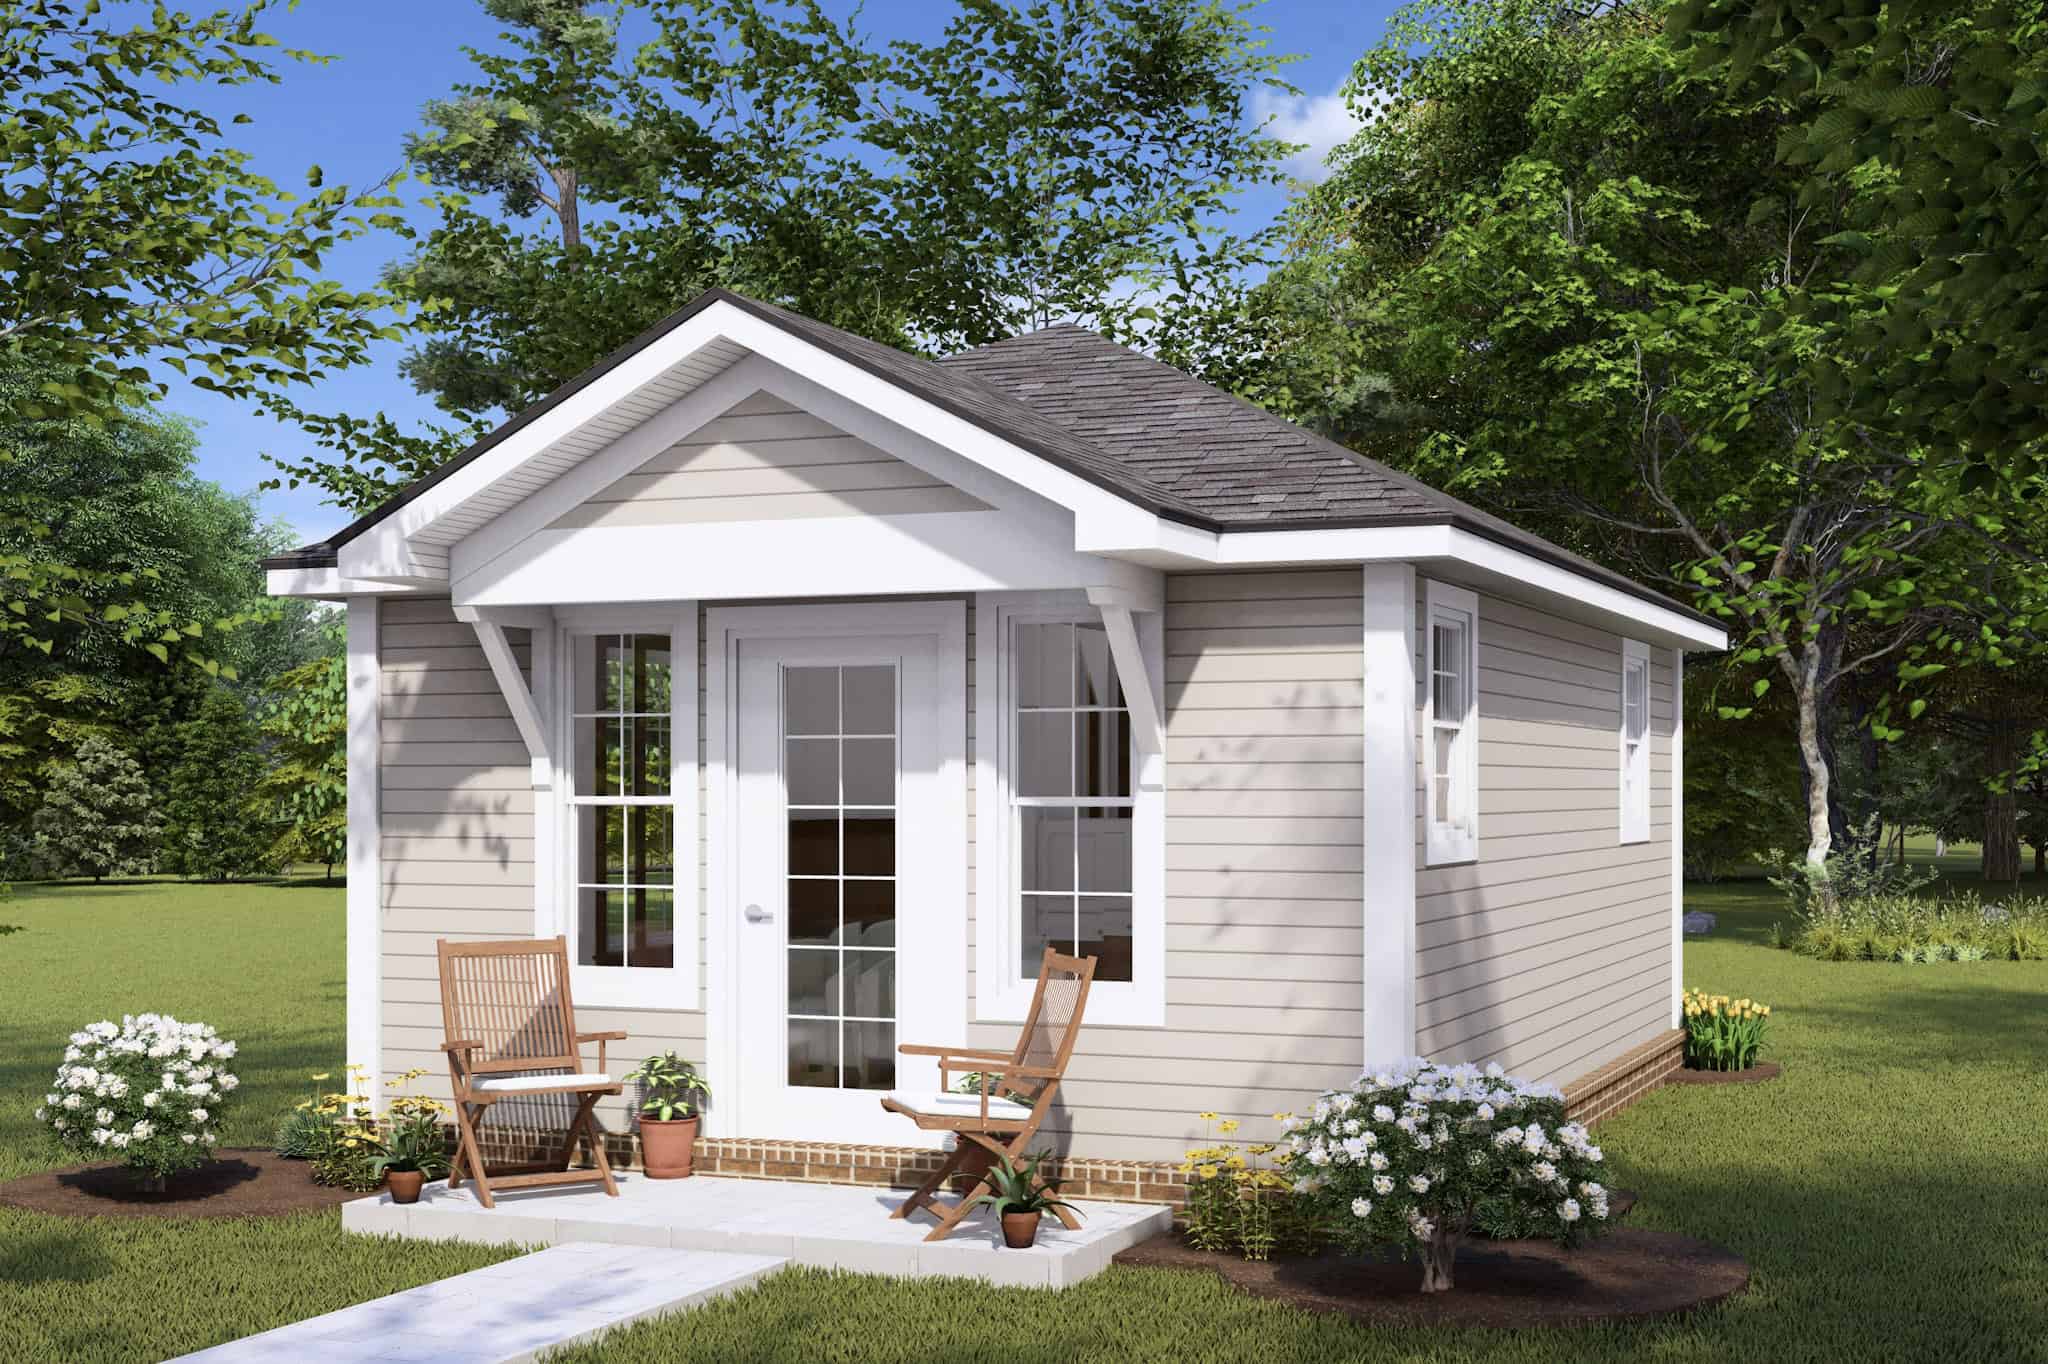
Cottage House Plan - 1 Bedrms, 1 Baths - 292 Sq Ft - #178-1434
Plan Collection
Cottage House Plan - 1 Bedrms, 1 Baths - 292 Sq Ft - #178-1434
Plan#178-1434
Starting at$1025
292
Sq Ft
1
Story
1
Bed
1
Bath
0
Car
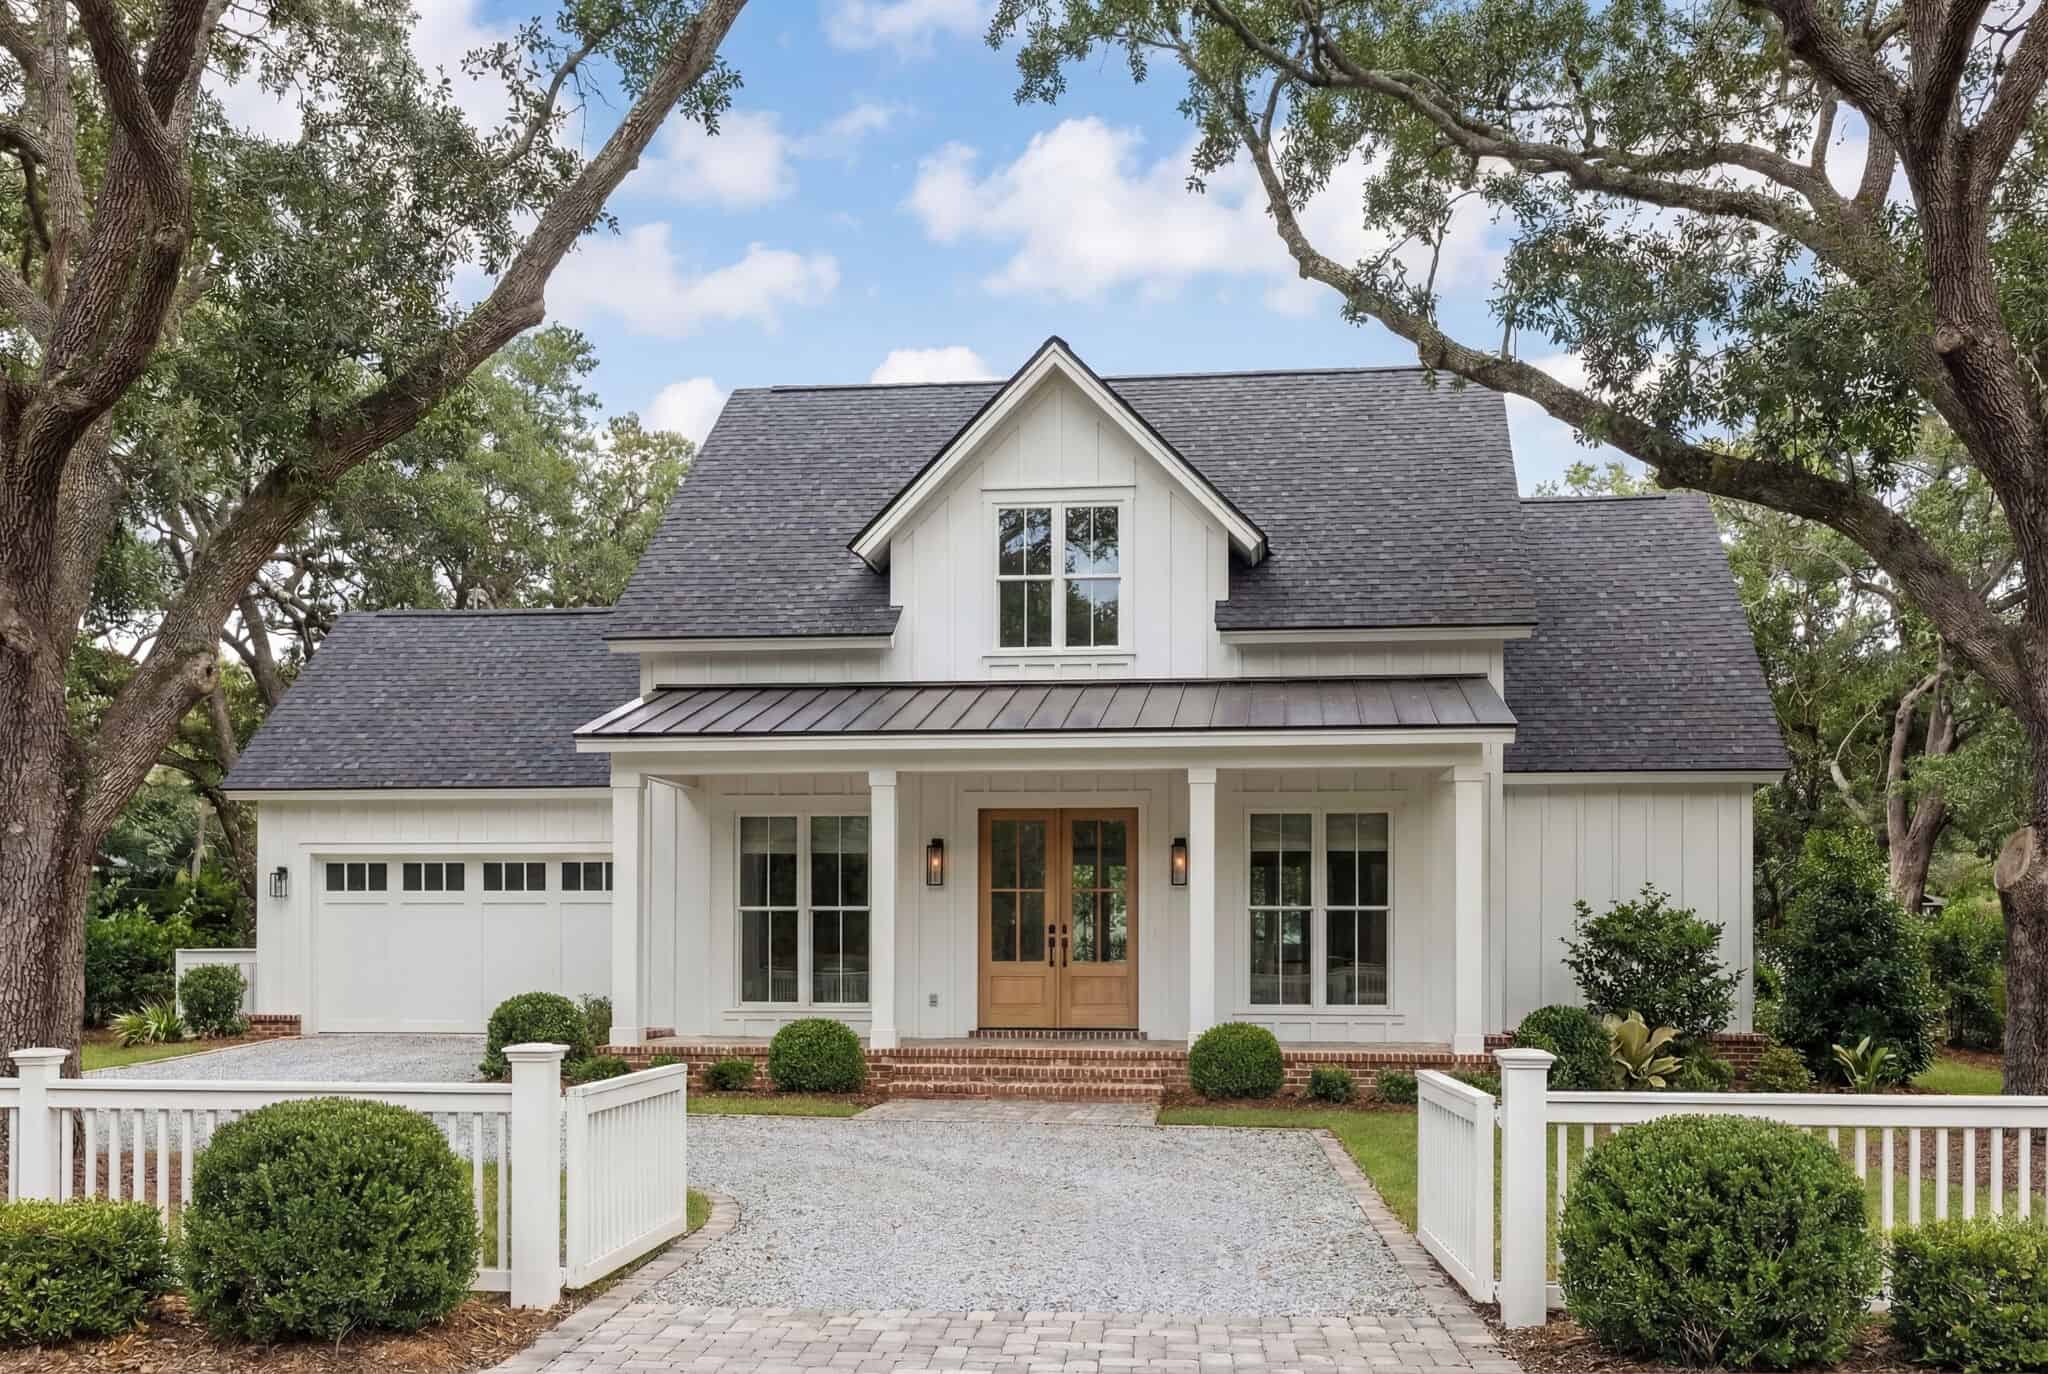
3-Bedroom, 1479 Sq Ft Modern Farmhouse House Plan - 142-1456 - Front Exterior
Plan Collection
3-Bedroom, 1479 Sq Ft Modern Farmhouse House Plan - 142-1456 - Front Exterior
Plan#142-1456
Starting at$1345
1479
Sq Ft
1
Story
3
Bed
2
Bath
2
Car
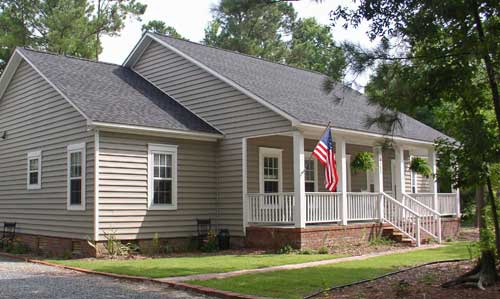
3-Bedroom, 2214 Sq Ft Country Ranch Home Plan - 123-1055 - Main Exterior
Plan Collection
3-Bedroom, 2214 Sq Ft Country Ranch Home Plan - 123-1055 - Main Exterior
Plan#123-1055
Starting at$1190
2214
Sq Ft
1
Story
3
Bed
2
Bath
2
Car
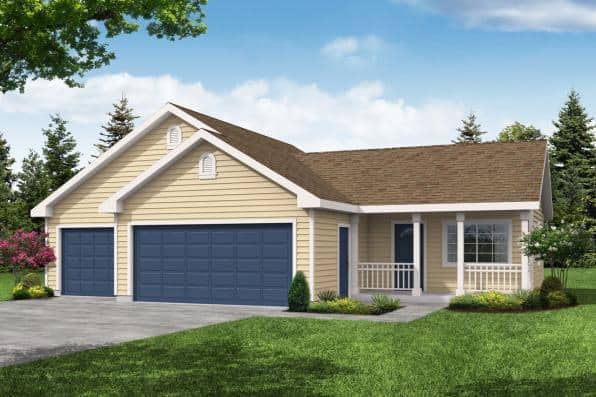
1-Bedroom, 405 Sq Ft Garage w/Apartments Home Plan - 108-1027 - Main Exterior
Plan Collection
1-Bedroom, 405 Sq Ft Garage w/Apartments Home Plan - 108-1027 - Main Exterior
Plan#108-1027
Starting at$560
405
Sq Ft
1
Story
1
Bed
1
Bath
3
Car
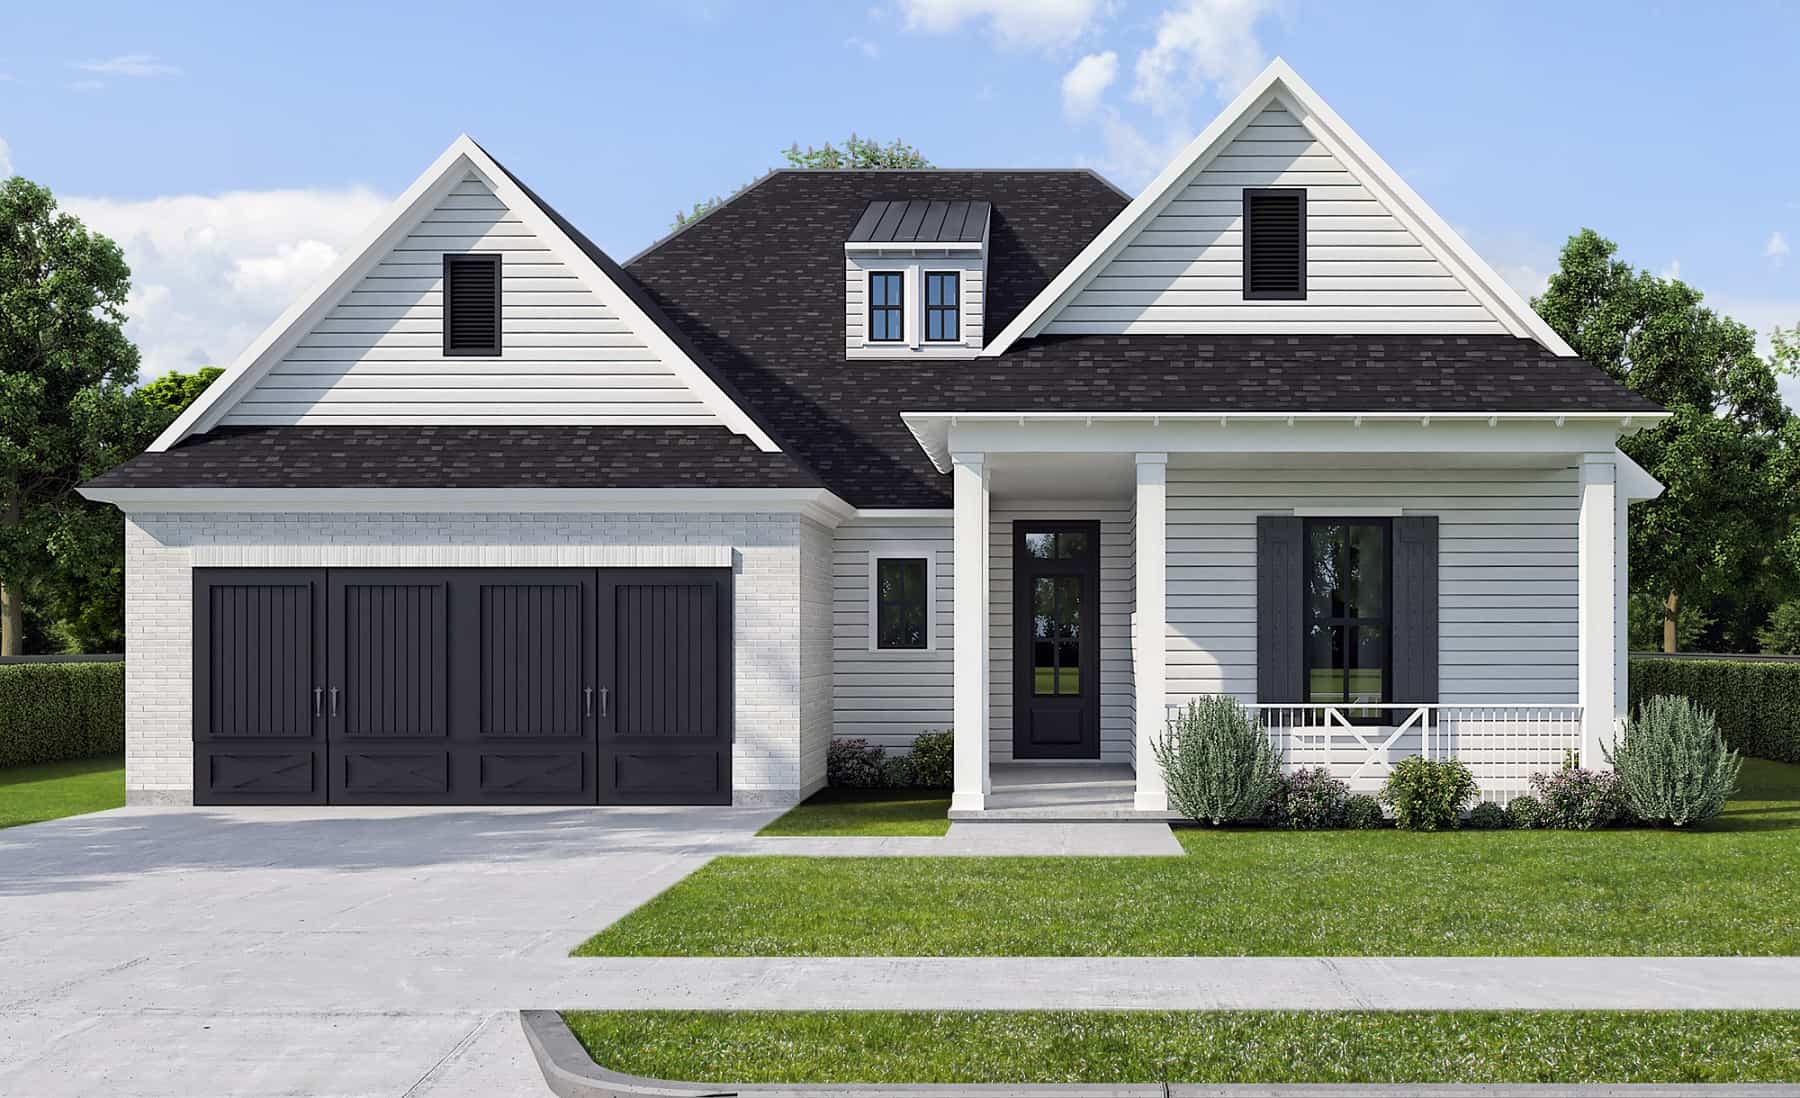
0-Bedroom, 520 Sq Ft Traditional Home Plan - 108-1783 - Main Exterior
Plan Collection
0-Bedroom, 520 Sq Ft Traditional Home Plan - 108-1783 - Main Exterior
Plan#108-1783
Starting at$240
520
Sq Ft
1
Story
0
Bed
1
Bath
4
Car
2-Bedroom, 2063 Sq Ft European House Plan - 108-1532 - Front Exterior
Plan Collection
2-Bedroom, 2063 Sq Ft European House Plan - 108-1532 - Front Exterior
Plan#108-1532
Starting at$945
2063
Sq Ft
1
Story
2
Bed
2
Bath
2
Car
3-Bedroom, 2395 Sq Ft Craftsman House Plan - 108-1610 - Front Exterior
Plan Collection
3-Bedroom, 2395 Sq Ft Craftsman House Plan - 108-1610 - Front Exterior
Plan#108-1610
Starting at$845
2395
Sq Ft
1
Story
3
Bed
2
Bath
2
Car
3-Bedroom, 1816 Sq Ft European Home Plan - 105-1100 - Main Exterior
Plan Collection
3-Bedroom, 1816 Sq Ft European Home Plan - 105-1100 - Main Exterior
Plan#105-1100
Starting at$530
1816
Sq Ft
1
Story
3
Bed
2
Bath
2
Car
Front view of 3 bedroom, 2 bath farmhouse plan with front porch
Plan Collection
Front view of 3 bedroom, 2 bath farmhouse plan with front porch
Plan#204-1036
Starting at$1640
2133
Sq Ft
1
Story
3
Bed
2
Bath
2
Car
4-Bedroom, 2663 Sq Ft Ranch House Plan - 193-1233 - Front Exterior
Plan Collection
4-Bedroom, 2663 Sq Ft Ranch House Plan - 193-1233 - Front Exterior
Plan#193-1233
Starting at$1650
2663
Sq Ft
1
Story
4
Bed
2
Bath
3
Car
3-Bedroom, 1681 Sq Ft Ranch Home Plan - 101-1970 - Main Exterior
Plan Collection
3-Bedroom, 1681 Sq Ft Ranch Home Plan - 101-1970 - Main Exterior
Plan#101-1970
Starting at$1025
1681
Sq Ft
1
Story
3
Bed
2
Bath
3
Car
3-Bedroom, 1858 Sq Ft Rustic House - #126-1948 - Front Exterior
Plan Collection
3-Bedroom, 1858 Sq Ft Rustic House - #126-1948 - Front Exterior
Plan#126-1948
Starting at$1740
1858
Sq Ft
1
Story
3
Bed
2
Bath
2
Car
3-Bedroom, 1631 Sq Ft Country House Plan - 126-1946 - Front Exterior
Plan Collection
3-Bedroom, 1631 Sq Ft Country House Plan - 126-1946 - Front Exterior
Plan#126-1946
Starting at$1680
1631
Sq Ft
1
Story
3
Bed
2
Bath
0
Car
4-Bedroom, 1240 Sq Ft Craftsman House Plan - 126-1940 - Front Exterior
Plan Collection
4-Bedroom, 1240 Sq Ft Craftsman House Plan - 126-1940 - Front Exterior
Plan#126-1940
Starting at$1510
1240
Sq Ft
2
Story
4
Bed
2
Bath
1
Car
1...5960616263...345