2-Bathroom & 1-Bathroom House Plans

8,276
Plan Results
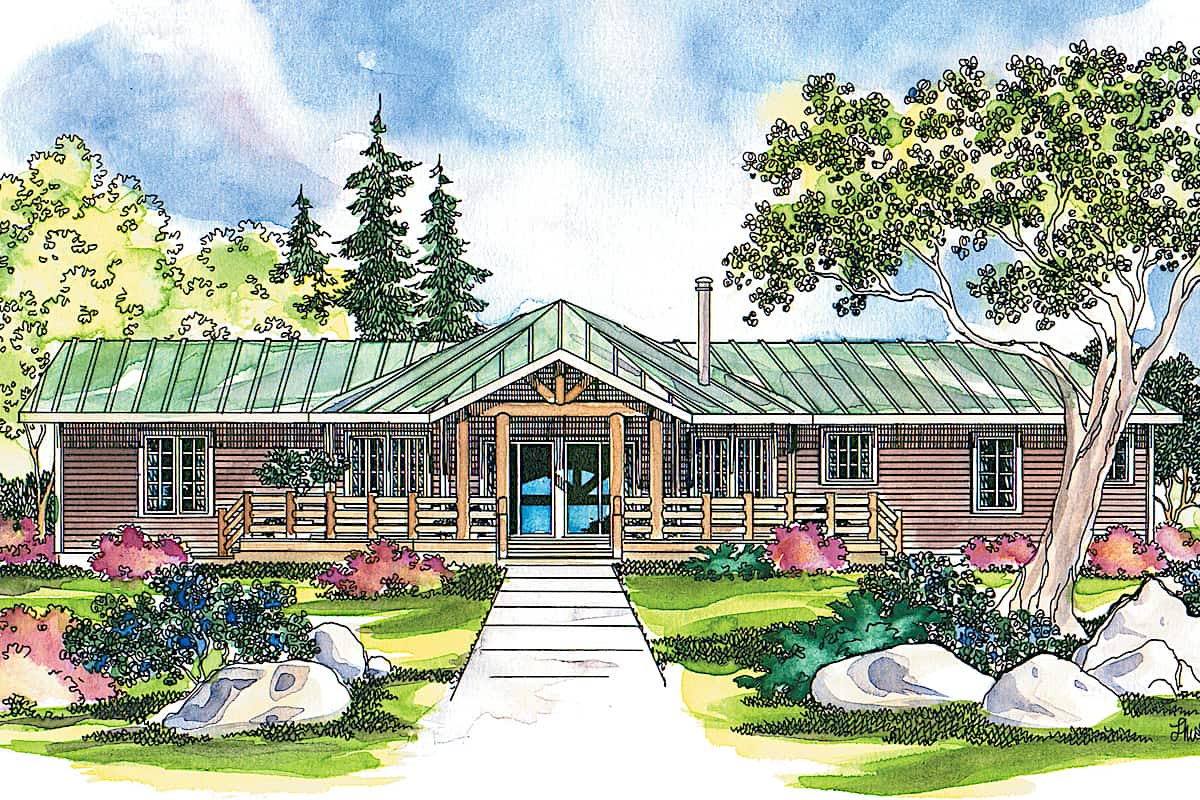
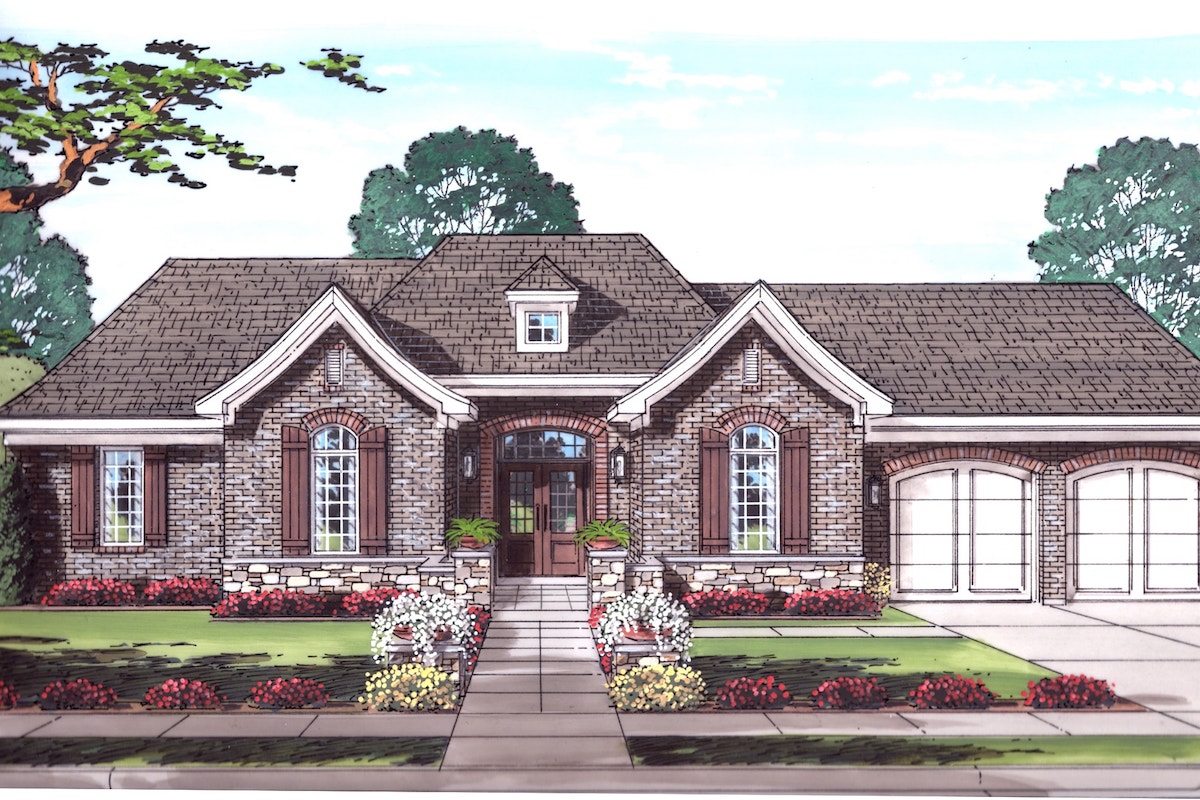
3-Bedroom, 1843 Sq Ft Cottage House - Plan #196-1008 - Front Exterior
Plan Collection
3-Bedroom, 1843 Sq Ft Cottage House - Plan #196-1008 - Front Exterior
Plan#196-1008
Starting at$940
1843
Sq Ft
2
Story
3
Bed
2
Bath
2
Car
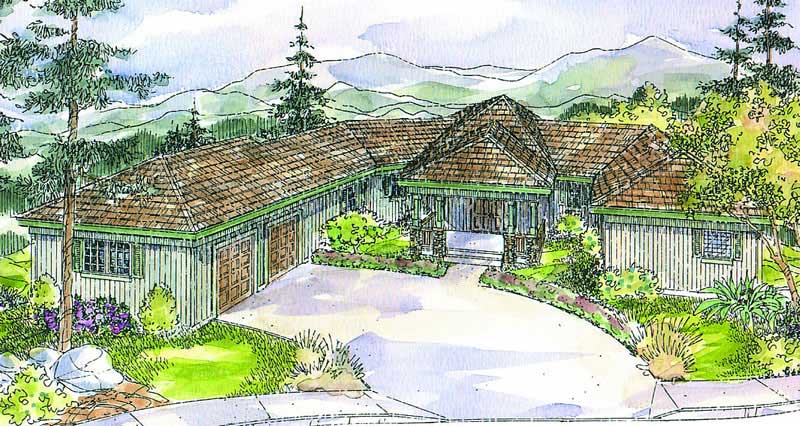
3-Bedroom, 1470 Sq Ft Country Home Plan - 105-1046 - Main Exterior
Plan Collection
3-Bedroom, 1470 Sq Ft Country Home Plan - 105-1046 - Main Exterior
Plan#105-1046
Starting at$485
1470
Sq Ft
1
Story
3
Bed
2
Bath
2
Car
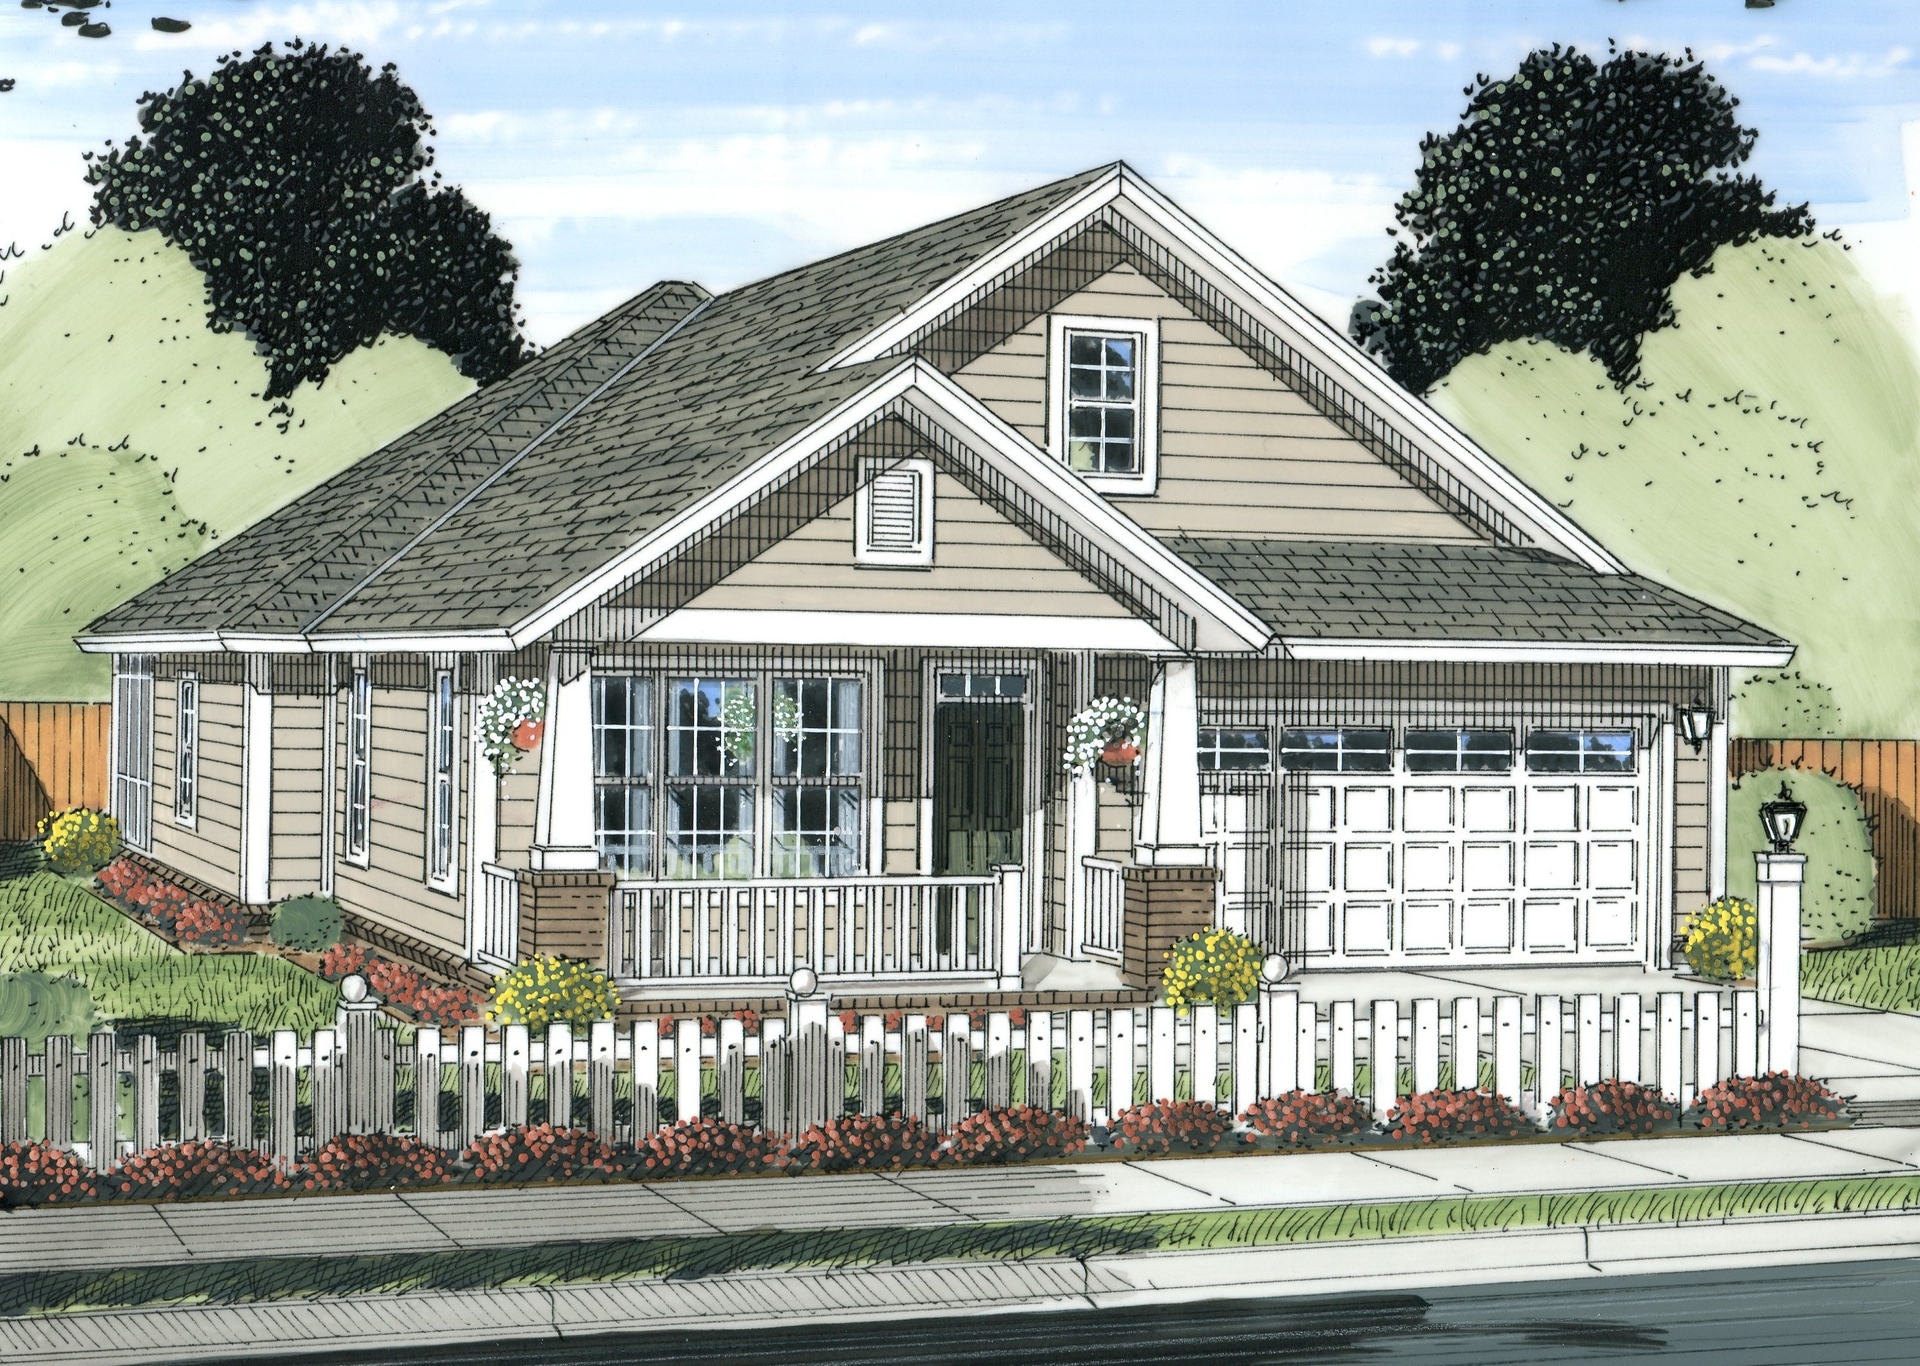
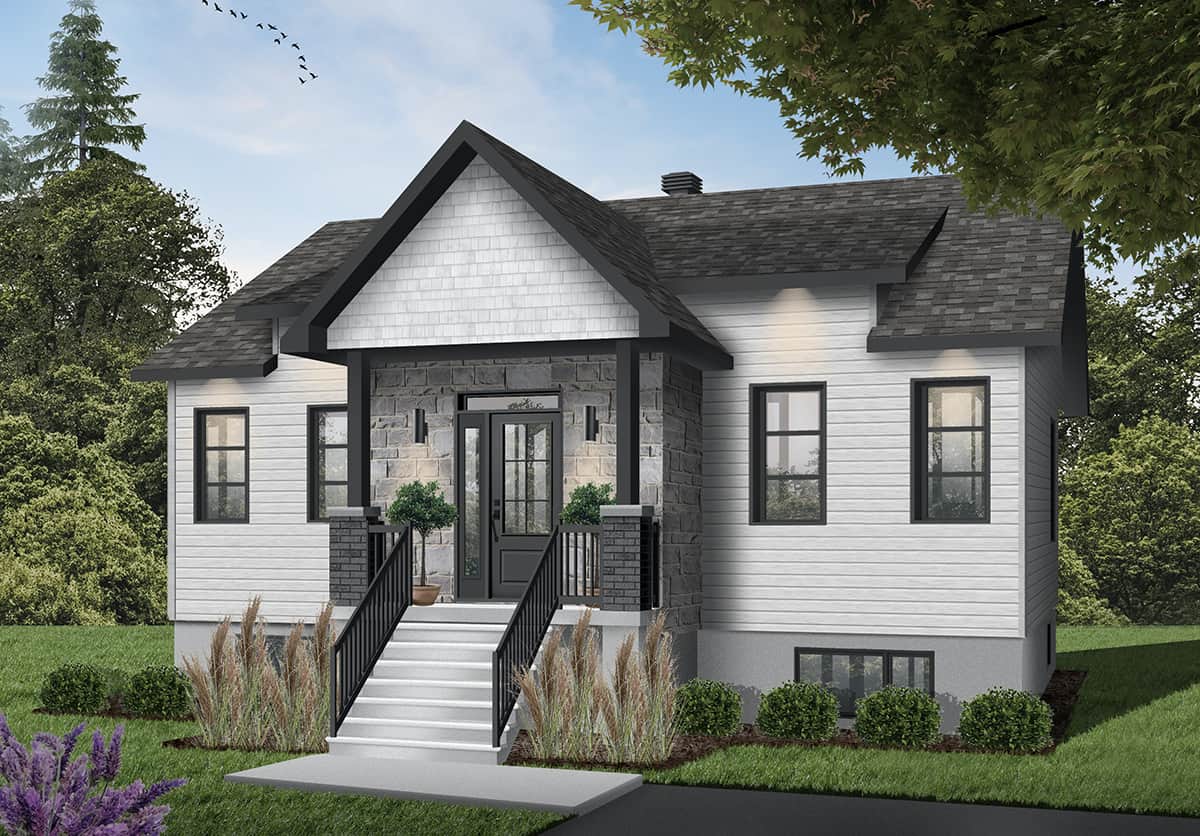
2-Bedroom, 1050 Sq Ft Craftsman Home - Plan #126-1978 - Main Exterior
Plan Collection
2-Bedroom, 1050 Sq Ft Craftsman Home - Plan #126-1978 - Main Exterior
Plan#126-1978
Starting at$1450
1050
Sq Ft
1
Story
2
Bed
1
Bath
0
Car
3-Bedroom, 1433 Sq Ft Cottage House Plan - 178-1371 - Front Exterior
Plan Collection
3-Bedroom, 1433 Sq Ft Cottage House Plan - 178-1371 - Front Exterior
Plan#178-1371
Starting at$1065
1433
Sq Ft
1
Story
3
Bed
2
Bath
2
Car
3-Bedroom, 1982 Sq Ft Mediterranean House Plan - 108-1355 - Front Exterior
Plan Collection
3-Bedroom, 1982 Sq Ft Mediterranean House Plan - 108-1355 - Front Exterior
Plan#108-1355
Starting at$845
1982
Sq Ft
1
Story
3
Bed
2
Bath
2
Car
3-Bedroom, 1649 Sq Ft French House Plan - 197-1020 - Front Exterior
Plan Collection
3-Bedroom, 1649 Sq Ft French House Plan - 197-1020 - Front Exterior
Plan#197-1020
Starting at$595
1649
Sq Ft
1
Story
3
Bed
2
Bath
2
Car
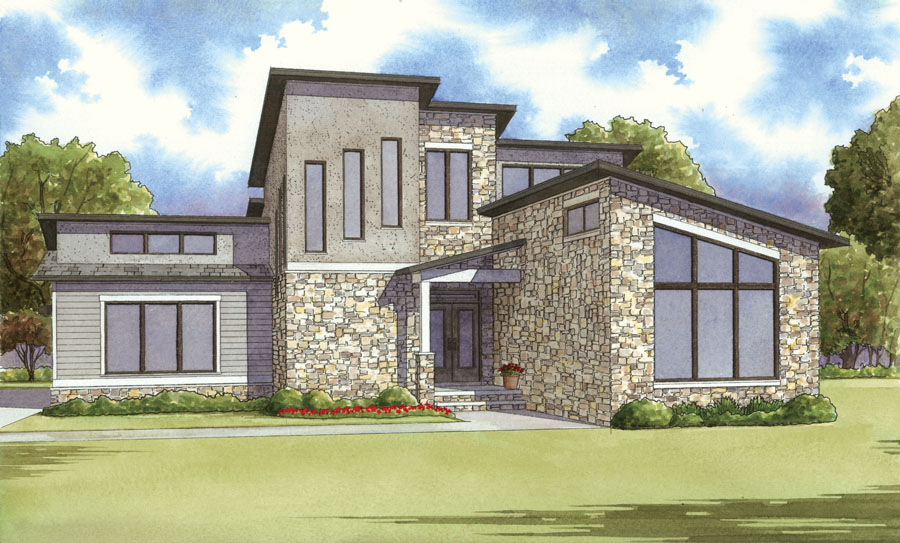
3-Bedroom, 2177 Sq Ft Prairie House Plan - 108-1759 - Front Exterior
Plan Collection
3-Bedroom, 2177 Sq Ft Prairie House Plan - 108-1759 - Front Exterior
Plan#108-1759
Starting at$945
2177
Sq Ft
2
Story
3
Bed
2
Bath
0
Car
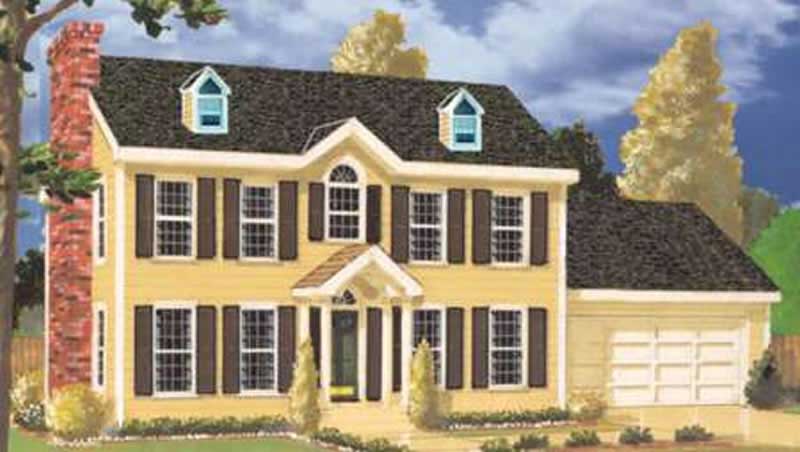
4-Bedroom, 2274 Sq Ft Colonial House Plan - 105-1002 - Front Exterior
Plan Collection
4-Bedroom, 2274 Sq Ft Colonial House Plan - 105-1002 - Front Exterior
Plan#105-1002
Starting at$575
2274
Sq Ft
2
Story
4
Bed
2
Bath
2
Car
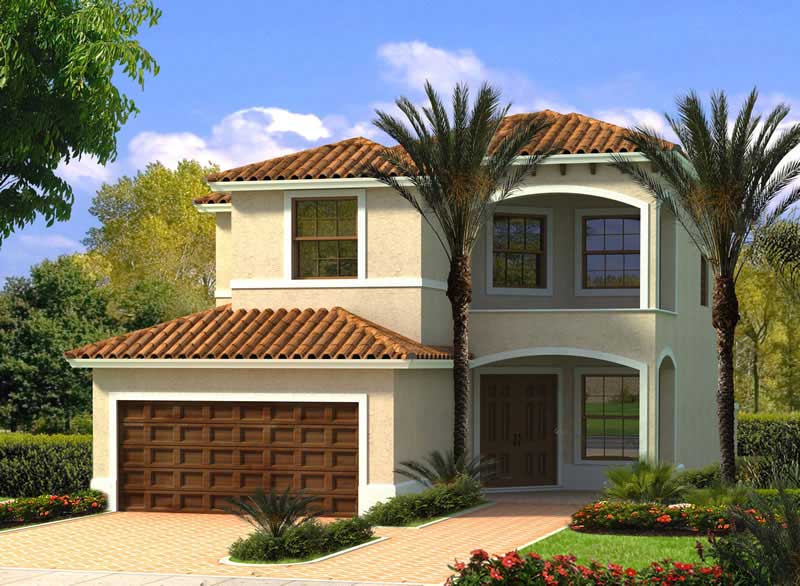
3-Bedroom, 1926 Sq Ft Mediterranean House Plan - 107-1209 - Front Exterior
Plan Collection
3-Bedroom, 1926 Sq Ft Mediterranean House Plan - 107-1209 - Front Exterior
Plan#107-1209
Starting at$1150
1926
Sq Ft
2
Story
3
Bed
2
Bath
2
Car
3-Bedroom, 1911 Sq Ft French House - Plan #120-1156 - Front Exterior
Plan Collection
3-Bedroom, 1911 Sq Ft French House - Plan #120-1156 - Front Exterior
Plan#120-1156
Starting at$1255
1911
Sq Ft
1
Story
3
Bed
2
Bath
2
Car
4-Bedroom, 1668 Sq Ft Cottage Home Plan - 178-1367 - Main Exterior
Plan Collection
4-Bedroom, 1668 Sq Ft Cottage Home Plan - 178-1367 - Main Exterior
Plan#178-1367
Starting at$1085
1668
Sq Ft
1
Story
4
Bed
2
Bath
2
Car
1-Bedroom, 1999 Sq Ft Garage w/Apartments House Plan - 108-1006 - Front Exterior
Plan Collection
1-Bedroom, 1999 Sq Ft Garage w/Apartments House Plan - 108-1006 - Front Exterior
Plan#108-1006
Starting at$560
1999
Sq Ft
2
Story
1
Bed
2
Bath
3
Car

3-Bedroom, 2336 Sq Ft Ranch House Plan - 169-1142 - Front Exterior
Plan Collection
3-Bedroom, 2336 Sq Ft Ranch House Plan - 169-1142 - Front Exterior
Plan#169-1142
Starting at$870
2336
Sq Ft
1
Story
3
Bed
2
Bath
2
Car
2-Bedroom, 1102 Sq Ft Country Home - Plan #126-1896 - Main Exterior
Plan Collection
2-Bedroom, 1102 Sq Ft Country Home - Plan #126-1896 - Main Exterior
Plan#126-1896
Starting at$1450
1102
Sq Ft
1
Story
2
Bed
1
Bath
0
Car
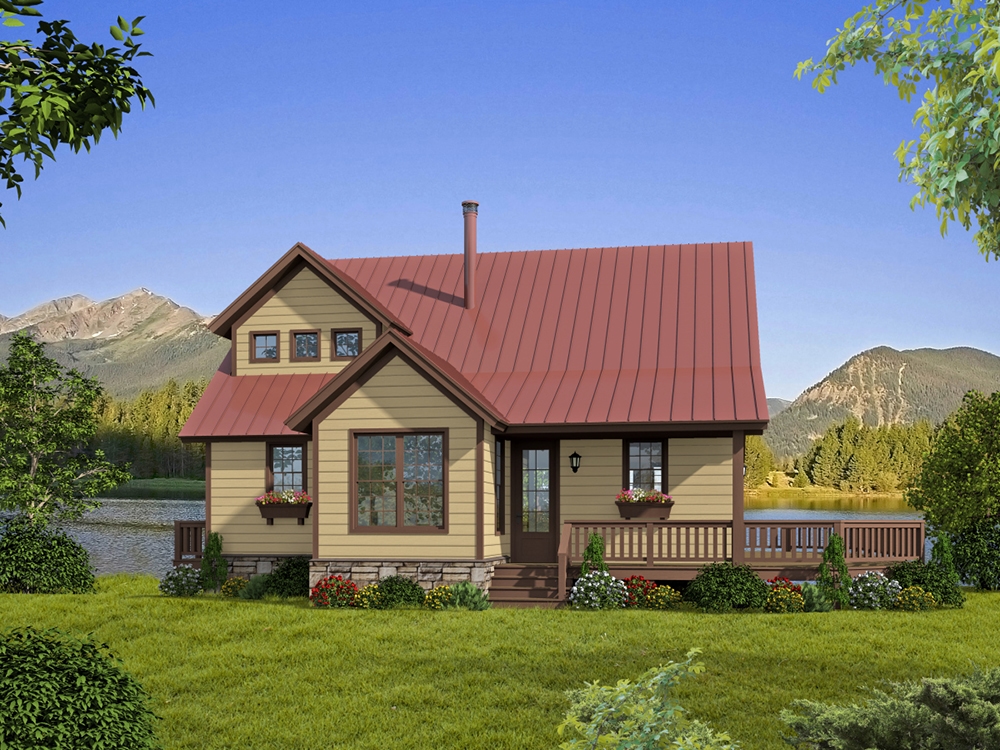
3-Bedroom, 1114 Sq Ft Vacation Homes Home Plan - 105-1036 - Main Exterior
Plan Collection
3-Bedroom, 1114 Sq Ft Vacation Homes Home Plan - 105-1036 - Main Exterior
Plan#105-1036
Starting at$485
1114
Sq Ft
2
Story
3
Bed
2
Bath
1
Car
4-Bedroom, 2587 Sq Ft Ranch Home - Plan #201-1001 - Main Exterior
Plan Collection
4-Bedroom, 2587 Sq Ft Ranch Home - Plan #201-1001 - Main Exterior
Plan#201-1001
Starting at$970
2587
Sq Ft
1
Story
4
Bed
2
Bath
2
Car
3-Bedroom, 2049 Sq Ft Country House Plan - 108-1039 - Front Exterior
Plan Collection
3-Bedroom, 2049 Sq Ft Country House Plan - 108-1039 - Front Exterior
Plan#108-1039
Starting at$945
2049
Sq Ft
2
Story
3
Bed
2
Bath
2
Car
3-Bedroom, 2093 Sq Ft Prairie House Plan - 108-1841 - Front Exterior
Plan Collection
3-Bedroom, 2093 Sq Ft Prairie House Plan - 108-1841 - Front Exterior
Plan#108-1841
Starting at$945
2093
Sq Ft
1
Story
3
Bed
2
Bath
2
Car
Poolhouse Traditional Style Plan, 518 Sq Ft | Plan #187-1218
Plan Collection
Poolhouse Traditional Style Plan, 518 Sq Ft | Plan #187-1218
Plan#187-1218
Starting at$425
518
Sq Ft
1
Story
0
Bed
1
Bath
0
Car
3-Bedroom, 1829 Sq Ft Country House Plan - 108-1870 - Front Exterior
Plan Collection
3-Bedroom, 1829 Sq Ft Country House Plan - 108-1870 - Front Exterior
Plan#108-1870
Starting at$845
1829
Sq Ft
1
Story
3
Bed
2
Bath
2
Car
3-Bedroom, 1658 Sq Ft Shingle House Plan - 108-1719 - Front Exterior
Plan Collection
3-Bedroom, 1658 Sq Ft Shingle House Plan - 108-1719 - Front Exterior
Plan#108-1719
Starting at$920
1658
Sq Ft
1
Story
3
Bed
2
Bath
2
Car
3-Bedroom, 1417 Sq Ft Traditional Home - Plan #193-1051 - Main Exterior
Plan Collection
3-Bedroom, 1417 Sq Ft Traditional Home - Plan #193-1051 - Main Exterior
Plan#193-1051
Starting at$1200
1417
Sq Ft
1
Story
3
Bed
2
Bath
2
Car
3-Bedroom, 1243 Sq Ft Mediterranean Home Plan - 107-1153 - Main Exterior
Plan Collection
3-Bedroom, 1243 Sq Ft Mediterranean Home Plan - 107-1153 - Main Exterior
Plan#107-1153
Starting at$1100
1243
Sq Ft
1
Story
3
Bed
2
Bath
1
Car
2-Bedroom, 2385 Sq Ft Craftsman Home Plan - 108-1589 - Main Exterior
Plan Collection
2-Bedroom, 2385 Sq Ft Craftsman Home Plan - 108-1589 - Main Exterior
Plan#108-1589
Starting at$1050
2385
Sq Ft
1
Story
2
Bed
2
Bath
2
Car

3-Bedroom, 1843 Sq Ft Cottage House - Plan #196-1008 - Front Exterior
Plan Collection
3-Bedroom, 1843 Sq Ft Cottage House - Plan #196-1008 - Front Exterior
Plan#196-1008
Starting at$940
1843
Sq Ft
2
Story
3
Bed
2
Bath
2
Car
3-Bedroom, 1470 Sq Ft Country Home Plan - 105-1046 - Main Exterior
Plan Collection
3-Bedroom, 1470 Sq Ft Country Home Plan - 105-1046 - Main Exterior
Plan#105-1046
Starting at$485
1470
Sq Ft
1
Story
3
Bed
2
Bath
2
Car
2-Bedroom, 1050 Sq Ft Craftsman Home - Plan #126-1978 - Main Exterior
Plan Collection
2-Bedroom, 1050 Sq Ft Craftsman Home - Plan #126-1978 - Main Exterior
Plan#126-1978
Starting at$1450
1050
Sq Ft
1
Story
2
Bed
1
Bath
0
Car
3-Bedroom, 1433 Sq Ft Cottage House Plan - 178-1371 - Front Exterior
Plan Collection
3-Bedroom, 1433 Sq Ft Cottage House Plan - 178-1371 - Front Exterior
Plan#178-1371
Starting at$1065
1433
Sq Ft
1
Story
3
Bed
2
Bath
2
Car
3-Bedroom, 1982 Sq Ft Mediterranean House Plan - 108-1355 - Front Exterior
Plan Collection
3-Bedroom, 1982 Sq Ft Mediterranean House Plan - 108-1355 - Front Exterior
Plan#108-1355
Starting at$845
1982
Sq Ft
1
Story
3
Bed
2
Bath
2
Car
3-Bedroom, 1649 Sq Ft French House Plan - 197-1020 - Front Exterior
Plan Collection
3-Bedroom, 1649 Sq Ft French House Plan - 197-1020 - Front Exterior
Plan#197-1020
Starting at$595
1649
Sq Ft
1
Story
3
Bed
2
Bath
2
Car
3-Bedroom, 2177 Sq Ft Prairie House Plan - 108-1759 - Front Exterior
Plan Collection
3-Bedroom, 2177 Sq Ft Prairie House Plan - 108-1759 - Front Exterior
Plan#108-1759
Starting at$945
2177
Sq Ft
2
Story
3
Bed
2
Bath
0
Car
4-Bedroom, 2274 Sq Ft Colonial House Plan - 105-1002 - Front Exterior
Plan Collection
4-Bedroom, 2274 Sq Ft Colonial House Plan - 105-1002 - Front Exterior
Plan#105-1002
Starting at$575
2274
Sq Ft
2
Story
4
Bed
2
Bath
2
Car
3-Bedroom, 1926 Sq Ft Mediterranean House Plan - 107-1209 - Front Exterior
Plan Collection
3-Bedroom, 1926 Sq Ft Mediterranean House Plan - 107-1209 - Front Exterior
Plan#107-1209
Starting at$1150
1926
Sq Ft
2
Story
3
Bed
2
Bath
2
Car
3-Bedroom, 1911 Sq Ft French House - Plan #120-1156 - Front Exterior
Plan Collection
3-Bedroom, 1911 Sq Ft French House - Plan #120-1156 - Front Exterior
Plan#120-1156
Starting at$1255
1911
Sq Ft
1
Story
3
Bed
2
Bath
2
Car
4-Bedroom, 1668 Sq Ft Cottage Home Plan - 178-1367 - Main Exterior
Plan Collection
4-Bedroom, 1668 Sq Ft Cottage Home Plan - 178-1367 - Main Exterior
Plan#178-1367
Starting at$1085
1668
Sq Ft
1
Story
4
Bed
2
Bath
2
Car
1-Bedroom, 1999 Sq Ft Garage w/Apartments House Plan - 108-1006 - Front Exterior
Plan Collection
1-Bedroom, 1999 Sq Ft Garage w/Apartments House Plan - 108-1006 - Front Exterior
Plan#108-1006
Starting at$560
1999
Sq Ft
2
Story
1
Bed
2
Bath
3
Car
3-Bedroom, 2336 Sq Ft Ranch House Plan - 169-1142 - Front Exterior
Plan Collection
3-Bedroom, 2336 Sq Ft Ranch House Plan - 169-1142 - Front Exterior
Plan#169-1142
Starting at$870
2336
Sq Ft
1
Story
3
Bed
2
Bath
2
Car
2-Bedroom, 1102 Sq Ft Country Home - Plan #126-1896 - Main Exterior
Plan Collection
2-Bedroom, 1102 Sq Ft Country Home - Plan #126-1896 - Main Exterior
Plan#126-1896
Starting at$1450
1102
Sq Ft
1
Story
2
Bed
1
Bath
0
Car
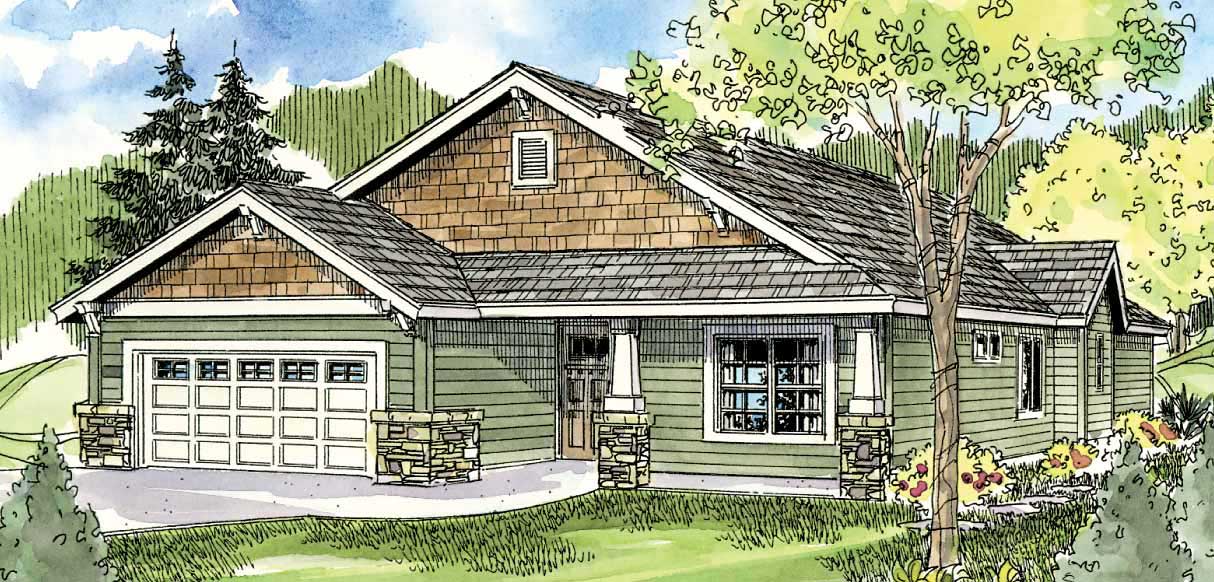
3-Bedroom, 1114 Sq Ft Vacation Homes Home Plan - 105-1036 - Main Exterior
Plan Collection
3-Bedroom, 1114 Sq Ft Vacation Homes Home Plan - 105-1036 - Main Exterior
Plan#105-1036
Starting at$485
1114
Sq Ft
2
Story
3
Bed
2
Bath
1
Car
4-Bedroom, 2587 Sq Ft Ranch Home - Plan #201-1001 - Main Exterior
Plan Collection
4-Bedroom, 2587 Sq Ft Ranch Home - Plan #201-1001 - Main Exterior
Plan#201-1001
Starting at$970
2587
Sq Ft
1
Story
4
Bed
2
Bath
2
Car
3-Bedroom, 2049 Sq Ft Country House Plan - 108-1039 - Front Exterior
Plan Collection
3-Bedroom, 2049 Sq Ft Country House Plan - 108-1039 - Front Exterior
Plan#108-1039
Starting at$945
2049
Sq Ft
2
Story
3
Bed
2
Bath
2
Car
3-Bedroom, 2093 Sq Ft Prairie House Plan - 108-1841 - Front Exterior
Plan Collection
3-Bedroom, 2093 Sq Ft Prairie House Plan - 108-1841 - Front Exterior
Plan#108-1841
Starting at$945
2093
Sq Ft
1
Story
3
Bed
2
Bath
2
Car
Poolhouse Traditional Style Plan, 518 Sq Ft | Plan #187-1218
Plan Collection
Poolhouse Traditional Style Plan, 518 Sq Ft | Plan #187-1218
Plan#187-1218
Starting at$425
518
Sq Ft
1
Story
0
Bed
1
Bath
0
Car
3-Bedroom, 1829 Sq Ft Country House Plan - 108-1870 - Front Exterior
Plan Collection
3-Bedroom, 1829 Sq Ft Country House Plan - 108-1870 - Front Exterior
Plan#108-1870
Starting at$845
1829
Sq Ft
1
Story
3
Bed
2
Bath
2
Car
3-Bedroom, 1658 Sq Ft Shingle House Plan - 108-1719 - Front Exterior
Plan Collection
3-Bedroom, 1658 Sq Ft Shingle House Plan - 108-1719 - Front Exterior
Plan#108-1719
Starting at$920
1658
Sq Ft
1
Story
3
Bed
2
Bath
2
Car
3-Bedroom, 1417 Sq Ft Traditional Home - Plan #193-1051 - Main Exterior
Plan Collection
3-Bedroom, 1417 Sq Ft Traditional Home - Plan #193-1051 - Main Exterior
Plan#193-1051
Starting at$1200
1417
Sq Ft
1
Story
3
Bed
2
Bath
2
Car
3-Bedroom, 1243 Sq Ft Mediterranean Home Plan - 107-1153 - Main Exterior
Plan Collection
3-Bedroom, 1243 Sq Ft Mediterranean Home Plan - 107-1153 - Main Exterior
Plan#107-1153
Starting at$1100
1243
Sq Ft
1
Story
3
Bed
2
Bath
1
Car
2-Bedroom, 2385 Sq Ft Craftsman Home Plan - 108-1589 - Main Exterior
Plan Collection
2-Bedroom, 2385 Sq Ft Craftsman Home Plan - 108-1589 - Main Exterior
Plan#108-1589
Starting at$1050
2385
Sq Ft
1
Story
2
Bed
2
Bath
2
Car
1...4849505152...345