2-Bathroom & 1-Bathroom House Plans

8,317
Plan Results
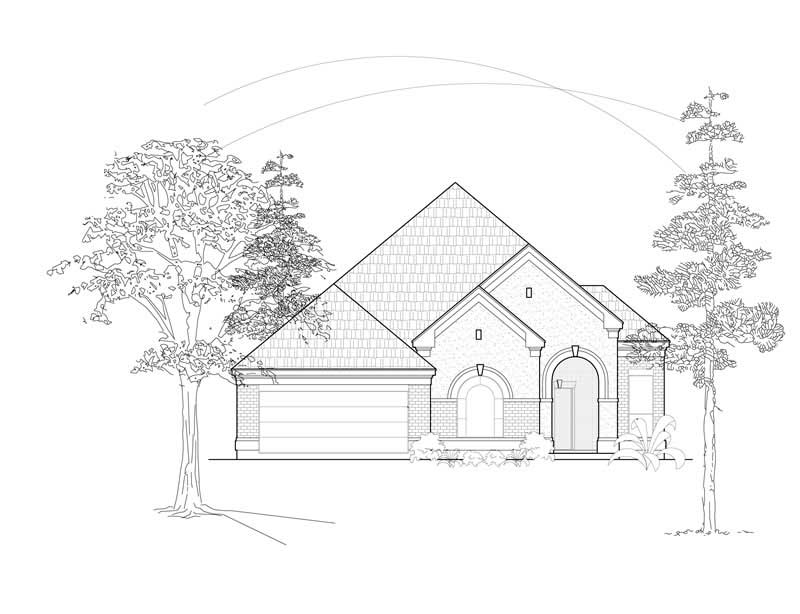
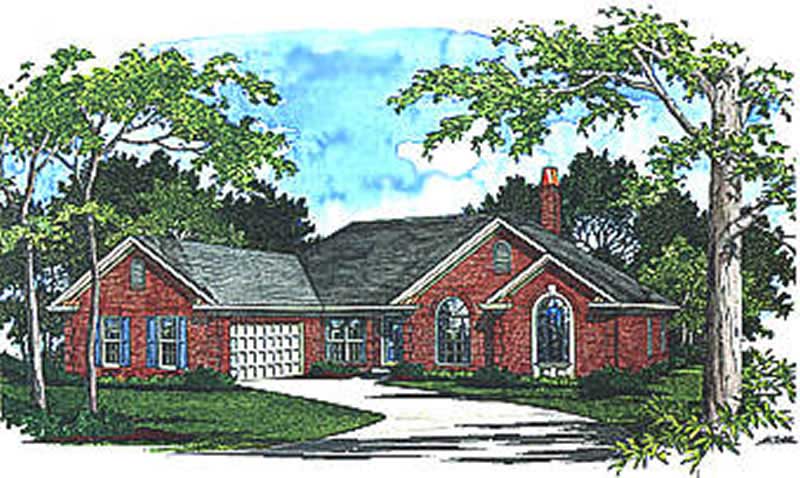
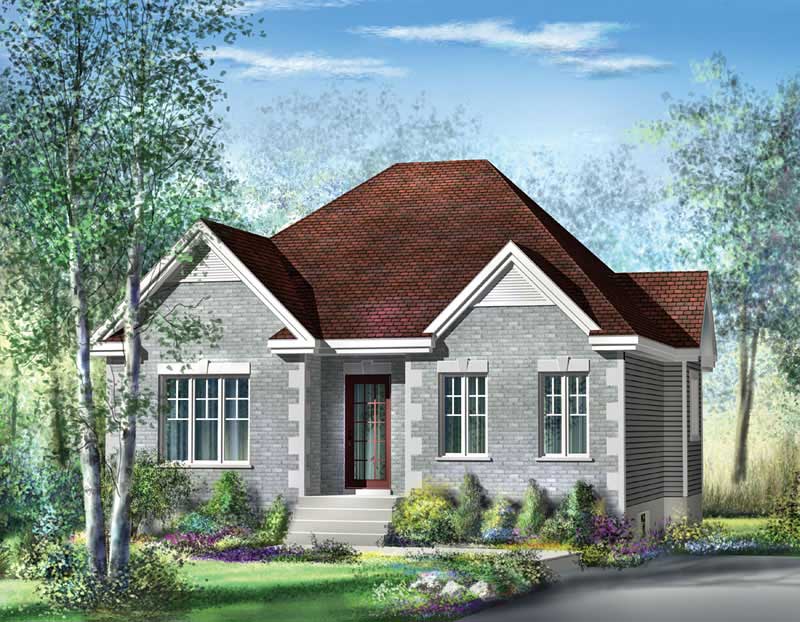
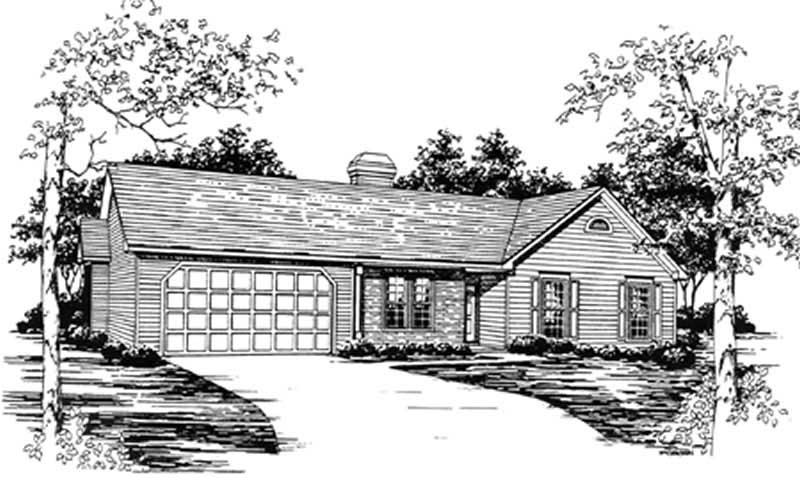
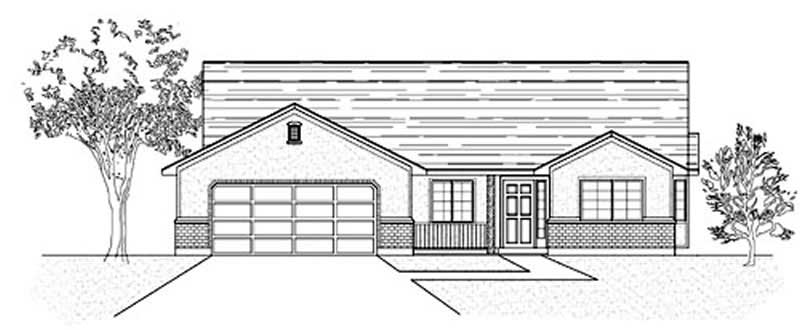
3-Bedroom, 1166 Sq Ft Ranch House Plan - 157-1244 - Front Exterior
Plan Collection
3-Bedroom, 1166 Sq Ft Ranch House Plan - 157-1244 - Front Exterior
Plan#157-1244
Starting at$1055
1166
Sq Ft
1
Story
3
Bed
1
Bath
0
Car
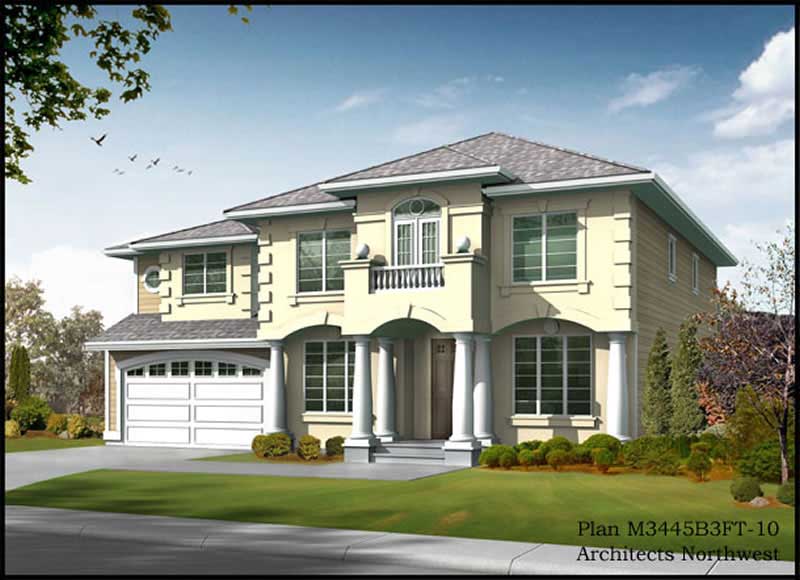
4-Bedroom, 2699 Sq Ft European Home Plan - 157-1629 - Main Exterior
Plan Collection
4-Bedroom, 2699 Sq Ft European Home Plan - 157-1629 - Main Exterior
Plan#157-1629
Starting at$1605
2699
Sq Ft
2
Story
4
Bed
2
Bath
2
Car
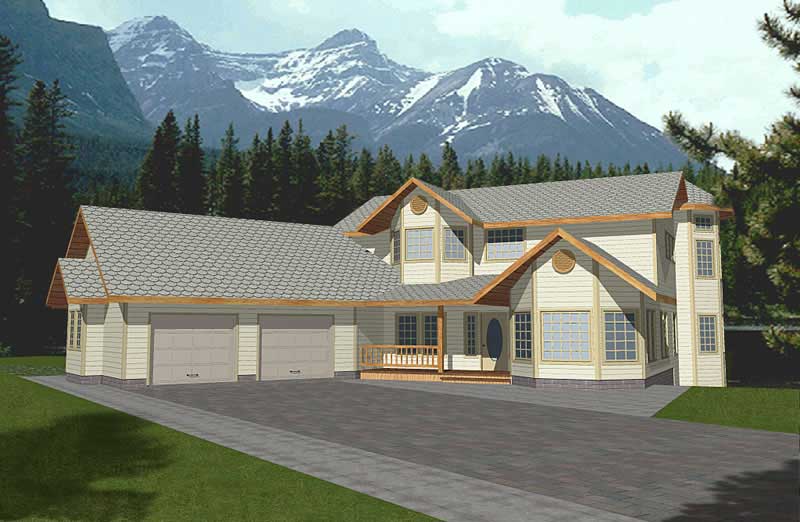
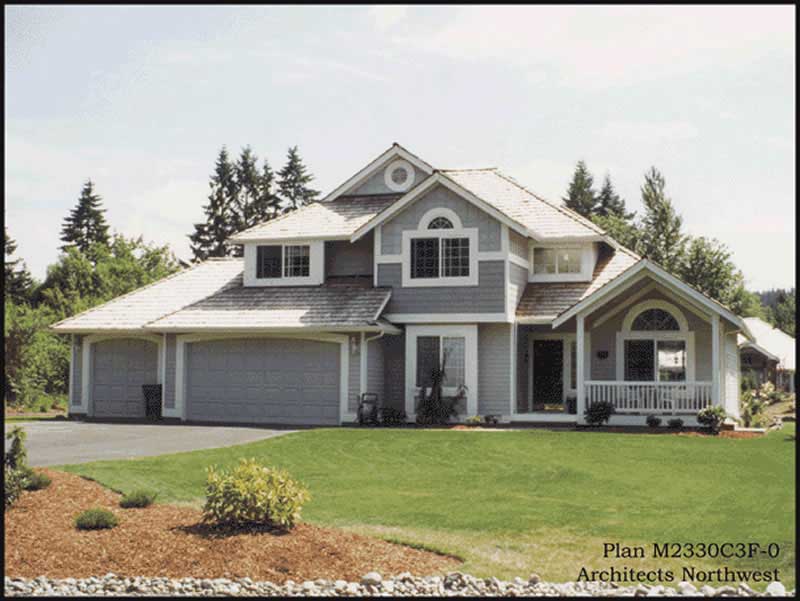
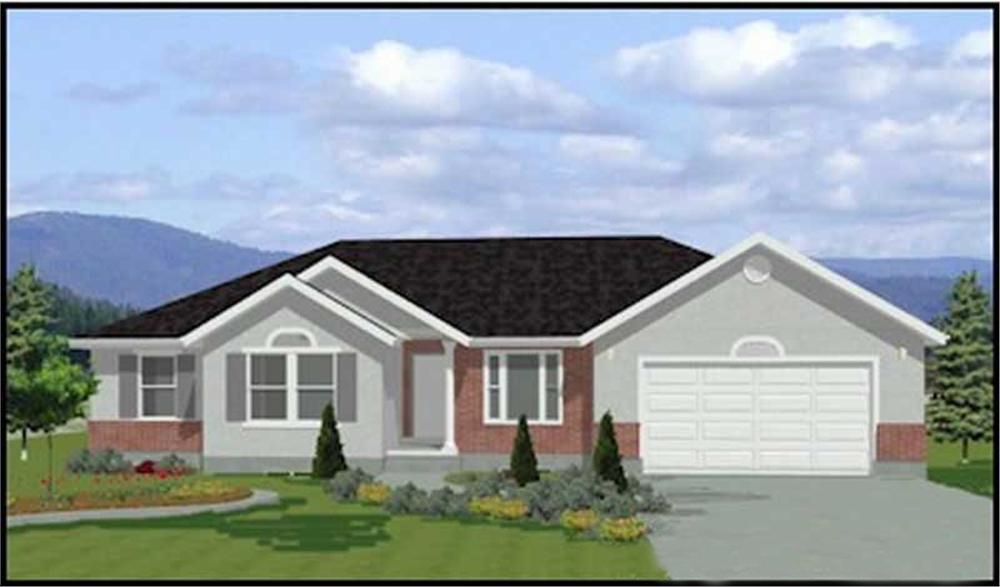
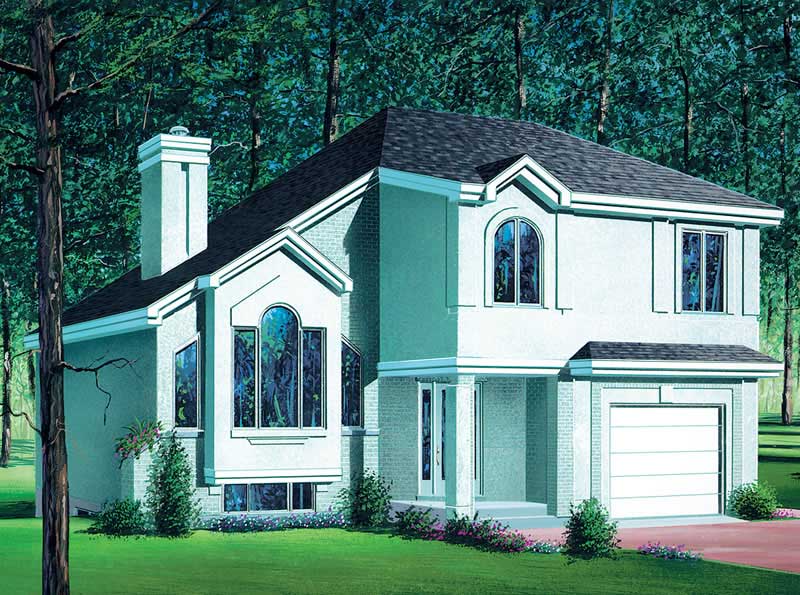
4-Bedroom, 1880 Sq Ft Contemporary House Plan - 144-1042 - Front Exterior
Plan Collection
4-Bedroom, 1880 Sq Ft Contemporary House Plan - 144-1042 - Front Exterior
Plan#144-1042
Starting at$1110
1880
Sq Ft
1
Story
4
Bed
2
Bath
2
Car

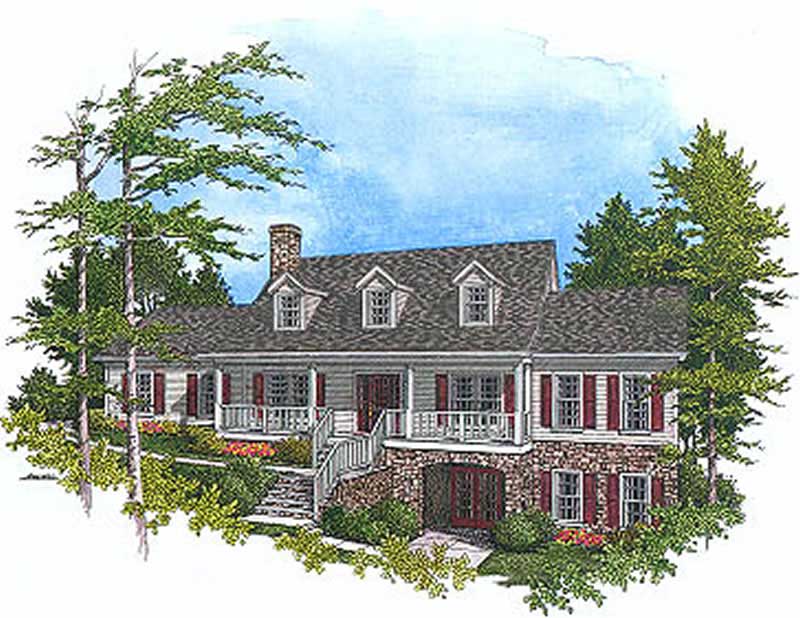
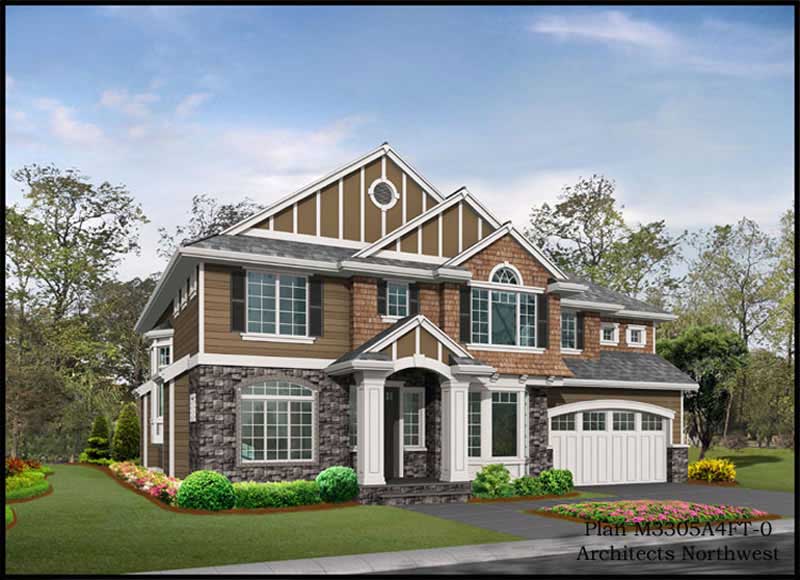
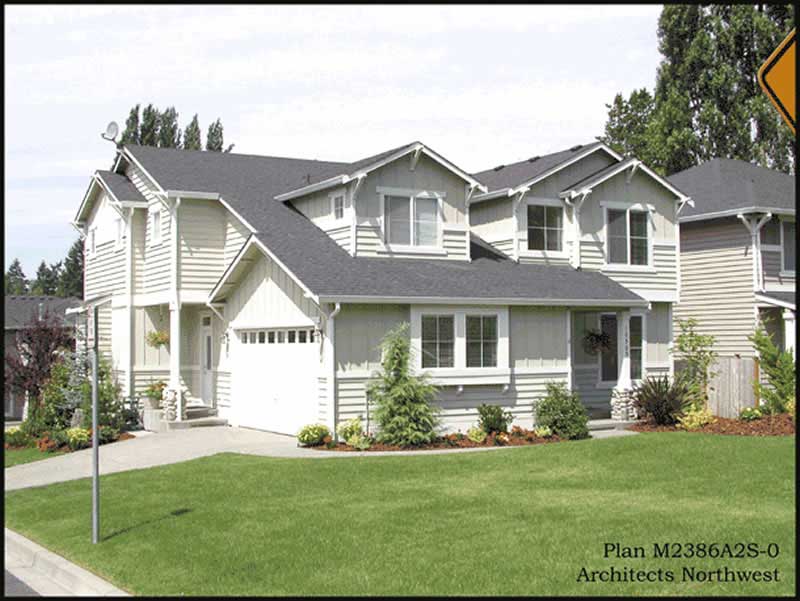
4-Bedroom, 4035 Sq Ft Craftsman Home Plan - 115-1240 - Main Exterior
Plan Collection
4-Bedroom, 4035 Sq Ft Craftsman Home Plan - 115-1240 - Main Exterior
Plan#115-1240
Starting at$2600
4035
Sq Ft
2
Story
4
Bed
2
Bath
3
Car
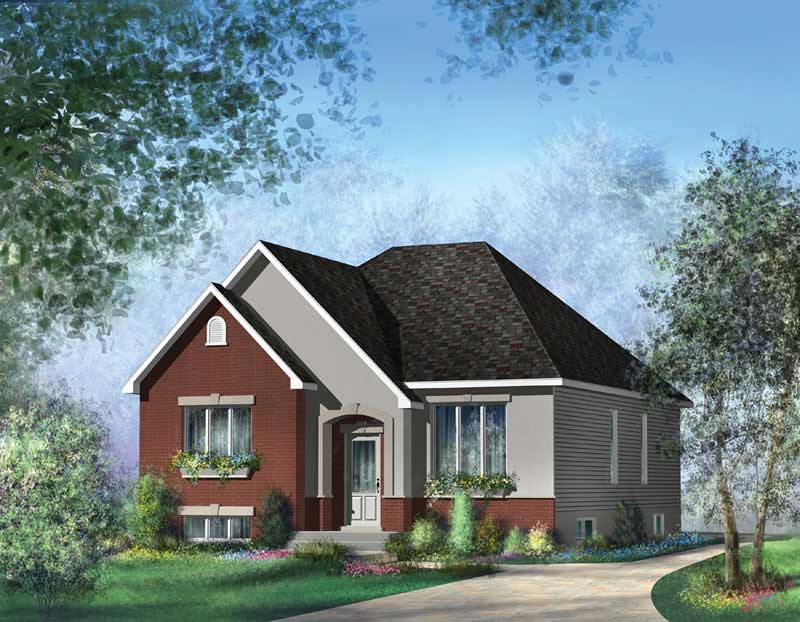
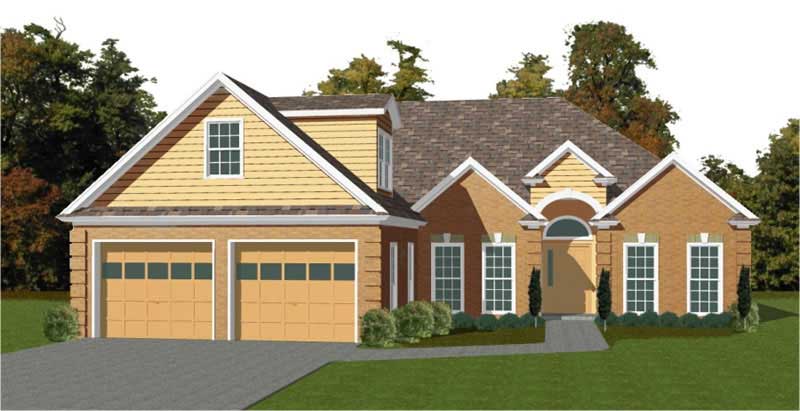
3-Bedroom, 1196 Sq Ft Craftsman House Plan - 157-1617 - Front Exterior
Plan Collection
3-Bedroom, 1196 Sq Ft Craftsman House Plan - 157-1617 - Front Exterior
Plan#157-1617
Starting at$1055
1196
Sq Ft
2
Story
3
Bed
1
Bath
1
Car
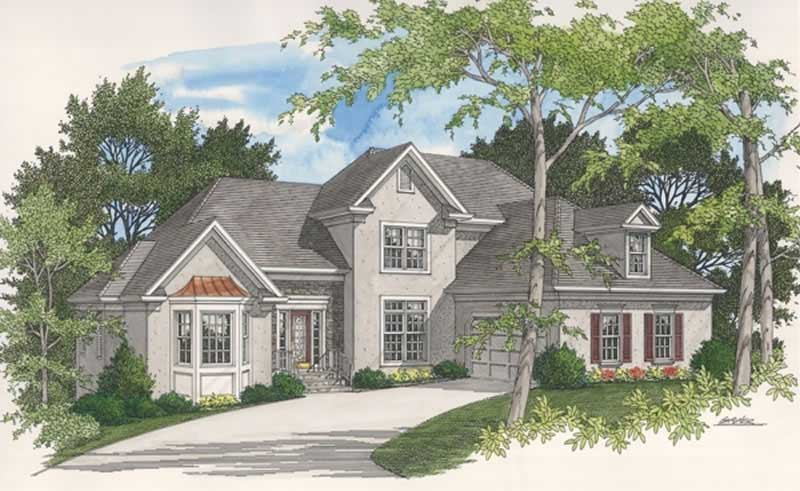
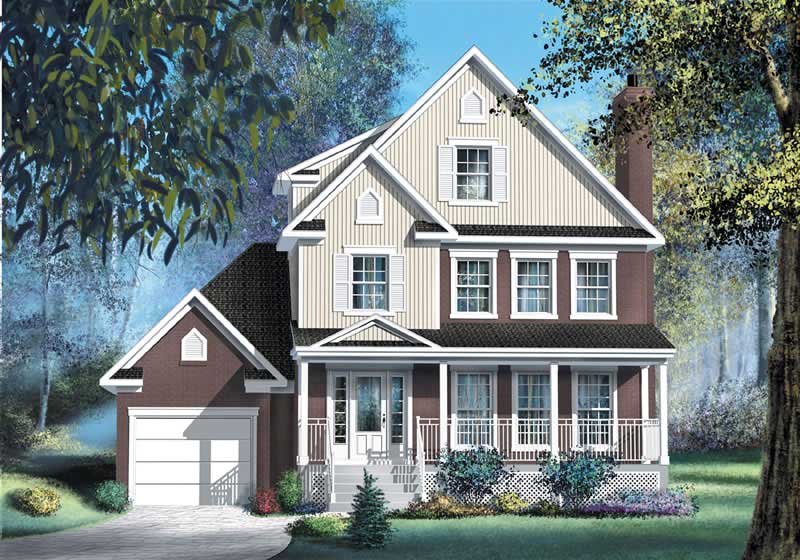
4-Bedroom, 2935 Sq Ft Colonial House Plan - 115-1024 - Front Exterior
Plan Collection
4-Bedroom, 2935 Sq Ft Colonial House Plan - 115-1024 - Front Exterior
Plan#115-1024
Starting at$1950
2935
Sq Ft
2
Story
4
Bed
2
Bath
3
Car
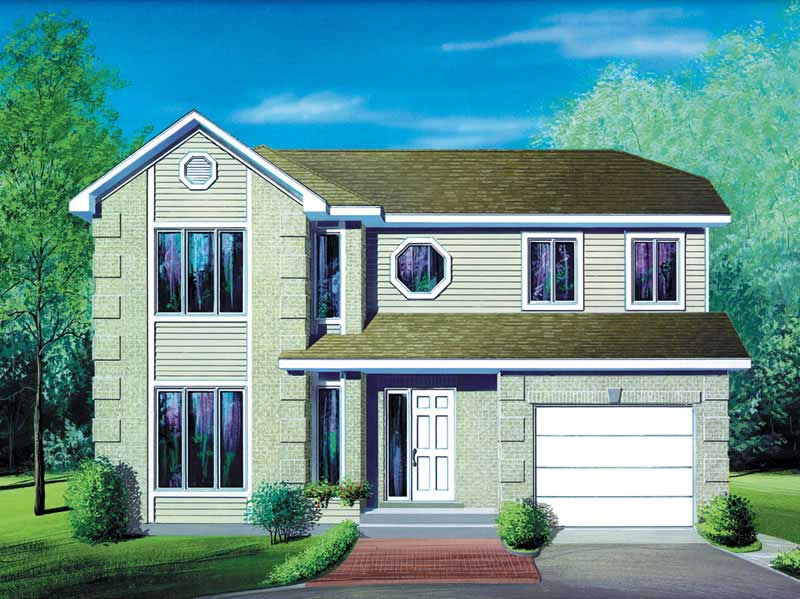
3-Bedroom, 2276 Sq Ft Colonial House Plan - 124-1134 - Front Exterior
Plan Collection
3-Bedroom, 2276 Sq Ft Colonial House Plan - 124-1134 - Front Exterior
Plan#124-1134
Starting at$745
2276
Sq Ft
2
Story
3
Bed
2
Bath
2
Car
3-Bedroom, 3780 Sq Ft European Home Plan - 115-1289 - Main Exterior
Plan Collection
3-Bedroom, 3780 Sq Ft European Home Plan - 115-1289 - Main Exterior
Plan#115-1289
Starting at$2400
3780
Sq Ft
2
Story
3
Bed
2
Bath
4
Car
3-Bedroom, 3270 Sq Ft Cape Cod Home Plan - 115-1046 - Main Exterior
Plan Collection
3-Bedroom, 3270 Sq Ft Cape Cod Home Plan - 115-1046 - Main Exterior
Plan#115-1046
Starting at$2150
3270
Sq Ft
2
Story
3
Bed
2
Bath
3
Car
3-Bedroom, 3262 Sq Ft Craftsman Home Plan - 115-1050 - Main Exterior
Plan Collection
3-Bedroom, 3262 Sq Ft Craftsman Home Plan - 115-1050 - Main Exterior
Plan#115-1050
Starting at$2150
3262
Sq Ft
2
Story
3
Bed
2
Bath
2
Car
3-Bedroom, 3025 Sq Ft Country House Plan - 115-1041 - Front Exterior
Plan Collection
3-Bedroom, 3025 Sq Ft Country House Plan - 115-1041 - Front Exterior
Plan#115-1041
Starting at$2150
3025
Sq Ft
2
Story
3
Bed
2
Bath
3
Car
3-Bedroom, 2870 Sq Ft European Home Plan - 115-1233 - Main Exterior
Plan Collection
3-Bedroom, 2870 Sq Ft European Home Plan - 115-1233 - Main Exterior
Plan#115-1233
Starting at$1950
2870
Sq Ft
2
Story
3
Bed
2
Bath
3
Car
3-Bedroom, 1529 Sq Ft European House Plan - 157-1652 - Front Exterior
Plan Collection
3-Bedroom, 1529 Sq Ft European House Plan - 157-1652 - Front Exterior
Plan#157-1652
Starting at$1350
1529
Sq Ft
2
Story
3
Bed
1
Bath
1
Car
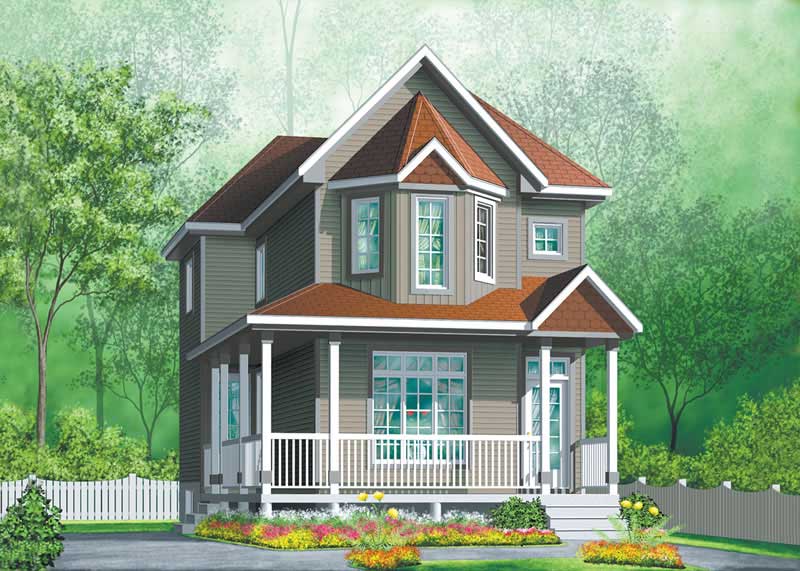
3-Bedroom, 1166 Sq Ft Country Home Plan - 157-1057 - Main Exterior
Plan Collection
3-Bedroom, 1166 Sq Ft Country Home Plan - 157-1057 - Main Exterior
Plan#157-1057
Starting at$1055
1166
Sq Ft
2
Story
3
Bed
1
Bath
1
Car
2-Bedroom, 1655 Sq Ft Country House Plan - 144-1069 - Front Exterior
Plan Collection
2-Bedroom, 1655 Sq Ft Country House Plan - 144-1069 - Front Exterior
Plan#144-1069
Starting at$1110
1655
Sq Ft
2
Story
2
Bed
2
Bath
0
Car
3-Bedroom, 2356 Sq Ft Country Home Plan - 135-1294 - Main Exterior
Plan Collection
3-Bedroom, 2356 Sq Ft Country Home Plan - 135-1294 - Main Exterior
Plan#135-1294
Starting at$1610
2356
Sq Ft
1
Story
3
Bed
2
Bath
2
Car

3-Bedroom, 1381 Sq Ft Ranch Home Plan - 191-1009 - Main Exterior
Plan Collection
3-Bedroom, 1381 Sq Ft Ranch Home Plan - 191-1009 - Main Exterior
Plan#191-1009
Starting at$1350
1381
Sq Ft
1
Story
3
Bed
2
Bath
2
Car
3-Bedroom, 2451 Sq Ft Craftsman Home Plan - 132-1459 - Main Exterior
Plan Collection
3-Bedroom, 2451 Sq Ft Craftsman Home Plan - 132-1459 - Main Exterior
Plan#132-1459
Starting at$1480
2451
Sq Ft
2
Story
3
Bed
2
Bath
0
Car
4-Bedroom, 2360 Sq Ft Country House Plan - 115-1097 - Front Exterior
Plan Collection
4-Bedroom, 2360 Sq Ft Country House Plan - 115-1097 - Front Exterior
Plan#115-1097
Starting at$1700
2360
Sq Ft
2
Story
4
Bed
2
Bath
3
Car
3-Bedroom, 2260 Sq Ft European House Plan - 157-1277 - Front Exterior
Plan Collection
3-Bedroom, 2260 Sq Ft European House Plan - 157-1277 - Front Exterior
Plan#157-1277
Starting at$1455
2260
Sq Ft
2
Story
3
Bed
2
Bath
2
Car
3-Bedroom, 1568 Sq Ft Craftsman Home Plan - 132-1487 - Main Exterior
Plan Collection
3-Bedroom, 1568 Sq Ft Craftsman Home Plan - 132-1487 - Main Exterior
Plan#132-1487
Starting at$1370
1568
Sq Ft
1
Story
3
Bed
2
Bath
2
Car
3-Bedroom, 1906 Sq Ft European Home Plan - 135-1268 - Main Exterior
Plan Collection
3-Bedroom, 1906 Sq Ft European Home Plan - 135-1268 - Main Exterior
Plan#135-1268
Starting at$1380
1906
Sq Ft
1
Story
3
Bed
2
Bath
3
Car
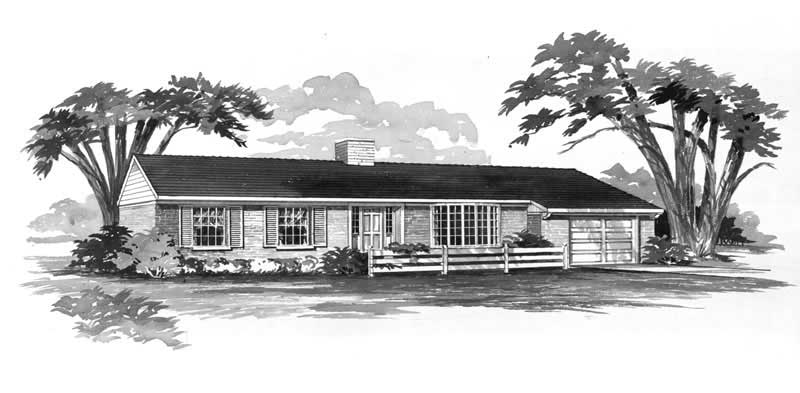
3-Bedroom, 1599 Sq Ft European Home Plan - 157-1603 - Main Exterior
Plan Collection
3-Bedroom, 1599 Sq Ft European Home Plan - 157-1603 - Main Exterior
Plan#157-1603
Starting at$1350
1599
Sq Ft
2
Story
3
Bed
1
Bath
0
Car
3-Bedroom, 1968 Sq Ft Ranch House Plan - 134-1225 - Front Exterior
Plan Collection
3-Bedroom, 1968 Sq Ft Ranch House Plan - 134-1225 - Front Exterior
Plan#134-1225
Starting at$6494
1968
Sq Ft
1
Story
3
Bed
2
Bath
2
Car
3-Bedroom, 1166 Sq Ft Ranch House Plan - 157-1244 - Front Exterior
Plan Collection
3-Bedroom, 1166 Sq Ft Ranch House Plan - 157-1244 - Front Exterior
Plan#157-1244
Starting at$1055
1166
Sq Ft
1
Story
3
Bed
1
Bath
0
Car
4-Bedroom, 2699 Sq Ft European Home Plan - 157-1629 - Main Exterior
Plan Collection
4-Bedroom, 2699 Sq Ft European Home Plan - 157-1629 - Main Exterior
Plan#157-1629
Starting at$1605
2699
Sq Ft
2
Story
4
Bed
2
Bath
2
Car
4-Bedroom, 1880 Sq Ft Contemporary House Plan - 144-1042 - Front Exterior
Plan Collection
4-Bedroom, 1880 Sq Ft Contemporary House Plan - 144-1042 - Front Exterior
Plan#144-1042
Starting at$1110
1880
Sq Ft
1
Story
4
Bed
2
Bath
2
Car
4-Bedroom, 4035 Sq Ft Craftsman Home Plan - 115-1240 - Main Exterior
Plan Collection
4-Bedroom, 4035 Sq Ft Craftsman Home Plan - 115-1240 - Main Exterior
Plan#115-1240
Starting at$2600
4035
Sq Ft
2
Story
4
Bed
2
Bath
3
Car
3-Bedroom, 1196 Sq Ft Craftsman House Plan - 157-1617 - Front Exterior
Plan Collection
3-Bedroom, 1196 Sq Ft Craftsman House Plan - 157-1617 - Front Exterior
Plan#157-1617
Starting at$1055
1196
Sq Ft
2
Story
3
Bed
1
Bath
1
Car
4-Bedroom, 2935 Sq Ft Colonial House Plan - 115-1024 - Front Exterior
Plan Collection
4-Bedroom, 2935 Sq Ft Colonial House Plan - 115-1024 - Front Exterior
Plan#115-1024
Starting at$1950
2935
Sq Ft
2
Story
4
Bed
2
Bath
3
Car
3-Bedroom, 2276 Sq Ft Colonial House Plan - 124-1134 - Front Exterior
Plan Collection
3-Bedroom, 2276 Sq Ft Colonial House Plan - 124-1134 - Front Exterior
Plan#124-1134
Starting at$745
2276
Sq Ft
2
Story
3
Bed
2
Bath
2
Car
3-Bedroom, 3780 Sq Ft European Home Plan - 115-1289 - Main Exterior
Plan Collection
3-Bedroom, 3780 Sq Ft European Home Plan - 115-1289 - Main Exterior
Plan#115-1289
Starting at$2400
3780
Sq Ft
2
Story
3
Bed
2
Bath
4
Car
3-Bedroom, 3270 Sq Ft Cape Cod Home Plan - 115-1046 - Main Exterior
Plan Collection
3-Bedroom, 3270 Sq Ft Cape Cod Home Plan - 115-1046 - Main Exterior
Plan#115-1046
Starting at$2150
3270
Sq Ft
2
Story
3
Bed
2
Bath
3
Car
3-Bedroom, 3262 Sq Ft Craftsman Home Plan - 115-1050 - Main Exterior
Plan Collection
3-Bedroom, 3262 Sq Ft Craftsman Home Plan - 115-1050 - Main Exterior
Plan#115-1050
Starting at$2150
3262
Sq Ft
2
Story
3
Bed
2
Bath
2
Car
3-Bedroom, 3025 Sq Ft Country House Plan - 115-1041 - Front Exterior
Plan Collection
3-Bedroom, 3025 Sq Ft Country House Plan - 115-1041 - Front Exterior
Plan#115-1041
Starting at$2150
3025
Sq Ft
2
Story
3
Bed
2
Bath
3
Car
3-Bedroom, 2870 Sq Ft European Home Plan - 115-1233 - Main Exterior
Plan Collection
3-Bedroom, 2870 Sq Ft European Home Plan - 115-1233 - Main Exterior
Plan#115-1233
Starting at$1950
2870
Sq Ft
2
Story
3
Bed
2
Bath
3
Car
3-Bedroom, 1529 Sq Ft European House Plan - 157-1652 - Front Exterior
Plan Collection
3-Bedroom, 1529 Sq Ft European House Plan - 157-1652 - Front Exterior
Plan#157-1652
Starting at$1350
1529
Sq Ft
2
Story
3
Bed
1
Bath
1
Car
3-Bedroom, 1166 Sq Ft Country Home Plan - 157-1057 - Main Exterior
Plan Collection
3-Bedroom, 1166 Sq Ft Country Home Plan - 157-1057 - Main Exterior
Plan#157-1057
Starting at$1055
1166
Sq Ft
2
Story
3
Bed
1
Bath
1
Car
2-Bedroom, 1655 Sq Ft Country House Plan - 144-1069 - Front Exterior
Plan Collection
2-Bedroom, 1655 Sq Ft Country House Plan - 144-1069 - Front Exterior
Plan#144-1069
Starting at$1110
1655
Sq Ft
2
Story
2
Bed
2
Bath
0
Car
3-Bedroom, 2356 Sq Ft Country Home Plan - 135-1294 - Main Exterior
Plan Collection
3-Bedroom, 2356 Sq Ft Country Home Plan - 135-1294 - Main Exterior
Plan#135-1294
Starting at$1610
2356
Sq Ft
1
Story
3
Bed
2
Bath
2
Car
3-Bedroom, 1381 Sq Ft Ranch Home Plan - 191-1009 - Main Exterior
Plan Collection
3-Bedroom, 1381 Sq Ft Ranch Home Plan - 191-1009 - Main Exterior
Plan#191-1009
Starting at$1350
1381
Sq Ft
1
Story
3
Bed
2
Bath
2
Car
3-Bedroom, 2451 Sq Ft Craftsman Home Plan - 132-1459 - Main Exterior
Plan Collection
3-Bedroom, 2451 Sq Ft Craftsman Home Plan - 132-1459 - Main Exterior
Plan#132-1459
Starting at$1480
2451
Sq Ft
2
Story
3
Bed
2
Bath
0
Car
4-Bedroom, 2360 Sq Ft Country House Plan - 115-1097 - Front Exterior
Plan Collection
4-Bedroom, 2360 Sq Ft Country House Plan - 115-1097 - Front Exterior
Plan#115-1097
Starting at$1700
2360
Sq Ft
2
Story
4
Bed
2
Bath
3
Car
3-Bedroom, 2260 Sq Ft European House Plan - 157-1277 - Front Exterior
Plan Collection
3-Bedroom, 2260 Sq Ft European House Plan - 157-1277 - Front Exterior
Plan#157-1277
Starting at$1455
2260
Sq Ft
2
Story
3
Bed
2
Bath
2
Car
3-Bedroom, 1568 Sq Ft Craftsman Home Plan - 132-1487 - Main Exterior
Plan Collection
3-Bedroom, 1568 Sq Ft Craftsman Home Plan - 132-1487 - Main Exterior
Plan#132-1487
Starting at$1370
1568
Sq Ft
1
Story
3
Bed
2
Bath
2
Car
3-Bedroom, 1906 Sq Ft European Home Plan - 135-1268 - Main Exterior
Plan Collection
3-Bedroom, 1906 Sq Ft European Home Plan - 135-1268 - Main Exterior
Plan#135-1268
Starting at$1380
1906
Sq Ft
1
Story
3
Bed
2
Bath
3
Car
3-Bedroom, 1599 Sq Ft European Home Plan - 157-1603 - Main Exterior
Plan Collection
3-Bedroom, 1599 Sq Ft European Home Plan - 157-1603 - Main Exterior
Plan#157-1603
Starting at$1350
1599
Sq Ft
2
Story
3
Bed
1
Bath
0
Car
3-Bedroom, 1968 Sq Ft Ranch House Plan - 134-1225 - Front Exterior
Plan Collection
3-Bedroom, 1968 Sq Ft Ranch House Plan - 134-1225 - Front Exterior
Plan#134-1225
Starting at$6494
1968
Sq Ft
1
Story
3
Bed
2
Bath
2
Car
1...181182183184185...347