2-Bathroom & 1-Bathroom House Plans

8,268
Plan Results
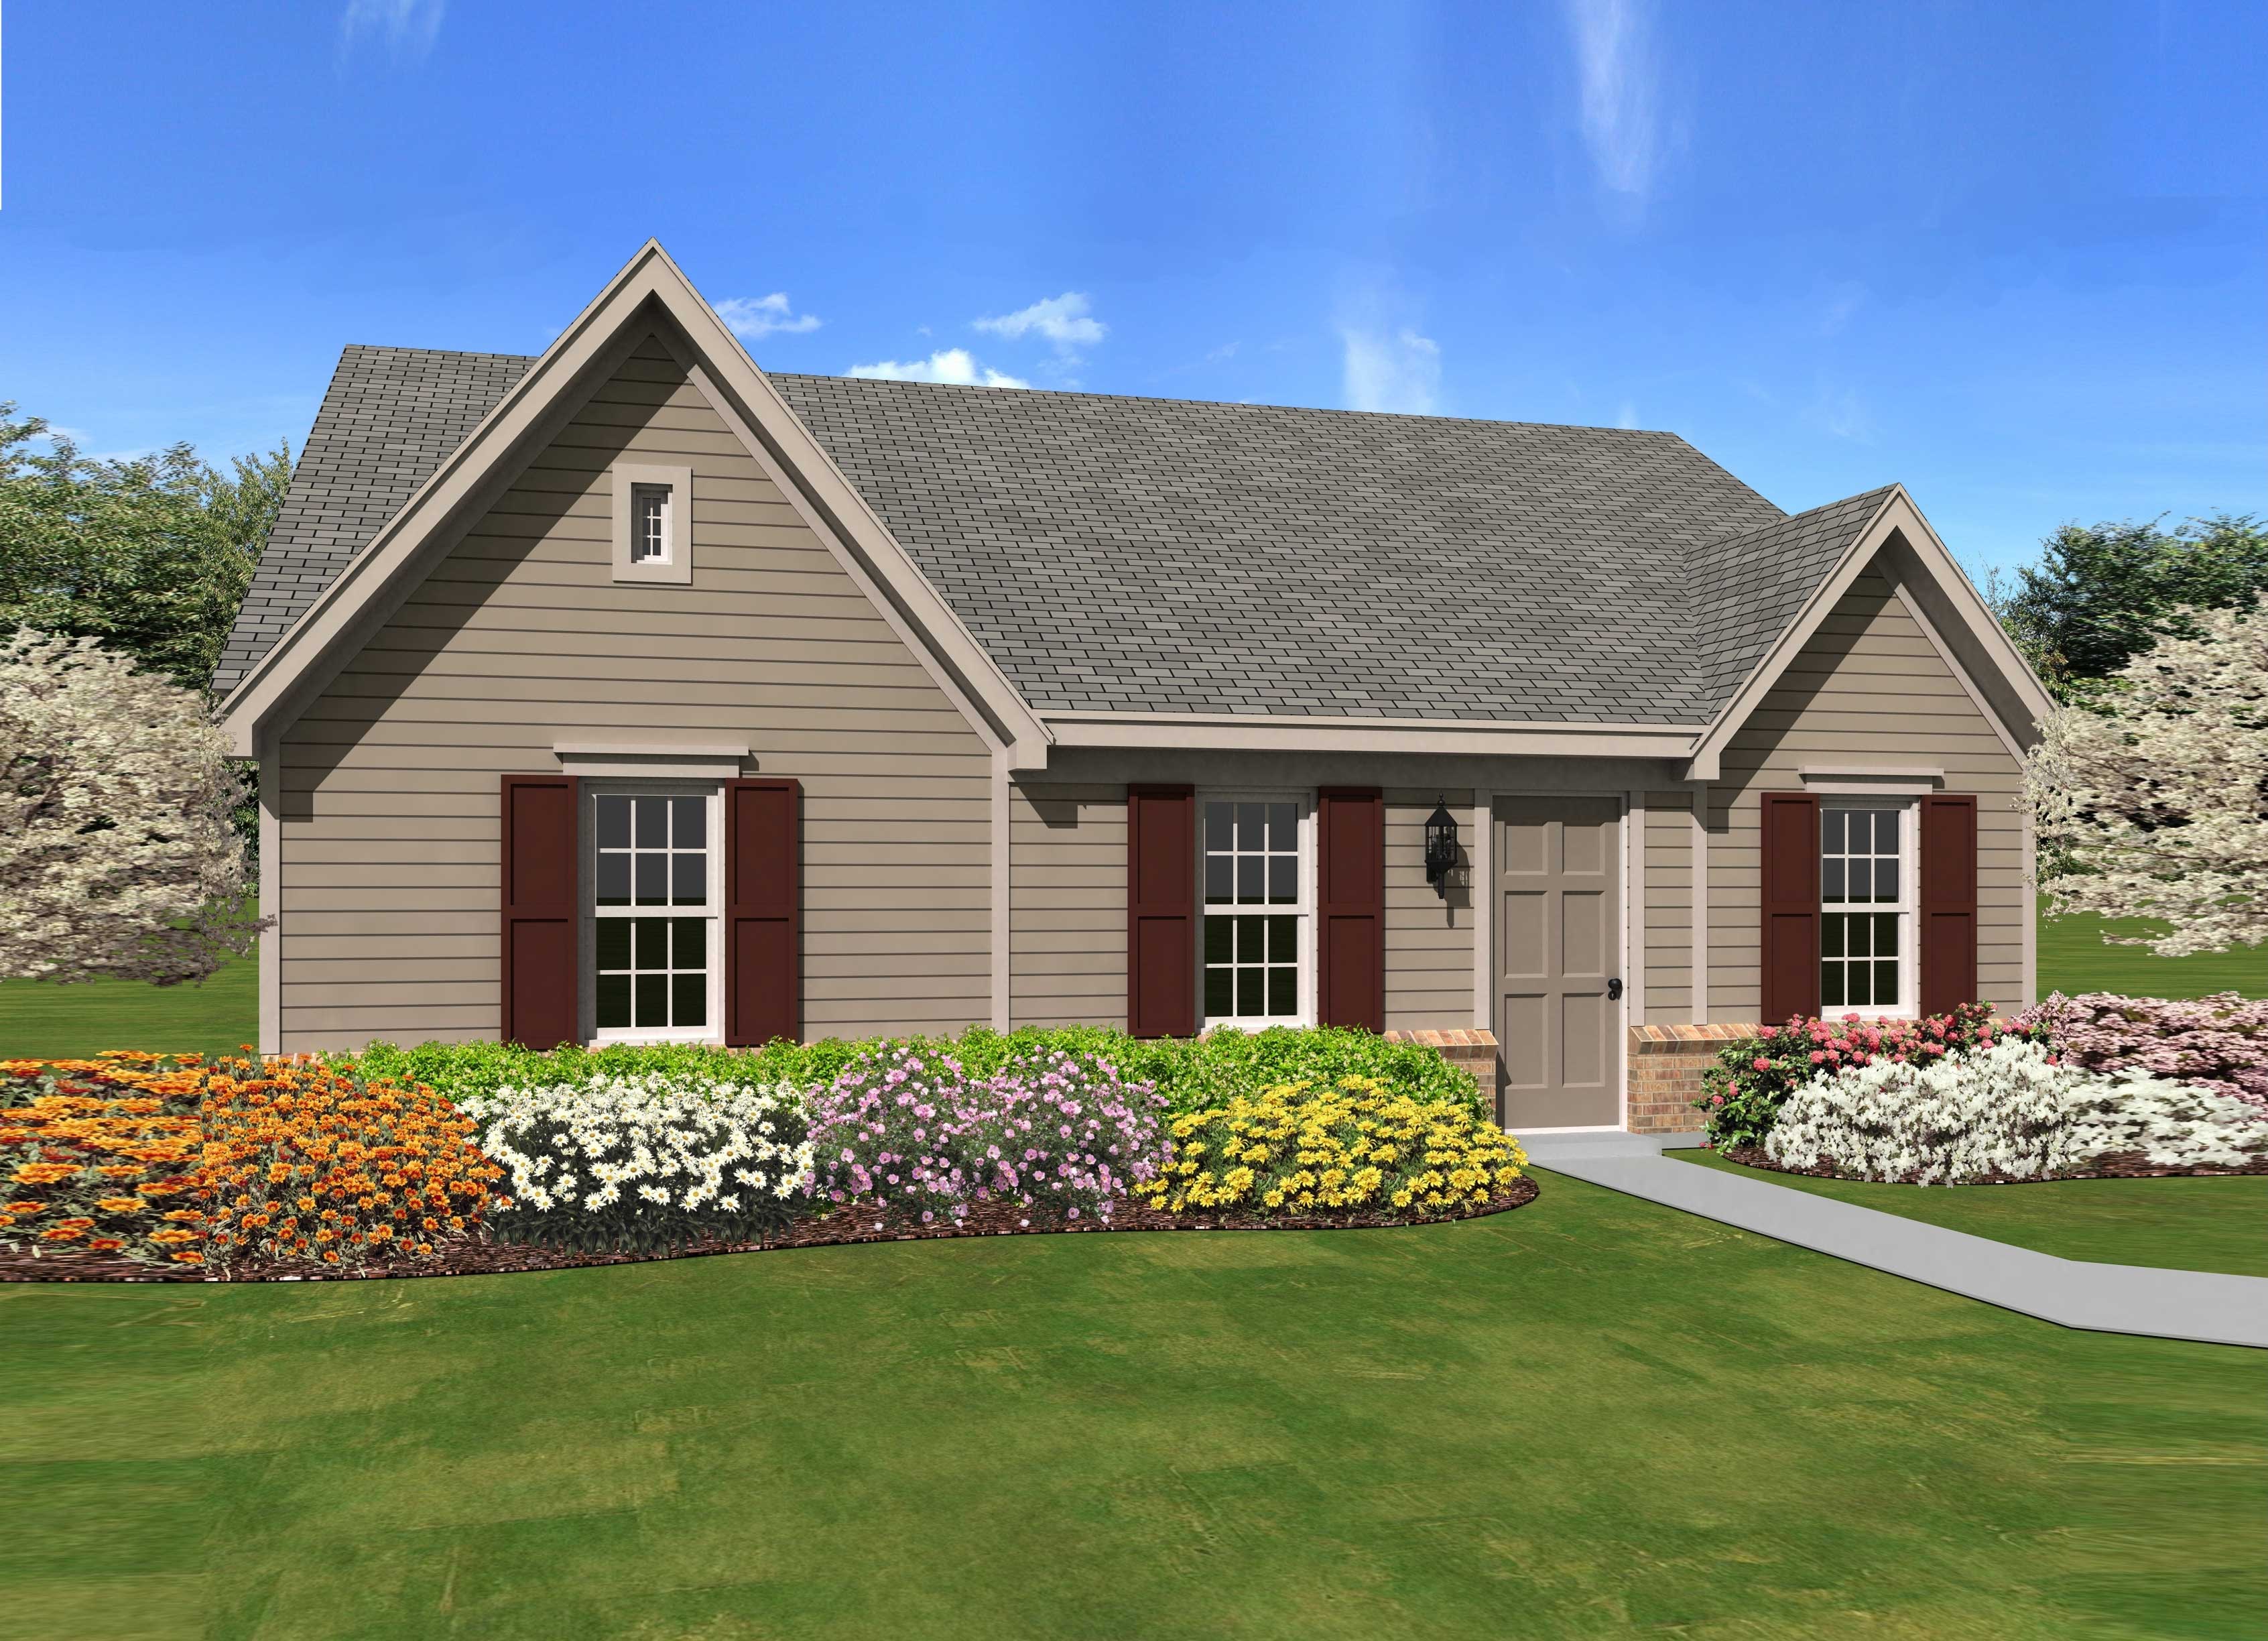
2-Bedroom, 1008 Sq Ft Ranch House Plan - 170-1796 - Front Exterior
Plan Collection
2-Bedroom, 1008 Sq Ft Ranch House Plan - 170-1796 - Front Exterior
Plan#170-1796
Starting at$770
1008
Sq Ft
1
Story
2
Bed
2
Bath
1
Car
3-Bedroom, 1112 Sq Ft Small House Plans House Plan - 170-1417 - Front Exterior
Plan Collection
3-Bedroom, 1112 Sq Ft Small House Plans House Plan - 170-1417 - Front Exterior
Plan#170-1417
Starting at$770
1112
Sq Ft
1
Story
3
Bed
2
Bath
0
Car
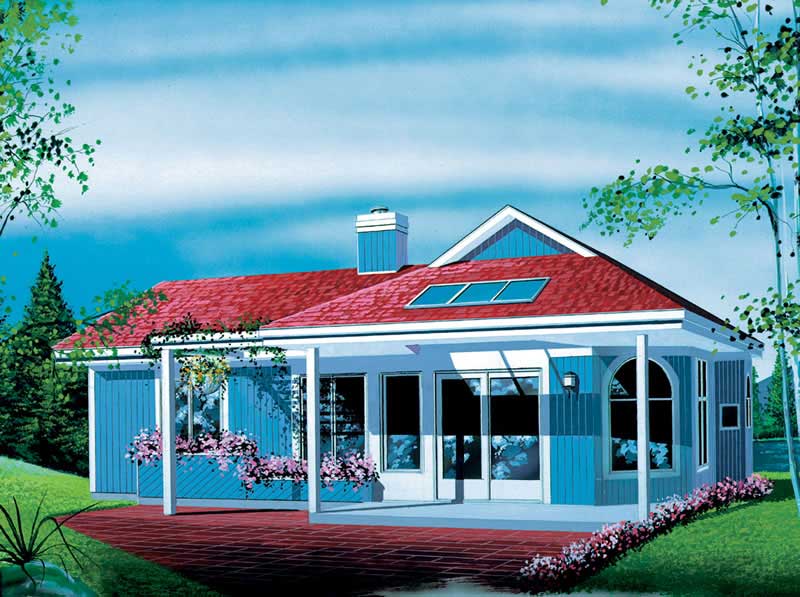
2-Bedroom, 886 Sq Ft Ranch Home Plan - 157-1207 - Main Exterior
Plan Collection
2-Bedroom, 886 Sq Ft Ranch Home Plan - 157-1207 - Main Exterior
Plan#157-1207
Starting at$755
886
Sq Ft
1
Story
2
Bed
1
Bath
0
Car
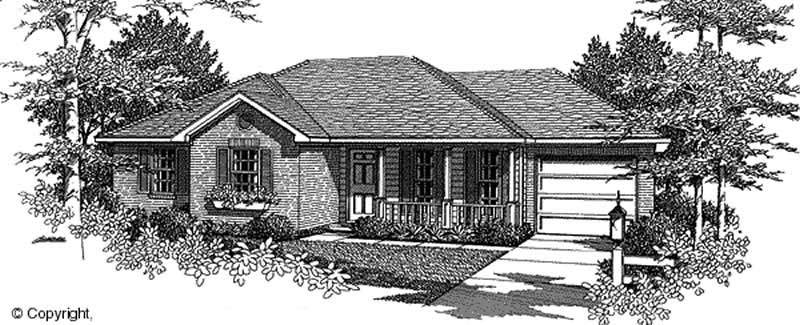
3-Bedroom, 1070 Sq Ft Country House Plan - 174-1018 - Front Exterior
Plan Collection
3-Bedroom, 1070 Sq Ft Country House Plan - 174-1018 - Front Exterior
Plan#174-1018
Starting at$610
1070
Sq Ft
1
Story
3
Bed
2
Bath
1
Car
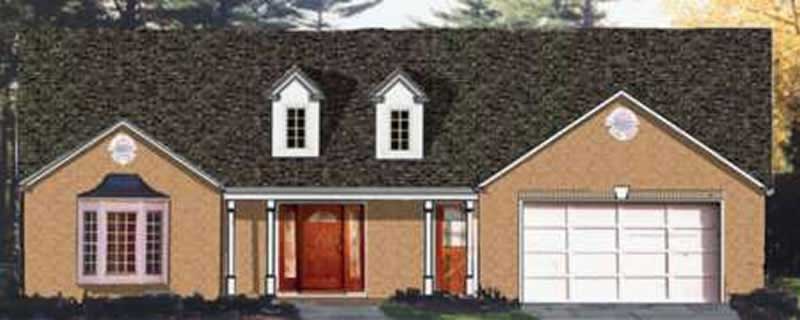
3-Bedroom, 1748 Sq Ft Country Home Plan - 105-1056 - Main Exterior
Plan Collection
3-Bedroom, 1748 Sq Ft Country Home Plan - 105-1056 - Main Exterior
Plan#105-1056
Starting at$530
1748
Sq Ft
1
Story
3
Bed
2
Bath
2
Car
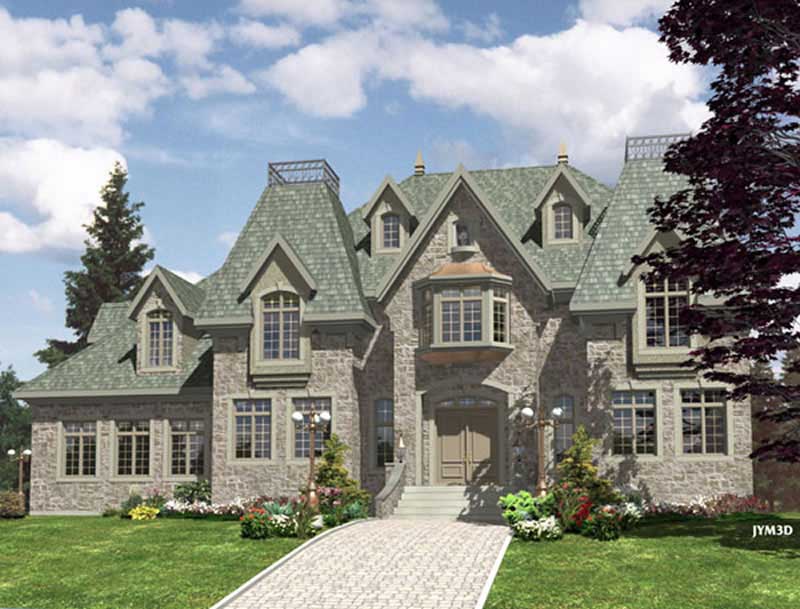
1-Bedroom, 3520 Sq Ft European Home Plan - 158-1241 - Main Exterior
Plan Collection
1-Bedroom, 3520 Sq Ft European Home Plan - 158-1241 - Main Exterior
Plan#158-1241
Starting at$2260
3520
Sq Ft
2
Story
1
Bed
2
Bath
2
Car
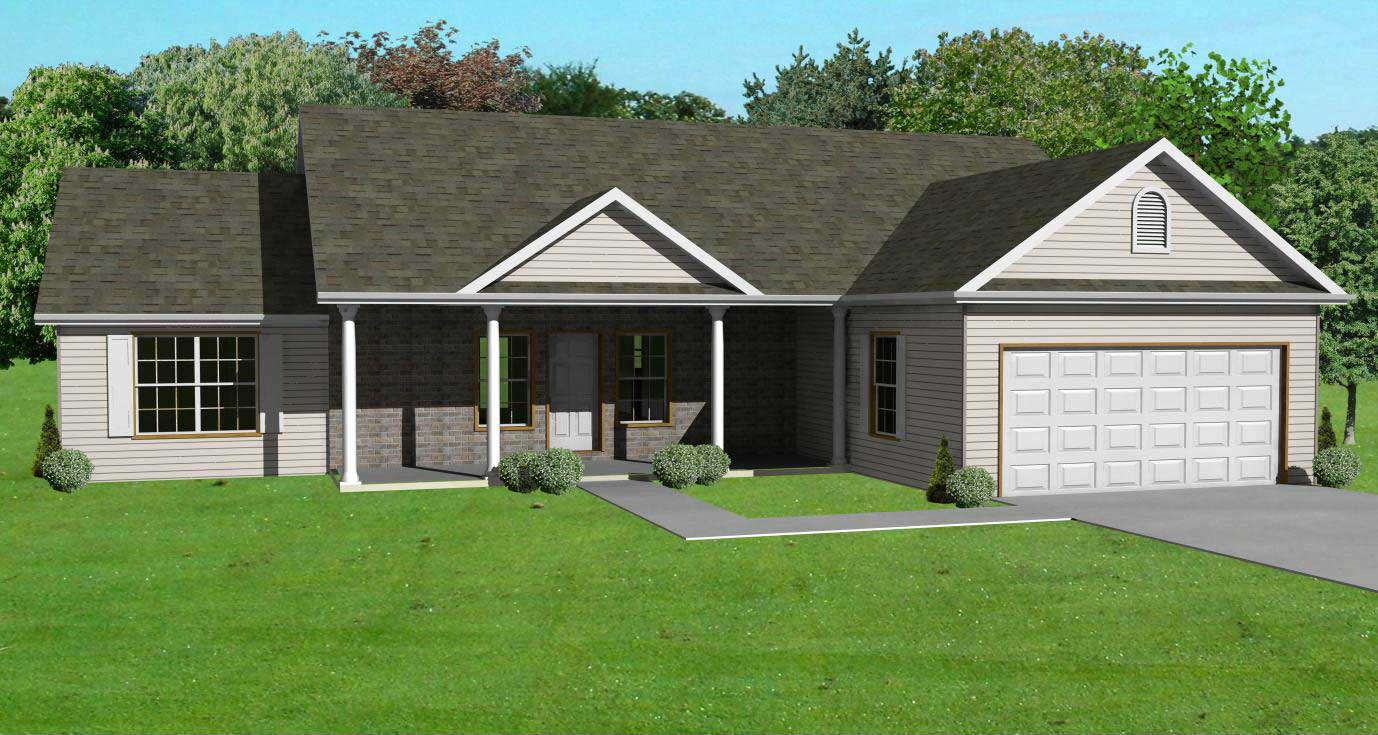
3-Bedroom, 1456 Sq Ft Country Home Plan - 148-1029 - Main Exterior
Plan Collection
3-Bedroom, 1456 Sq Ft Country Home Plan - 148-1029 - Main Exterior
Plan#148-1029
Starting at$750
1456
Sq Ft
1
Story
3
Bed
2
Bath
2
Car
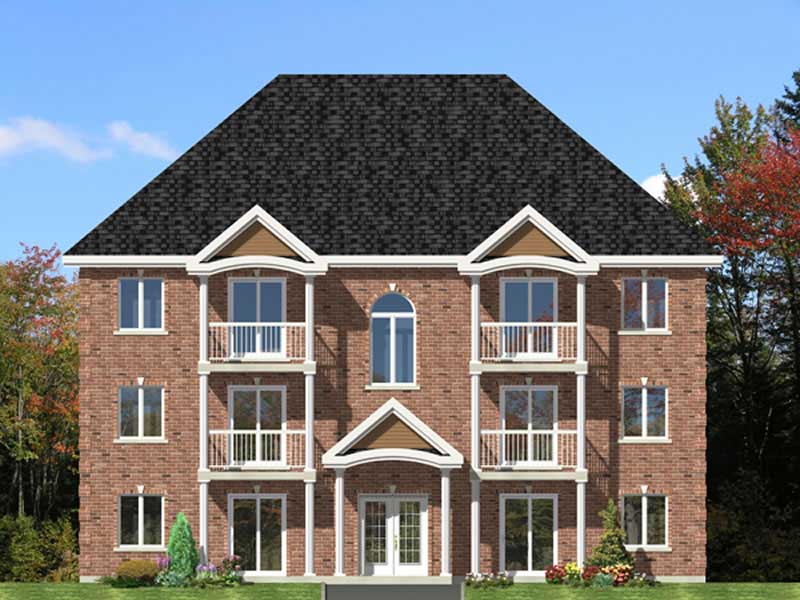
2-Bedroom, 6492 Sq Ft Multi-Unit Home Plan - 158-1150 - Main Exterior
Plan Collection
2-Bedroom, 6492 Sq Ft Multi-Unit Home Plan - 158-1150 - Main Exterior
Plan#158-1150
Starting at$2260
6492
Sq Ft
3
Story
2
Bed
1
Bath
0
Car
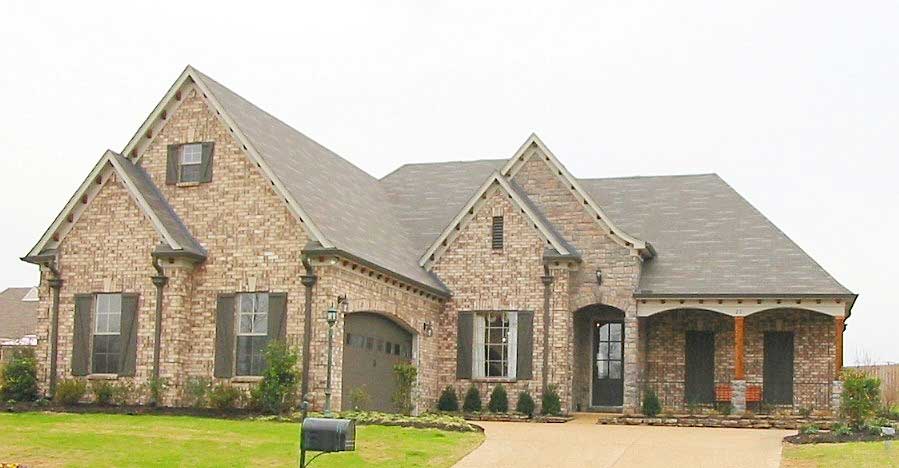
3-Bedroom, 2104 Sq Ft Cape Cod House Plan - 170-1176 - Front Exterior
Plan Collection
3-Bedroom, 2104 Sq Ft Cape Cod House Plan - 170-1176 - Front Exterior
Plan#170-1176
Starting at$1145
2104
Sq Ft
2
Story
3
Bed
2
Bath
2
Car
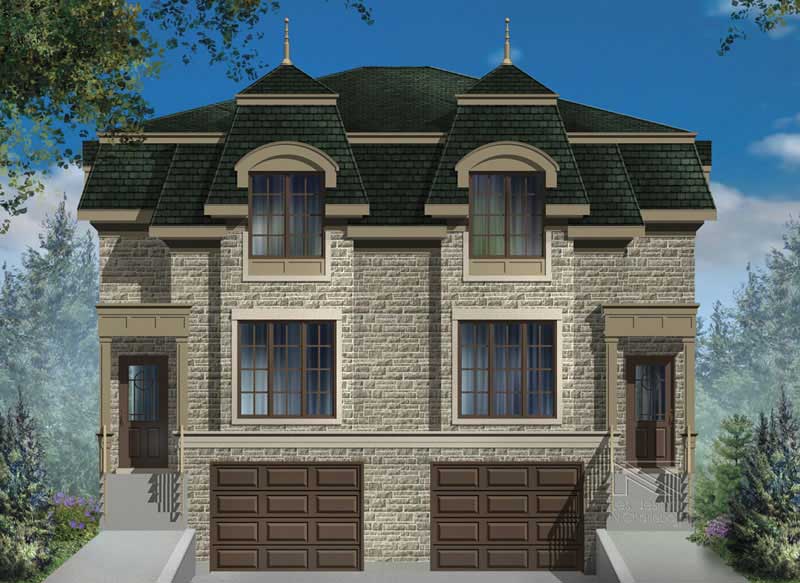
3-Bedroom, 1615 Sq Ft Multi-Unit House Plan - 157-1023 - Front Exterior
Plan Collection
3-Bedroom, 1615 Sq Ft Multi-Unit House Plan - 157-1023 - Front Exterior
Plan#157-1023
Starting at$1350
1615
Sq Ft
3
Story
3
Bed
1
Bath
1
Car
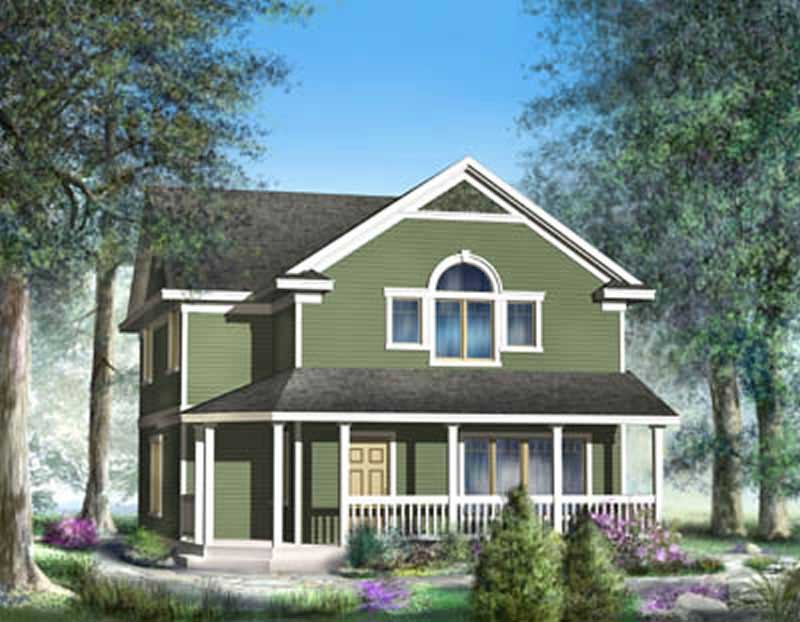
3-Bedroom, 1647 Sq Ft Ranch House Plan - 119-1218 - Front Exterior
Plan Collection
3-Bedroom, 1647 Sq Ft Ranch House Plan - 119-1218 - Front Exterior
Plan#119-1218
Starting at$1045
1647
Sq Ft
2
Story
3
Bed
2
Bath
2
Car
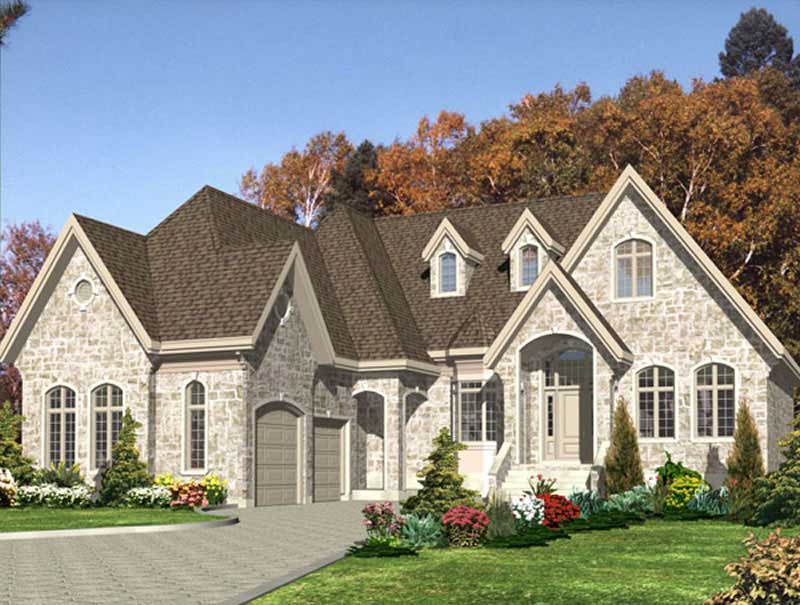
2-Bedroom, 2036 Sq Ft Bungalow House Plan - 158-1208 - Front Exterior
Plan Collection
2-Bedroom, 2036 Sq Ft Bungalow House Plan - 158-1208 - Front Exterior
Plan#158-1208
Starting at$2040
2036
Sq Ft
1
Story
2
Bed
2
Bath
2
Car
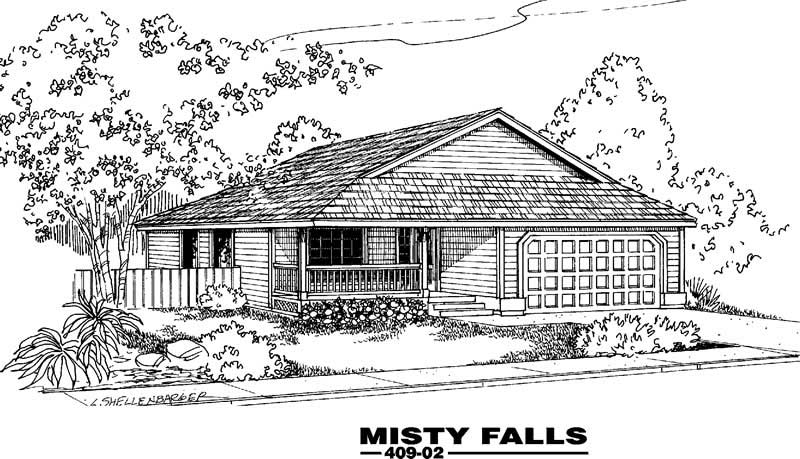
3-Bedroom, 1034 Sq Ft Craftsman House Plan - 145-1968 - Front Exterior
Plan Collection
3-Bedroom, 1034 Sq Ft Craftsman House Plan - 145-1968 - Front Exterior
Plan#145-1968
Starting at$800
1034
Sq Ft
1
Story
3
Bed
2
Bath
3
Car
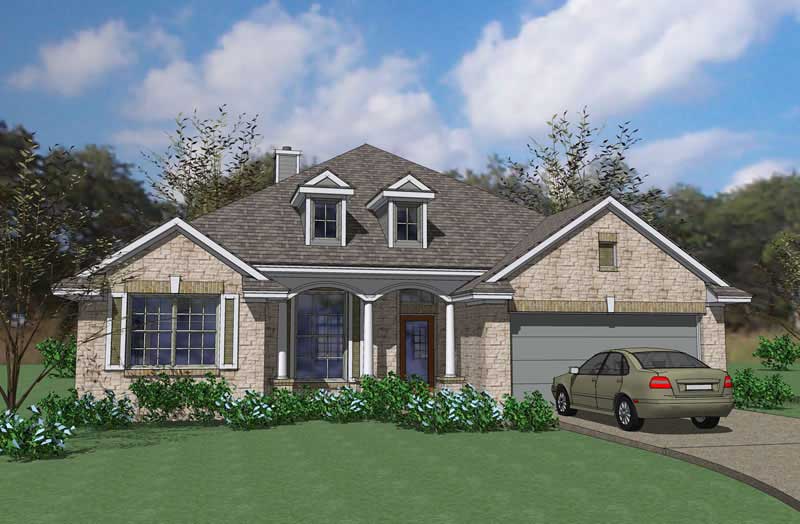
3-Bedroom, 2519 Sq Ft House Plan - 117-1054 - Front Exterior
Plan Collection
3-Bedroom, 2519 Sq Ft House Plan - 117-1054 - Front Exterior
Plan#117-1054
Starting at$1545
2519
Sq Ft
1
Story
3
Bed
2
Bath
2
Car
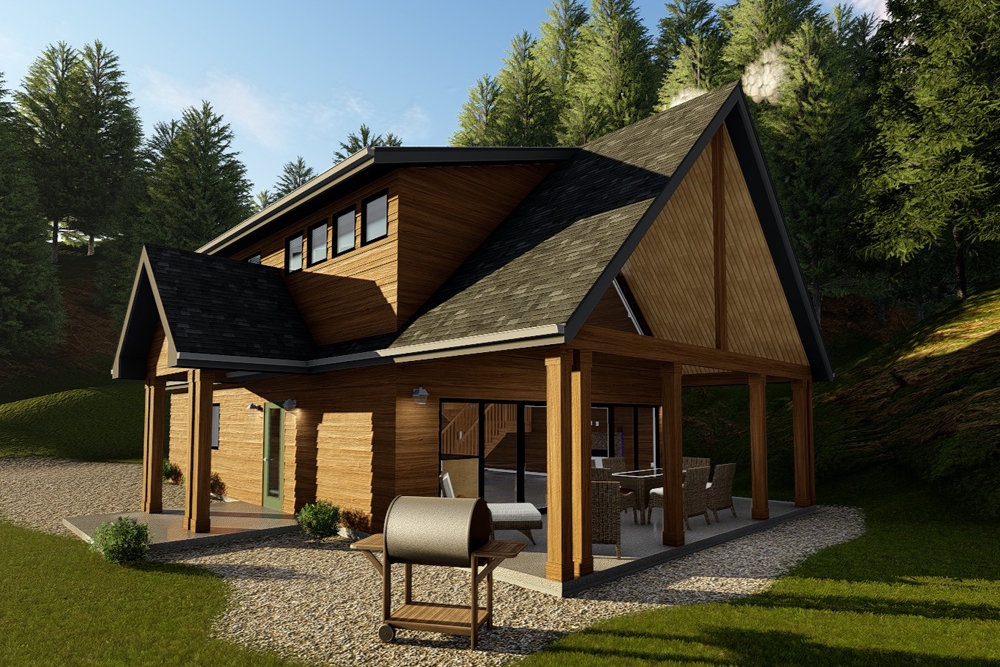
3-Bedroom, 1190 Sq Ft Cottage Home Plan - 100-1345 - Main Exterior
Plan Collection
3-Bedroom, 1190 Sq Ft Cottage Home Plan - 100-1345 - Main Exterior
Plan#100-1345
Starting at$1300
1190
Sq Ft
2
Story
3
Bed
1
Bath
0
Car
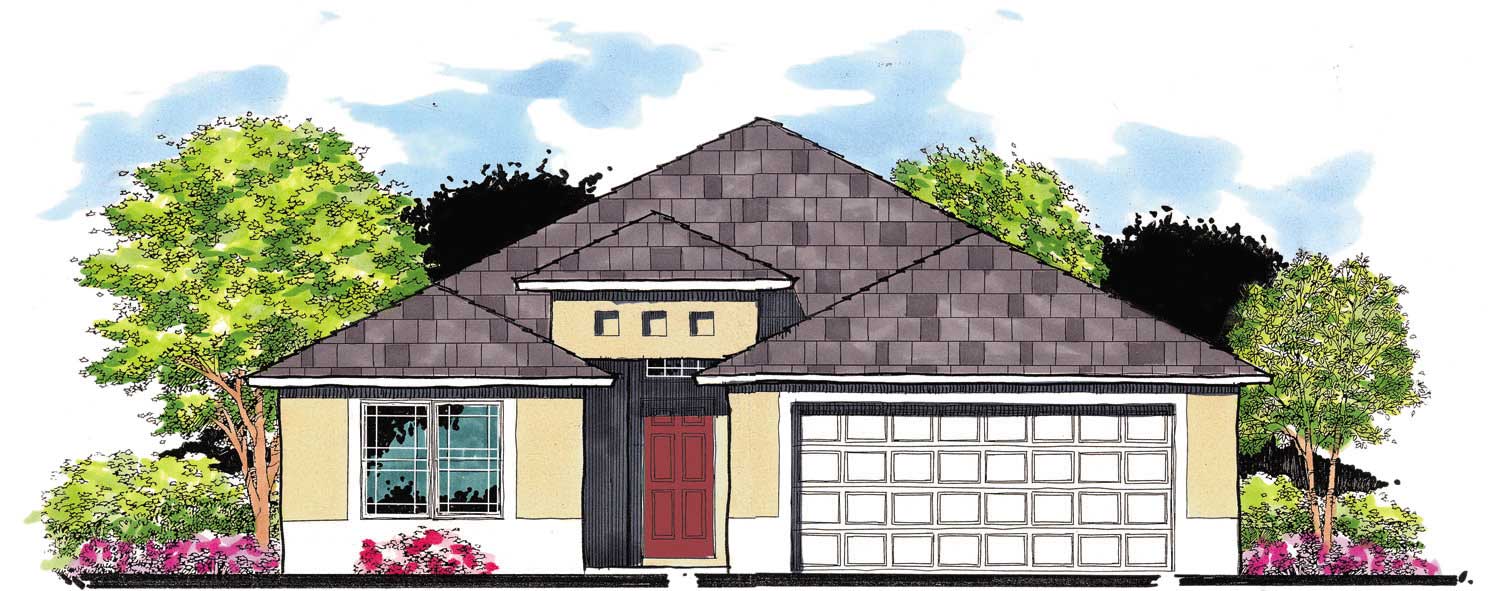
3-Bedroom, 1454 Sq Ft European House Plan - 159-1012 - Front Exterior
Plan Collection
3-Bedroom, 1454 Sq Ft European House Plan - 159-1012 - Front Exterior
Plan#159-1012
Starting at$1250
1454
Sq Ft
1
Story
3
Bed
2
Bath
2
Car
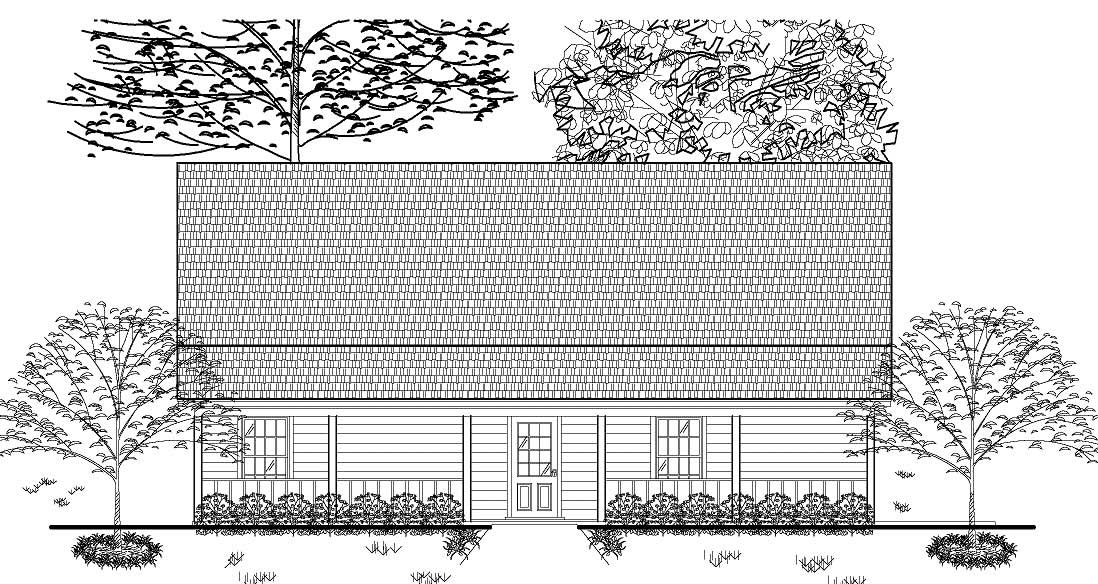
3-Bedroom, 1687 Sq Ft Cape Cod Home Plan - 140-1010 - Main Exterior
Plan Collection
3-Bedroom, 1687 Sq Ft Cape Cod Home Plan - 140-1010 - Main Exterior
Plan#140-1010
Starting at$845
1687
Sq Ft
2
Story
3
Bed
2
Bath
0
Car
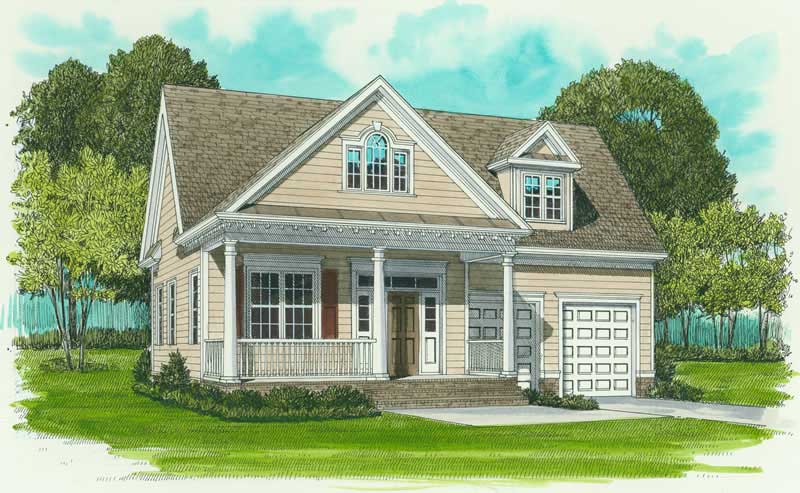
3-Bedroom, 1728 Sq Ft Farmhouse House Plan - 127-1038 - Front Exterior
Plan Collection
3-Bedroom, 1728 Sq Ft Farmhouse House Plan - 127-1038 - Front Exterior
Plan#127-1038
Starting at$1900
1728
Sq Ft
1
Story
3
Bed
2
Bath
2
Car
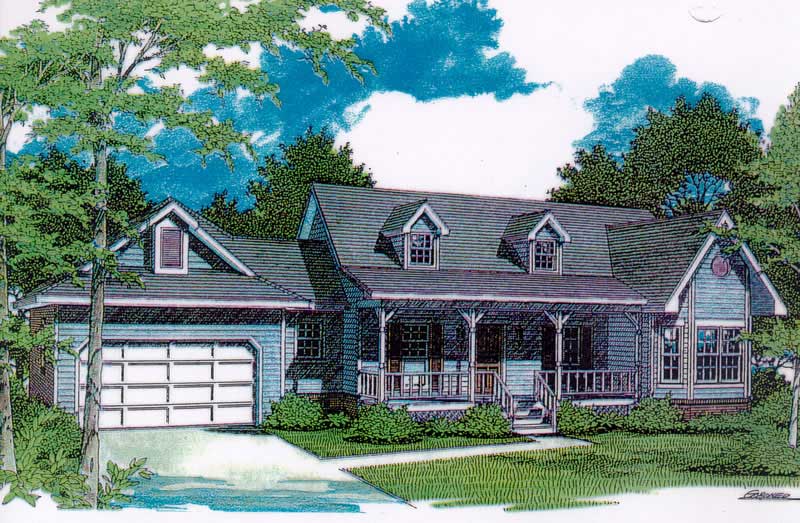
3-Bedroom, 1648 Sq Ft Cape Cod Home Plan - 174-1084 - Main Exterior
Plan Collection
3-Bedroom, 1648 Sq Ft Cape Cod Home Plan - 174-1084 - Main Exterior
Plan#174-1084
Starting at$660
1648
Sq Ft
1
Story
3
Bed
2
Bath
2
Car
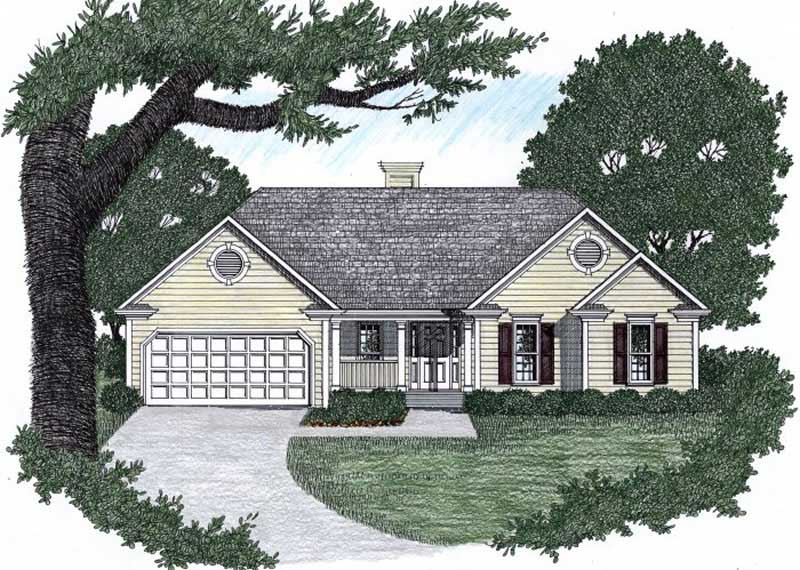
3-Bedroom, 1291 Sq Ft Ranch Home Plan - 102-1023 - Main Exterior
Plan Collection
3-Bedroom, 1291 Sq Ft Ranch Home Plan - 102-1023 - Main Exterior
Plan#102-1023
Starting at$800
1291
Sq Ft
1
Story
3
Bed
2
Bath
2
Car
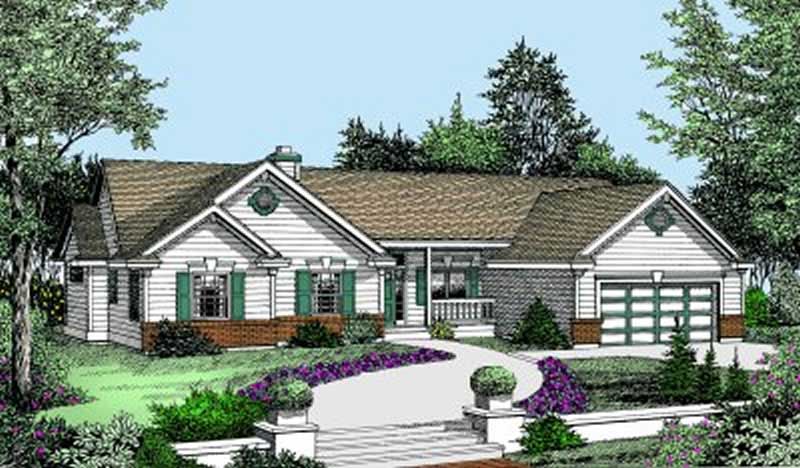
3-Bedroom, 1588 Sq Ft Ranch House Plan - 119-1025 - Front Exterior
Plan Collection
3-Bedroom, 1588 Sq Ft Ranch House Plan - 119-1025 - Front Exterior
Plan#119-1025
Starting at$1045
1588
Sq Ft
1
Story
3
Bed
2
Bath
2
Car
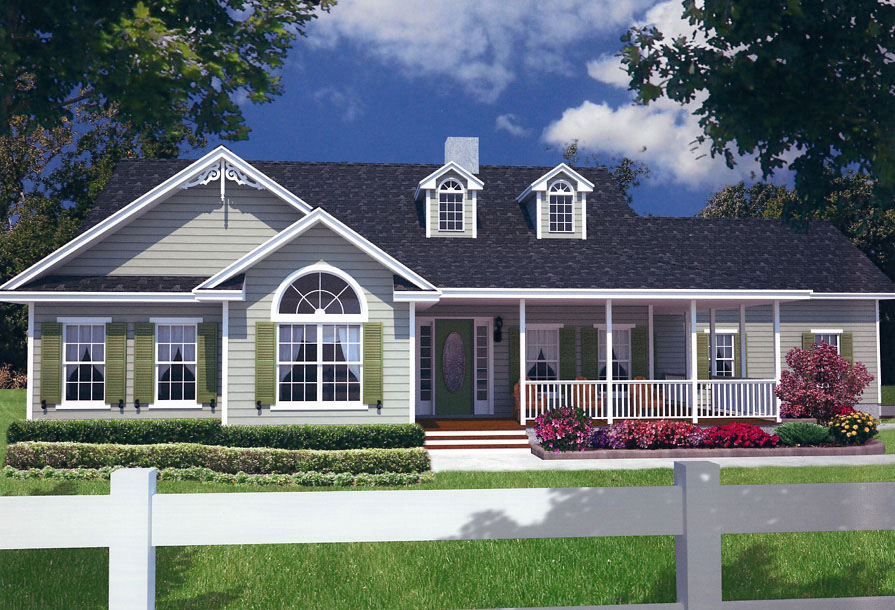
3-Bedroom, 1176 Sq Ft Country House Plan - 148-1067 - Front Exterior
Plan Collection
3-Bedroom, 1176 Sq Ft Country House Plan - 148-1067 - Front Exterior
Plan#148-1067
Starting at$750
1176
Sq Ft
1
Story
3
Bed
2
Bath
2
Car
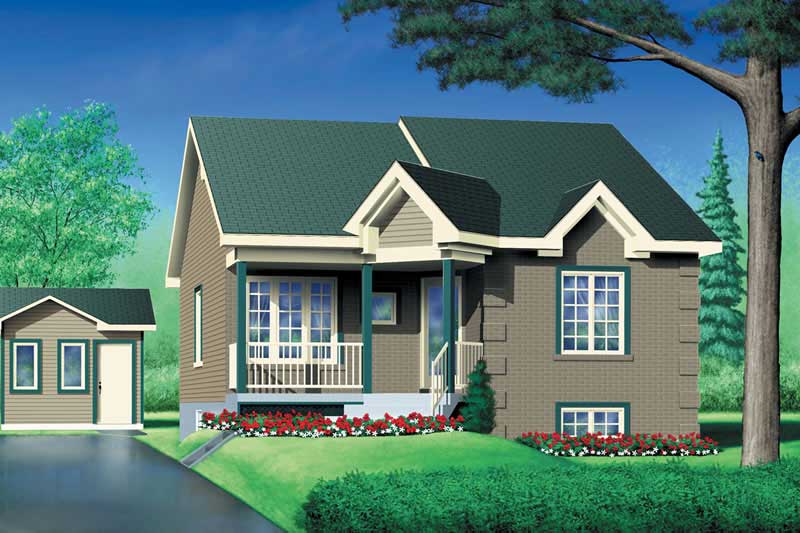
2-Bedroom, 966 Sq Ft Bungalow Home Plan - 157-1417 - Main Exterior
Plan Collection
2-Bedroom, 966 Sq Ft Bungalow Home Plan - 157-1417 - Main Exterior
Plan#157-1417
Starting at$855
966
Sq Ft
1
Story
2
Bed
1
Bath
0
Car
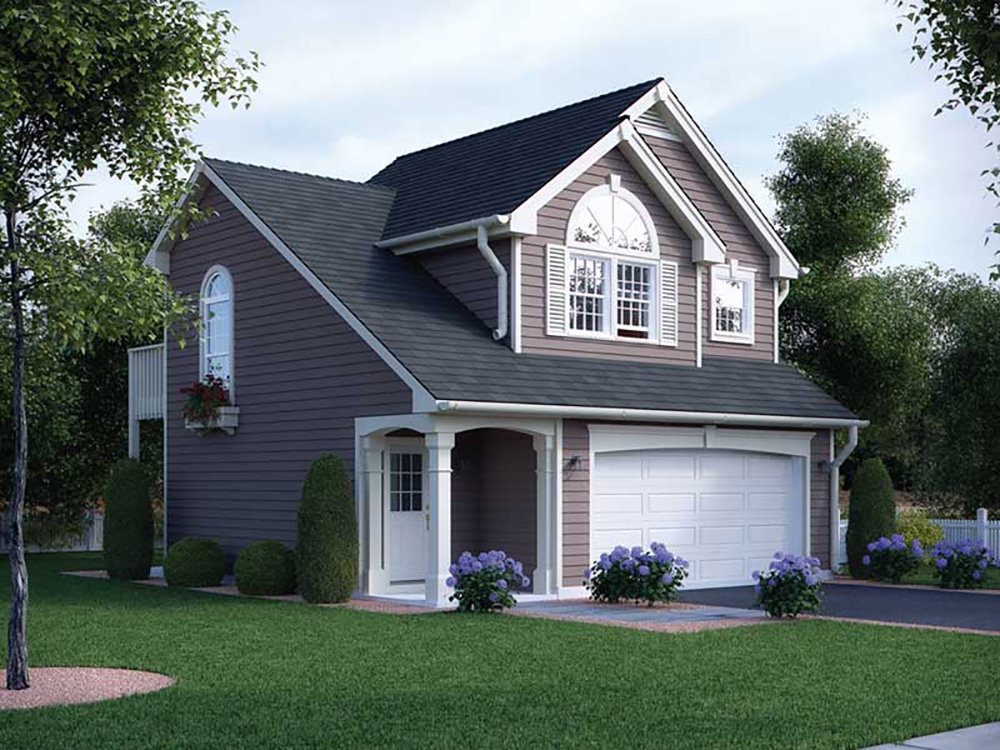
1-Bedroom, 632 Sq Ft Country House Plan - 138-1318 - Front Exterior
Plan Collection
1-Bedroom, 632 Sq Ft Country House Plan - 138-1318 - Front Exterior
Plan#138-1318
Starting at$700
632
Sq Ft
2
Story
1
Bed
1
Bath
2
Car
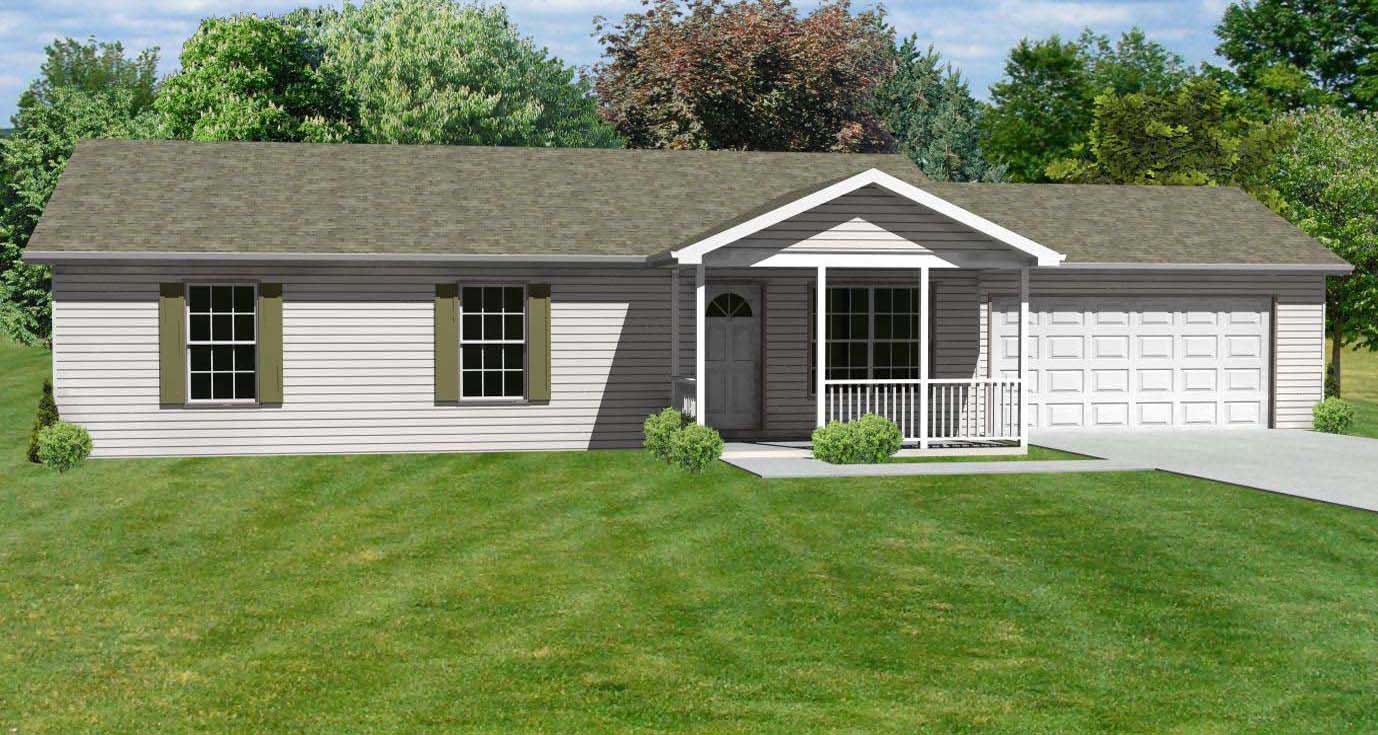
2-Bedroom, 1008 Sq Ft Ranch House Plan - 170-1796 - Front Exterior
Plan Collection
2-Bedroom, 1008 Sq Ft Ranch House Plan - 170-1796 - Front Exterior
Plan#170-1796
Starting at$770
1008
Sq Ft
1
Story
2
Bed
2
Bath
1
Car
3-Bedroom, 1112 Sq Ft Small House Plans House Plan - 170-1417 - Front Exterior
Plan Collection
3-Bedroom, 1112 Sq Ft Small House Plans House Plan - 170-1417 - Front Exterior
Plan#170-1417
Starting at$770
1112
Sq Ft
1
Story
3
Bed
2
Bath
0
Car
2-Bedroom, 886 Sq Ft Ranch Home Plan - 157-1207 - Main Exterior
Plan Collection
2-Bedroom, 886 Sq Ft Ranch Home Plan - 157-1207 - Main Exterior
Plan#157-1207
Starting at$755
886
Sq Ft
1
Story
2
Bed
1
Bath
0
Car
3-Bedroom, 1070 Sq Ft Country House Plan - 174-1018 - Front Exterior
Plan Collection
3-Bedroom, 1070 Sq Ft Country House Plan - 174-1018 - Front Exterior
Plan#174-1018
Starting at$610
1070
Sq Ft
1
Story
3
Bed
2
Bath
1
Car
3-Bedroom, 1748 Sq Ft Country Home Plan - 105-1056 - Main Exterior
Plan Collection
3-Bedroom, 1748 Sq Ft Country Home Plan - 105-1056 - Main Exterior
Plan#105-1056
Starting at$530
1748
Sq Ft
1
Story
3
Bed
2
Bath
2
Car
1-Bedroom, 3520 Sq Ft European Home Plan - 158-1241 - Main Exterior
Plan Collection
1-Bedroom, 3520 Sq Ft European Home Plan - 158-1241 - Main Exterior
Plan#158-1241
Starting at$2260
3520
Sq Ft
2
Story
1
Bed
2
Bath
2
Car
3-Bedroom, 1456 Sq Ft Country Home Plan - 148-1029 - Main Exterior
Plan Collection
3-Bedroom, 1456 Sq Ft Country Home Plan - 148-1029 - Main Exterior
Plan#148-1029
Starting at$750
1456
Sq Ft
1
Story
3
Bed
2
Bath
2
Car
2-Bedroom, 6492 Sq Ft Multi-Unit Home Plan - 158-1150 - Main Exterior
Plan Collection
2-Bedroom, 6492 Sq Ft Multi-Unit Home Plan - 158-1150 - Main Exterior
Plan#158-1150
Starting at$2260
6492
Sq Ft
3
Story
2
Bed
1
Bath
0
Car
3-Bedroom, 2104 Sq Ft Cape Cod House Plan - 170-1176 - Front Exterior
Plan Collection
3-Bedroom, 2104 Sq Ft Cape Cod House Plan - 170-1176 - Front Exterior
Plan#170-1176
Starting at$1145
2104
Sq Ft
2
Story
3
Bed
2
Bath
2
Car
3-Bedroom, 1615 Sq Ft Multi-Unit House Plan - 157-1023 - Front Exterior
Plan Collection
3-Bedroom, 1615 Sq Ft Multi-Unit House Plan - 157-1023 - Front Exterior
Plan#157-1023
Starting at$1350
1615
Sq Ft
3
Story
3
Bed
1
Bath
1
Car
3-Bedroom, 1647 Sq Ft Ranch House Plan - 119-1218 - Front Exterior
Plan Collection
3-Bedroom, 1647 Sq Ft Ranch House Plan - 119-1218 - Front Exterior
Plan#119-1218
Starting at$1045
1647
Sq Ft
2
Story
3
Bed
2
Bath
2
Car
2-Bedroom, 2036 Sq Ft Bungalow House Plan - 158-1208 - Front Exterior
Plan Collection
2-Bedroom, 2036 Sq Ft Bungalow House Plan - 158-1208 - Front Exterior
Plan#158-1208
Starting at$2040
2036
Sq Ft
1
Story
2
Bed
2
Bath
2
Car
3-Bedroom, 1034 Sq Ft Craftsman House Plan - 145-1968 - Front Exterior
Plan Collection
3-Bedroom, 1034 Sq Ft Craftsman House Plan - 145-1968 - Front Exterior
Plan#145-1968
Starting at$800
1034
Sq Ft
1
Story
3
Bed
2
Bath
3
Car
3-Bedroom, 2519 Sq Ft House Plan - 117-1054 - Front Exterior
Plan Collection
3-Bedroom, 2519 Sq Ft House Plan - 117-1054 - Front Exterior
Plan#117-1054
Starting at$1545
2519
Sq Ft
1
Story
3
Bed
2
Bath
2
Car
3-Bedroom, 1190 Sq Ft Cottage Home Plan - 100-1345 - Main Exterior
Plan Collection
3-Bedroom, 1190 Sq Ft Cottage Home Plan - 100-1345 - Main Exterior
Plan#100-1345
Starting at$1300
1190
Sq Ft
2
Story
3
Bed
1
Bath
0
Car
3-Bedroom, 1454 Sq Ft European House Plan - 159-1012 - Front Exterior
Plan Collection
3-Bedroom, 1454 Sq Ft European House Plan - 159-1012 - Front Exterior
Plan#159-1012
Starting at$1250
1454
Sq Ft
1
Story
3
Bed
2
Bath
2
Car
3-Bedroom, 1687 Sq Ft Cape Cod Home Plan - 140-1010 - Main Exterior
Plan Collection
3-Bedroom, 1687 Sq Ft Cape Cod Home Plan - 140-1010 - Main Exterior
Plan#140-1010
Starting at$845
1687
Sq Ft
2
Story
3
Bed
2
Bath
0
Car
3-Bedroom, 1728 Sq Ft Farmhouse House Plan - 127-1038 - Front Exterior
Plan Collection
3-Bedroom, 1728 Sq Ft Farmhouse House Plan - 127-1038 - Front Exterior
Plan#127-1038
Starting at$1900
1728
Sq Ft
1
Story
3
Bed
2
Bath
2
Car
3-Bedroom, 1648 Sq Ft Cape Cod Home Plan - 174-1084 - Main Exterior
Plan Collection
3-Bedroom, 1648 Sq Ft Cape Cod Home Plan - 174-1084 - Main Exterior
Plan#174-1084
Starting at$660
1648
Sq Ft
1
Story
3
Bed
2
Bath
2
Car
3-Bedroom, 1291 Sq Ft Ranch Home Plan - 102-1023 - Main Exterior
Plan Collection
3-Bedroom, 1291 Sq Ft Ranch Home Plan - 102-1023 - Main Exterior
Plan#102-1023
Starting at$800
1291
Sq Ft
1
Story
3
Bed
2
Bath
2
Car
3-Bedroom, 1588 Sq Ft Ranch House Plan - 119-1025 - Front Exterior
Plan Collection
3-Bedroom, 1588 Sq Ft Ranch House Plan - 119-1025 - Front Exterior
Plan#119-1025
Starting at$1045
1588
Sq Ft
1
Story
3
Bed
2
Bath
2
Car
3-Bedroom, 1176 Sq Ft Country House Plan - 148-1067 - Front Exterior
Plan Collection
3-Bedroom, 1176 Sq Ft Country House Plan - 148-1067 - Front Exterior
Plan#148-1067
Starting at$750
1176
Sq Ft
1
Story
3
Bed
2
Bath
2
Car
2-Bedroom, 966 Sq Ft Bungalow Home Plan - 157-1417 - Main Exterior
Plan Collection
2-Bedroom, 966 Sq Ft Bungalow Home Plan - 157-1417 - Main Exterior
Plan#157-1417
Starting at$855
966
Sq Ft
1
Story
2
Bed
1
Bath
0
Car
1-Bedroom, 632 Sq Ft Country House Plan - 138-1318 - Front Exterior
Plan Collection
1-Bedroom, 632 Sq Ft Country House Plan - 138-1318 - Front Exterior
Plan#138-1318
Starting at$700
632
Sq Ft
2
Story
1
Bed
1
Bath
2
Car
1...137138139140141...345