11 Foot Ceiling House Plans

609
Plan Results
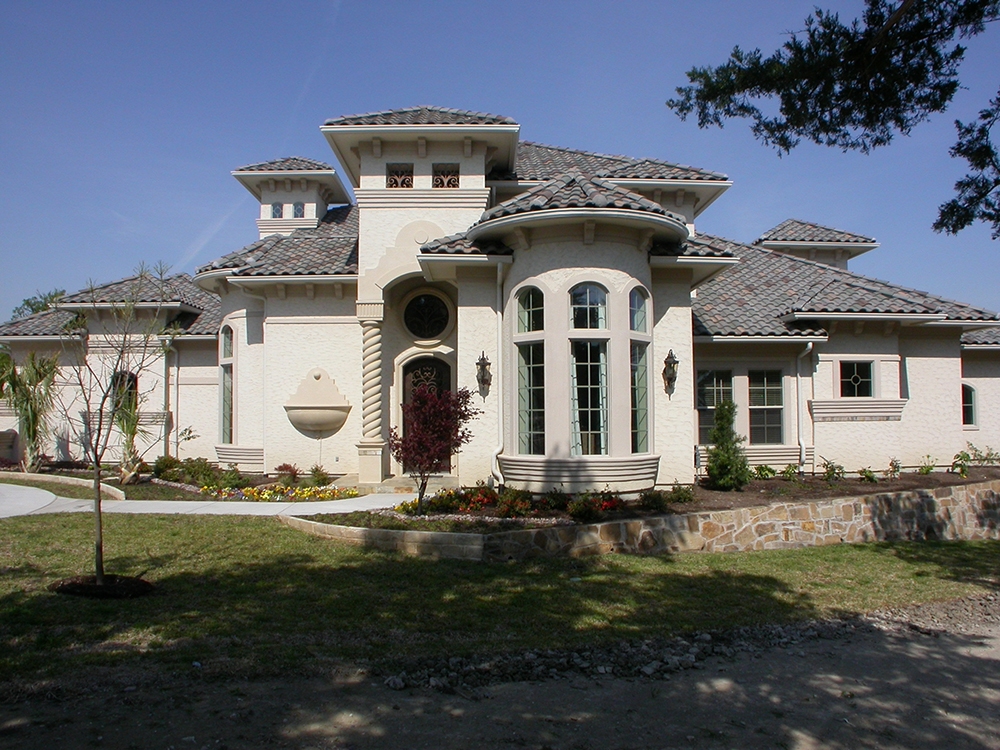
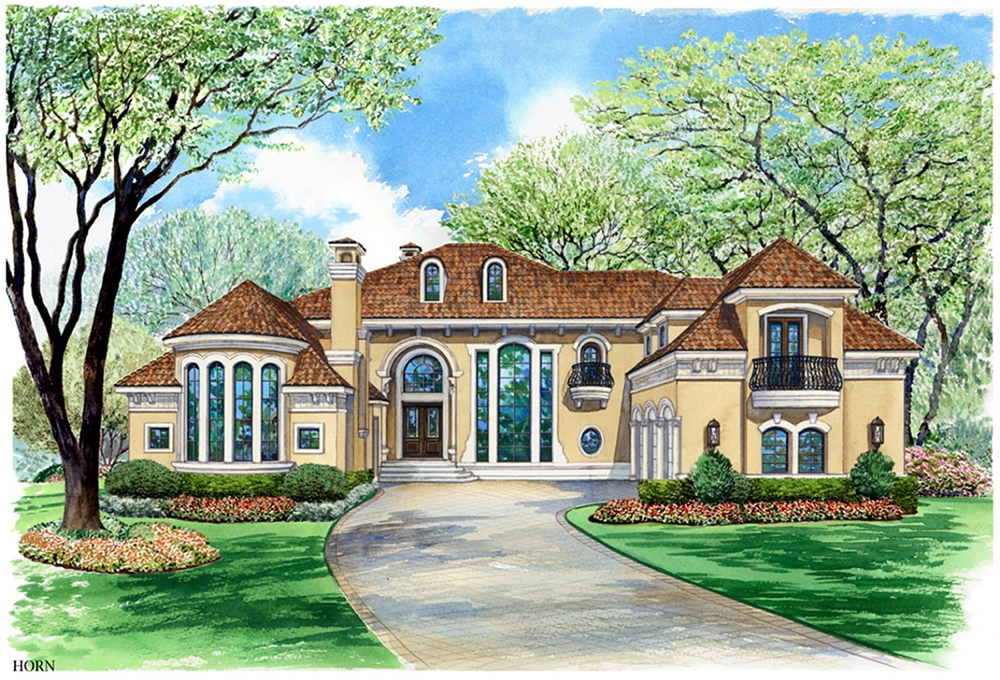
4-Bedroom, 4674 Sq Ft Mediterranean House Plan - 195-1052 - Front Exterior
Plan Collection
4-Bedroom, 4674 Sq Ft Mediterranean House Plan - 195-1052 - Front Exterior
Plan#195-1052
Starting at$1700
4674
Sq Ft
2
Story
4
Bed
4.5
Bath
4
Car
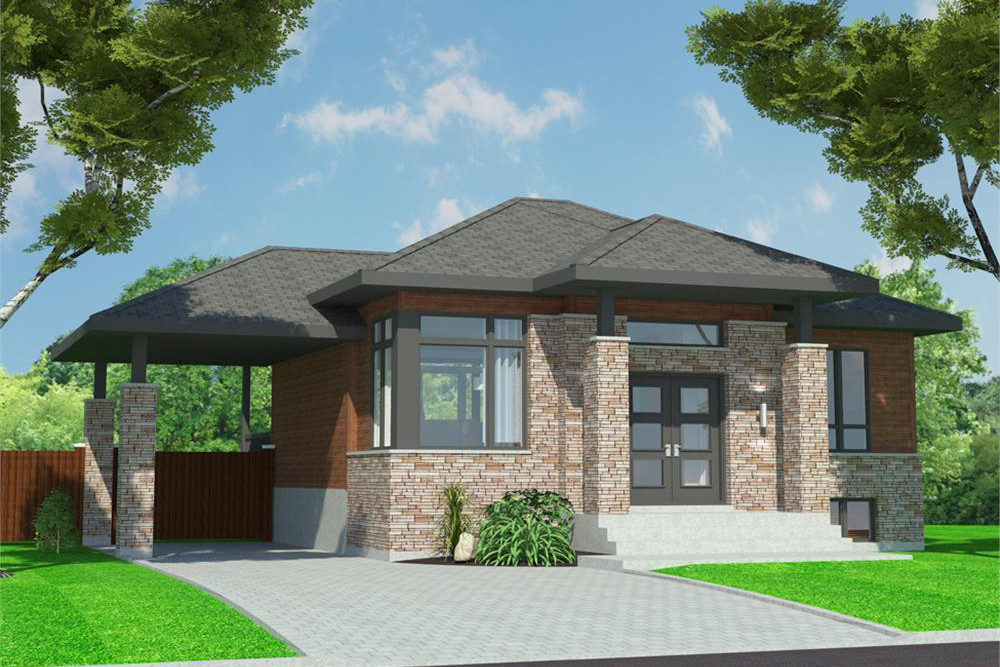
2-Bedroom, 938 Sq Ft Bungalow House Plan - 158-1299 - Front Exterior
Plan Collection
2-Bedroom, 938 Sq Ft Bungalow House Plan - 158-1299 - Front Exterior
Plan#158-1299
Starting at$1500
938
Sq Ft
1
Story
2
Bed
1
Bath
1
Car

4-Bedroom, 2502 Sq Ft Mediterranean Home Plan - 195-1130 - Main Exterior
Plan Collection
4-Bedroom, 2502 Sq Ft Mediterranean Home Plan - 195-1130 - Main Exterior
Plan#195-1130
Starting at$1115
2502
Sq Ft
2
Story
4
Bed
3.5
Bath
2
Car
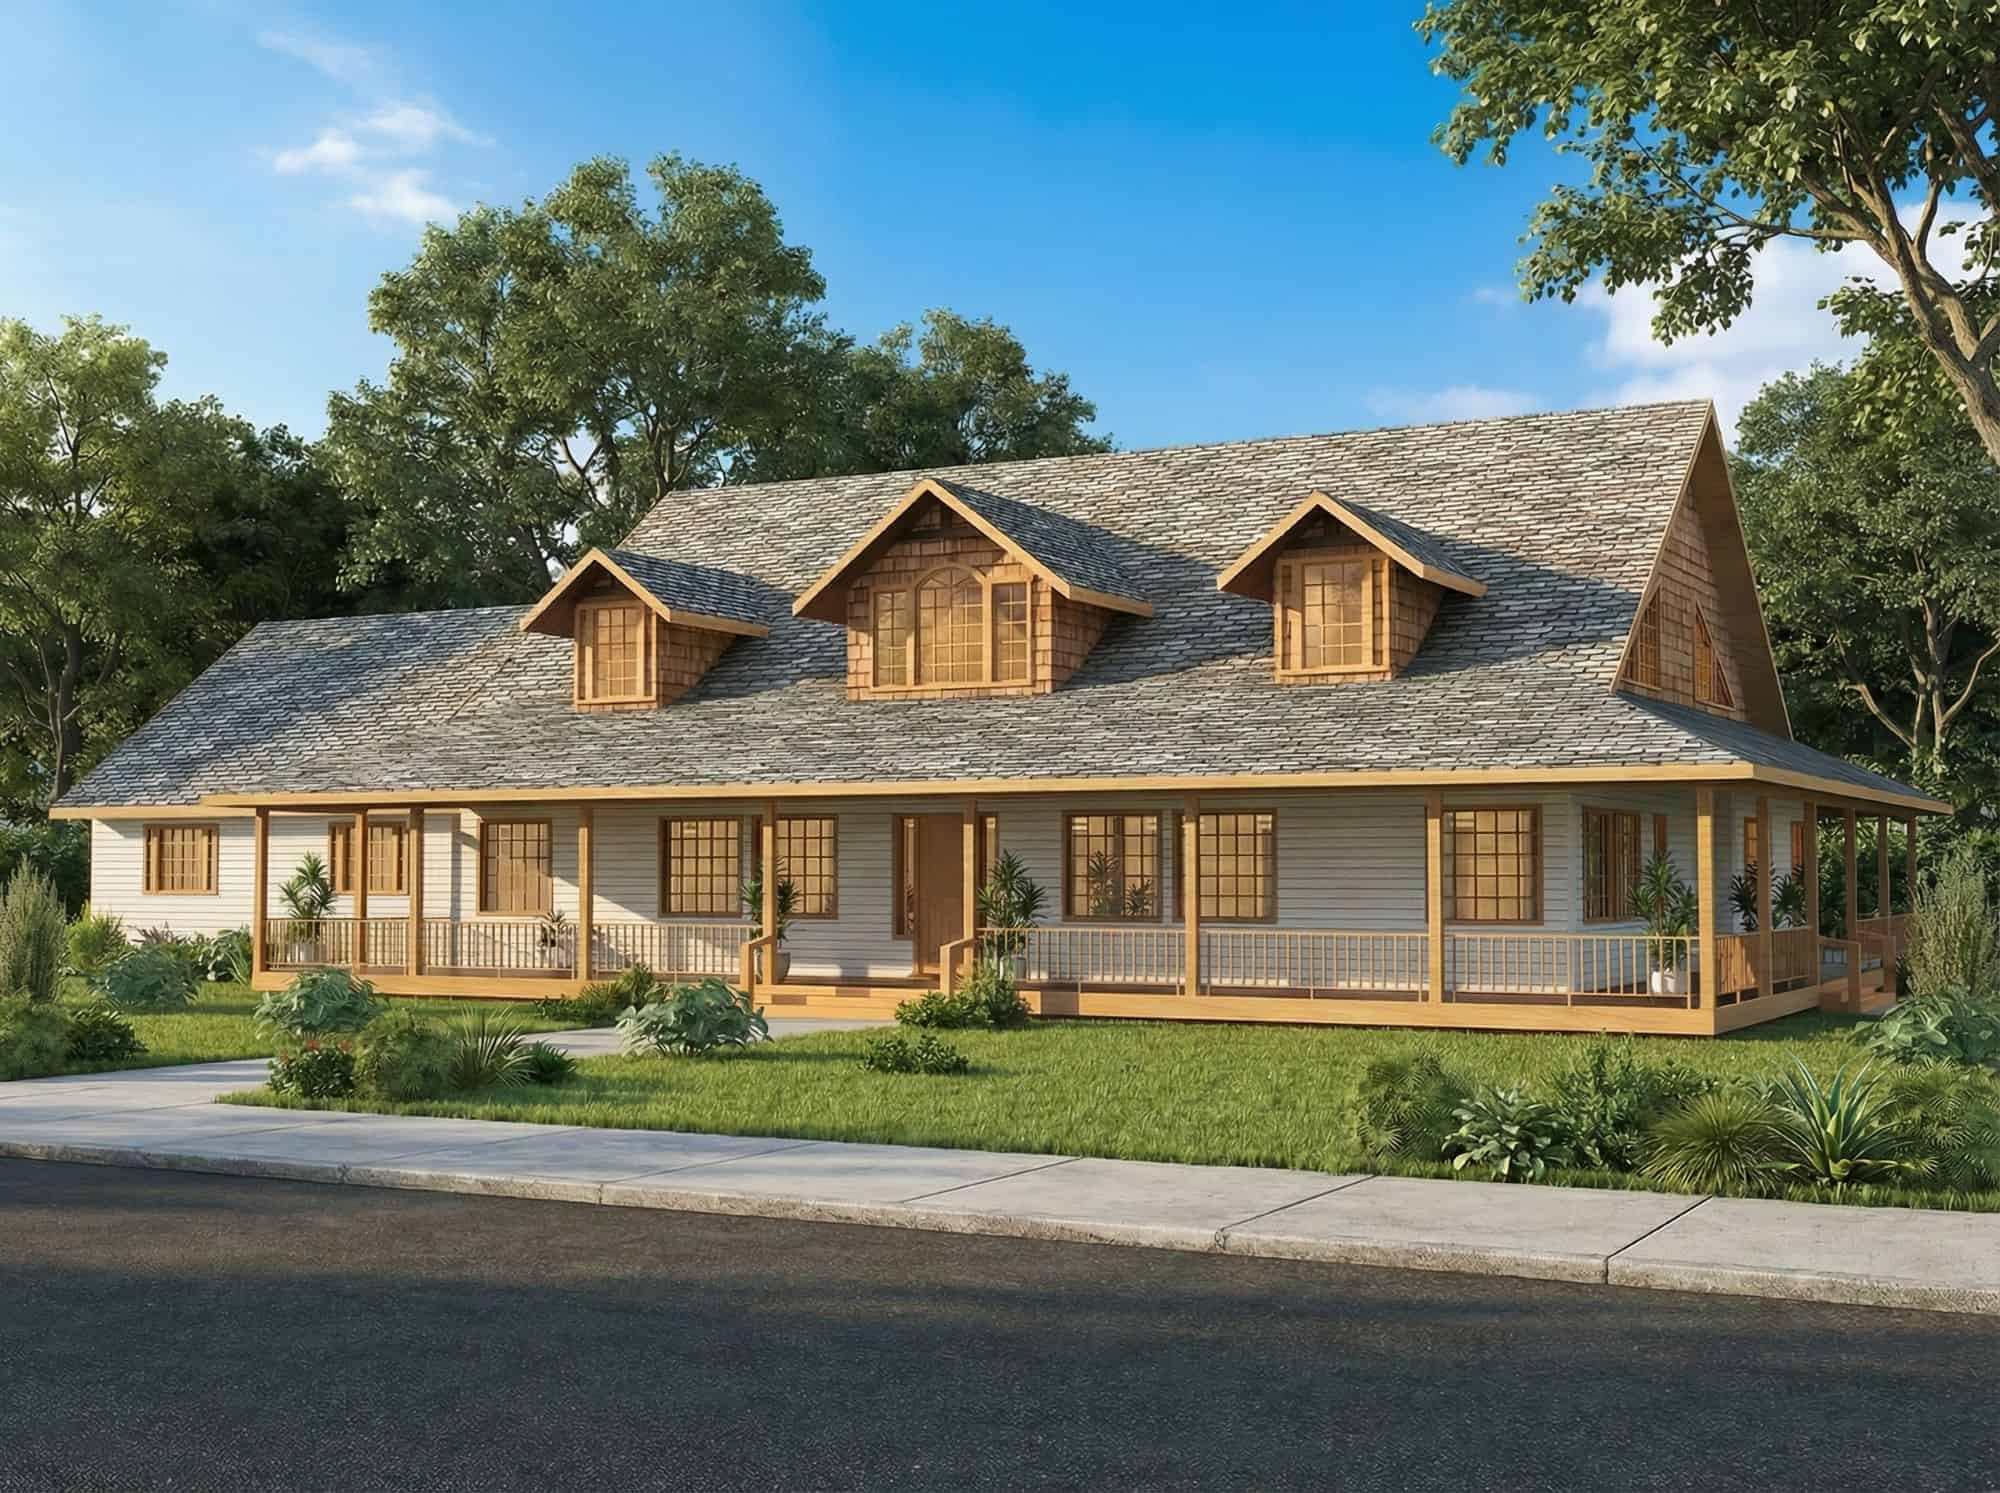
1-Bedroom, 967 Sq Ft Garage w/Apartments Home Plan - 132-1794 - Main Exterior
Plan Collection
1-Bedroom, 967 Sq Ft Garage w/Apartments Home Plan - 132-1794 - Main Exterior
Plan#132-1794
Starting at$820
967
Sq Ft
2
Story
1
Bed
1
Bath
2
Car
3-Bedroom, 3944 Sq Ft Luxury House Plan - 195-1007 - Front Exterior
Plan Collection
3-Bedroom, 3944 Sq Ft Luxury House Plan - 195-1007 - Front Exterior
Plan#195-1007
Starting at$1290
3944
Sq Ft
2
Story
3
Bed
3.5
Bath
3
Car
5-Bedroom, 6291 Sq Ft Mediterranean Home Plan - 195-1164 - Main Exterior
Plan Collection
5-Bedroom, 6291 Sq Ft Mediterranean Home Plan - 195-1164 - Main Exterior
Plan#195-1164
Starting at$3400
6291
Sq Ft
3
Story
5
Bed
6.5
Bath
4
Car
4-Bedroom, 7518 Sq Ft Craftsman Home Plan - 132-1579 - Main Exterior
Plan Collection
4-Bedroom, 7518 Sq Ft Craftsman Home Plan - 132-1579 - Main Exterior
Plan#132-1579
Starting at$2745
7518
Sq Ft
2
Story
4
Bed
4.5
Bath
3
Car
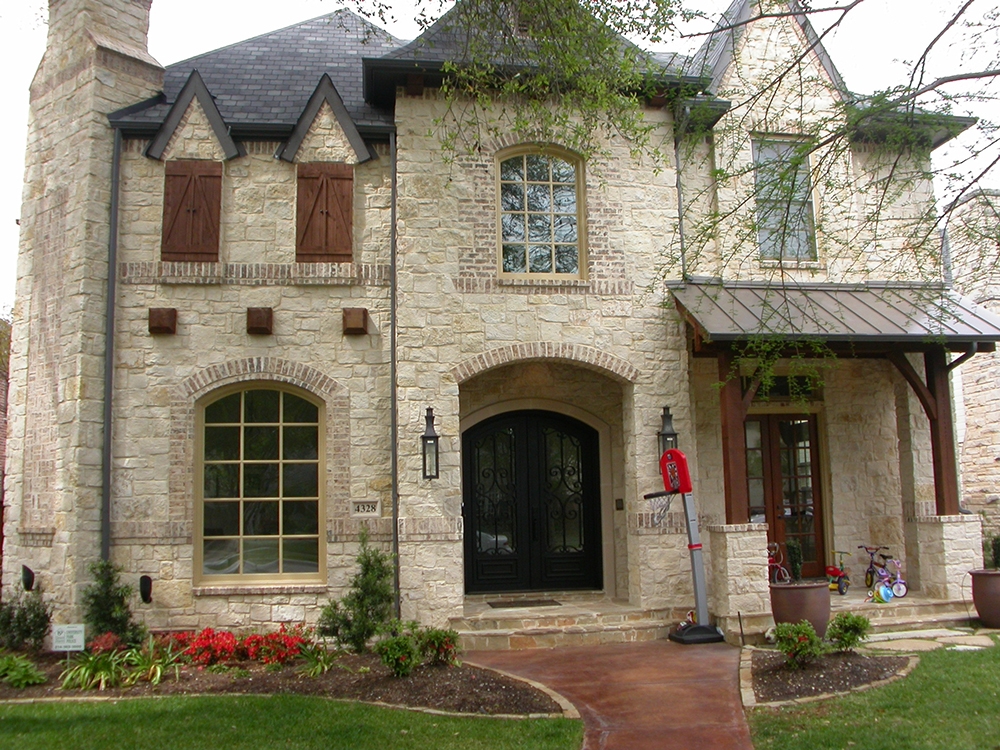
5-Bedroom, 5760 Sq Ft Craftsman House Plan - 195-1079 - Front Exterior
Plan Collection
5-Bedroom, 5760 Sq Ft Craftsman House Plan - 195-1079 - Front Exterior
Plan#195-1079
Starting at$2960
5760
Sq Ft
3
Story
5
Bed
5.5
Bath
2
Car
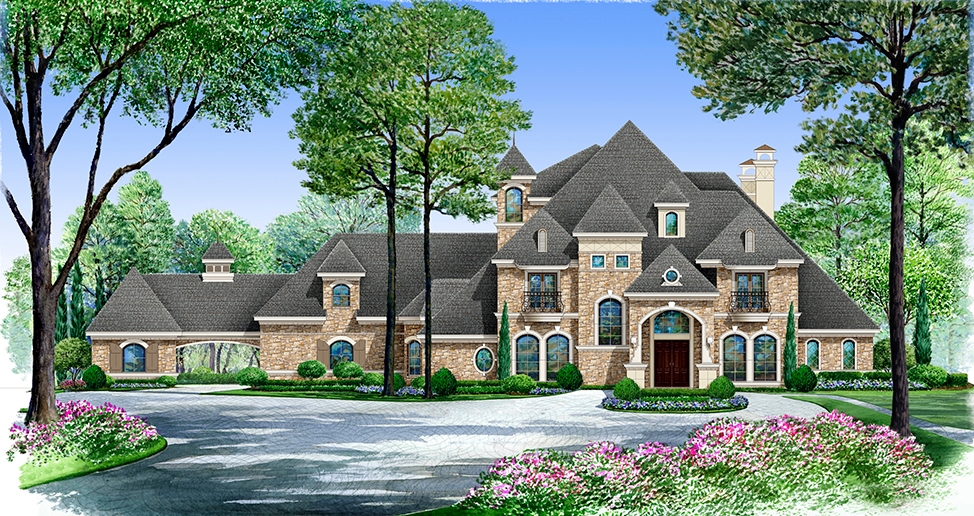
3-Bedroom, 5799 Sq Ft Georgian House Plan - 195-1113 - Front Exterior
Plan Collection
3-Bedroom, 5799 Sq Ft Georgian House Plan - 195-1113 - Front Exterior
Plan#195-1113
Starting at$2960
5799
Sq Ft
2
Story
3
Bed
3.5
Bath
3
Car
2-Bedroom, 909 Sq Ft Garage w/Apartments Home Plan - 132-1801 - Main Exterior
Plan Collection
2-Bedroom, 909 Sq Ft Garage w/Apartments Home Plan - 132-1801 - Main Exterior
Plan#132-1801
Starting at$820
909
Sq Ft
2
Story
2
Bed
2
Bath
4
Car
5-Bedroom, 6550 Sq Ft Mediterranean House Plan - 195-1163 - Front Exterior
Plan Collection
5-Bedroom, 6550 Sq Ft Mediterranean House Plan - 195-1163 - Front Exterior
Plan#195-1163
Starting at$3400
6550
Sq Ft
2
Story
5
Bed
5.5
Bath
4
Car
4-Bedroom, 4623 Sq Ft Mediterranean House Plan - 195-1070 - Front Exterior
Plan Collection
4-Bedroom, 4623 Sq Ft Mediterranean House Plan - 195-1070 - Front Exterior
Plan#195-1070
Starting at$1700
4623
Sq Ft
2
Story
4
Bed
4.5
Bath
3
Car
2-Bedroom, 1078 Sq Ft Garage w/Apartments Home Plan - 132-1785 - Main Exterior
Plan Collection
2-Bedroom, 1078 Sq Ft Garage w/Apartments Home Plan - 132-1785 - Main Exterior
Plan#132-1785
Starting at$930
1078
Sq Ft
2
Story
2
Bed
1.5
Bath
4
Car
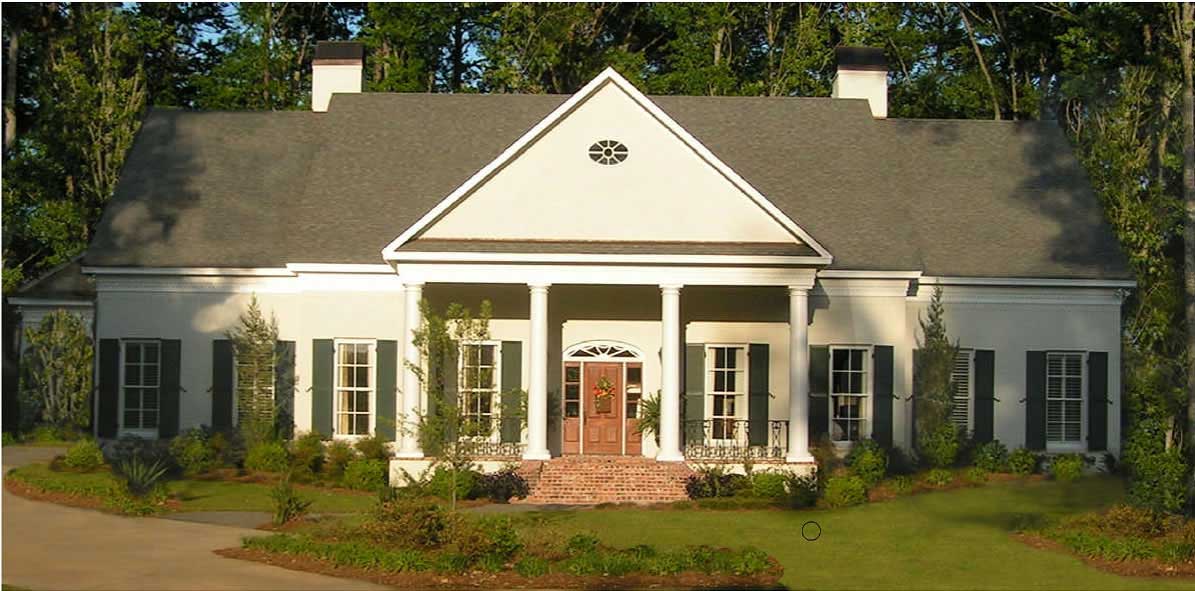
3-Bedroom, 3001 Sq Ft Georgian Plan - 195-1072 - Main Exterior
Plan Collection
3-Bedroom, 3001 Sq Ft Georgian Plan - 195-1072 - Main Exterior
Plan#195-1072
Starting at$1200
3001
Sq Ft
2
Story
3
Bed
3
Bath
3
Car
4-Bedroom, 4536 Sq Ft Mediterranean House Plan - 195-1121 - Front Exterior
Plan Collection
4-Bedroom, 4536 Sq Ft Mediterranean House Plan - 195-1121 - Front Exterior
Plan#195-1121
Starting at$1700
4536
Sq Ft
1
Story
4
Bed
4.5
Bath
3
Car
2-Bedroom, 1026 Sq Ft Garage w/Apartments Home Plan - 132-1787 - Main Exterior
Plan Collection
2-Bedroom, 1026 Sq Ft Garage w/Apartments Home Plan - 132-1787 - Main Exterior
Plan#132-1787
Starting at$930
1026
Sq Ft
2
Story
2
Bed
1
Bath
3
Car
4-Bedroom, 2845 Sq Ft Tudor Home Plan - 195-1030 - Main Exterior
Plan Collection
4-Bedroom, 2845 Sq Ft Tudor Home Plan - 195-1030 - Main Exterior
Plan#195-1030
Starting at$1115
2845
Sq Ft
2
Story
4
Bed
3.5
Bath
3
Car
3-Bedroom, 3267 Sq Ft Mediterranean House Plan - 195-1053 - Front Exterior
Plan Collection
3-Bedroom, 3267 Sq Ft Mediterranean House Plan - 195-1053 - Front Exterior
Plan#195-1053
Starting at$1200
3267
Sq Ft
1
Story
3
Bed
3.5
Bath
2
Car
4-Bedroom, 3774 Sq Ft Tudor House Plan - 195-1102 - Front Exterior
Plan Collection
4-Bedroom, 3774 Sq Ft Tudor House Plan - 195-1102 - Front Exterior
Plan#195-1102
Starting at$1290
3774
Sq Ft
2
Story
4
Bed
4.5
Bath
3
Car
3-Bedroom, 3935 Sq Ft Mediterranean Home Plan - 195-1133 - Main Exterior
Plan Collection
3-Bedroom, 3935 Sq Ft Mediterranean Home Plan - 195-1133 - Main Exterior
Plan#195-1133
Starting at$1290
3935
Sq Ft
1
Story
3
Bed
3.5
Bath
3
Car
3-Bedroom, 3251 Sq Ft Acadian Home Plan - 195-1186 - Main Exterior
Plan Collection
3-Bedroom, 3251 Sq Ft Acadian Home Plan - 195-1186 - Main Exterior
Plan#195-1186
Starting at$1200
3251
Sq Ft
1
Story
3
Bed
3
Bath
3
Car
4-Bedroom, 3995 Sq Ft Mediterranean House Plan - 195-1138 - Front Exterior
Plan Collection
4-Bedroom, 3995 Sq Ft Mediterranean House Plan - 195-1138 - Front Exterior
Plan#195-1138
Starting at$1290
3995
Sq Ft
2
Story
4
Bed
4.5
Bath
3
Car
4-Bedroom, 3560 Sq Ft Mediterranean Home Plan - 195-1149 - Main Exterior
Plan Collection
4-Bedroom, 3560 Sq Ft Mediterranean Home Plan - 195-1149 - Main Exterior
Plan#195-1149
Starting at$1290
3560
Sq Ft
2
Story
4
Bed
3.5
Bath
3
Car
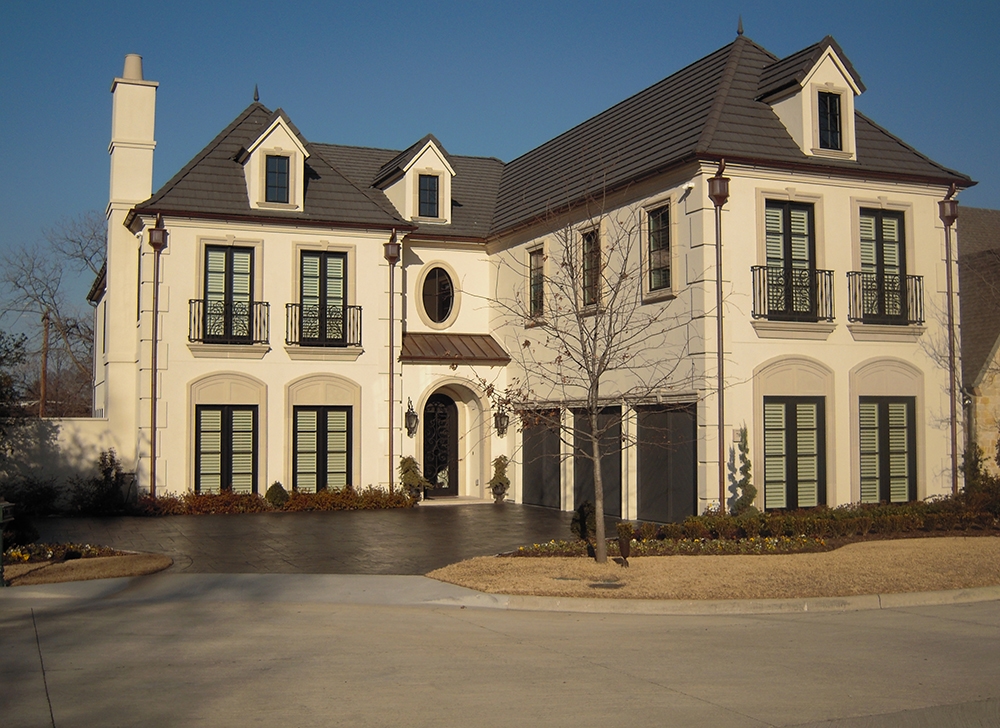
4-Bedroom, 4198 Sq Ft French House Plan - 195-1183 - Front Exterior
Plan Collection
4-Bedroom, 4198 Sq Ft French House Plan - 195-1183 - Front Exterior
Plan#195-1183
Starting at$1570
4198
Sq Ft
2
Story
4
Bed
3.5
Bath
3
Car
4-Bedroom, 4674 Sq Ft Mediterranean House Plan - 195-1052 - Front Exterior
Plan Collection
4-Bedroom, 4674 Sq Ft Mediterranean House Plan - 195-1052 - Front Exterior
Plan#195-1052
Starting at$1700
4674
Sq Ft
2
Story
4
Bed
4.5
Bath
4
Car
2-Bedroom, 938 Sq Ft Bungalow House Plan - 158-1299 - Front Exterior
Plan Collection
2-Bedroom, 938 Sq Ft Bungalow House Plan - 158-1299 - Front Exterior
Plan#158-1299
Starting at$1500
938
Sq Ft
1
Story
2
Bed
1
Bath
1
Car
4-Bedroom, 2502 Sq Ft Mediterranean Home Plan - 195-1130 - Main Exterior
Plan Collection
4-Bedroom, 2502 Sq Ft Mediterranean Home Plan - 195-1130 - Main Exterior
Plan#195-1130
Starting at$1115
2502
Sq Ft
2
Story
4
Bed
3.5
Bath
2
Car
1-Bedroom, 967 Sq Ft Garage w/Apartments Home Plan - 132-1794 - Main Exterior
Plan Collection
1-Bedroom, 967 Sq Ft Garage w/Apartments Home Plan - 132-1794 - Main Exterior
Plan#132-1794
Starting at$820
967
Sq Ft
2
Story
1
Bed
1
Bath
2
Car
3-Bedroom, 3944 Sq Ft Luxury House Plan - 195-1007 - Front Exterior
Plan Collection
3-Bedroom, 3944 Sq Ft Luxury House Plan - 195-1007 - Front Exterior
Plan#195-1007
Starting at$1290
3944
Sq Ft
2
Story
3
Bed
3.5
Bath
3
Car
5-Bedroom, 6291 Sq Ft Mediterranean Home Plan - 195-1164 - Main Exterior
Plan Collection
5-Bedroom, 6291 Sq Ft Mediterranean Home Plan - 195-1164 - Main Exterior
Plan#195-1164
Starting at$3400
6291
Sq Ft
3
Story
5
Bed
6.5
Bath
4
Car
4-Bedroom, 7518 Sq Ft Craftsman Home Plan - 132-1579 - Main Exterior
Plan Collection
4-Bedroom, 7518 Sq Ft Craftsman Home Plan - 132-1579 - Main Exterior
Plan#132-1579
Starting at$2745
7518
Sq Ft
2
Story
4
Bed
4.5
Bath
3
Car
5-Bedroom, 5760 Sq Ft Craftsman House Plan - 195-1079 - Front Exterior
Plan Collection
5-Bedroom, 5760 Sq Ft Craftsman House Plan - 195-1079 - Front Exterior
Plan#195-1079
Starting at$2960
5760
Sq Ft
3
Story
5
Bed
5.5
Bath
2
Car
3-Bedroom, 5799 Sq Ft Georgian House Plan - 195-1113 - Front Exterior
Plan Collection
3-Bedroom, 5799 Sq Ft Georgian House Plan - 195-1113 - Front Exterior
Plan#195-1113
Starting at$2960
5799
Sq Ft
2
Story
3
Bed
3.5
Bath
3
Car
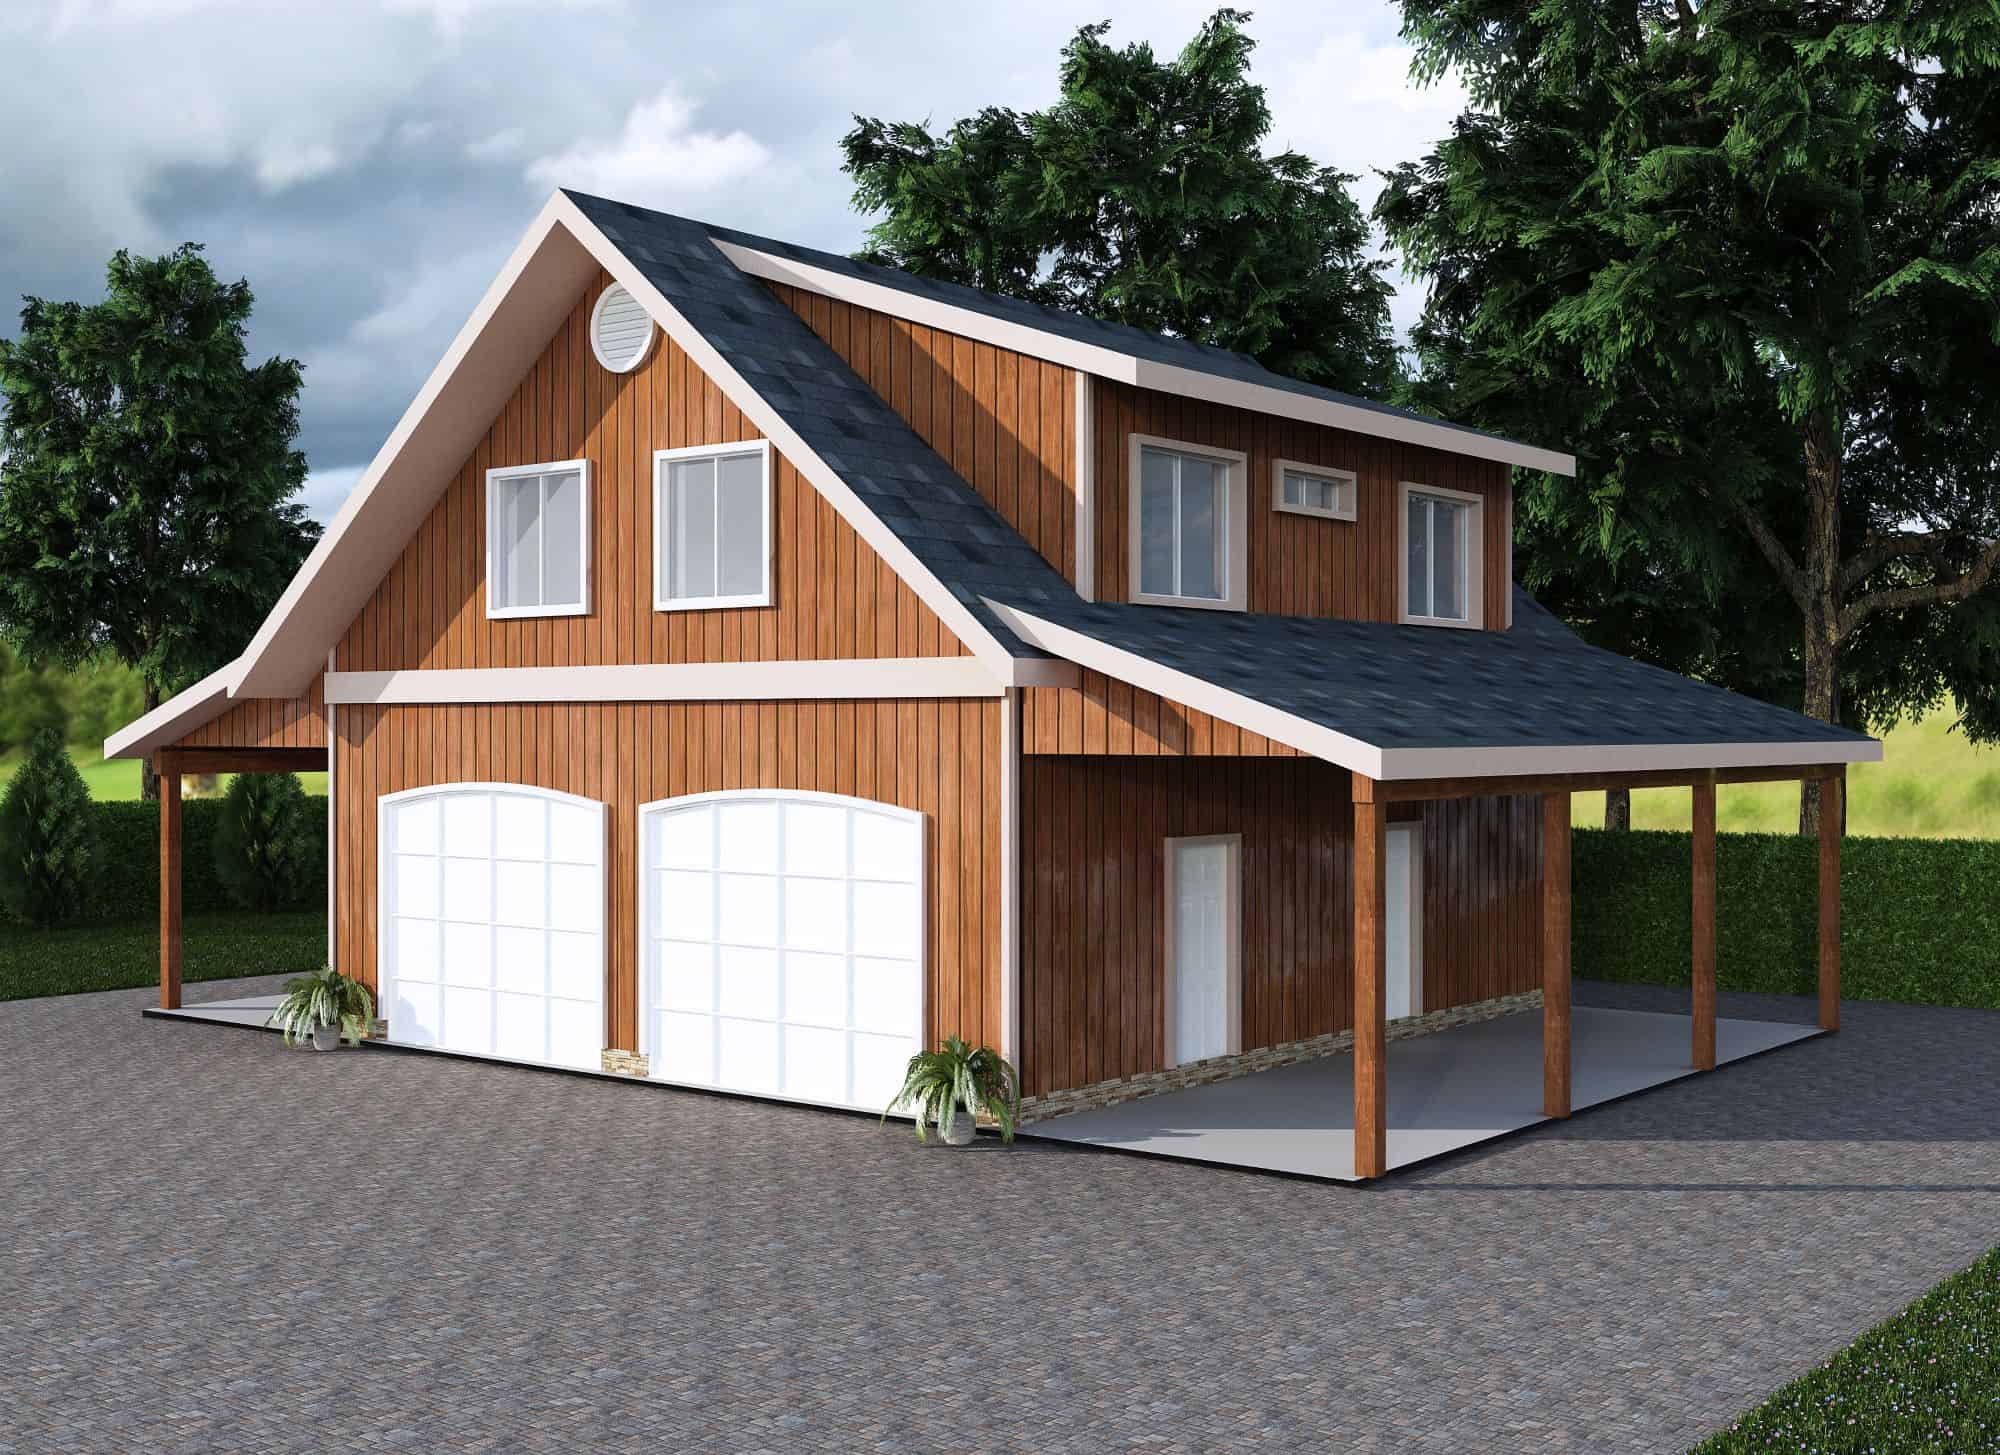
2-Bedroom, 909 Sq Ft Garage w/Apartments Home Plan - 132-1801 - Main Exterior
Plan Collection
2-Bedroom, 909 Sq Ft Garage w/Apartments Home Plan - 132-1801 - Main Exterior
Plan#132-1801
Starting at$820
909
Sq Ft
2
Story
2
Bed
2
Bath
4
Car
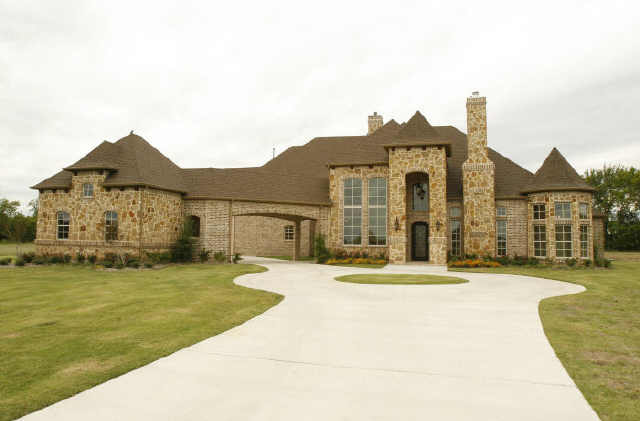
5-Bedroom, 6550 Sq Ft Mediterranean House Plan - 195-1163 - Front Exterior
Plan Collection
5-Bedroom, 6550 Sq Ft Mediterranean House Plan - 195-1163 - Front Exterior
Plan#195-1163
Starting at$3400
6550
Sq Ft
2
Story
5
Bed
5.5
Bath
4
Car
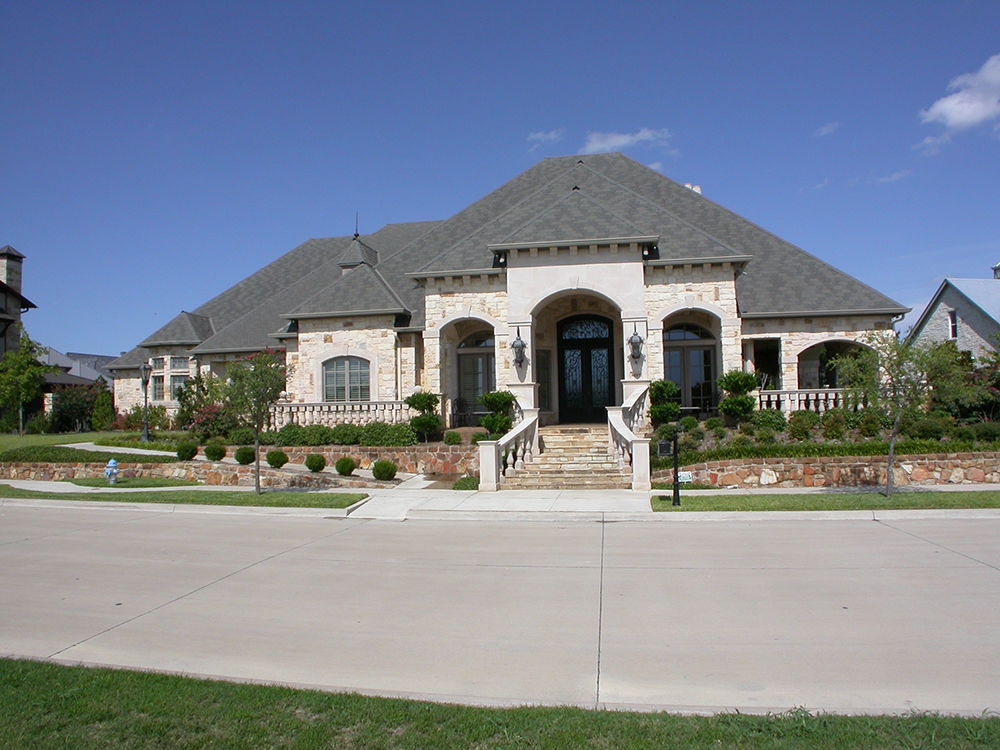
4-Bedroom, 4623 Sq Ft Mediterranean House Plan - 195-1070 - Front Exterior
Plan Collection
4-Bedroom, 4623 Sq Ft Mediterranean House Plan - 195-1070 - Front Exterior
Plan#195-1070
Starting at$1700
4623
Sq Ft
2
Story
4
Bed
4.5
Bath
3
Car
2-Bedroom, 1078 Sq Ft Garage w/Apartments Home Plan - 132-1785 - Main Exterior
Plan Collection
2-Bedroom, 1078 Sq Ft Garage w/Apartments Home Plan - 132-1785 - Main Exterior
Plan#132-1785
Starting at$930
1078
Sq Ft
2
Story
2
Bed
1.5
Bath
4
Car
3-Bedroom, 3001 Sq Ft Georgian Plan - 195-1072 - Main Exterior
Plan Collection
3-Bedroom, 3001 Sq Ft Georgian Plan - 195-1072 - Main Exterior
Plan#195-1072
Starting at$1200
3001
Sq Ft
2
Story
3
Bed
3
Bath
3
Car
4-Bedroom, 4536 Sq Ft Mediterranean House Plan - 195-1121 - Front Exterior
Plan Collection
4-Bedroom, 4536 Sq Ft Mediterranean House Plan - 195-1121 - Front Exterior
Plan#195-1121
Starting at$1700
4536
Sq Ft
1
Story
4
Bed
4.5
Bath
3
Car
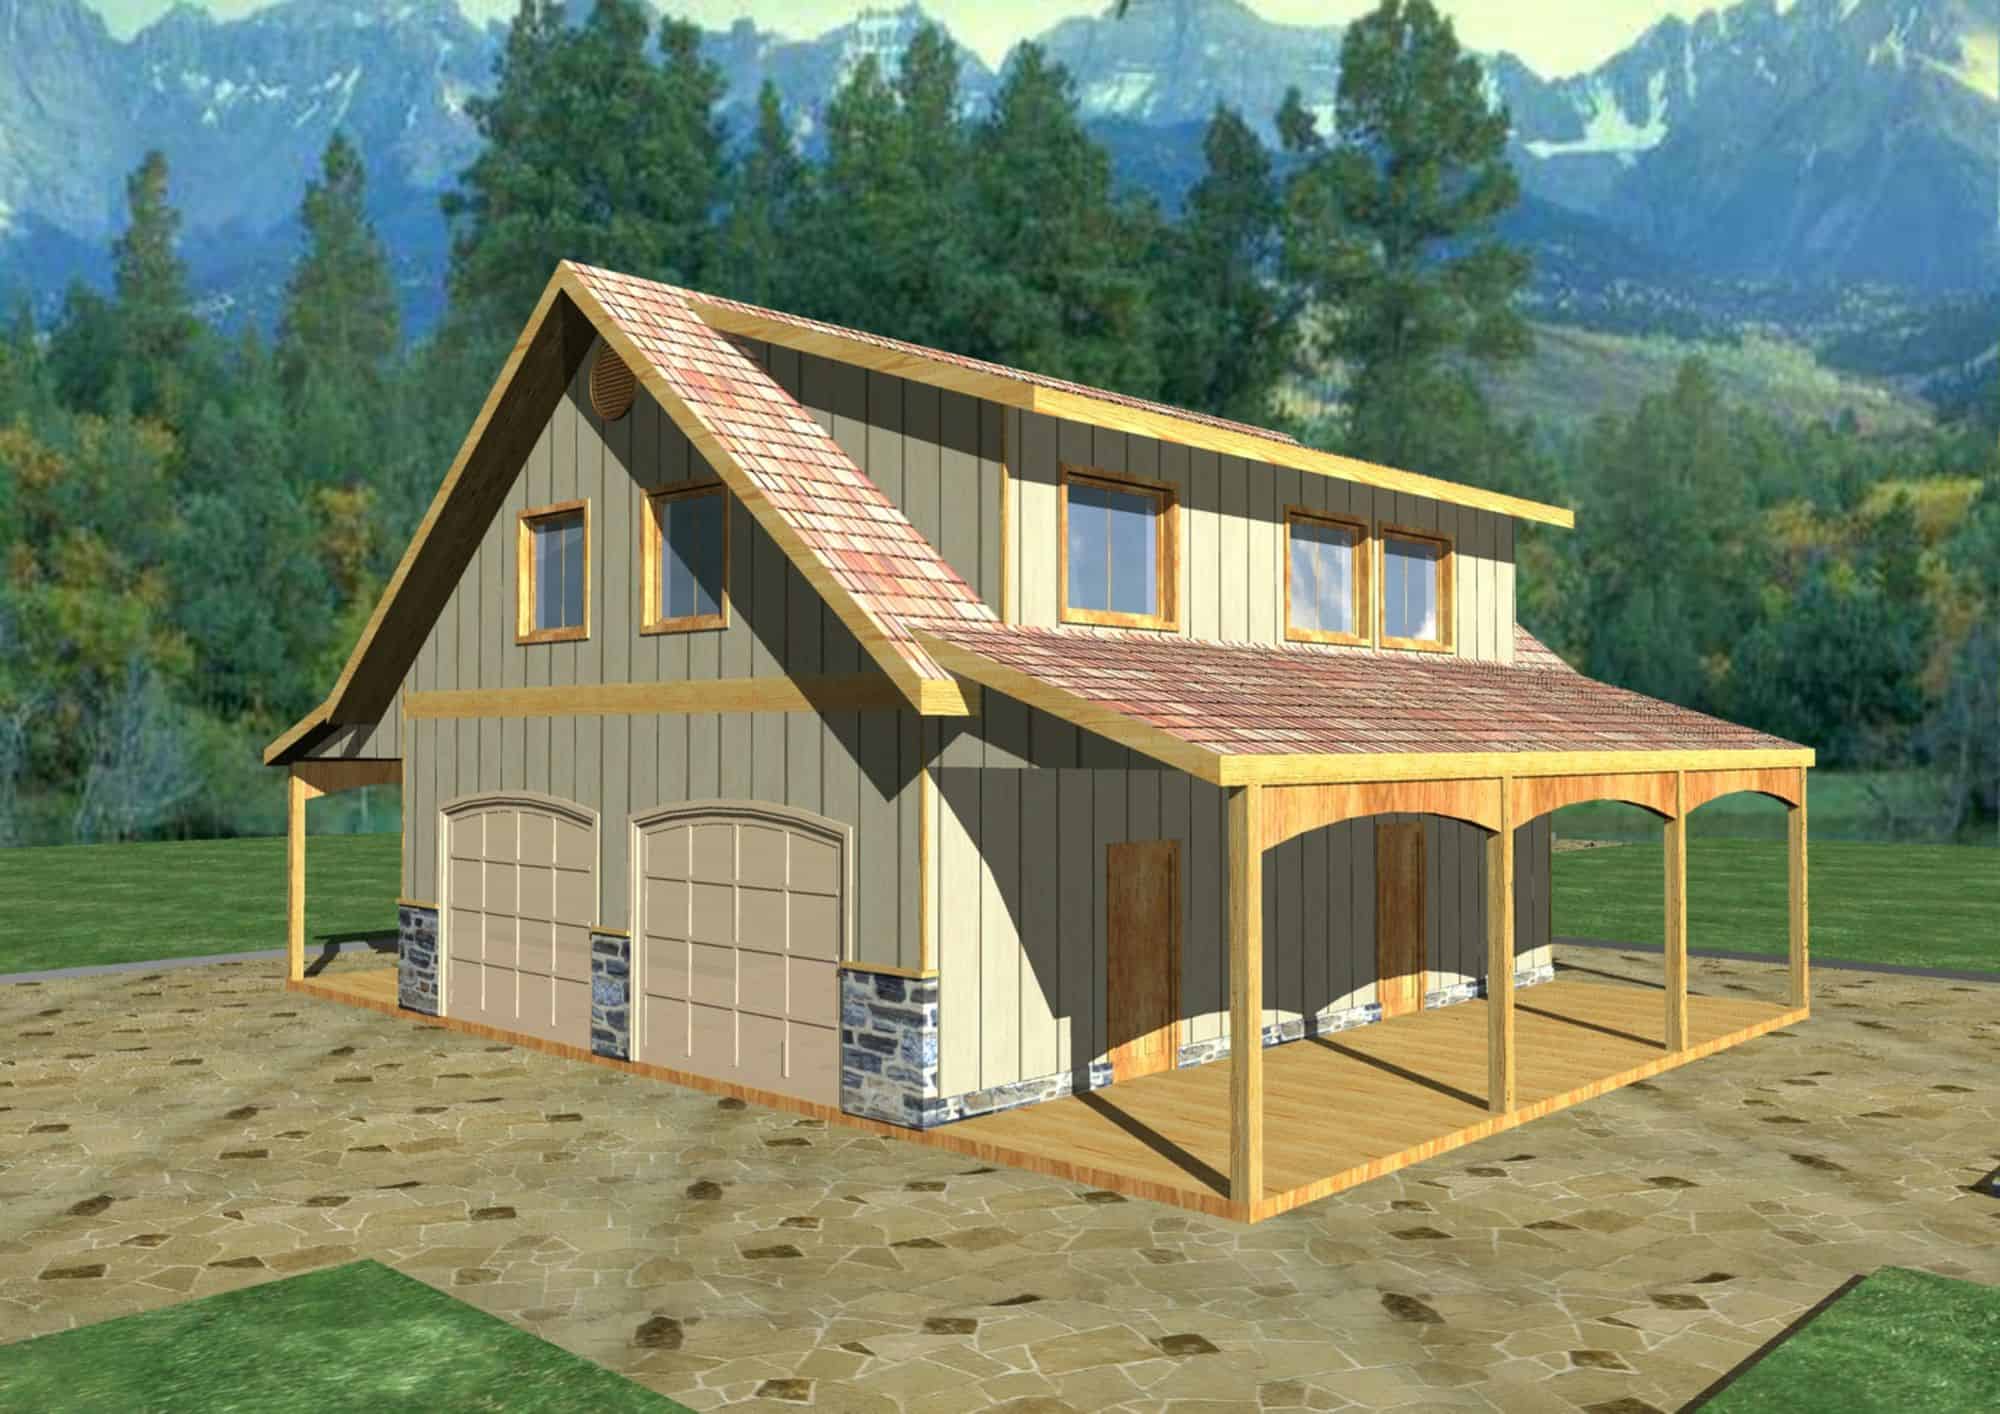
2-Bedroom, 1026 Sq Ft Garage w/Apartments Home Plan - 132-1787 - Main Exterior
Plan Collection
2-Bedroom, 1026 Sq Ft Garage w/Apartments Home Plan - 132-1787 - Main Exterior
Plan#132-1787
Starting at$930
1026
Sq Ft
2
Story
2
Bed
1
Bath
3
Car
4-Bedroom, 2845 Sq Ft Tudor Home Plan - 195-1030 - Main Exterior
Plan Collection
4-Bedroom, 2845 Sq Ft Tudor Home Plan - 195-1030 - Main Exterior
Plan#195-1030
Starting at$1115
2845
Sq Ft
2
Story
4
Bed
3.5
Bath
3
Car
3-Bedroom, 3267 Sq Ft Mediterranean House Plan - 195-1053 - Front Exterior
Plan Collection
3-Bedroom, 3267 Sq Ft Mediterranean House Plan - 195-1053 - Front Exterior
Plan#195-1053
Starting at$1200
3267
Sq Ft
1
Story
3
Bed
3.5
Bath
2
Car
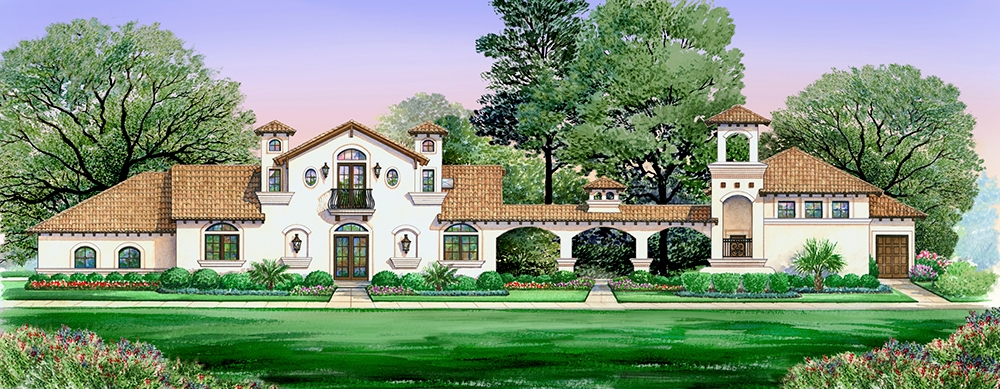
4-Bedroom, 3774 Sq Ft Tudor House Plan - 195-1102 - Front Exterior
Plan Collection
4-Bedroom, 3774 Sq Ft Tudor House Plan - 195-1102 - Front Exterior
Plan#195-1102
Starting at$1290
3774
Sq Ft
2
Story
4
Bed
4.5
Bath
3
Car
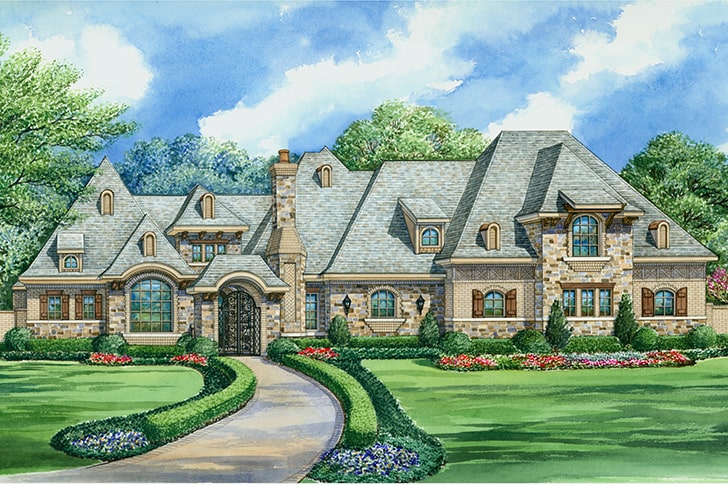
3-Bedroom, 3935 Sq Ft Mediterranean Home Plan - 195-1133 - Main Exterior
Plan Collection
3-Bedroom, 3935 Sq Ft Mediterranean Home Plan - 195-1133 - Main Exterior
Plan#195-1133
Starting at$1290
3935
Sq Ft
1
Story
3
Bed
3.5
Bath
3
Car
3-Bedroom, 3251 Sq Ft Acadian Home Plan - 195-1186 - Main Exterior
Plan Collection
3-Bedroom, 3251 Sq Ft Acadian Home Plan - 195-1186 - Main Exterior
Plan#195-1186
Starting at$1200
3251
Sq Ft
1
Story
3
Bed
3
Bath
3
Car
4-Bedroom, 3995 Sq Ft Mediterranean House Plan - 195-1138 - Front Exterior
Plan Collection
4-Bedroom, 3995 Sq Ft Mediterranean House Plan - 195-1138 - Front Exterior
Plan#195-1138
Starting at$1290
3995
Sq Ft
2
Story
4
Bed
4.5
Bath
3
Car
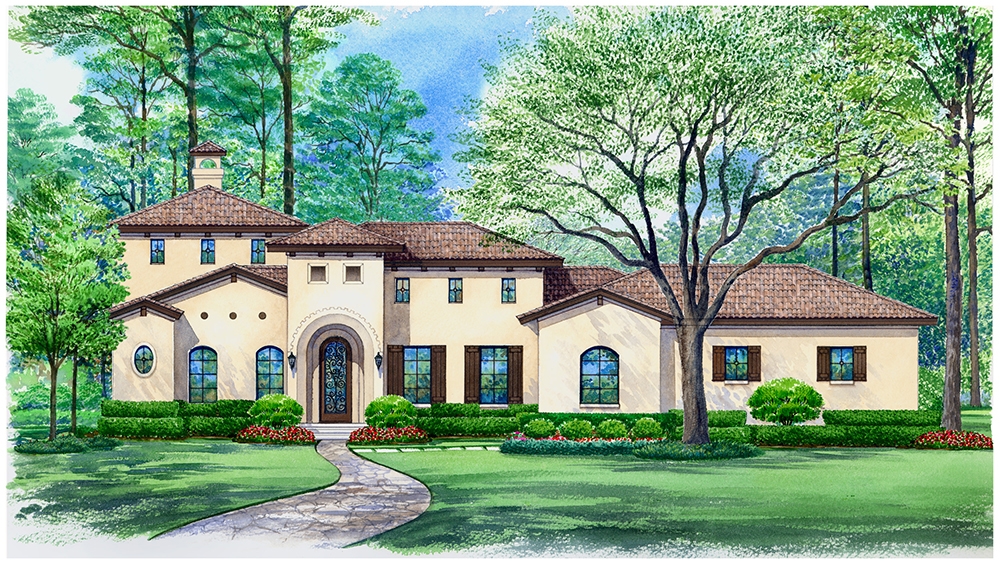
4-Bedroom, 3560 Sq Ft Mediterranean Home Plan - 195-1149 - Main Exterior
Plan Collection
4-Bedroom, 3560 Sq Ft Mediterranean Home Plan - 195-1149 - Main Exterior
Plan#195-1149
Starting at$1290
3560
Sq Ft
2
Story
4
Bed
3.5
Bath
3
Car
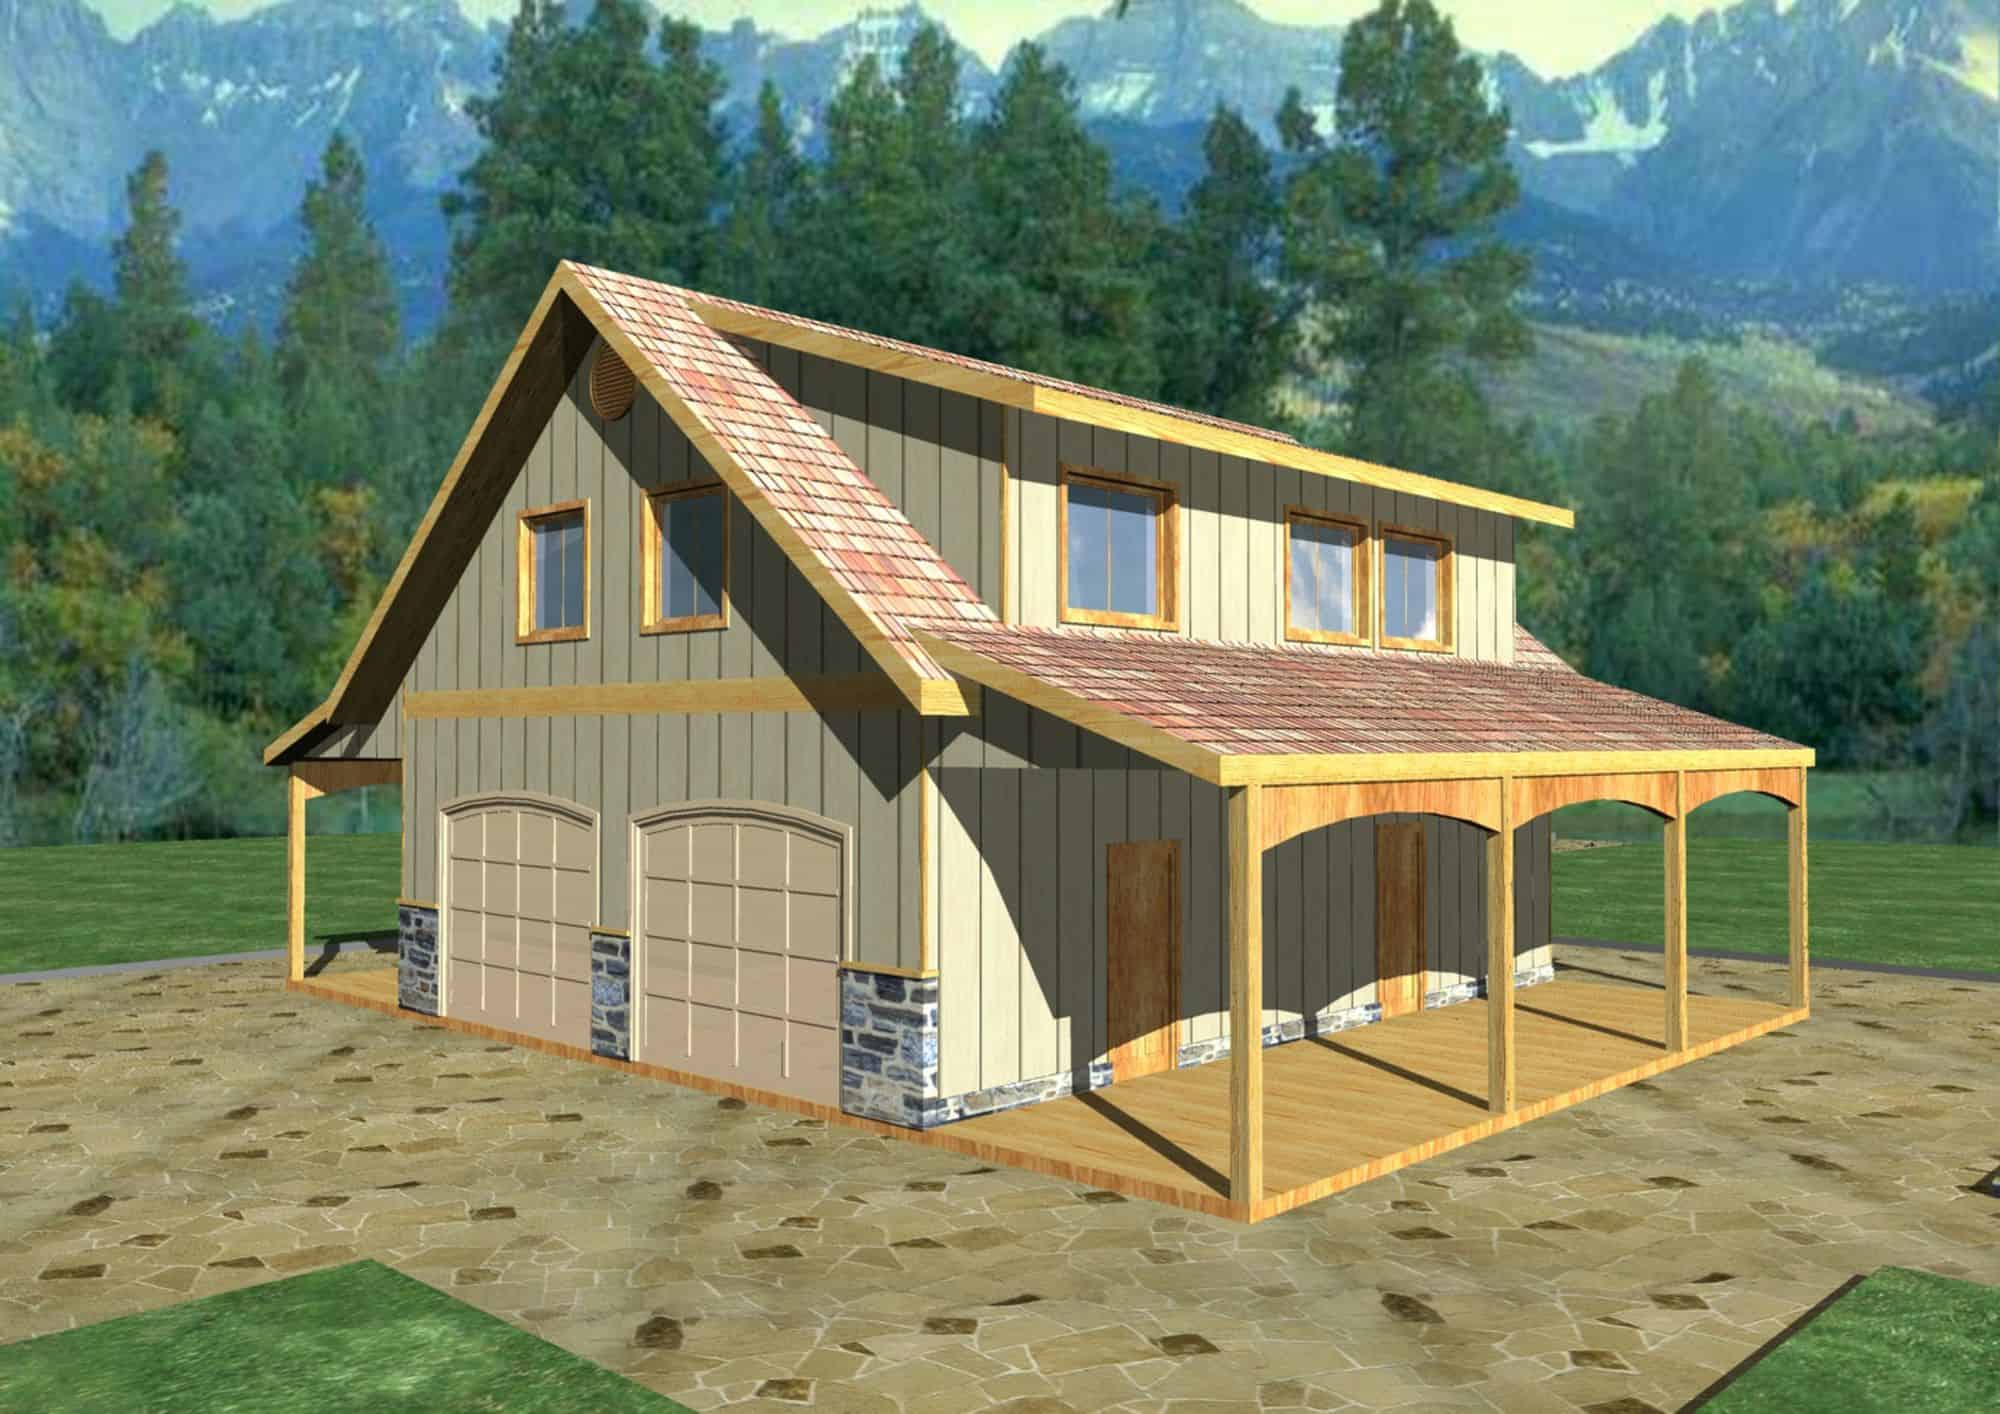
4-Bedroom, 4198 Sq Ft French House Plan - 195-1183 - Front Exterior
Plan Collection
4-Bedroom, 4198 Sq Ft French House Plan - 195-1183 - Front Exterior
Plan#195-1183
Starting at$1570
4198
Sq Ft
2
Story
4
Bed
3.5
Bath
3
Car
1...1718192021...26