1 Garage House Plans

1,094
Plan Results
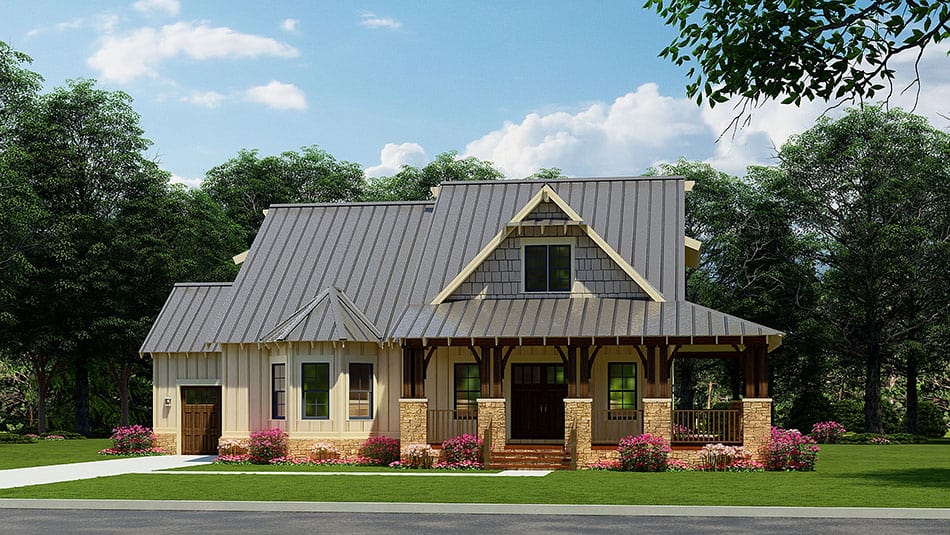
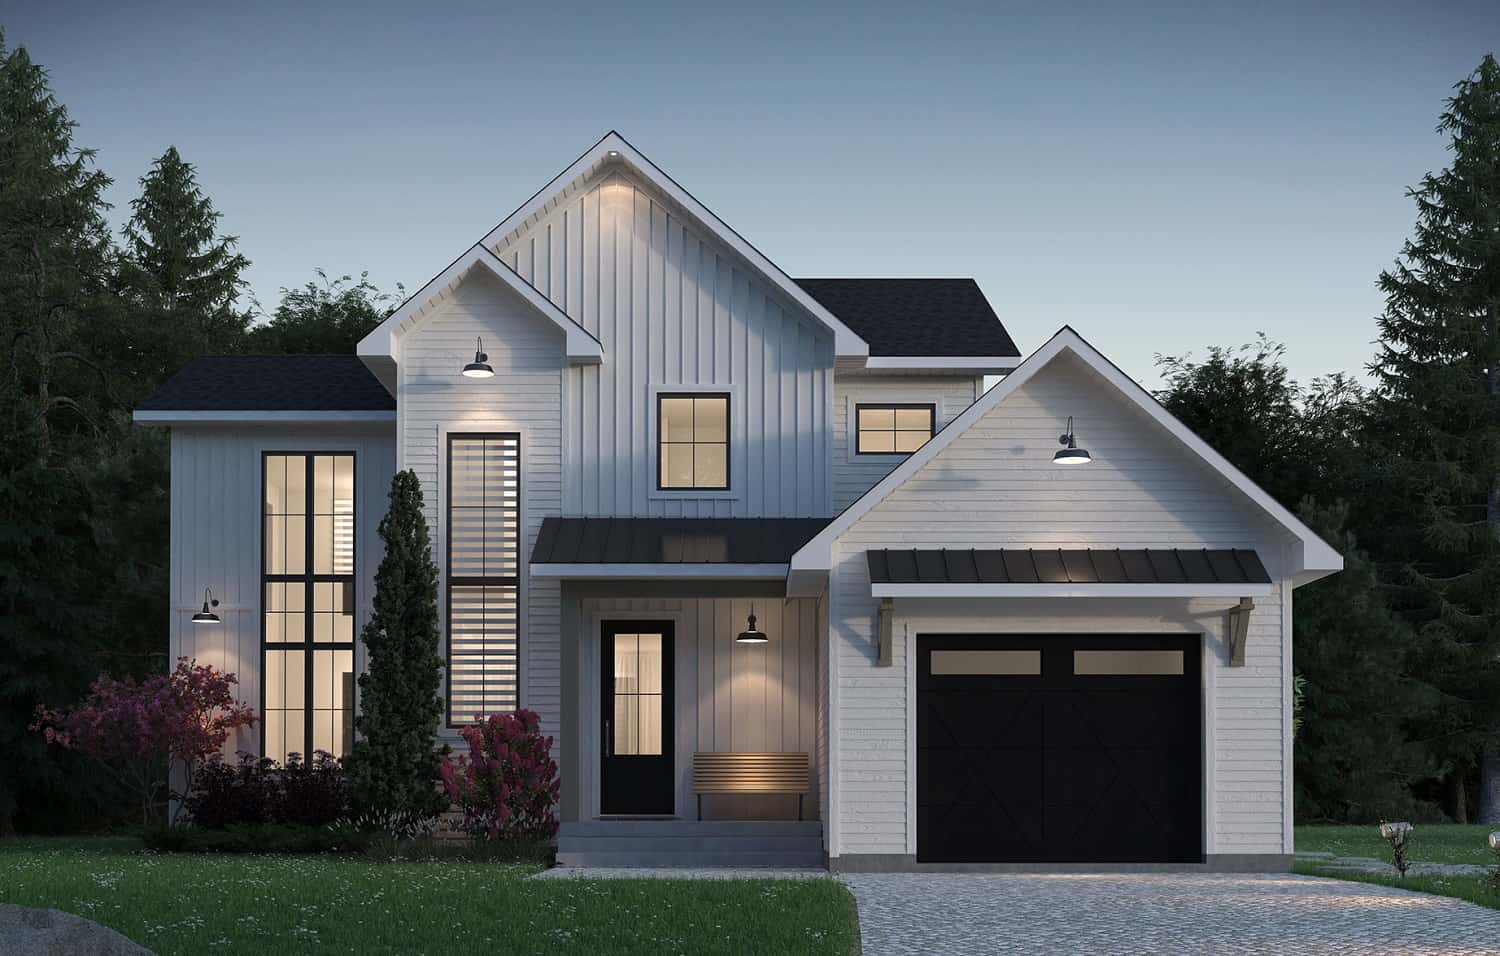
3-Bedroom, 1583 Sq Ft Contemporary Home Plan - 126-2019 - Main Exterior
Plan Collection
3-Bedroom, 1583 Sq Ft Contemporary Home Plan - 126-2019 - Main Exterior
Plan#126-2019
Starting at$1680
1583
Sq Ft
2
Story
3
Bed
1.5
Bath
1
Car
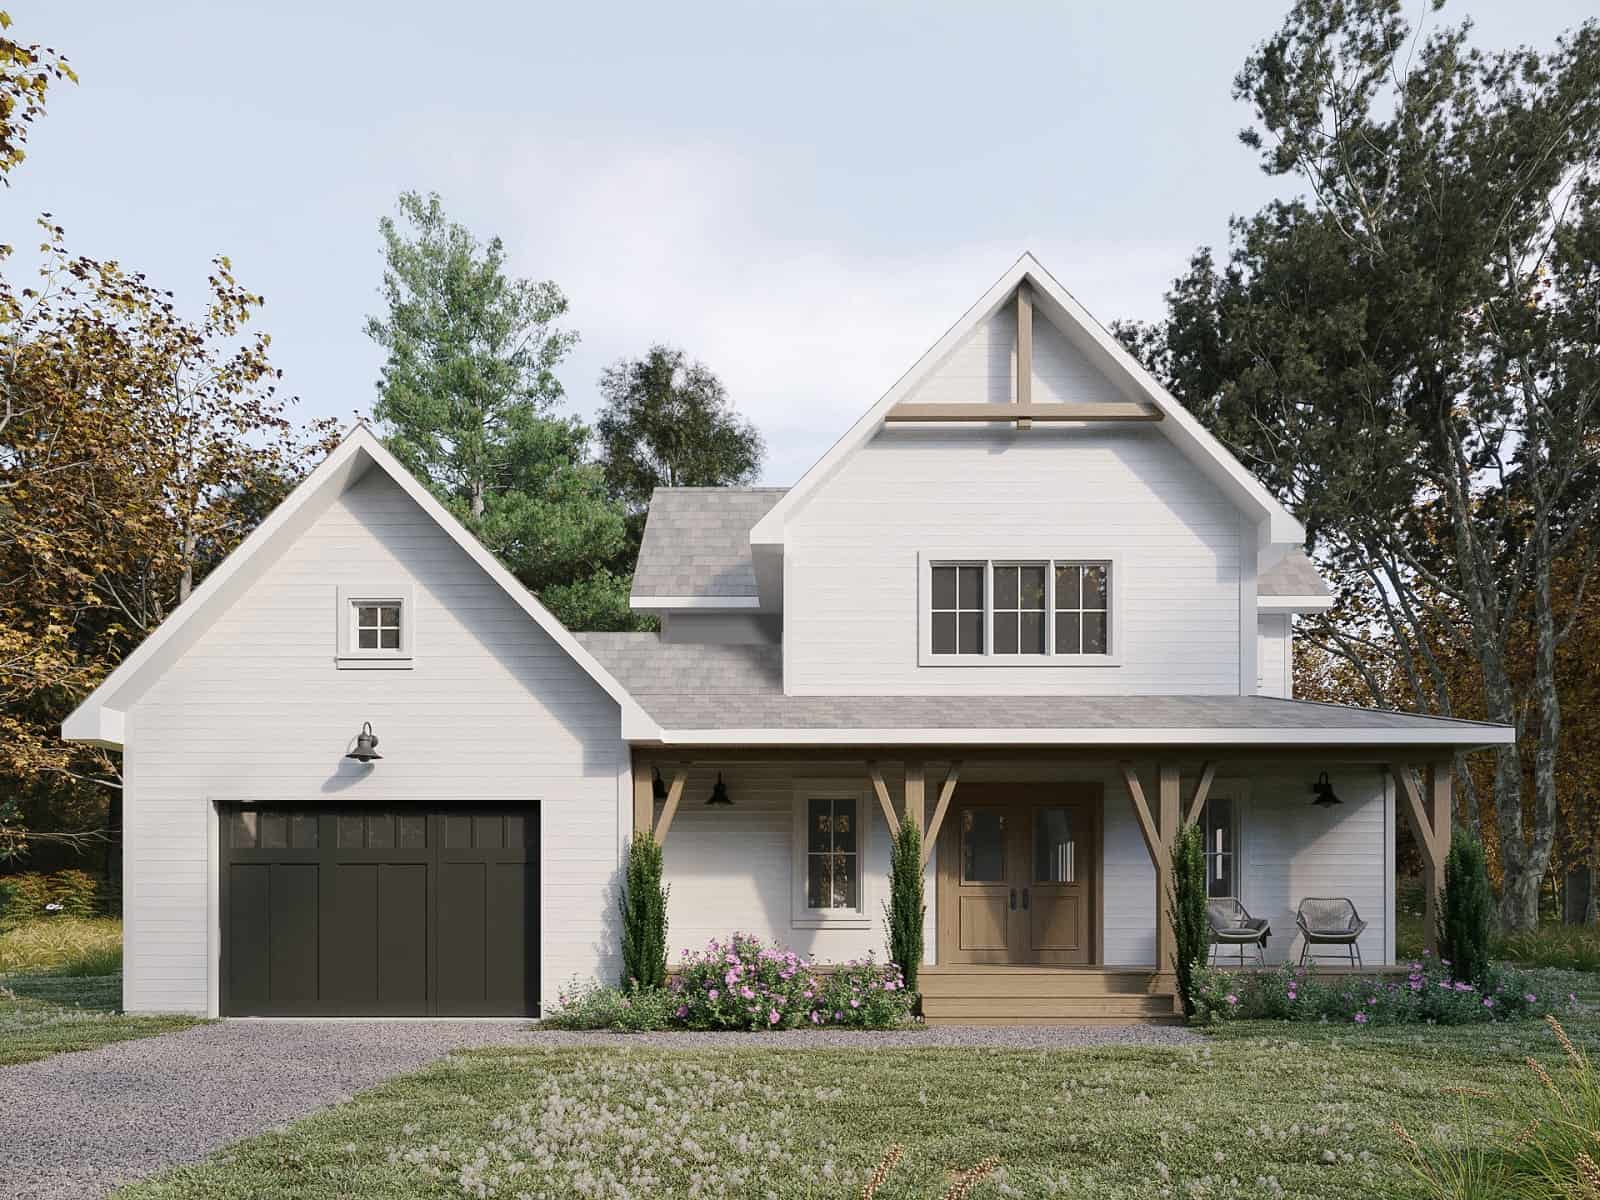
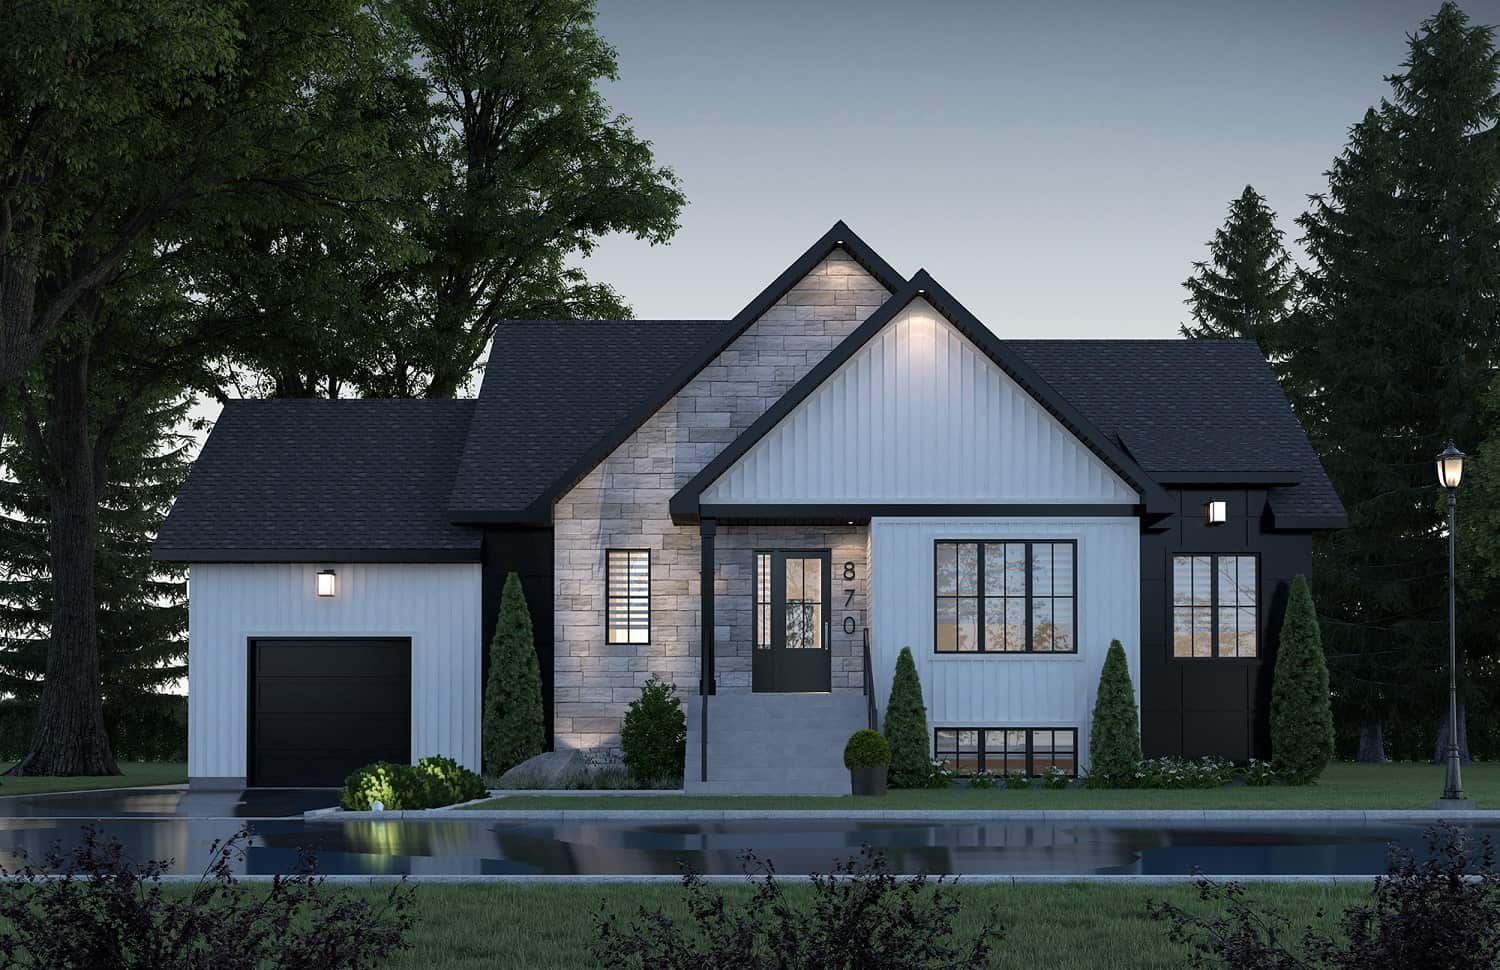
3-Bedroom, 2294 Sq Ft Farmhouse Home Plan - 126-2018 - Main Exterior
Plan Collection
3-Bedroom, 2294 Sq Ft Farmhouse Home Plan - 126-2018 - Main Exterior
Plan#126-2018
Starting at$1855
2294
Sq Ft
2
Story
3
Bed
2.5
Bath
1
Car
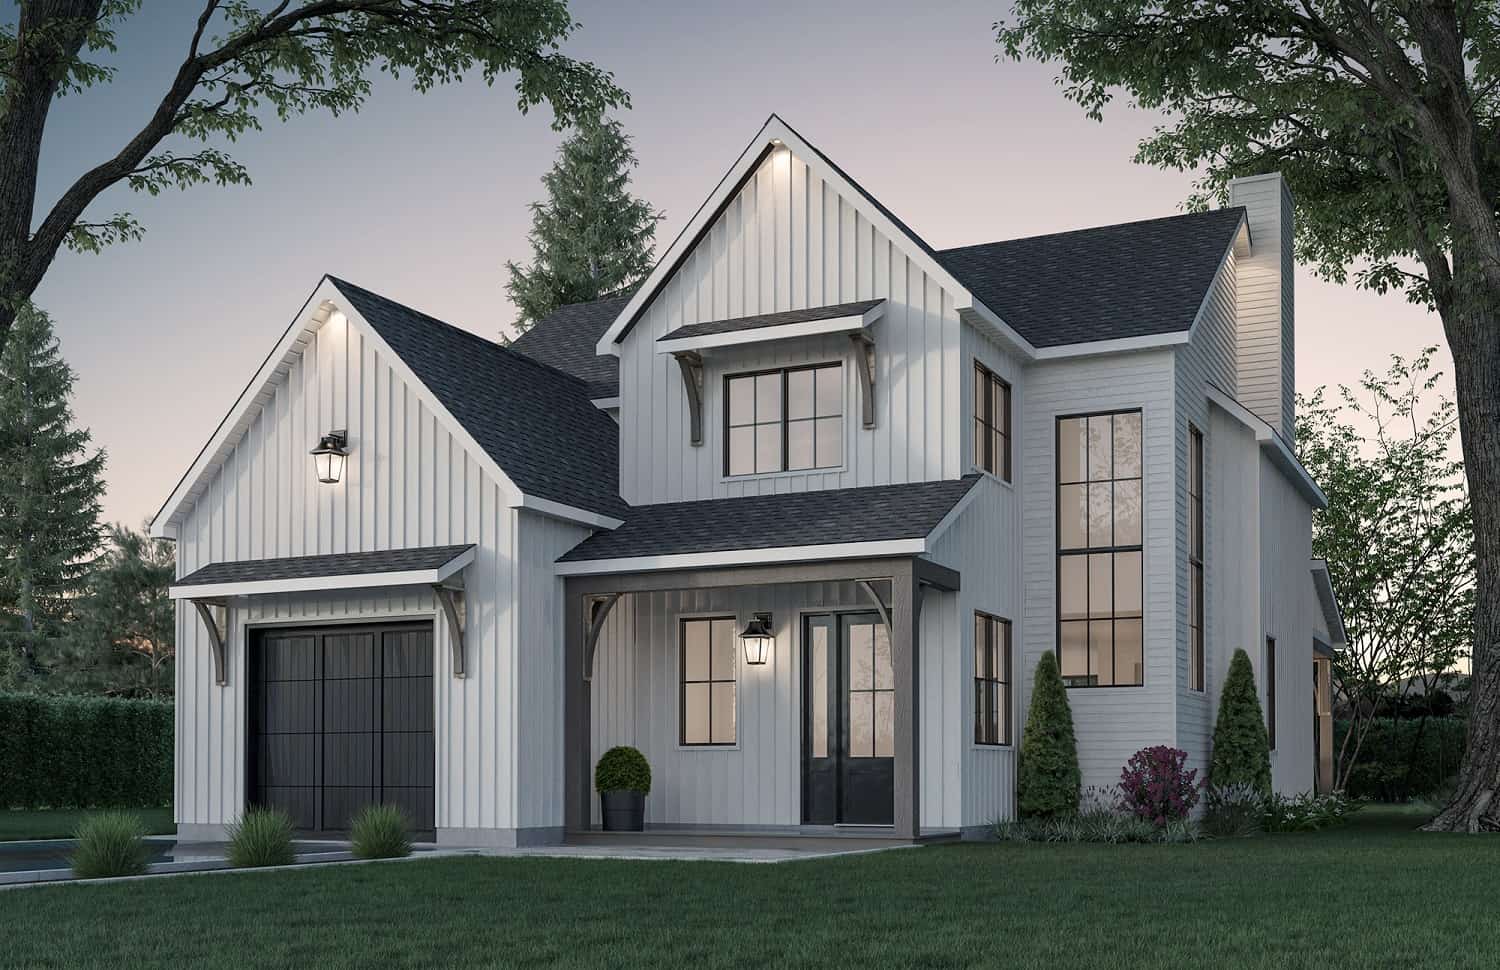
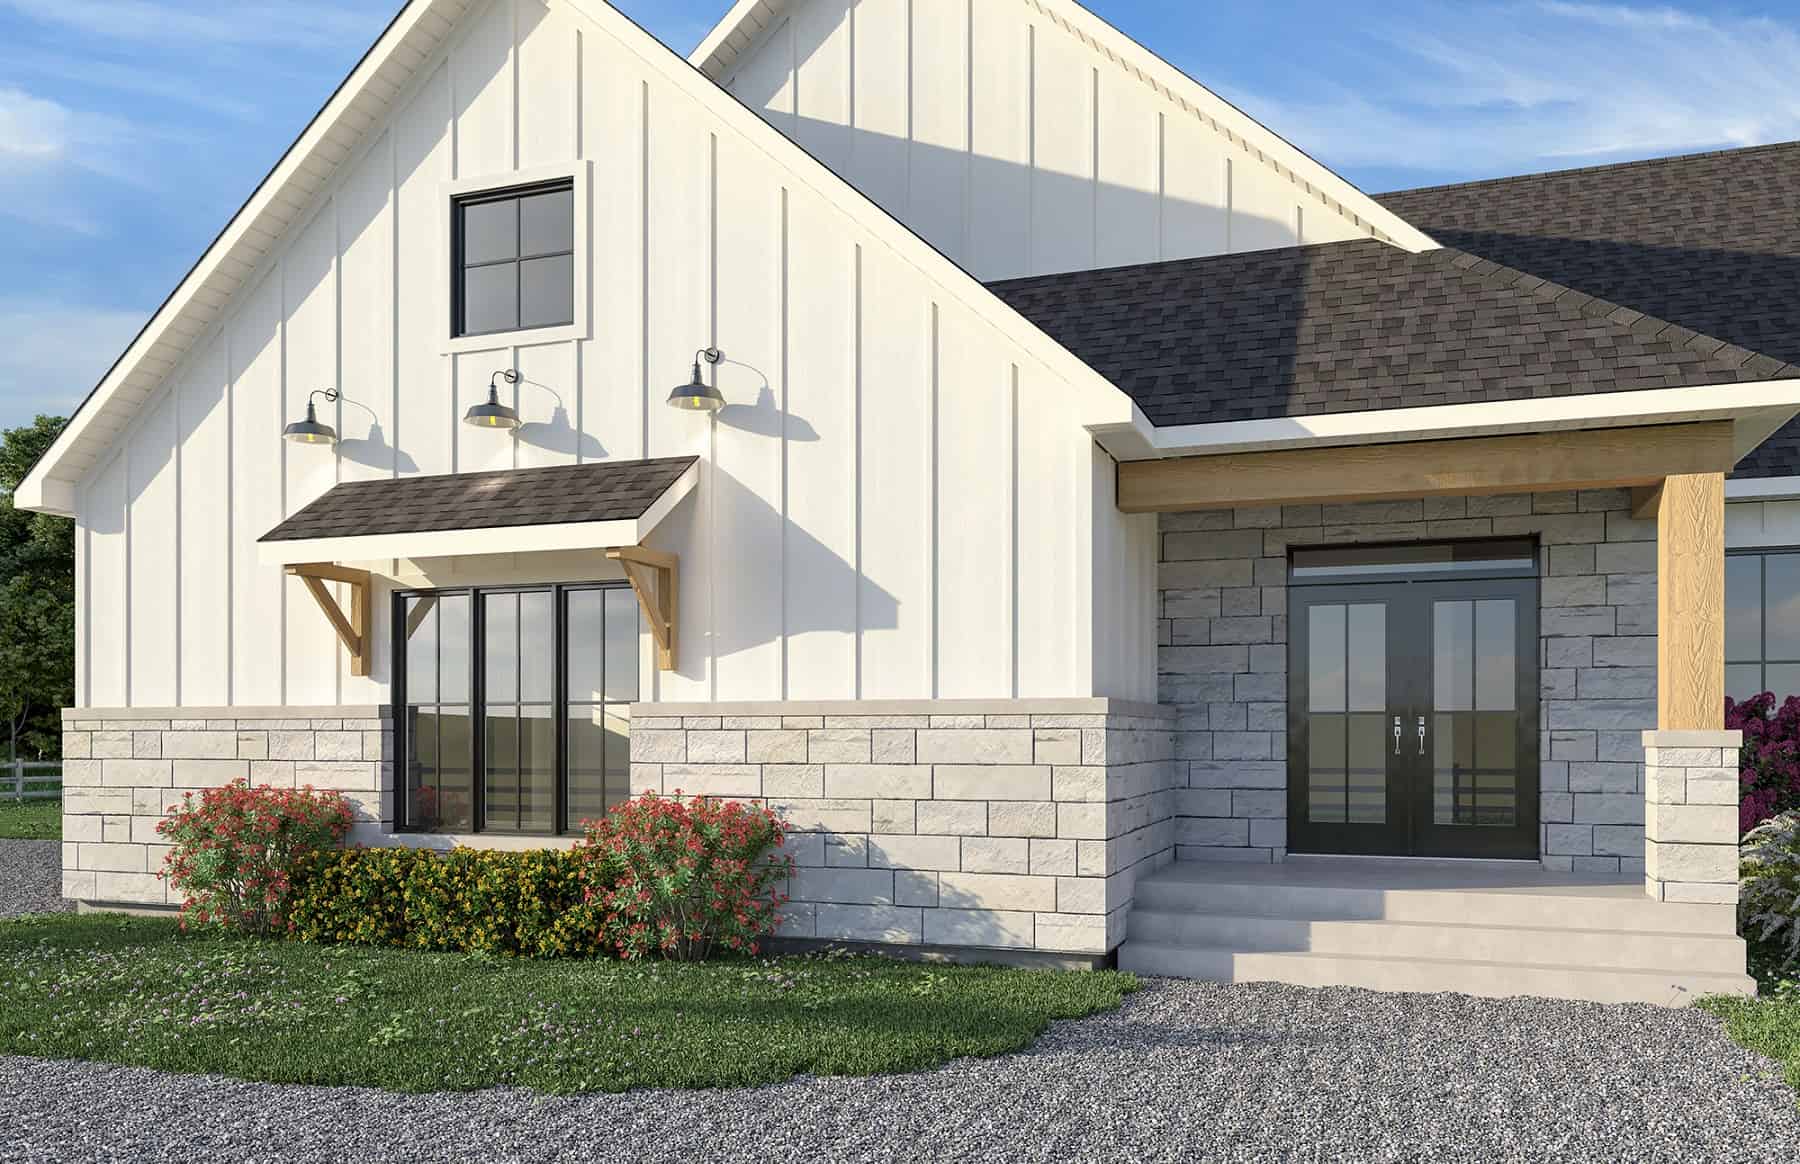
3-Bedroom, 2150 Sq Ft Farmhouse House Plan - 126-2016 - Front Exterior
Plan Collection
3-Bedroom, 2150 Sq Ft Farmhouse House Plan - 126-2016 - Front Exterior
Plan#126-2016
Starting at$1740
2150
Sq Ft
2
Story
3
Bed
2
Bath
1
Car
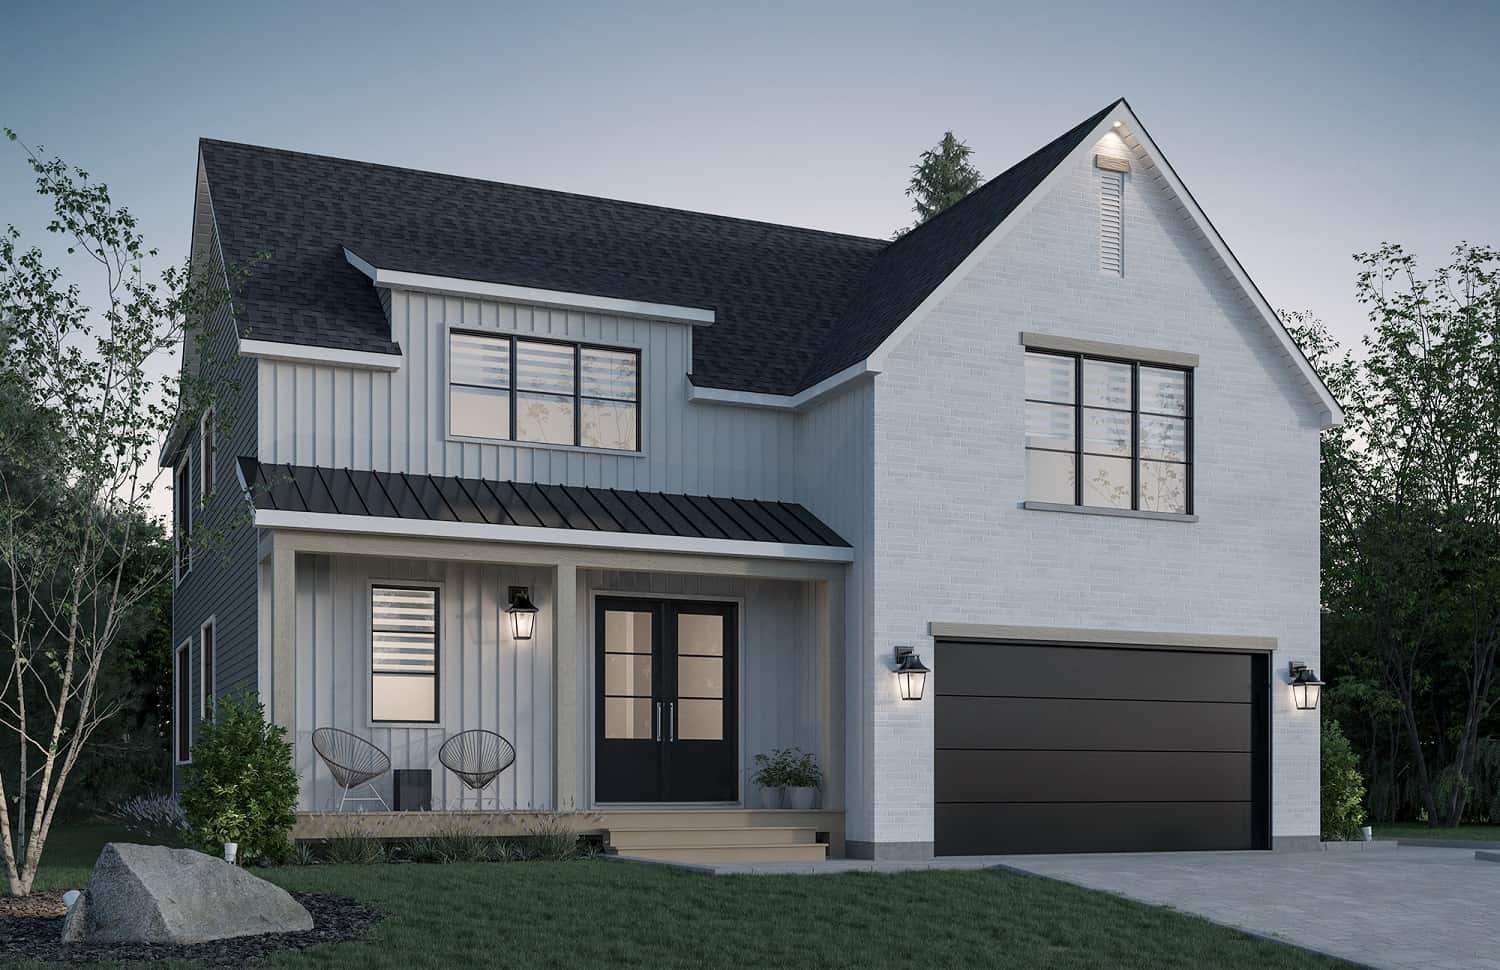
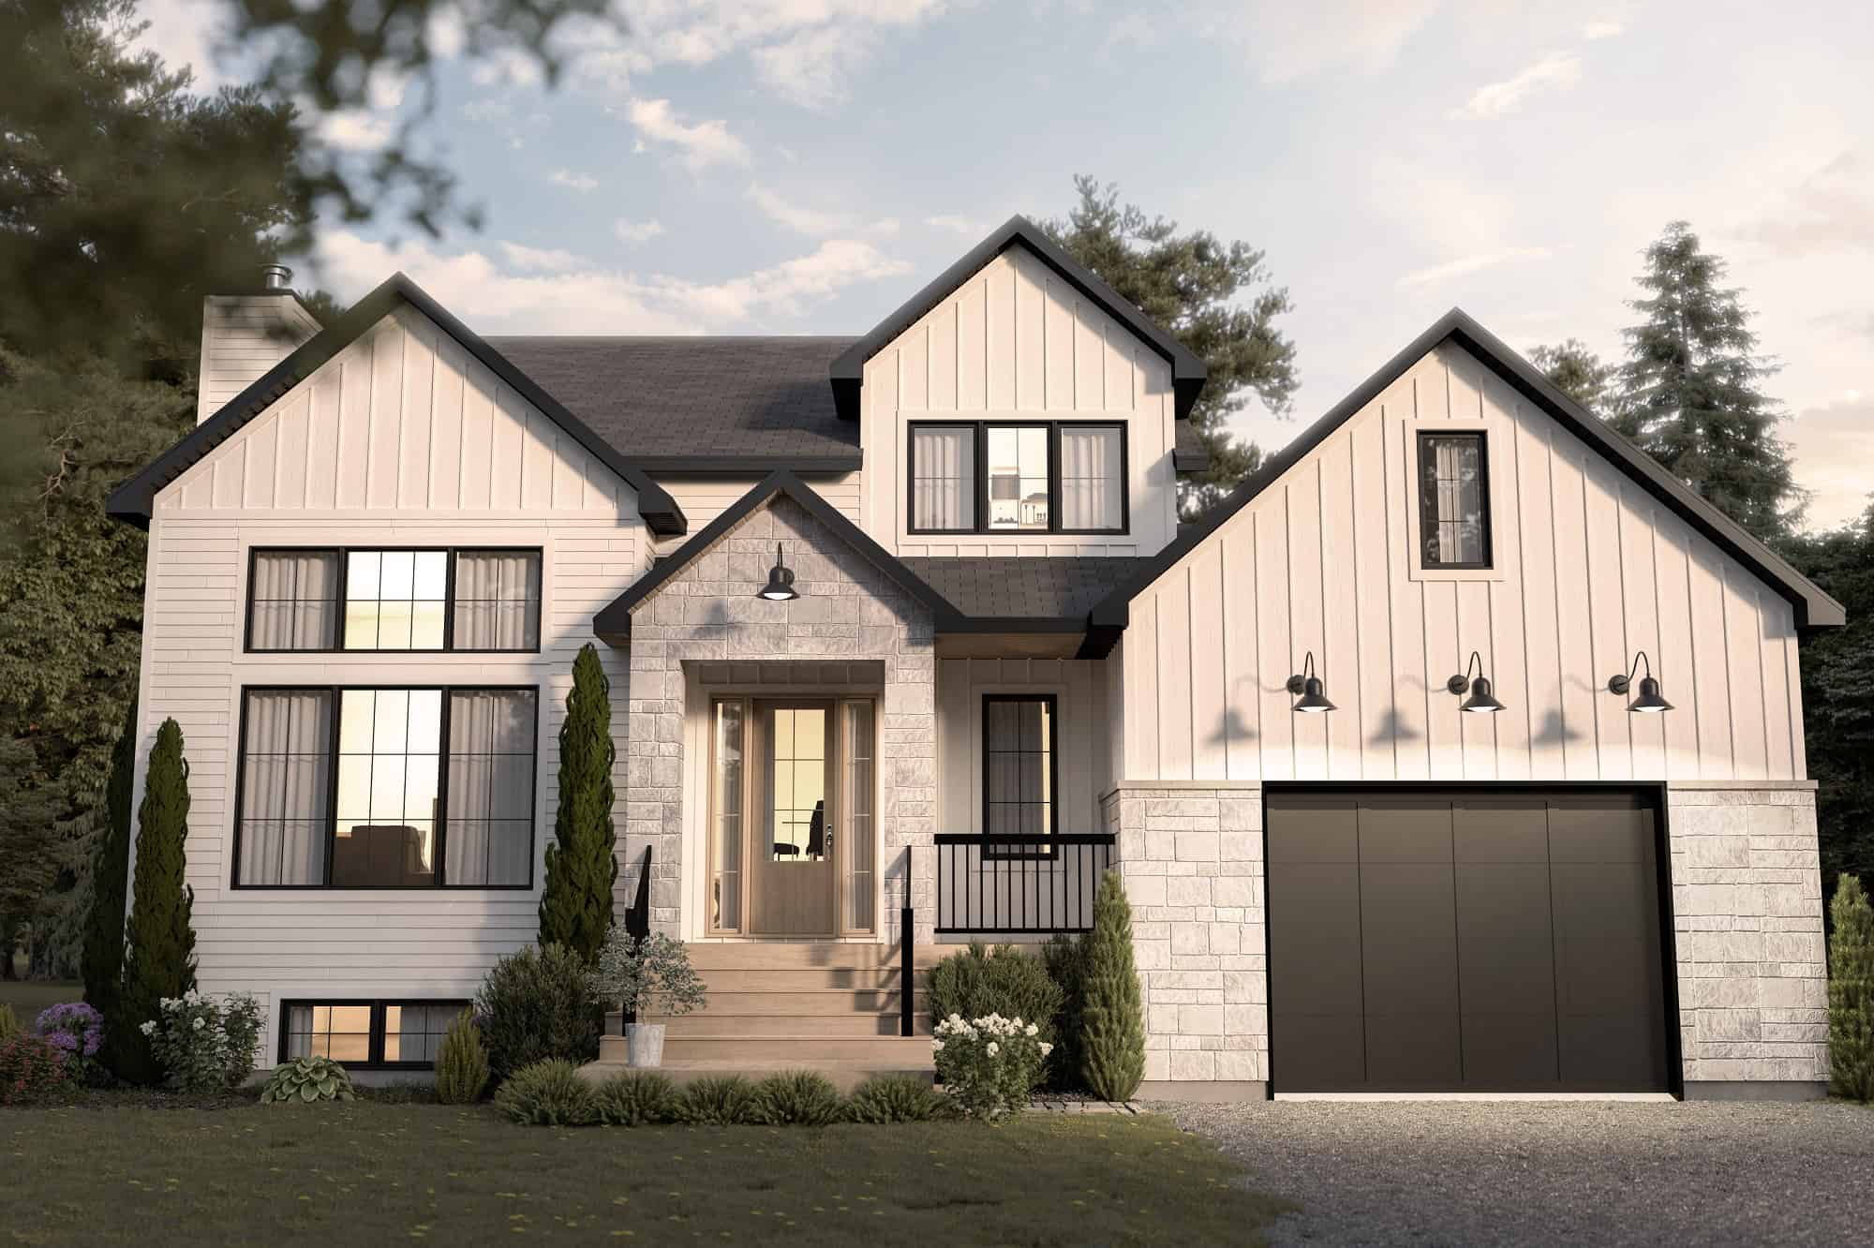
3-Bedroom, 2219 Sq Ft Farmhouse House Plan - 126-2011 - Front Exterior
Plan Collection
3-Bedroom, 2219 Sq Ft Farmhouse House Plan - 126-2011 - Front Exterior
Plan#126-2011
Starting at$1855
2219
Sq Ft
2
Story
3
Bed
1.5
Bath
1
Car
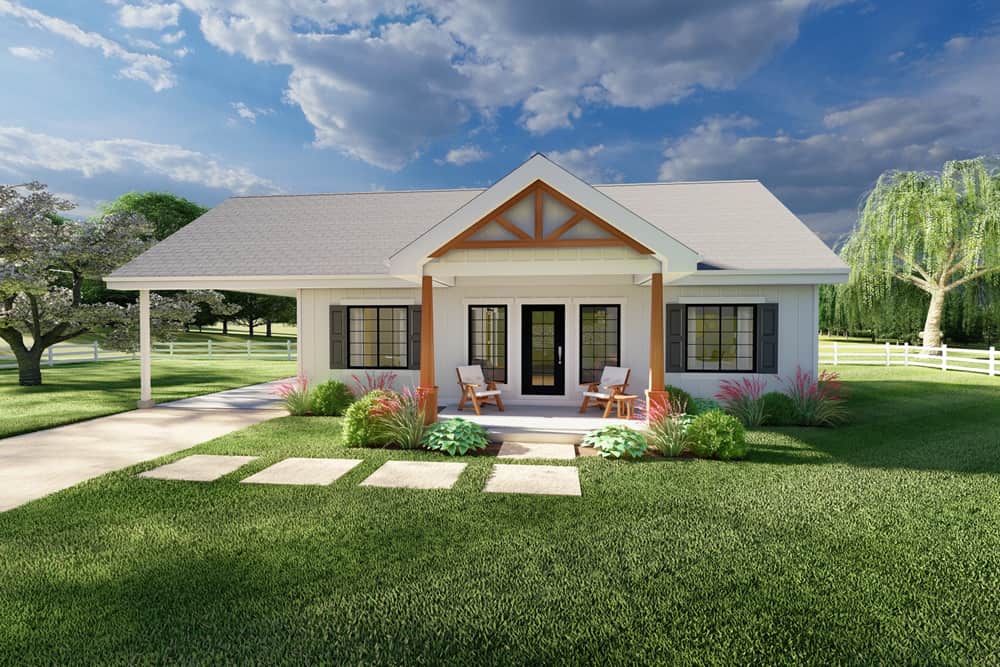
2-Bedroom, 1064 Sq Ft Farmhouse House Plan - 177-1059 - Front Exterior
Plan Collection
2-Bedroom, 1064 Sq Ft Farmhouse House Plan - 177-1059 - Front Exterior
Plan#177-1059
Starting at$1295
1064
Sq Ft
1
Story
2
Bed
2
Bath
1
Car
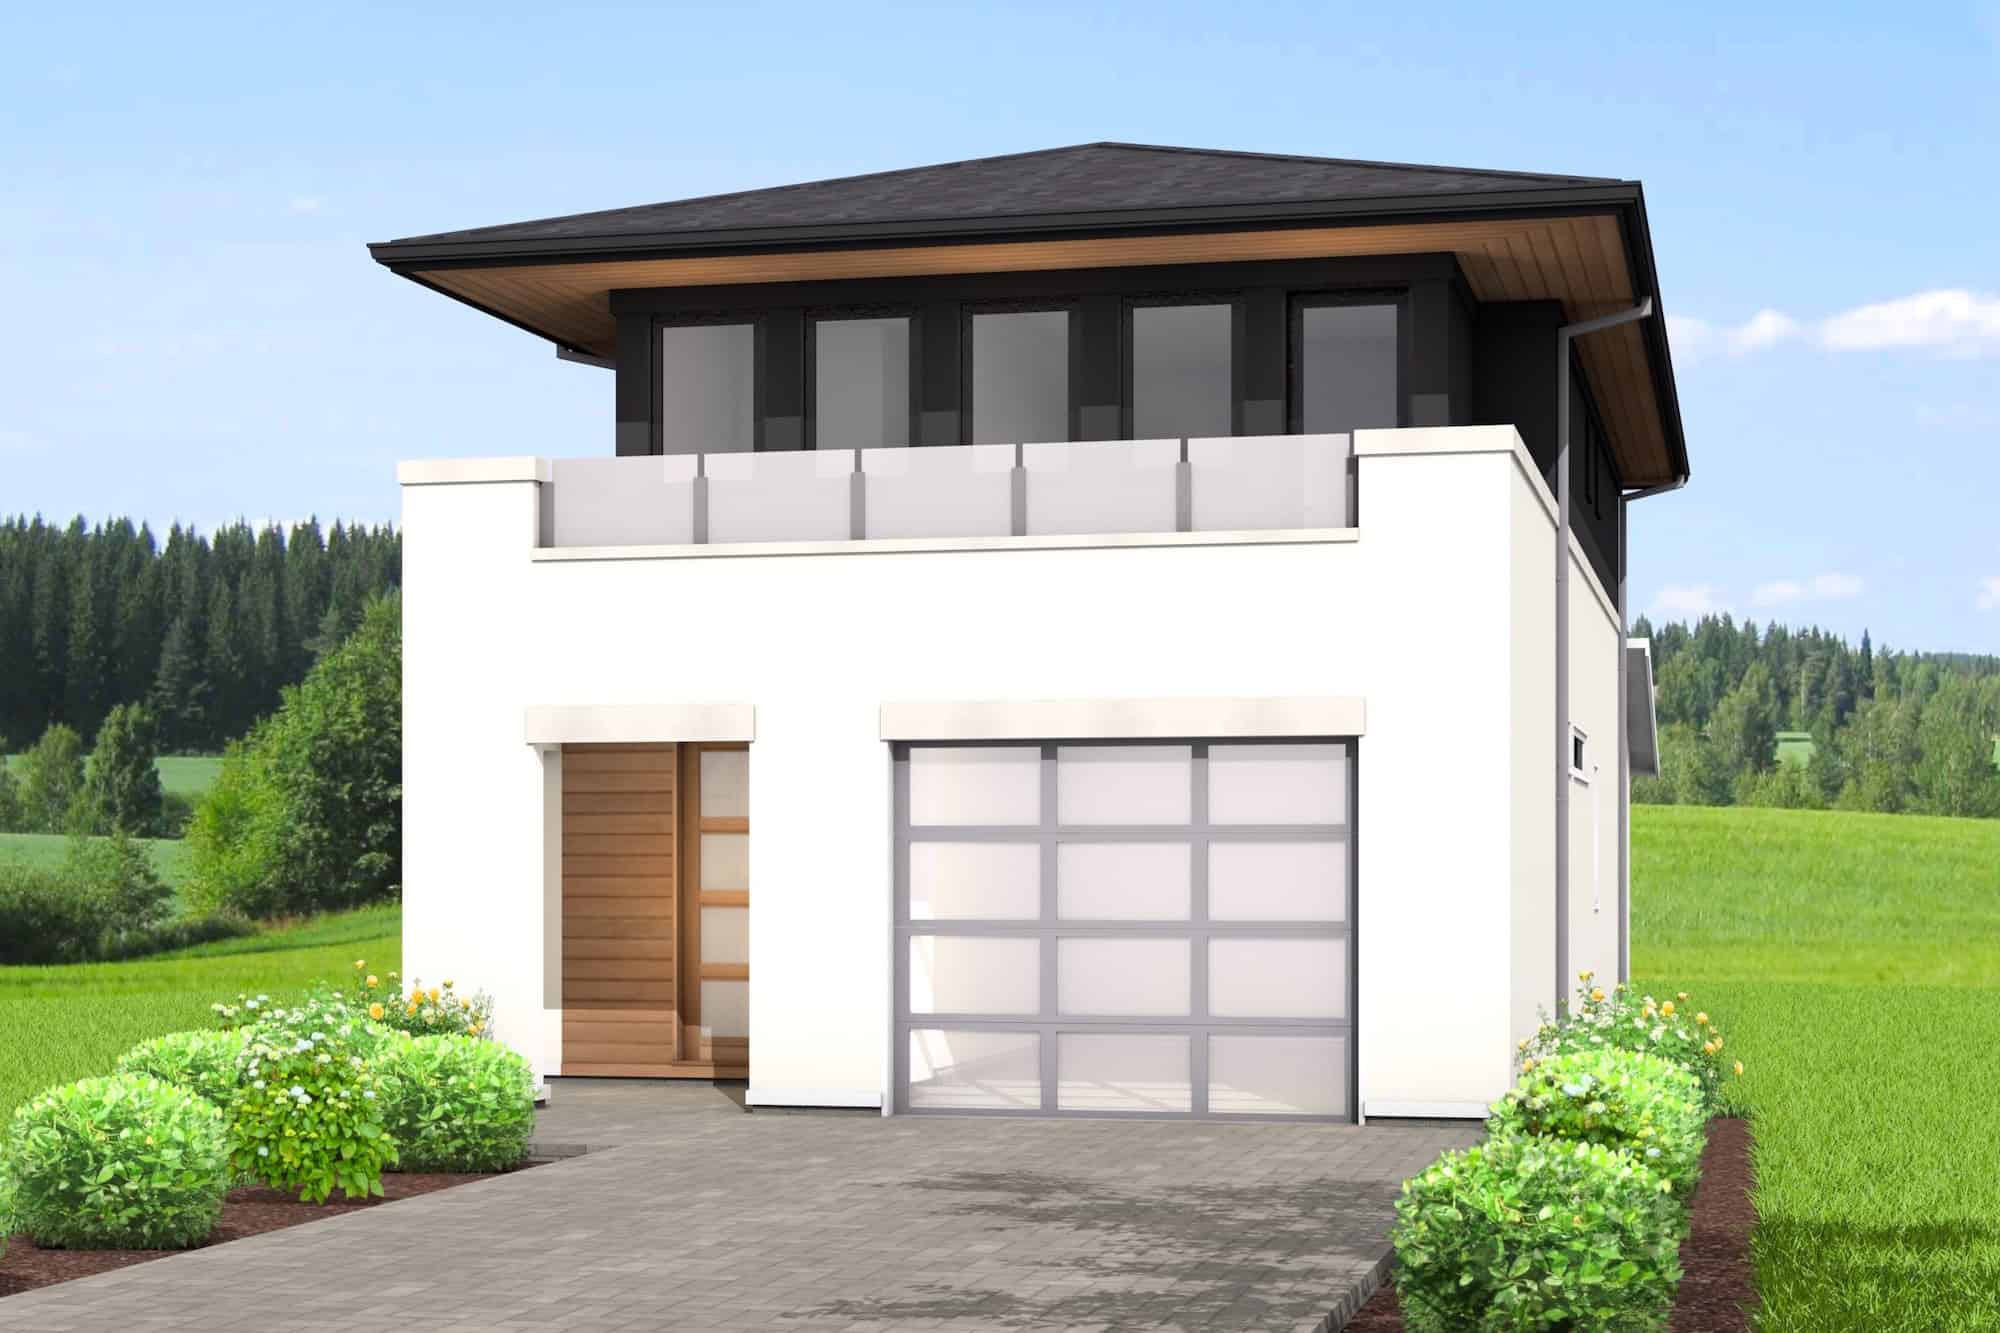
3-Bedroom, 1938 Sq Ft Contemporary House Plan - 211-1059 - Front Exterior
Plan Collection
3-Bedroom, 1938 Sq Ft Contemporary House Plan - 211-1059 - Front Exterior
Plan#211-1059
Starting at$1100
1938
Sq Ft
2
Story
3
Bed
2.5
Bath
1
Car
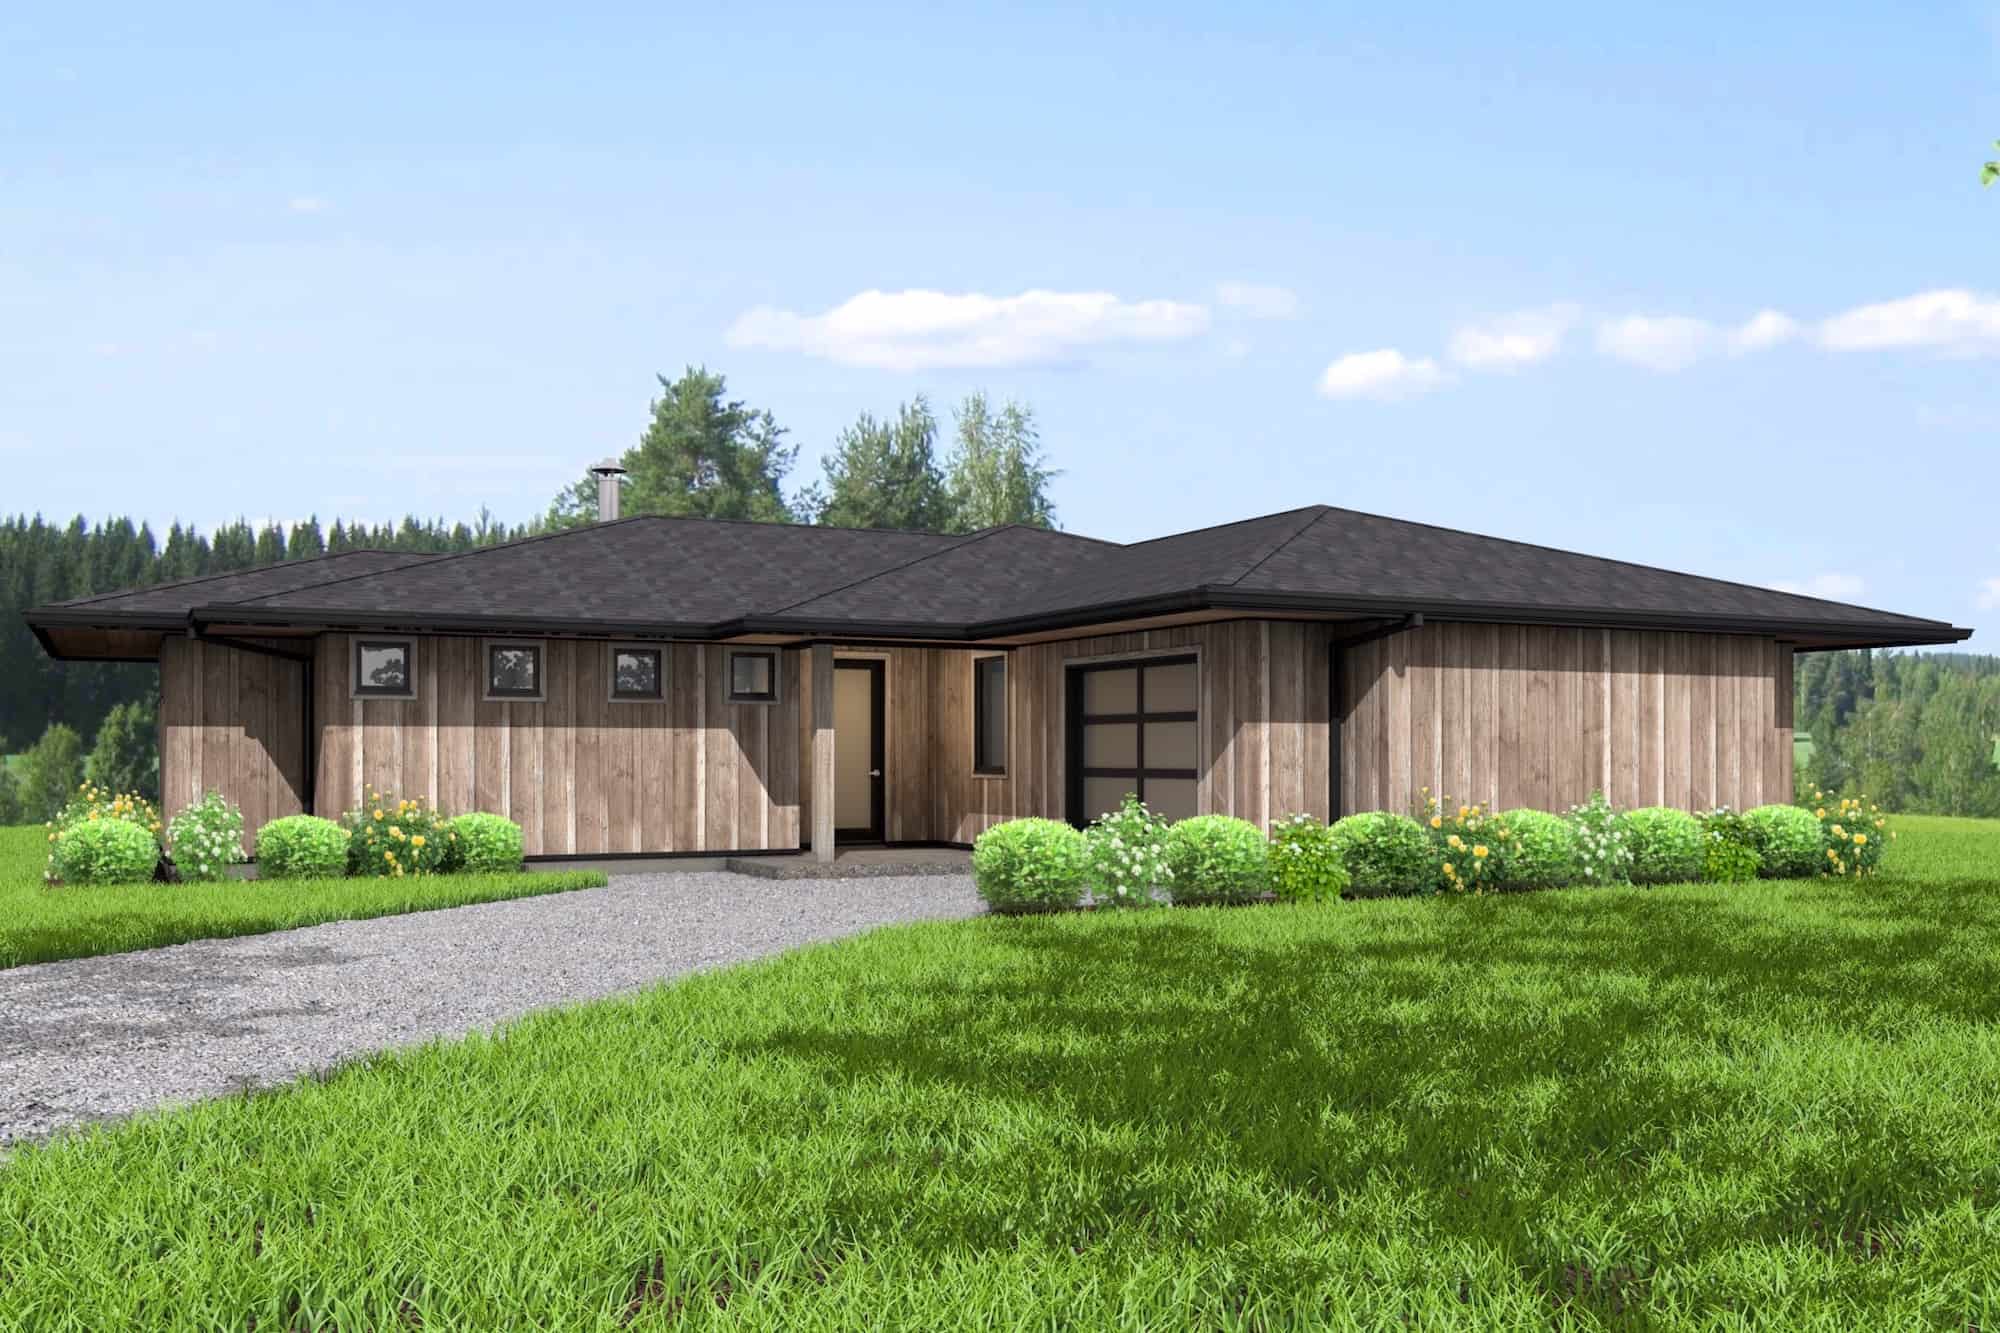
2-Bedroom, 1537 Sq Ft Ranch House Plan - 211-1036 - Front Exterior2
Plan Collection
2-Bedroom, 1537 Sq Ft Ranch House Plan - 211-1036 - Front Exterior2
Plan#211-1036
Starting at$1000
1537
Sq Ft
1
Story
2
Bed
2
Bath
1
Car
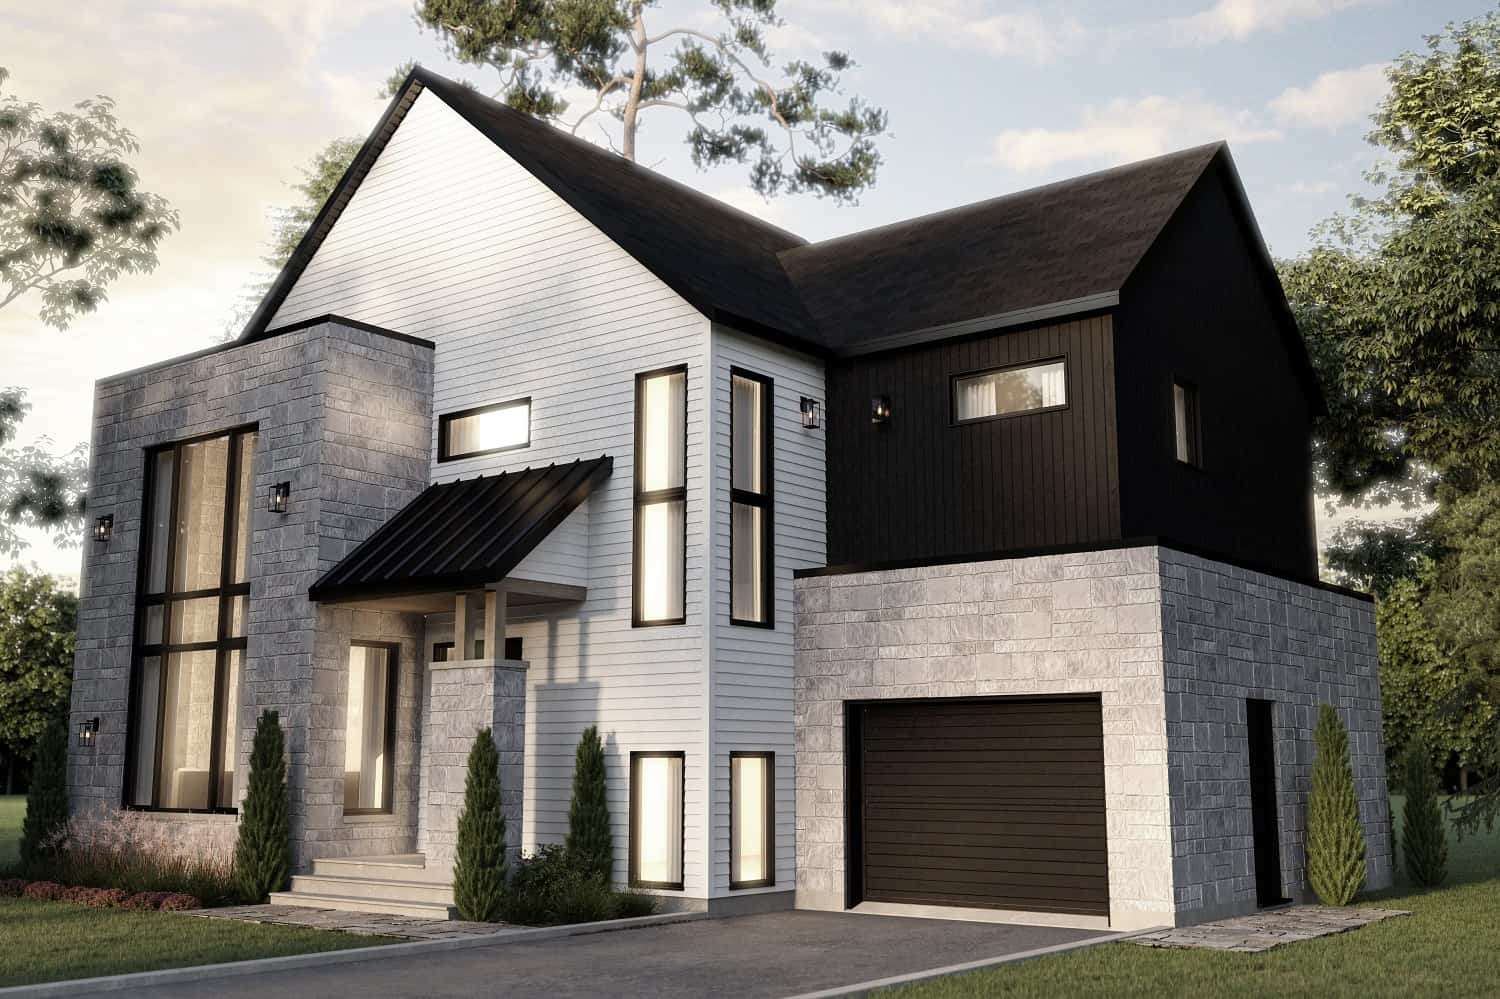
3-Bedroom, 1912 Sq Ft Contemporary House Plan - 126-2010 - Front Exterior
Plan Collection
3-Bedroom, 1912 Sq Ft Contemporary House Plan - 126-2010 - Front Exterior
Plan#126-2010
Starting at$1740
1912
Sq Ft
2
Story
3
Bed
2.5
Bath
1
Car
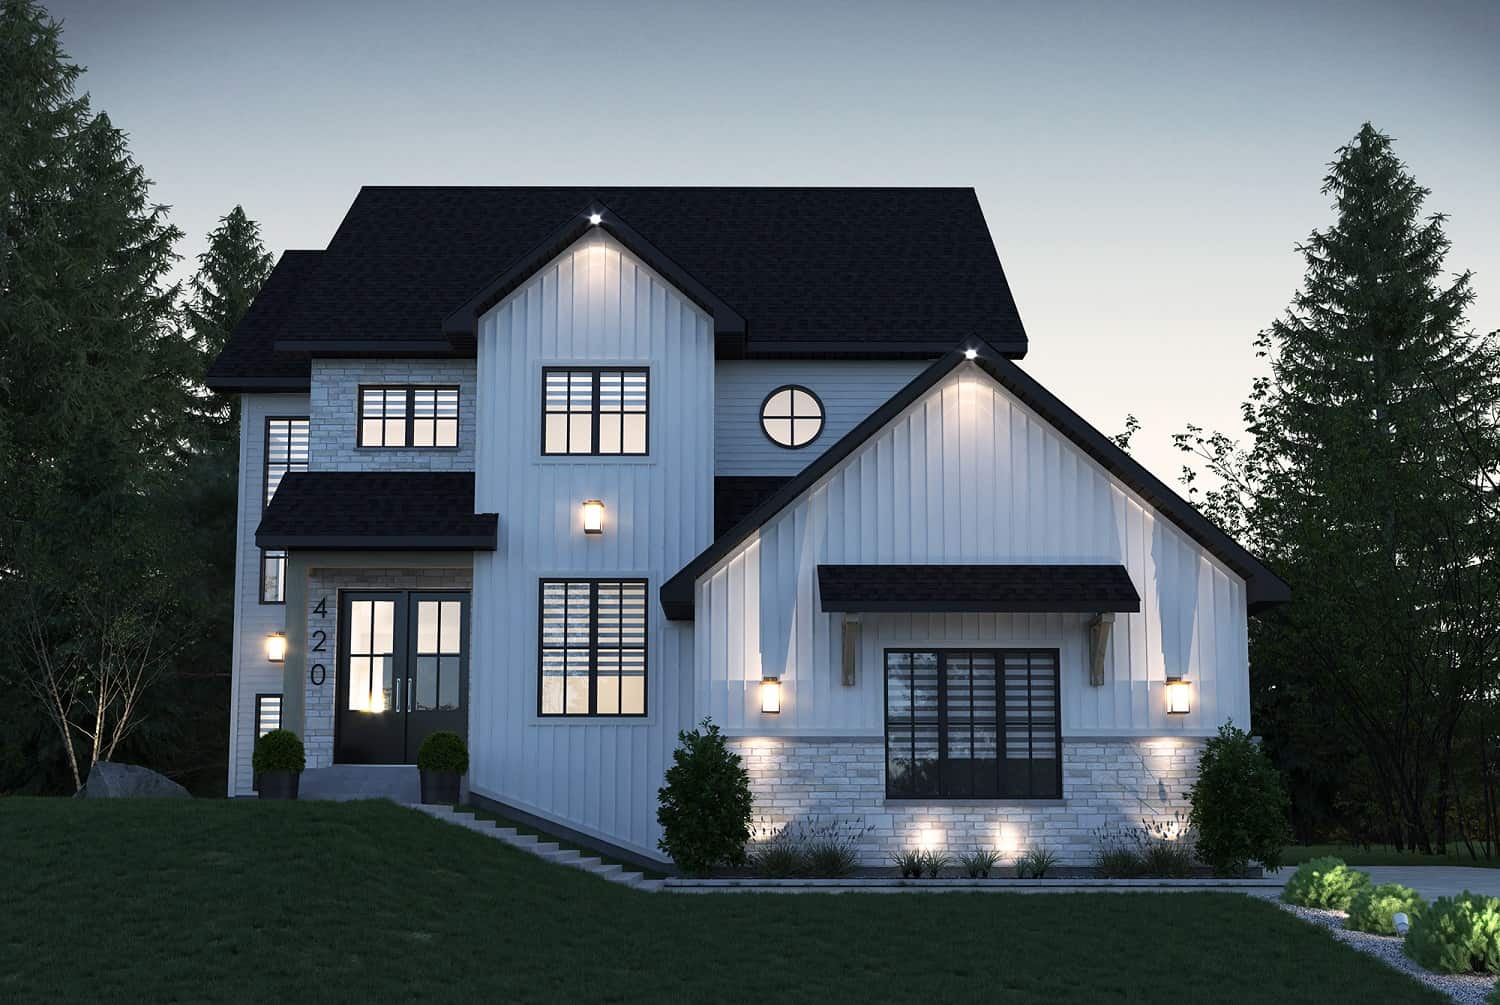
3-Bedroom, 2113 Sq Ft Farmhouse House Plan - 126-2009 - Front Exterior
Plan Collection
3-Bedroom, 2113 Sq Ft Farmhouse House Plan - 126-2009 - Front Exterior
Plan#126-2009
Starting at$1740
2113
Sq Ft
2
Story
3
Bed
2.5
Bath
1
Car
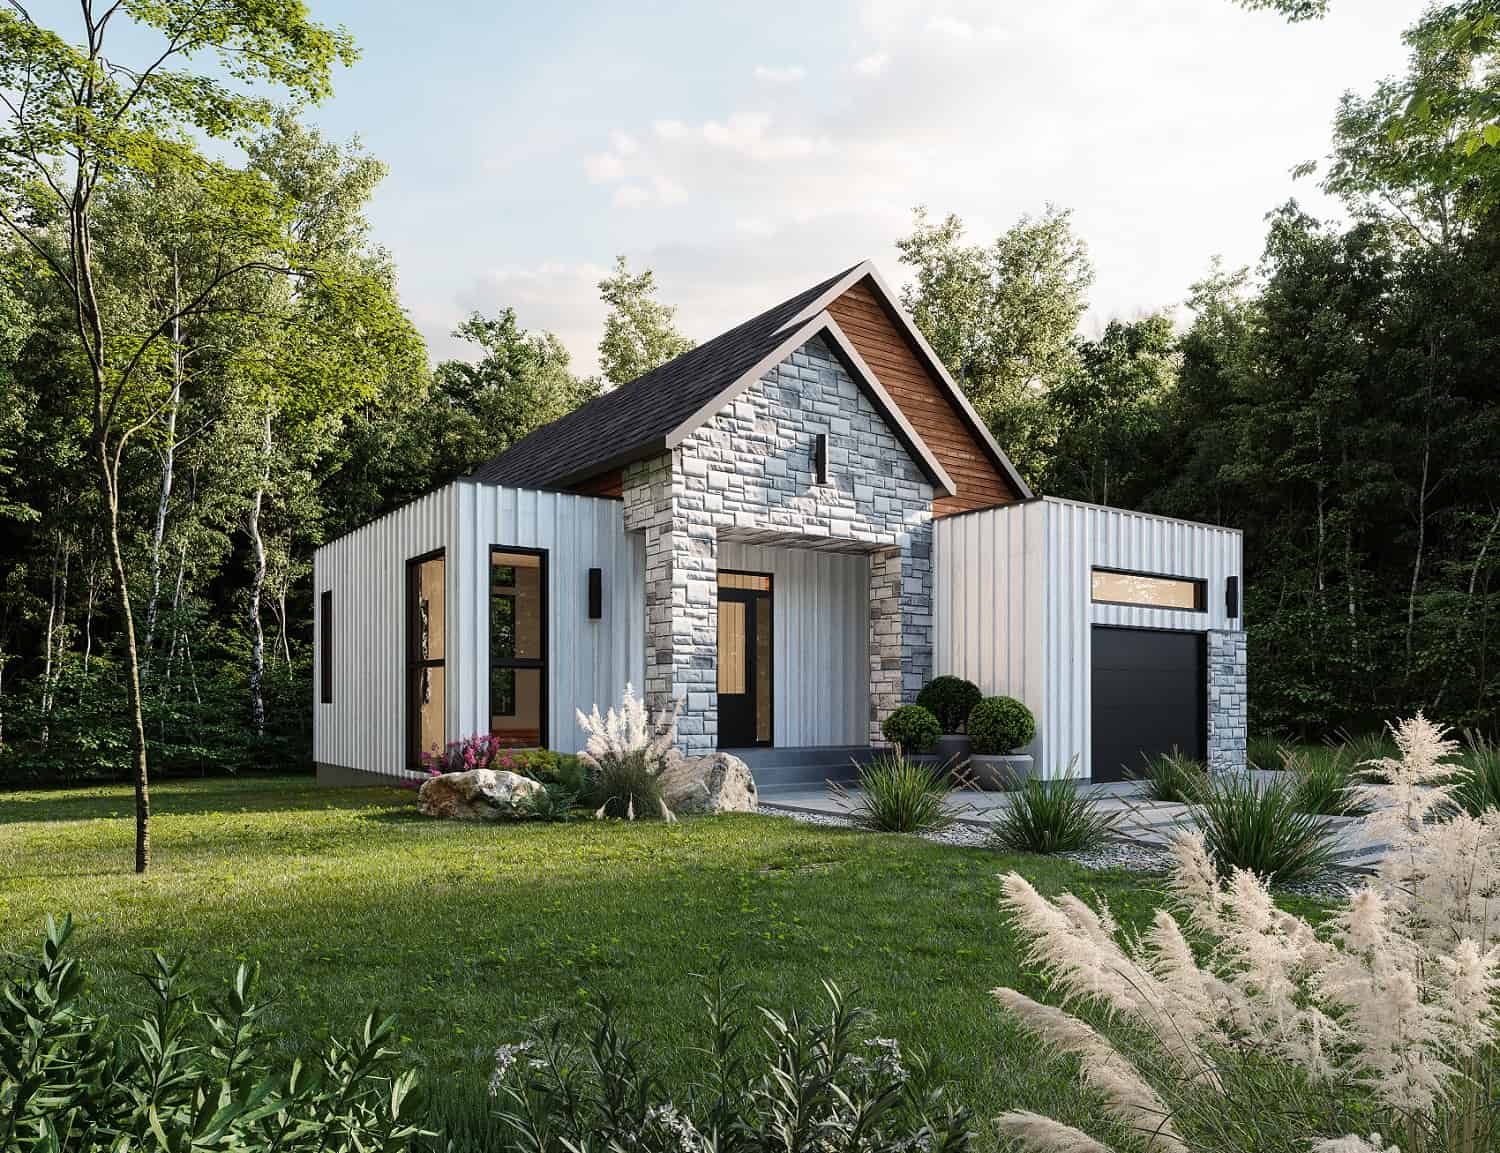
3-Bedroom, 2080 Sq Ft Contemporary Home Plan - 126-2005 - Main Exterior
Plan Collection
3-Bedroom, 2080 Sq Ft Contemporary Home Plan - 126-2005 - Main Exterior
Plan#126-2005
Starting at$1740
2080
Sq Ft
1
Story
3
Bed
2
Bath
1
Car
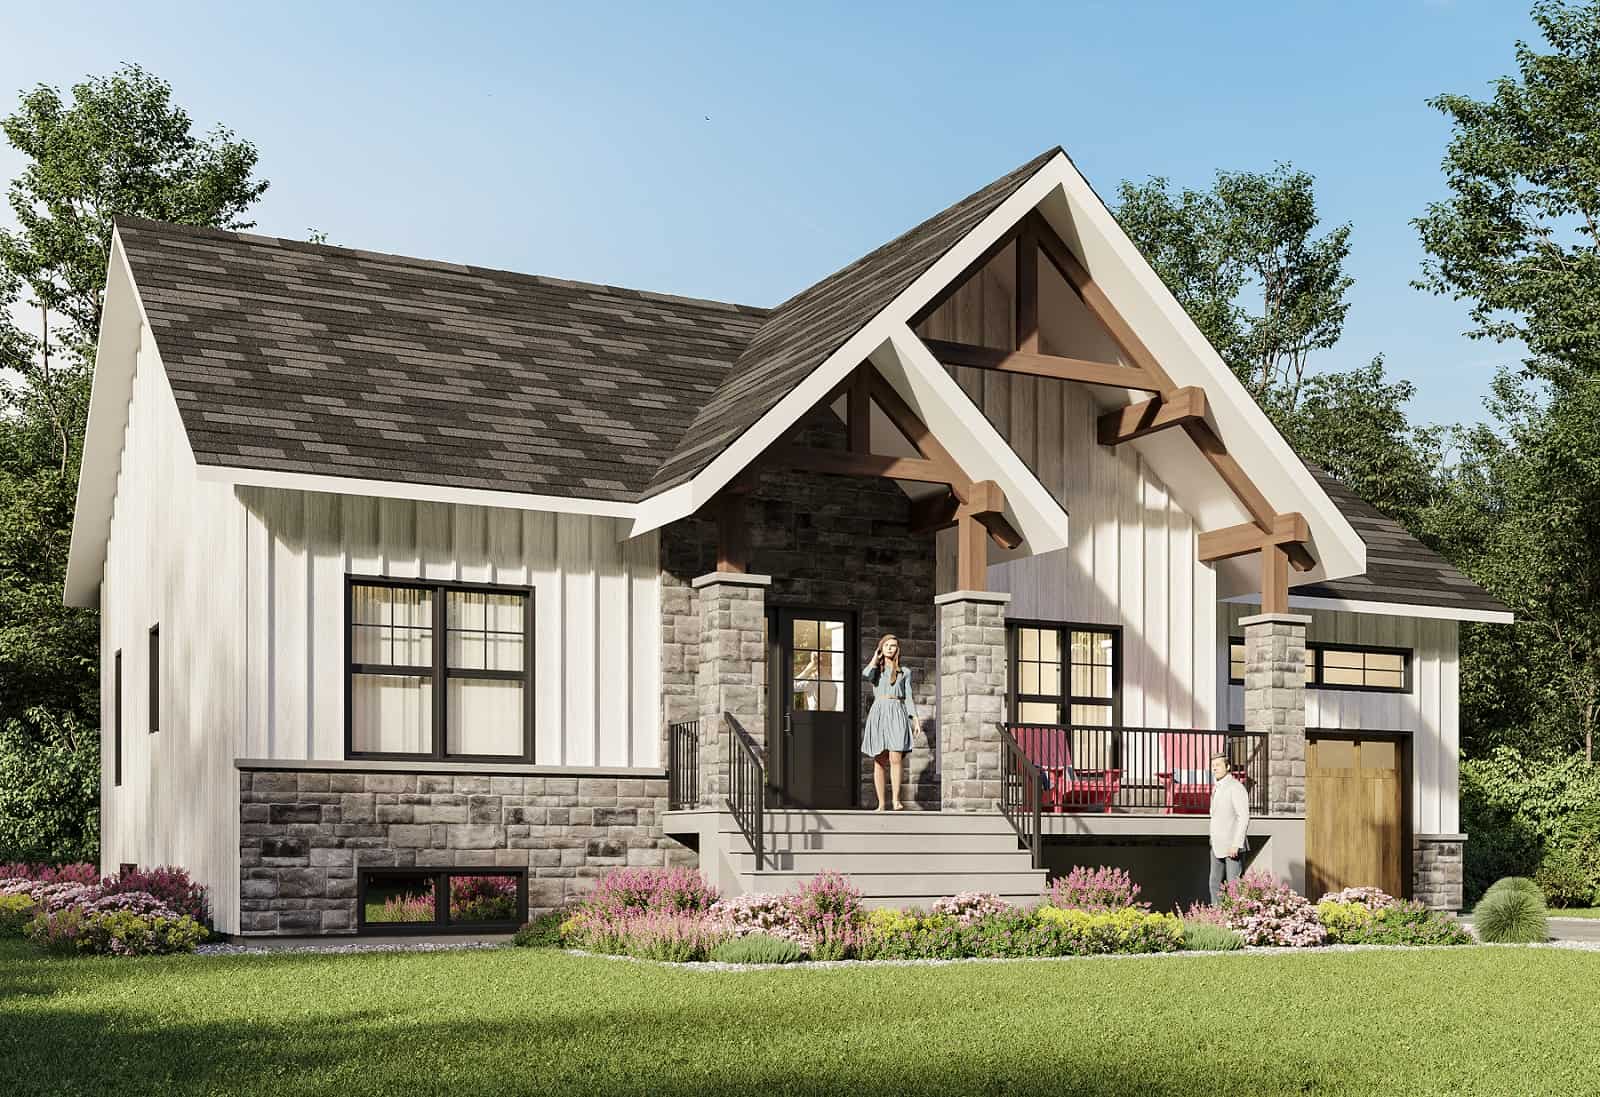
2-Bedroom, 1140 Sq Ft Cottage Home Plan - 126-2004 - Main Exterior
Plan Collection
2-Bedroom, 1140 Sq Ft Cottage Home Plan - 126-2004 - Main Exterior
Plan#126-2004
Starting at$1450
1140
Sq Ft
1
Story
2
Bed
1
Bath
1
Car
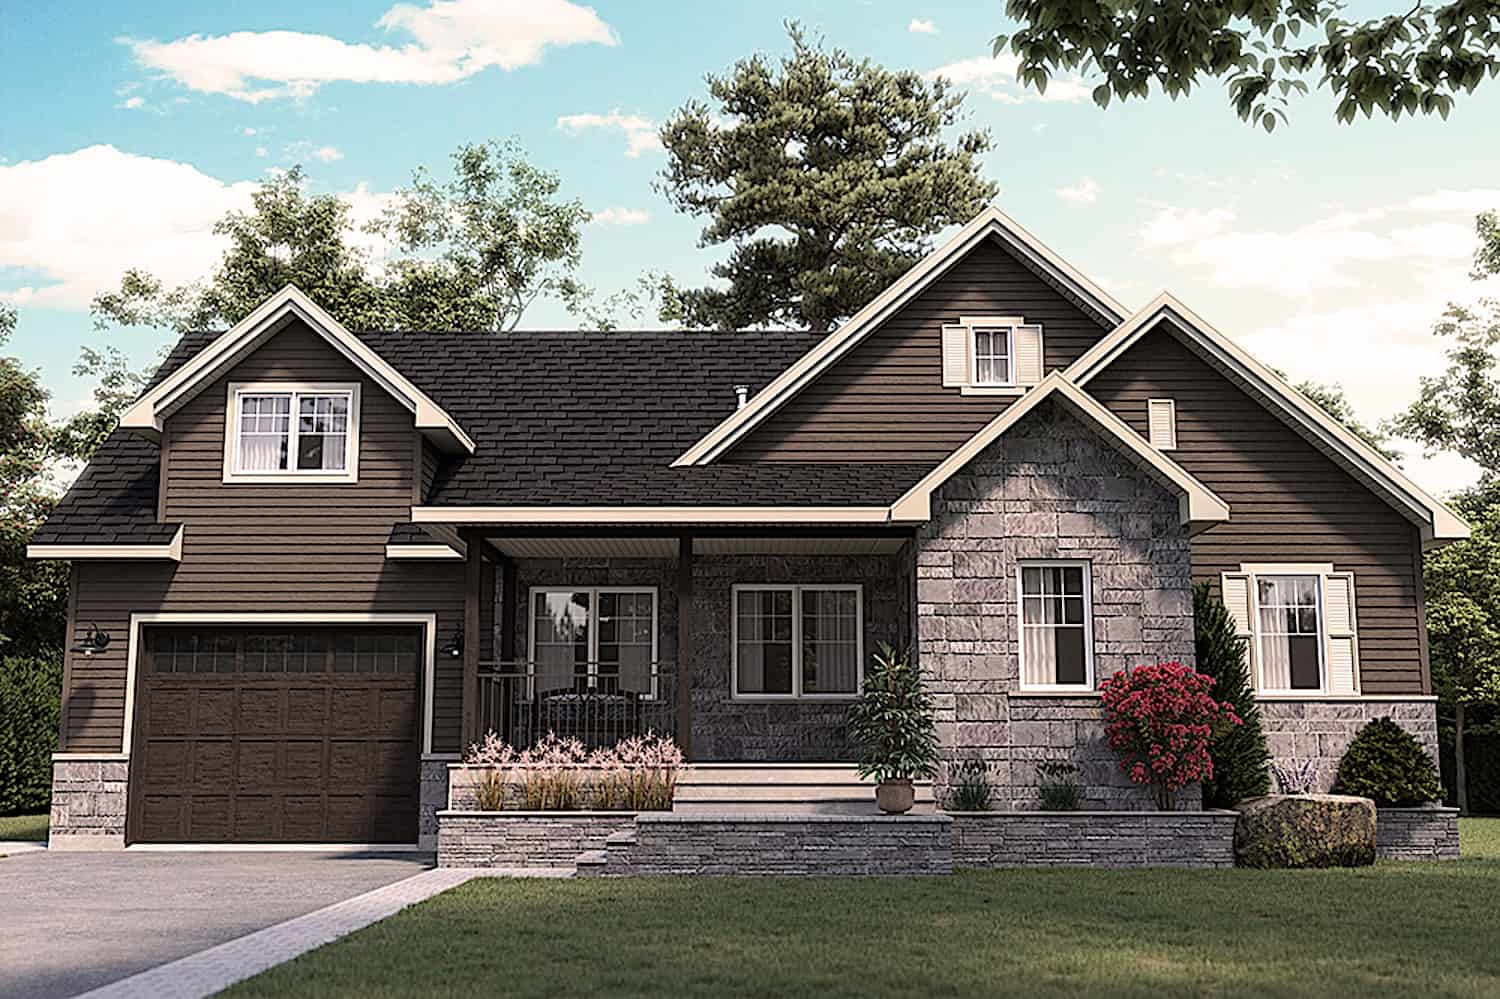
3-Bedroom, 1829 Sq Ft Country House Plan - 126-2002 - Front Exterior
Plan Collection
3-Bedroom, 1829 Sq Ft Country House Plan - 126-2002 - Front Exterior
Plan#126-2002
Starting at$1740
1829
Sq Ft
1.5
Story
3
Bed
2.5
Bath
1
Car
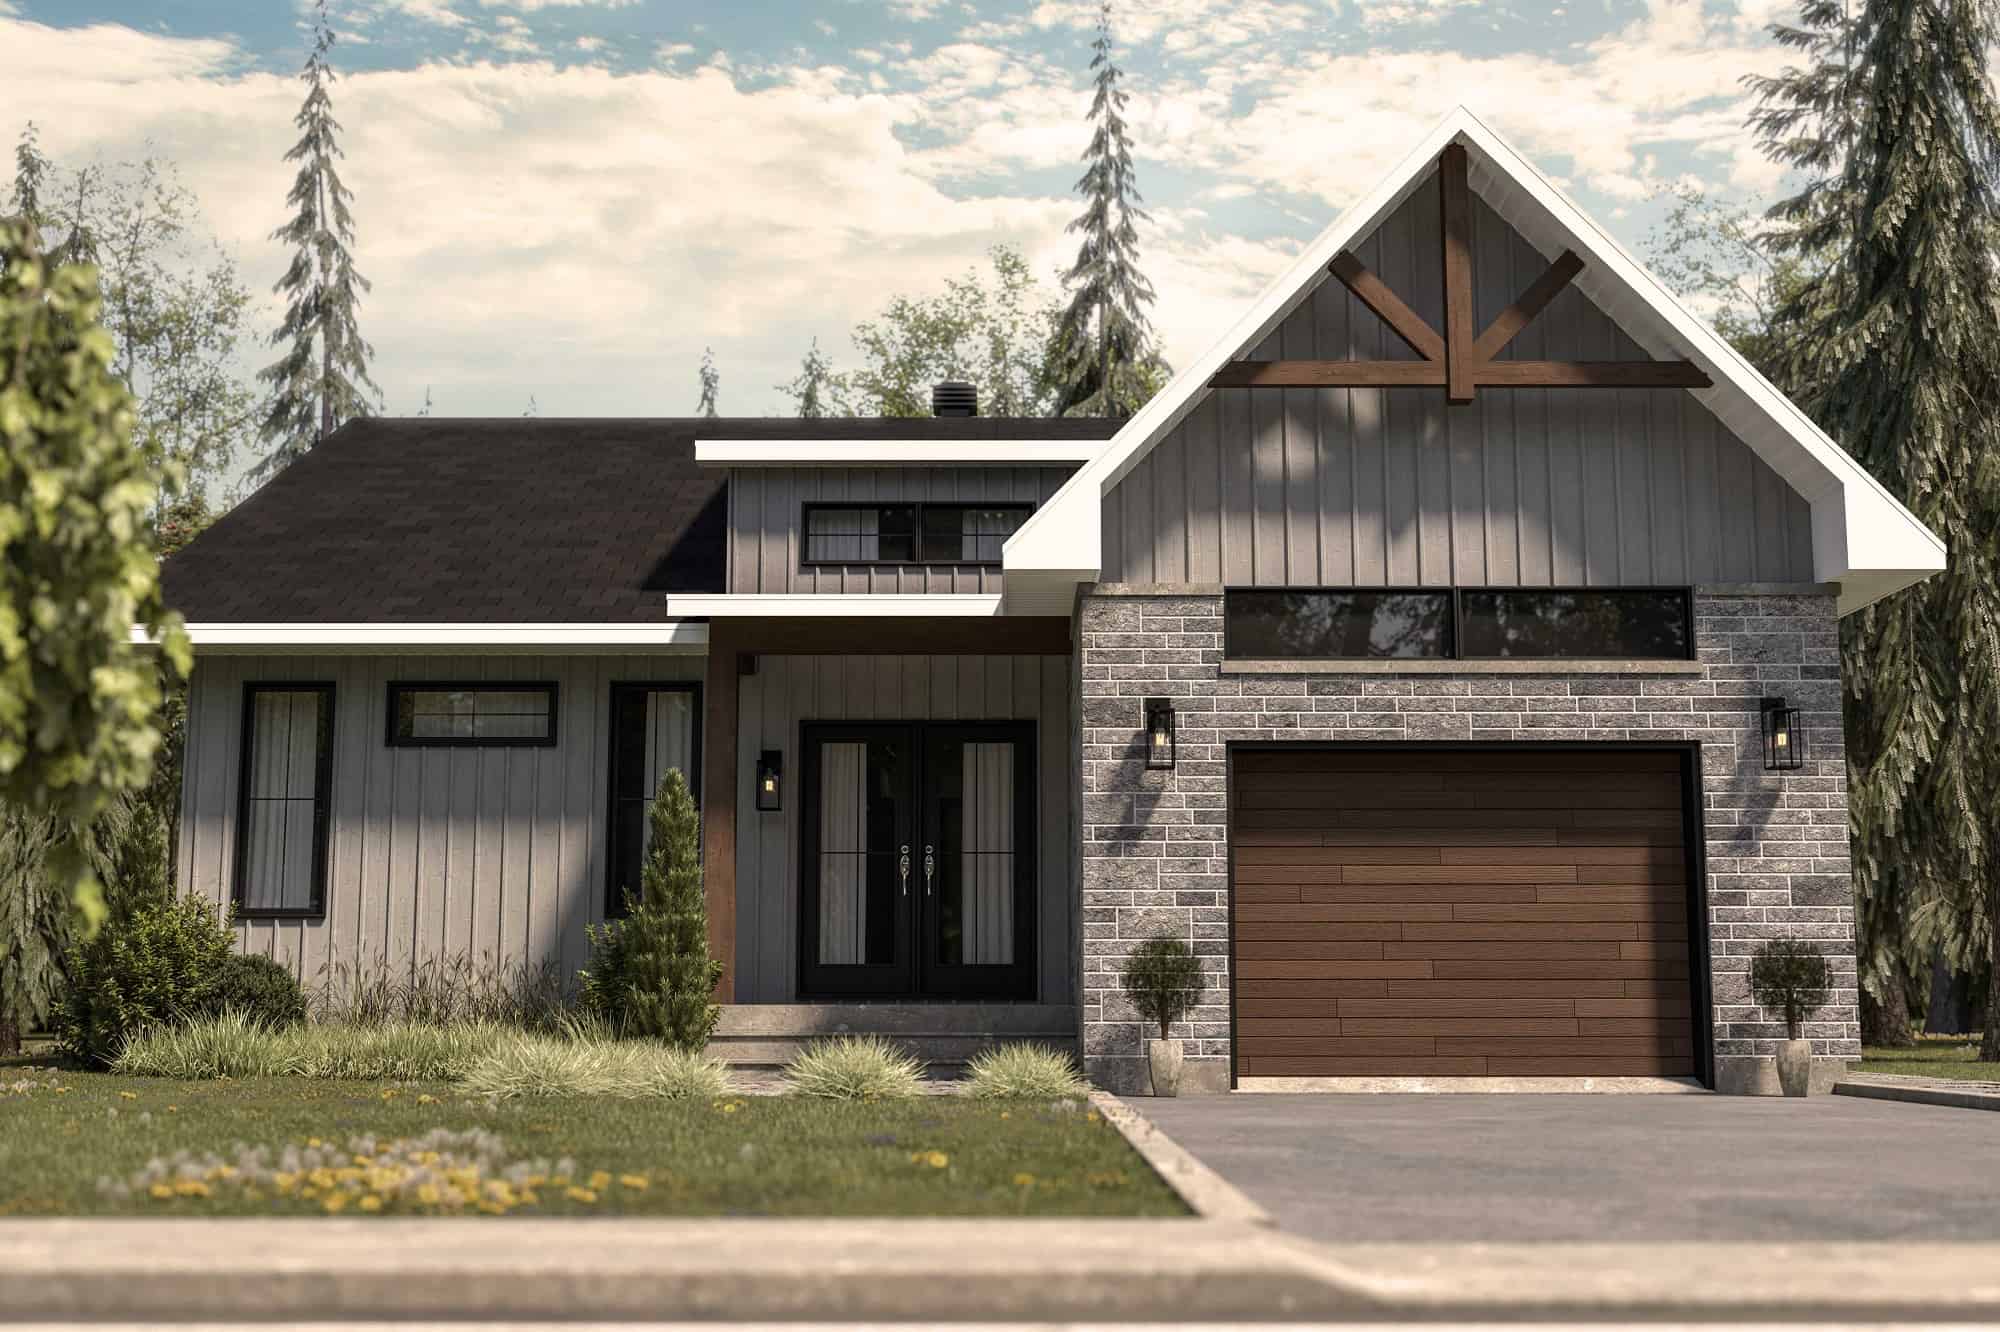
2-Bedroom, 1339 Sq Ft Contemporary Home Plan - 126-2000 - Main Exterior
Plan Collection
2-Bedroom, 1339 Sq Ft Contemporary Home Plan - 126-2000 - Main Exterior
Plan#126-2000
Starting at$1510
1339
Sq Ft
1
Story
2
Bed
1
Bath
1
Car
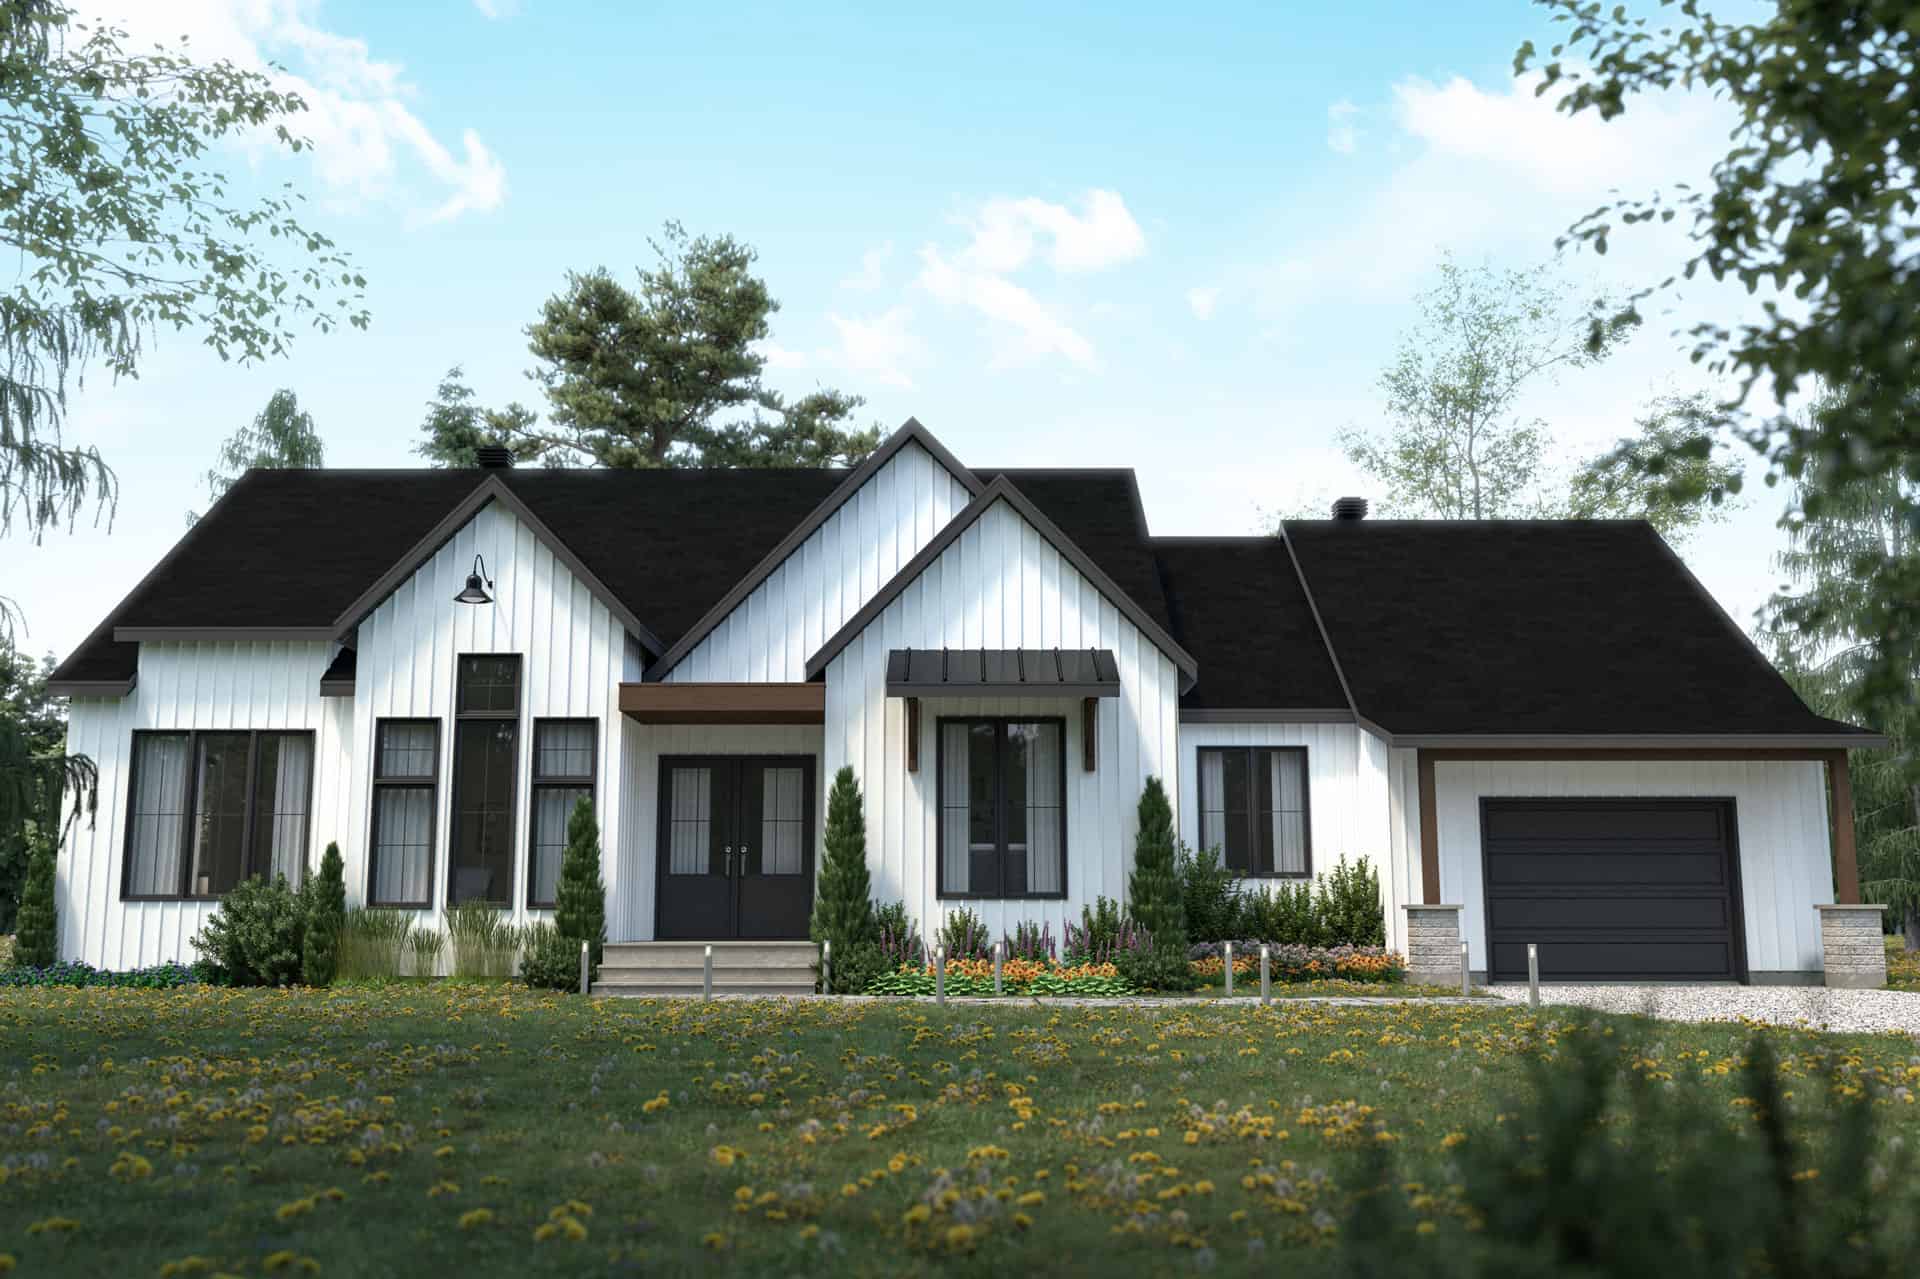
3-Bedroom, 1953 Sq Ft Contemporary Home Plan - 126-1999 - Main Exterior
Plan Collection
3-Bedroom, 1953 Sq Ft Contemporary Home Plan - 126-1999 - Main Exterior
Plan#126-1999
Starting at$1740
1953
Sq Ft
1
Story
3
Bed
2
Bath
1
Car

3-Bedroom, 1891 Sq Ft Traditional Home Plan - 126-1997 - Main Exterior
Plan Collection
3-Bedroom, 1891 Sq Ft Traditional Home Plan - 126-1997 - Main Exterior
Plan#126-1997
Starting at$1740
1891
Sq Ft
2
Story
3
Bed
2.5
Bath
1
Car

3-Bedroom, 1025 Sq Ft Cottage Home - Plan #193-1212 - Main Exterior
Plan Collection
3-Bedroom, 1025 Sq Ft Cottage Home - Plan #193-1212 - Main Exterior
Plan#193-1212
Starting at$1000
1025
Sq Ft
1
Story
3
Bed
2
Bath
1
Car
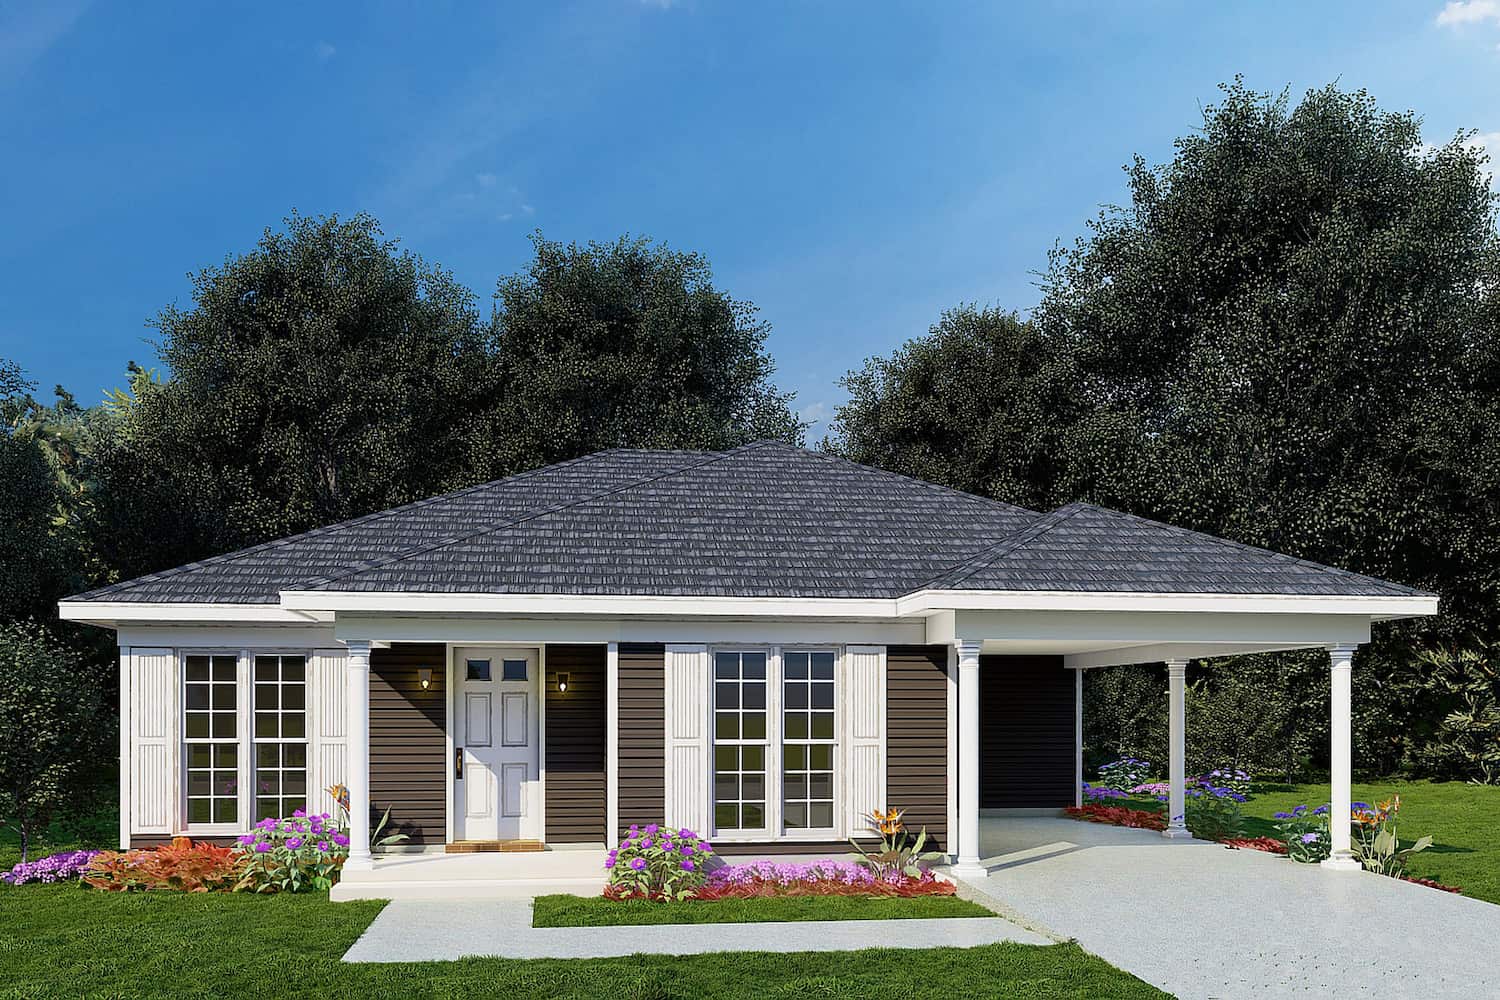
3-Bedroom, 1174 Sq Ft Ranch House - Plan #193-1211 - Front Exterior
Plan Collection
3-Bedroom, 1174 Sq Ft Ranch House - Plan #193-1211 - Front Exterior
Plan#193-1211
Starting at$1000
1174
Sq Ft
1
Story
3
Bed
2
Bath
1
Car
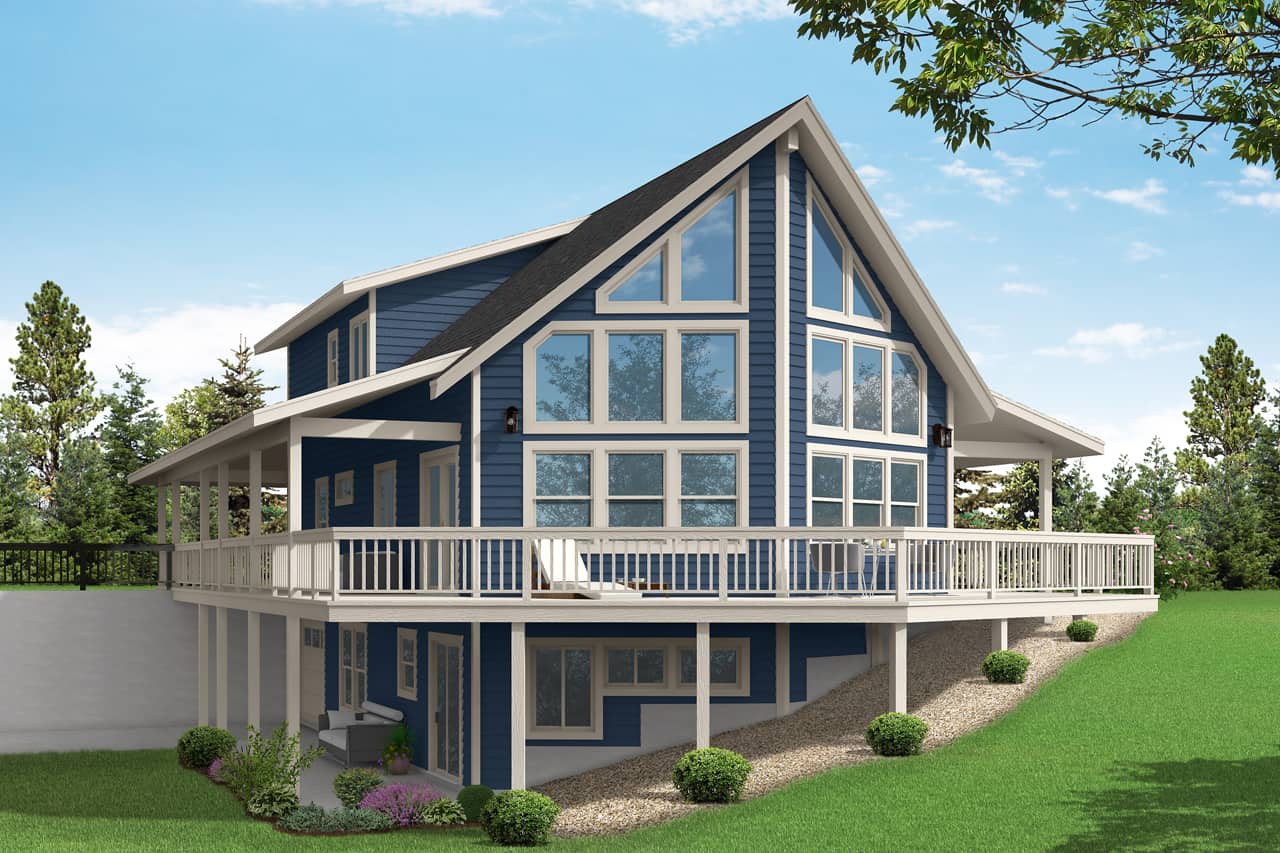
4-Bedroom, 2906 Sq Ft Vacation Home - Plan #108-2010 - Main Exterior
Plan Collection
4-Bedroom, 2906 Sq Ft Vacation Home - Plan #108-2010 - Main Exterior
Plan#108-2010
Starting at$1280
2906
Sq Ft
2
Story
4
Bed
3
Bath
1
Car
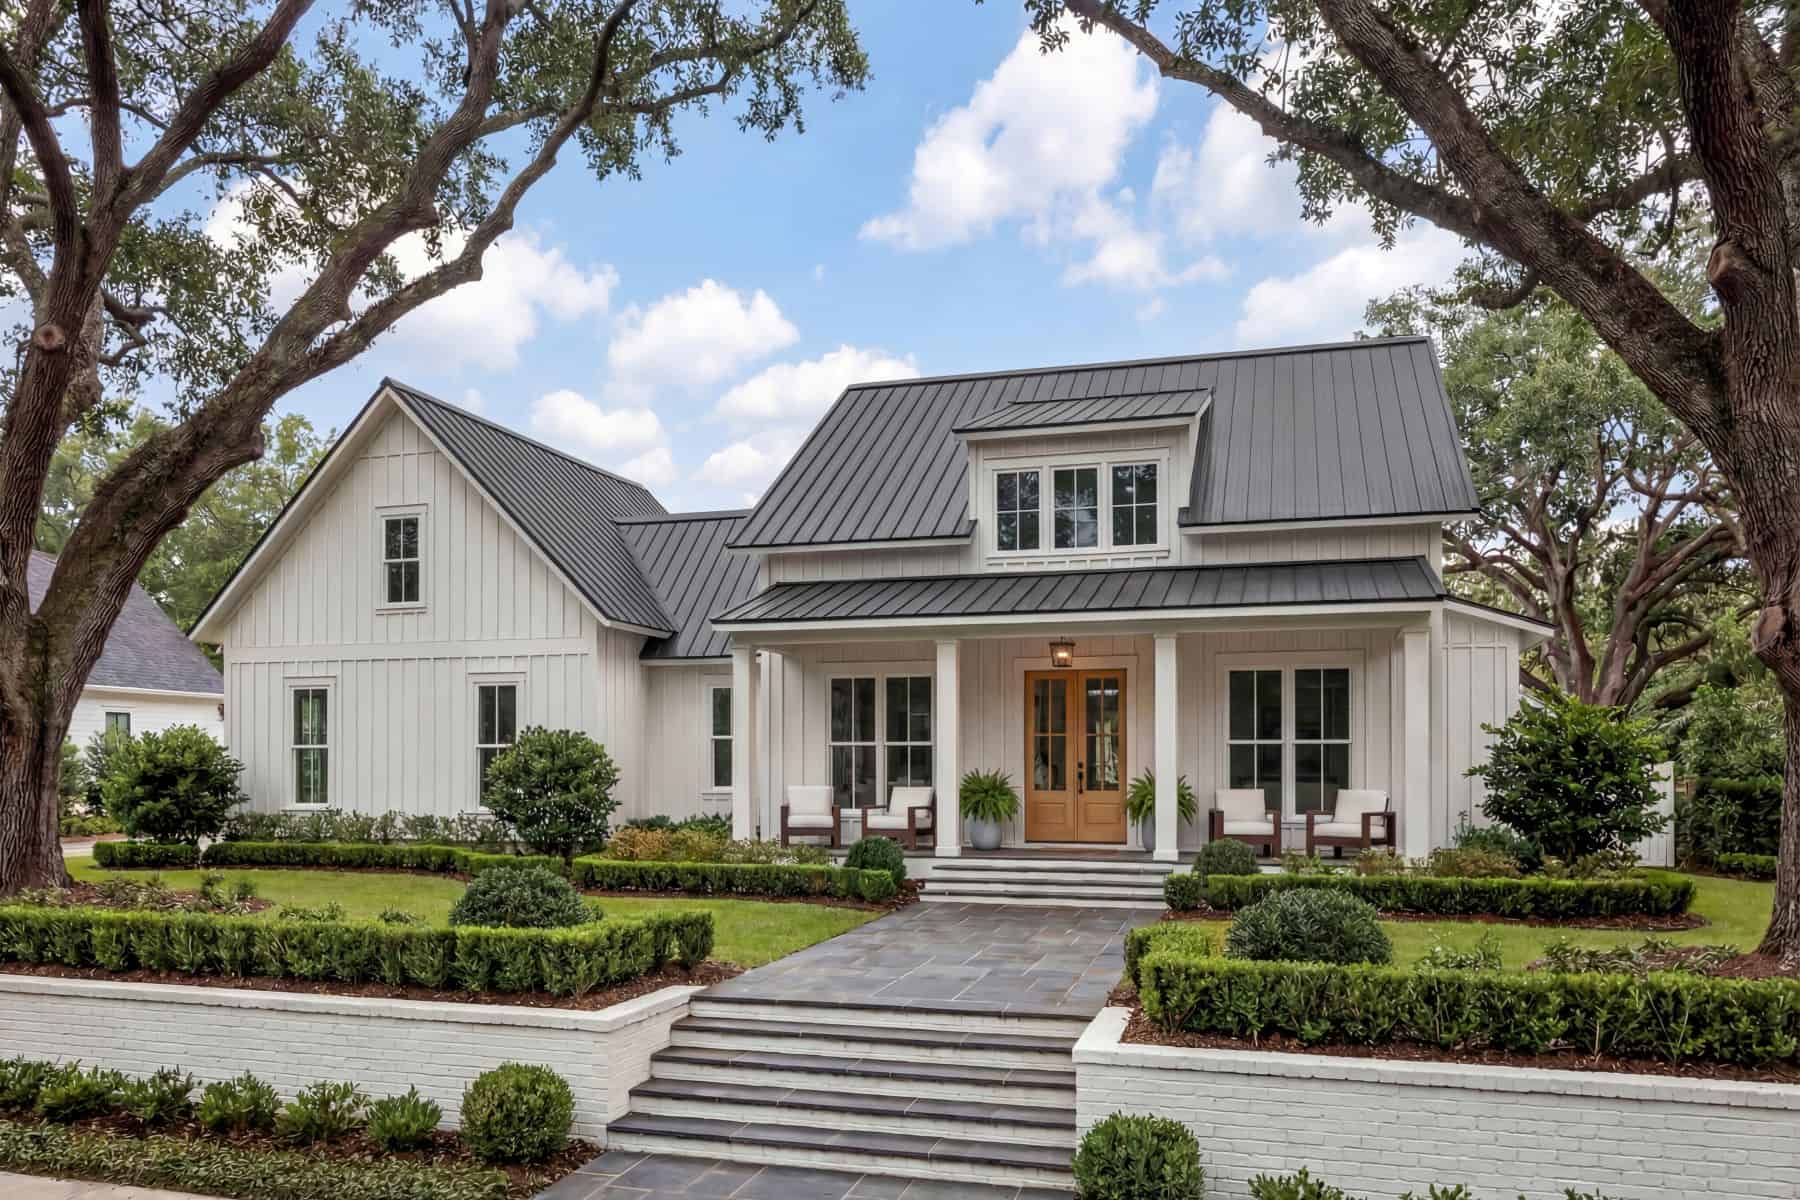
Small Modern Farmhouse elevation with white board-and-batten siding, metal cross-gable roof, and covered front porch, Plan #142-1265.
Plan Collection
Small Modern Farmhouse elevation with white board-and-batten siding, metal cross-gable roof, and covered front porch, Plan #142-1265.
Plan#142-1265
Starting at$1345
1448
Sq Ft
1
Story
2
Bed
2
Bath
1
Car
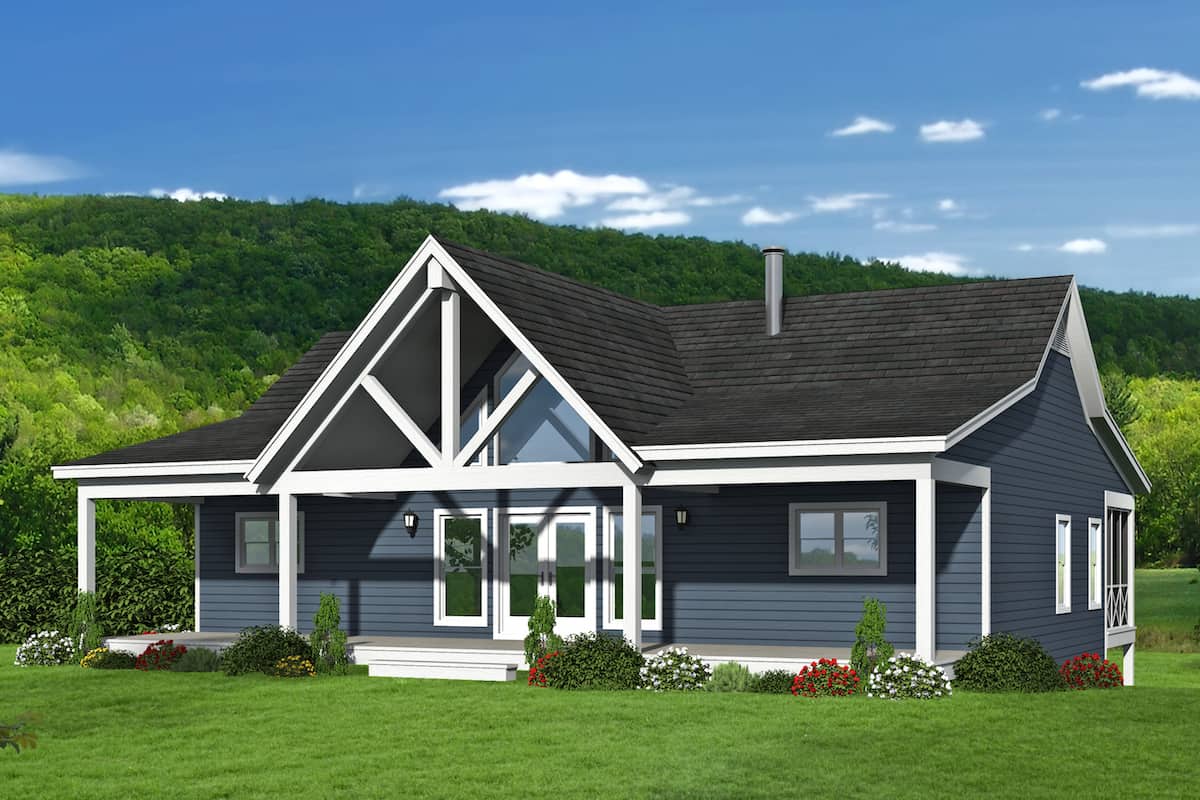
4-Bedroom, 2569 Sq Ft Country House - Plan #196-1249 - Front Exterior
Plan Collection
4-Bedroom, 2569 Sq Ft Country House - Plan #196-1249 - Front Exterior
Plan#196-1249
Starting at$1165
2569
Sq Ft
1
Story
4
Bed
3
Bath
1
Car
4-Bedroom, 2537 Sq Ft Rustic Home - Plan #196-1239 - Main Exterior
Plan Collection
4-Bedroom, 2537 Sq Ft Rustic Home - Plan #196-1239 - Main Exterior
Plan#196-1239
Starting at$1165
2537
Sq Ft
3
Story
4
Bed
3
Bath
1
Car
1-Bedroom, 1194 Sq Ft Ranch House - Plan #196-1233 - Front Exterior
Plan Collection
1-Bedroom, 1194 Sq Ft Ranch House - Plan #196-1233 - Front Exterior
Plan#196-1233
Starting at$790
1194
Sq Ft
1
Story
1
Bed
2
Bath
1
Car
0-Bedroom, 656 Sq Ft Garage Home Plan - 101-1962 - Main Exterior
Plan Collection
0-Bedroom, 656 Sq Ft Garage Home Plan - 101-1962 - Main Exterior
Plan#101-1962
Starting at$950
656
Sq Ft
1
Story
0
Bed
0
Bath
1
Car
2-Bedroom, 1465 Sq Ft Modern House Plan - 196-1215 - Front Exterior
Plan Collection
2-Bedroom, 1465 Sq Ft Modern House Plan - 196-1215 - Front Exterior
Plan#196-1215
Starting at$825
1465
Sq Ft
3
Story
2
Bed
2.5
Bath
1
Car
3-Bedroom, 1583 Sq Ft Contemporary Home Plan - 126-2019 - Main Exterior
Plan Collection
3-Bedroom, 1583 Sq Ft Contemporary Home Plan - 126-2019 - Main Exterior
Plan#126-2019
Starting at$1680
1583
Sq Ft
2
Story
3
Bed
1.5
Bath
1
Car
3-Bedroom, 2294 Sq Ft Farmhouse Home Plan - 126-2018 - Main Exterior
Plan Collection
3-Bedroom, 2294 Sq Ft Farmhouse Home Plan - 126-2018 - Main Exterior
Plan#126-2018
Starting at$1855
2294
Sq Ft
2
Story
3
Bed
2.5
Bath
1
Car
3-Bedroom, 2150 Sq Ft Farmhouse House Plan - 126-2016 - Front Exterior
Plan Collection
3-Bedroom, 2150 Sq Ft Farmhouse House Plan - 126-2016 - Front Exterior
Plan#126-2016
Starting at$1740
2150
Sq Ft
2
Story
3
Bed
2
Bath
1
Car
3-Bedroom, 2219 Sq Ft Farmhouse House Plan - 126-2011 - Front Exterior
Plan Collection
3-Bedroom, 2219 Sq Ft Farmhouse House Plan - 126-2011 - Front Exterior
Plan#126-2011
Starting at$1855
2219
Sq Ft
2
Story
3
Bed
1.5
Bath
1
Car
2-Bedroom, 1064 Sq Ft Farmhouse House Plan - 177-1059 - Front Exterior
Plan Collection
2-Bedroom, 1064 Sq Ft Farmhouse House Plan - 177-1059 - Front Exterior
Plan#177-1059
Starting at$1295
1064
Sq Ft
1
Story
2
Bed
2
Bath
1
Car
3-Bedroom, 1938 Sq Ft Contemporary House Plan - 211-1059 - Front Exterior
Plan Collection
3-Bedroom, 1938 Sq Ft Contemporary House Plan - 211-1059 - Front Exterior
Plan#211-1059
Starting at$1100
1938
Sq Ft
2
Story
3
Bed
2.5
Bath
1
Car
2-Bedroom, 1537 Sq Ft Ranch House Plan - 211-1036 - Front Exterior2
Plan Collection
2-Bedroom, 1537 Sq Ft Ranch House Plan - 211-1036 - Front Exterior2
Plan#211-1036
Starting at$1000
1537
Sq Ft
1
Story
2
Bed
2
Bath
1
Car
3-Bedroom, 1912 Sq Ft Contemporary House Plan - 126-2010 - Front Exterior
Plan Collection
3-Bedroom, 1912 Sq Ft Contemporary House Plan - 126-2010 - Front Exterior
Plan#126-2010
Starting at$1740
1912
Sq Ft
2
Story
3
Bed
2.5
Bath
1
Car
3-Bedroom, 2113 Sq Ft Farmhouse House Plan - 126-2009 - Front Exterior
Plan Collection
3-Bedroom, 2113 Sq Ft Farmhouse House Plan - 126-2009 - Front Exterior
Plan#126-2009
Starting at$1740
2113
Sq Ft
2
Story
3
Bed
2.5
Bath
1
Car
3-Bedroom, 2080 Sq Ft Contemporary Home Plan - 126-2005 - Main Exterior
Plan Collection
3-Bedroom, 2080 Sq Ft Contemporary Home Plan - 126-2005 - Main Exterior
Plan#126-2005
Starting at$1740
2080
Sq Ft
1
Story
3
Bed
2
Bath
1
Car
2-Bedroom, 1140 Sq Ft Cottage Home Plan - 126-2004 - Main Exterior
Plan Collection
2-Bedroom, 1140 Sq Ft Cottage Home Plan - 126-2004 - Main Exterior
Plan#126-2004
Starting at$1450
1140
Sq Ft
1
Story
2
Bed
1
Bath
1
Car
3-Bedroom, 1829 Sq Ft Country House Plan - 126-2002 - Front Exterior
Plan Collection
3-Bedroom, 1829 Sq Ft Country House Plan - 126-2002 - Front Exterior
Plan#126-2002
Starting at$1740
1829
Sq Ft
1.5
Story
3
Bed
2.5
Bath
1
Car
2-Bedroom, 1339 Sq Ft Contemporary Home Plan - 126-2000 - Main Exterior
Plan Collection
2-Bedroom, 1339 Sq Ft Contemporary Home Plan - 126-2000 - Main Exterior
Plan#126-2000
Starting at$1510
1339
Sq Ft
1
Story
2
Bed
1
Bath
1
Car
3-Bedroom, 1953 Sq Ft Contemporary Home Plan - 126-1999 - Main Exterior
Plan Collection
3-Bedroom, 1953 Sq Ft Contemporary Home Plan - 126-1999 - Main Exterior
Plan#126-1999
Starting at$1740
1953
Sq Ft
1
Story
3
Bed
2
Bath
1
Car
3-Bedroom, 1891 Sq Ft Traditional Home Plan - 126-1997 - Main Exterior
Plan Collection
3-Bedroom, 1891 Sq Ft Traditional Home Plan - 126-1997 - Main Exterior
Plan#126-1997
Starting at$1740
1891
Sq Ft
2
Story
3
Bed
2.5
Bath
1
Car
3-Bedroom, 1025 Sq Ft Cottage Home - Plan #193-1212 - Main Exterior
Plan Collection
3-Bedroom, 1025 Sq Ft Cottage Home - Plan #193-1212 - Main Exterior
Plan#193-1212
Starting at$1000
1025
Sq Ft
1
Story
3
Bed
2
Bath
1
Car
3-Bedroom, 1174 Sq Ft Ranch House - Plan #193-1211 - Front Exterior
Plan Collection
3-Bedroom, 1174 Sq Ft Ranch House - Plan #193-1211 - Front Exterior
Plan#193-1211
Starting at$1000
1174
Sq Ft
1
Story
3
Bed
2
Bath
1
Car
4-Bedroom, 2906 Sq Ft Vacation Home - Plan #108-2010 - Main Exterior
Plan Collection
4-Bedroom, 2906 Sq Ft Vacation Home - Plan #108-2010 - Main Exterior
Plan#108-2010
Starting at$1280
2906
Sq Ft
2
Story
4
Bed
3
Bath
1
Car
Small Modern Farmhouse elevation with white board-and-batten siding, metal cross-gable roof, and covered front porch, Plan #142-1265.
Plan Collection
Small Modern Farmhouse elevation with white board-and-batten siding, metal cross-gable roof, and covered front porch, Plan #142-1265.
Plan#142-1265
Starting at$1345
1448
Sq Ft
1
Story
2
Bed
2
Bath
1
Car
4-Bedroom, 2569 Sq Ft Country House - Plan #196-1249 - Front Exterior
Plan Collection
4-Bedroom, 2569 Sq Ft Country House - Plan #196-1249 - Front Exterior
Plan#196-1249
Starting at$1165
2569
Sq Ft
1
Story
4
Bed
3
Bath
1
Car
4-Bedroom, 2537 Sq Ft Rustic Home - Plan #196-1239 - Main Exterior
Plan Collection
4-Bedroom, 2537 Sq Ft Rustic Home - Plan #196-1239 - Main Exterior
Plan#196-1239
Starting at$1165
2537
Sq Ft
3
Story
4
Bed
3
Bath
1
Car
1-Bedroom, 1194 Sq Ft Ranch House - Plan #196-1233 - Front Exterior
Plan Collection
1-Bedroom, 1194 Sq Ft Ranch House - Plan #196-1233 - Front Exterior
Plan#196-1233
Starting at$790
1194
Sq Ft
1
Story
1
Bed
2
Bath
1
Car
0-Bedroom, 656 Sq Ft Garage Home Plan - 101-1962 - Main Exterior
Plan Collection
0-Bedroom, 656 Sq Ft Garage Home Plan - 101-1962 - Main Exterior
Plan#101-1962
Starting at$950
656
Sq Ft
1
Story
0
Bed
0
Bath
1
Car
2-Bedroom, 1465 Sq Ft Modern House Plan - 196-1215 - Front Exterior
Plan Collection
2-Bedroom, 1465 Sq Ft Modern House Plan - 196-1215 - Front Exterior
Plan#196-1215
Starting at$825
1465
Sq Ft
3
Story
2
Bed
2.5
Bath
1
Car
1...45678...46