1 Garage, 35-45 Foot Deep House Plans

405
Plan Results
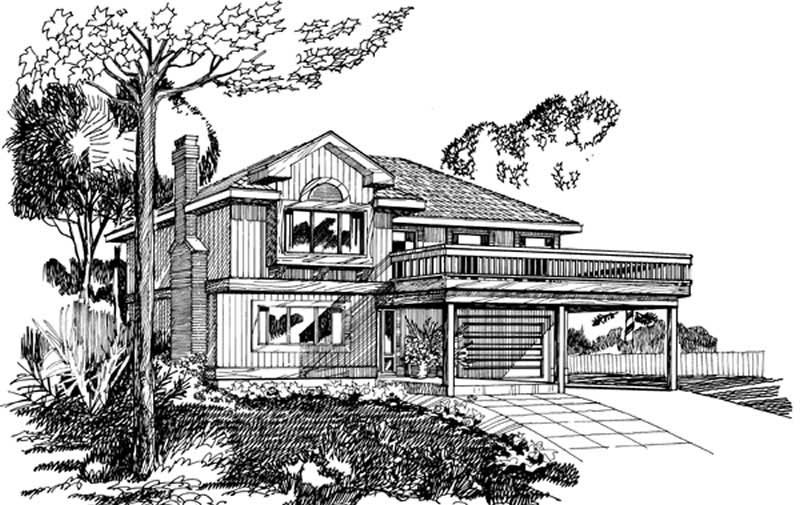
3-Bedroom, 1534 Sq Ft Small House Plans - 167-1209 - Front Exterior
Plan Collection
3-Bedroom, 1534 Sq Ft Small House Plans - 167-1209 - Front Exterior
Plan#167-1209
Starting at$840
1534
Sq Ft
2
Story
3
Bed
1
Bath
1
Car
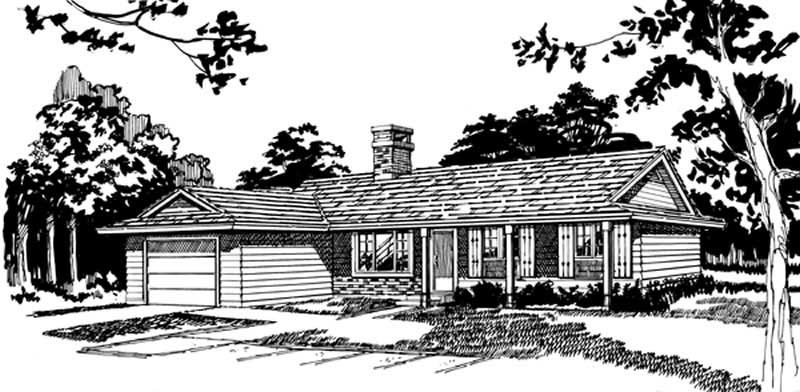
3-Bedroom, 1377 Sq Ft Ranch House Plan - 167-1202 - Front Exterior
Plan Collection
3-Bedroom, 1377 Sq Ft Ranch House Plan - 167-1202 - Front Exterior
Plan#167-1202
Starting at$700
1377
Sq Ft
1
Story
3
Bed
2
Bath
1
Car
3-Bedroom, 1319 Sq Ft Ranch Home Plan - 167-1416 - Main Exterior
Plan Collection
3-Bedroom, 1319 Sq Ft Ranch Home Plan - 167-1416 - Main Exterior
Plan#167-1416
Starting at$700
1319
Sq Ft
1
Story
3
Bed
1
Bath
1
Car
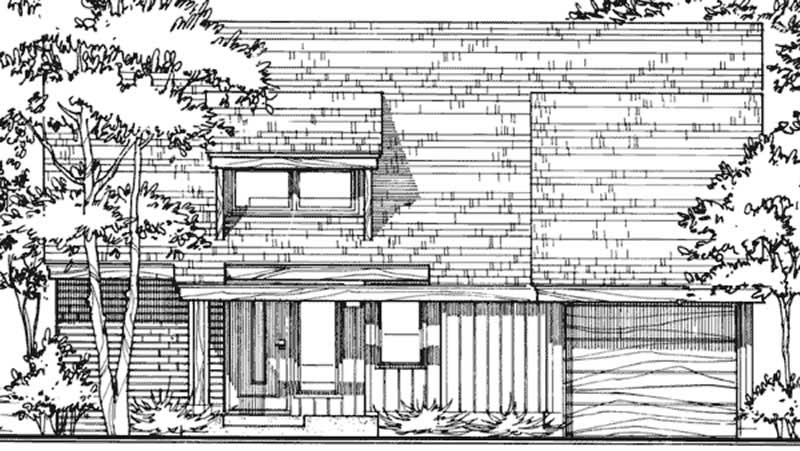
2-Bedroom, 1247 Sq Ft Contemporary House Plan - 146-2723 - Front Exterior
Plan Collection
2-Bedroom, 1247 Sq Ft Contemporary House Plan - 146-2723 - Front Exterior
Plan#146-2723
Starting at$885
1247
Sq Ft
2
Story
2
Bed
2
Bath
1
Car
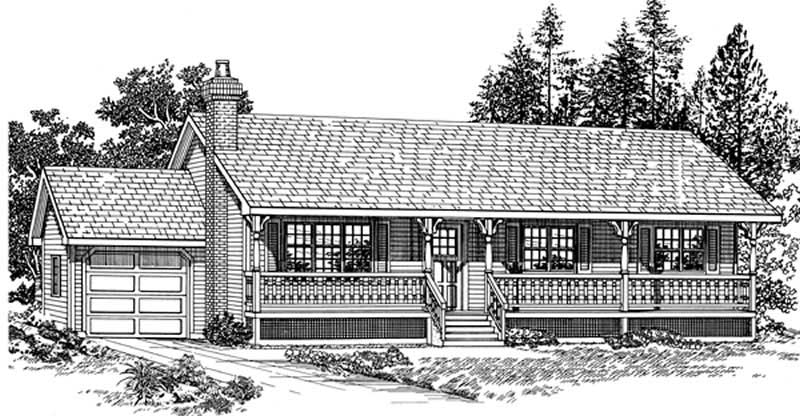
3-Bedroom, 1456 Sq Ft Ranch Home Plan - 167-1266 - Main Exterior
Plan Collection
3-Bedroom, 1456 Sq Ft Ranch Home Plan - 167-1266 - Main Exterior
Plan#167-1266
Starting at$700
1456
Sq Ft
1
Story
3
Bed
2
Bath
1
Car
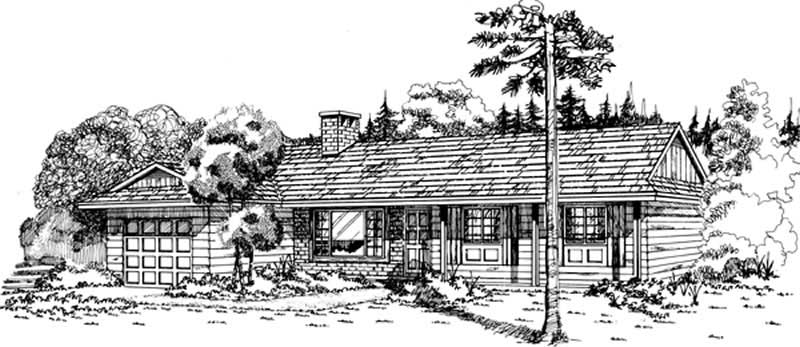
3-Bedroom, 1489 Sq Ft Ranch Home Plan - 167-1170 - Main Exterior
Plan Collection
3-Bedroom, 1489 Sq Ft Ranch Home Plan - 167-1170 - Main Exterior
Plan#167-1170
Starting at$700
1489
Sq Ft
1
Story
3
Bed
2
Bath
1
Car
3-Bedroom, 1702 Sq Ft Country Home Plan - 167-1065 - Main Exterior
Plan Collection
3-Bedroom, 1702 Sq Ft Country Home Plan - 167-1065 - Main Exterior
Plan#167-1065
Starting at$840
1702
Sq Ft
2
Story
3
Bed
2
Bath
1
Car
3-bedroom Craftsman Bungalow elevation with wraparound porch, steep gable roofline, and wood-shake siding. Plan #198-1288.
Plan Collection
3-bedroom Craftsman Bungalow elevation with wraparound porch, steep gable roofline, and wood-shake siding. Plan #198-1288.
Plan#198-1288
Starting at$1145
1272
Sq Ft
2
Story
3
Bed
2
Bath
1
Car
Craftsman bungalow elevation featuring a steeply pitched roof, covered front porch, and vertical exterior siding – Plan #198-1287
Plan Collection
Craftsman bungalow elevation featuring a steeply pitched roof, covered front porch, and vertical exterior siding – Plan #198-1287
Plan#198-1287
Starting at$1145
1272
Sq Ft
2
Story
3
Bed
2
Bath
1
Car
Traditional facade with covered front porch, gable roofline, and front-entry attached garage. 3 beds, 1,150 sq ft - Plan #198-1274.
Plan Collection
Traditional facade with covered front porch, gable roofline, and front-entry attached garage. 3 beds, 1,150 sq ft - Plan #198-1274.
Plan#198-1274
Starting at$995
1150
Sq Ft
1
Story
3
Bed
2
Bath
1
Car
Craftsman home with covered entry porch, tapered columns, gable-dormer rooflines, and narrow lot footprint, Plan #198-1268.
Plan Collection
Craftsman home with covered entry porch, tapered columns, gable-dormer rooflines, and narrow lot footprint, Plan #198-1268.
Plan#198-1268
Starting at$1295
1666
Sq Ft
2
Story
3
Bed
2.5
Bath
1
Car
Modern Farmhouse Plan - 3 Bedrms, 2 Baths - 1338 Sq Ft - #123-1177
Plan Collection
Modern Farmhouse Plan - 3 Bedrms, 2 Baths - 1338 Sq Ft - #123-1177
Plan#123-1177
Starting at$990
1338
Sq Ft
1
Story
3
Bed
2
Bath
1
Car
Barndominium Floor Plan - 1 Bedrms, 1 Baths - 1068 Sq Ft - #120-2869
Plan Collection
Barndominium Floor Plan - 1 Bedrms, 1 Baths - 1068 Sq Ft - #120-2869
Plan#120-2869
Starting at$1205
1068
Sq Ft
1
Story
1
Bed
1
Bath
1
Car
Modern garage apartment house plan with shed roof, rock and lap siding, and covered front porch entry, Plan #196-1970
Plan Collection
Modern garage apartment house plan with shed roof, rock and lap siding, and covered front porch entry, Plan #196-1970
Plan#196-1970
Starting at$865
1715
Sq Ft
2
Story
2
Bed
2.5
Bath
1
Car
Modern Home Plan - 3 Bedrms, 2 Baths - 1394 Sq Ft - #193-1385
Plan Collection
Modern Home Plan - 3 Bedrms, 2 Baths - 1394 Sq Ft - #193-1385
Plan#193-1385
Starting at$1100
1394
Sq Ft
1
Story
3
Bed
2
Bath
1
Car
1-Bedroom, 658 Sq Ft Ranch House Plan - 203-1066 - Front Exterior
Plan Collection
1-Bedroom, 658 Sq Ft Ranch House Plan - 203-1066 - Front Exterior
Plan#203-1066
Starting at$700
658
Sq Ft
1
Story
1
Bed
1
Bath
1
Car
Farmhouse Home Plan - 3 Bedrms, 2 Baths - 1122 Sq Ft - #178-1564
Plan Collection
Farmhouse Home Plan - 3 Bedrms, 2 Baths - 1122 Sq Ft - #178-1564
Plan#178-1564
Starting at$1025
1122
Sq Ft
1
Story
3
Bed
2
Bath
1
Car
Cottage House Plan - 3 Bedrms, 2.5 Baths - 1491 Sq Ft - #178-1532
Plan Collection
Cottage House Plan - 3 Bedrms, 2.5 Baths - 1491 Sq Ft - #178-1532
Plan#178-1532
Starting at$1065
1491
Sq Ft
2
Story
3
Bed
2.5
Bath
1
Car
Craftsman Floor Plan - 3 Bedrms, 2 Baths - 1341 Sq Ft - #178-1531
Plan Collection
Craftsman Floor Plan - 3 Bedrms, 2 Baths - 1341 Sq Ft - #178-1531
Plan#178-1531
Starting at$1045
1341
Sq Ft
1
Story
3
Bed
2
Bath
1
Car
Cottage Home Plan - 1 Bedrm, 1 Bath - 728 Sq Ft - #196-1879
Plan Collection
Cottage Home Plan - 1 Bedrm, 1 Bath - 728 Sq Ft - #196-1879
Plan#196-1879
Starting at$715
728
Sq Ft
1
Story
1
Bed
1
Bath
1
Car
traditional country ranch Plan - 3 Bedrms, 2 Baths - 1297 Sq Ft - #198-1224
Plan Collection
traditional country ranch Plan - 3 Bedrms, 2 Baths - 1297 Sq Ft - #198-1224
Plan#198-1224
Starting at$1145
1297
Sq Ft
1
Story
3
Bed
2
Bath
1
Car
Craftsman Home Plan - 3 Bedrms, 2 Baths - 1272 Sq Ft - #198-1220
Plan Collection
Craftsman Home Plan - 3 Bedrms, 2 Baths - 1272 Sq Ft - #198-1220
Plan#198-1220
Starting at$1145
1272
Sq Ft
2
Story
3
Bed
2
Bath
1
Car
Traditional House Plan - 3 Bedrms, 2 Baths - 1220 Sq Ft - #198-1210
Plan Collection
Traditional House Plan - 3 Bedrms, 2 Baths - 1220 Sq Ft - #198-1210
Plan#198-1210
Starting at$1145
1220
Sq Ft
1
Story
3
Bed
2
Bath
1
Car
Farmhouse Home Plan - 3 Bedrms, 2 Baths - 1310 Sq Ft - #198-1194
Plan Collection
Farmhouse Home Plan - 3 Bedrms, 2 Baths - 1310 Sq Ft - #198-1194
Plan#198-1194
Starting at$1145
1310
Sq Ft
1
Story
3
Bed
2
Bath
1
Car
3-Bedroom, 1534 Sq Ft Small House Plans - 167-1209 - Front Exterior
Plan Collection
3-Bedroom, 1534 Sq Ft Small House Plans - 167-1209 - Front Exterior
Plan#167-1209
Starting at$840
1534
Sq Ft
2
Story
3
Bed
1
Bath
1
Car
3-Bedroom, 1377 Sq Ft Ranch House Plan - 167-1202 - Front Exterior
Plan Collection
3-Bedroom, 1377 Sq Ft Ranch House Plan - 167-1202 - Front Exterior
Plan#167-1202
Starting at$700
1377
Sq Ft
1
Story
3
Bed
2
Bath
1
Car
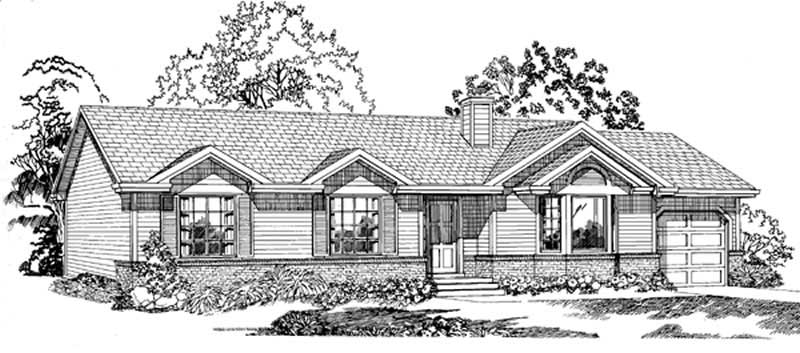
3-Bedroom, 1319 Sq Ft Ranch Home Plan - 167-1416 - Main Exterior
Plan Collection
3-Bedroom, 1319 Sq Ft Ranch Home Plan - 167-1416 - Main Exterior
Plan#167-1416
Starting at$700
1319
Sq Ft
1
Story
3
Bed
1
Bath
1
Car
2-Bedroom, 1247 Sq Ft Contemporary House Plan - 146-2723 - Front Exterior
Plan Collection
2-Bedroom, 1247 Sq Ft Contemporary House Plan - 146-2723 - Front Exterior
Plan#146-2723
Starting at$885
1247
Sq Ft
2
Story
2
Bed
2
Bath
1
Car
3-Bedroom, 1456 Sq Ft Ranch Home Plan - 167-1266 - Main Exterior
Plan Collection
3-Bedroom, 1456 Sq Ft Ranch Home Plan - 167-1266 - Main Exterior
Plan#167-1266
Starting at$700
1456
Sq Ft
1
Story
3
Bed
2
Bath
1
Car
3-Bedroom, 1489 Sq Ft Ranch Home Plan - 167-1170 - Main Exterior
Plan Collection
3-Bedroom, 1489 Sq Ft Ranch Home Plan - 167-1170 - Main Exterior
Plan#167-1170
Starting at$700
1489
Sq Ft
1
Story
3
Bed
2
Bath
1
Car

3-Bedroom, 1702 Sq Ft Country Home Plan - 167-1065 - Main Exterior
Plan Collection
3-Bedroom, 1702 Sq Ft Country Home Plan - 167-1065 - Main Exterior
Plan#167-1065
Starting at$840
1702
Sq Ft
2
Story
3
Bed
2
Bath
1
Car

3-bedroom Craftsman Bungalow elevation with wraparound porch, steep gable roofline, and wood-shake siding. Plan #198-1288.
Plan Collection
3-bedroom Craftsman Bungalow elevation with wraparound porch, steep gable roofline, and wood-shake siding. Plan #198-1288.
Plan#198-1288
Starting at$1145
1272
Sq Ft
2
Story
3
Bed
2
Bath
1
Car

Craftsman bungalow elevation featuring a steeply pitched roof, covered front porch, and vertical exterior siding – Plan #198-1287
Plan Collection
Craftsman bungalow elevation featuring a steeply pitched roof, covered front porch, and vertical exterior siding – Plan #198-1287
Plan#198-1287
Starting at$1145
1272
Sq Ft
2
Story
3
Bed
2
Bath
1
Car

Traditional facade with covered front porch, gable roofline, and front-entry attached garage. 3 beds, 1,150 sq ft - Plan #198-1274.
Plan Collection
Traditional facade with covered front porch, gable roofline, and front-entry attached garage. 3 beds, 1,150 sq ft - Plan #198-1274.
Plan#198-1274
Starting at$995
1150
Sq Ft
1
Story
3
Bed
2
Bath
1
Car

Craftsman home with covered entry porch, tapered columns, gable-dormer rooflines, and narrow lot footprint, Plan #198-1268.
Plan Collection
Craftsman home with covered entry porch, tapered columns, gable-dormer rooflines, and narrow lot footprint, Plan #198-1268.
Plan#198-1268
Starting at$1295
1666
Sq Ft
2
Story
3
Bed
2.5
Bath
1
Car
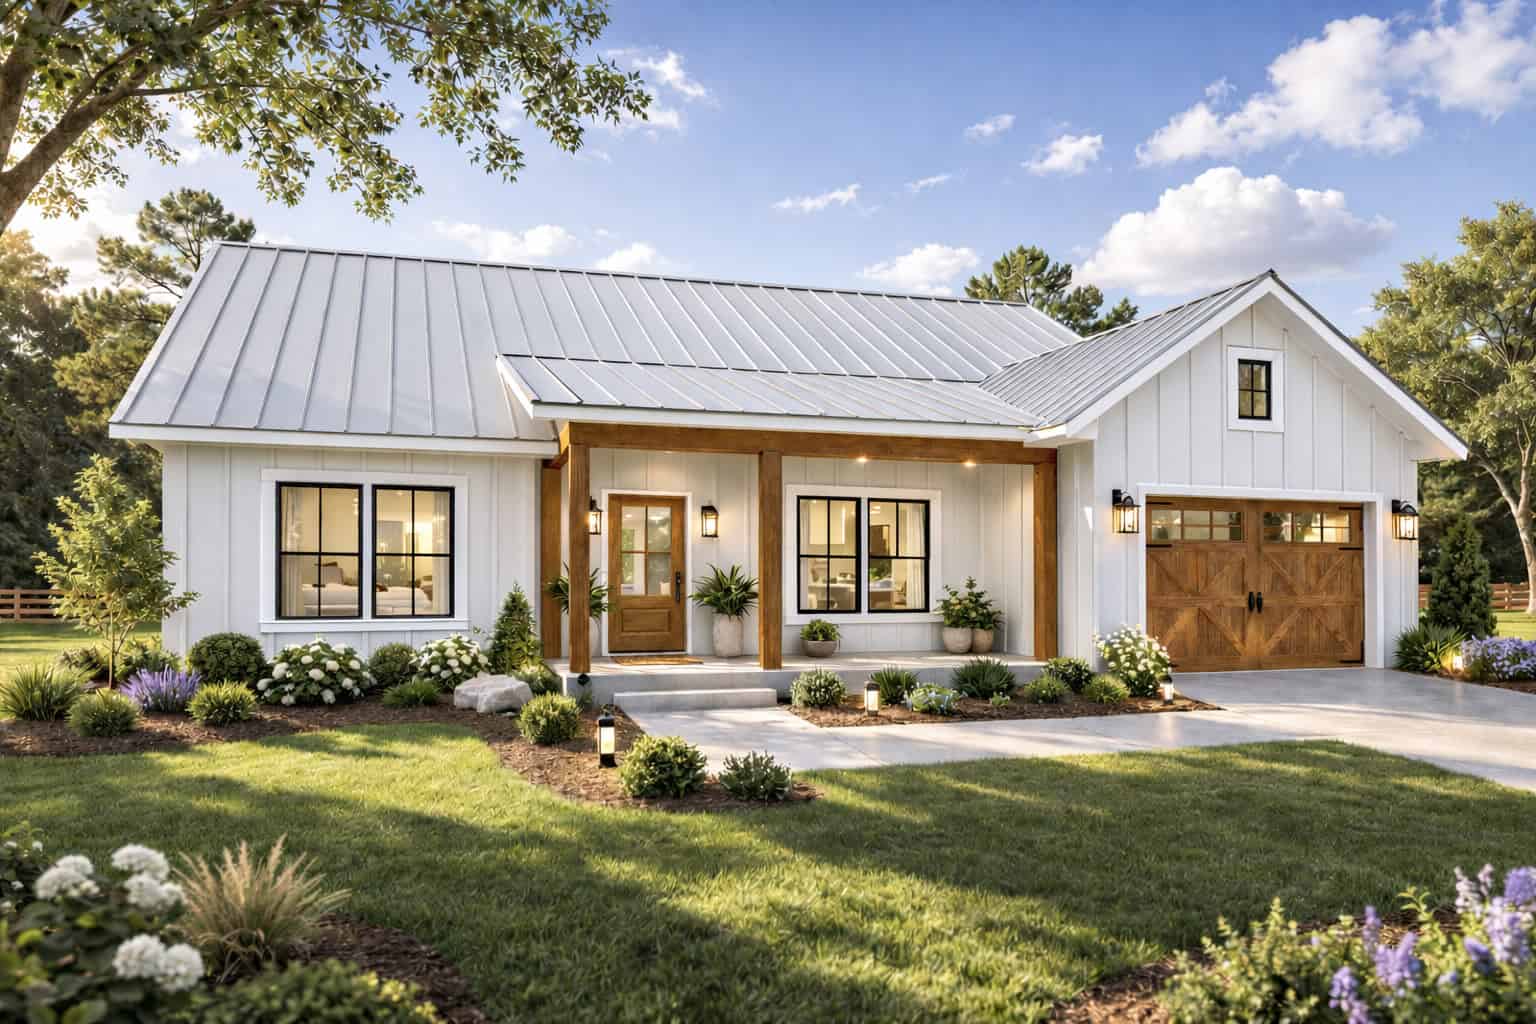
Modern Farmhouse Plan - 3 Bedrms, 2 Baths - 1338 Sq Ft - #123-1177
Plan Collection
Modern Farmhouse Plan - 3 Bedrms, 2 Baths - 1338 Sq Ft - #123-1177
Plan#123-1177
Starting at$990
1338
Sq Ft
1
Story
3
Bed
2
Bath
1
Car

Barndominium Floor Plan - 1 Bedrms, 1 Baths - 1068 Sq Ft - #120-2869
Plan Collection
Barndominium Floor Plan - 1 Bedrms, 1 Baths - 1068 Sq Ft - #120-2869
Plan#120-2869
Starting at$1205
1068
Sq Ft
1
Story
1
Bed
1
Bath
1
Car

Modern garage apartment house plan with shed roof, rock and lap siding, and covered front porch entry, Plan #196-1970
Plan Collection
Modern garage apartment house plan with shed roof, rock and lap siding, and covered front porch entry, Plan #196-1970
Plan#196-1970
Starting at$865
1715
Sq Ft
2
Story
2
Bed
2.5
Bath
1
Car

Modern Home Plan - 3 Bedrms, 2 Baths - 1394 Sq Ft - #193-1385
Plan Collection
Modern Home Plan - 3 Bedrms, 2 Baths - 1394 Sq Ft - #193-1385
Plan#193-1385
Starting at$1100
1394
Sq Ft
1
Story
3
Bed
2
Bath
1
Car

1-Bedroom, 658 Sq Ft Ranch House Plan - 203-1066 - Front Exterior
Plan Collection
1-Bedroom, 658 Sq Ft Ranch House Plan - 203-1066 - Front Exterior
Plan#203-1066
Starting at$700
658
Sq Ft
1
Story
1
Bed
1
Bath
1
Car
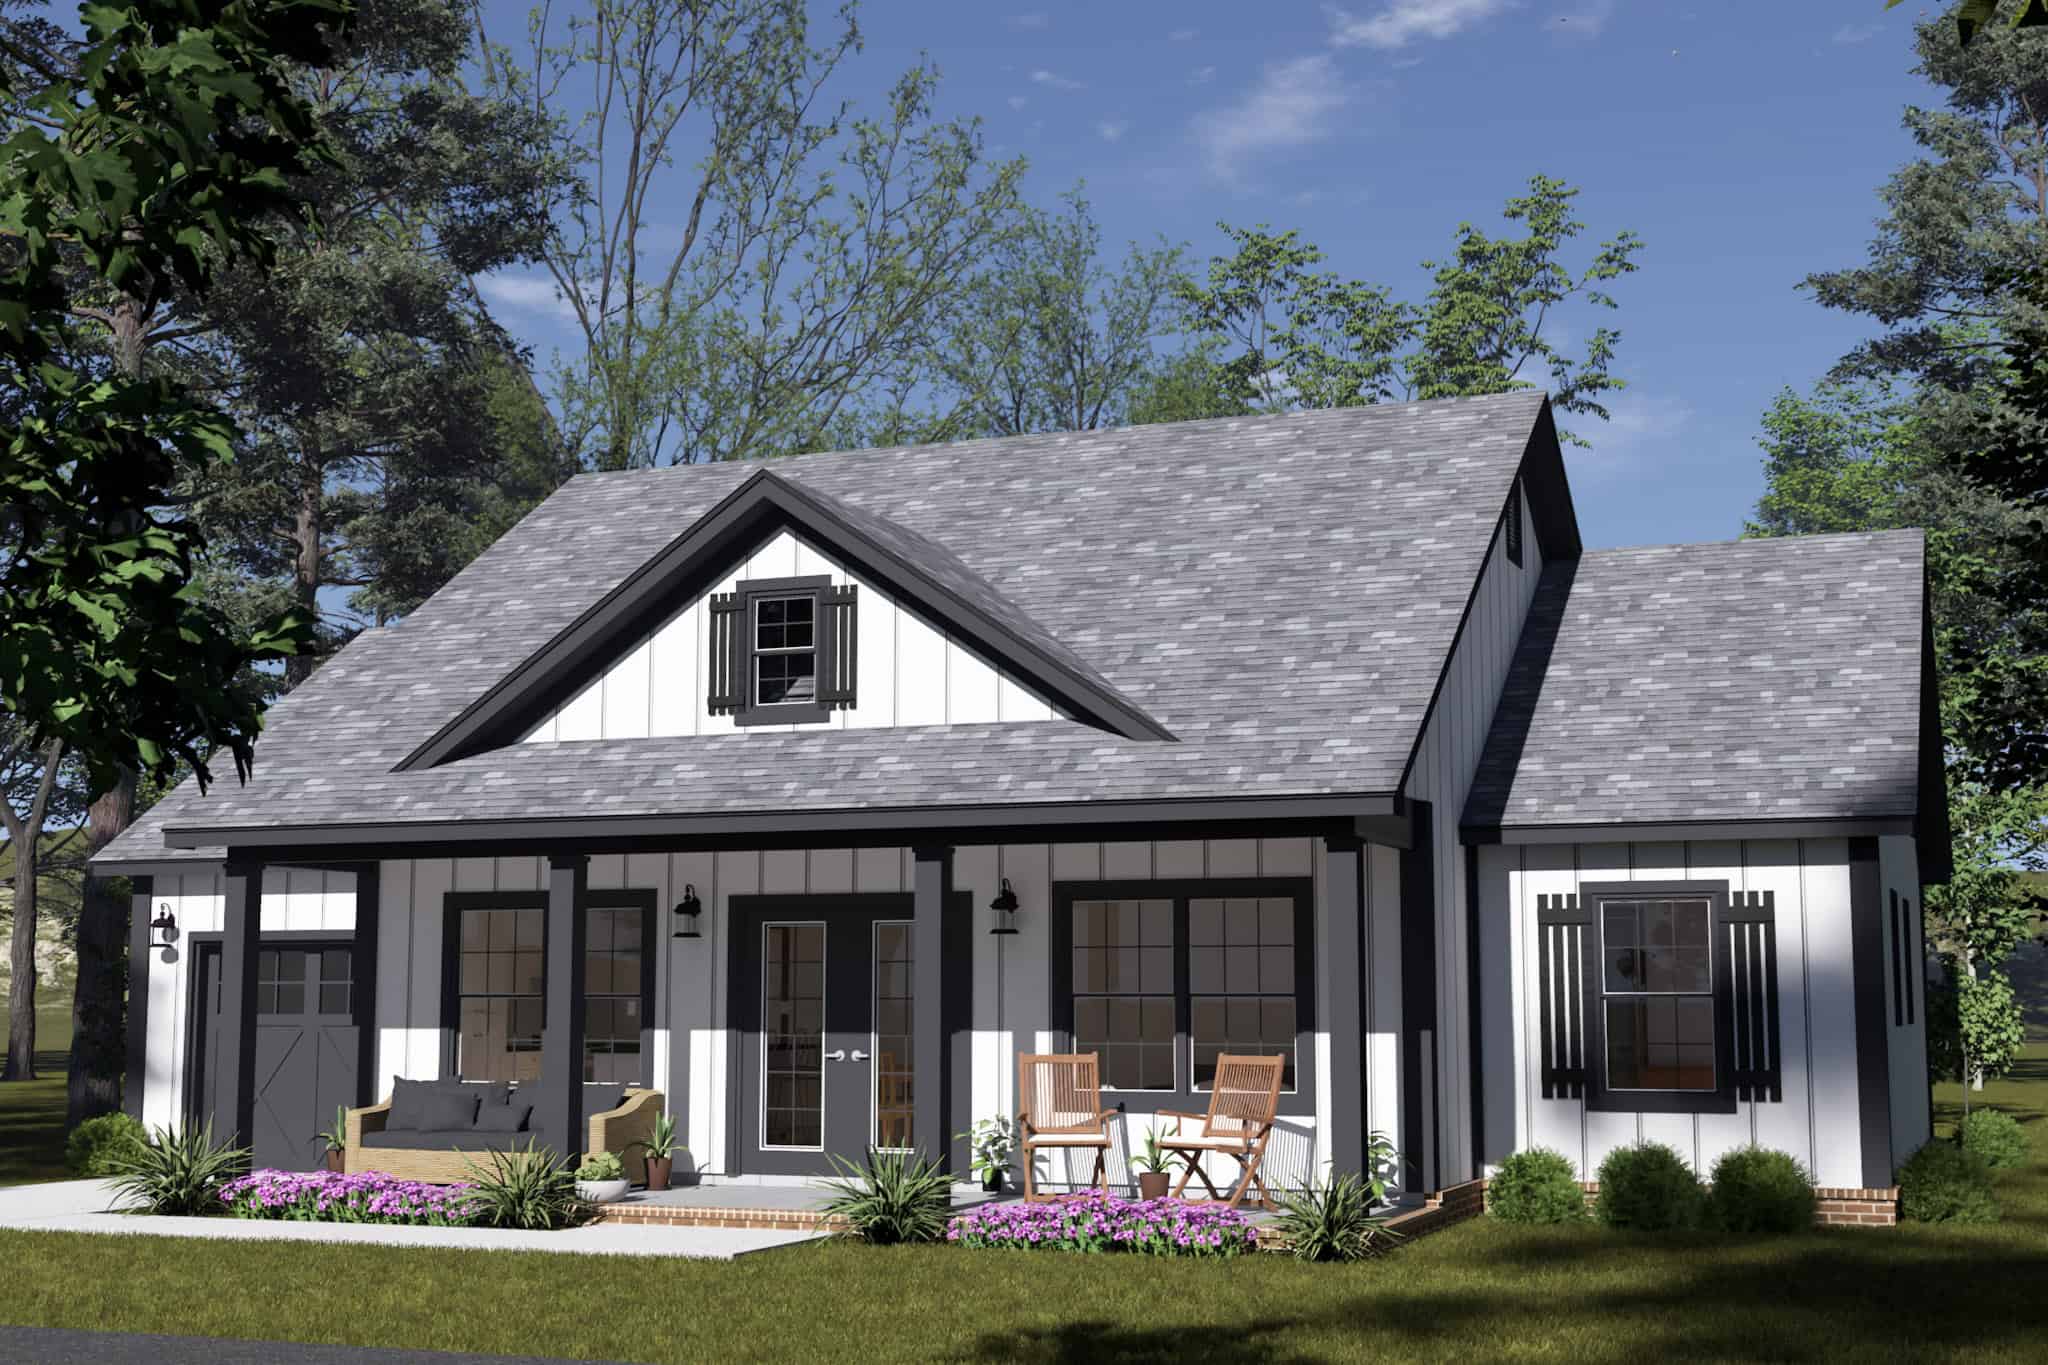
Farmhouse Home Plan - 3 Bedrms, 2 Baths - 1122 Sq Ft - #178-1564
Plan Collection
Farmhouse Home Plan - 3 Bedrms, 2 Baths - 1122 Sq Ft - #178-1564
Plan#178-1564
Starting at$1025
1122
Sq Ft
1
Story
3
Bed
2
Bath
1
Car
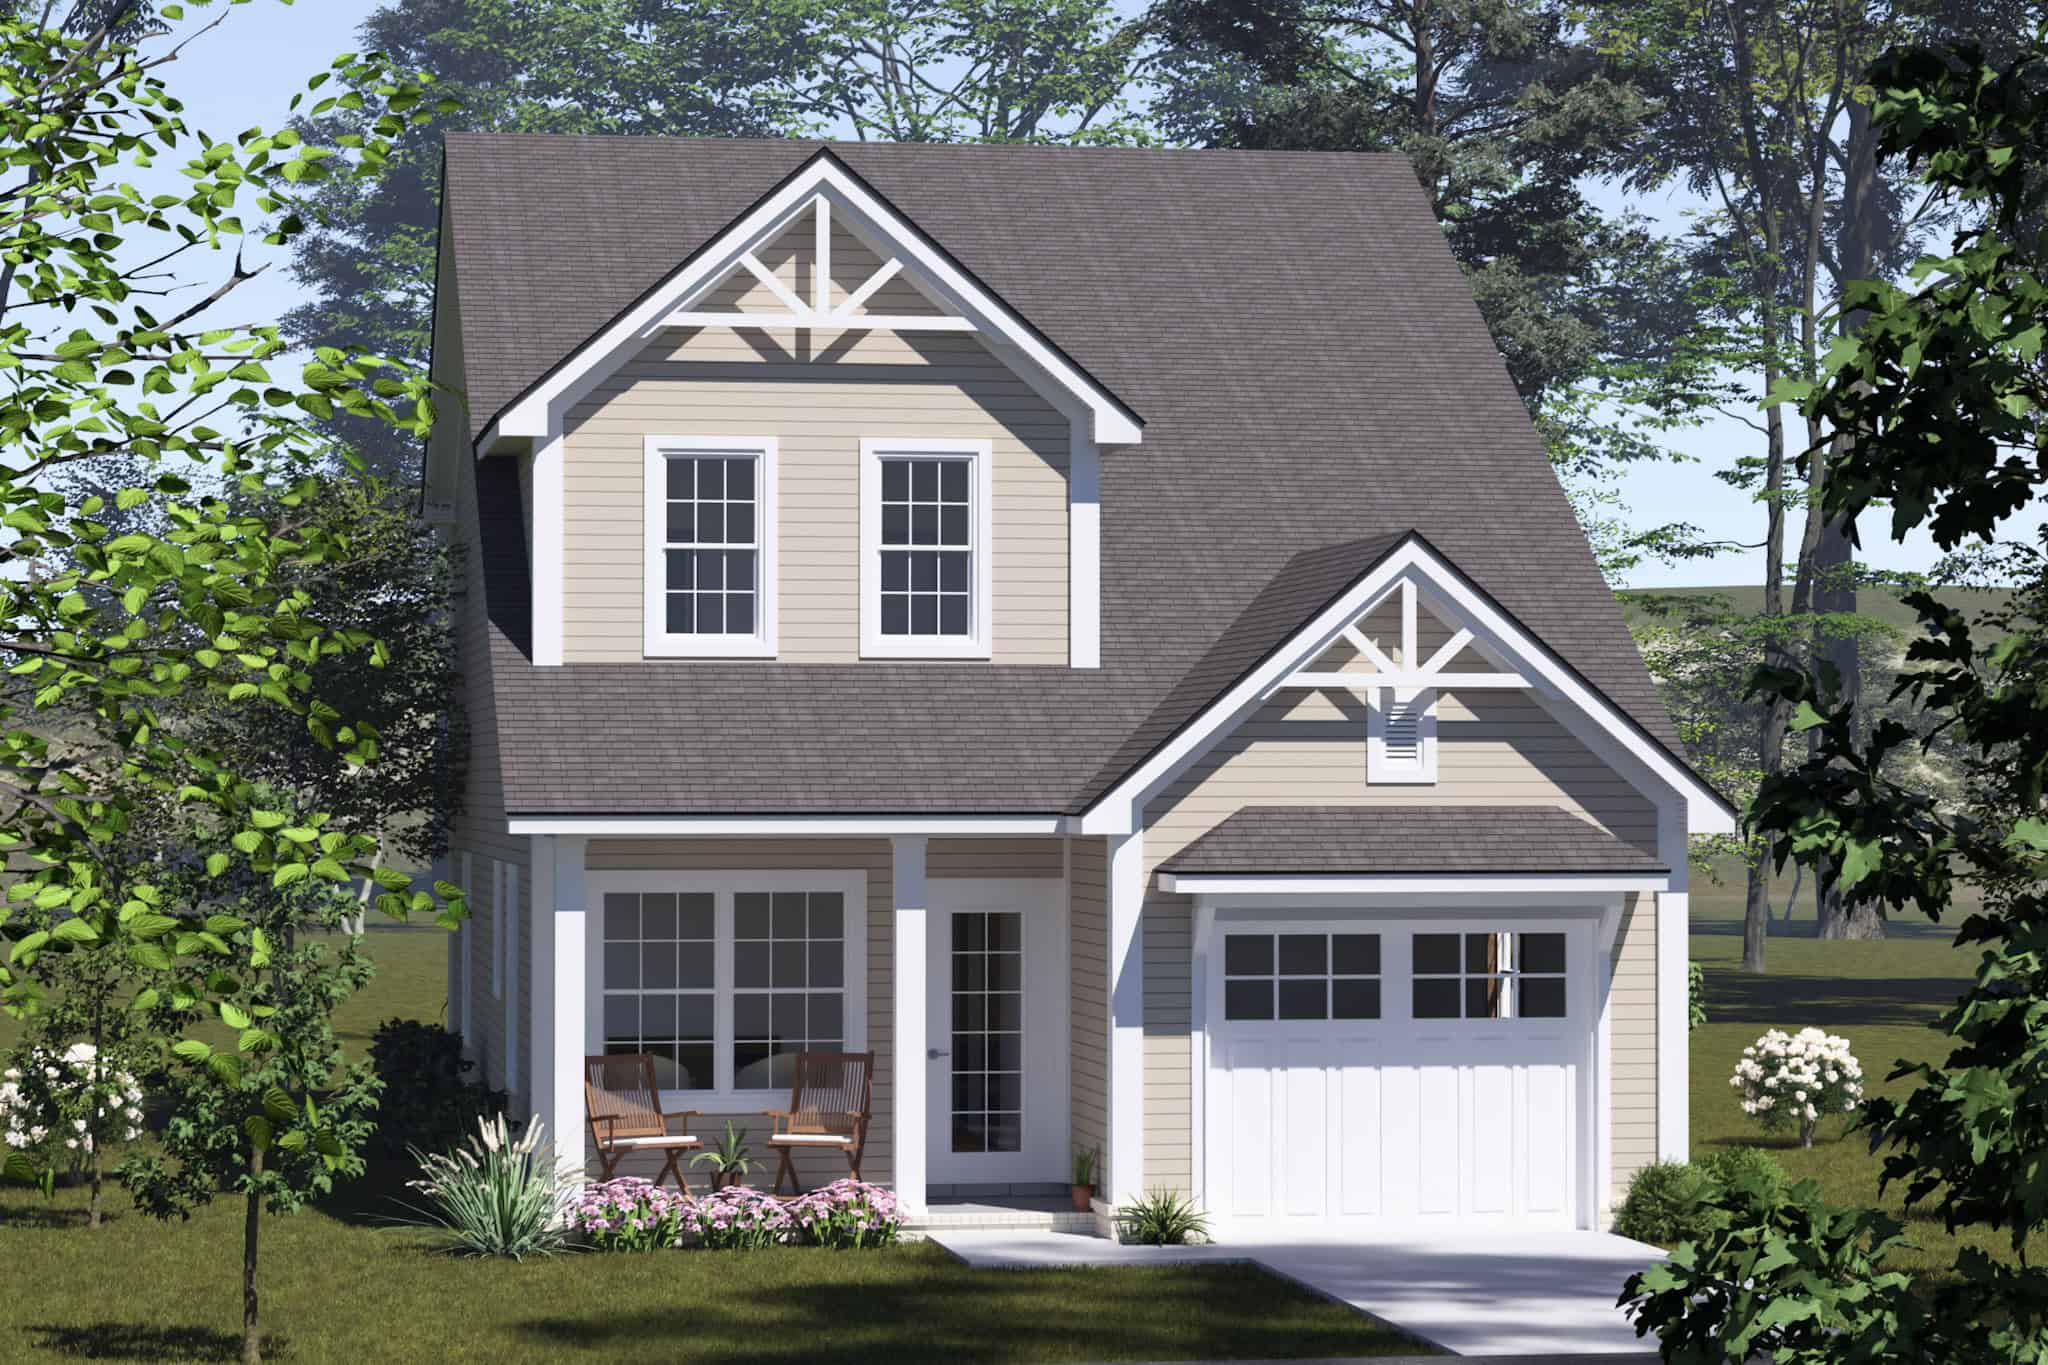
Cottage House Plan - 3 Bedrms, 2.5 Baths - 1491 Sq Ft - #178-1532
Plan Collection
Cottage House Plan - 3 Bedrms, 2.5 Baths - 1491 Sq Ft - #178-1532
Plan#178-1532
Starting at$1065
1491
Sq Ft
2
Story
3
Bed
2.5
Bath
1
Car
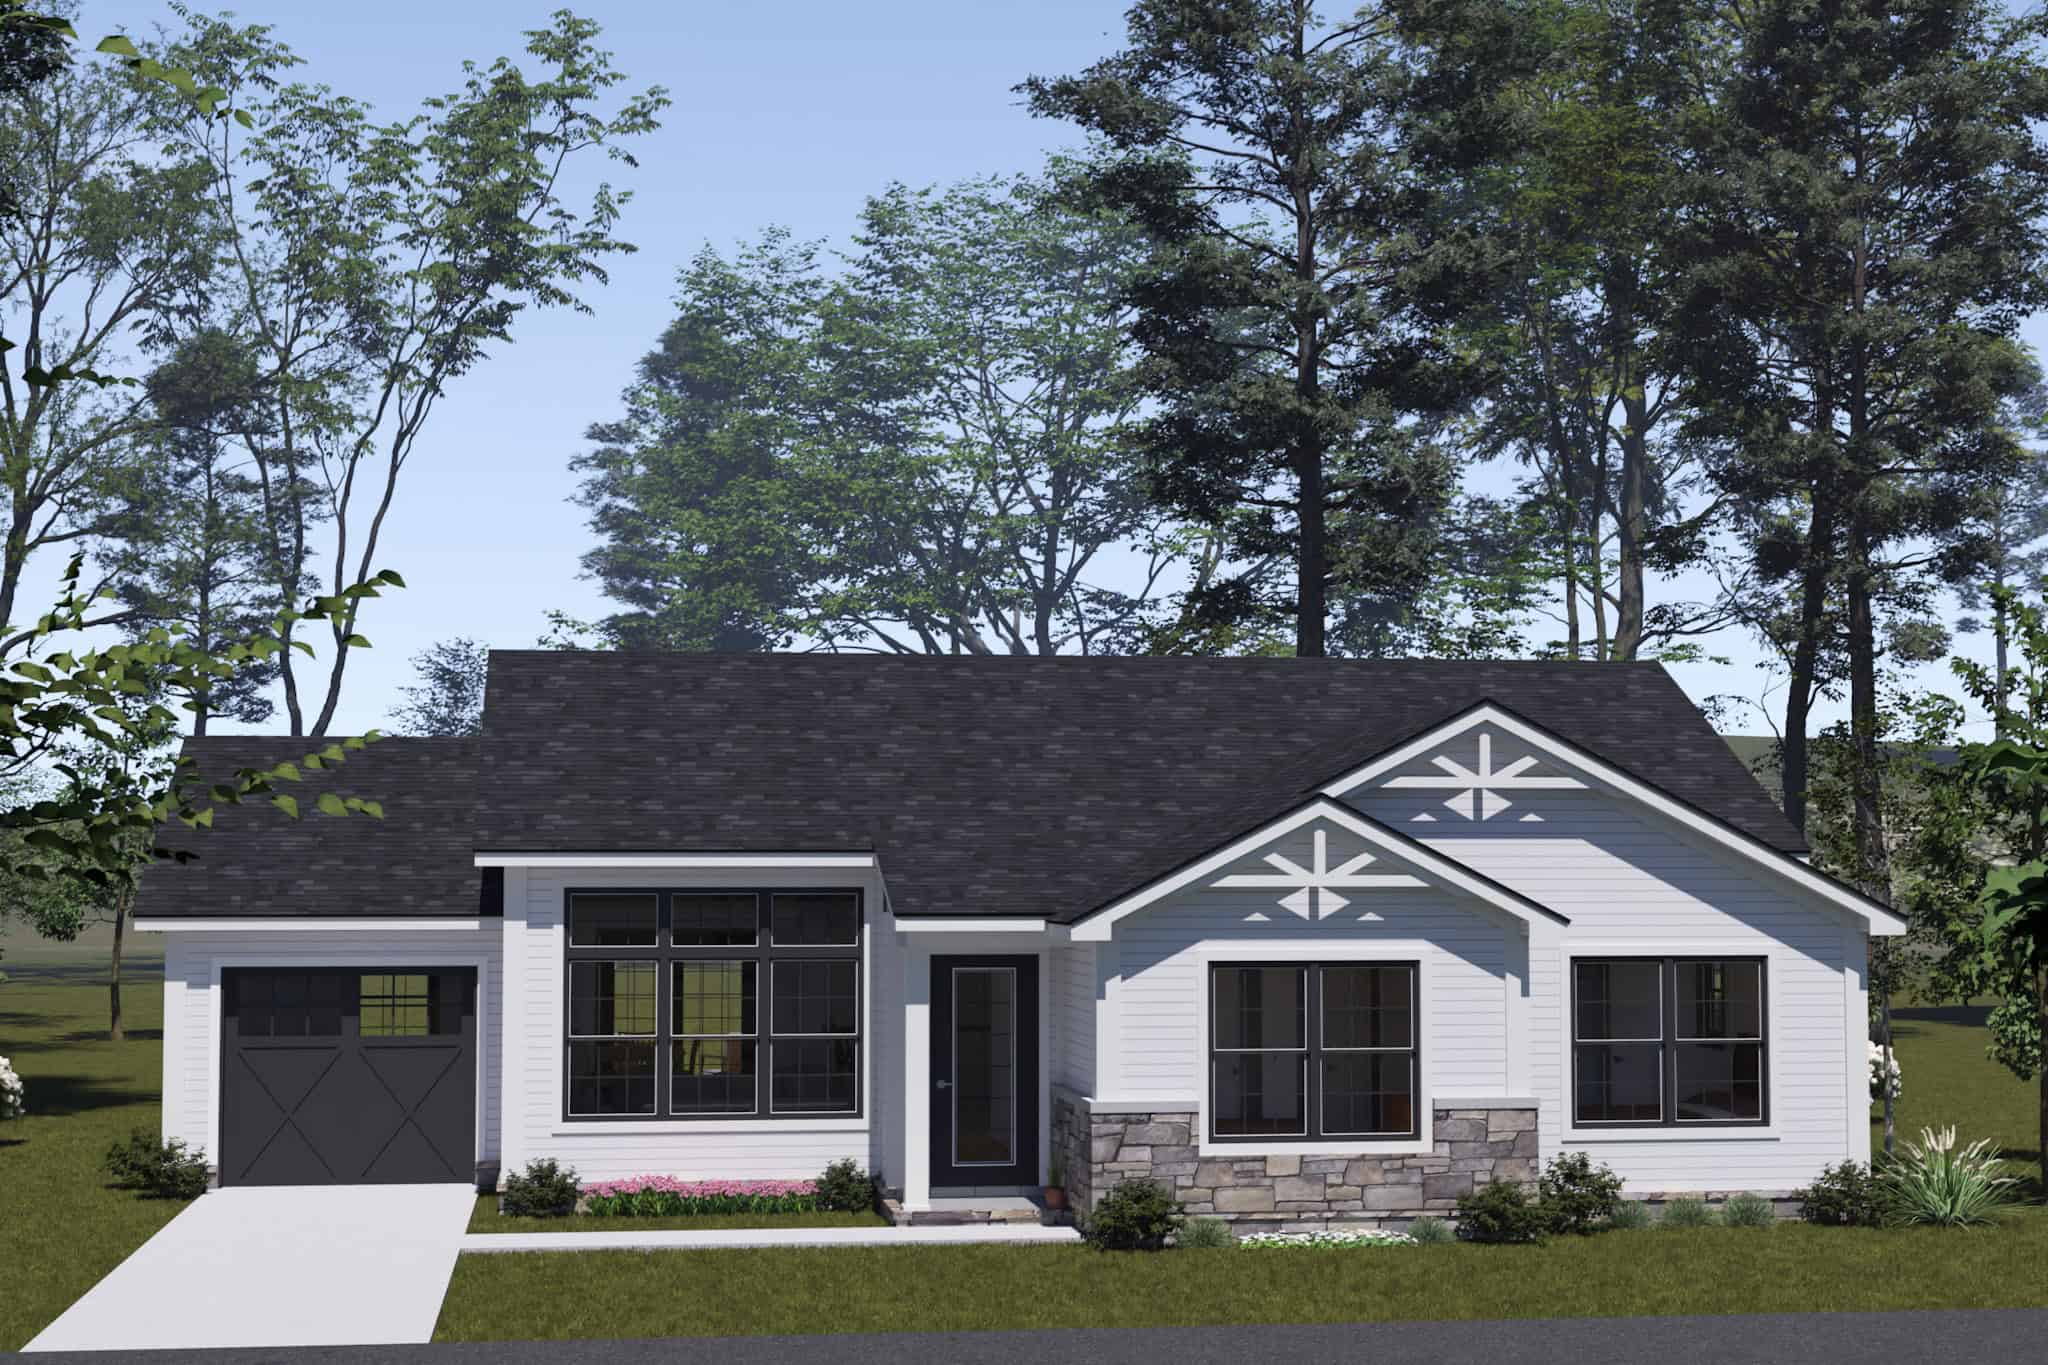
Craftsman Floor Plan - 3 Bedrms, 2 Baths - 1341 Sq Ft - #178-1531
Plan Collection
Craftsman Floor Plan - 3 Bedrms, 2 Baths - 1341 Sq Ft - #178-1531
Plan#178-1531
Starting at$1045
1341
Sq Ft
1
Story
3
Bed
2
Bath
1
Car
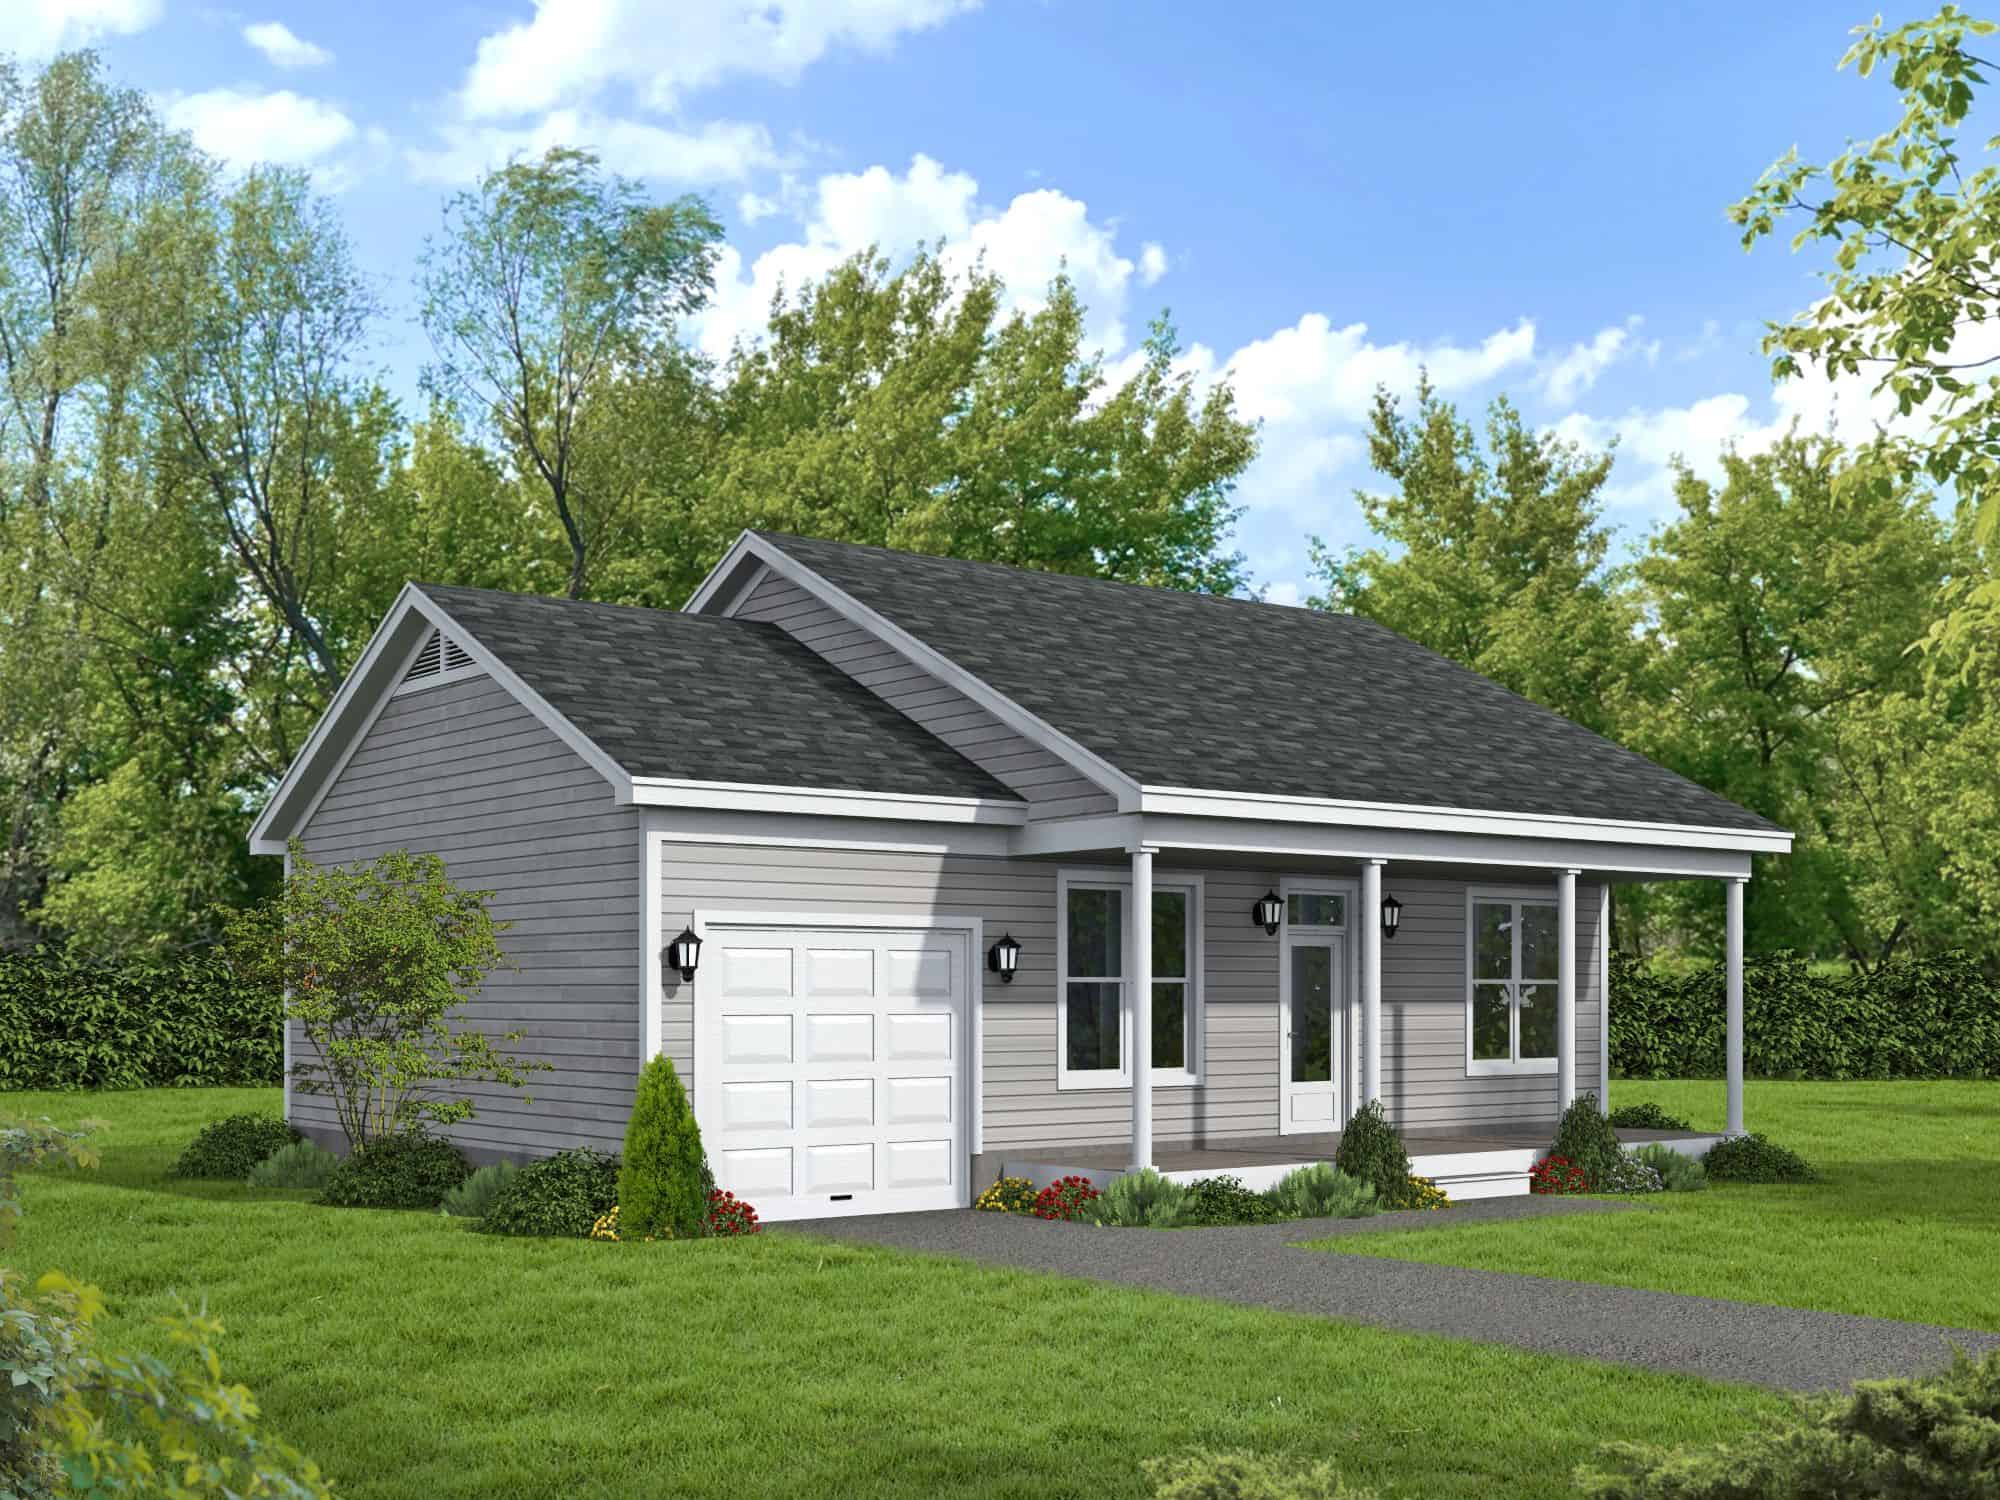
Cottage Home Plan - 1 Bedrm, 1 Bath - 728 Sq Ft - #196-1879
Plan Collection
Cottage Home Plan - 1 Bedrm, 1 Bath - 728 Sq Ft - #196-1879
Plan#196-1879
Starting at$715
728
Sq Ft
1
Story
1
Bed
1
Bath
1
Car
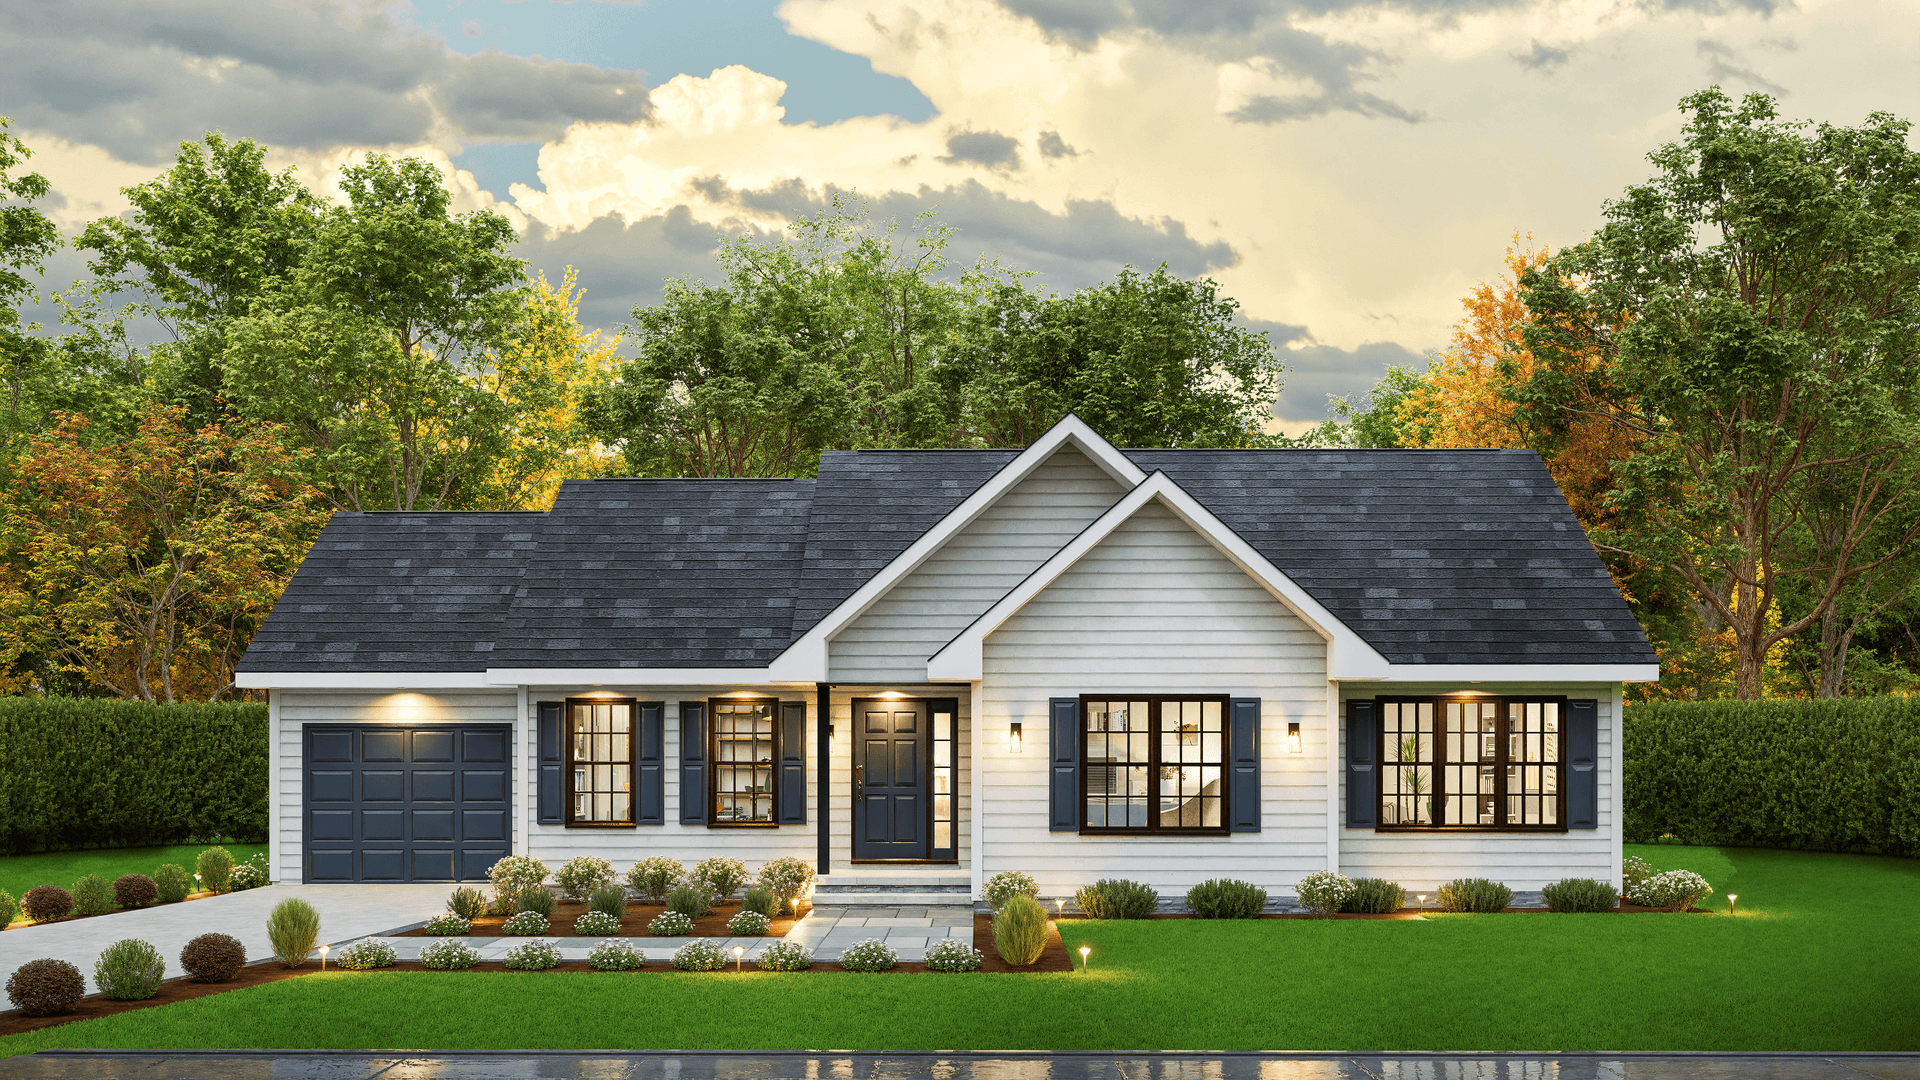
traditional country ranch Plan - 3 Bedrms, 2 Baths - 1297 Sq Ft - #198-1224
Plan Collection
traditional country ranch Plan - 3 Bedrms, 2 Baths - 1297 Sq Ft - #198-1224
Plan#198-1224
Starting at$1145
1297
Sq Ft
1
Story
3
Bed
2
Bath
1
Car
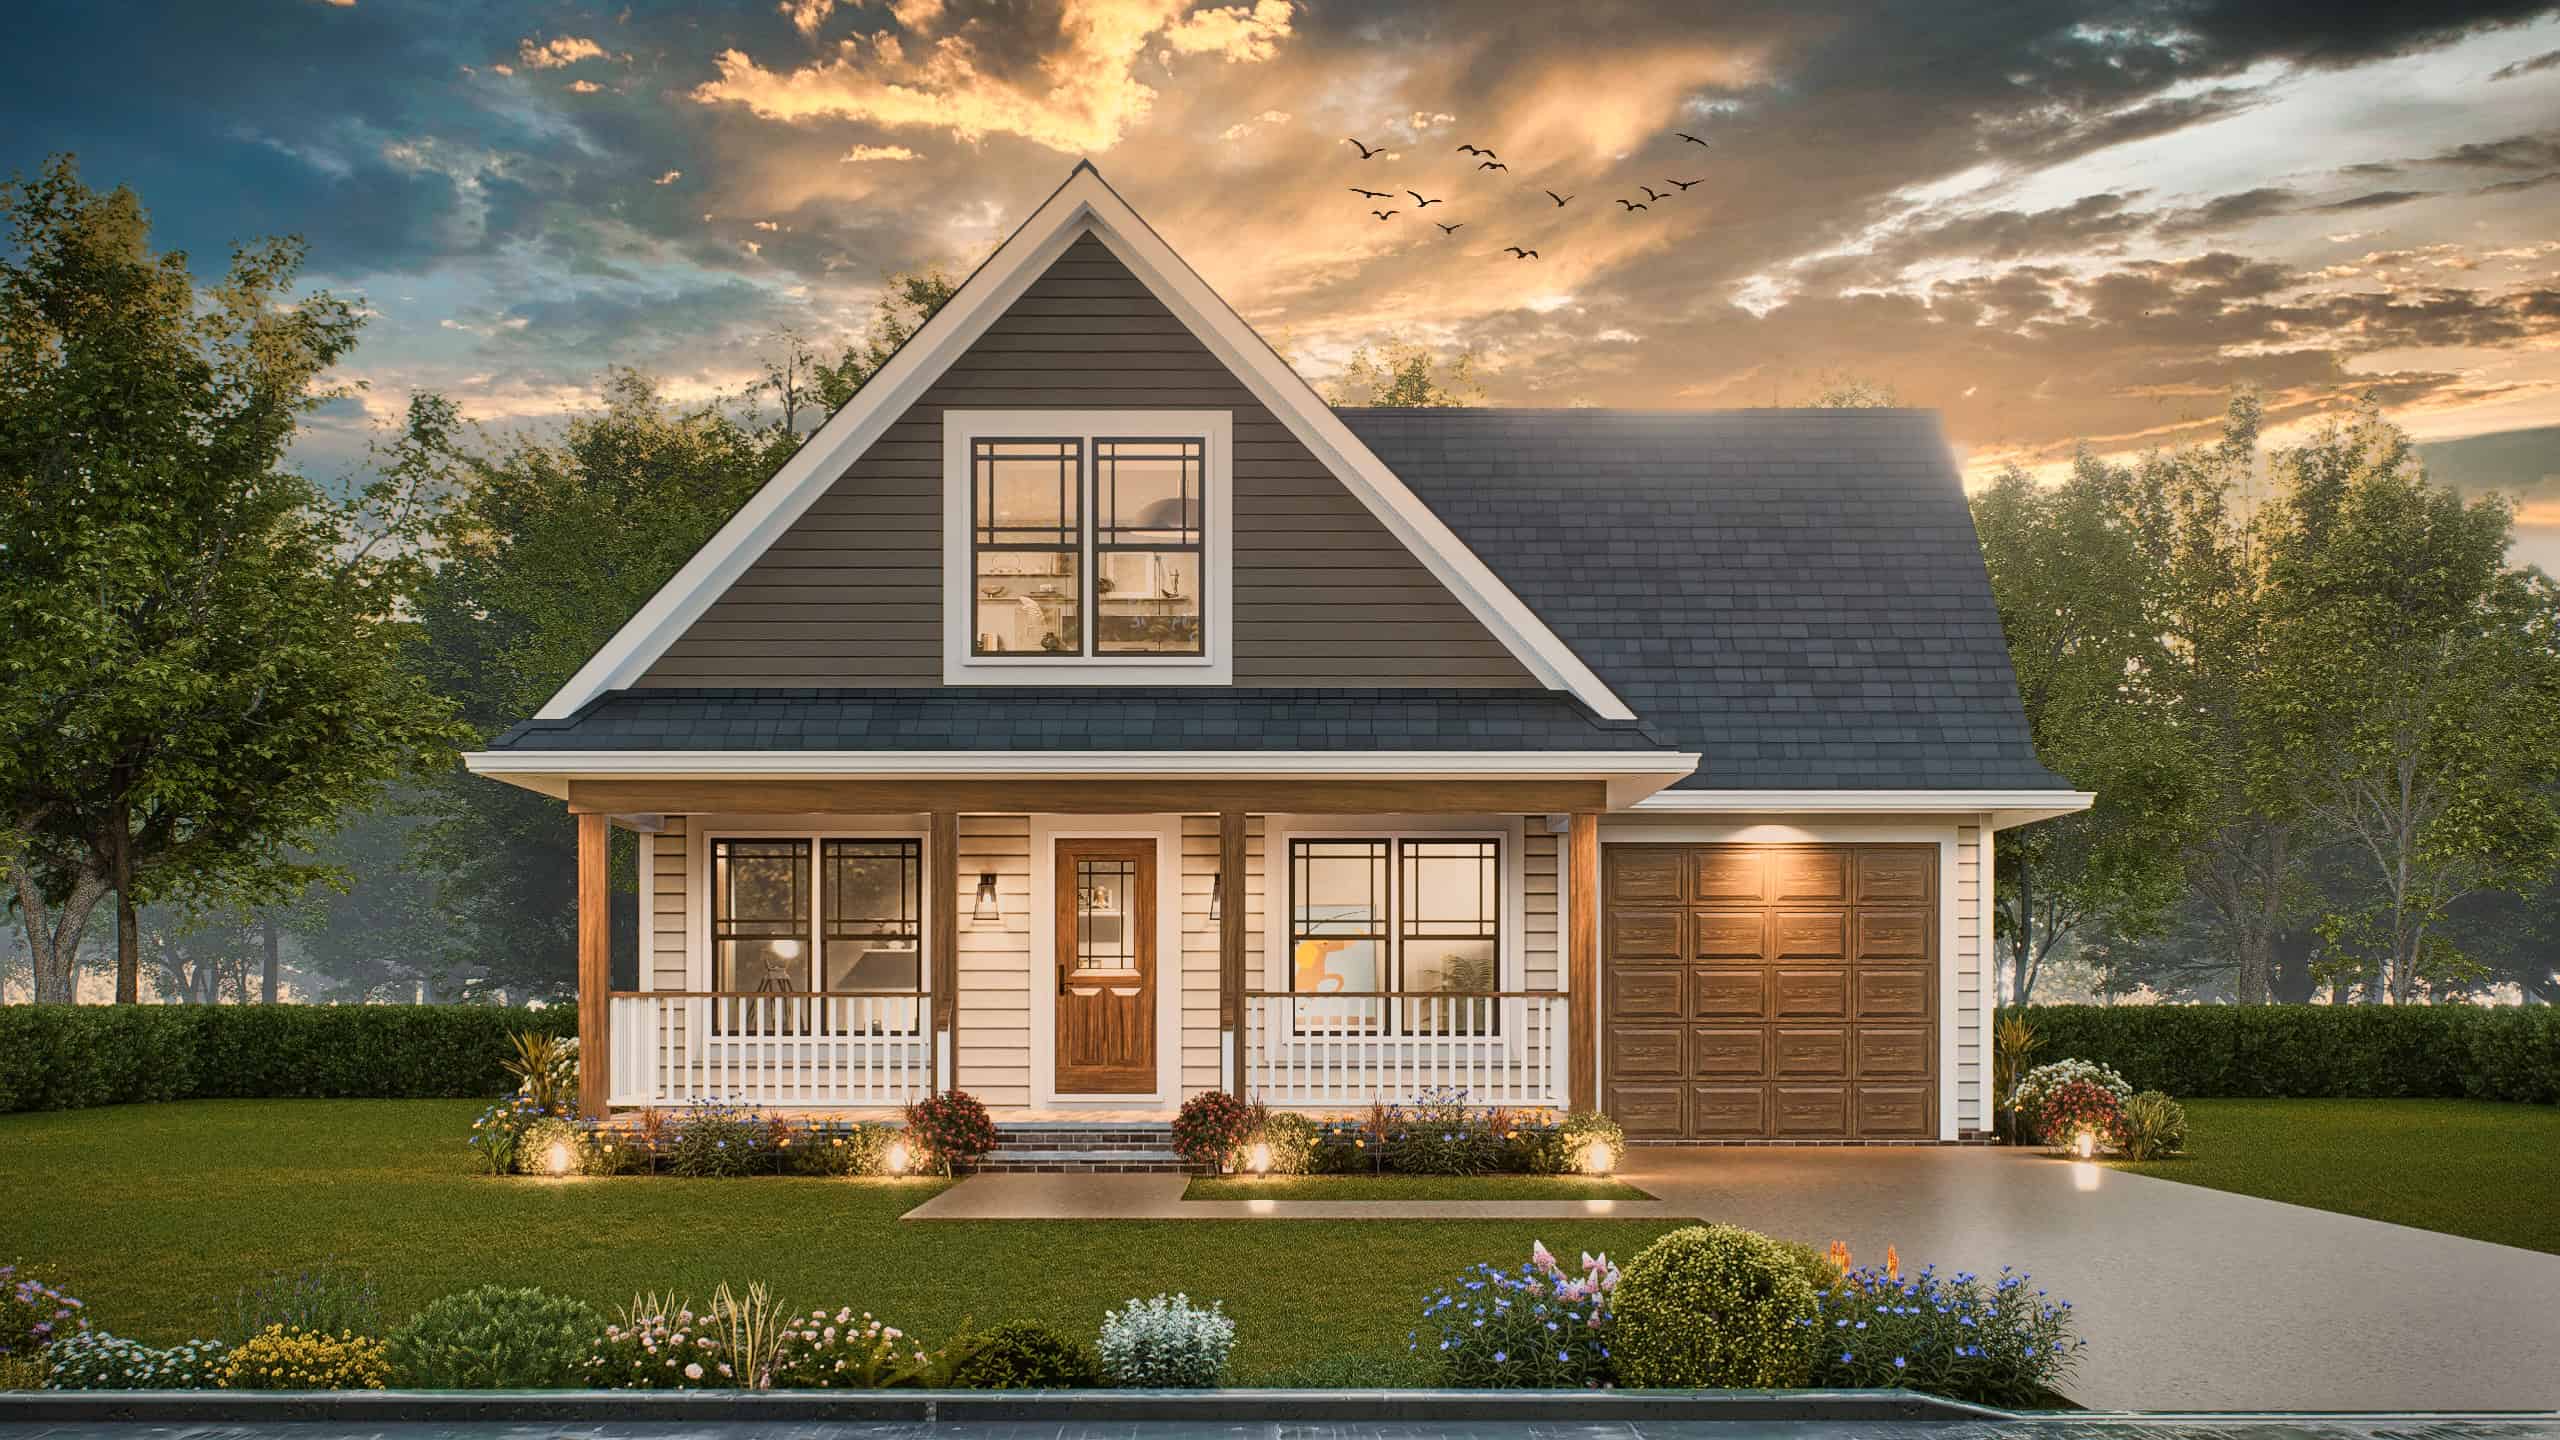
Craftsman Home Plan - 3 Bedrms, 2 Baths - 1272 Sq Ft - #198-1220
Plan Collection
Craftsman Home Plan - 3 Bedrms, 2 Baths - 1272 Sq Ft - #198-1220
Plan#198-1220
Starting at$1145
1272
Sq Ft
2
Story
3
Bed
2
Bath
1
Car
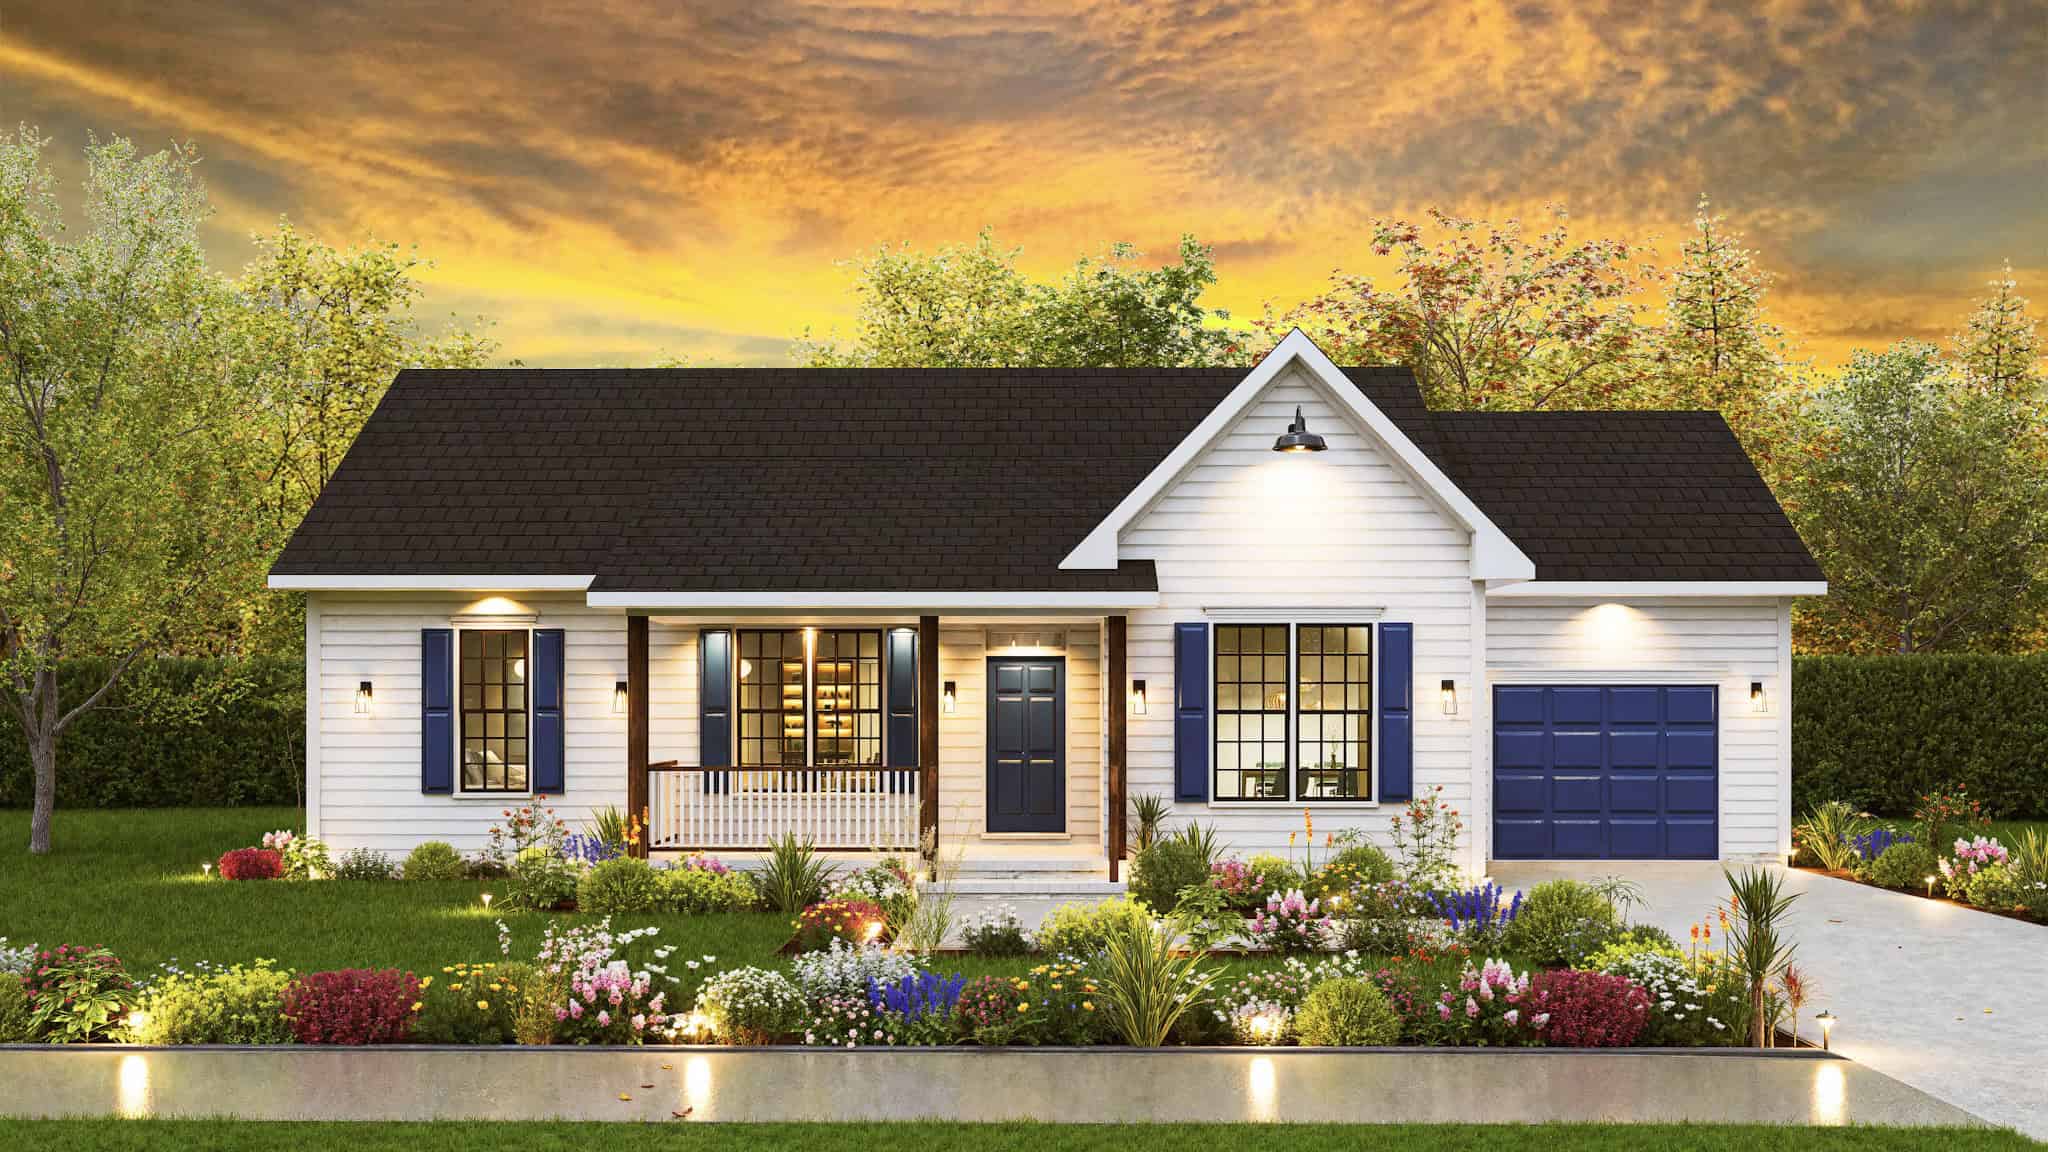
Traditional House Plan - 3 Bedrms, 2 Baths - 1220 Sq Ft - #198-1210
Plan Collection
Traditional House Plan - 3 Bedrms, 2 Baths - 1220 Sq Ft - #198-1210
Plan#198-1210
Starting at$1145
1220
Sq Ft
1
Story
3
Bed
2
Bath
1
Car
Farmhouse Home Plan - 3 Bedrms, 2 Baths - 1310 Sq Ft - #198-1194
Plan Collection
Farmhouse Home Plan - 3 Bedrms, 2 Baths - 1310 Sq Ft - #198-1194
Plan#198-1194
Starting at$1145
1310
Sq Ft
1
Story
3
Bed
2
Bath
1
Car
1...1011121314...17