1 Garage & 4 Garage House Plans

1,934
Plan Results
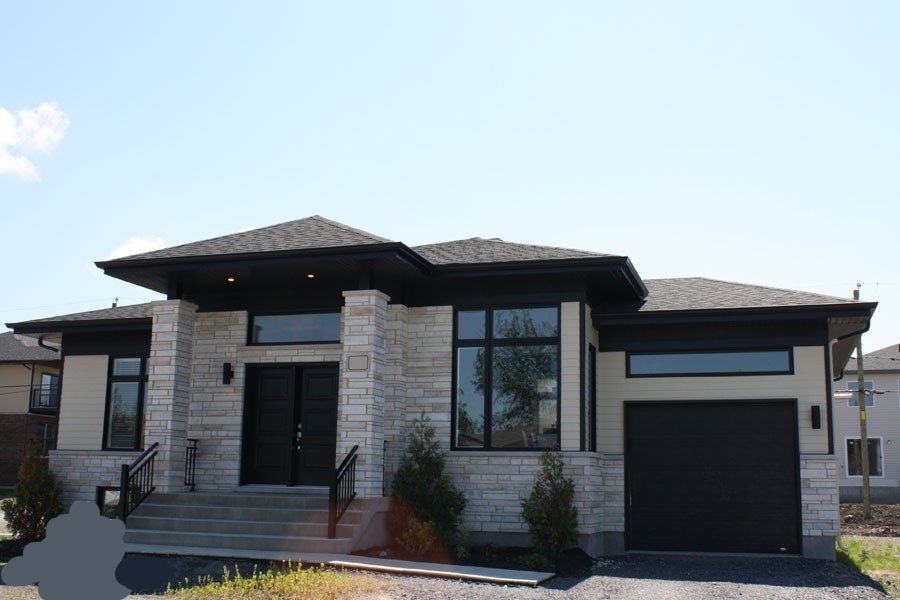
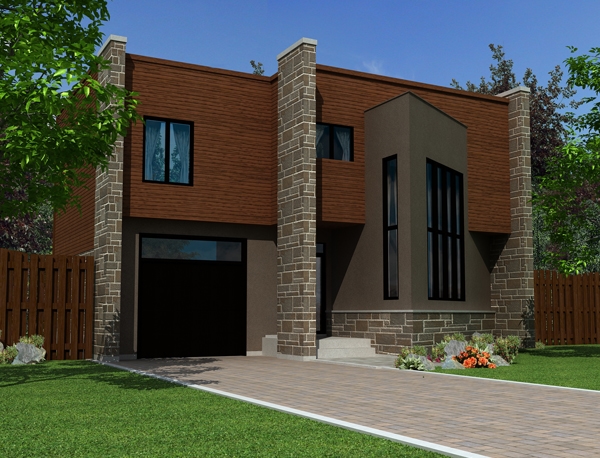
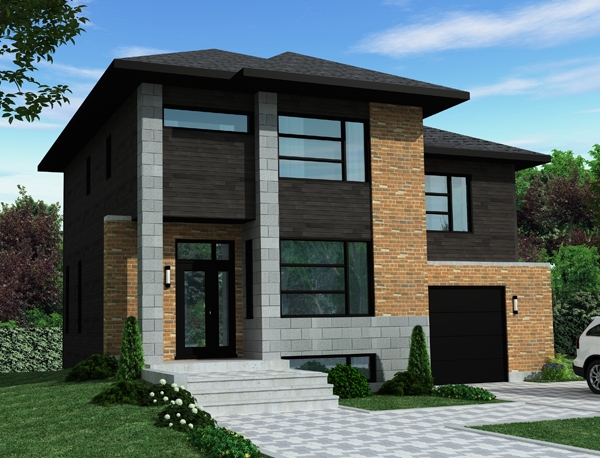
3-Bedroom, 1679 Sq Ft Contemporary House Plan - 158-1256 - Front Exterior
Plan Collection
3-Bedroom, 1679 Sq Ft Contemporary House Plan - 158-1256 - Front Exterior
Plan#158-1256
Starting at$1755
1679
Sq Ft
2
Story
3
Bed
2.5
Bath
1
Car
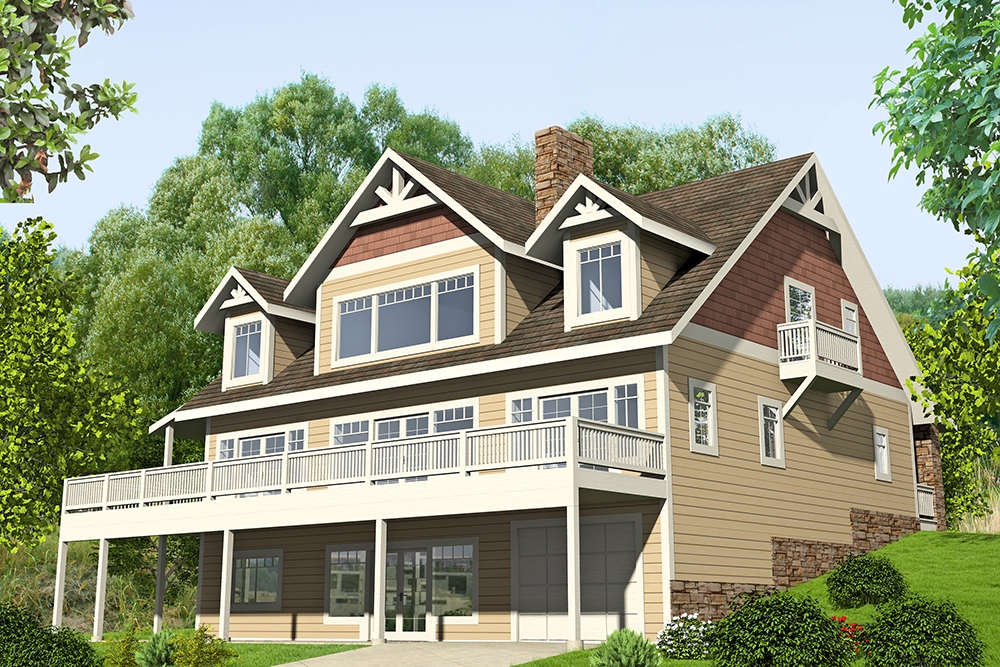
3-Bedroom, 3559 Sq Ft Traditional House Plan - 168-1104 - Front Exterior
Plan Collection
3-Bedroom, 3559 Sq Ft Traditional House Plan - 168-1104 - Front Exterior
Plan#168-1104
Starting at$2400
3559
Sq Ft
2
Story
3
Bed
2.5
Bath
4
Car
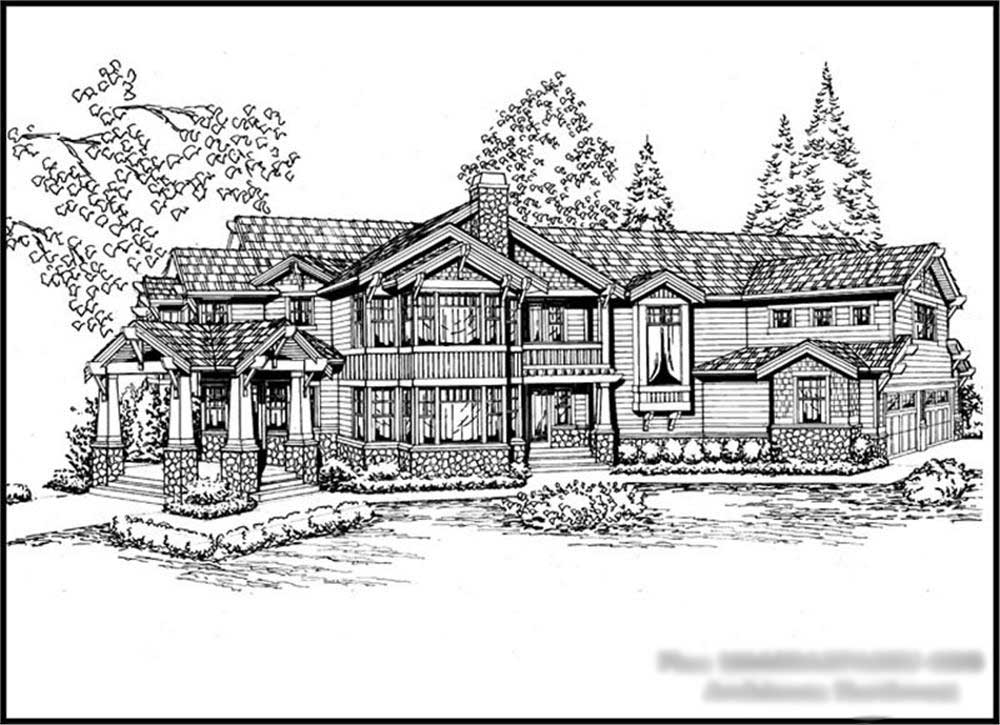
4-Bedroom, 4645 Sq Ft Luxury House Plan - 115-1159 - Front Exterior
Plan Collection
4-Bedroom, 4645 Sq Ft Luxury House Plan - 115-1159 - Front Exterior
Plan#115-1159
Starting at$2900
4645
Sq Ft
2
Story
4
Bed
4
Bath
4
Car
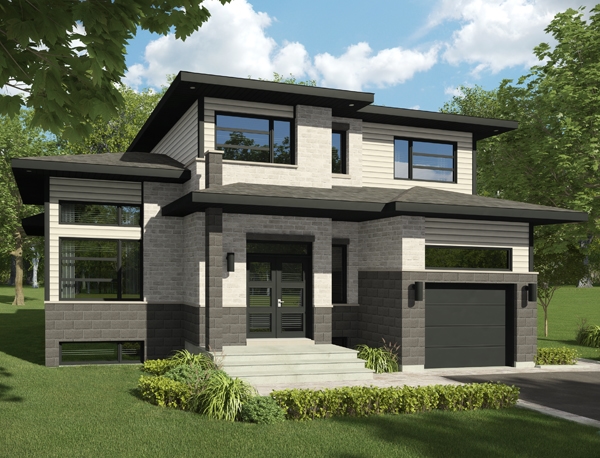
3-Bedroom, 1548 Sq Ft Contemporary Home Plan - 158-1274 - Main Exterior
Plan Collection
3-Bedroom, 1548 Sq Ft Contemporary Home Plan - 158-1274 - Main Exterior
Plan#158-1274
Starting at$1755
1548
Sq Ft
2
Story
3
Bed
1.5
Bath
1
Car
3-Bedroom, 1521 Sq Ft Cottage House Plan - 158-1307 - Front Exterior
Plan Collection
3-Bedroom, 1521 Sq Ft Cottage House Plan - 158-1307 - Front Exterior
Plan#158-1307
Starting at$1755
1521
Sq Ft
2
Story
3
Bed
1.5
Bath
1
Car
3-Bedroom, 1668 Sq Ft Contemporary House Plan - 158-1287 - Front Exterior
Plan Collection
3-Bedroom, 1668 Sq Ft Contemporary House Plan - 158-1287 - Front Exterior
Plan#158-1287
Starting at$1755
1668
Sq Ft
2
Story
3
Bed
1.5
Bath
1
Car
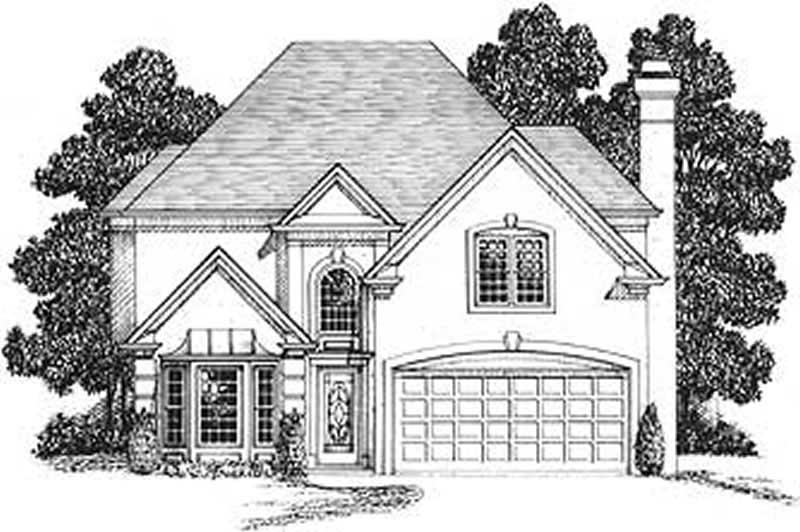
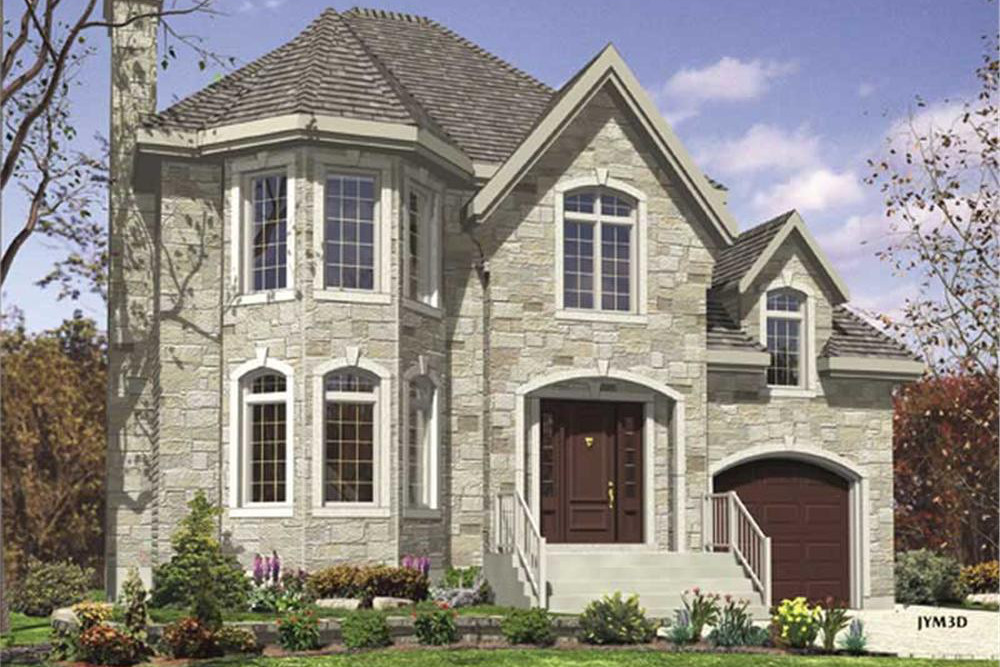
4-Bedroom, 2270 Sq Ft European House Plan - 109-1110 - Front Exterior
Plan Collection
4-Bedroom, 2270 Sq Ft European House Plan - 109-1110 - Front Exterior
Plan#109-1110
Starting at$1395
2270
Sq Ft
2
Story
4
Bed
2
Bath
1
Car
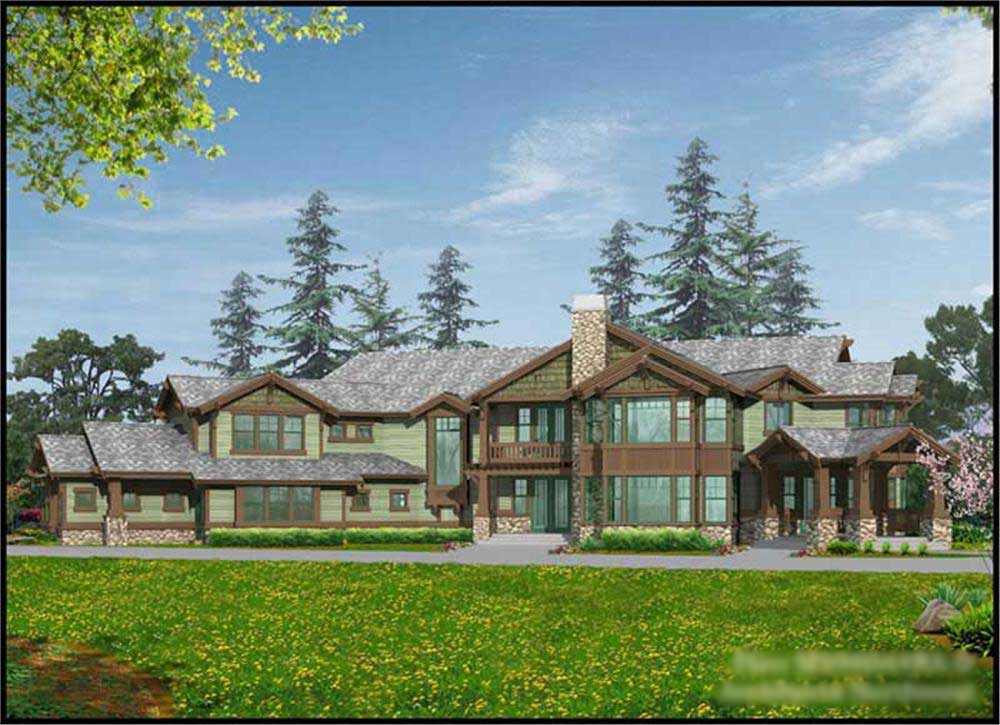
5-Bedroom, 6680 Sq Ft Craftsman House Plan - 115-1123 - Front Exterior
Plan Collection
5-Bedroom, 6680 Sq Ft Craftsman House Plan - 115-1123 - Front Exterior
Plan#115-1123
Starting at$4300
6680
Sq Ft
2
Story
5
Bed
6
Bath
4
Car

3-Bedroom, 1272 Sq Ft European Home Plan - 158-1053 - Main Exterior
Plan Collection
3-Bedroom, 1272 Sq Ft European Home Plan - 158-1053 - Main Exterior
Plan#158-1053
Starting at$1500
1272
Sq Ft
2
Story
3
Bed
1.5
Bath
1
Car
4-Bedroom, 4725 Sq Ft Country House Plan - 115-1201 - Front Exterior
Plan Collection
4-Bedroom, 4725 Sq Ft Country House Plan - 115-1201 - Front Exterior
Plan#115-1201
Starting at$2900
4725
Sq Ft
2
Story
4
Bed
4
Bath
4
Car
5-Bedroom, 4201 Sq Ft Traditional House Plan - 132-1537 - Front Exterior
Plan Collection
5-Bedroom, 4201 Sq Ft Traditional House Plan - 132-1537 - Front Exterior
Plan#132-1537
Starting at$2085
4201
Sq Ft
2
Story
5
Bed
4
Bath
4
Car
4-Bedroom, 3322 Sq Ft Ranch House Plan - 132-1518 - Front Exterior
Plan Collection
4-Bedroom, 3322 Sq Ft Ranch House Plan - 132-1518 - Front Exterior
Plan#132-1518
Starting at$2085
3322
Sq Ft
1
Story
4
Bed
3.5
Bath
4
Car
2-Bedroom, 1232 Sq Ft Contemporary House Plan - 158-1285 - Front Exterior
Plan Collection
2-Bedroom, 1232 Sq Ft Contemporary House Plan - 158-1285 - Front Exterior
Plan#158-1285
Starting at$1500
1232
Sq Ft
1
Story
2
Bed
1
Bath
1
Car
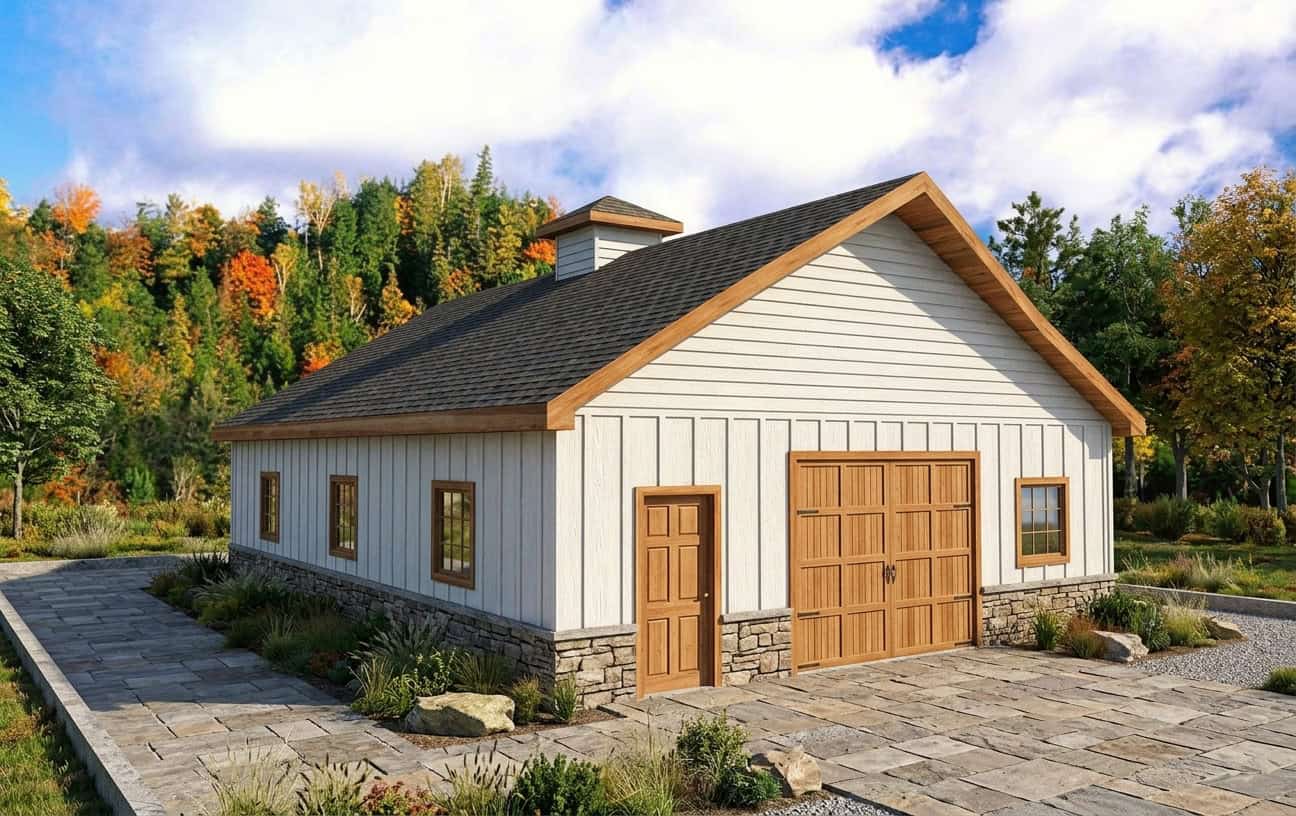
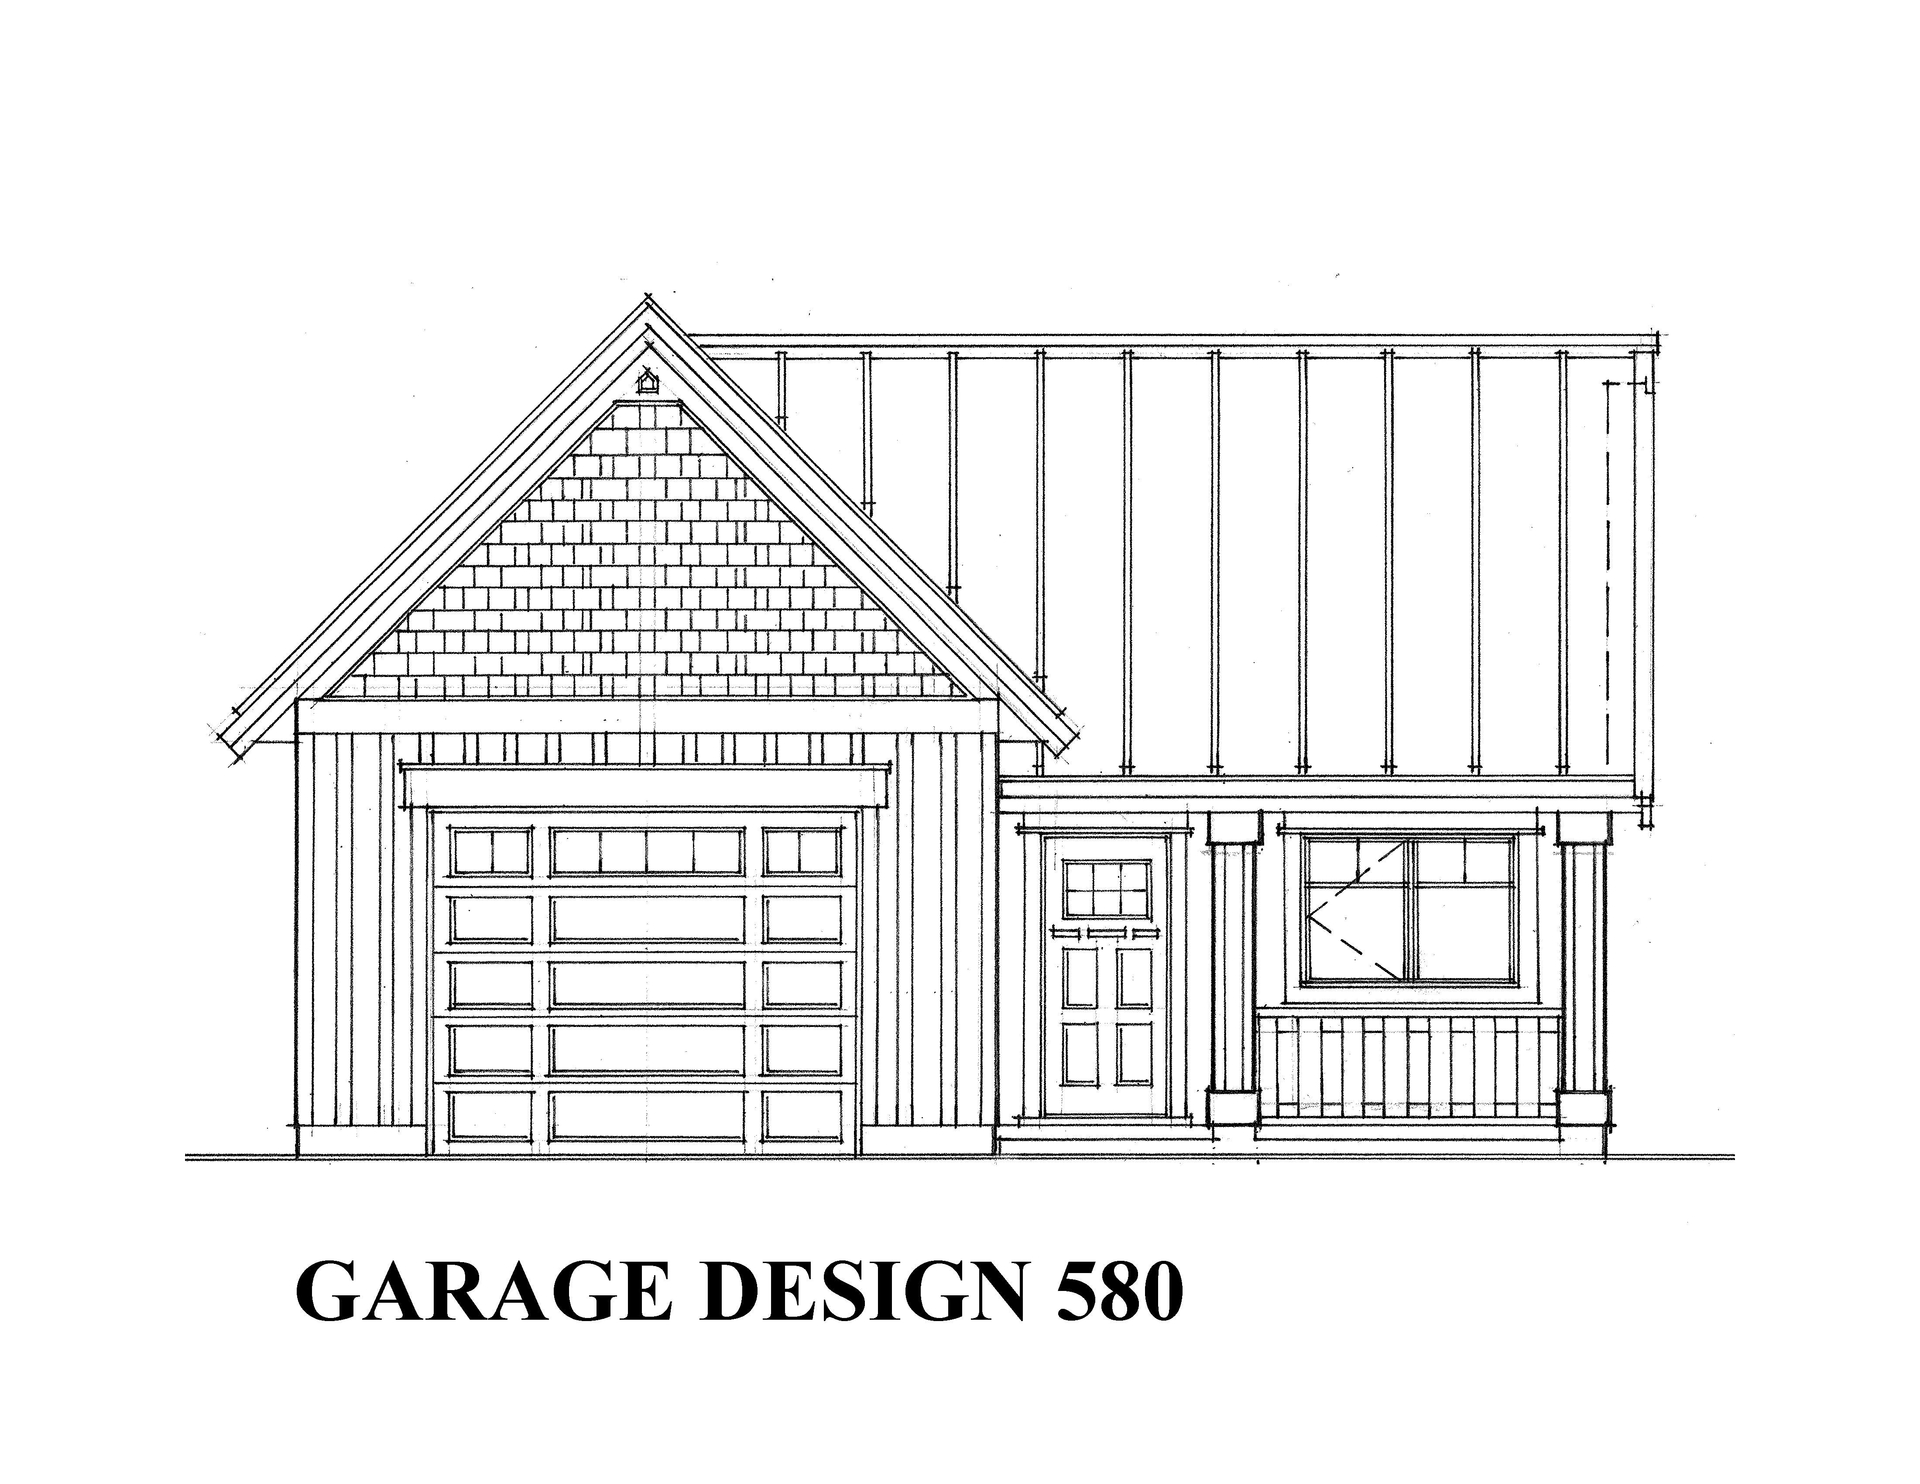
580 Sq Ft Garage Plan - 160-1019 - Front Exterior
Plan Collection
580 Sq Ft Garage Plan - 160-1019 - Front Exterior
Plan#160-1019
Starting at$425
580
Sq Ft
1
Story
0
Bed
0
Bath
1
Car
5-Bedroom, 4619 Sq Ft Mediterranean Home Plan - 107-1186 - Main Exterior
Plan Collection
5-Bedroom, 4619 Sq Ft Mediterranean Home Plan - 107-1186 - Main Exterior
Plan#107-1186
Starting at$1600
4619
Sq Ft
2
Story
5
Bed
6
Bath
4
Car
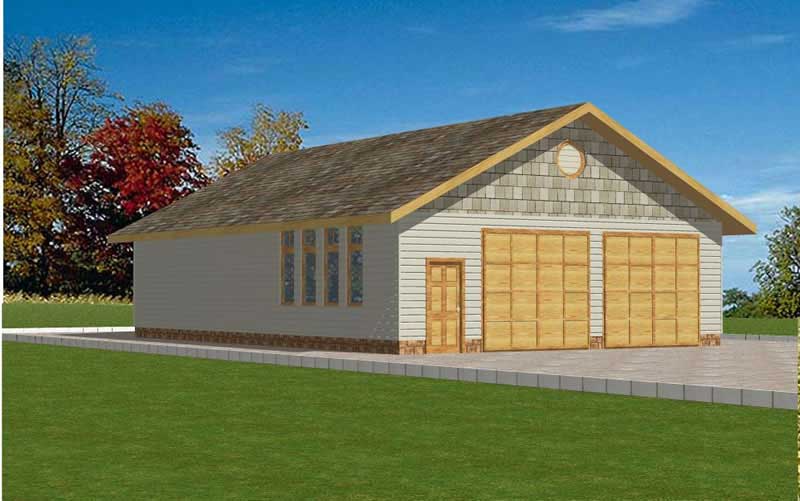
1260 Sq Ft Garage Plan - 132-1314 - Main Exterior
Plan Collection
1260 Sq Ft Garage Plan - 132-1314 - Main Exterior
Plan#132-1314
Starting at$1315
1260
Sq Ft
1
Story
0
Bed
0
Bath
1
Car
3-Bedroom, 1214 Sq Ft Multi-Unit Home Plan - 158-1158 - Main Exterior
Plan Collection
3-Bedroom, 1214 Sq Ft Multi-Unit Home Plan - 158-1158 - Main Exterior
Plan#158-1158
Starting at$2040
1214
Sq Ft
2
Story
3
Bed
1.5
Bath
1
Car
4-Bedroom, 2271 Sq Ft Farmhouse House - Plan #191-1030 - Front Exterior
Plan Collection
4-Bedroom, 2271 Sq Ft Farmhouse House - Plan #191-1030 - Front Exterior
Plan#191-1030
Starting at$1575
2271
Sq Ft
2
Story
4
Bed
3
Bath
1
Car
3-Bedroom, 1103 Sq Ft Southwest House Plan - 191-1027 - Front Exterior
Plan Collection
3-Bedroom, 1103 Sq Ft Southwest House Plan - 191-1027 - Front Exterior
Plan#191-1027
Starting at$1350
1103
Sq Ft
1
Story
3
Bed
2
Bath
1
Car

4-Bedroom, 1871 Sq Ft Craftsman Home Plan - 109-1132 - Main Exterior
Plan Collection
4-Bedroom, 1871 Sq Ft Craftsman Home Plan - 109-1132 - Main Exterior
Plan#109-1132
Starting at$1295
1871
Sq Ft
2
Story
4
Bed
3
Bath
1
Car
5-Bedroom, 4632 Sq Ft Ranch Home Plan - 132-1563 - Main Exterior
Plan Collection
5-Bedroom, 4632 Sq Ft Ranch Home Plan - 132-1563 - Main Exterior
Plan#132-1563
Starting at$2085
4632
Sq Ft
1
Story
5
Bed
3.5
Bath
4
Car
4-Bedroom, 5130 Sq Ft European Home Plan - 196-1043 - Main Exterior
Plan Collection
4-Bedroom, 5130 Sq Ft European Home Plan - 196-1043 - Main Exterior
Plan#196-1043
Starting at$1990
5130
Sq Ft
2
Story
4
Bed
3.5
Bath
4
Car
3-Bedroom, 1075 Sq Ft Garage House Plan - 132-1434 - Front Exterior
Plan Collection
3-Bedroom, 1075 Sq Ft Garage House Plan - 132-1434 - Front Exterior
Plan#132-1434
Starting at$1315
1075
Sq Ft
1
Story
3
Bed
2
Bath
4
Car
3-Bedroom, 1684 Sq Ft Bungalow House Plan - 158-1259 - Front Exterior
Plan Collection
3-Bedroom, 1684 Sq Ft Bungalow House Plan - 158-1259 - Front Exterior
Plan#158-1259
Starting at$1755
1684
Sq Ft
1.5
Story
3
Bed
2
Bath
1
Car
3-Bedroom, 1679 Sq Ft Contemporary House Plan - 158-1256 - Front Exterior
Plan Collection
3-Bedroom, 1679 Sq Ft Contemporary House Plan - 158-1256 - Front Exterior
Plan#158-1256
Starting at$1755
1679
Sq Ft
2
Story
3
Bed
2.5
Bath
1
Car
3-Bedroom, 3559 Sq Ft Traditional House Plan - 168-1104 - Front Exterior
Plan Collection
3-Bedroom, 3559 Sq Ft Traditional House Plan - 168-1104 - Front Exterior
Plan#168-1104
Starting at$2400
3559
Sq Ft
2
Story
3
Bed
2.5
Bath
4
Car
4-Bedroom, 4645 Sq Ft Luxury House Plan - 115-1159 - Front Exterior
Plan Collection
4-Bedroom, 4645 Sq Ft Luxury House Plan - 115-1159 - Front Exterior
Plan#115-1159
Starting at$2900
4645
Sq Ft
2
Story
4
Bed
4
Bath
4
Car
3-Bedroom, 1548 Sq Ft Contemporary Home Plan - 158-1274 - Main Exterior
Plan Collection
3-Bedroom, 1548 Sq Ft Contemporary Home Plan - 158-1274 - Main Exterior
Plan#158-1274
Starting at$1755
1548
Sq Ft
2
Story
3
Bed
1.5
Bath
1
Car
3-Bedroom, 1521 Sq Ft Cottage House Plan - 158-1307 - Front Exterior
Plan Collection
3-Bedroom, 1521 Sq Ft Cottage House Plan - 158-1307 - Front Exterior
Plan#158-1307
Starting at$1755
1521
Sq Ft
2
Story
3
Bed
1.5
Bath
1
Car
3-Bedroom, 1668 Sq Ft Contemporary House Plan - 158-1287 - Front Exterior
Plan Collection
3-Bedroom, 1668 Sq Ft Contemporary House Plan - 158-1287 - Front Exterior
Plan#158-1287
Starting at$1755
1668
Sq Ft
2
Story
3
Bed
1.5
Bath
1
Car
4-Bedroom, 2270 Sq Ft European House Plan - 109-1110 - Front Exterior
Plan Collection
4-Bedroom, 2270 Sq Ft European House Plan - 109-1110 - Front Exterior
Plan#109-1110
Starting at$1395
2270
Sq Ft
2
Story
4
Bed
2
Bath
1
Car
5-Bedroom, 6680 Sq Ft Craftsman House Plan - 115-1123 - Front Exterior
Plan Collection
5-Bedroom, 6680 Sq Ft Craftsman House Plan - 115-1123 - Front Exterior
Plan#115-1123
Starting at$4300
6680
Sq Ft
2
Story
5
Bed
6
Bath
4
Car
3-Bedroom, 1272 Sq Ft European Home Plan - 158-1053 - Main Exterior
Plan Collection
3-Bedroom, 1272 Sq Ft European Home Plan - 158-1053 - Main Exterior
Plan#158-1053
Starting at$1500
1272
Sq Ft
2
Story
3
Bed
1.5
Bath
1
Car
4-Bedroom, 4725 Sq Ft Country House Plan - 115-1201 - Front Exterior
Plan Collection
4-Bedroom, 4725 Sq Ft Country House Plan - 115-1201 - Front Exterior
Plan#115-1201
Starting at$2900
4725
Sq Ft
2
Story
4
Bed
4
Bath
4
Car
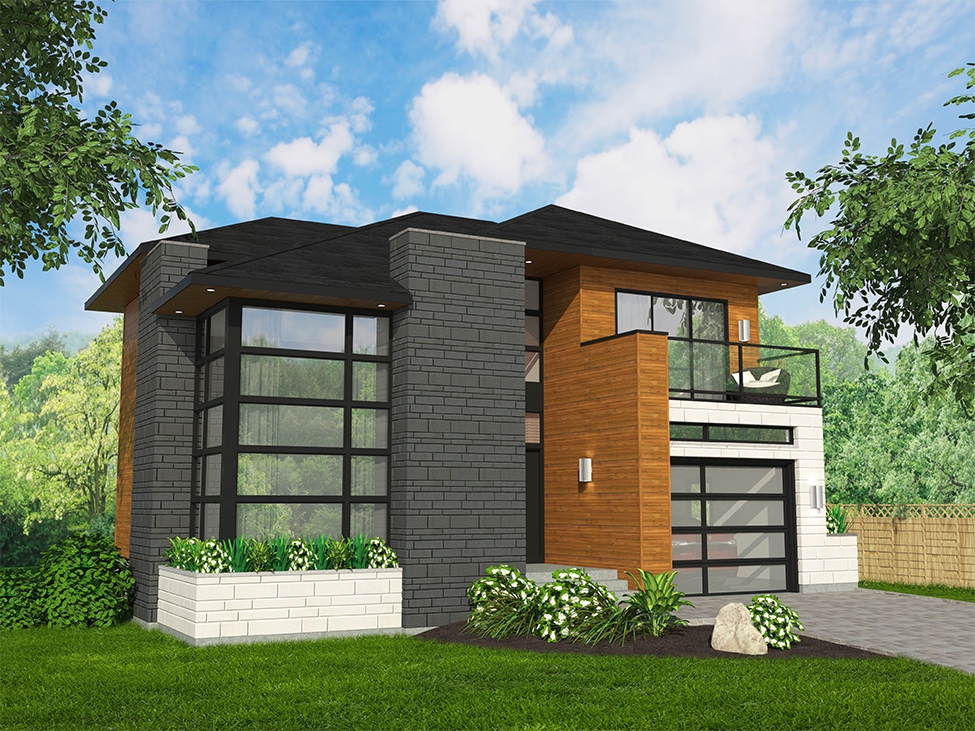
5-Bedroom, 4201 Sq Ft Traditional House Plan - 132-1537 - Front Exterior
Plan Collection
5-Bedroom, 4201 Sq Ft Traditional House Plan - 132-1537 - Front Exterior
Plan#132-1537
Starting at$2085
4201
Sq Ft
2
Story
5
Bed
4
Bath
4
Car
4-Bedroom, 3322 Sq Ft Ranch House Plan - 132-1518 - Front Exterior
Plan Collection
4-Bedroom, 3322 Sq Ft Ranch House Plan - 132-1518 - Front Exterior
Plan#132-1518
Starting at$2085
3322
Sq Ft
1
Story
4
Bed
3.5
Bath
4
Car
2-Bedroom, 1232 Sq Ft Contemporary House Plan - 158-1285 - Front Exterior
Plan Collection
2-Bedroom, 1232 Sq Ft Contemporary House Plan - 158-1285 - Front Exterior
Plan#158-1285
Starting at$1500
1232
Sq Ft
1
Story
2
Bed
1
Bath
1
Car
580 Sq Ft Garage Plan - 160-1019 - Front Exterior
Plan Collection
580 Sq Ft Garage Plan - 160-1019 - Front Exterior
Plan#160-1019
Starting at$425
580
Sq Ft
1
Story
0
Bed
0
Bath
1
Car
5-Bedroom, 4619 Sq Ft Mediterranean Home Plan - 107-1186 - Main Exterior
Plan Collection
5-Bedroom, 4619 Sq Ft Mediterranean Home Plan - 107-1186 - Main Exterior
Plan#107-1186
Starting at$1600
4619
Sq Ft
2
Story
5
Bed
6
Bath
4
Car
1260 Sq Ft Garage Plan - 132-1314 - Main Exterior
Plan Collection
1260 Sq Ft Garage Plan - 132-1314 - Main Exterior
Plan#132-1314
Starting at$1315
1260
Sq Ft
1
Story
0
Bed
0
Bath
1
Car
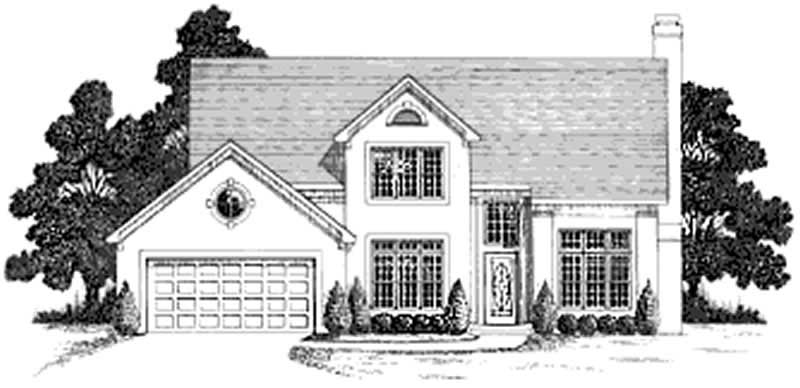
3-Bedroom, 1214 Sq Ft Multi-Unit Home Plan - 158-1158 - Main Exterior
Plan Collection
3-Bedroom, 1214 Sq Ft Multi-Unit Home Plan - 158-1158 - Main Exterior
Plan#158-1158
Starting at$2040
1214
Sq Ft
2
Story
3
Bed
1.5
Bath
1
Car
4-Bedroom, 2271 Sq Ft Farmhouse House - Plan #191-1030 - Front Exterior
Plan Collection
4-Bedroom, 2271 Sq Ft Farmhouse House - Plan #191-1030 - Front Exterior
Plan#191-1030
Starting at$1575
2271
Sq Ft
2
Story
4
Bed
3
Bath
1
Car
3-Bedroom, 1103 Sq Ft Southwest House Plan - 191-1027 - Front Exterior
Plan Collection
3-Bedroom, 1103 Sq Ft Southwest House Plan - 191-1027 - Front Exterior
Plan#191-1027
Starting at$1350
1103
Sq Ft
1
Story
3
Bed
2
Bath
1
Car
4-Bedroom, 1871 Sq Ft Craftsman Home Plan - 109-1132 - Main Exterior
Plan Collection
4-Bedroom, 1871 Sq Ft Craftsman Home Plan - 109-1132 - Main Exterior
Plan#109-1132
Starting at$1295
1871
Sq Ft
2
Story
4
Bed
3
Bath
1
Car
5-Bedroom, 4632 Sq Ft Ranch Home Plan - 132-1563 - Main Exterior
Plan Collection
5-Bedroom, 4632 Sq Ft Ranch Home Plan - 132-1563 - Main Exterior
Plan#132-1563
Starting at$2085
4632
Sq Ft
1
Story
5
Bed
3.5
Bath
4
Car
4-Bedroom, 5130 Sq Ft European Home Plan - 196-1043 - Main Exterior
Plan Collection
4-Bedroom, 5130 Sq Ft European Home Plan - 196-1043 - Main Exterior
Plan#196-1043
Starting at$1990
5130
Sq Ft
2
Story
4
Bed
3.5
Bath
4
Car
3-Bedroom, 1075 Sq Ft Garage House Plan - 132-1434 - Front Exterior
Plan Collection
3-Bedroom, 1075 Sq Ft Garage House Plan - 132-1434 - Front Exterior
Plan#132-1434
Starting at$1315
1075
Sq Ft
1
Story
3
Bed
2
Bath
4
Car
3-Bedroom, 1684 Sq Ft Bungalow House Plan - 158-1259 - Front Exterior
Plan Collection
3-Bedroom, 1684 Sq Ft Bungalow House Plan - 158-1259 - Front Exterior
Plan#158-1259
Starting at$1755
1684
Sq Ft
1.5
Story
3
Bed
2
Bath
1
Car

1...2627282930...81