1 Garage & 3 Garage House Plans

7,387
Plan Results
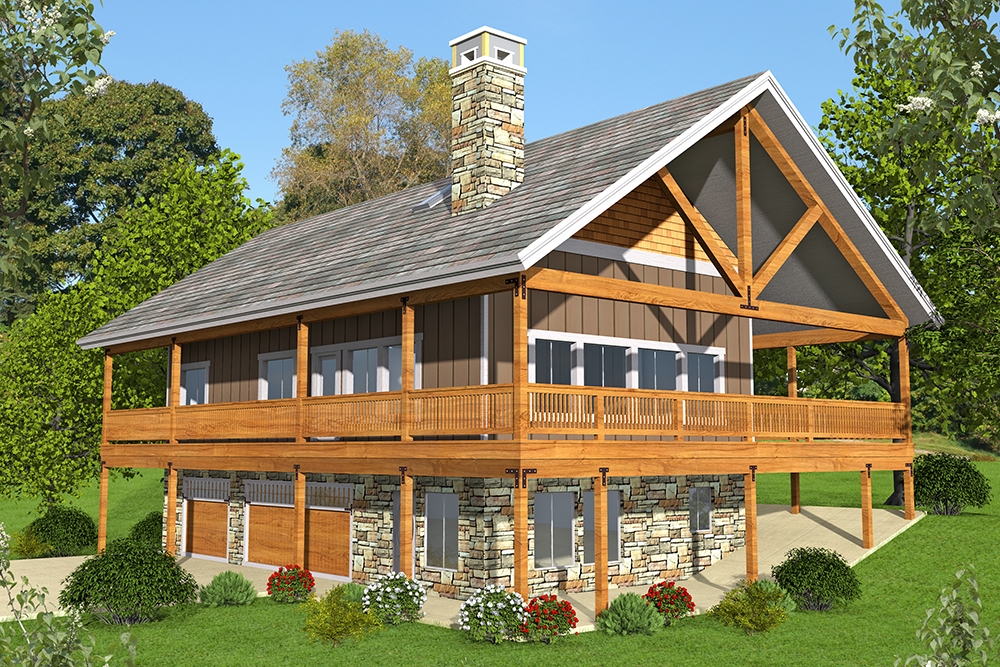
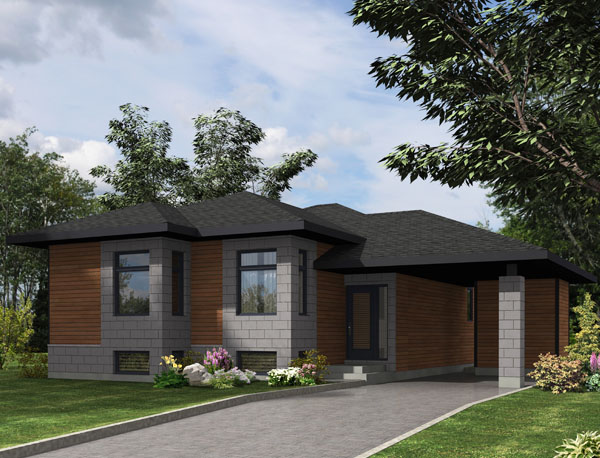
2-Bedroom, 1367 Sq Ft Bungalow House Plan - 157-1382 - Front Exterior
Plan Collection
2-Bedroom, 1367 Sq Ft Bungalow House Plan - 157-1382 - Front Exterior
Plan#157-1382
Starting at$1255
1367
Sq Ft
1
Story
2
Bed
2
Bath
1
Car
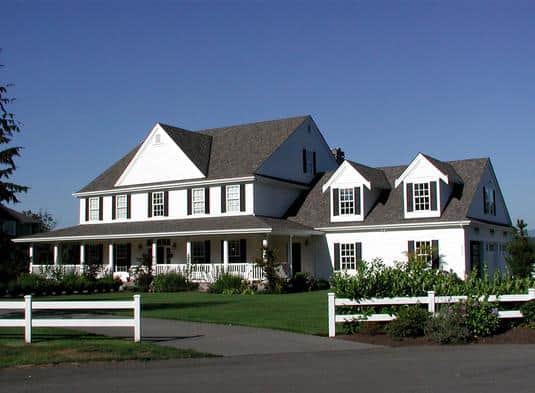
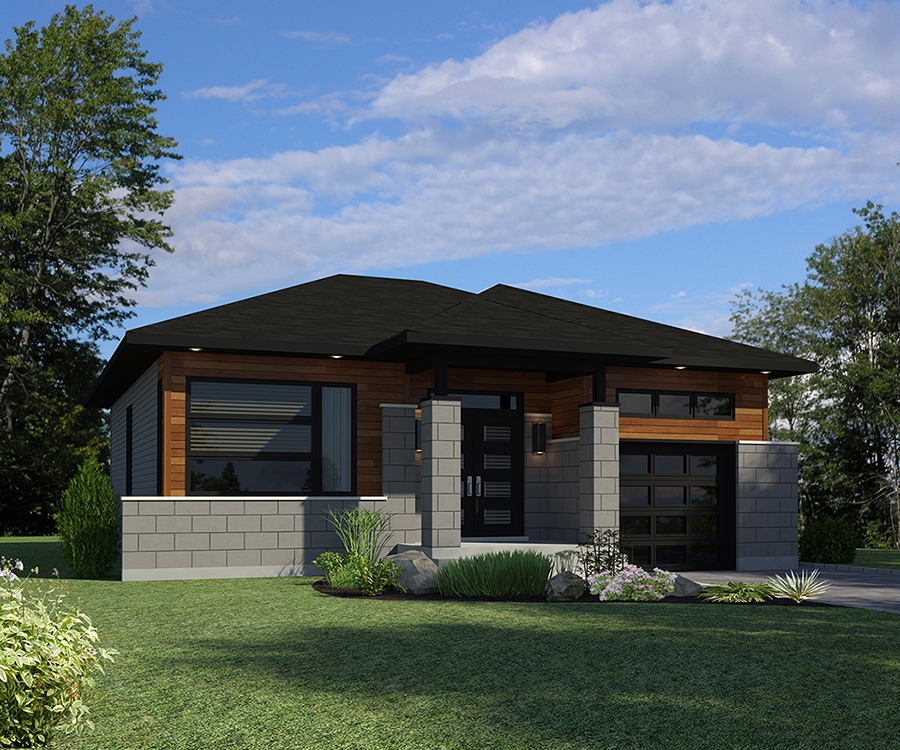
2-Bedroom, 1092 Sq Ft Modern House Plan - 158-1260 - Front Exterior
Plan Collection
2-Bedroom, 1092 Sq Ft Modern House Plan - 158-1260 - Front Exterior
Plan#158-1260
Starting at$1500
1092
Sq Ft
1
Story
2
Bed
1
Bath
1
Car
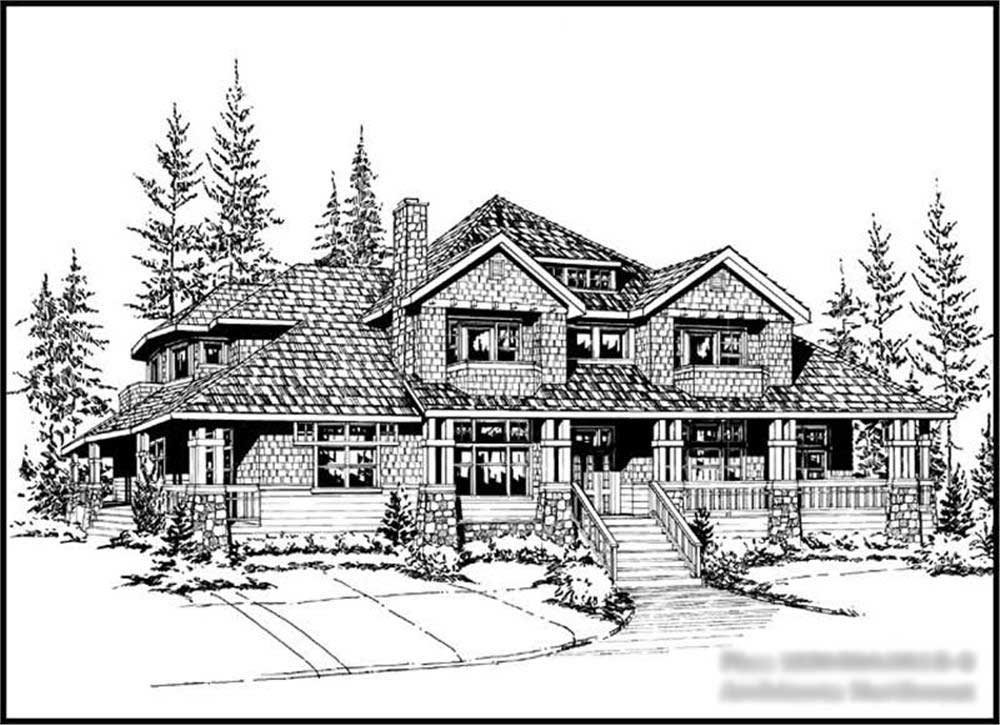
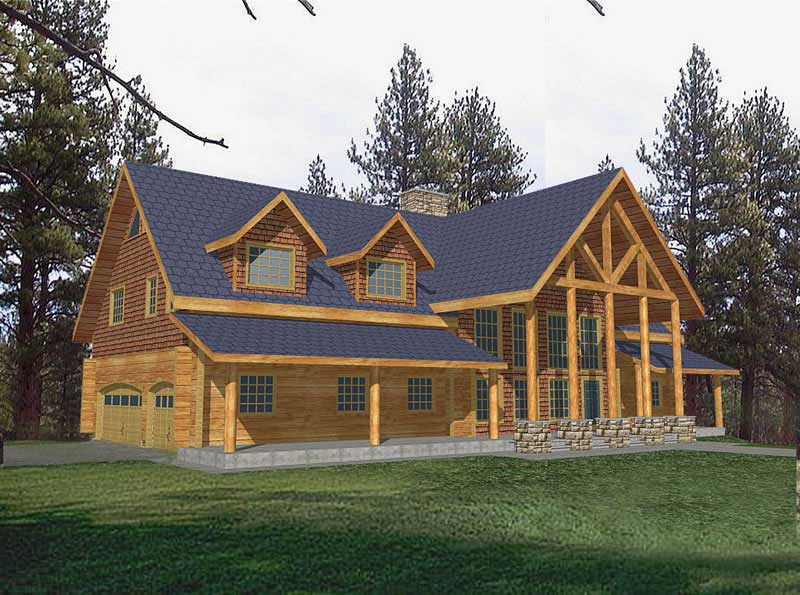
4-Bedroom, 2000 Sq Ft Craftsman House Plan - 109-1053 - Front Exterior
Plan Collection
4-Bedroom, 2000 Sq Ft Craftsman House Plan - 109-1053 - Front Exterior
Plan#109-1053
Starting at$1395
2000
Sq Ft
1
Story
4
Bed
2.5
Bath
3
Car
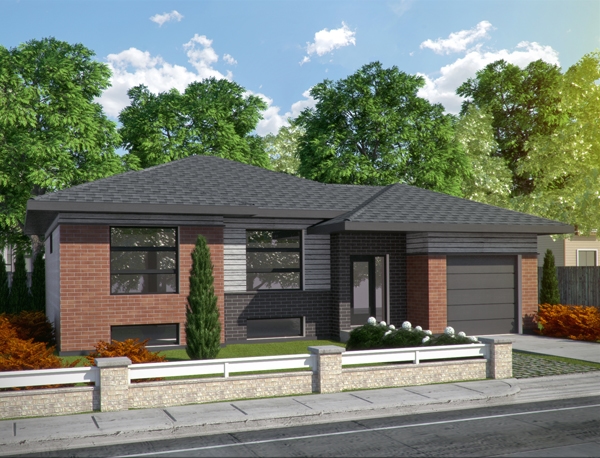
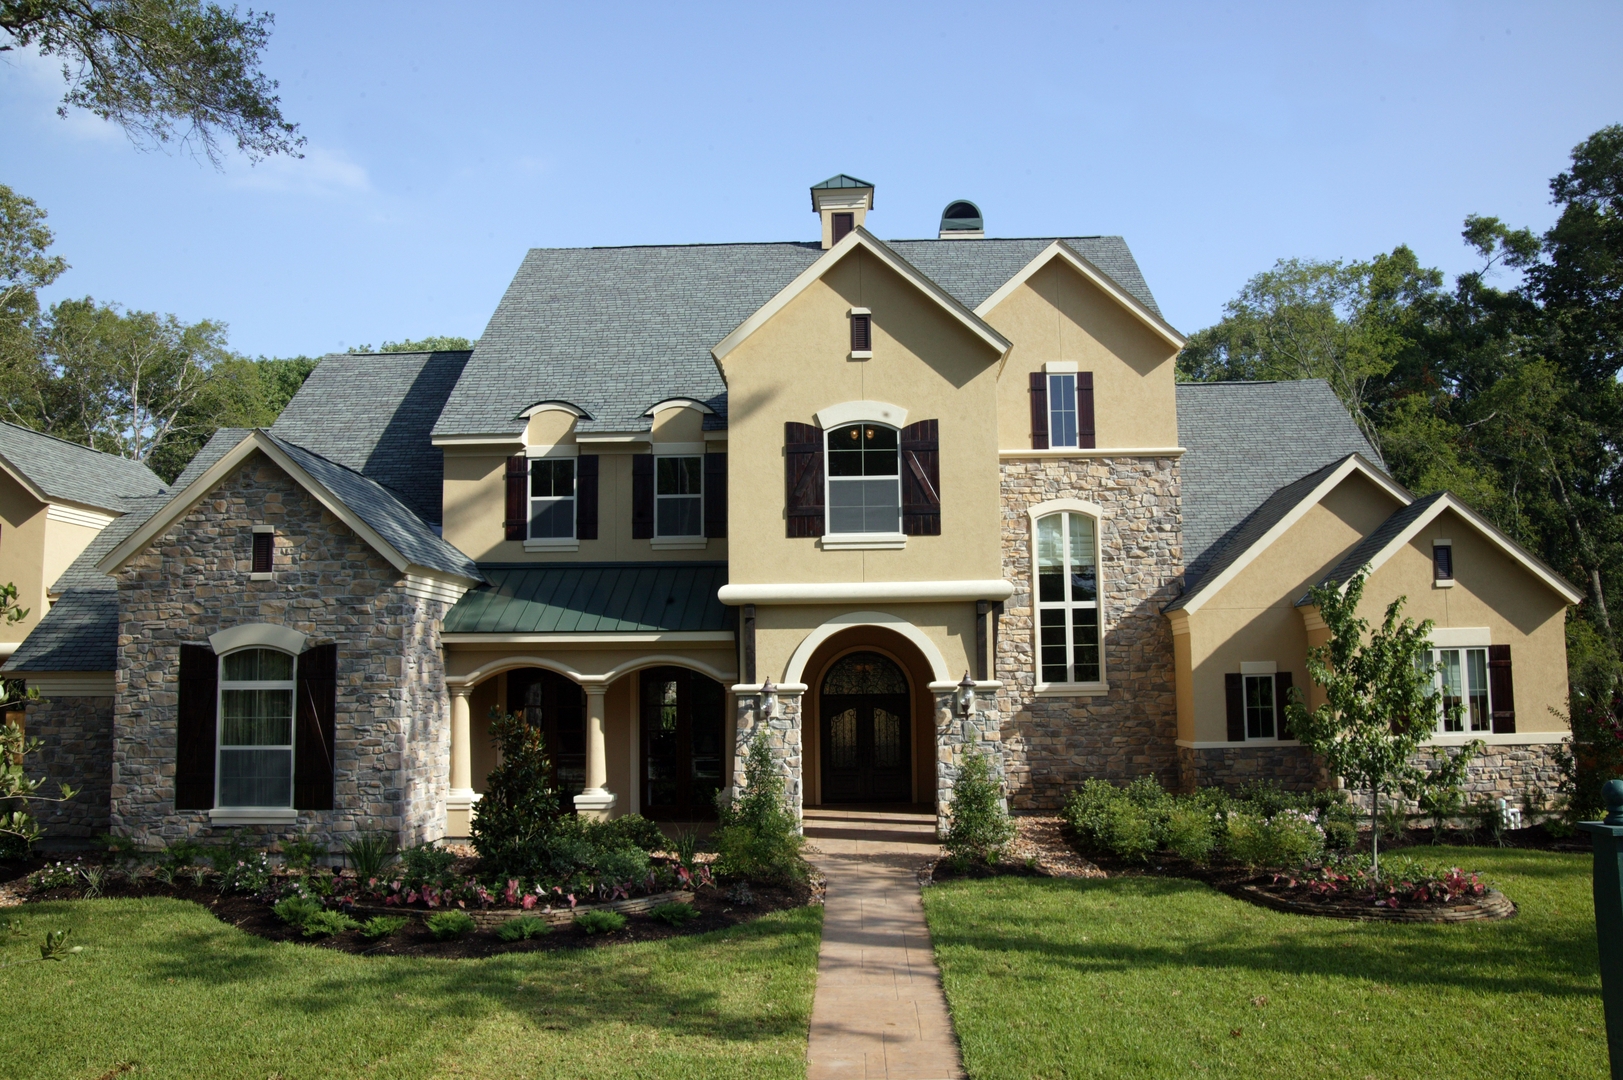
4-Bedroom, 4948 Sq Ft Spanish Home Plan - 175-1118 - Main Exterior
Plan Collection
4-Bedroom, 4948 Sq Ft Spanish Home Plan - 175-1118 - Main Exterior
Plan#175-1118
Starting at$3000
4948
Sq Ft
1
Story
4
Bed
4.5
Bath
3
Car
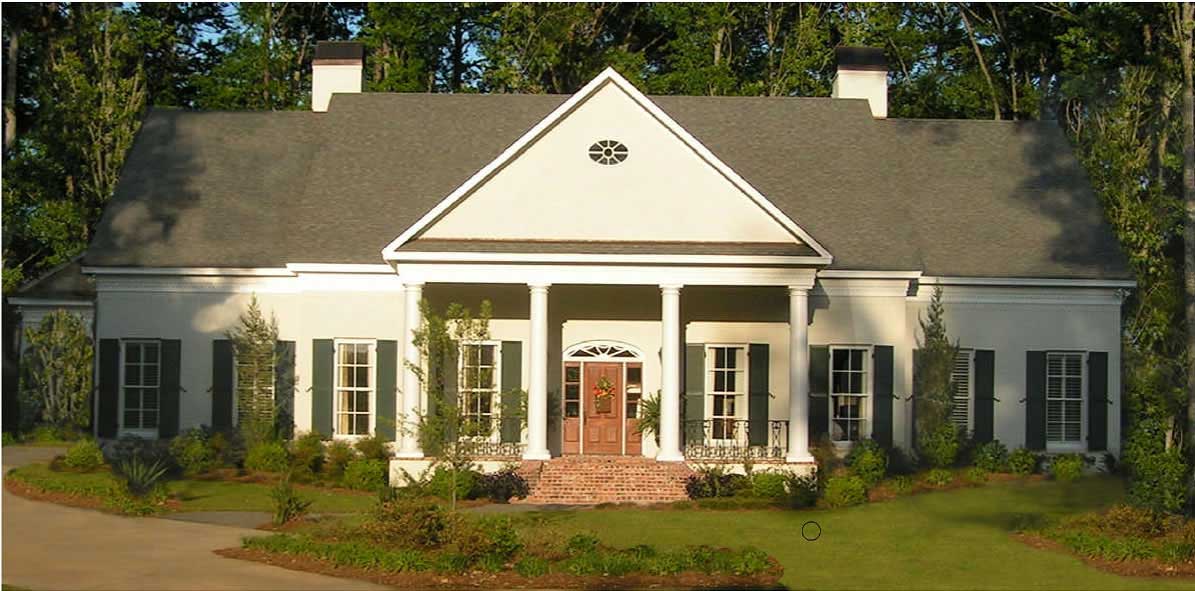
4-Bedroom, 5881 Sq Ft Traditional House Plan - 134-1041 - Front Exterior
Plan Collection
4-Bedroom, 5881 Sq Ft Traditional House Plan - 134-1041 - Front Exterior
Plan#134-1041
Starting at$19407
5881
Sq Ft
1
Story
4
Bed
4.5
Bath
3
Car
4-Bedroom, 2000 Sq Ft Ranch House Plan - 109-1048 - Front Exterior
Plan Collection
4-Bedroom, 2000 Sq Ft Ranch House Plan - 109-1048 - Front Exterior
Plan#109-1048
Starting at$1395
2000
Sq Ft
1
Story
4
Bed
2.5
Bath
3
Car
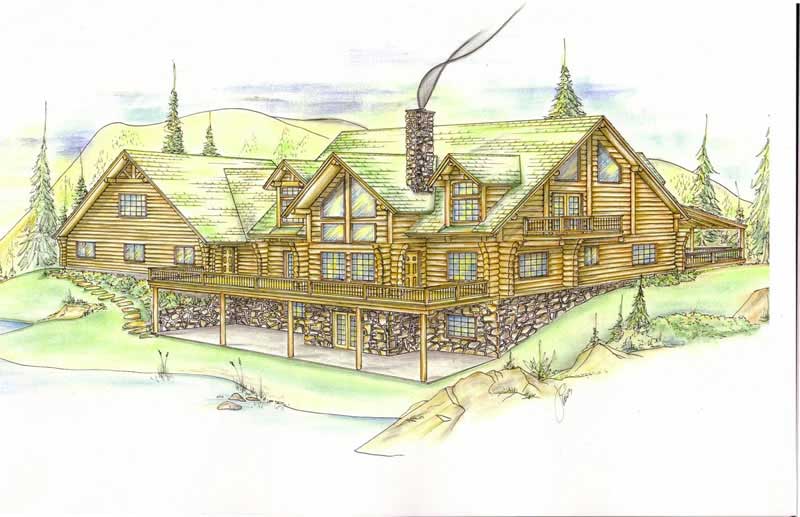
5-Bedroom, 3492 Sq Ft Log Cabin Home Plan - 132-1273 - Main Exterior
Plan Collection
5-Bedroom, 3492 Sq Ft Log Cabin Home Plan - 132-1273 - Main Exterior
Plan#132-1273
Starting at$1480
3492
Sq Ft
2
Story
5
Bed
3
Bath
3
Car
5-Bedroom, 5315 Sq Ft Luxury Country Home - Plan #115-1271 - Main Exterior
Plan Collection
5-Bedroom, 5315 Sq Ft Luxury Country Home - Plan #115-1271 - Main Exterior
Plan#115-1271
Starting at$3400
5315
Sq Ft
2
Story
5
Bed
4
Bath
3
Car
4-Bedroom, 1748 Sq Ft Ranch House Plan - 180-1044 - Front Exterior
Plan Collection
4-Bedroom, 1748 Sq Ft Ranch House Plan - 180-1044 - Front Exterior
Plan#180-1044
Starting at$1150
1748
Sq Ft
1
Story
4
Bed
2
Bath
1
Car
3-Bedroom, 1658 Sq Ft Ranch House Plan - 132-1661 - Front Exterior
Plan Collection
3-Bedroom, 1658 Sq Ft Ranch House Plan - 132-1661 - Front Exterior
Plan#132-1661
Starting at$1370
1658
Sq Ft
1.5
Story
3
Bed
2
Bath
3
Car

4-Bedroom, 4089 Sq Ft Coastal House - Plan #175-1130 - Front Exterior
Plan Collection
4-Bedroom, 4089 Sq Ft Coastal House - Plan #175-1130 - Front Exterior
Plan#175-1130
Starting at$2500
4089
Sq Ft
1
Story
4
Bed
4.5
Bath
3
Car
4-Bedroom, 1800 Sq Ft Craftsman House Plan - 109-1015 - Front Exterior
Plan Collection
4-Bedroom, 1800 Sq Ft Craftsman House Plan - 109-1015 - Front Exterior
Plan#109-1015
Starting at$1295
1800
Sq Ft
1
Story
4
Bed
3
Bath
3
Car
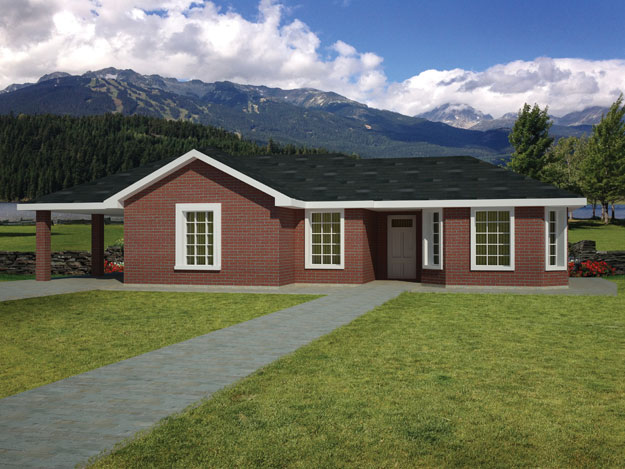
3-Bedroom, 990 Sq Ft Southwest Ranch Plan - 191-1026 - Main Exterior
Plan Collection
3-Bedroom, 990 Sq Ft Southwest Ranch Plan - 191-1026 - Main Exterior
Plan#191-1026
Starting at$1200
990
Sq Ft
1
Story
3
Bed
2
Bath
1
Car
2-Bedroom, 1325 Sq Ft Bungalow House Plan - 158-1300 - Front Exterior
Plan Collection
2-Bedroom, 1325 Sq Ft Bungalow House Plan - 158-1300 - Front Exterior
Plan#158-1300
Starting at$1500
1325
Sq Ft
1
Story
2
Bed
2
Bath
1
Car
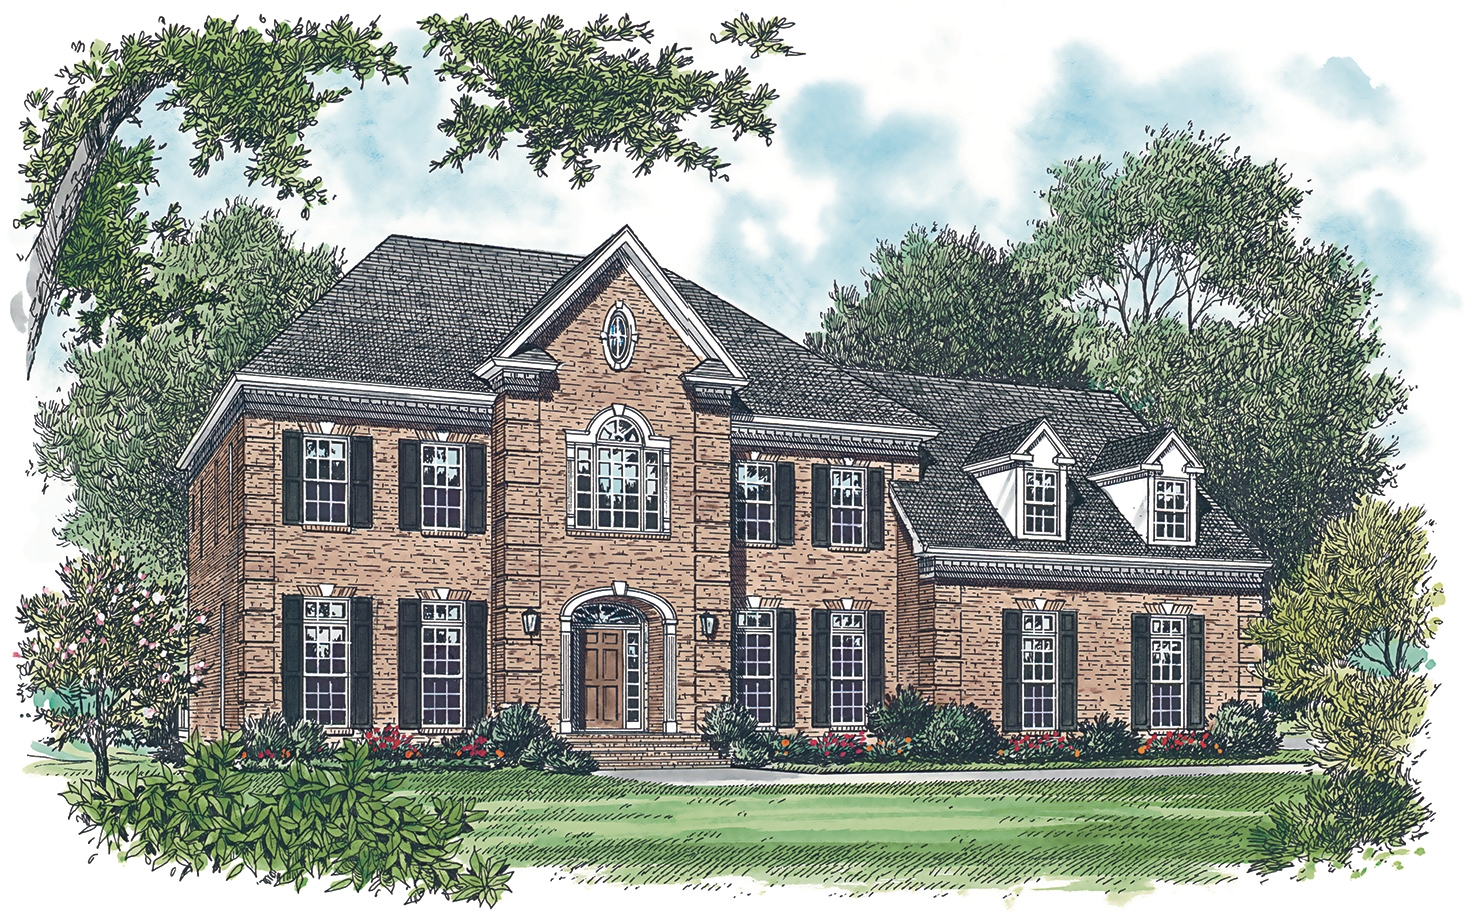
4-Bedroom, 6610 Sq Ft Georgian House Plan - 195-1162 - Front Exterior
Plan Collection
4-Bedroom, 6610 Sq Ft Georgian House Plan - 195-1162 - Front Exterior
Plan#195-1162
Starting at$3400
6610
Sq Ft
1
Story
4
Bed
4.5
Bath
3
Car
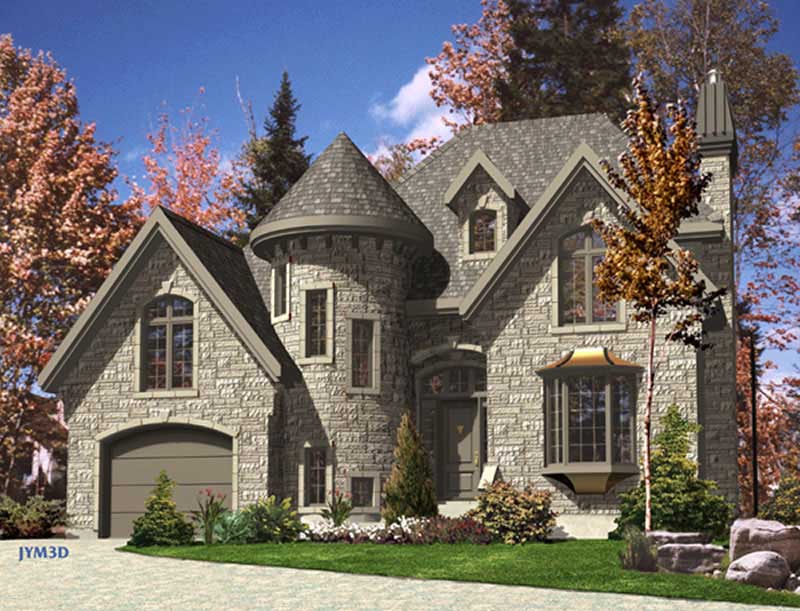
3-Bedroom, 1610 Sq Ft Victorian Home Plan - 158-1078 - Main Exterior
Plan Collection
3-Bedroom, 1610 Sq Ft Victorian Home Plan - 158-1078 - Main Exterior
Plan#158-1078
Starting at$1755
1610
Sq Ft
2
Story
3
Bed
1.5
Bath
1
Car
5-Bedroom, 6065 Sq Ft Luxury Home - Plan #195-1161 - Main Exterior
Plan Collection
5-Bedroom, 6065 Sq Ft Luxury Home - Plan #195-1161 - Main Exterior
Plan#195-1161
Starting at$3400
6065
Sq Ft
1.5
Story
5
Bed
5.5
Bath
3
Car
3-Bedroom, 1141 Sq Ft Ranch House Plan - 124-1061 - Front Exterior
Plan Collection
3-Bedroom, 1141 Sq Ft Ranch House Plan - 124-1061 - Front Exterior
Plan#124-1061
Starting at$645
1141
Sq Ft
1
Story
3
Bed
2
Bath
1
Car
4-Bedroom, 6651 Sq Ft Mediterranean Home Plan - 195-1170 - Main Exterior
Plan Collection
4-Bedroom, 6651 Sq Ft Mediterranean Home Plan - 195-1170 - Main Exterior
Plan#195-1170
Starting at$3400
6651
Sq Ft
2
Story
4
Bed
4.5
Bath
3
Car
3-Bedroom, 2061 Sq Ft Concrete Block/ ICF Design House Plan - 132-1499 - Front Exterior
Plan Collection
3-Bedroom, 2061 Sq Ft Concrete Block/ ICF Design House Plan - 132-1499 - Front Exterior
Plan#132-1499
Starting at$2085
2061
Sq Ft
1
Story
3
Bed
2
Bath
3
Car
3-Bedroom, 1898 Sq Ft Country Home Plan - 109-1011 - Main Exterior
Plan Collection
3-Bedroom, 1898 Sq Ft Country Home Plan - 109-1011 - Main Exterior
Plan#109-1011
Starting at$1295
1898
Sq Ft
1
Story
3
Bed
3
Bath
3
Car
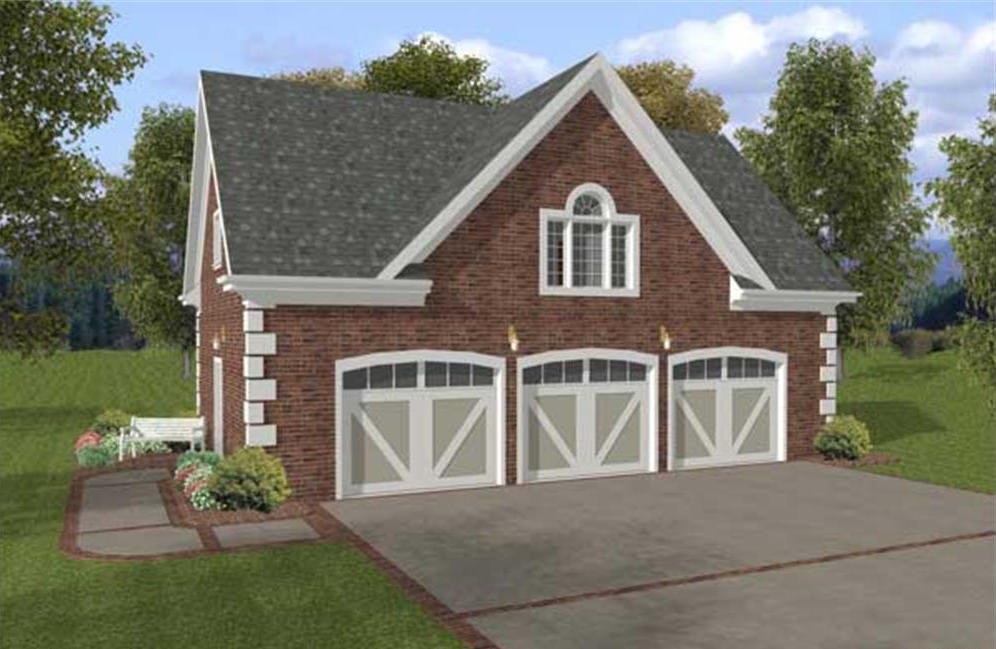
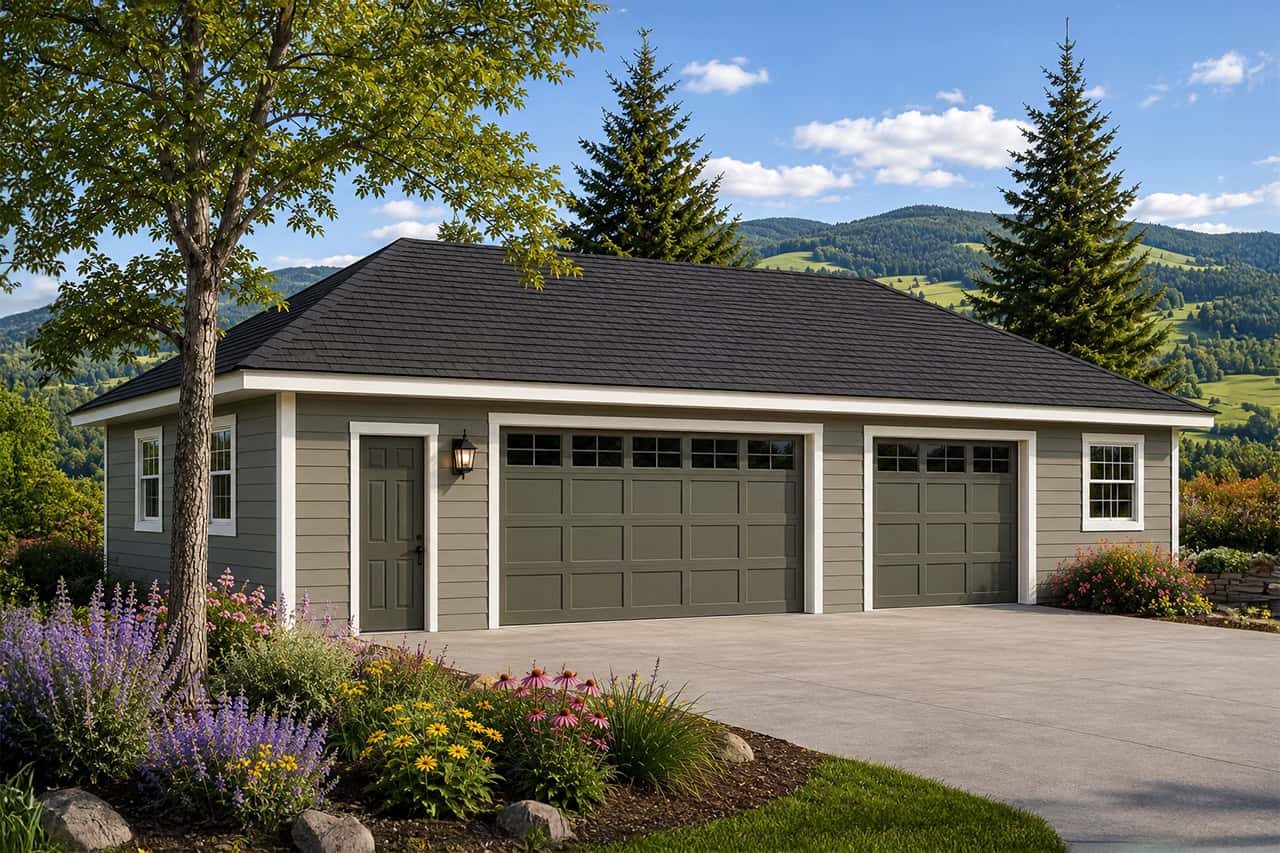
3-Car Garage with Loft Space Plan - 115-1078 - Main Exterior
Plan Collection
3-Car Garage with Loft Space Plan - 115-1078 - Main Exterior
Plan#115-1078
Starting at$1400
760
Sq Ft
2
Story
0
Bed
0
Bath
3
Car
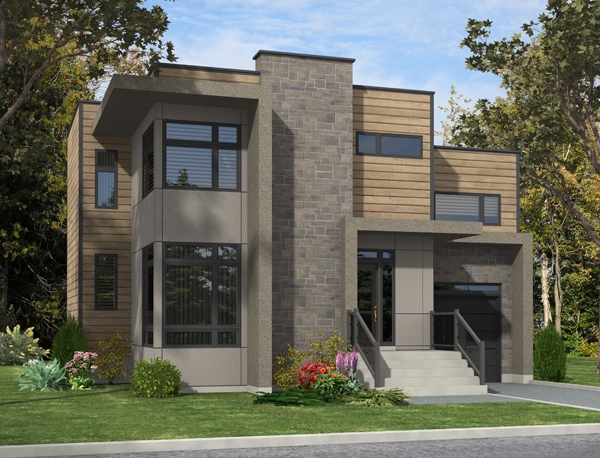
3-Bedroom, 1536 Sq Ft Contemporary Home Plan - 158-1280 - Main Exterior
Plan Collection
3-Bedroom, 1536 Sq Ft Contemporary Home Plan - 158-1280 - Main Exterior
Plan#158-1280
Starting at$1755
1536
Sq Ft
2
Story
3
Bed
1.5
Bath
1
Car
6-Bedroom, 3836 Sq Ft Contemporary Home Plan - 132-1592 - Main Exterior
Plan Collection
6-Bedroom, 3836 Sq Ft Contemporary Home Plan - 132-1592 - Main Exterior
Plan#132-1592
Starting at$1480
3836
Sq Ft
1
Story
6
Bed
3.5
Bath
3
Car
2-Bedroom, 1367 Sq Ft Bungalow House Plan - 157-1382 - Front Exterior
Plan Collection
2-Bedroom, 1367 Sq Ft Bungalow House Plan - 157-1382 - Front Exterior
Plan#157-1382
Starting at$1255
1367
Sq Ft
1
Story
2
Bed
2
Bath
1
Car
2-Bedroom, 1092 Sq Ft Modern House Plan - 158-1260 - Front Exterior
Plan Collection
2-Bedroom, 1092 Sq Ft Modern House Plan - 158-1260 - Front Exterior
Plan#158-1260
Starting at$1500
1092
Sq Ft
1
Story
2
Bed
1
Bath
1
Car
4-Bedroom, 2000 Sq Ft Craftsman House Plan - 109-1053 - Front Exterior
Plan Collection
4-Bedroom, 2000 Sq Ft Craftsman House Plan - 109-1053 - Front Exterior
Plan#109-1053
Starting at$1395
2000
Sq Ft
1
Story
4
Bed
2.5
Bath
3
Car
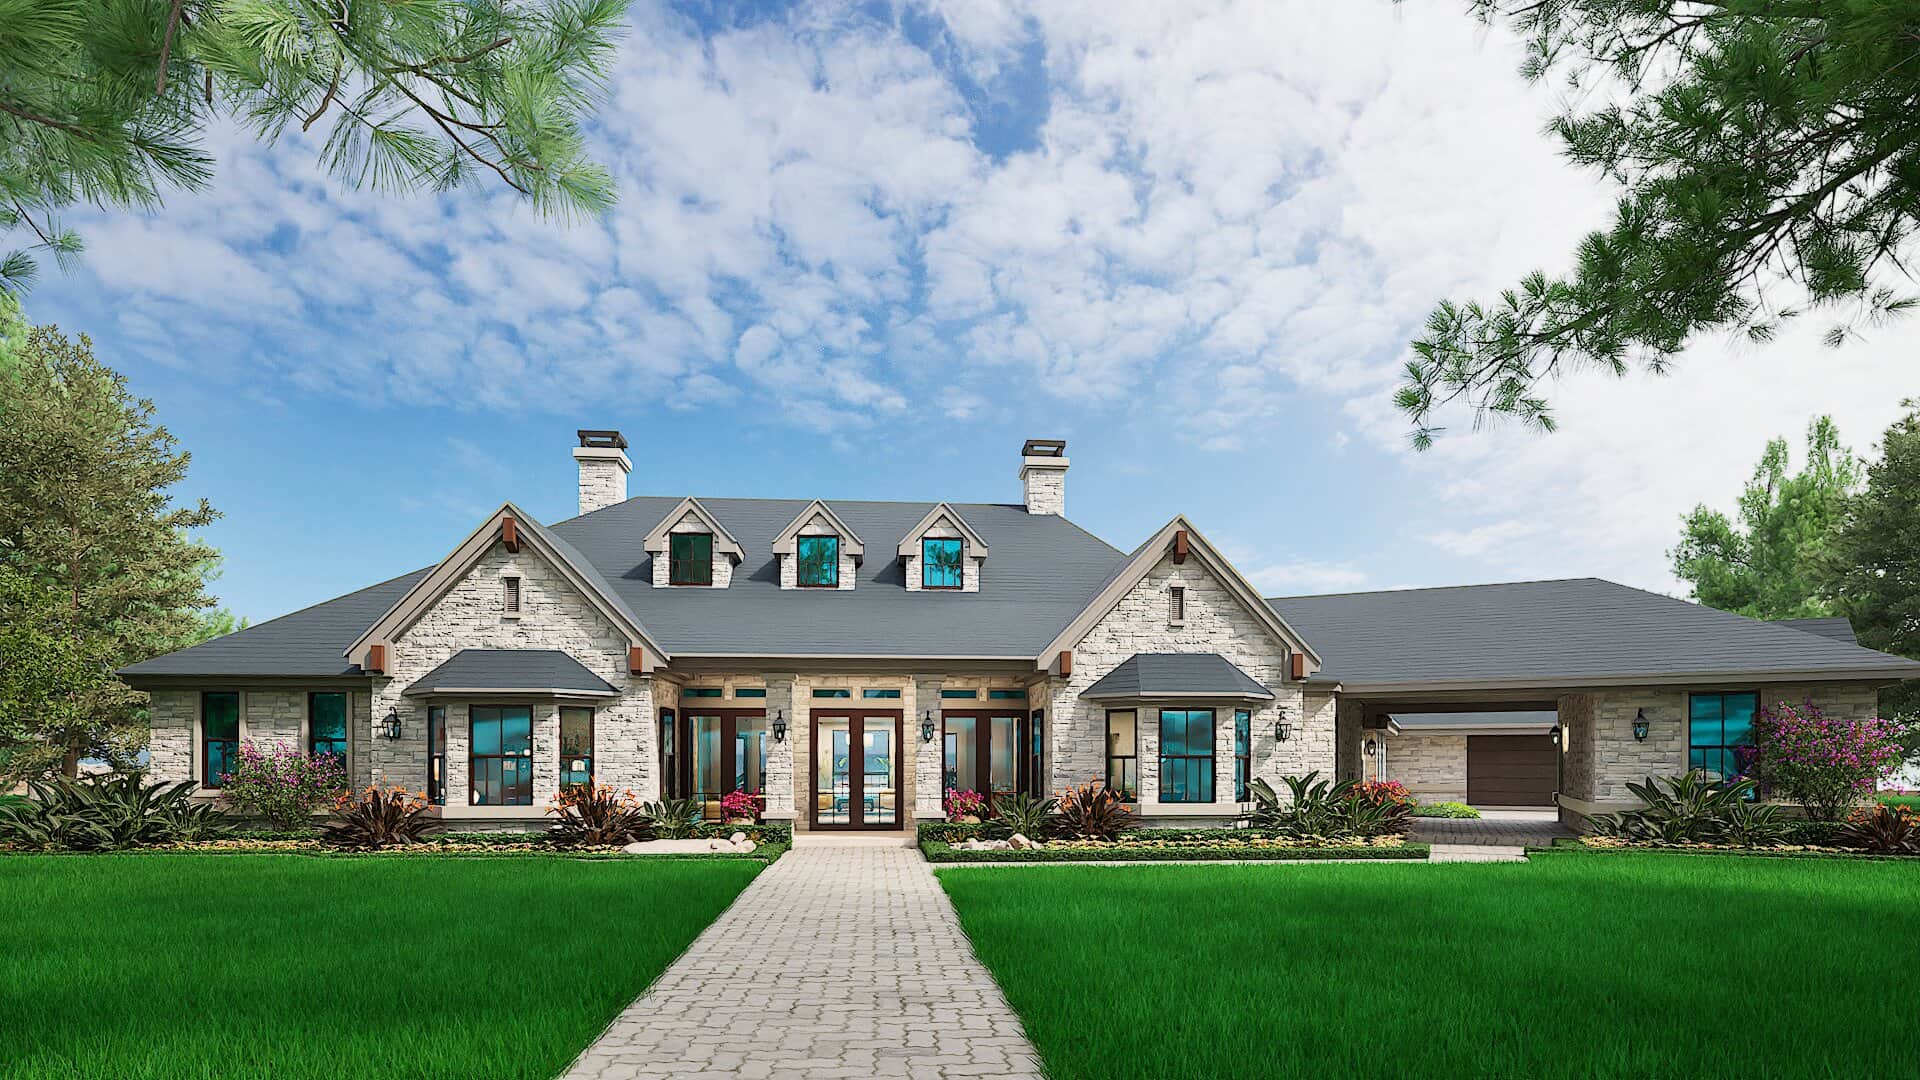
4-Bedroom, 4948 Sq Ft Spanish Home Plan - 175-1118 - Main Exterior
Plan Collection
4-Bedroom, 4948 Sq Ft Spanish Home Plan - 175-1118 - Main Exterior
Plan#175-1118
Starting at$3000
4948
Sq Ft
1
Story
4
Bed
4.5
Bath
3
Car
4-Bedroom, 5881 Sq Ft Traditional House Plan - 134-1041 - Front Exterior
Plan Collection
4-Bedroom, 5881 Sq Ft Traditional House Plan - 134-1041 - Front Exterior
Plan#134-1041
Starting at$19407
5881
Sq Ft
1
Story
4
Bed
4.5
Bath
3
Car
4-Bedroom, 2000 Sq Ft Ranch House Plan - 109-1048 - Front Exterior
Plan Collection
4-Bedroom, 2000 Sq Ft Ranch House Plan - 109-1048 - Front Exterior
Plan#109-1048
Starting at$1395
2000
Sq Ft
1
Story
4
Bed
2.5
Bath
3
Car
5-Bedroom, 3492 Sq Ft Log Cabin Home Plan - 132-1273 - Main Exterior
Plan Collection
5-Bedroom, 3492 Sq Ft Log Cabin Home Plan - 132-1273 - Main Exterior
Plan#132-1273
Starting at$1480
3492
Sq Ft
2
Story
5
Bed
3
Bath
3
Car
5-Bedroom, 5315 Sq Ft Luxury Country Home - Plan #115-1271 - Main Exterior
Plan Collection
5-Bedroom, 5315 Sq Ft Luxury Country Home - Plan #115-1271 - Main Exterior
Plan#115-1271
Starting at$3400
5315
Sq Ft
2
Story
5
Bed
4
Bath
3
Car
4-Bedroom, 1748 Sq Ft Ranch House Plan - 180-1044 - Front Exterior
Plan Collection
4-Bedroom, 1748 Sq Ft Ranch House Plan - 180-1044 - Front Exterior
Plan#180-1044
Starting at$1150
1748
Sq Ft
1
Story
4
Bed
2
Bath
1
Car
3-Bedroom, 1658 Sq Ft Ranch House Plan - 132-1661 - Front Exterior
Plan Collection
3-Bedroom, 1658 Sq Ft Ranch House Plan - 132-1661 - Front Exterior
Plan#132-1661
Starting at$1370
1658
Sq Ft
1.5
Story
3
Bed
2
Bath
3
Car
4-Bedroom, 4089 Sq Ft Coastal House - Plan #175-1130 - Front Exterior
Plan Collection
4-Bedroom, 4089 Sq Ft Coastal House - Plan #175-1130 - Front Exterior
Plan#175-1130
Starting at$2500
4089
Sq Ft
1
Story
4
Bed
4.5
Bath
3
Car
4-Bedroom, 1800 Sq Ft Craftsman House Plan - 109-1015 - Front Exterior
Plan Collection
4-Bedroom, 1800 Sq Ft Craftsman House Plan - 109-1015 - Front Exterior
Plan#109-1015
Starting at$1295
1800
Sq Ft
1
Story
4
Bed
3
Bath
3
Car
3-Bedroom, 990 Sq Ft Southwest Ranch Plan - 191-1026 - Main Exterior
Plan Collection
3-Bedroom, 990 Sq Ft Southwest Ranch Plan - 191-1026 - Main Exterior
Plan#191-1026
Starting at$1200
990
Sq Ft
1
Story
3
Bed
2
Bath
1
Car
2-Bedroom, 1325 Sq Ft Bungalow House Plan - 158-1300 - Front Exterior
Plan Collection
2-Bedroom, 1325 Sq Ft Bungalow House Plan - 158-1300 - Front Exterior
Plan#158-1300
Starting at$1500
1325
Sq Ft
1
Story
2
Bed
2
Bath
1
Car
4-Bedroom, 6610 Sq Ft Georgian House Plan - 195-1162 - Front Exterior
Plan Collection
4-Bedroom, 6610 Sq Ft Georgian House Plan - 195-1162 - Front Exterior
Plan#195-1162
Starting at$3400
6610
Sq Ft
1
Story
4
Bed
4.5
Bath
3
Car
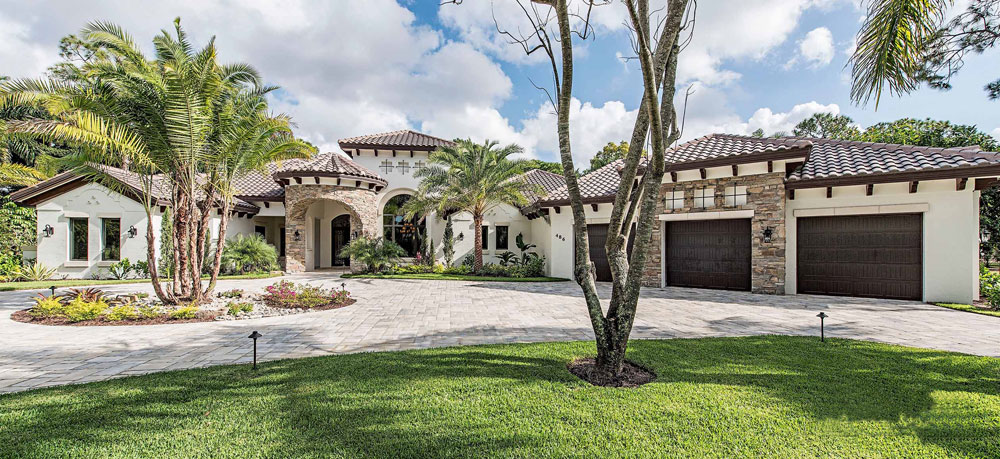
3-Bedroom, 1610 Sq Ft Victorian Home Plan - 158-1078 - Main Exterior
Plan Collection
3-Bedroom, 1610 Sq Ft Victorian Home Plan - 158-1078 - Main Exterior
Plan#158-1078
Starting at$1755
1610
Sq Ft
2
Story
3
Bed
1.5
Bath
1
Car
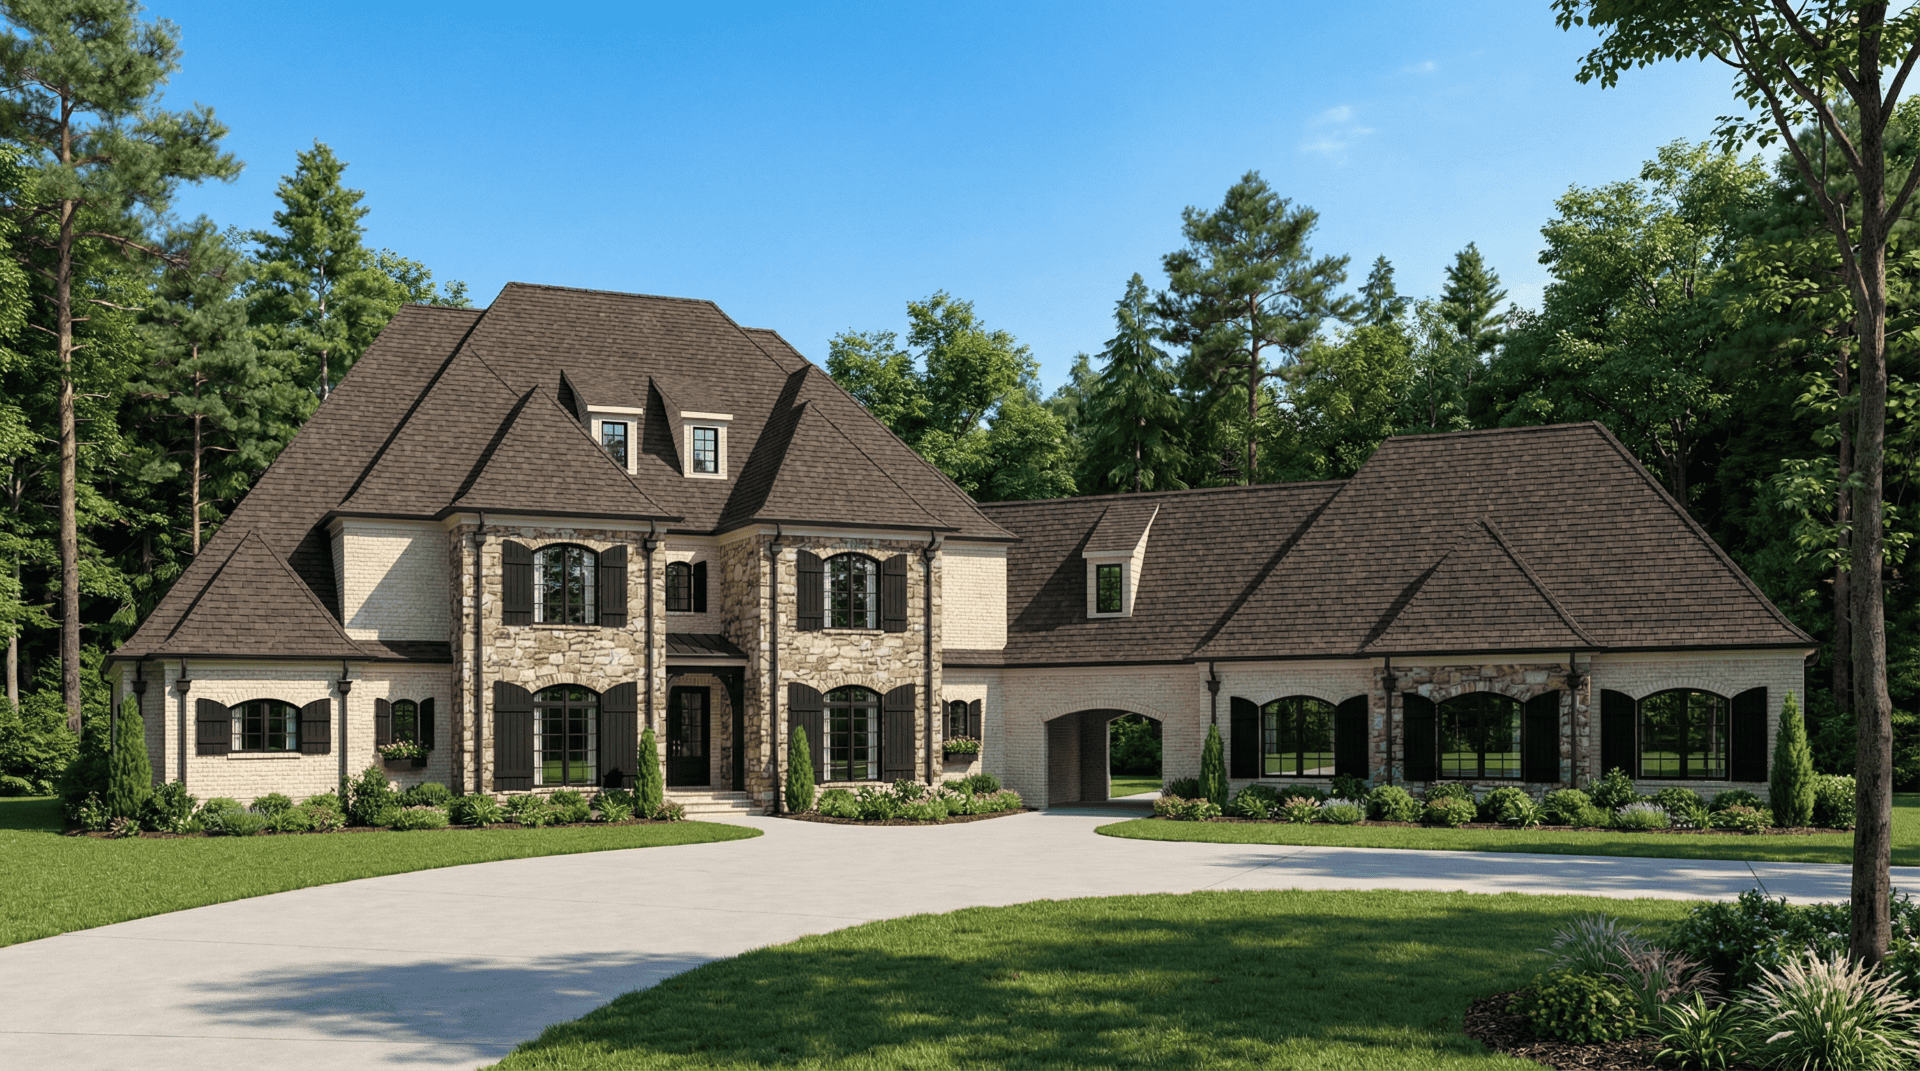
5-Bedroom, 6065 Sq Ft Luxury Home - Plan #195-1161 - Main Exterior
Plan Collection
5-Bedroom, 6065 Sq Ft Luxury Home - Plan #195-1161 - Main Exterior
Plan#195-1161
Starting at$3400
6065
Sq Ft
1.5
Story
5
Bed
5.5
Bath
3
Car
3-Bedroom, 1141 Sq Ft Ranch House Plan - 124-1061 - Front Exterior
Plan Collection
3-Bedroom, 1141 Sq Ft Ranch House Plan - 124-1061 - Front Exterior
Plan#124-1061
Starting at$645
1141
Sq Ft
1
Story
3
Bed
2
Bath
1
Car
4-Bedroom, 6651 Sq Ft Mediterranean Home Plan - 195-1170 - Main Exterior
Plan Collection
4-Bedroom, 6651 Sq Ft Mediterranean Home Plan - 195-1170 - Main Exterior
Plan#195-1170
Starting at$3400
6651
Sq Ft
2
Story
4
Bed
4.5
Bath
3
Car
3-Bedroom, 2061 Sq Ft Concrete Block/ ICF Design House Plan - 132-1499 - Front Exterior
Plan Collection
3-Bedroom, 2061 Sq Ft Concrete Block/ ICF Design House Plan - 132-1499 - Front Exterior
Plan#132-1499
Starting at$2085
2061
Sq Ft
1
Story
3
Bed
2
Bath
3
Car
3-Bedroom, 1898 Sq Ft Country Home Plan - 109-1011 - Main Exterior
Plan Collection
3-Bedroom, 1898 Sq Ft Country Home Plan - 109-1011 - Main Exterior
Plan#109-1011
Starting at$1295
1898
Sq Ft
1
Story
3
Bed
3
Bath
3
Car
3-Car Garage with Loft Space Plan - 115-1078 - Main Exterior
Plan Collection
3-Car Garage with Loft Space Plan - 115-1078 - Main Exterior
Plan#115-1078
Starting at$1400
760
Sq Ft
2
Story
0
Bed
0
Bath
3
Car
3-Bedroom, 1536 Sq Ft Contemporary Home Plan - 158-1280 - Main Exterior
Plan Collection
3-Bedroom, 1536 Sq Ft Contemporary Home Plan - 158-1280 - Main Exterior
Plan#158-1280
Starting at$1755
1536
Sq Ft
2
Story
3
Bed
1.5
Bath
1
Car
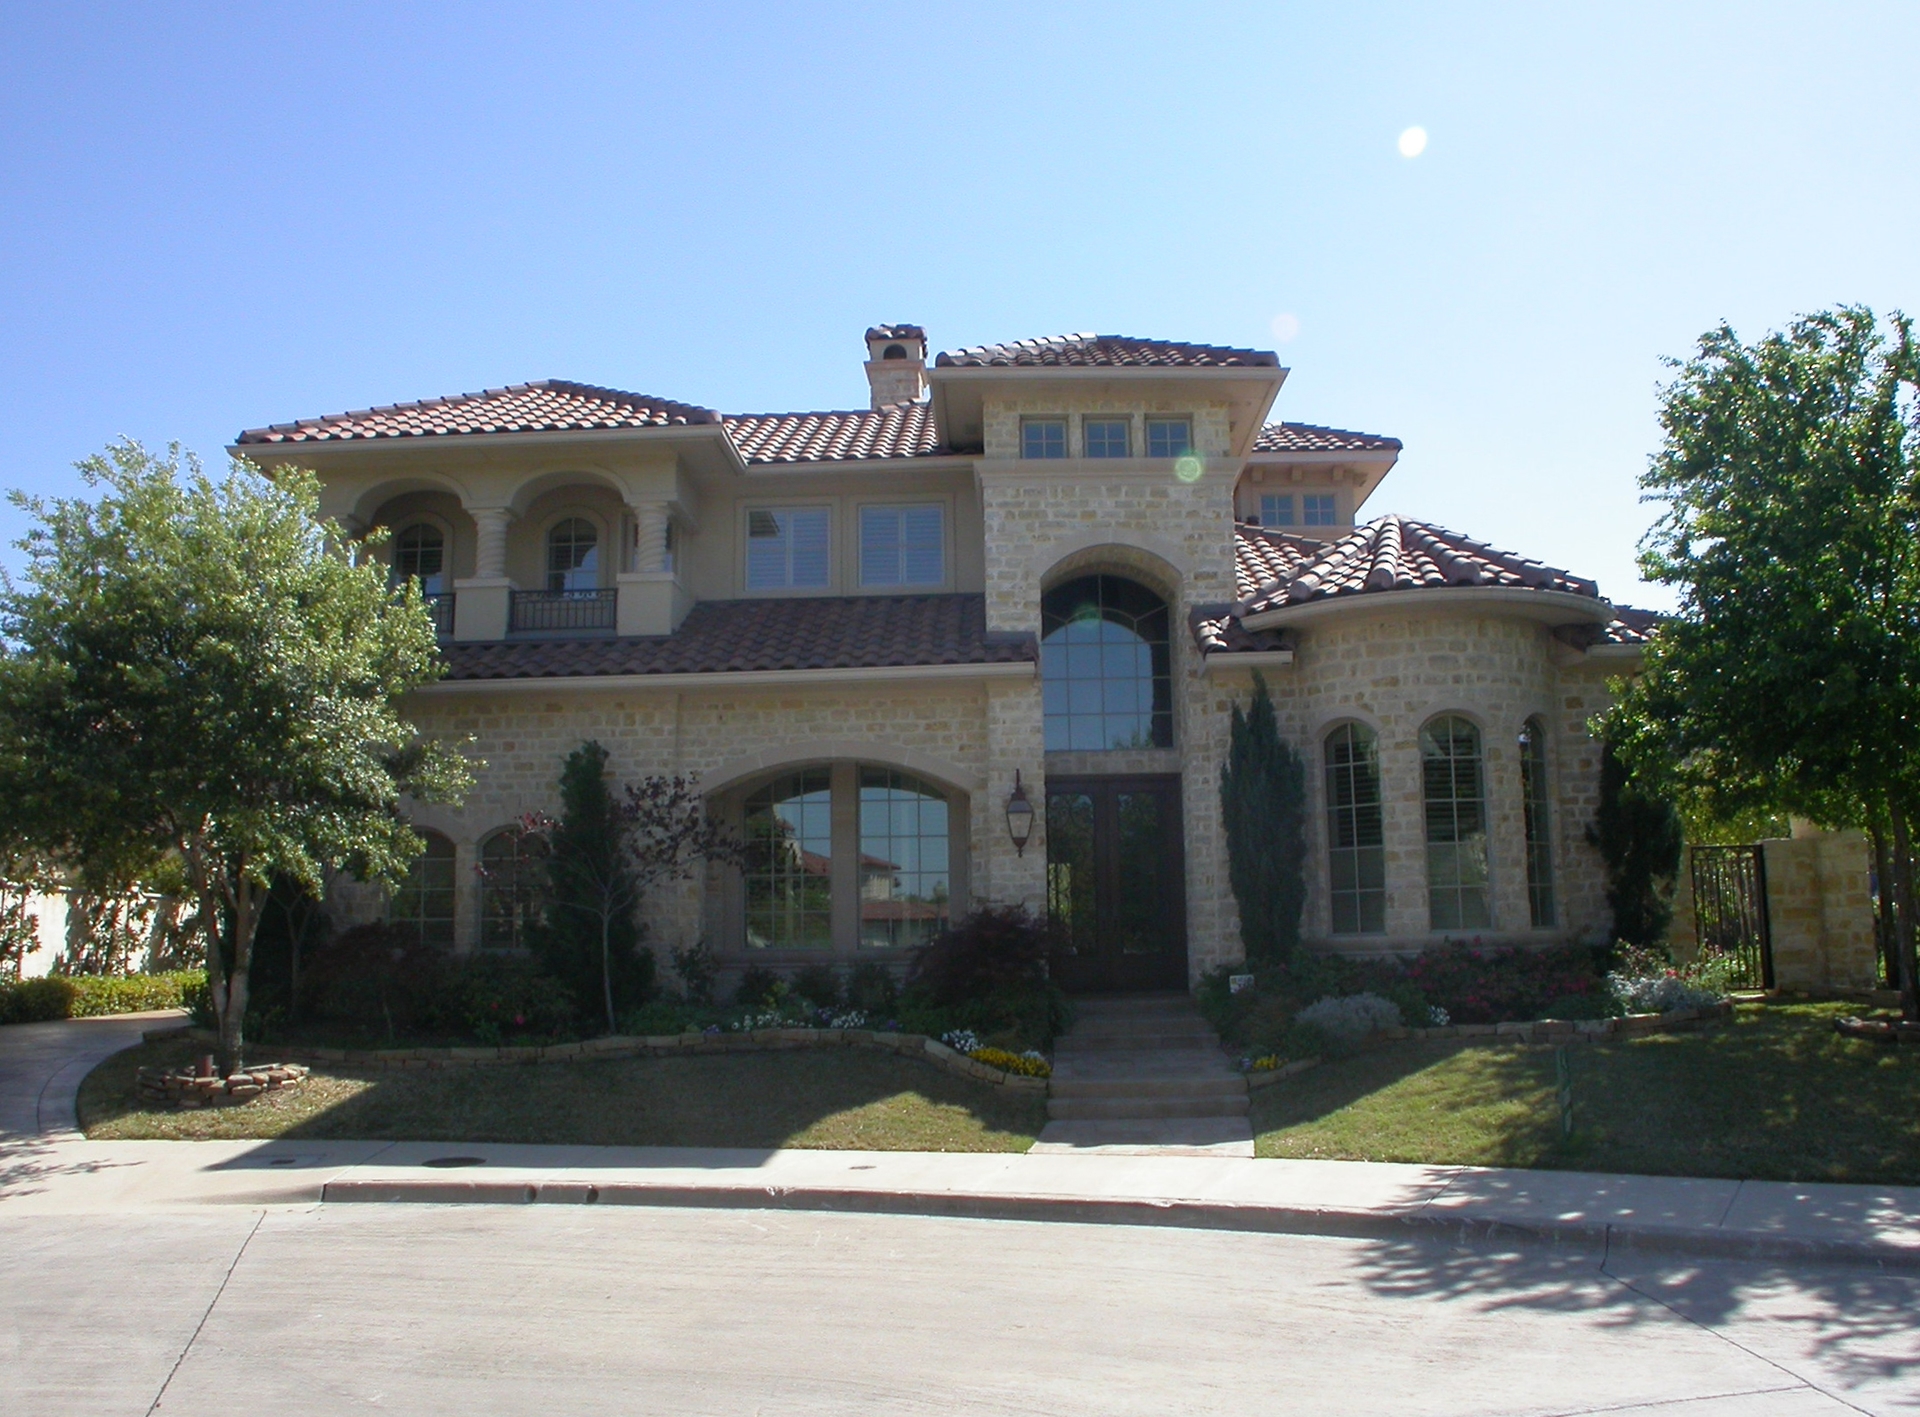
6-Bedroom, 3836 Sq Ft Contemporary Home Plan - 132-1592 - Main Exterior
Plan Collection
6-Bedroom, 3836 Sq Ft Contemporary Home Plan - 132-1592 - Main Exterior
Plan#132-1592
Starting at$1480
3836
Sq Ft
1
Story
6
Bed
3.5
Bath
3
Car
1...8889909192...308