1 Garage & 3 Garage House Plans

7,386
Plan Results
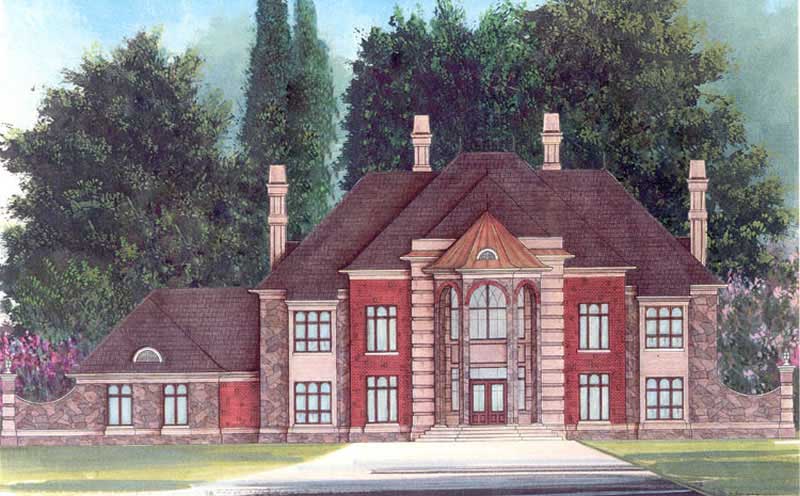
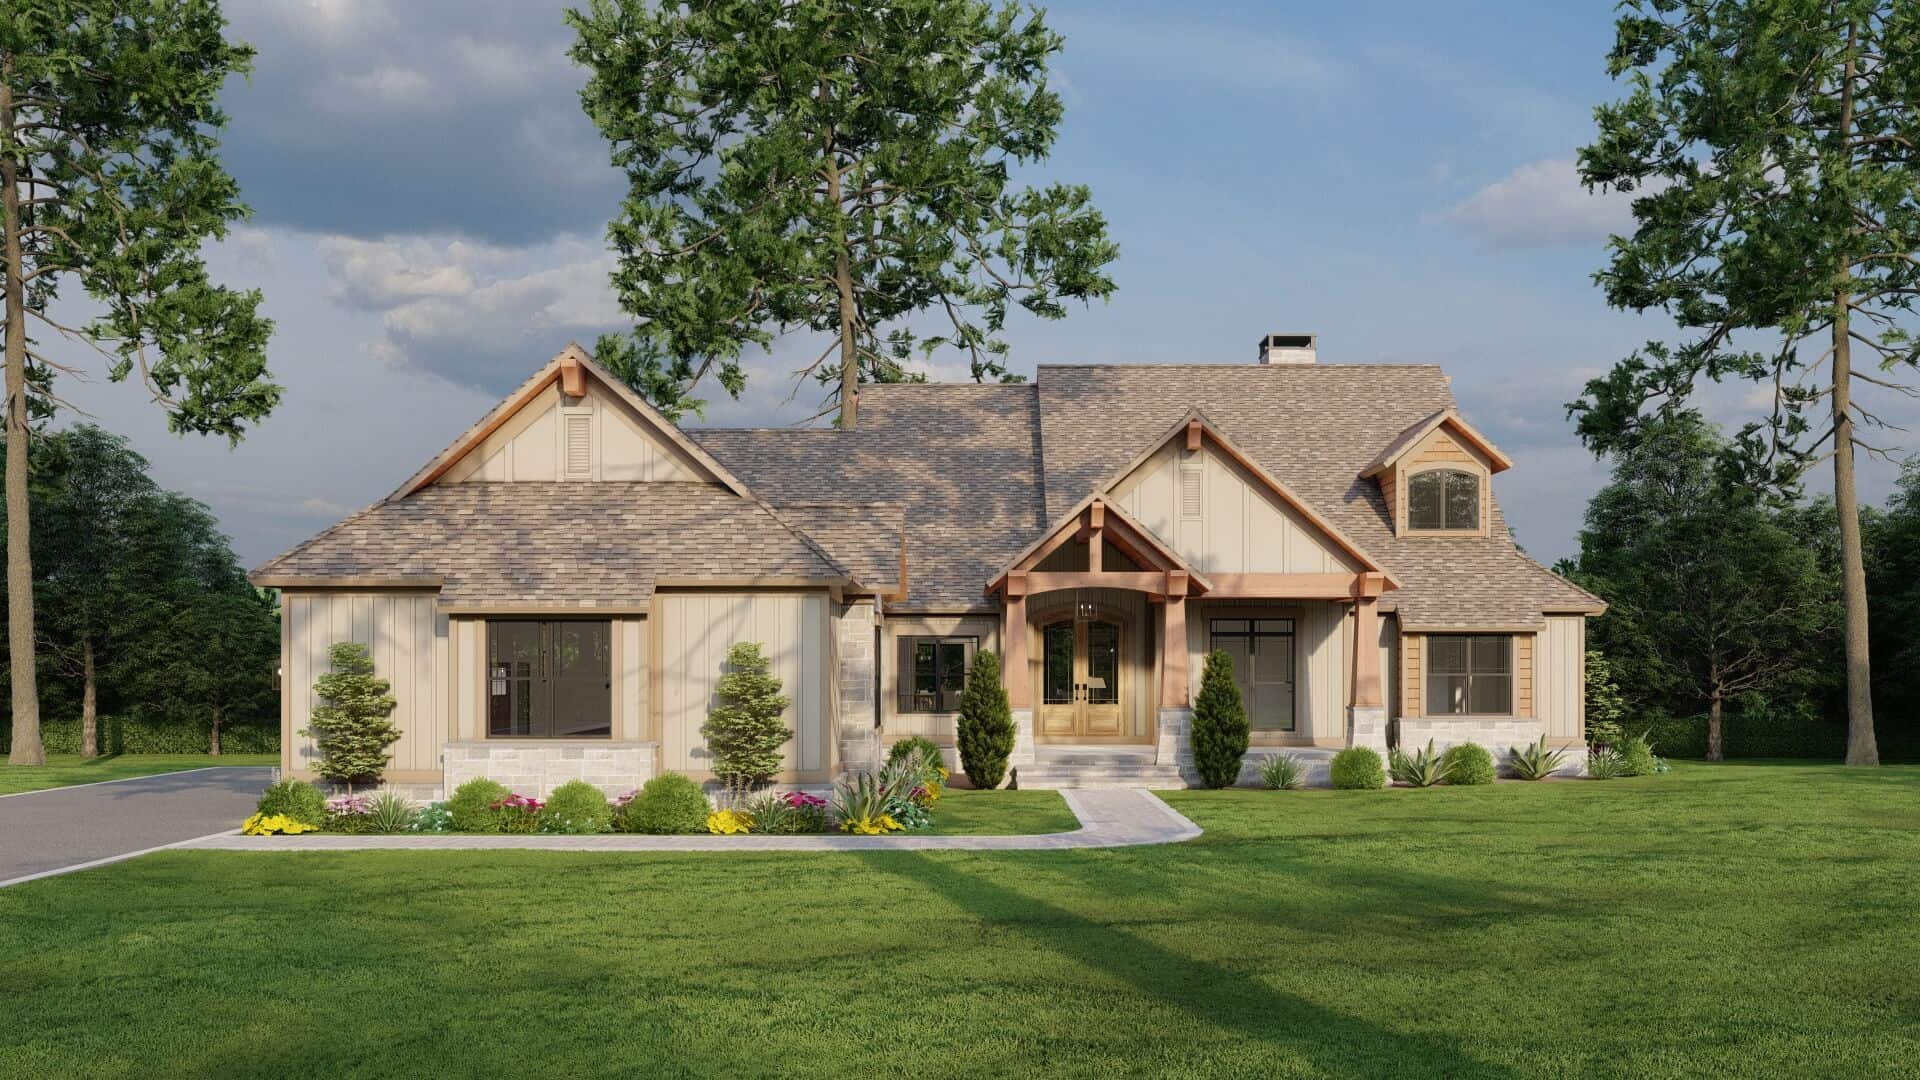
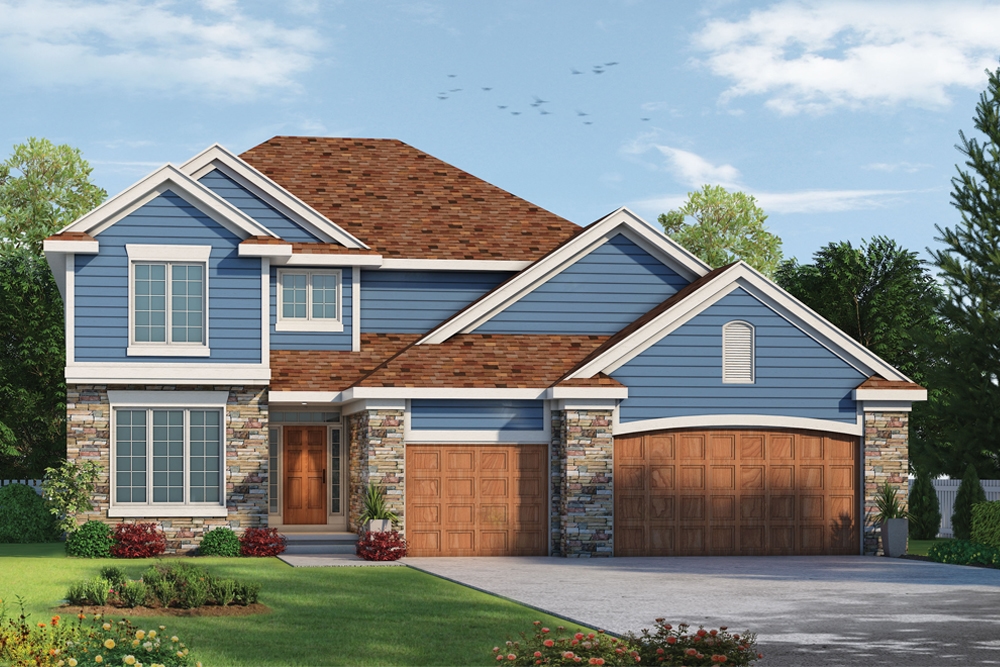
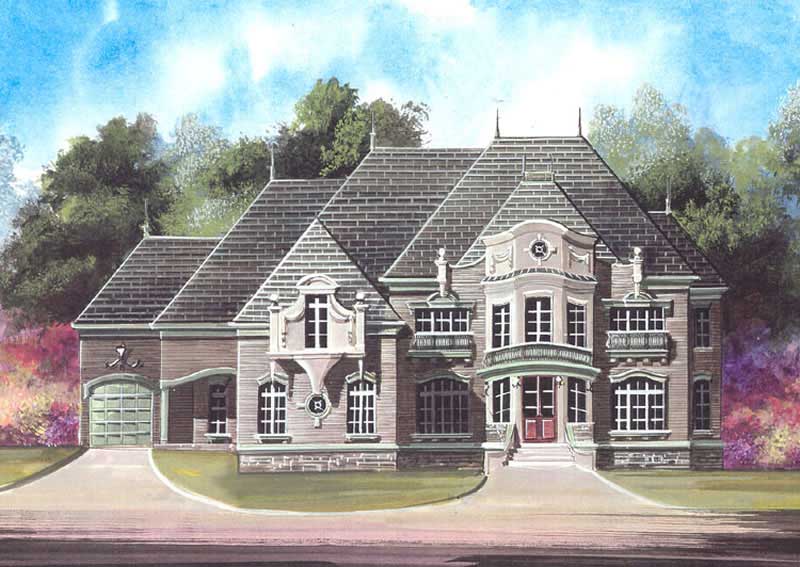
4-Bedroom, 2715 Sq Ft Traditional House - Plan #120-1964 - Front Exterior
Plan Collection
4-Bedroom, 2715 Sq Ft Traditional House - Plan #120-1964 - Front Exterior
Plan#120-1964
Starting at$1355
2715
Sq Ft
2
Story
4
Bed
3.5
Bath
3
Car
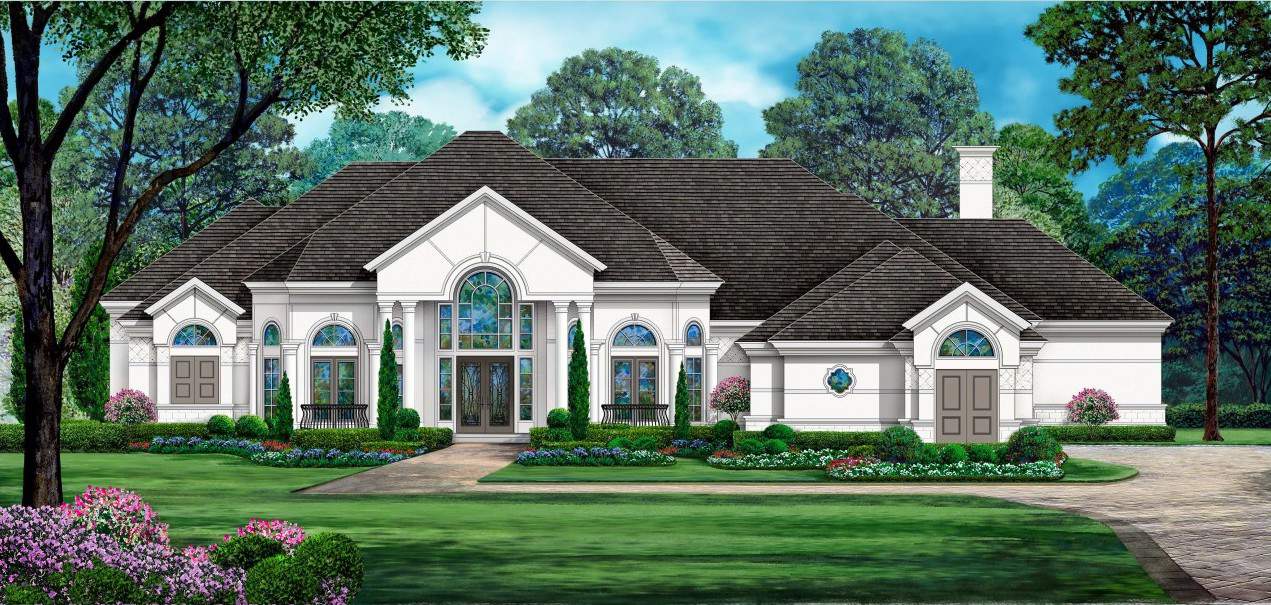
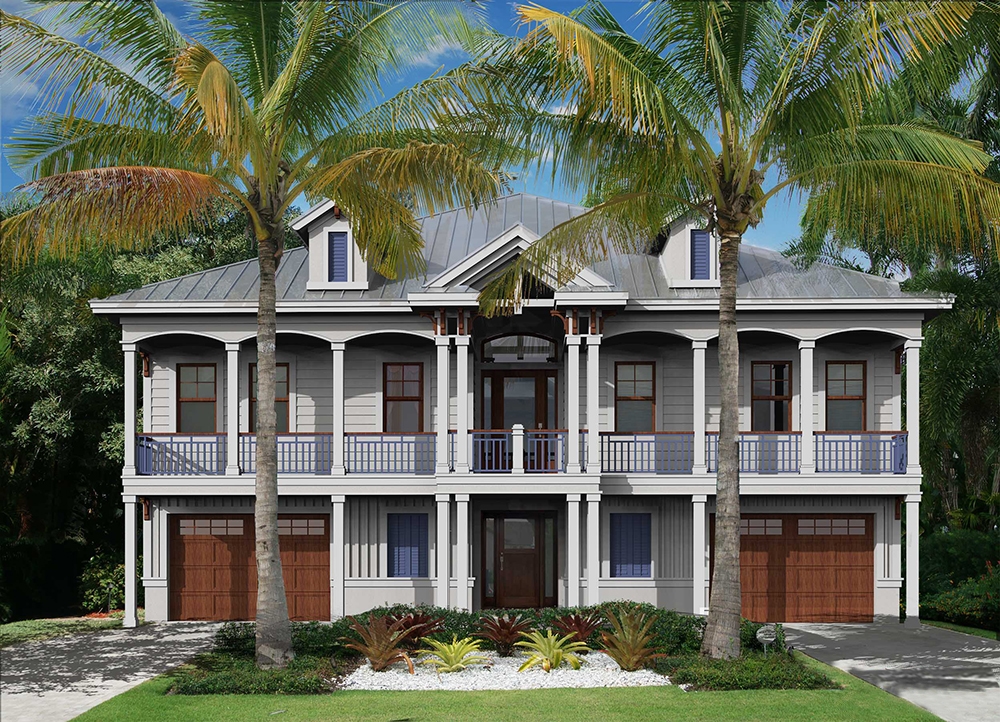
3-Bedroom, 5376 Sq Ft Luxury House Plan - 101-1386 - Front Exterior
Plan Collection
3-Bedroom, 5376 Sq Ft Luxury House Plan - 101-1386 - Front Exterior
Plan#101-1386
Starting at$5268
5376
Sq Ft
1
Story
3
Bed
3.5
Bath
3
Car
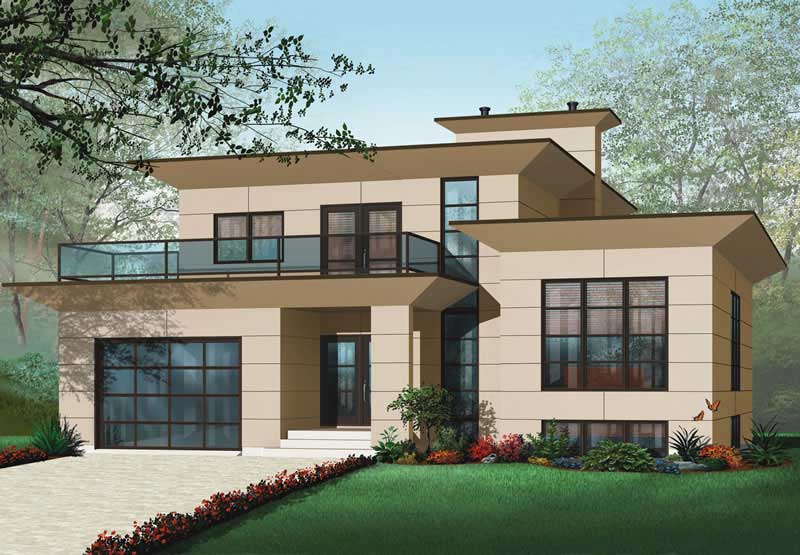
3-Bedroom, 2011 Sq Ft Modern House - Plan #100-1303 - Front Exterior
Plan Collection
3-Bedroom, 2011 Sq Ft Modern House - Plan #100-1303 - Front Exterior
Plan#100-1303
Starting at$1600
2011
Sq Ft
1
Story
3
Bed
2
Bath
3
Car
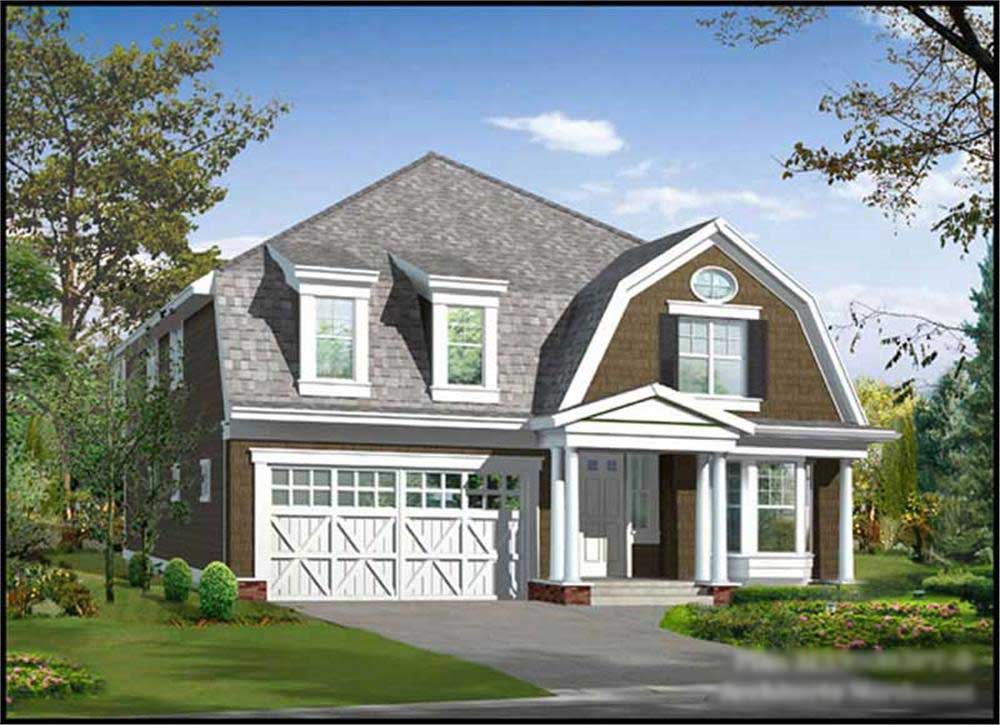
2-Bedroom, 1443 Sq Ft Ranch House Plan - 126-1843 - Front Exterior
Plan Collection
2-Bedroom, 1443 Sq Ft Ranch House Plan - 126-1843 - Front Exterior
Plan#126-1843
Starting at$1510
1443
Sq Ft
1
Story
2
Bed
1.5
Bath
1
Car
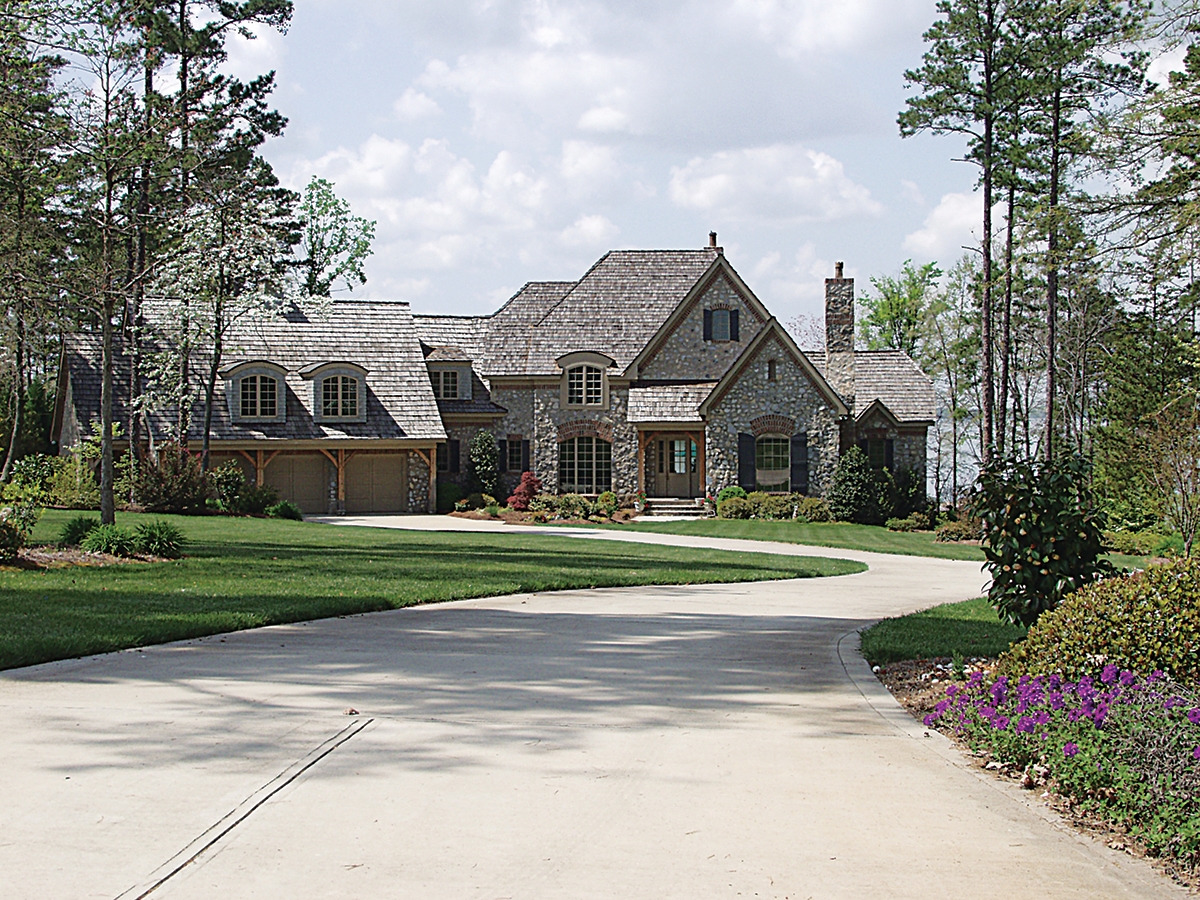
3-4 Bedroom, 2050–4156 Sq Ft Ranch House Plan - 187-1141 - Front Exterior
Plan Collection
3-4 Bedroom, 2050–4156 Sq Ft Ranch House Plan - 187-1141 - Front Exterior
Plan#187-1141
Starting at$1250
2050
Sq Ft
1
Story
3
Bed
2.5
Bath
3
Car
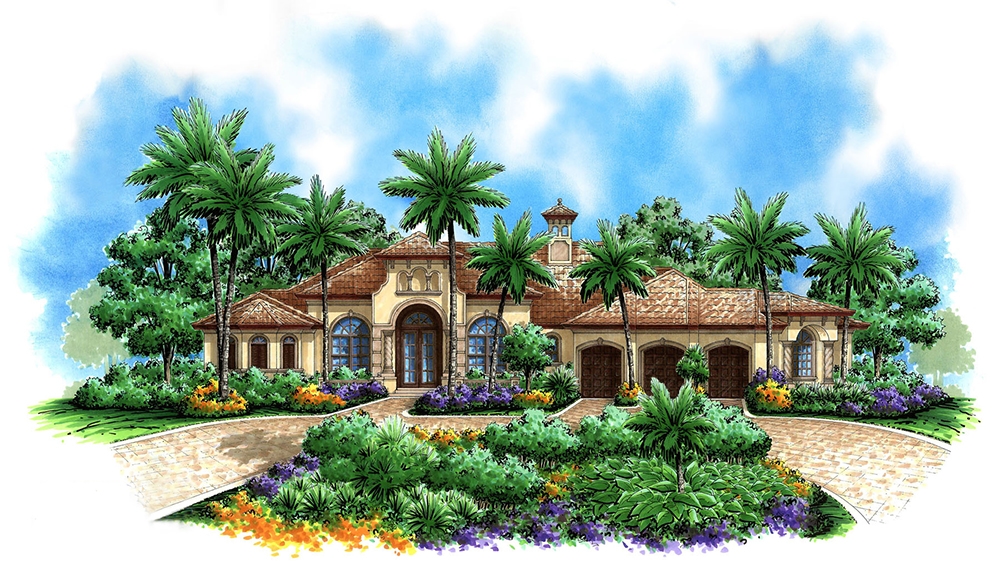
5-Bedroom, 5327 Sq Ft Mediterranean House - Plan #195-1005 - Front Exterior
Plan Collection
5-Bedroom, 5327 Sq Ft Mediterranean House - Plan #195-1005 - Front Exterior
Plan#195-1005
Starting at$2500
5327
Sq Ft
2
Story
5
Bed
5.5
Bath
3
Car
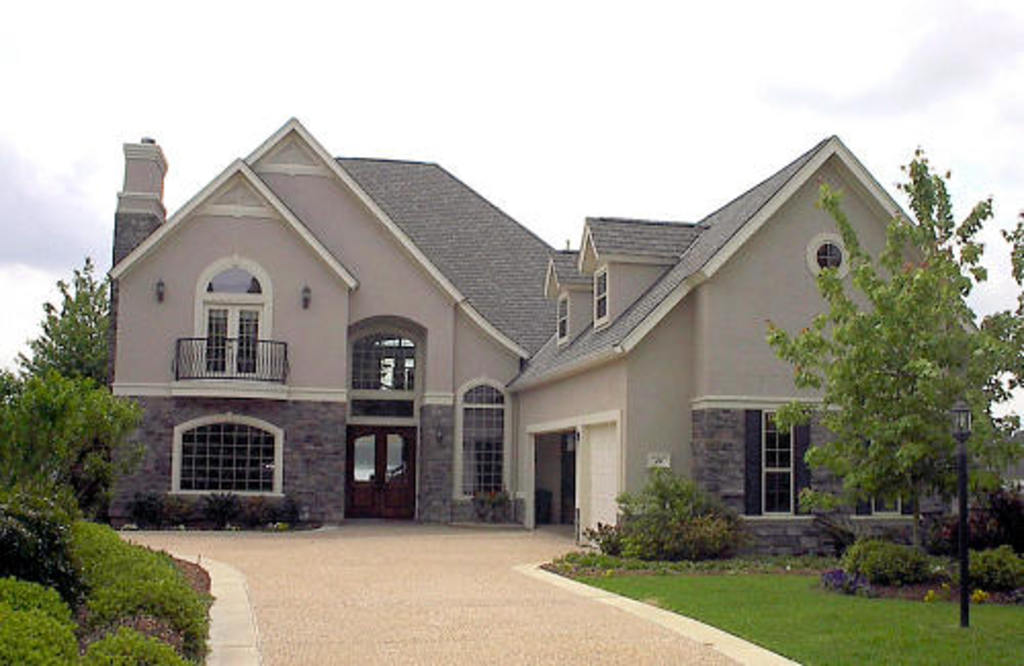
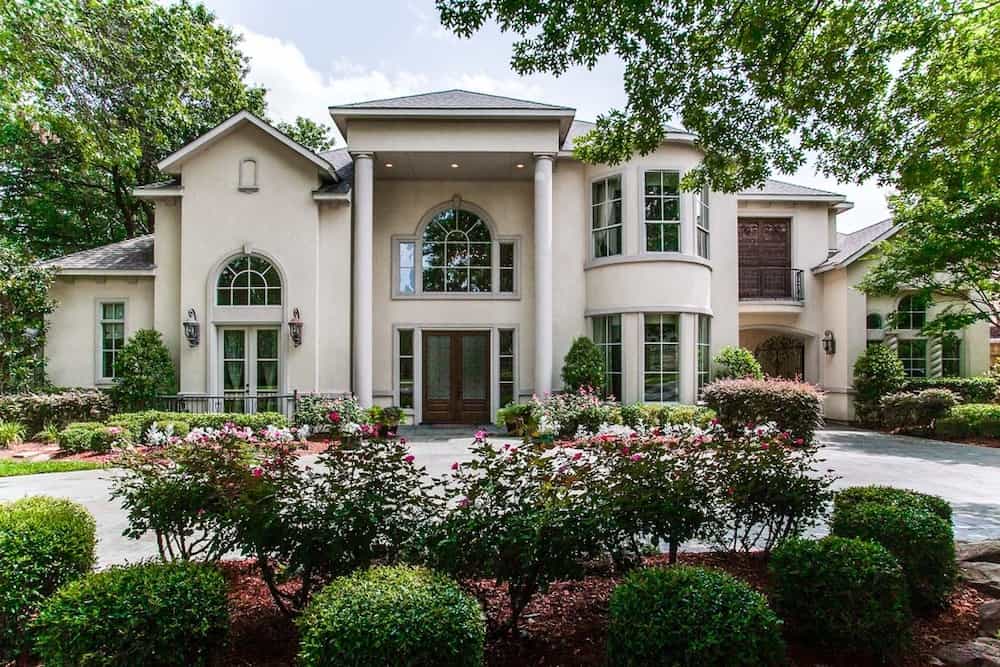
5-Bedroom, 4397 Sq Ft European House Plan - 175-1091 - Front Exterior
Plan Collection
5-Bedroom, 4397 Sq Ft European House Plan - 175-1091 - Front Exterior
Plan#175-1091
Starting at$2000
4397
Sq Ft
2
Story
5
Bed
5
Bath
3
Car
3-Bedroom, 3660 Sq Ft European Home Plan - 180-1021 - Main Exterior
Plan Collection
3-Bedroom, 3660 Sq Ft European Home Plan - 180-1021 - Main Exterior
Plan#180-1021
Starting at$1650
3660
Sq Ft
2
Story
3
Bed
4.5
Bath
3
Car
8-Bedroom, 3558 Sq Ft Traditional House Plan - 187-1089 - Front Exterior
Plan Collection
8-Bedroom, 3558 Sq Ft Traditional House Plan - 187-1089 - Front Exterior
Plan#187-1089
Starting at$1450
3558
Sq Ft
2
Story
8
Bed
4.5
Bath
3
Car
3-Bedroom, 5498 Sq Ft Mediterranean House - Plan #195-1261 - Front Exterior
Plan Collection
3-Bedroom, 5498 Sq Ft Mediterranean House - Plan #195-1261 - Front Exterior
Plan#195-1261
Starting at$2500
5498
Sq Ft
2
Story
3
Bed
4.5
Bath
3
Car
5-Bedroom, 6349 Sq Ft European Home - Plan #195-1300 - Main Exterior
Plan Collection
5-Bedroom, 6349 Sq Ft European Home - Plan #195-1300 - Main Exterior
Plan#195-1300
Starting at$2960
6349
Sq Ft
2
Story
5
Bed
5.5
Bath
3
Car
5-Bedroom, 4591 Sq Ft European House Plan - 106-1158 - Front Exterior
Plan Collection
5-Bedroom, 4591 Sq Ft European House Plan - 106-1158 - Front Exterior
Plan#106-1158
Starting at$1695
4591
Sq Ft
2
Story
5
Bed
4
Bath
3
Car
3-Bedroom, 2361 Sq Ft Country Home Plan - 120-1899 - Main Exterior
Plan Collection
3-Bedroom, 2361 Sq Ft Country Home Plan - 120-1899 - Main Exterior
Plan#120-1899
Starting at$1305
2361
Sq Ft
2
Story
3
Bed
2.5
Bath
3
Car
4-Bedroom, 3259 Sq Ft European House Plan - 101-1391 - Front Exterior
Plan Collection
4-Bedroom, 3259 Sq Ft European House Plan - 101-1391 - Front Exterior
Plan#101-1391
Starting at$3194
3259
Sq Ft
2
Story
4
Bed
2
Bath
3
Car
2-Bedroom, 1398 Sq Ft Per Unit Duplex Plan - 153-1015 - Front Exterior
Plan Collection
2-Bedroom, 1398 Sq Ft Per Unit Duplex Plan - 153-1015 - Front Exterior
Plan#153-1015
Starting at$3250
1398
Sq Ft
1
Story
2
Bed
2
Bath
1
Car
3-Bedroom, 1867 Sq Ft Colonial House Plan - 101-1657 - Front Exterior
Plan Collection
3-Bedroom, 1867 Sq Ft Colonial House Plan - 101-1657 - Front Exterior
Plan#101-1657
Starting at$1055
1867
Sq Ft
1
Story
3
Bed
2
Bath
3
Car

3-Bedroom, 1916 Sq Ft Ranch House Plan - 101-1866 - Front Exterior
Plan Collection
3-Bedroom, 1916 Sq Ft Ranch House Plan - 101-1866 - Front Exterior
Plan#101-1866
Starting at$1055
1916
Sq Ft
1
Story
3
Bed
2
Bath
3
Car
5-Bedroom, 4140 Sq Ft Luxury Home Plan - 106-1293 - Main Exterior
Plan Collection
5-Bedroom, 4140 Sq Ft Luxury Home Plan - 106-1293 - Main Exterior
Plan#106-1293
Starting at$1695
4140
Sq Ft
2
Story
5
Bed
5.5
Bath
3
Car
4-Bedroom, 4899 Sq Ft Colonial Home Plan - 106-1192 - Main Exterior
Plan Collection
4-Bedroom, 4899 Sq Ft Colonial Home Plan - 106-1192 - Main Exterior
Plan#106-1192
Starting at$1695
4899
Sq Ft
2
Story
4
Bed
4
Bath
3
Car
3-Bedroom, 2471 Sq Ft Cape Cod House - Plan #100-1042 - Front Exterior
Plan Collection
3-Bedroom, 2471 Sq Ft Cape Cod House - Plan #100-1042 - Front Exterior
Plan#100-1042
Starting at$1700
2471
Sq Ft
1
Story
3
Bed
2.5
Bath
3
Car
1-Bedroom, 540 Sq Ft Garage House Plan - 120-2824 - Front Exterior
Plan Collection
1-Bedroom, 540 Sq Ft Garage House Plan - 120-2824 - Front Exterior
Plan#120-2824
Starting at$1155
540
Sq Ft
2
Story
1
Bed
1
Bath
3
Car
3-Bedroom, 1750 Sq Ft Ranch House Plan - 101-1729 - Front Exterior
Plan Collection
3-Bedroom, 1750 Sq Ft Ranch House Plan - 101-1729 - Front Exterior
Plan#101-1729
Starting at$1055
1750
Sq Ft
1
Story
3
Bed
2
Bath
3
Car
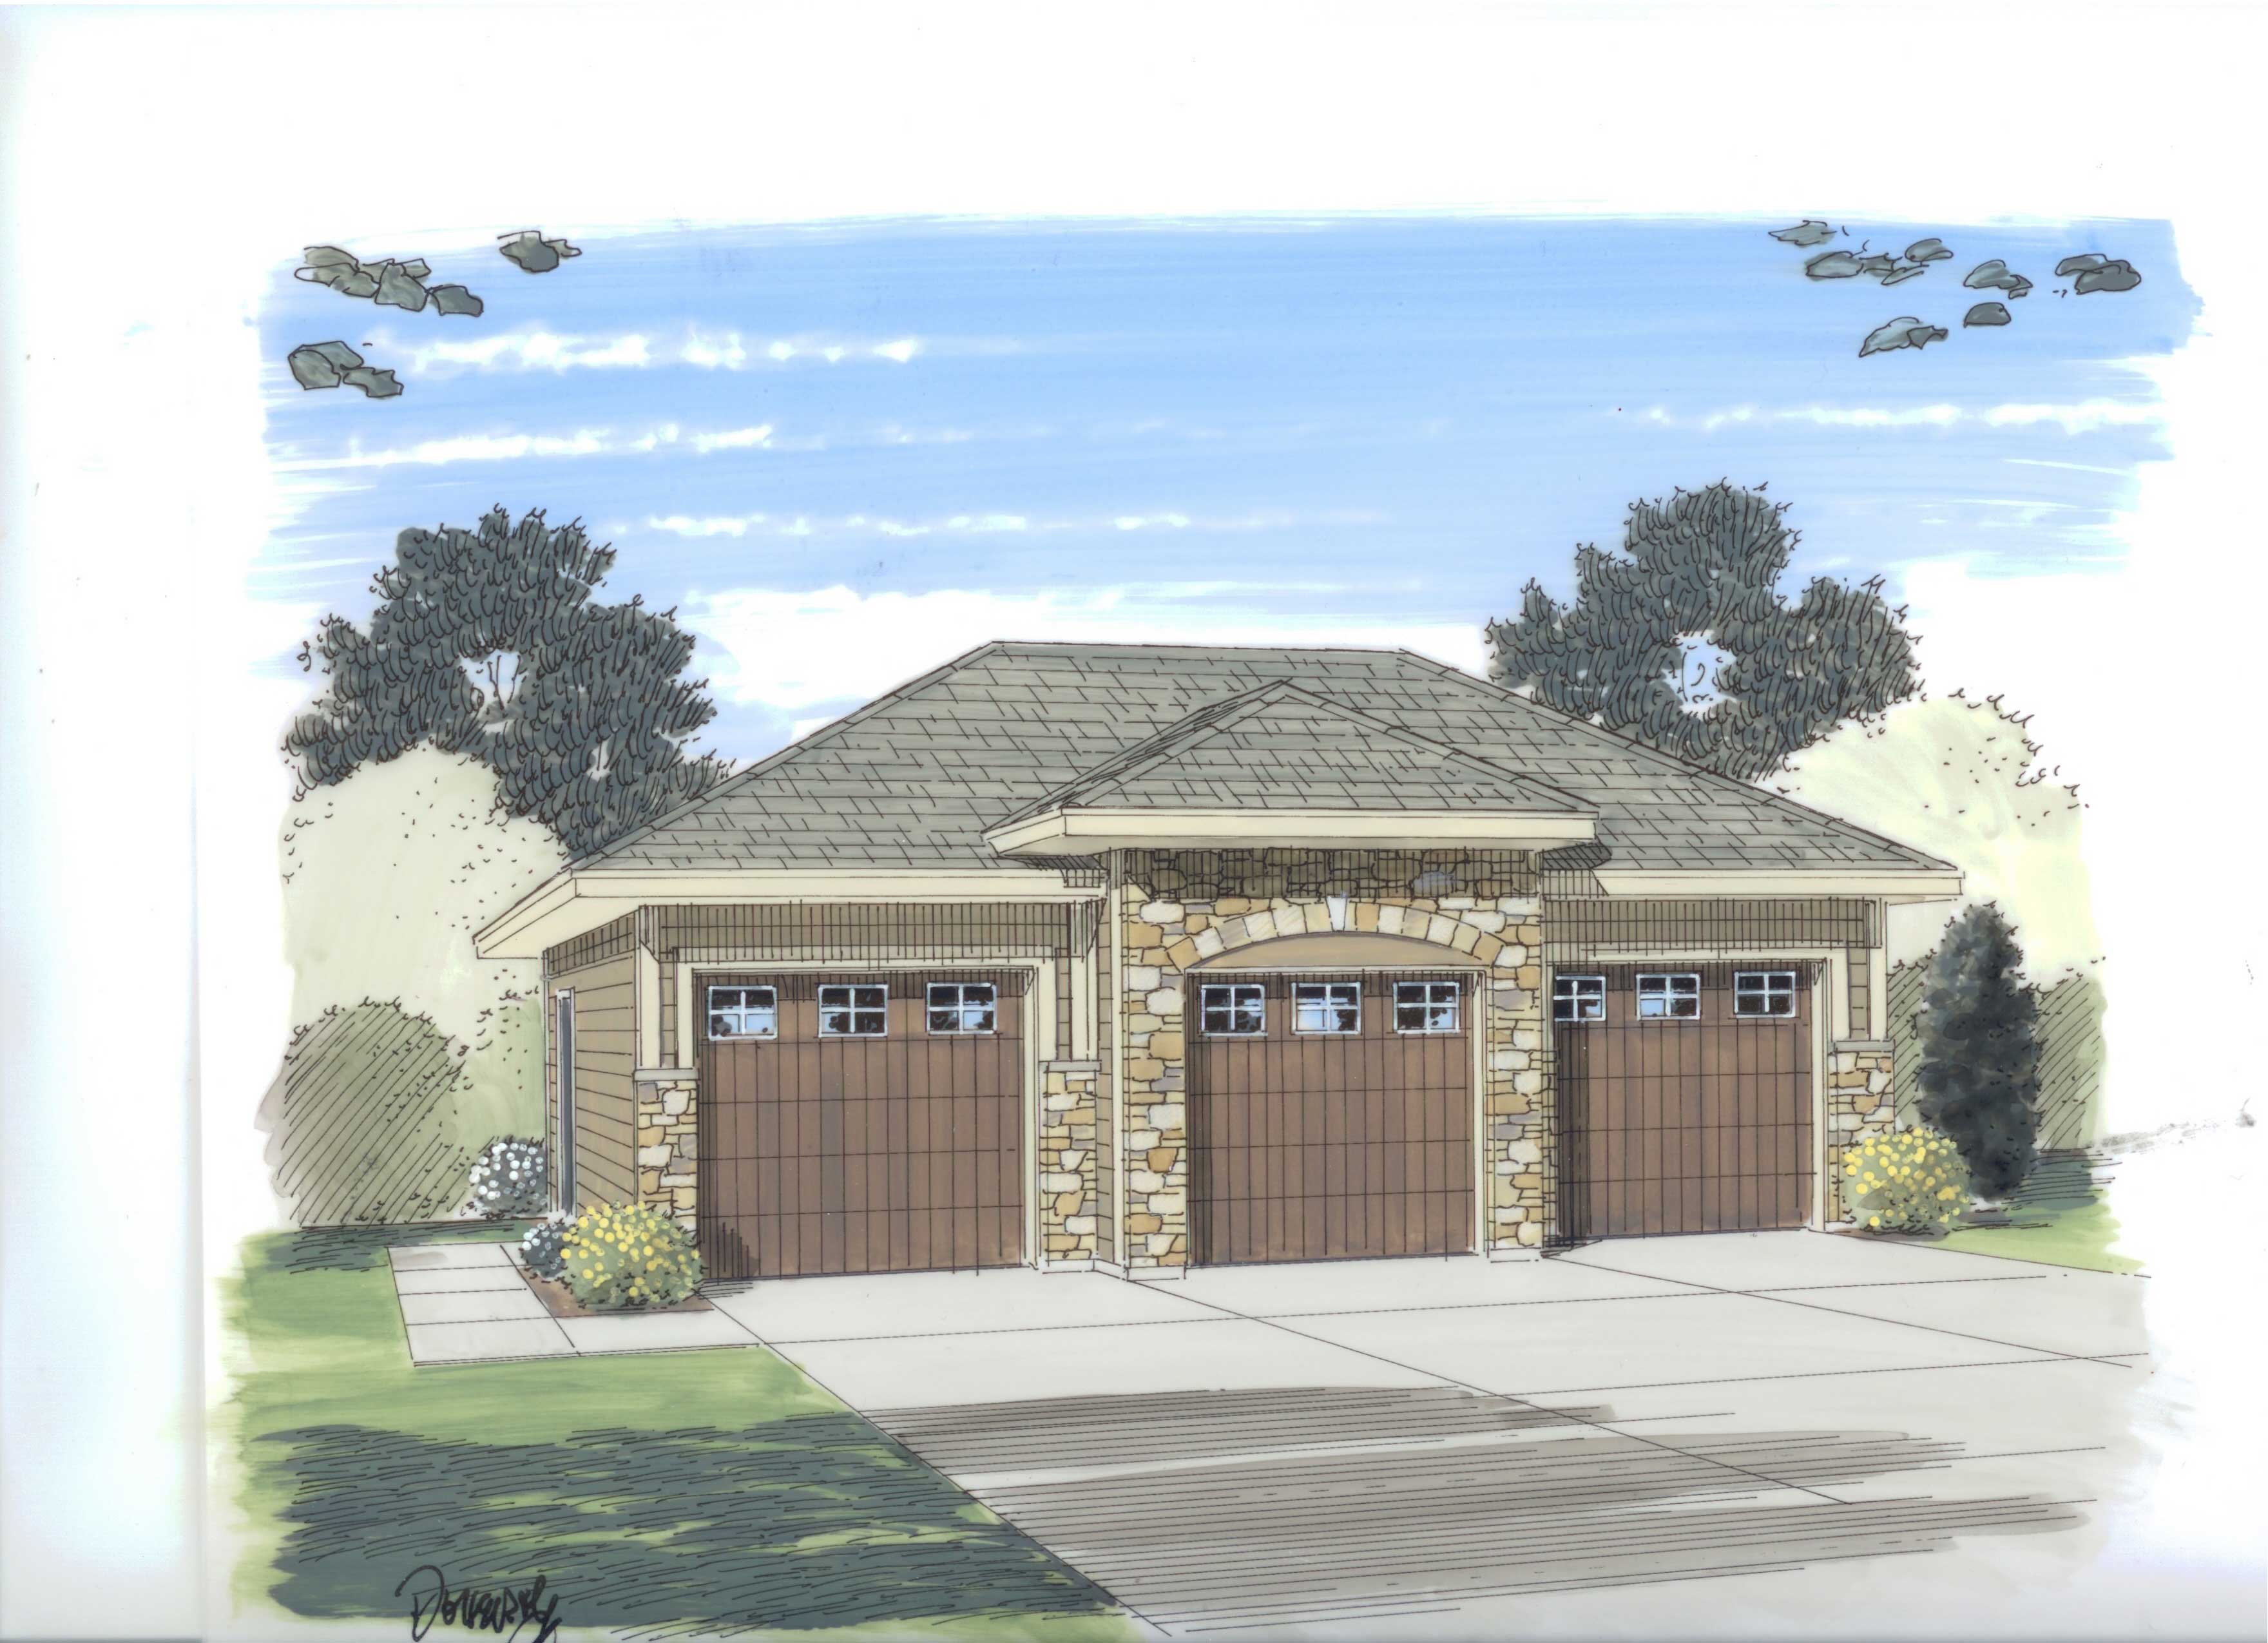
0-Bedroom, 656 Sq Ft Garage Home Plan - 101-1962 - Main Exterior
Plan Collection
0-Bedroom, 656 Sq Ft Garage Home Plan - 101-1962 - Main Exterior
Plan#101-1962
Starting at$950
656
Sq Ft
1
Story
0
Bed
0
Bath
1
Car
0-Bedroom, 626 Sq Ft Garage House Plan - 100-1151 - Front Exterior
Plan Collection
0-Bedroom, 626 Sq Ft Garage House Plan - 100-1151 - Front Exterior
Plan#100-1151
Starting at$600
626
Sq Ft
1
Story
0
Bed
0
Bath
1
Car
4-Bedroom, 2715 Sq Ft Traditional House - Plan #120-1964 - Front Exterior
Plan Collection
4-Bedroom, 2715 Sq Ft Traditional House - Plan #120-1964 - Front Exterior
Plan#120-1964
Starting at$1355
2715
Sq Ft
2
Story
4
Bed
3.5
Bath
3
Car
3-Bedroom, 5376 Sq Ft Luxury House Plan - 101-1386 - Front Exterior
Plan Collection
3-Bedroom, 5376 Sq Ft Luxury House Plan - 101-1386 - Front Exterior
Plan#101-1386
Starting at$5268
5376
Sq Ft
1
Story
3
Bed
3.5
Bath
3
Car
3-Bedroom, 2011 Sq Ft Modern House - Plan #100-1303 - Front Exterior
Plan Collection
3-Bedroom, 2011 Sq Ft Modern House - Plan #100-1303 - Front Exterior
Plan#100-1303
Starting at$1600
2011
Sq Ft
1
Story
3
Bed
2
Bath
3
Car
2-Bedroom, 1443 Sq Ft Ranch House Plan - 126-1843 - Front Exterior
Plan Collection
2-Bedroom, 1443 Sq Ft Ranch House Plan - 126-1843 - Front Exterior
Plan#126-1843
Starting at$1510
1443
Sq Ft
1
Story
2
Bed
1.5
Bath
1
Car
3-4 Bedroom, 2050–4156 Sq Ft Ranch House Plan - 187-1141 - Front Exterior
Plan Collection
3-4 Bedroom, 2050–4156 Sq Ft Ranch House Plan - 187-1141 - Front Exterior
Plan#187-1141
Starting at$1250
2050
Sq Ft
1
Story
3
Bed
2.5
Bath
3
Car
5-Bedroom, 5327 Sq Ft Mediterranean House - Plan #195-1005 - Front Exterior
Plan Collection
5-Bedroom, 5327 Sq Ft Mediterranean House - Plan #195-1005 - Front Exterior
Plan#195-1005
Starting at$2500
5327
Sq Ft
2
Story
5
Bed
5.5
Bath
3
Car
5-Bedroom, 4397 Sq Ft European House Plan - 175-1091 - Front Exterior
Plan Collection
5-Bedroom, 4397 Sq Ft European House Plan - 175-1091 - Front Exterior
Plan#175-1091
Starting at$2000
4397
Sq Ft
2
Story
5
Bed
5
Bath
3
Car
3-Bedroom, 3660 Sq Ft European Home Plan - 180-1021 - Main Exterior
Plan Collection
3-Bedroom, 3660 Sq Ft European Home Plan - 180-1021 - Main Exterior
Plan#180-1021
Starting at$1650
3660
Sq Ft
2
Story
3
Bed
4.5
Bath
3
Car
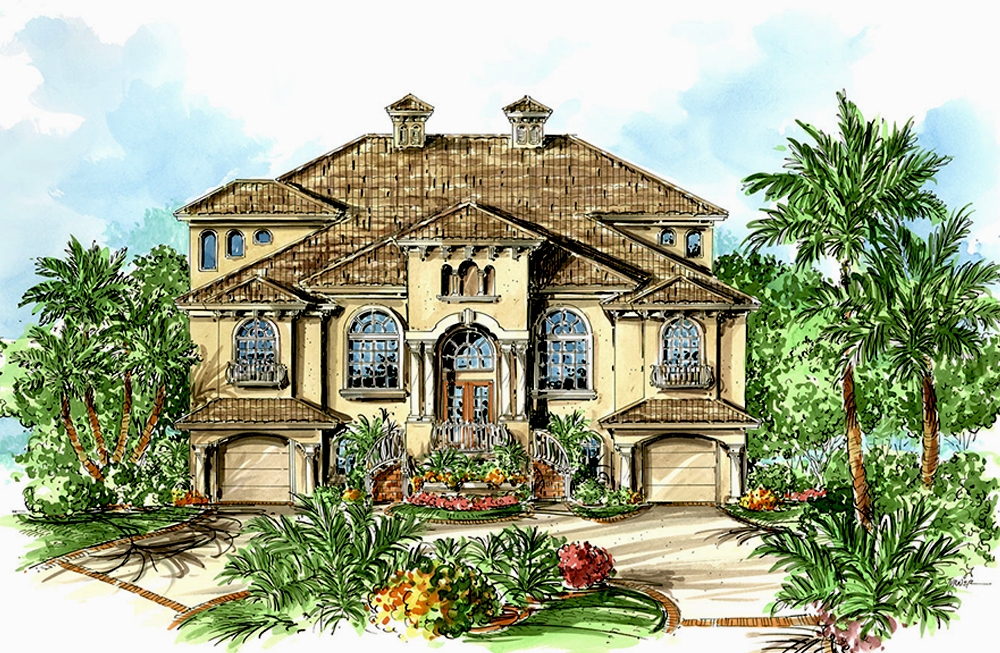
8-Bedroom, 3558 Sq Ft Traditional House Plan - 187-1089 - Front Exterior
Plan Collection
8-Bedroom, 3558 Sq Ft Traditional House Plan - 187-1089 - Front Exterior
Plan#187-1089
Starting at$1450
3558
Sq Ft
2
Story
8
Bed
4.5
Bath
3
Car
3-Bedroom, 5498 Sq Ft Mediterranean House - Plan #195-1261 - Front Exterior
Plan Collection
3-Bedroom, 5498 Sq Ft Mediterranean House - Plan #195-1261 - Front Exterior
Plan#195-1261
Starting at$2500
5498
Sq Ft
2
Story
3
Bed
4.5
Bath
3
Car
5-Bedroom, 6349 Sq Ft European Home - Plan #195-1300 - Main Exterior
Plan Collection
5-Bedroom, 6349 Sq Ft European Home - Plan #195-1300 - Main Exterior
Plan#195-1300
Starting at$2960
6349
Sq Ft
2
Story
5
Bed
5.5
Bath
3
Car
5-Bedroom, 4591 Sq Ft European House Plan - 106-1158 - Front Exterior
Plan Collection
5-Bedroom, 4591 Sq Ft European House Plan - 106-1158 - Front Exterior
Plan#106-1158
Starting at$1695
4591
Sq Ft
2
Story
5
Bed
4
Bath
3
Car
3-Bedroom, 2361 Sq Ft Country Home Plan - 120-1899 - Main Exterior
Plan Collection
3-Bedroom, 2361 Sq Ft Country Home Plan - 120-1899 - Main Exterior
Plan#120-1899
Starting at$1305
2361
Sq Ft
2
Story
3
Bed
2.5
Bath
3
Car
4-Bedroom, 3259 Sq Ft European House Plan - 101-1391 - Front Exterior
Plan Collection
4-Bedroom, 3259 Sq Ft European House Plan - 101-1391 - Front Exterior
Plan#101-1391
Starting at$3194
3259
Sq Ft
2
Story
4
Bed
2
Bath
3
Car
2-Bedroom, 1398 Sq Ft Per Unit Duplex Plan - 153-1015 - Front Exterior
Plan Collection
2-Bedroom, 1398 Sq Ft Per Unit Duplex Plan - 153-1015 - Front Exterior
Plan#153-1015
Starting at$3250
1398
Sq Ft
1
Story
2
Bed
2
Bath
1
Car
3-Bedroom, 1867 Sq Ft Colonial House Plan - 101-1657 - Front Exterior
Plan Collection
3-Bedroom, 1867 Sq Ft Colonial House Plan - 101-1657 - Front Exterior
Plan#101-1657
Starting at$1055
1867
Sq Ft
1
Story
3
Bed
2
Bath
3
Car
3-Bedroom, 1916 Sq Ft Ranch House Plan - 101-1866 - Front Exterior
Plan Collection
3-Bedroom, 1916 Sq Ft Ranch House Plan - 101-1866 - Front Exterior
Plan#101-1866
Starting at$1055
1916
Sq Ft
1
Story
3
Bed
2
Bath
3
Car
5-Bedroom, 4140 Sq Ft Luxury Home Plan - 106-1293 - Main Exterior
Plan Collection
5-Bedroom, 4140 Sq Ft Luxury Home Plan - 106-1293 - Main Exterior
Plan#106-1293
Starting at$1695
4140
Sq Ft
2
Story
5
Bed
5.5
Bath
3
Car
4-Bedroom, 4899 Sq Ft Colonial Home Plan - 106-1192 - Main Exterior
Plan Collection
4-Bedroom, 4899 Sq Ft Colonial Home Plan - 106-1192 - Main Exterior
Plan#106-1192
Starting at$1695
4899
Sq Ft
2
Story
4
Bed
4
Bath
3
Car
3-Bedroom, 2471 Sq Ft Cape Cod House - Plan #100-1042 - Front Exterior
Plan Collection
3-Bedroom, 2471 Sq Ft Cape Cod House - Plan #100-1042 - Front Exterior
Plan#100-1042
Starting at$1700
2471
Sq Ft
1
Story
3
Bed
2.5
Bath
3
Car
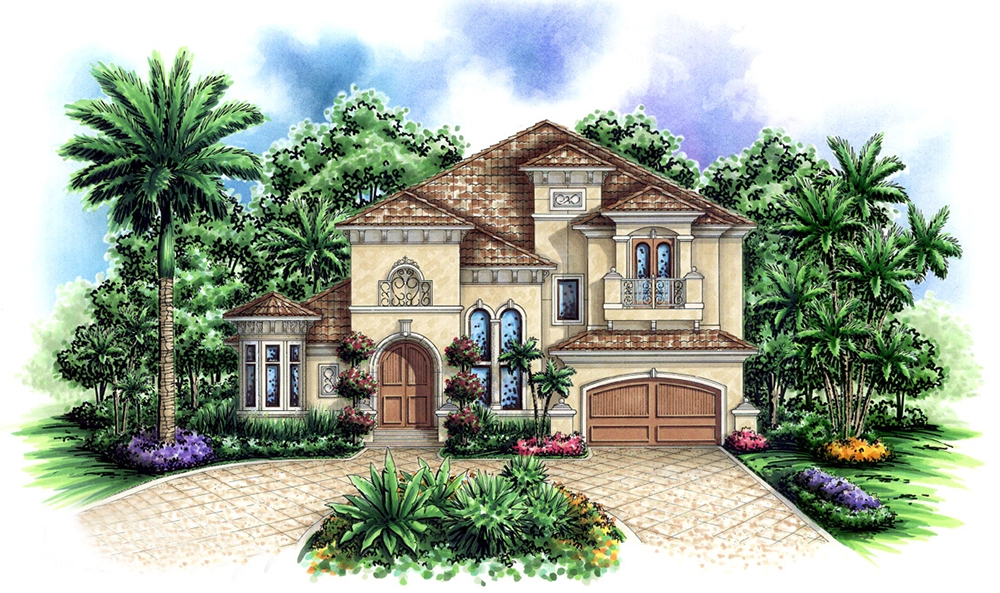
1-Bedroom, 540 Sq Ft Garage House Plan - 120-2824 - Front Exterior
Plan Collection
1-Bedroom, 540 Sq Ft Garage House Plan - 120-2824 - Front Exterior
Plan#120-2824
Starting at$1155
540
Sq Ft
2
Story
1
Bed
1
Bath
3
Car
3-Bedroom, 1750 Sq Ft Ranch House Plan - 101-1729 - Front Exterior
Plan Collection
3-Bedroom, 1750 Sq Ft Ranch House Plan - 101-1729 - Front Exterior
Plan#101-1729
Starting at$1055
1750
Sq Ft
1
Story
3
Bed
2
Bath
3
Car
0-Bedroom, 656 Sq Ft Garage Home Plan - 101-1962 - Main Exterior
Plan Collection
0-Bedroom, 656 Sq Ft Garage Home Plan - 101-1962 - Main Exterior
Plan#101-1962
Starting at$950
656
Sq Ft
1
Story
0
Bed
0
Bath
1
Car
0-Bedroom, 626 Sq Ft Garage House Plan - 100-1151 - Front Exterior
Plan Collection
0-Bedroom, 626 Sq Ft Garage House Plan - 100-1151 - Front Exterior
Plan#100-1151
Starting at$600
626
Sq Ft
1
Story
0
Bed
0
Bath
1
Car
1...6162636465...308