1 Garage & 3 Garage House Plans

7,406
Plan Results
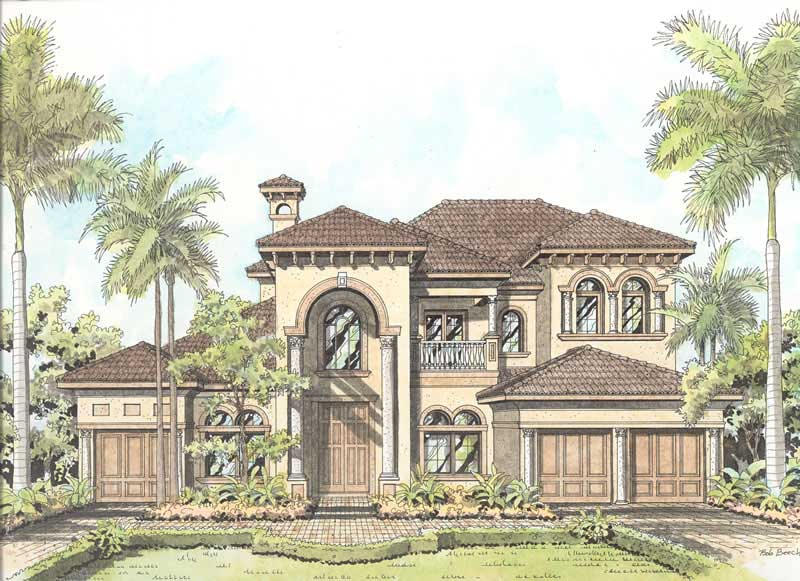
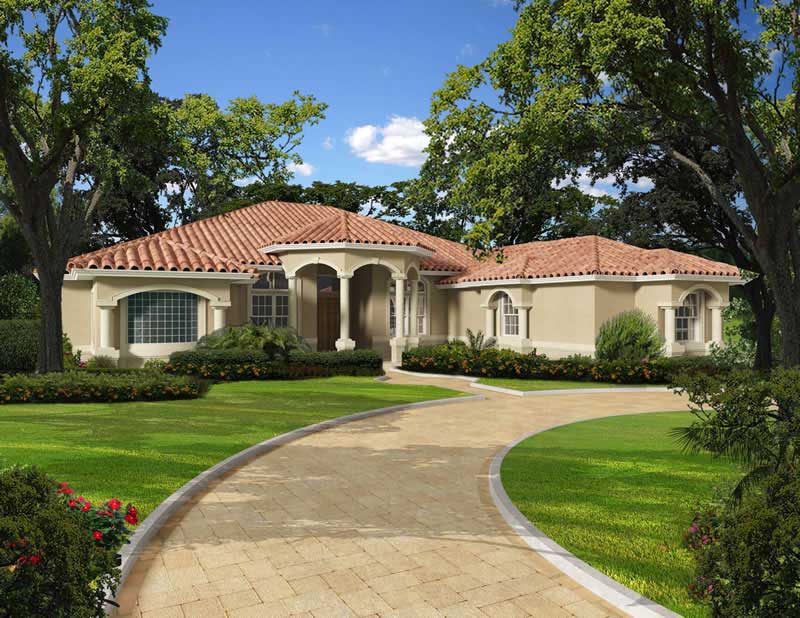
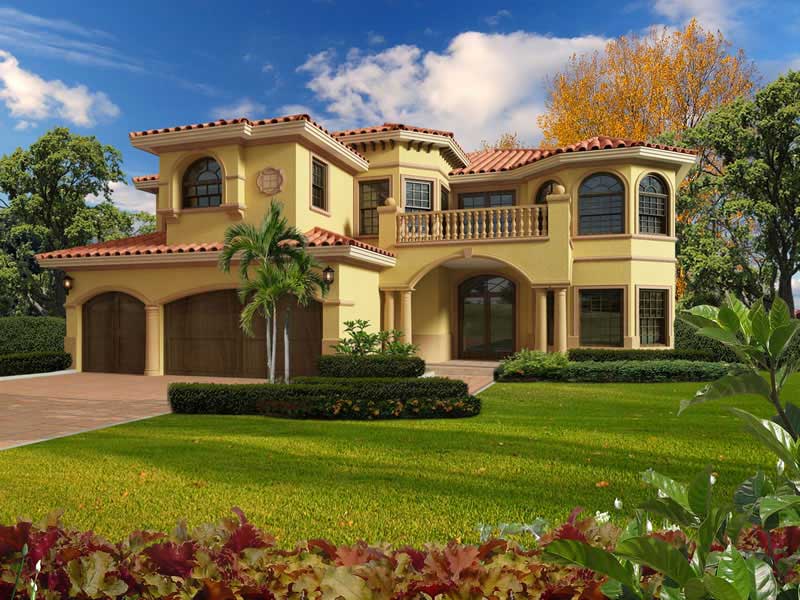
6-Bedroom, 8441 Sq Ft Luxury House Plan - 107-1035 - Front Exterior
Plan Collection
6-Bedroom, 8441 Sq Ft Luxury House Plan - 107-1035 - Front Exterior
Plan#107-1035
Starting at$2300
8441
Sq Ft
2
Story
6
Bed
5.5
Bath
3
Car
6-Bedroom, 7592 Sq Ft Luxury Home Plan - 175-1098 - Main Exterior
Plan Collection
6-Bedroom, 7592 Sq Ft Luxury Home Plan - 175-1098 - Main Exterior
Plan#175-1098
Starting at$4000
7592
Sq Ft
2
Story
6
Bed
6.5
Bath
3
Car
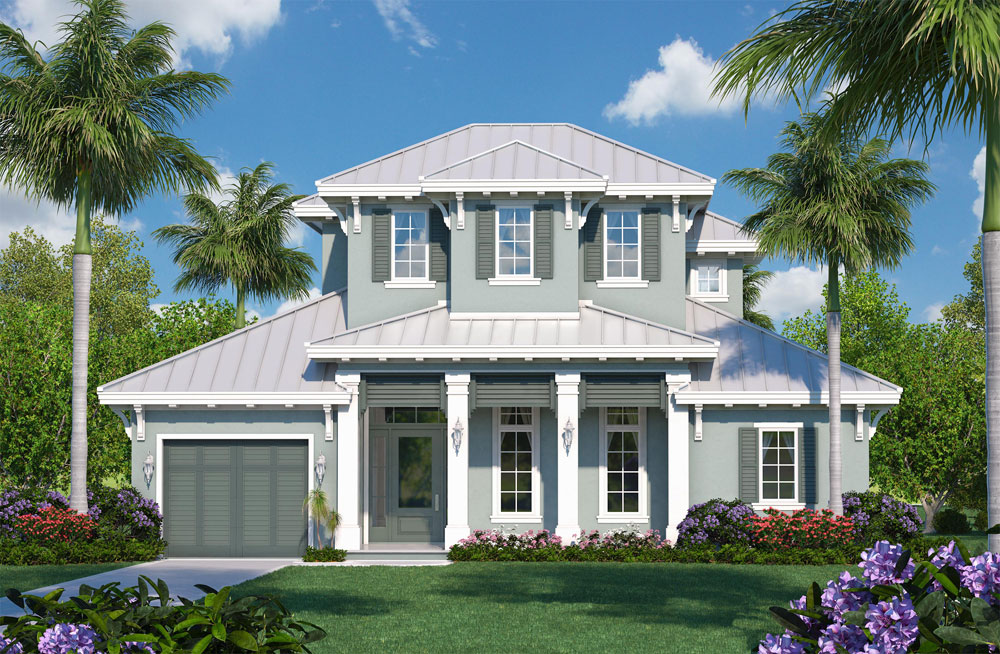
5-Bedroom, 5565 Sq Ft Florida Style House - Plan #107-1080 - Front Exterior
Plan Collection
5-Bedroom, 5565 Sq Ft Florida Style House - Plan #107-1080 - Front Exterior
Plan#107-1080
Starting at$1800
5565
Sq Ft
1
Story
5
Bed
4.5
Bath
3
Car
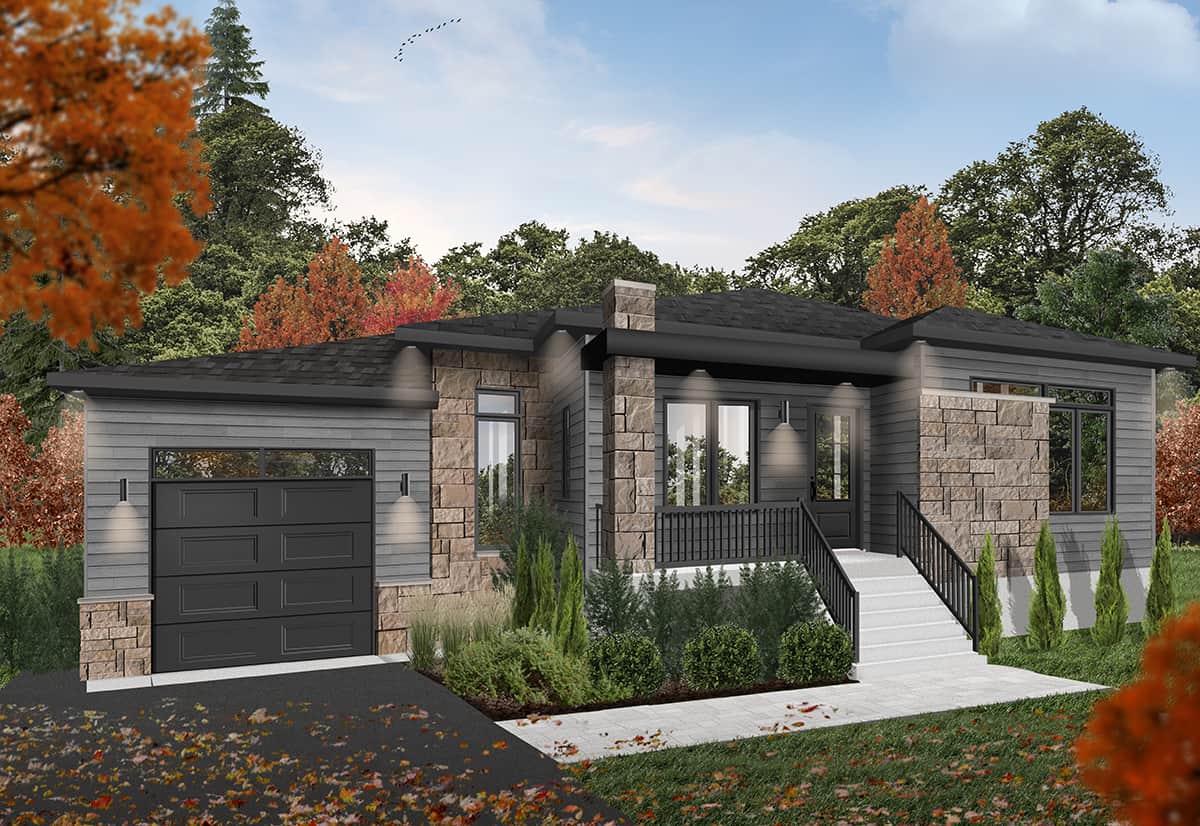
0-Bedroom, 506 Sq Ft Garage Pool House Home Plan - 142-1462 - Main Exterior
Plan Collection
0-Bedroom, 506 Sq Ft Garage Pool House Home Plan - 142-1462 - Main Exterior
Plan#142-1462
Starting at$795
506
Sq Ft
1
Story
0
Bed
1
Bath
1
Car
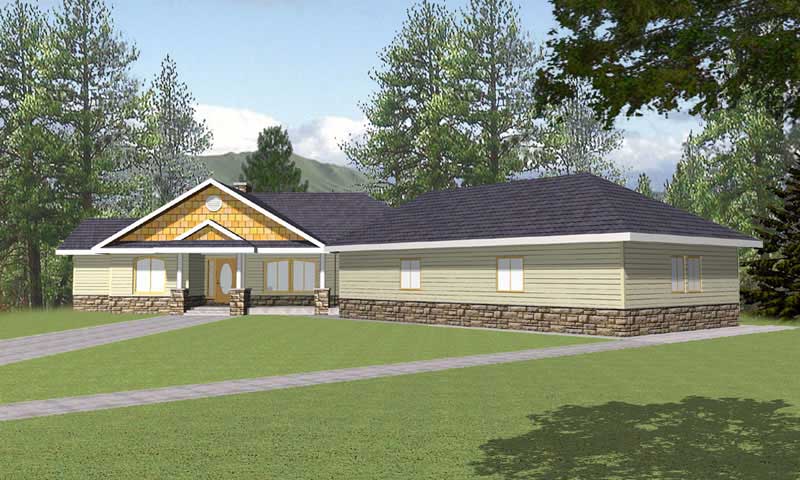
3-Bedroom, 1187 Sq Ft Craftsman House Plan - 178-1359 - Front Exterior
Plan Collection
3-Bedroom, 1187 Sq Ft Craftsman House Plan - 178-1359 - Front Exterior
Plan#178-1359
Starting at$1025
1187
Sq Ft
1
Story
3
Bed
2
Bath
1
Car
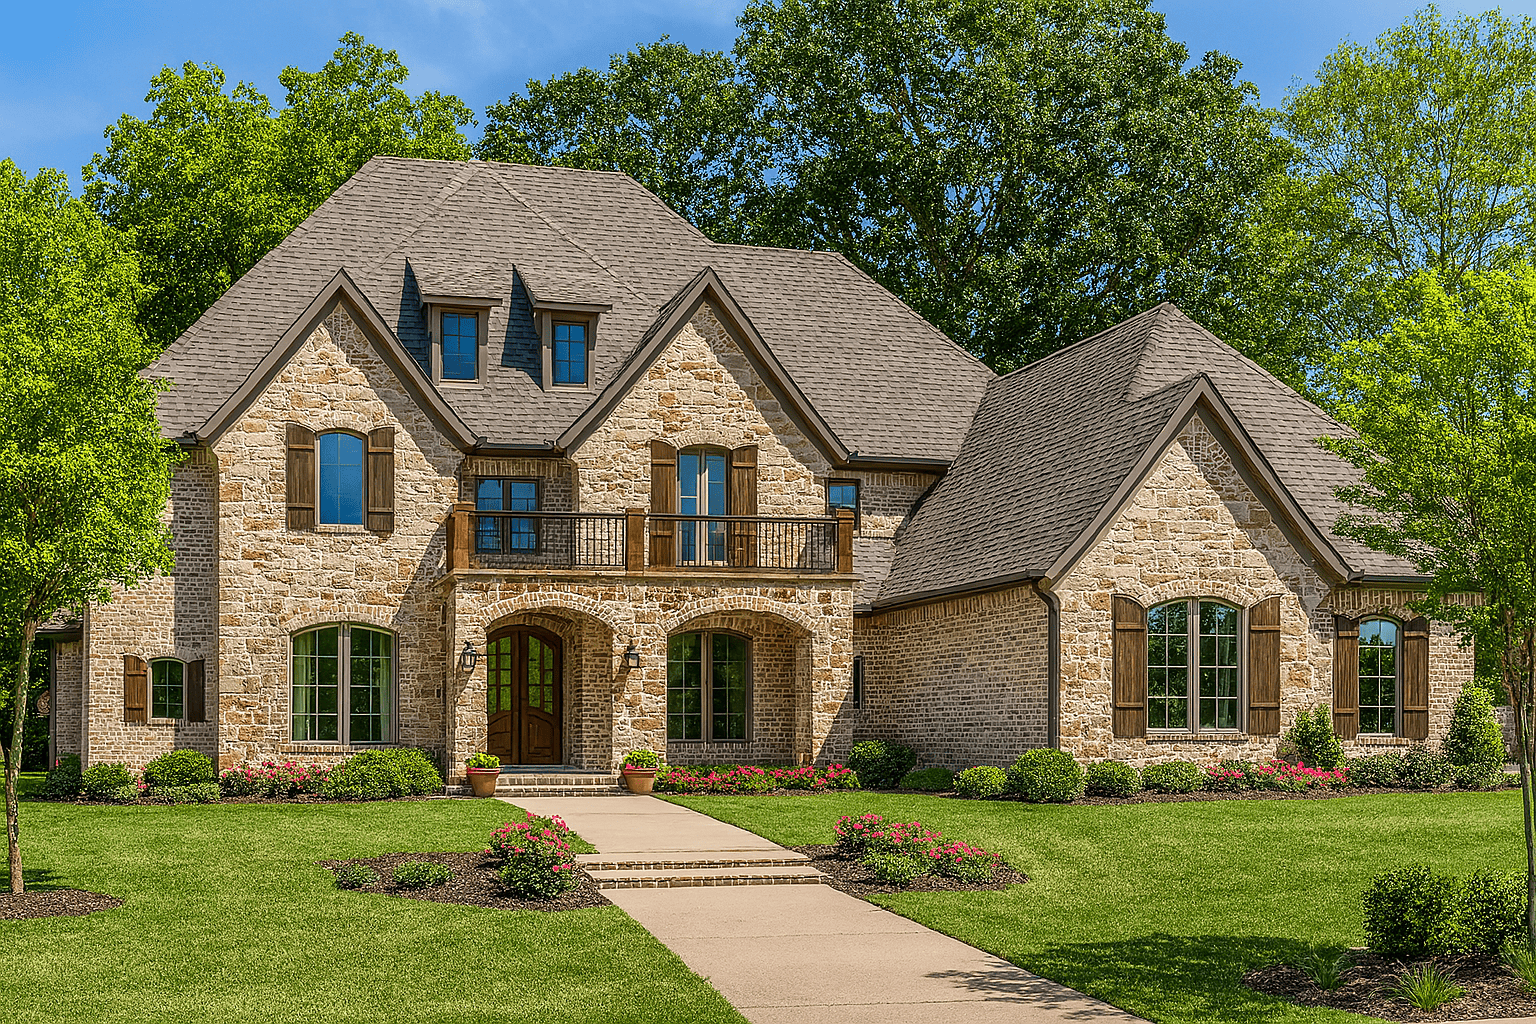
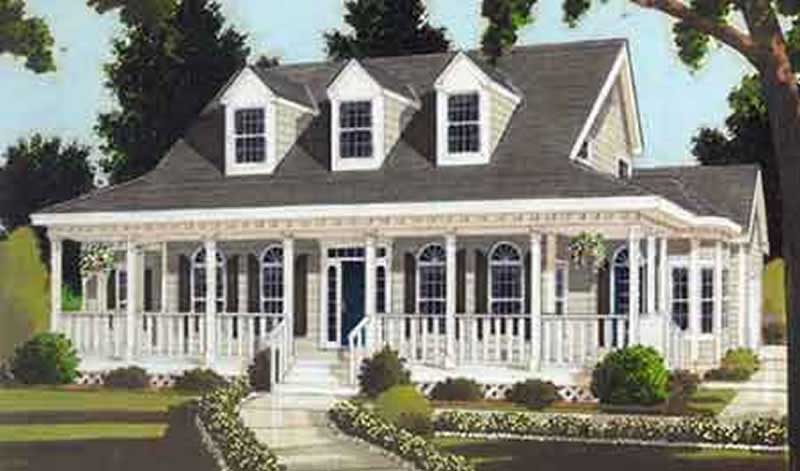
4-Bedroom, 11237 Sq Ft Cape Cod House Plan - 107-1194 - Front Exterior
Plan Collection
4-Bedroom, 11237 Sq Ft Cape Cod House Plan - 107-1194 - Front Exterior
Plan#107-1194
Starting at$2700
11237
Sq Ft
2
Story
4
Bed
4
Bath
3
Car
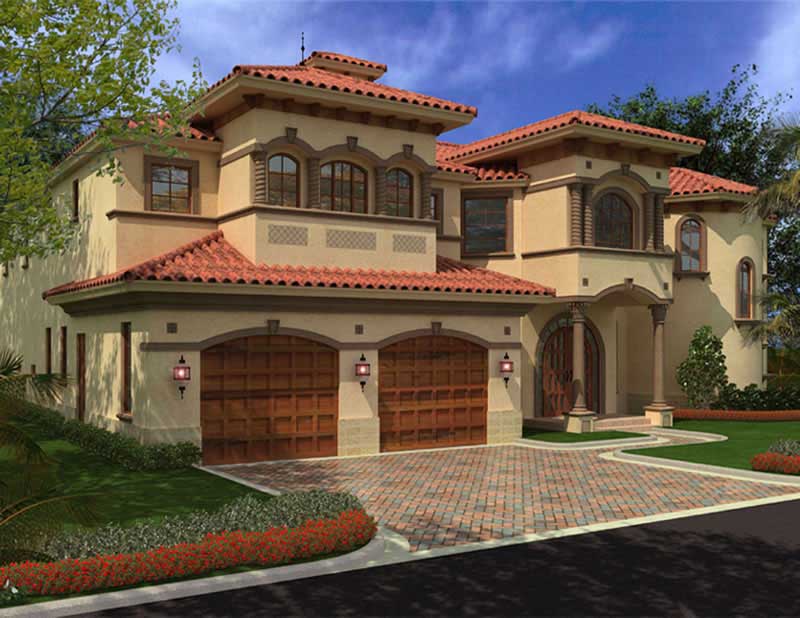
5-Bedroom, 7893 Sq Ft Luxury House - Plan #107-1219 - Front Exterior
Plan Collection
5-Bedroom, 7893 Sq Ft Luxury House - Plan #107-1219 - Front Exterior
Plan#107-1219
Starting at$2200
7893
Sq Ft
2
Story
5
Bed
7.5
Bath
3
Car
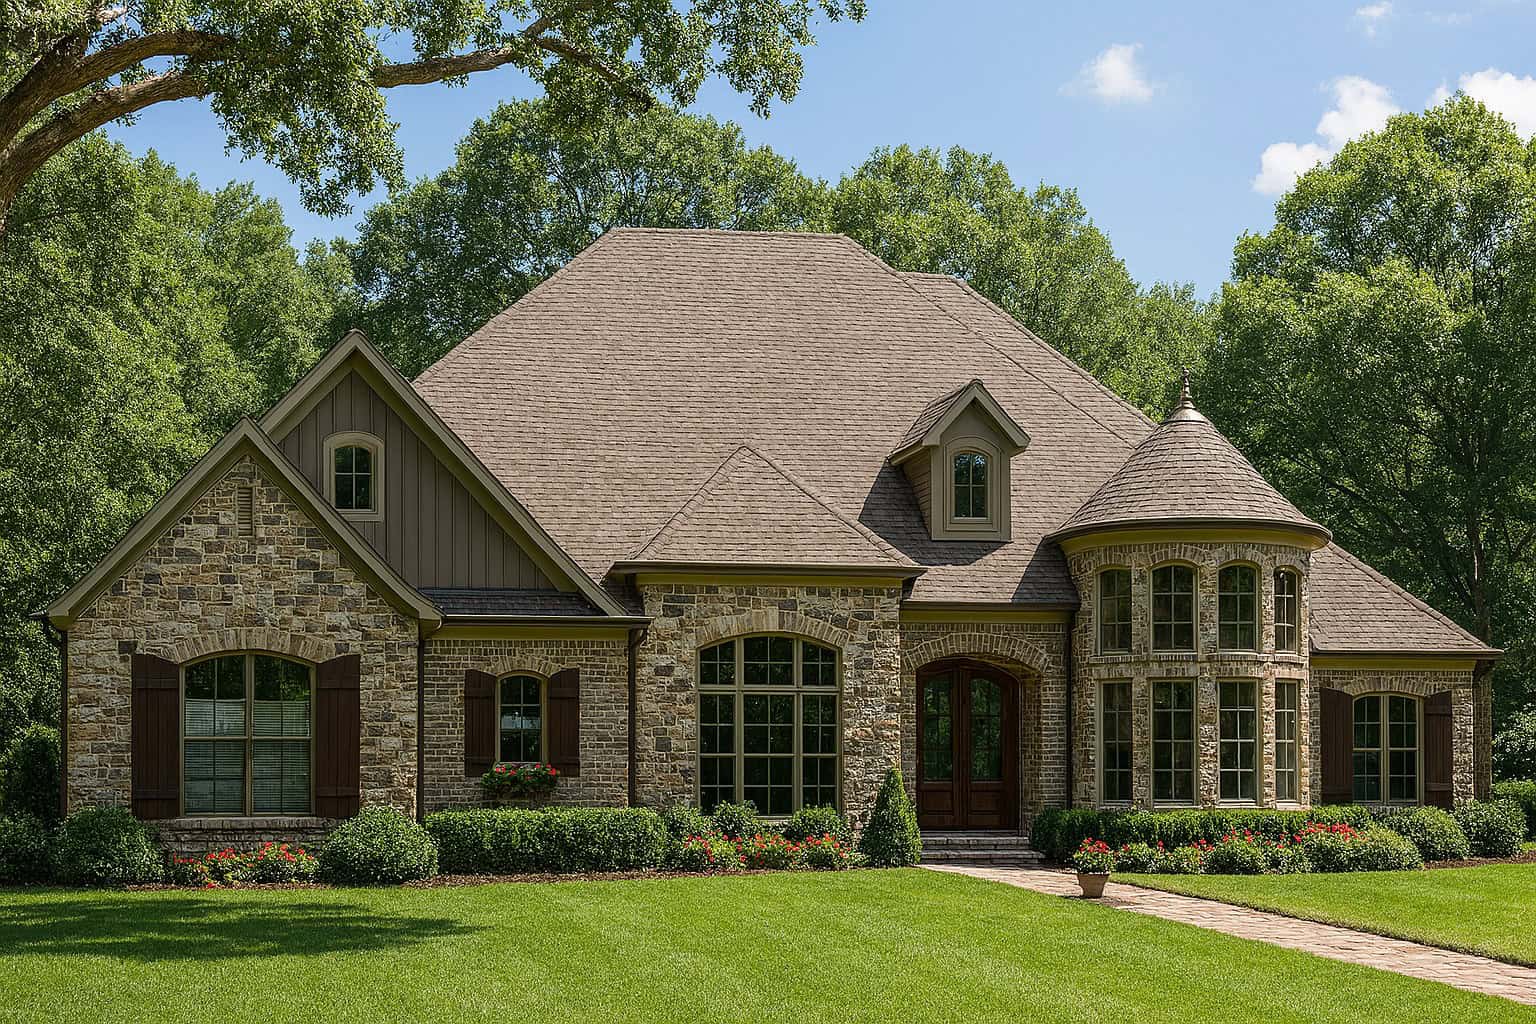
4-Bedroom, 3770 Sq Ft Country Home Plan - 109-1056 - Main Exterior
Plan Collection
4-Bedroom, 3770 Sq Ft Country Home Plan - 109-1056 - Main Exterior
Plan#109-1056
Starting at$1695
3770
Sq Ft
2
Story
4
Bed
3.5
Bath
3
Car

4-Bedroom, 2663 Sq Ft Cape Cod Home - Plan #193-1096 - Main Exterior
Plan Collection
4-Bedroom, 2663 Sq Ft Cape Cod Home - Plan #193-1096 - Main Exterior
Plan#193-1096
Starting at$1550
2663
Sq Ft
1.5
Story
4
Bed
3
Bath
1
Car
2-Bedroom, 1187 Sq Ft Contemporary Home - Plan #126-1980 - Main Exterior
Plan Collection
2-Bedroom, 1187 Sq Ft Contemporary Home - Plan #126-1980 - Main Exterior
Plan#126-1980
Starting at$1450
1187
Sq Ft
1
Story
2
Bed
1
Bath
1
Car
4-Bedroom, 2600 Sq Ft Craftsman Home Plan - 169-1131 - Main Exterior
Plan Collection
4-Bedroom, 2600 Sq Ft Craftsman Home Plan - 169-1131 - Main Exterior
Plan#169-1131
Starting at$870
2600
Sq Ft
2
Story
4
Bed
2.5
Bath
3
Car
0-Bedroom, 1358 Sq Ft Garage w/Apartments House Plan - 196-1850 - Front Exterior
Plan Collection
0-Bedroom, 1358 Sq Ft Garage w/Apartments House Plan - 196-1850 - Front Exterior
Plan#196-1850
Starting at$1000
1358
Sq Ft
2
Story
0
Bed
0
Bath
1
Car
3-Bedroom, 5389 Sq Ft European House Plan - 108-1634 - Front Exterior
Plan Collection
3-Bedroom, 5389 Sq Ft European House Plan - 108-1634 - Front Exterior
Plan#108-1634
Starting at$2430
5389
Sq Ft
2
Story
3
Bed
2
Bath
3
Car
0-Bedroom, 965 Sq Ft Garage w/Apartments Home Plan - 196-1866 - Main Exterior
Plan Collection
0-Bedroom, 965 Sq Ft Garage w/Apartments Home Plan - 196-1866 - Main Exterior
Plan#196-1866
Starting at$775
965
Sq Ft
2
Story
0
Bed
0
Bath
1
Car
0-Bedroom, 1200 Sq Ft Garage House Plan - 108-1011 - Front Exterior
Plan Collection
0-Bedroom, 1200 Sq Ft Garage House Plan - 108-1011 - Front Exterior
Plan#108-1011
Starting at$380
1200
Sq Ft
2
Story
0
Bed
0
Bath
1
Car
5-Bedroom, 4688 Sq Ft Mediterranean House Plan - 107-1134 - Front Exterior
Plan Collection
5-Bedroom, 4688 Sq Ft Mediterranean House Plan - 107-1134 - Front Exterior
Plan#107-1134
Starting at$1600
4688
Sq Ft
2
Story
5
Bed
5
Bath
3
Car
3-Bedroom, 2095 Sq Ft Ranch Home - Plan #193-1183 - Main Exterior
Plan Collection
3-Bedroom, 2095 Sq Ft Ranch Home - Plan #193-1183 - Main Exterior
Plan#193-1183
Starting at$1000
2095
Sq Ft
1
Story
3
Bed
2
Bath
3
Car
5-Bedroom, 2767 Sq Ft Farmhouse Home - Plan #140-1094 - Main Exterior
Plan Collection
5-Bedroom, 2767 Sq Ft Farmhouse Home - Plan #140-1094 - Main Exterior
Plan#140-1094
Starting at$945
2767
Sq Ft
1
Story
4
Bed
3.5
Bath
3
Car
2-Bedroom, 1178 Sq Ft Ranch House - Plan #126-1990 - Front Exterior
Plan Collection
2-Bedroom, 1178 Sq Ft Ranch House - Plan #126-1990 - Front Exterior
Plan#126-1990
Starting at$1450
1178
Sq Ft
1
Story
2
Bed
1
Bath
1
Car
5-Bedroom, 6043 Sq Ft Colonial House Plan - 108-1583 - Front Exterior
Plan Collection
5-Bedroom, 6043 Sq Ft Colonial House Plan - 108-1583 - Front Exterior
Plan#108-1583
Starting at$2710
6043
Sq Ft
2
Story
5
Bed
4
Bath
3
Car
3-Bedroom, 1306 Sq Ft Log Cabin Home Plan - 105-1043 - Main Exterior
Plan Collection
3-Bedroom, 1306 Sq Ft Log Cabin Home Plan - 105-1043 - Main Exterior
Plan#105-1043
Starting at$485
1306
Sq Ft
2
Story
3
Bed
2
Bath
1
Car
3-Bedroom, 2351 Sq Ft Ranch House - Plan #193-1196 - Front Exterior
Plan Collection
3-Bedroom, 2351 Sq Ft Ranch House - Plan #193-1196 - Front Exterior
Plan#193-1196
Starting at$1100
2351
Sq Ft
1
Story
3
Bed
2.5
Bath
3
Car
2-Bedroom, 1111 Sq Ft Small House Plans - 103-1001 - Front Exterior
Plan Collection
2-Bedroom, 1111 Sq Ft Small House Plans - 103-1001 - Front Exterior
Plan#103-1001
Starting at$870
1111
Sq Ft
1
Story
2
Bed
2
Bath
3
Car
2-Bedroom, 2228 Sq Ft Contemporary Home - Plan 120-2636 - Main Exterior
Plan Collection
2-Bedroom, 2228 Sq Ft Contemporary Home - Plan 120-2636 - Main Exterior
Plan#120-2636
Starting at$1305
2228
Sq Ft
1
Story
2
Bed
2
Bath
3
Car
6-Bedroom, 8441 Sq Ft Luxury House Plan - 107-1035 - Front Exterior
Plan Collection
6-Bedroom, 8441 Sq Ft Luxury House Plan - 107-1035 - Front Exterior
Plan#107-1035
Starting at$2300
8441
Sq Ft
2
Story
6
Bed
5.5
Bath
3
Car
6-Bedroom, 7592 Sq Ft Luxury Home Plan - 175-1098 - Main Exterior
Plan Collection
6-Bedroom, 7592 Sq Ft Luxury Home Plan - 175-1098 - Main Exterior
Plan#175-1098
Starting at$4000
7592
Sq Ft
2
Story
6
Bed
6.5
Bath
3
Car
5-Bedroom, 5565 Sq Ft Florida Style House - Plan #107-1080 - Front Exterior
Plan Collection
5-Bedroom, 5565 Sq Ft Florida Style House - Plan #107-1080 - Front Exterior
Plan#107-1080
Starting at$1800
5565
Sq Ft
1
Story
5
Bed
4.5
Bath
3
Car
0-Bedroom, 506 Sq Ft Garage Pool House Home Plan - 142-1462 - Main Exterior
Plan Collection
0-Bedroom, 506 Sq Ft Garage Pool House Home Plan - 142-1462 - Main Exterior
Plan#142-1462
Starting at$795
506
Sq Ft
1
Story
0
Bed
1
Bath
1
Car
3-Bedroom, 1187 Sq Ft Craftsman House Plan - 178-1359 - Front Exterior
Plan Collection
3-Bedroom, 1187 Sq Ft Craftsman House Plan - 178-1359 - Front Exterior
Plan#178-1359
Starting at$1025
1187
Sq Ft
1
Story
3
Bed
2
Bath
1
Car
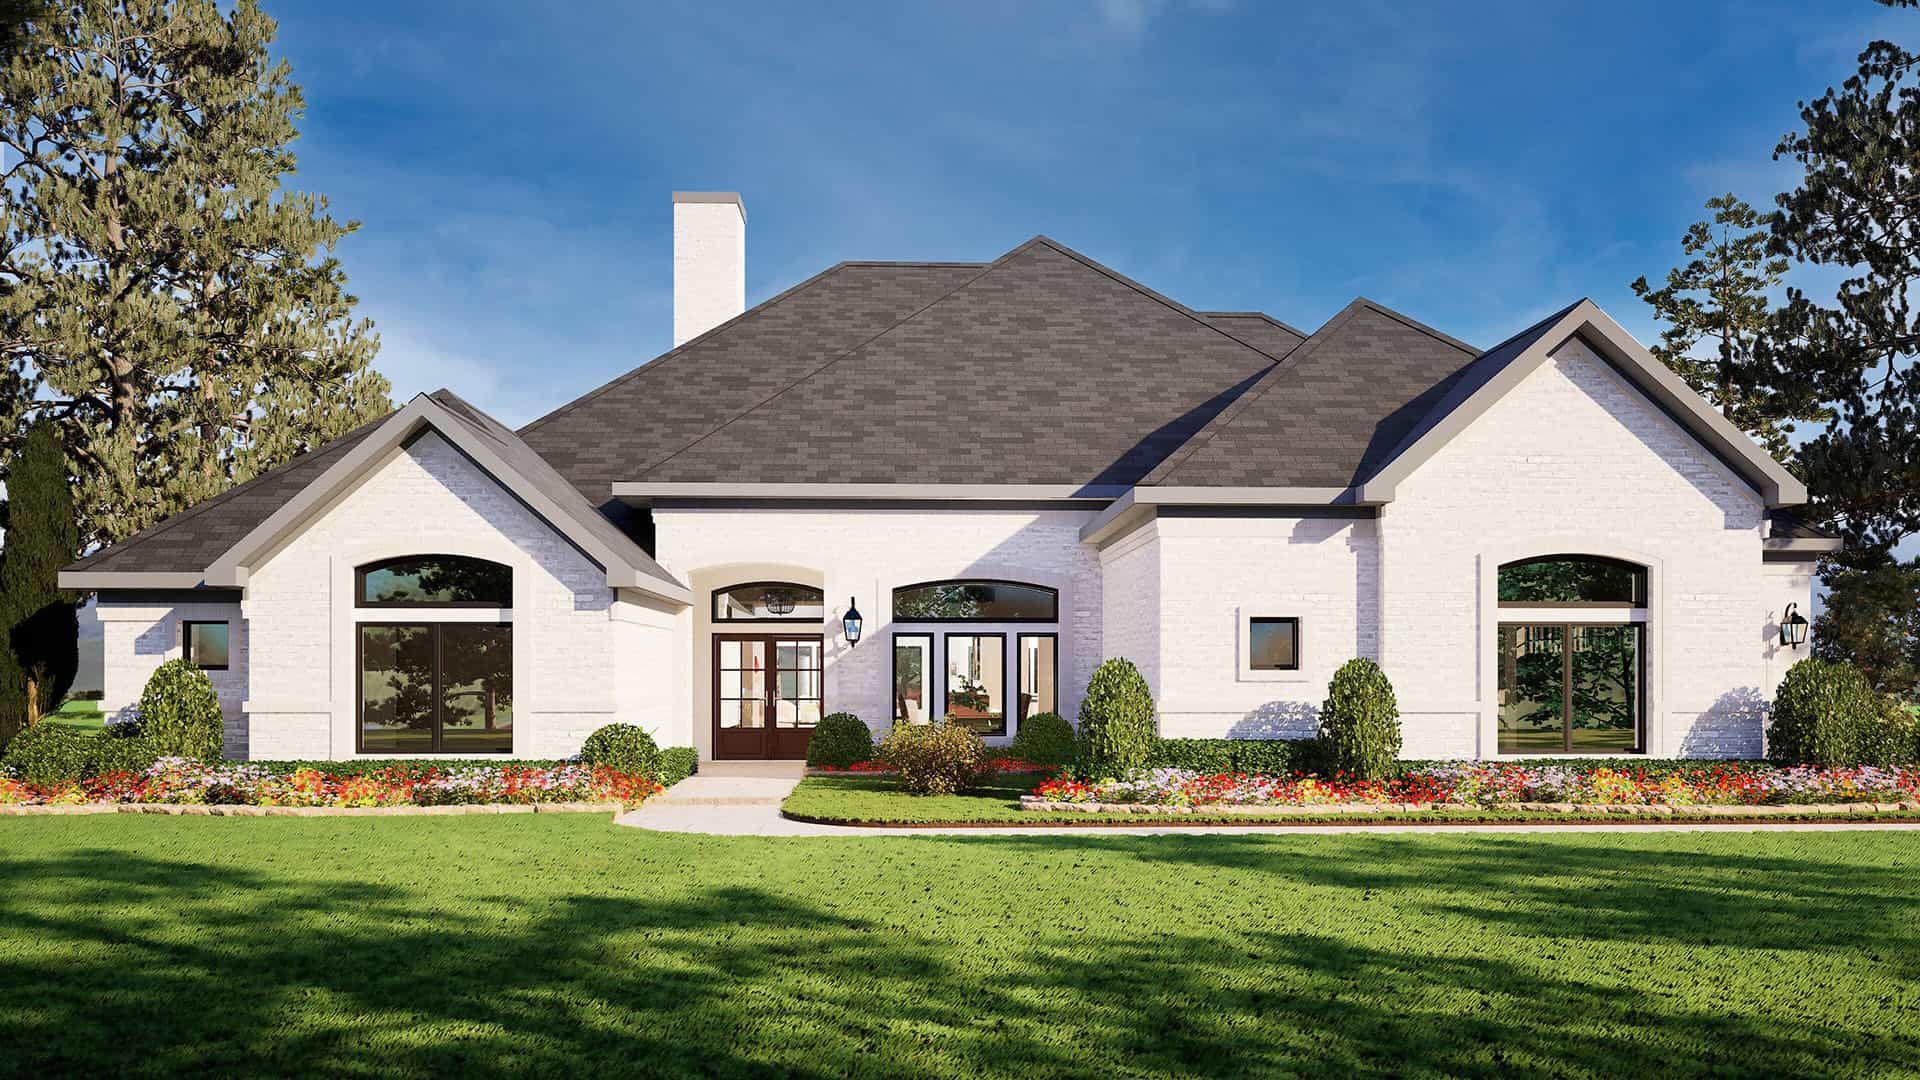
4-Bedroom, 11237 Sq Ft Cape Cod House Plan - 107-1194 - Front Exterior
Plan Collection
4-Bedroom, 11237 Sq Ft Cape Cod House Plan - 107-1194 - Front Exterior
Plan#107-1194
Starting at$2700
11237
Sq Ft
2
Story
4
Bed
4
Bath
3
Car
5-Bedroom, 7893 Sq Ft Luxury House - Plan #107-1219 - Front Exterior
Plan Collection
5-Bedroom, 7893 Sq Ft Luxury House - Plan #107-1219 - Front Exterior
Plan#107-1219
Starting at$2200
7893
Sq Ft
2
Story
5
Bed
7.5
Bath
3
Car
4-Bedroom, 3770 Sq Ft Country Home Plan - 109-1056 - Main Exterior
Plan Collection
4-Bedroom, 3770 Sq Ft Country Home Plan - 109-1056 - Main Exterior
Plan#109-1056
Starting at$1695
3770
Sq Ft
2
Story
4
Bed
3.5
Bath
3
Car
4-Bedroom, 2663 Sq Ft Cape Cod Home - Plan #193-1096 - Main Exterior
Plan Collection
4-Bedroom, 2663 Sq Ft Cape Cod Home - Plan #193-1096 - Main Exterior
Plan#193-1096
Starting at$1550
2663
Sq Ft
1.5
Story
4
Bed
3
Bath
1
Car
2-Bedroom, 1187 Sq Ft Contemporary Home - Plan #126-1980 - Main Exterior
Plan Collection
2-Bedroom, 1187 Sq Ft Contemporary Home - Plan #126-1980 - Main Exterior
Plan#126-1980
Starting at$1450
1187
Sq Ft
1
Story
2
Bed
1
Bath
1
Car
4-Bedroom, 2600 Sq Ft Craftsman Home Plan - 169-1131 - Main Exterior
Plan Collection
4-Bedroom, 2600 Sq Ft Craftsman Home Plan - 169-1131 - Main Exterior
Plan#169-1131
Starting at$870
2600
Sq Ft
2
Story
4
Bed
2.5
Bath
3
Car
0-Bedroom, 1358 Sq Ft Garage w/Apartments House Plan - 196-1850 - Front Exterior
Plan Collection
0-Bedroom, 1358 Sq Ft Garage w/Apartments House Plan - 196-1850 - Front Exterior
Plan#196-1850
Starting at$1000
1358
Sq Ft
2
Story
0
Bed
0
Bath
1
Car
3-Bedroom, 5389 Sq Ft European House Plan - 108-1634 - Front Exterior
Plan Collection
3-Bedroom, 5389 Sq Ft European House Plan - 108-1634 - Front Exterior
Plan#108-1634
Starting at$2430
5389
Sq Ft
2
Story
3
Bed
2
Bath
3
Car
0-Bedroom, 965 Sq Ft Garage w/Apartments Home Plan - 196-1866 - Main Exterior
Plan Collection
0-Bedroom, 965 Sq Ft Garage w/Apartments Home Plan - 196-1866 - Main Exterior
Plan#196-1866
Starting at$775
965
Sq Ft
2
Story
0
Bed
0
Bath
1
Car
0-Bedroom, 1200 Sq Ft Garage House Plan - 108-1011 - Front Exterior
Plan Collection
0-Bedroom, 1200 Sq Ft Garage House Plan - 108-1011 - Front Exterior
Plan#108-1011
Starting at$380
1200
Sq Ft
2
Story
0
Bed
0
Bath
1
Car
5-Bedroom, 4688 Sq Ft Mediterranean House Plan - 107-1134 - Front Exterior
Plan Collection
5-Bedroom, 4688 Sq Ft Mediterranean House Plan - 107-1134 - Front Exterior
Plan#107-1134
Starting at$1600
4688
Sq Ft
2
Story
5
Bed
5
Bath
3
Car
3-Bedroom, 2095 Sq Ft Ranch Home - Plan #193-1183 - Main Exterior
Plan Collection
3-Bedroom, 2095 Sq Ft Ranch Home - Plan #193-1183 - Main Exterior
Plan#193-1183
Starting at$1000
2095
Sq Ft
1
Story
3
Bed
2
Bath
3
Car
5-Bedroom, 2767 Sq Ft Farmhouse Home - Plan #140-1094 - Main Exterior
Plan Collection
5-Bedroom, 2767 Sq Ft Farmhouse Home - Plan #140-1094 - Main Exterior
Plan#140-1094
Starting at$945
2767
Sq Ft
1
Story
4
Bed
3.5
Bath
3
Car
2-Bedroom, 1178 Sq Ft Ranch House - Plan #126-1990 - Front Exterior
Plan Collection
2-Bedroom, 1178 Sq Ft Ranch House - Plan #126-1990 - Front Exterior
Plan#126-1990
Starting at$1450
1178
Sq Ft
1
Story
2
Bed
1
Bath
1
Car
5-Bedroom, 6043 Sq Ft Colonial House Plan - 108-1583 - Front Exterior
Plan Collection
5-Bedroom, 6043 Sq Ft Colonial House Plan - 108-1583 - Front Exterior
Plan#108-1583
Starting at$2710
6043
Sq Ft
2
Story
5
Bed
4
Bath
3
Car
3-Bedroom, 1306 Sq Ft Log Cabin Home Plan - 105-1043 - Main Exterior
Plan Collection
3-Bedroom, 1306 Sq Ft Log Cabin Home Plan - 105-1043 - Main Exterior
Plan#105-1043
Starting at$485
1306
Sq Ft
2
Story
3
Bed
2
Bath
1
Car
3-Bedroom, 2351 Sq Ft Ranch House - Plan #193-1196 - Front Exterior
Plan Collection
3-Bedroom, 2351 Sq Ft Ranch House - Plan #193-1196 - Front Exterior
Plan#193-1196
Starting at$1100
2351
Sq Ft
1
Story
3
Bed
2.5
Bath
3
Car
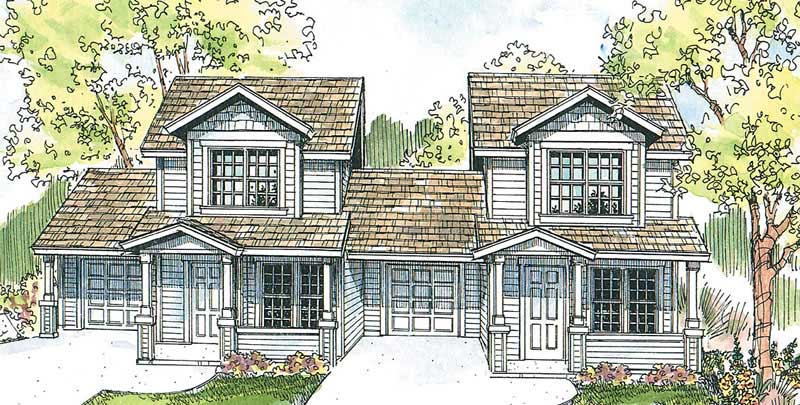
2-Bedroom, 1111 Sq Ft Small House Plans - 103-1001 - Front Exterior
Plan Collection
2-Bedroom, 1111 Sq Ft Small House Plans - 103-1001 - Front Exterior
Plan#103-1001
Starting at$870
1111
Sq Ft
1
Story
2
Bed
2
Bath
3
Car
2-Bedroom, 2228 Sq Ft Contemporary Home - Plan 120-2636 - Main Exterior
Plan Collection
2-Bedroom, 2228 Sq Ft Contemporary Home - Plan 120-2636 - Main Exterior
Plan#120-2636
Starting at$1305
2228
Sq Ft
1
Story
2
Bed
2
Bath
3
Car
1...3233343536...309