1 Garage & 3 Garage House Plans

7,406
Plan Results
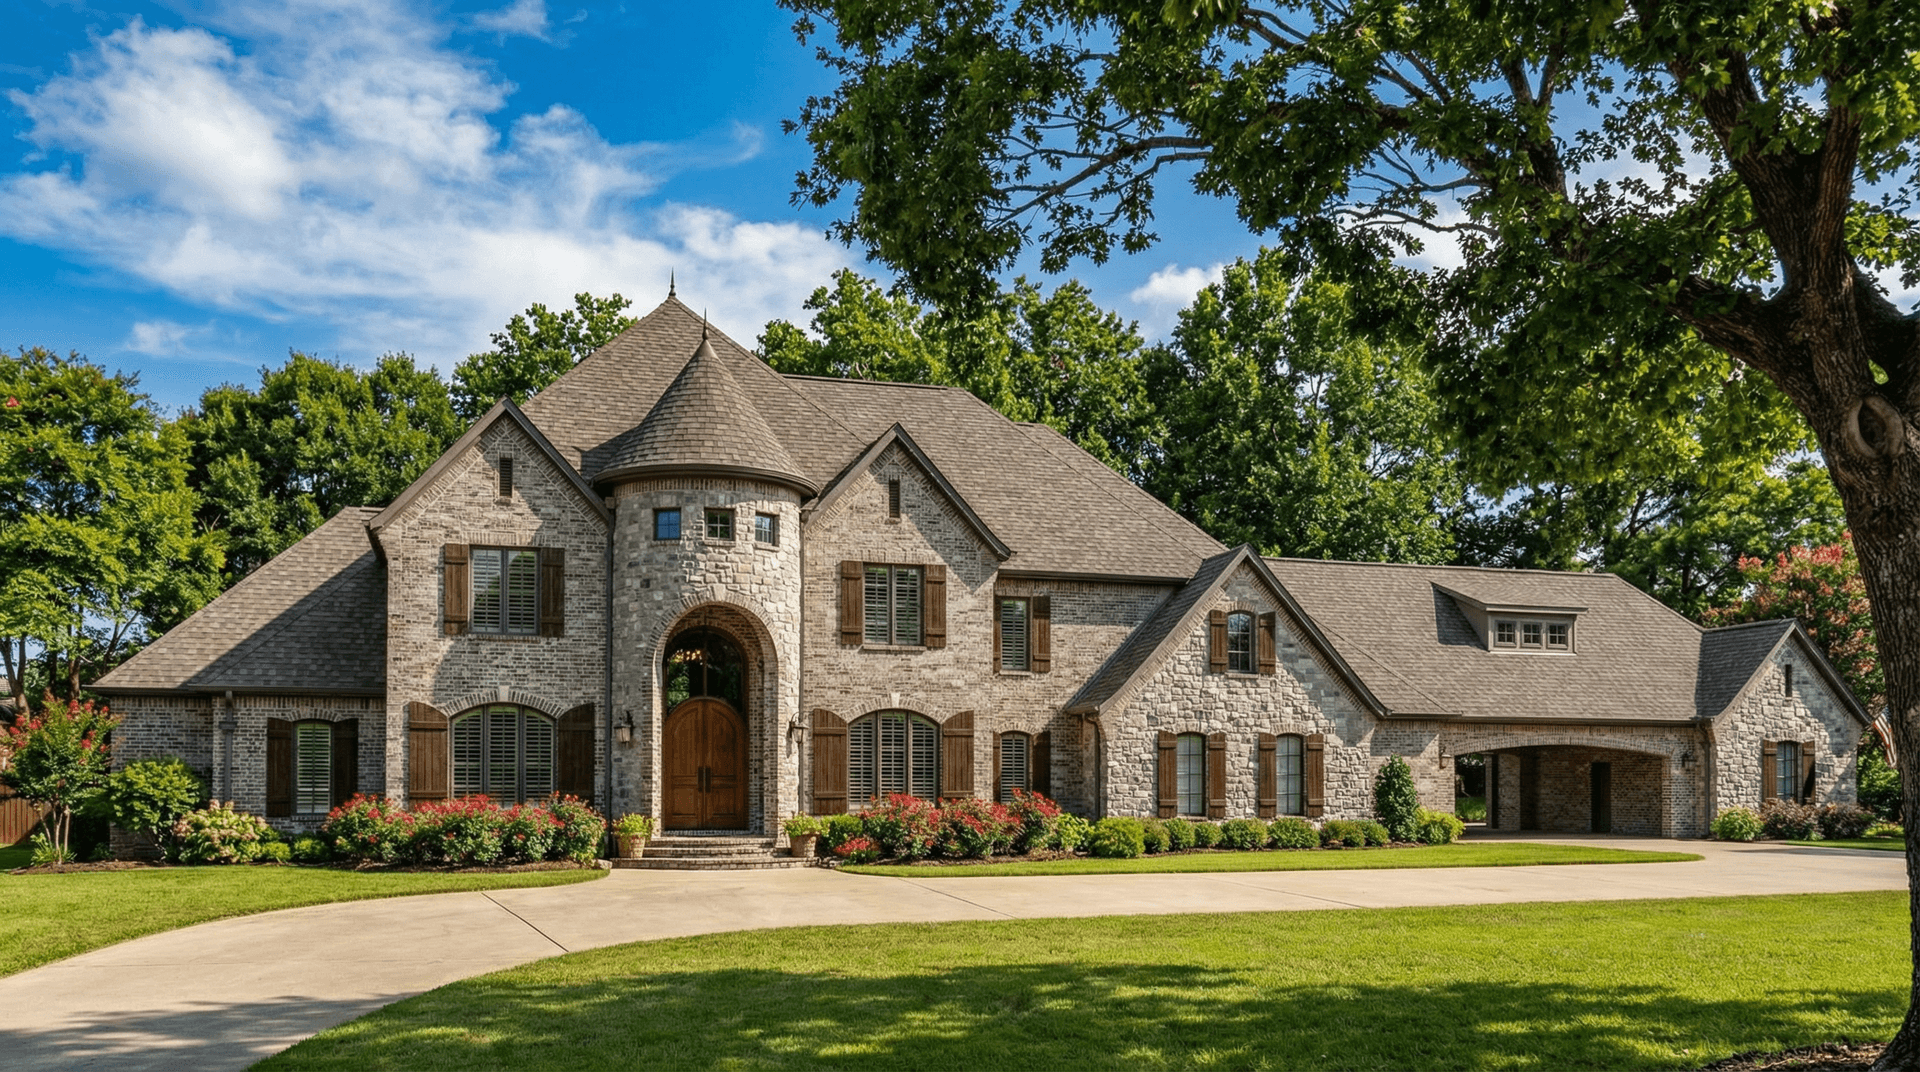
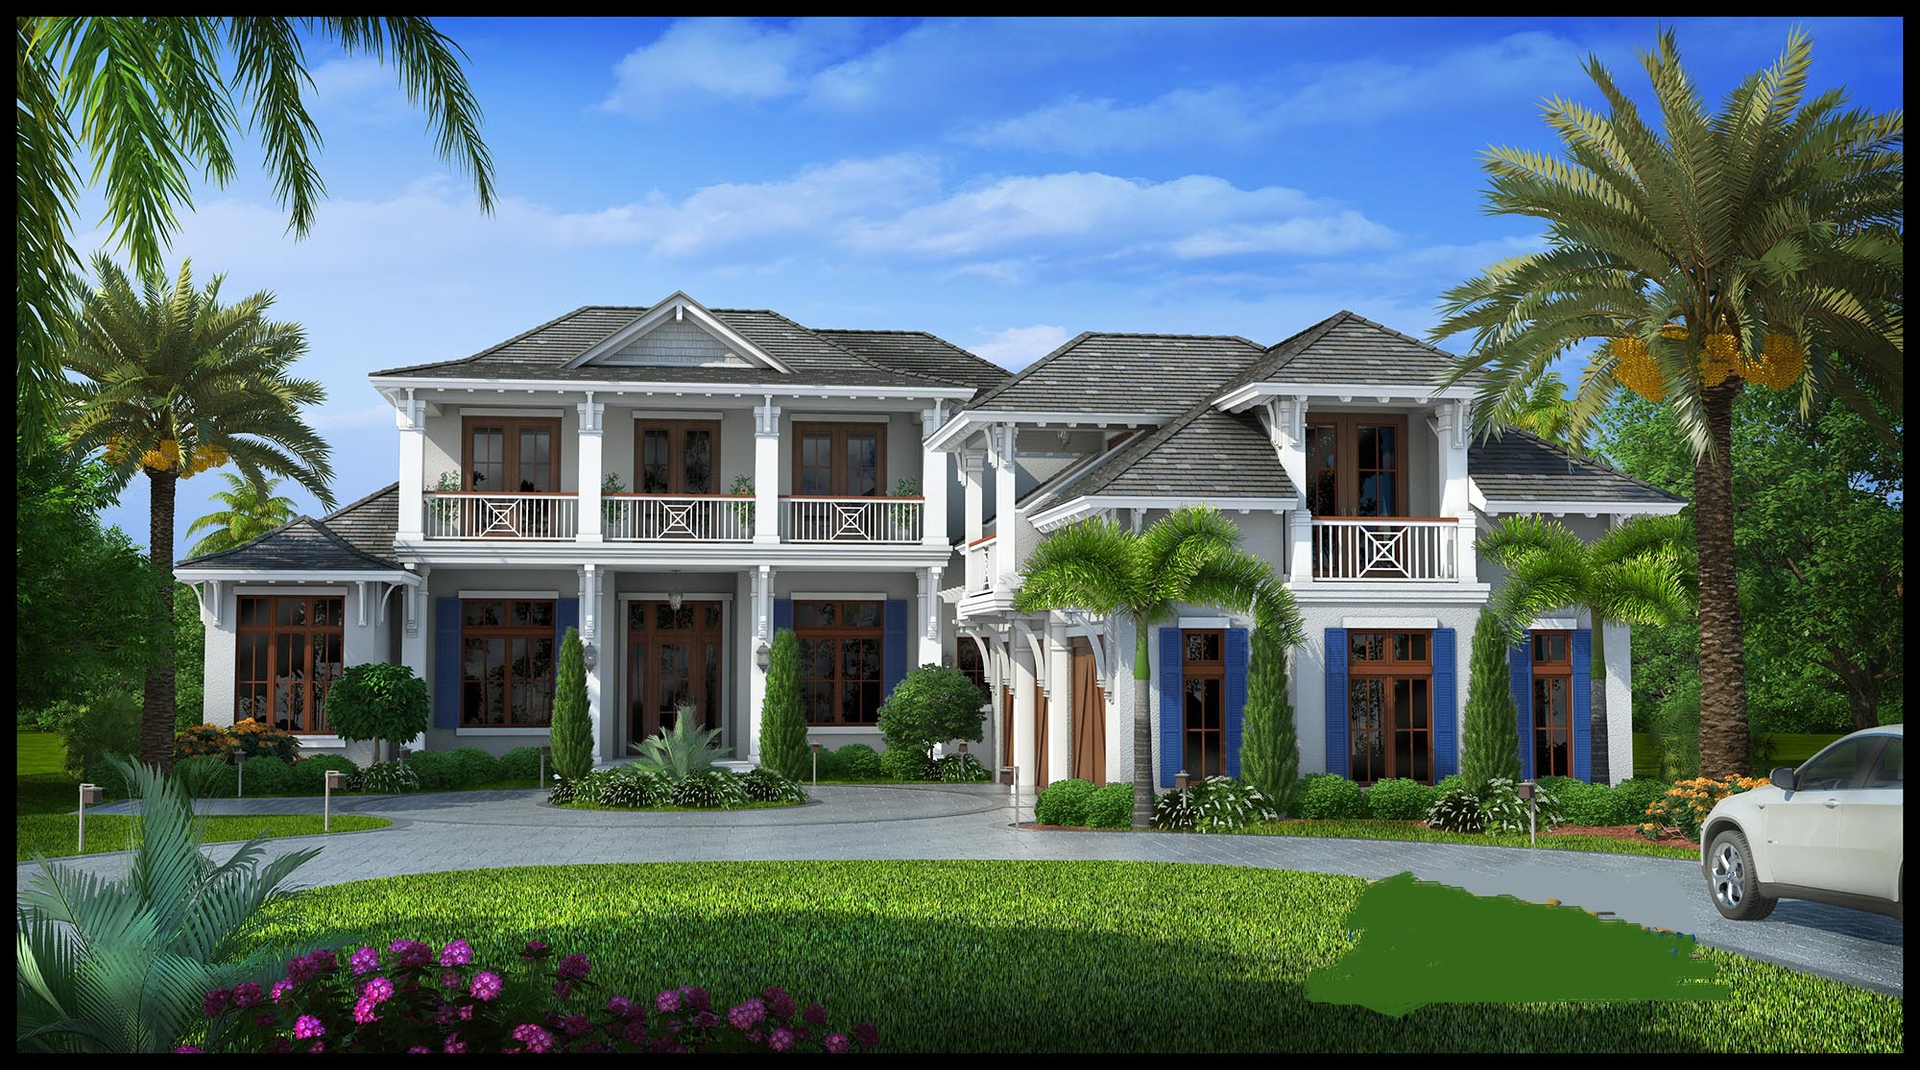
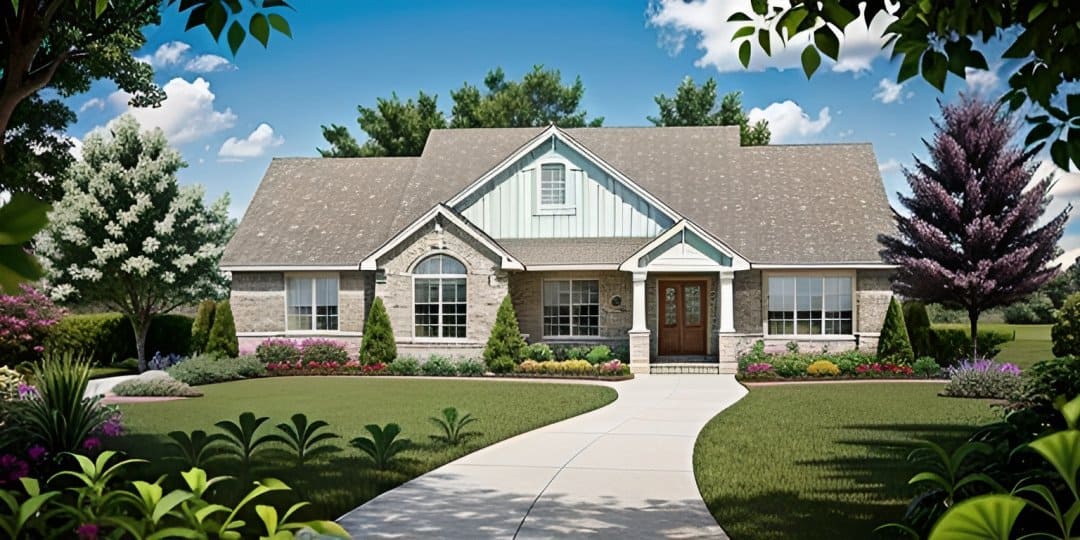
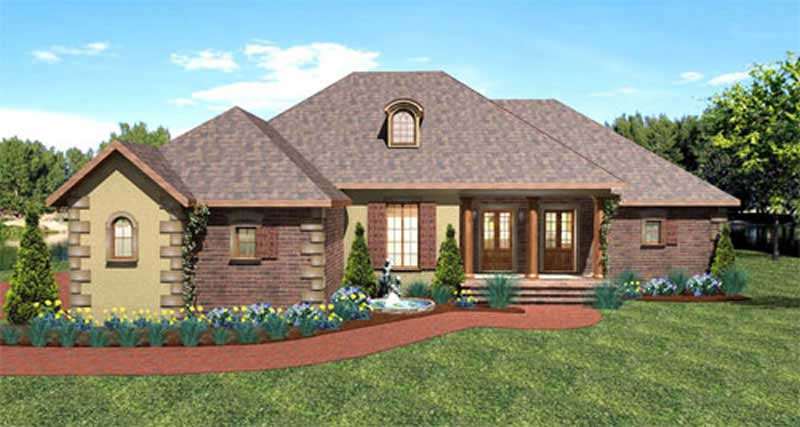
3-Bedroom, 2666 Sq Ft Texas Style Home - Plan #106-1279 - Main Exterior
Plan Collection
3-Bedroom, 2666 Sq Ft Texas Style Home - Plan #106-1279 - Main Exterior
Plan#106-1279
Starting at$1695
2666
Sq Ft
1.5
Story
3
Bed
2.5
Bath
3
Car
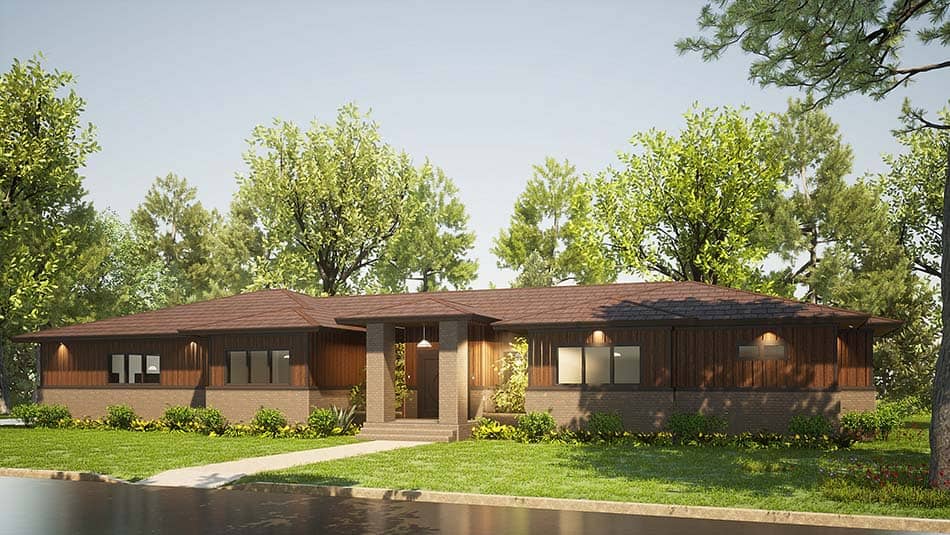
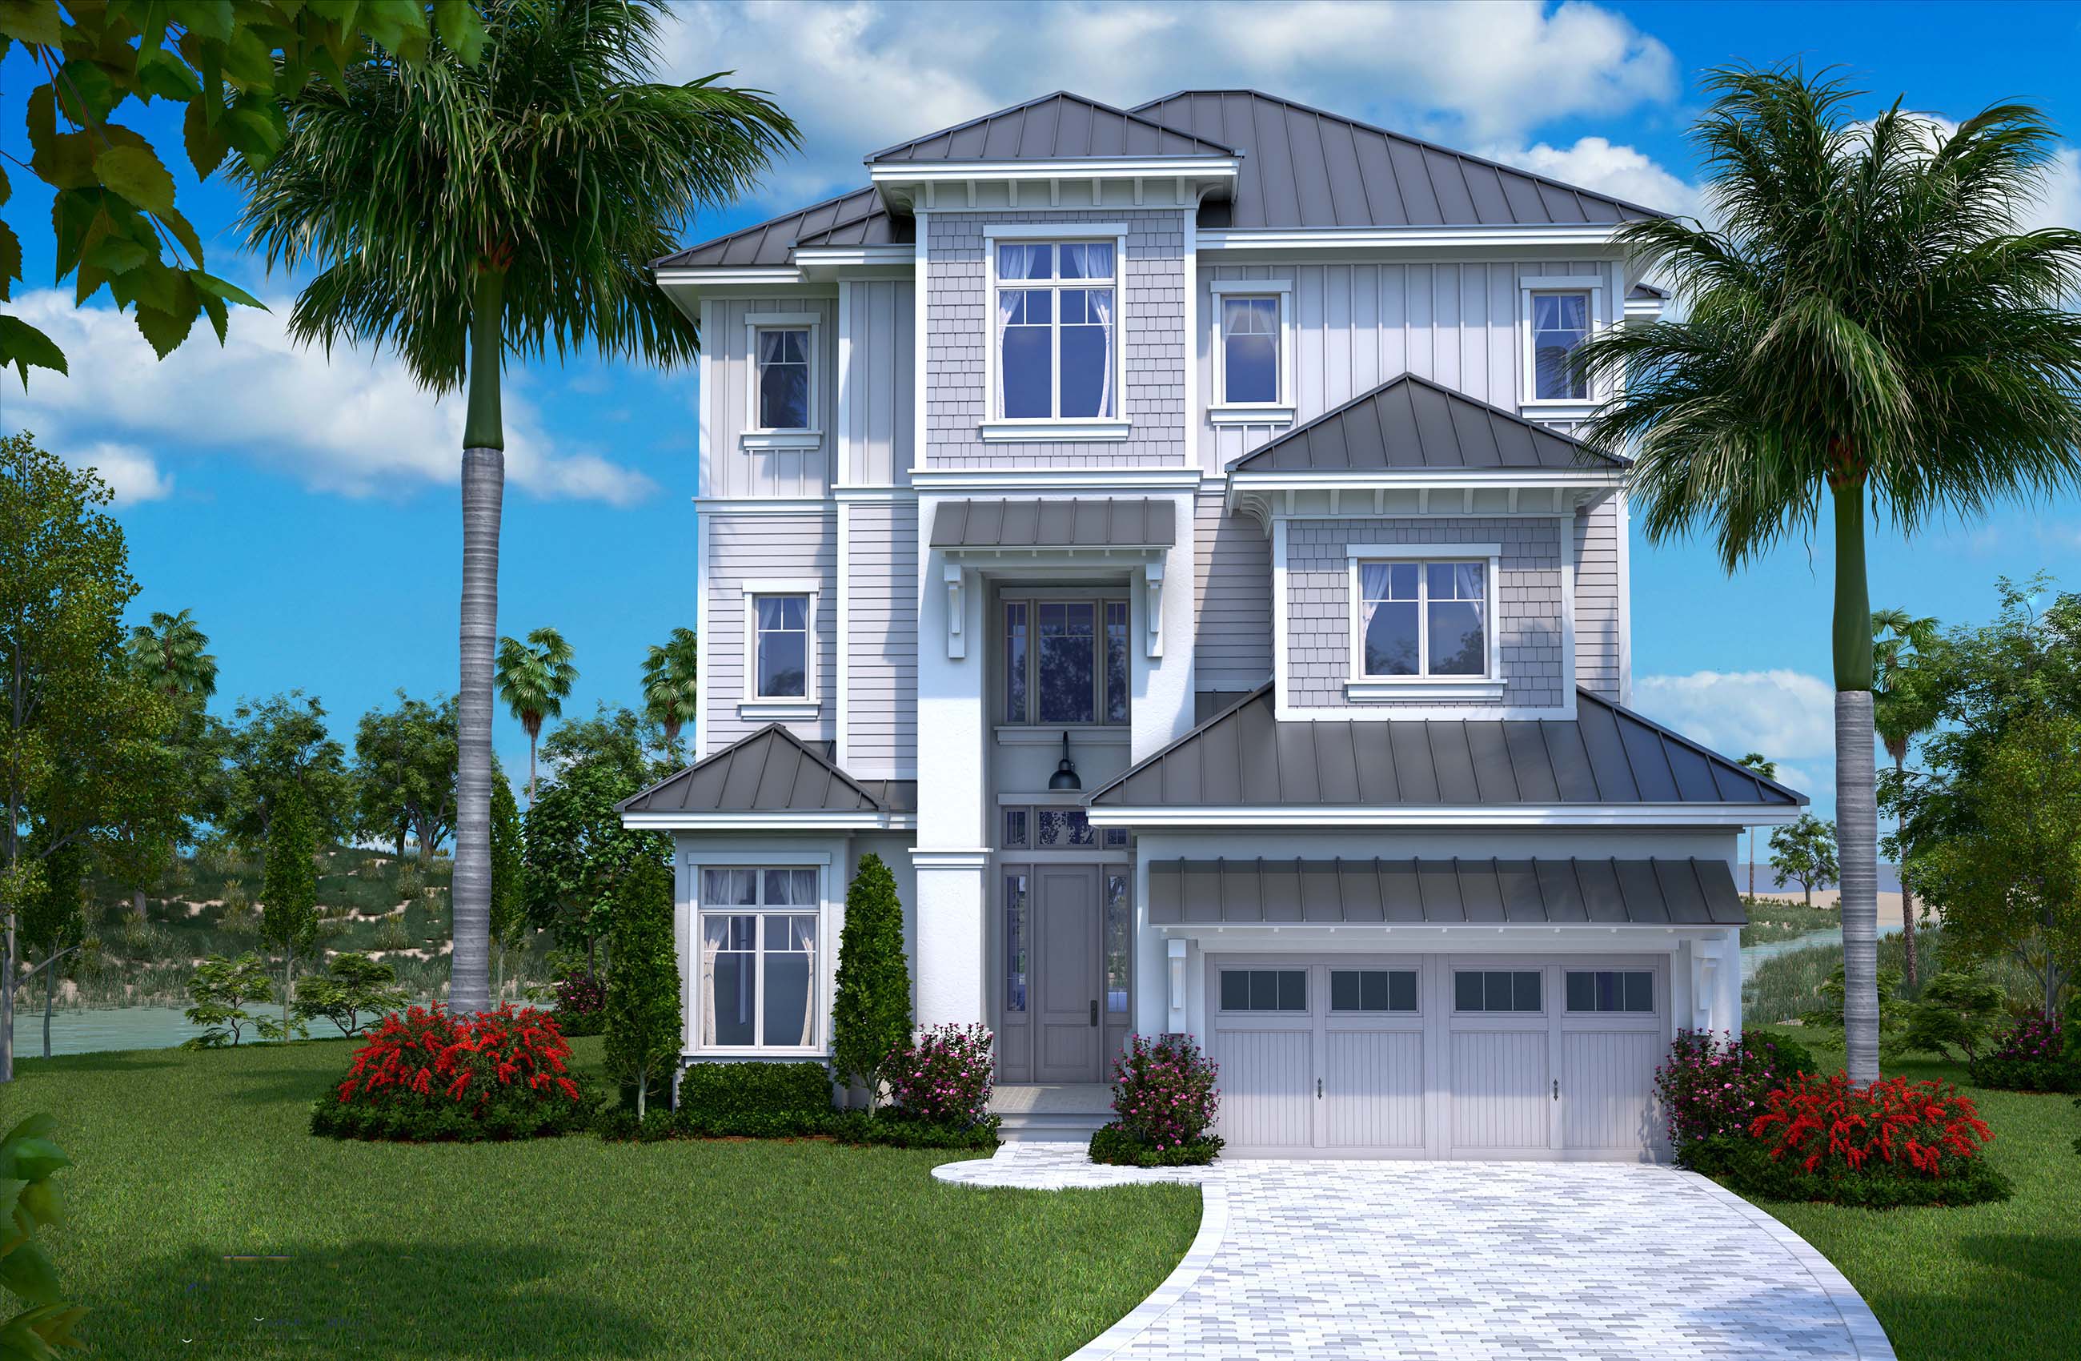
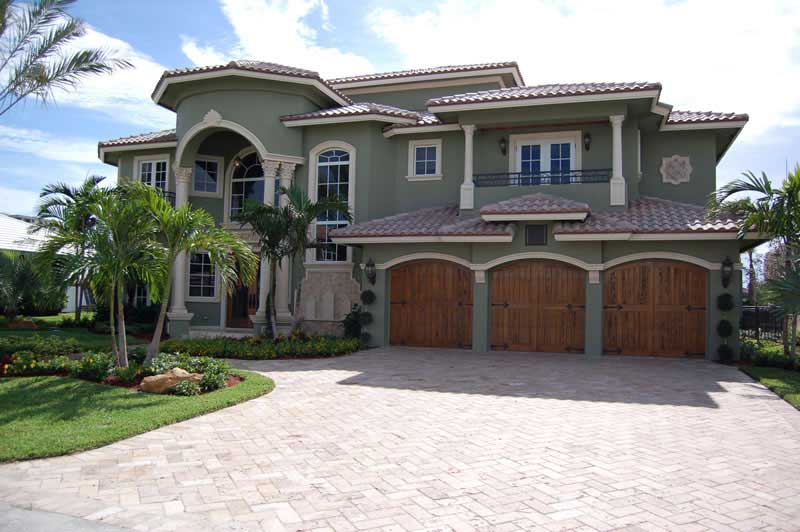
5-Bedroom, 4830 Sq Ft European House - Plan #153-2076 - Front Exterior
Plan Collection
5-Bedroom, 4830 Sq Ft European House - Plan #153-2076 - Front Exterior
Plan#153-2076
Starting at$2650
4830
Sq Ft
2
Story
5
Bed
4.5
Bath
3
Car
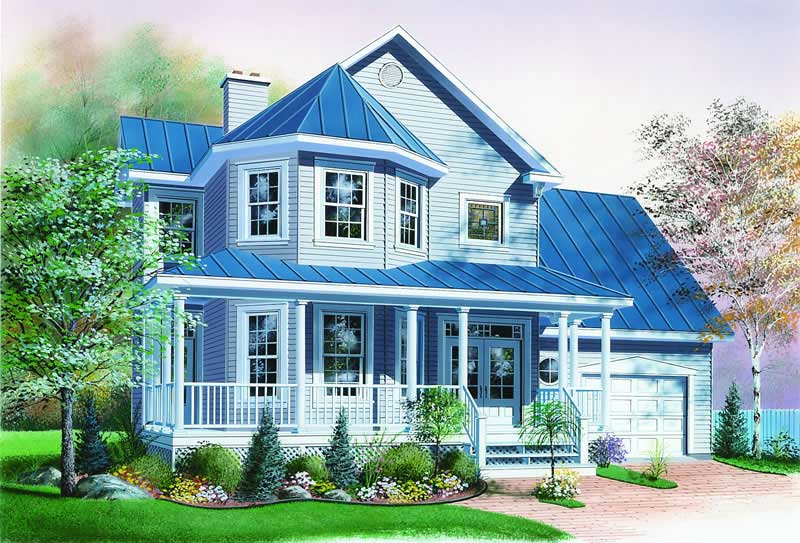
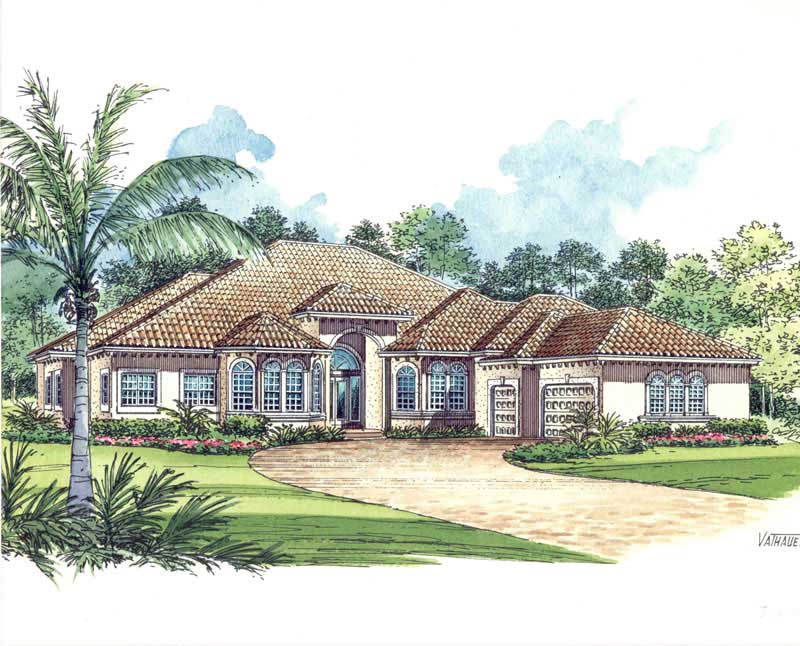
5-Bedroom, 2473 Sq Ft Arts and Crafts Home Plan - 108-1692 - Main Exterior
Plan Collection
5-Bedroom, 2473 Sq Ft Arts and Crafts Home Plan - 108-1692 - Main Exterior
Plan#108-1692
Starting at$1050
2473
Sq Ft
1
Story
5
Bed
3
Bath
3
Car
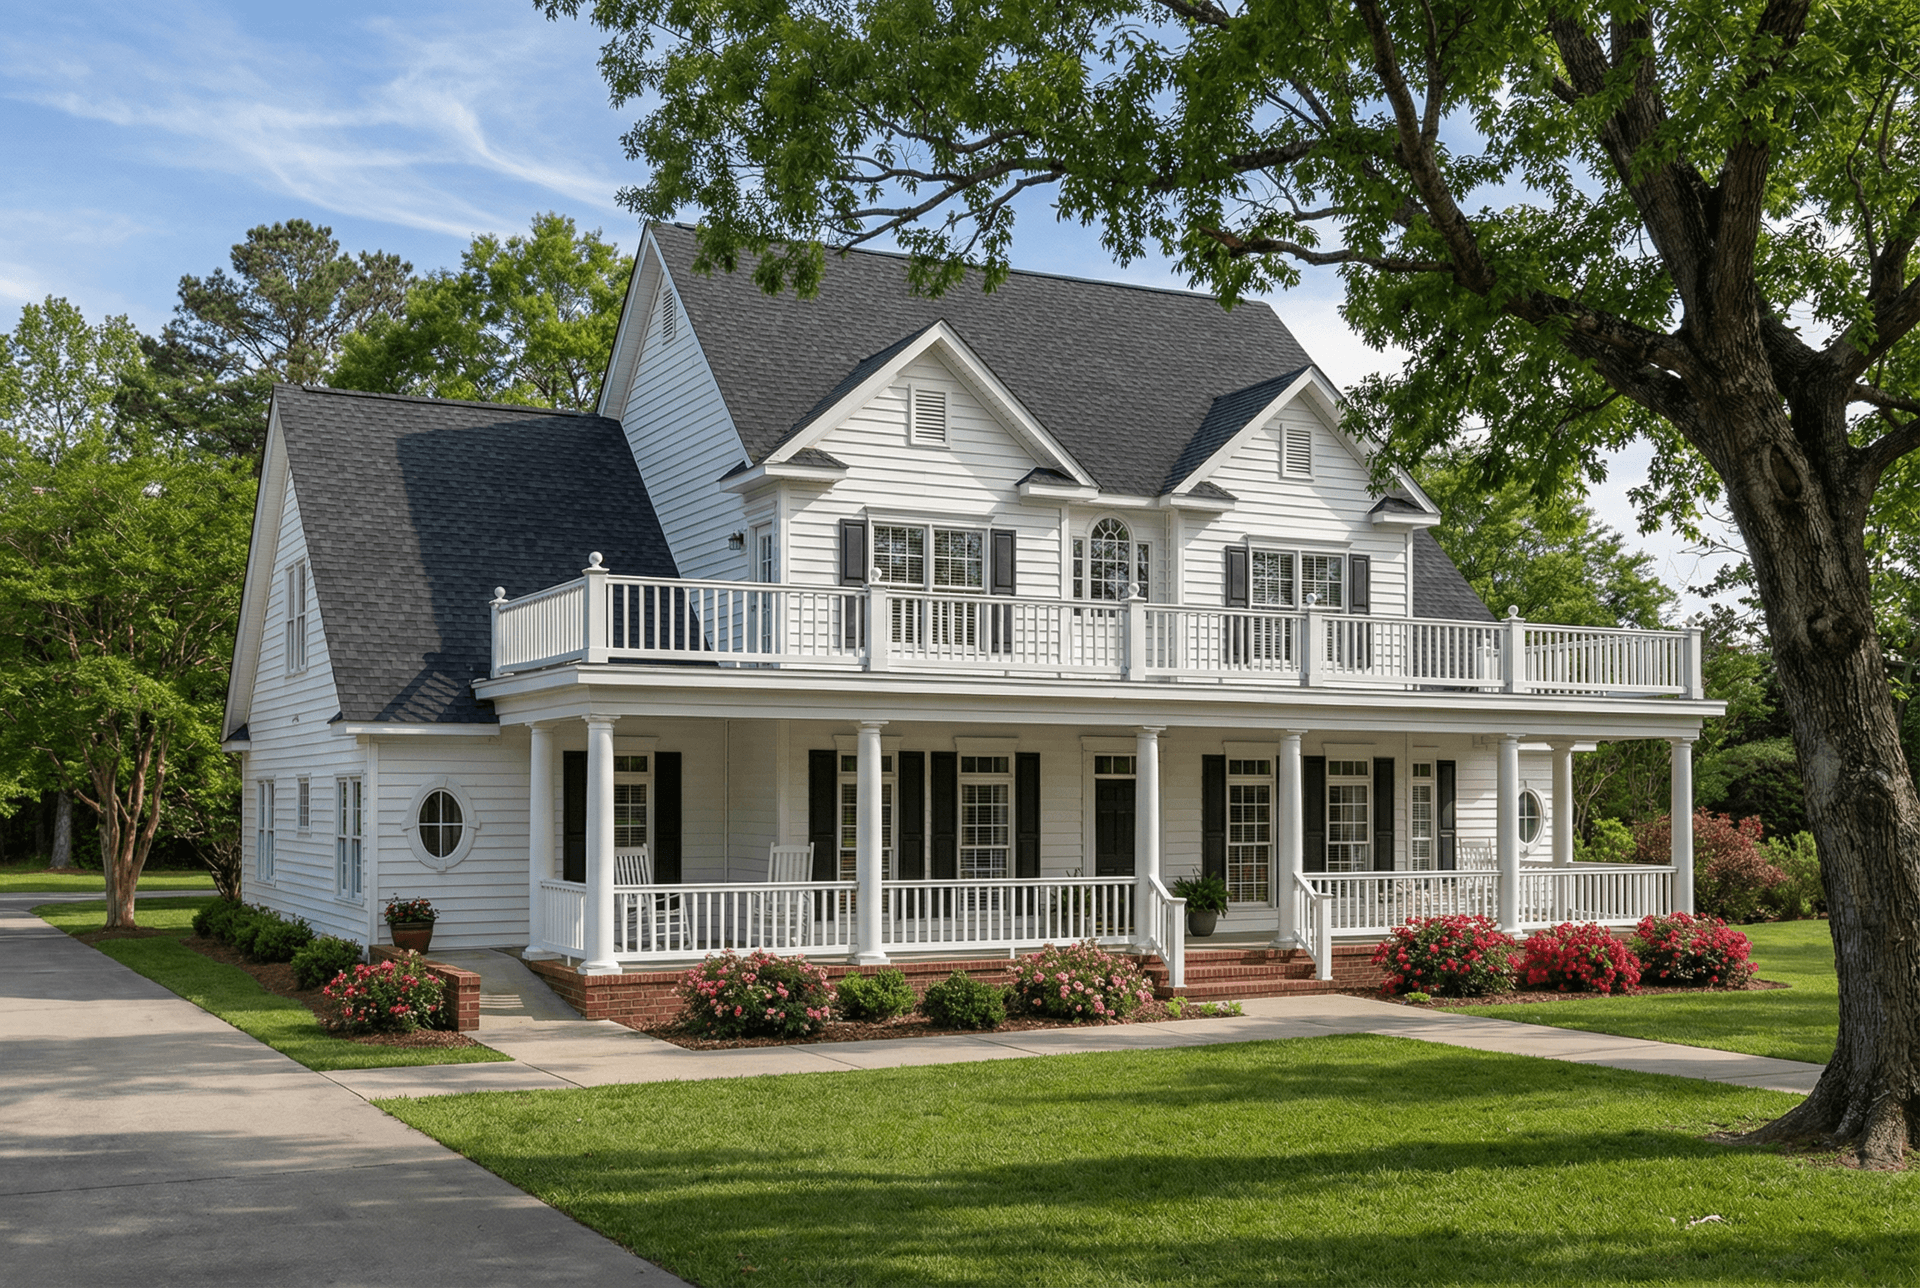
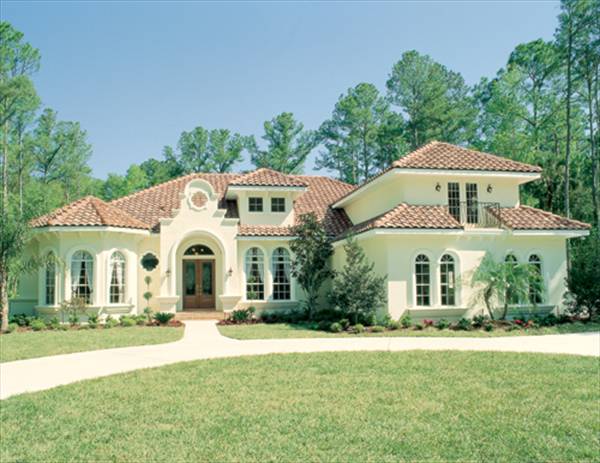
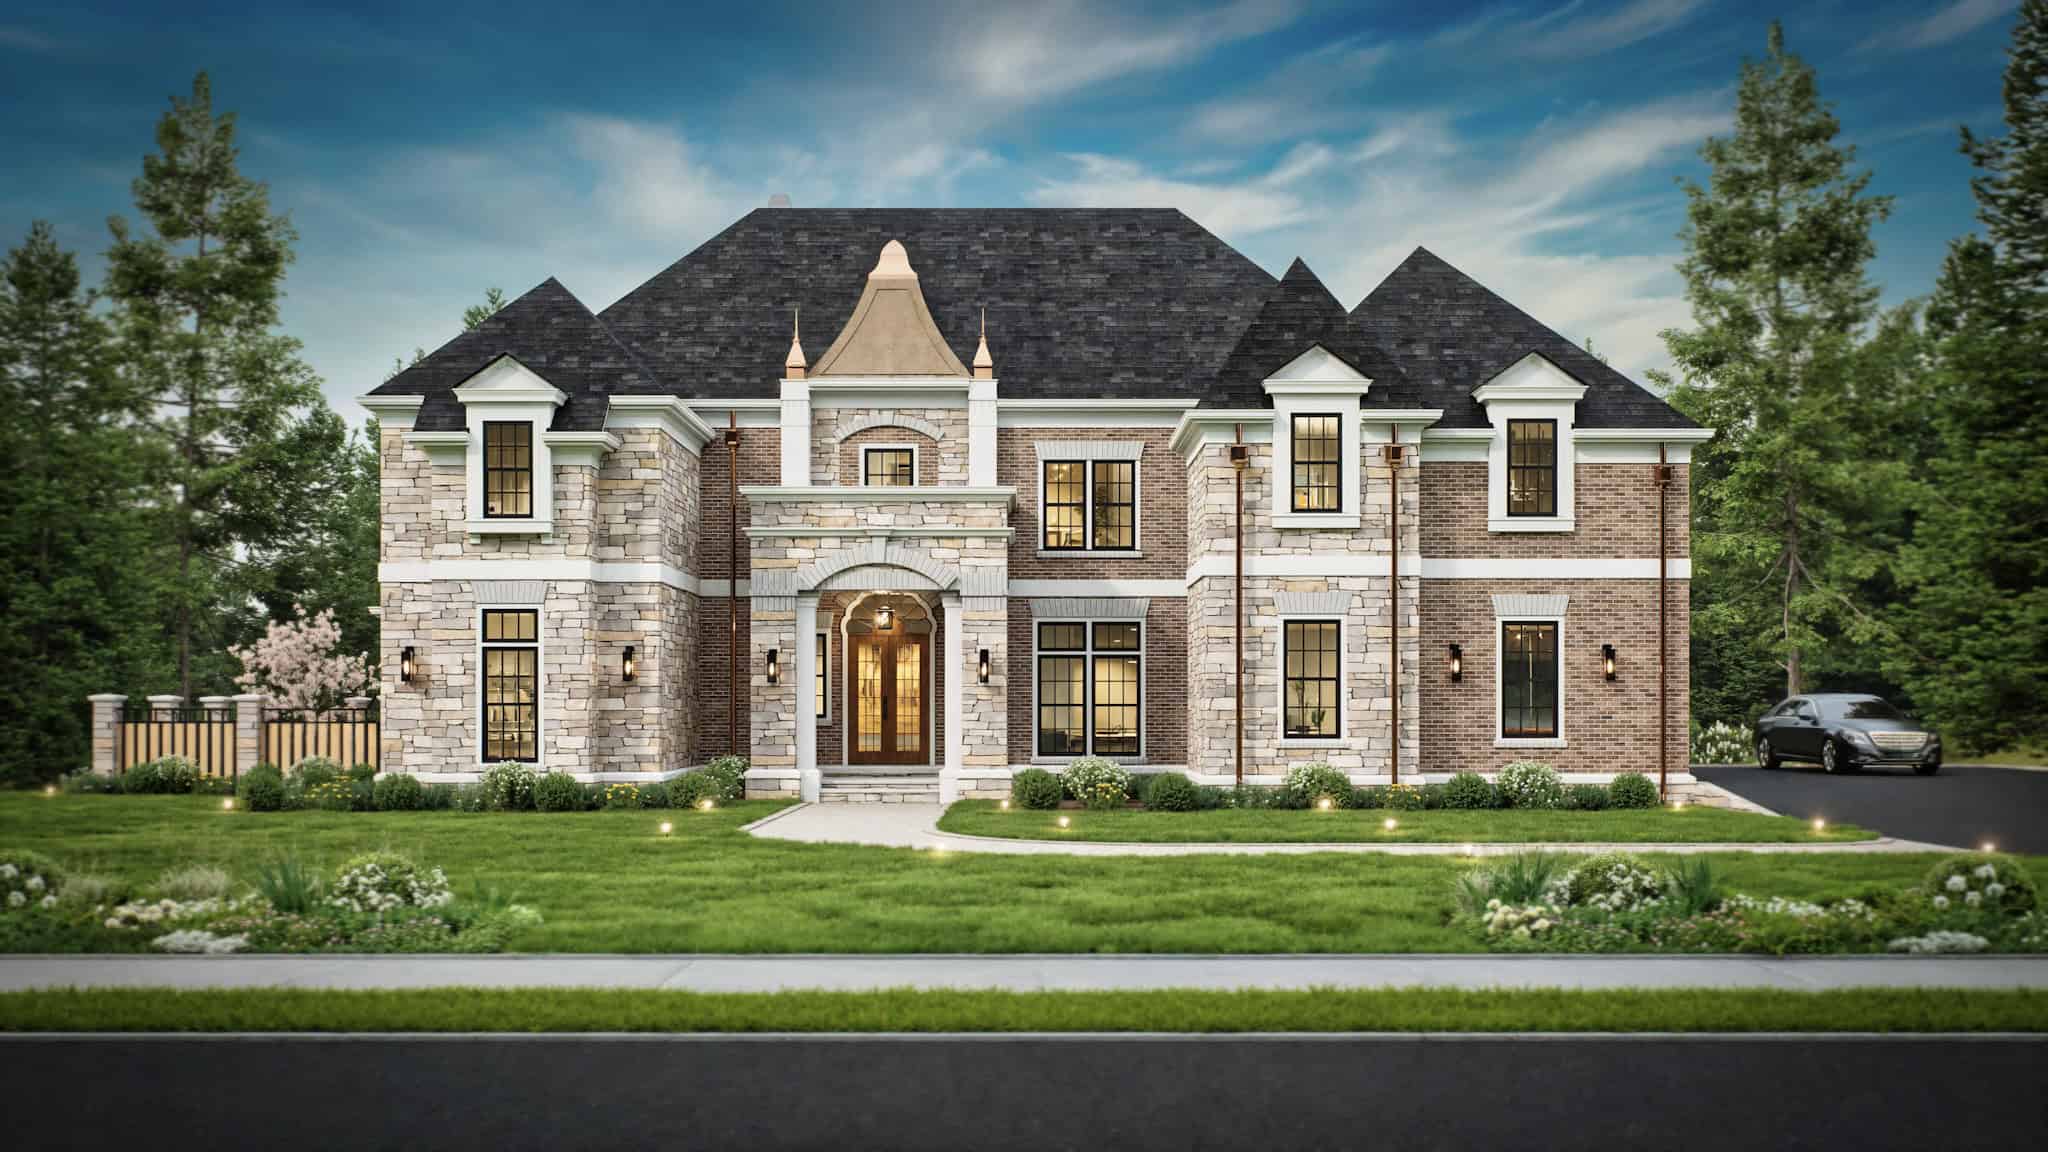
4-Bedroom, 3868 Sq Ft Luxury House Plan - 106-1302 - Front Exterior
Plan Collection
4-Bedroom, 3868 Sq Ft Luxury House Plan - 106-1302 - Front Exterior
Plan#106-1302
Starting at$1695
3868
Sq Ft
2
Story
4
Bed
4.5
Bath
3
Car
4-Bedroom, 2113 Sq Ft Ranch Home - Plan #193-1184 - Main Exterior
Plan Collection
4-Bedroom, 2113 Sq Ft Ranch Home - Plan #193-1184 - Main Exterior
Plan#193-1184
Starting at$1200
2113
Sq Ft
1
Story
4
Bed
2
Bath
3
Car
3-Bedroom, 3314 Sq Ft Craftsman House Plan - 180-1047 - Front Exterior
Plan Collection
3-Bedroom, 3314 Sq Ft Craftsman House Plan - 180-1047 - Front Exterior
Plan#180-1047
Starting at$1550
3314
Sq Ft
2
Story
3
Bed
4.5
Bath
3
Car
3-Bedroom, 1421 Sq Ft Modern Home - Plan #158-1303 - Main Exterior
Plan Collection
3-Bedroom, 1421 Sq Ft Modern Home - Plan #158-1303 - Main Exterior
Plan#158-1303
Starting at$1500
1421
Sq Ft
1
Story
3
Bed
2
Bath
1
Car
3-Bedroom, 1920 Sq Ft Barn Style Home - Plan #132-1694 - Main Exterior
Plan Collection
3-Bedroom, 1920 Sq Ft Barn Style Home - Plan #132-1694 - Main Exterior
Plan#132-1694
Starting at$1370
1920
Sq Ft
2
Story
3
Bed
3
Bath
3
Car
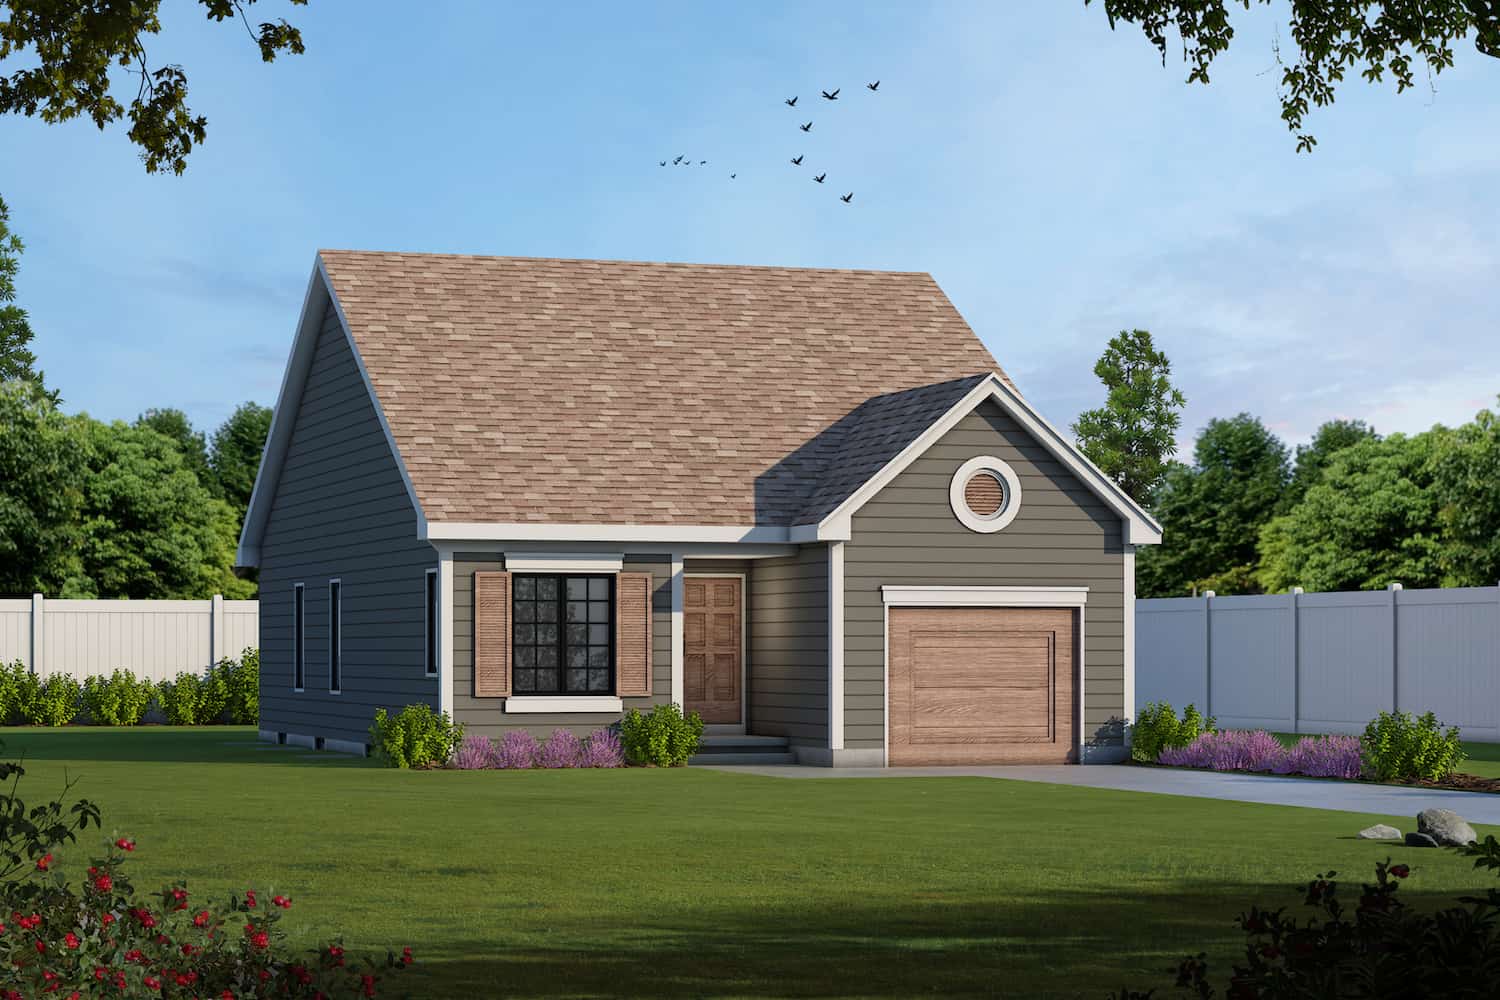
2-Bedroom, 1336 Sq Ft Garage w/Apartments House Plan - 132-1698 - Front Exterior
Plan Collection
2-Bedroom, 1336 Sq Ft Garage w/Apartments House Plan - 132-1698 - Front Exterior
Plan#132-1698
Starting at$1315
1336
Sq Ft
2
Story
2
Bed
2
Bath
3
Car
2-Bedroom, 1323 Sq Ft Ranch House - Plan #126-1995 - Front Exterior
Plan Collection
2-Bedroom, 1323 Sq Ft Ranch House - Plan #126-1995 - Front Exterior
Plan#126-1995
Starting at$1510
1323
Sq Ft
1
Story
2
Bed
2
Bath
1
Car
4-Bedroom, 1967 Sq Ft Ranch Home - Plan #193-1151 - Main Exterior
Plan Collection
4-Bedroom, 1967 Sq Ft Ranch Home - Plan #193-1151 - Main Exterior
Plan#193-1151
Starting at$1350
1967
Sq Ft
1
Story
4
Bed
2.5
Bath
3
Car
3–4-Bedroom, 5347 Sq Ft Texas Style House - Plan #193-1191 - Front Exterior
Plan Collection
3–4-Bedroom, 5347 Sq Ft Texas Style House - Plan #193-1191 - Front Exterior
Plan#193-1191
Starting at$2250
5347
Sq Ft
1
Story
3
Bed
4.5
Bath
3
Car
5-Bedroom, 5450 Sq Ft Georgian House Plan - #198-1071 - Front Exterior
Plan Collection
5-Bedroom, 5450 Sq Ft Georgian House Plan - #198-1071 - Front Exterior
Plan#198-1071
Starting at$1995
5450
Sq Ft
2
Story
5
Bed
4.5
Bath
3
Car
3-Bedroom, 2100 Sq Ft Craftsman Home - Plan #196-1017 - Main Exterior
Plan Collection
3-Bedroom, 2100 Sq Ft Craftsman Home - Plan #196-1017 - Main Exterior
Plan#196-1017
Starting at$1015
2100
Sq Ft
1
Story
3
Bed
2
Bath
3
Car
5-Bedroom, 3424 Sq Ft Spanish House Plan - 190-1009 - Front Exterior
Plan Collection
5-Bedroom, 3424 Sq Ft Spanish House Plan - 190-1009 - Front Exterior
Plan#190-1009
Starting at$1450
3424
Sq Ft
1
Story
5
Bed
4
Bath
3
Car
4-Bedroom, 3168 Sq Ft Ranch House - Plan #147-1166 - Front Exterior
Plan Collection
4-Bedroom, 3168 Sq Ft Ranch House - Plan #147-1166 - Front Exterior
Plan#147-1166
Starting at$924
3168
Sq Ft
1
Story
4
Bed
3
Bath
3
Car
5-Bedroom, 4800 Sq Ft Traditional Home - Plan - 175-1137 - Main Exterior
Plan Collection
5-Bedroom, 4800 Sq Ft Traditional Home - Plan - 175-1137 - Main Exterior
Plan#175-1137
Starting at$3500
4800
Sq Ft
3
Story
5
Bed
5.5
Bath
3
Car
4-Bedroom, 3820 Sq Ft Colonial House Plan - 153-1261 - Front Exterior
Plan Collection
4-Bedroom, 3820 Sq Ft Colonial House Plan - 153-1261 - Front Exterior
Plan#153-1261
Starting at$1350
3820
Sq Ft
2
Story
4
Bed
3.5
Bath
3
Car
5-Bedroom, 5165 Sq Ft Modern Home Plan - 116-1106 - Main Exterior
Plan Collection
5-Bedroom, 5165 Sq Ft Modern Home Plan - 116-1106 - Main Exterior
Plan#116-1106
Starting at$4313
5165
Sq Ft
2
Story
5
Bed
5.5
Bath
3
Car
4-Bedroom, 3021 Sq Ft European Home - Plan #153-1428 - Main Exterior
Plan Collection
4-Bedroom, 3021 Sq Ft European Home - Plan #153-1428 - Main Exterior
Plan#153-1428
Starting at$1350
3021
Sq Ft
1
Story
4
Bed
3
Bath
3
Car
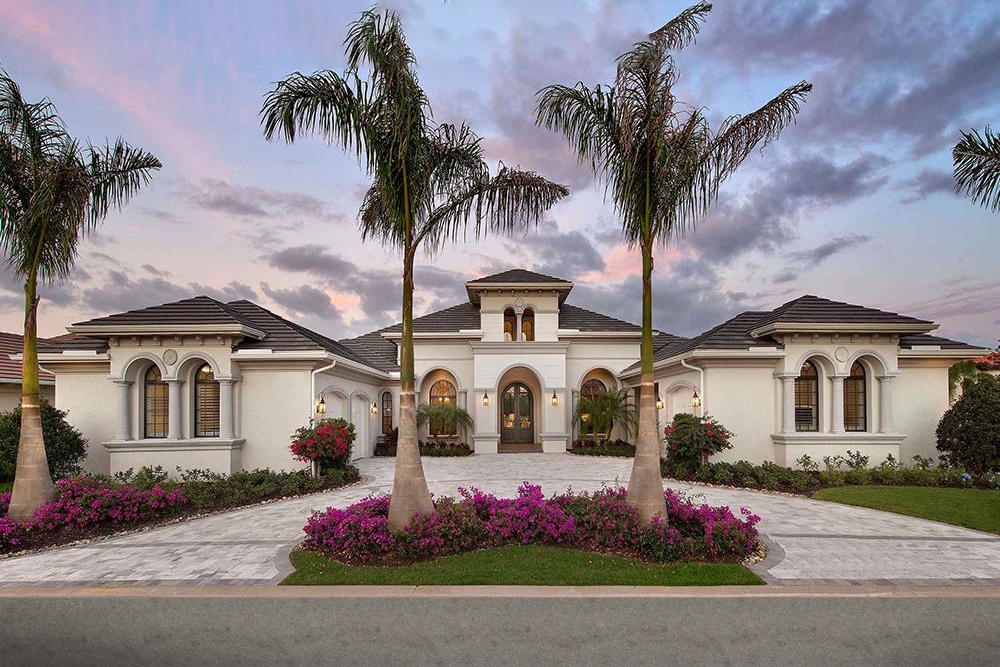
4-Bedroom, 4386 Sq Ft Mediterranean Home Plan - 175-1251 - Main Exterior
Plan Collection
4-Bedroom, 4386 Sq Ft Mediterranean Home Plan - 175-1251 - Main Exterior
Plan#175-1251
Starting at$2600
4386
Sq Ft
1
Story
4
Bed
4.5
Bath
3
Car
3-Bedroom, 2438 Sq Ft Prairie Ranch House - Plan #193-1203 - Front Exterior
Plan Collection
3-Bedroom, 2438 Sq Ft Prairie Ranch House - Plan #193-1203 - Front Exterior
Plan#193-1203
Starting at$1100
2438
Sq Ft
1
Story
3
Bed
3.5
Bath
3
Car

3-Bedroom, 2197 Sq Ft Southern Home Plan - 123-1016 - Main Exterior
Plan Collection
3-Bedroom, 2197 Sq Ft Southern Home Plan - 123-1016 - Main Exterior
Plan#123-1016
Starting at$1190
2197
Sq Ft
1
Story
3
Bed
2.5
Bath
3
Car
4-Bedroom, 3584 Sq Ft Ranch House -Plan #195-1000 - Front Exterior
Plan Collection
4-Bedroom, 3584 Sq Ft Ranch House -Plan #195-1000 - Front Exterior
Plan#195-1000
Starting at$1750
3584
Sq Ft
1
Story
4
Bed
4
Bath
3
Car
3-Bedroom, 2666 Sq Ft Texas Style Home - Plan #106-1279 - Main Exterior
Plan Collection
3-Bedroom, 2666 Sq Ft Texas Style Home - Plan #106-1279 - Main Exterior
Plan#106-1279
Starting at$1695
2666
Sq Ft
1.5
Story
3
Bed
2.5
Bath
3
Car
5-Bedroom, 4830 Sq Ft European House - Plan #153-2076 - Front Exterior
Plan Collection
5-Bedroom, 4830 Sq Ft European House - Plan #153-2076 - Front Exterior
Plan#153-2076
Starting at$2650
4830
Sq Ft
2
Story
5
Bed
4.5
Bath
3
Car
5-Bedroom, 2473 Sq Ft Arts and Crafts Home Plan - 108-1692 - Main Exterior
Plan Collection
5-Bedroom, 2473 Sq Ft Arts and Crafts Home Plan - 108-1692 - Main Exterior
Plan#108-1692
Starting at$1050
2473
Sq Ft
1
Story
5
Bed
3
Bath
3
Car
4-Bedroom, 3868 Sq Ft Luxury House Plan - 106-1302 - Front Exterior
Plan Collection
4-Bedroom, 3868 Sq Ft Luxury House Plan - 106-1302 - Front Exterior
Plan#106-1302
Starting at$1695
3868
Sq Ft
2
Story
4
Bed
4.5
Bath
3
Car
4-Bedroom, 2113 Sq Ft Ranch Home - Plan #193-1184 - Main Exterior
Plan Collection
4-Bedroom, 2113 Sq Ft Ranch Home - Plan #193-1184 - Main Exterior
Plan#193-1184
Starting at$1200
2113
Sq Ft
1
Story
4
Bed
2
Bath
3
Car
3-Bedroom, 3314 Sq Ft Craftsman House Plan - 180-1047 - Front Exterior
Plan Collection
3-Bedroom, 3314 Sq Ft Craftsman House Plan - 180-1047 - Front Exterior
Plan#180-1047
Starting at$1550
3314
Sq Ft
2
Story
3
Bed
4.5
Bath
3
Car
3-Bedroom, 1421 Sq Ft Modern Home - Plan #158-1303 - Main Exterior
Plan Collection
3-Bedroom, 1421 Sq Ft Modern Home - Plan #158-1303 - Main Exterior
Plan#158-1303
Starting at$1500
1421
Sq Ft
1
Story
3
Bed
2
Bath
1
Car
3-Bedroom, 1920 Sq Ft Barn Style Home - Plan #132-1694 - Main Exterior
Plan Collection
3-Bedroom, 1920 Sq Ft Barn Style Home - Plan #132-1694 - Main Exterior
Plan#132-1694
Starting at$1370
1920
Sq Ft
2
Story
3
Bed
3
Bath
3
Car
2-Bedroom, 1336 Sq Ft Garage w/Apartments House Plan - 132-1698 - Front Exterior
Plan Collection
2-Bedroom, 1336 Sq Ft Garage w/Apartments House Plan - 132-1698 - Front Exterior
Plan#132-1698
Starting at$1315
1336
Sq Ft
2
Story
2
Bed
2
Bath
3
Car
2-Bedroom, 1323 Sq Ft Ranch House - Plan #126-1995 - Front Exterior
Plan Collection
2-Bedroom, 1323 Sq Ft Ranch House - Plan #126-1995 - Front Exterior
Plan#126-1995
Starting at$1510
1323
Sq Ft
1
Story
2
Bed
2
Bath
1
Car
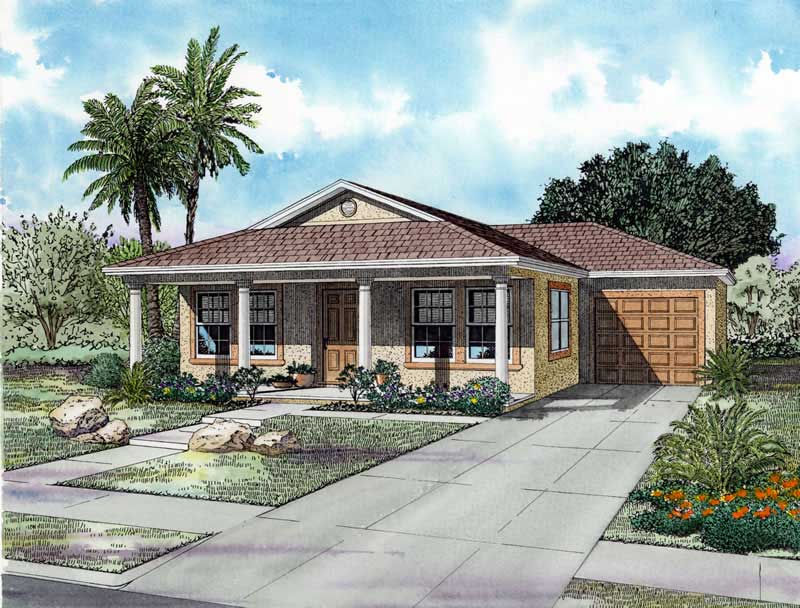
4-Bedroom, 1967 Sq Ft Ranch Home - Plan #193-1151 - Main Exterior
Plan Collection
4-Bedroom, 1967 Sq Ft Ranch Home - Plan #193-1151 - Main Exterior
Plan#193-1151
Starting at$1350
1967
Sq Ft
1
Story
4
Bed
2.5
Bath
3
Car
3–4-Bedroom, 5347 Sq Ft Texas Style House - Plan #193-1191 - Front Exterior
Plan Collection
3–4-Bedroom, 5347 Sq Ft Texas Style House - Plan #193-1191 - Front Exterior
Plan#193-1191
Starting at$2250
5347
Sq Ft
1
Story
3
Bed
4.5
Bath
3
Car
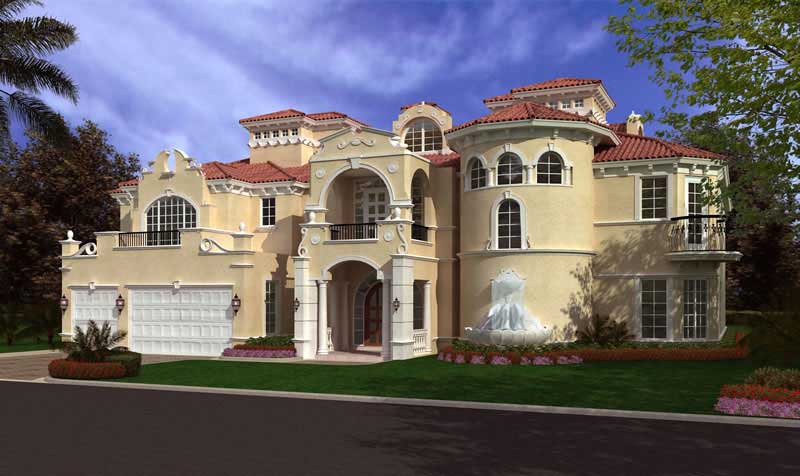
5-Bedroom, 5450 Sq Ft Georgian House Plan - #198-1071 - Front Exterior
Plan Collection
5-Bedroom, 5450 Sq Ft Georgian House Plan - #198-1071 - Front Exterior
Plan#198-1071
Starting at$1995
5450
Sq Ft
2
Story
5
Bed
4.5
Bath
3
Car
3-Bedroom, 2100 Sq Ft Craftsman Home - Plan #196-1017 - Main Exterior
Plan Collection
3-Bedroom, 2100 Sq Ft Craftsman Home - Plan #196-1017 - Main Exterior
Plan#196-1017
Starting at$1015
2100
Sq Ft
1
Story
3
Bed
2
Bath
3
Car
5-Bedroom, 3424 Sq Ft Spanish House Plan - 190-1009 - Front Exterior
Plan Collection
5-Bedroom, 3424 Sq Ft Spanish House Plan - 190-1009 - Front Exterior
Plan#190-1009
Starting at$1450
3424
Sq Ft
1
Story
5
Bed
4
Bath
3
Car
4-Bedroom, 3168 Sq Ft Ranch House - Plan #147-1166 - Front Exterior
Plan Collection
4-Bedroom, 3168 Sq Ft Ranch House - Plan #147-1166 - Front Exterior
Plan#147-1166
Starting at$924
3168
Sq Ft
1
Story
4
Bed
3
Bath
3
Car
5-Bedroom, 4800 Sq Ft Traditional Home - Plan - 175-1137 - Main Exterior
Plan Collection
5-Bedroom, 4800 Sq Ft Traditional Home - Plan - 175-1137 - Main Exterior
Plan#175-1137
Starting at$3500
4800
Sq Ft
3
Story
5
Bed
5.5
Bath
3
Car
4-Bedroom, 3820 Sq Ft Colonial House Plan - 153-1261 - Front Exterior
Plan Collection
4-Bedroom, 3820 Sq Ft Colonial House Plan - 153-1261 - Front Exterior
Plan#153-1261
Starting at$1350
3820
Sq Ft
2
Story
4
Bed
3.5
Bath
3
Car
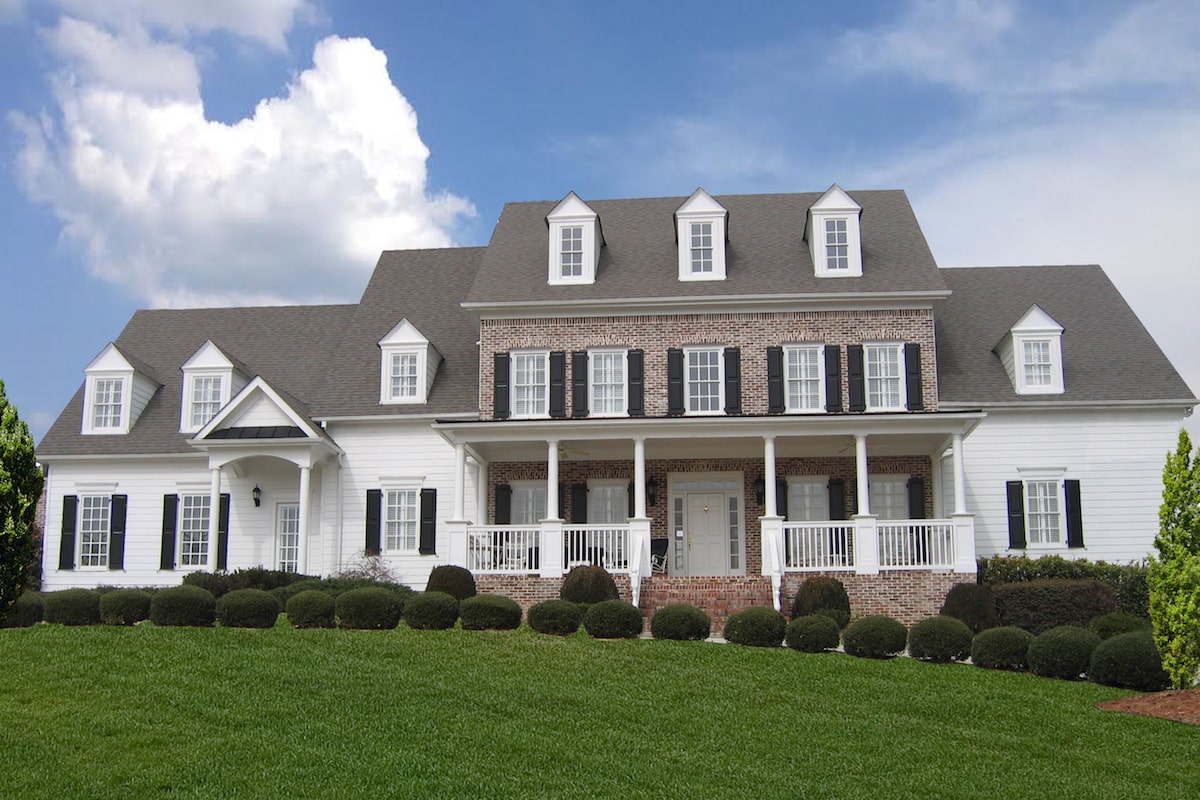
5-Bedroom, 5165 Sq Ft Modern Home Plan - 116-1106 - Main Exterior
Plan Collection
5-Bedroom, 5165 Sq Ft Modern Home Plan - 116-1106 - Main Exterior
Plan#116-1106
Starting at$4313
5165
Sq Ft
2
Story
5
Bed
5.5
Bath
3
Car
4-Bedroom, 3021 Sq Ft European Home - Plan #153-1428 - Main Exterior
Plan Collection
4-Bedroom, 3021 Sq Ft European Home - Plan #153-1428 - Main Exterior
Plan#153-1428
Starting at$1350
3021
Sq Ft
1
Story
4
Bed
3
Bath
3
Car
4-Bedroom, 4386 Sq Ft Mediterranean Home Plan - 175-1251 - Main Exterior
Plan Collection
4-Bedroom, 4386 Sq Ft Mediterranean Home Plan - 175-1251 - Main Exterior
Plan#175-1251
Starting at$2600
4386
Sq Ft
1
Story
4
Bed
4.5
Bath
3
Car
3-Bedroom, 2438 Sq Ft Prairie Ranch House - Plan #193-1203 - Front Exterior
Plan Collection
3-Bedroom, 2438 Sq Ft Prairie Ranch House - Plan #193-1203 - Front Exterior
Plan#193-1203
Starting at$1100
2438
Sq Ft
1
Story
3
Bed
3.5
Bath
3
Car
3-Bedroom, 2197 Sq Ft Southern Home Plan - 123-1016 - Main Exterior
Plan Collection
3-Bedroom, 2197 Sq Ft Southern Home Plan - 123-1016 - Main Exterior
Plan#123-1016
Starting at$1190
2197
Sq Ft
1
Story
3
Bed
2.5
Bath
3
Car
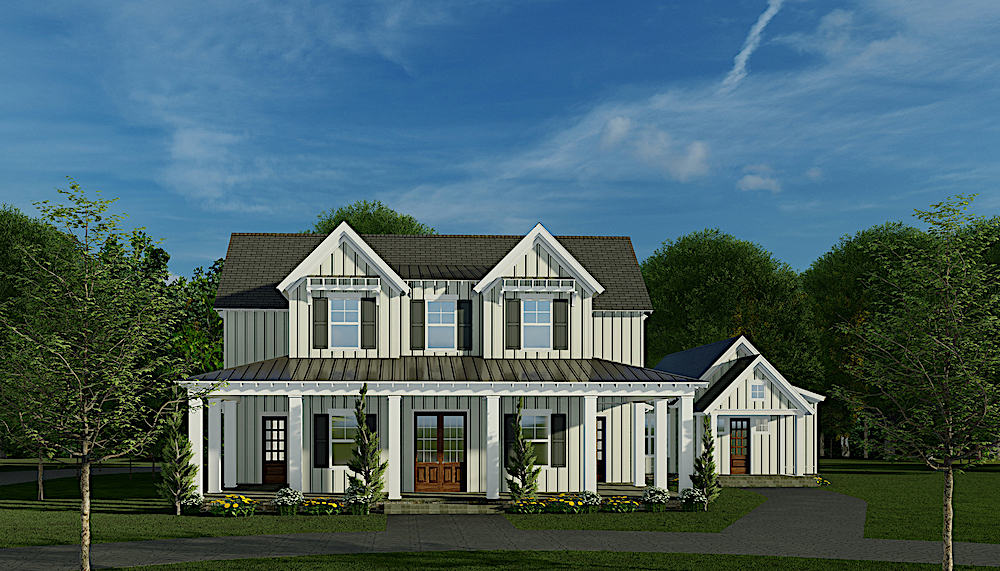
4-Bedroom, 3584 Sq Ft Ranch House -Plan #195-1000 - Front Exterior
Plan Collection
4-Bedroom, 3584 Sq Ft Ranch House -Plan #195-1000 - Front Exterior
Plan#195-1000
Starting at$1750
3584
Sq Ft
1
Story
4
Bed
4
Bath
3
Car
1...3031323334...309