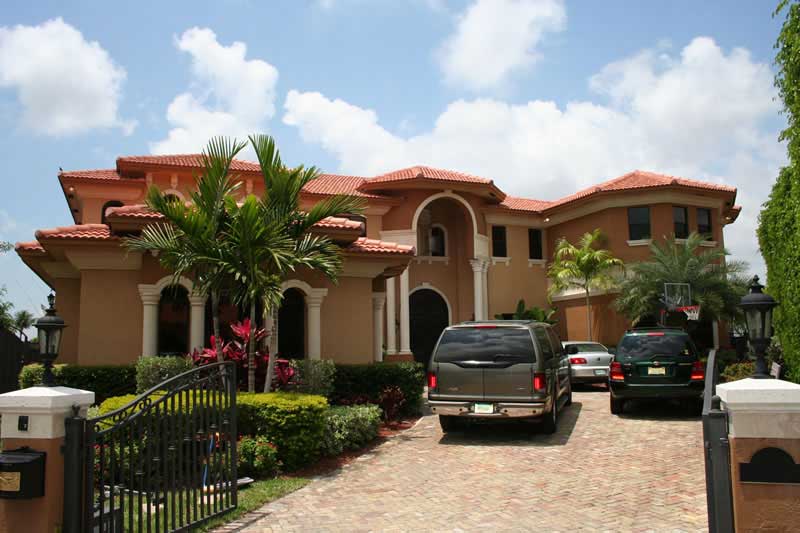
1 Garage & 2 Garage House Plans

12,566
Plan Results
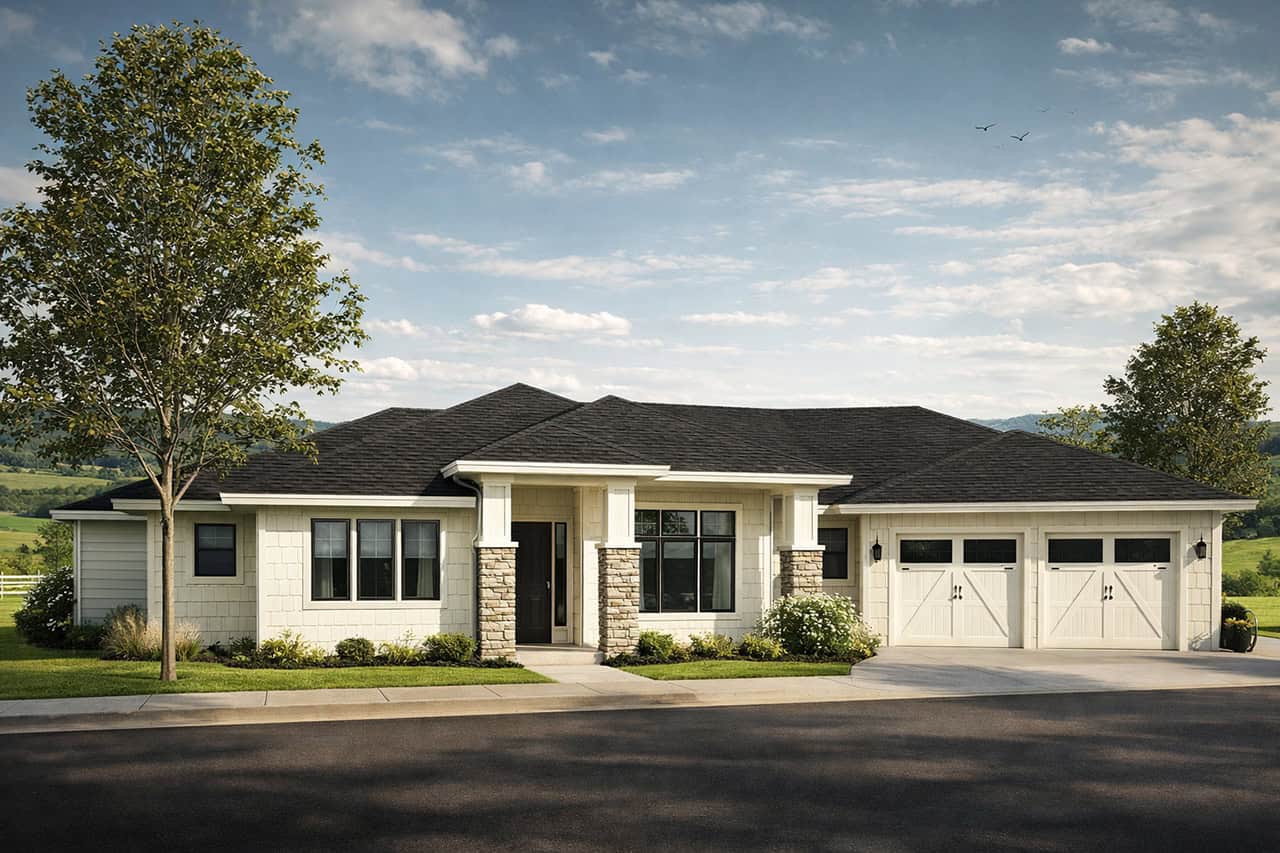
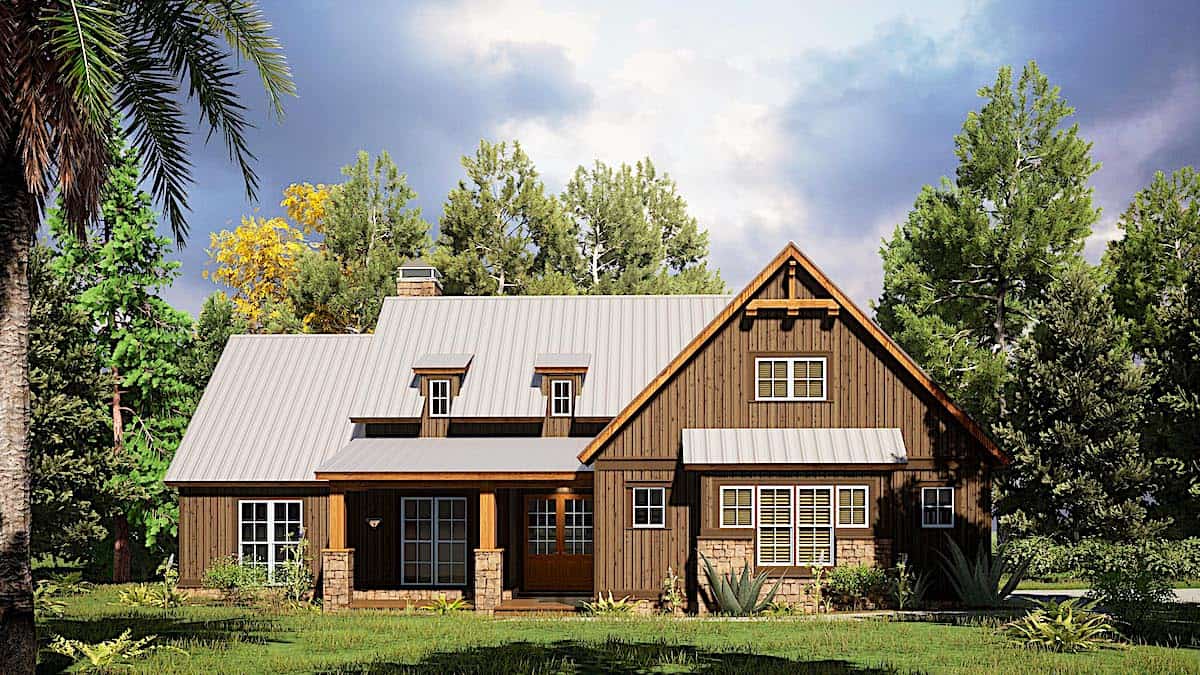
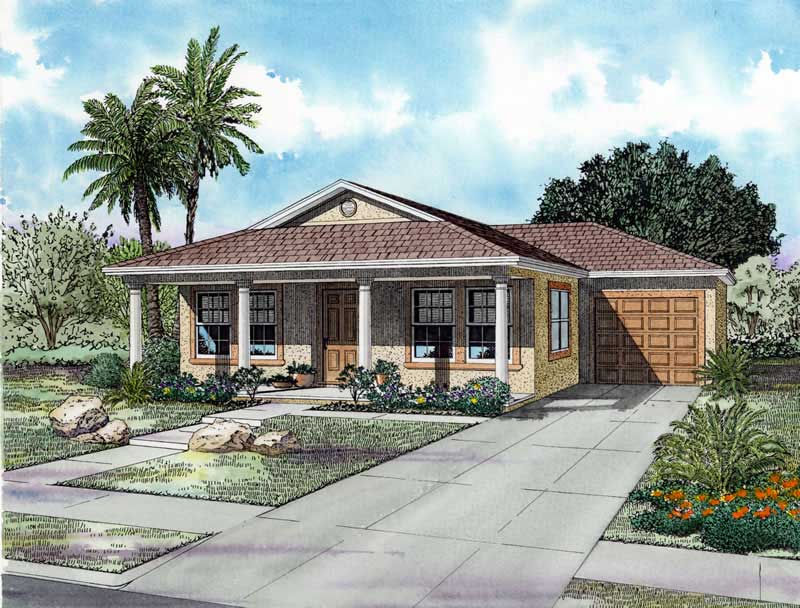
3-Bedroom, 1452 Sq Ft Ranch House Plan - 178-1318 - Front Exterior
Plan Collection
3-Bedroom, 1452 Sq Ft Ranch House Plan - 178-1318 - Front Exterior
Plan#178-1318
Starting at$1065
1452
Sq Ft
1
Story
3
Bed
2
Bath
2
Car

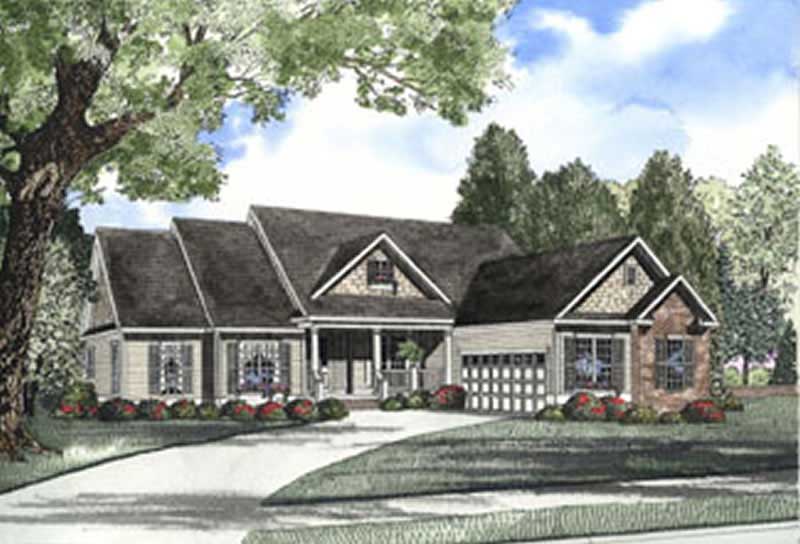
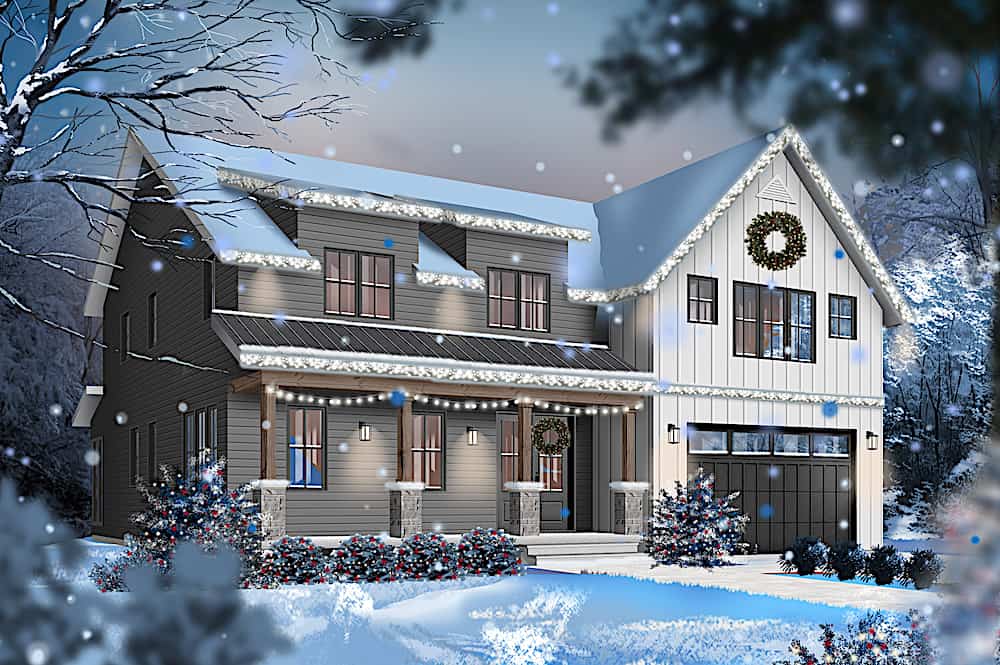
3-Bedroom, 1750 Sq Ft Traditional Home - Plan #193-1139 - Main Exterior
Plan Collection
3-Bedroom, 1750 Sq Ft Traditional Home - Plan #193-1139 - Main Exterior
Plan#193-1139
Starting at$1000
1750
Sq Ft
1
Story
3
Bed
2.5
Bath
2
Car
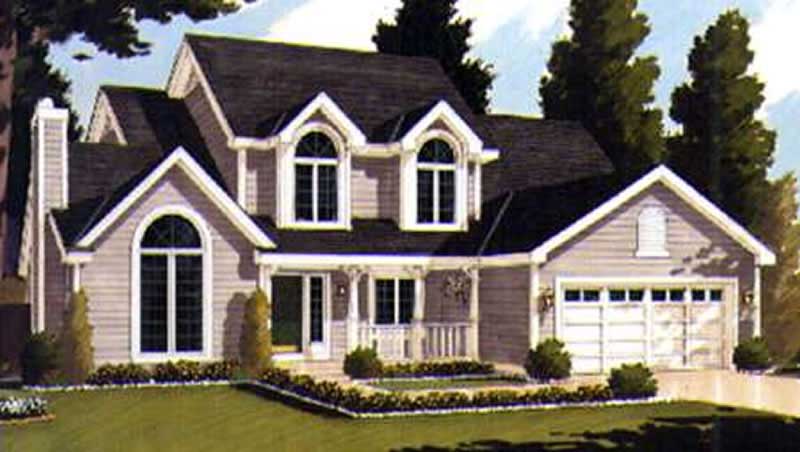
3-Bedroom, 1697 Sq Ft Ranch Home Plan - 175-1108 - Main Exterior
Plan Collection
3-Bedroom, 1697 Sq Ft Ranch Home Plan - 175-1108 - Main Exterior
Plan#175-1108
Starting at$1000
1697
Sq Ft
1
Story
3
Bed
2
Bath
2
Car
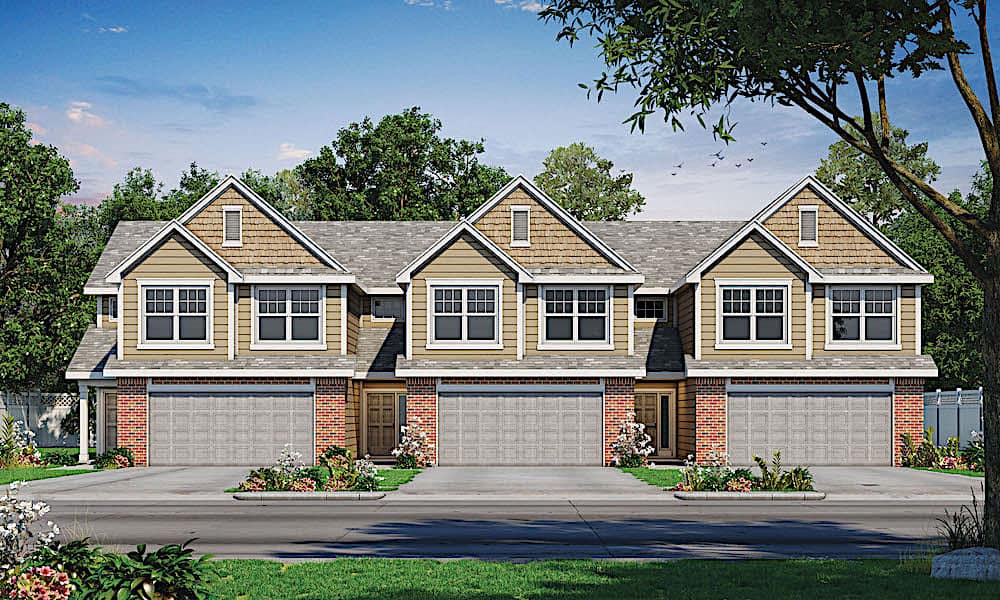
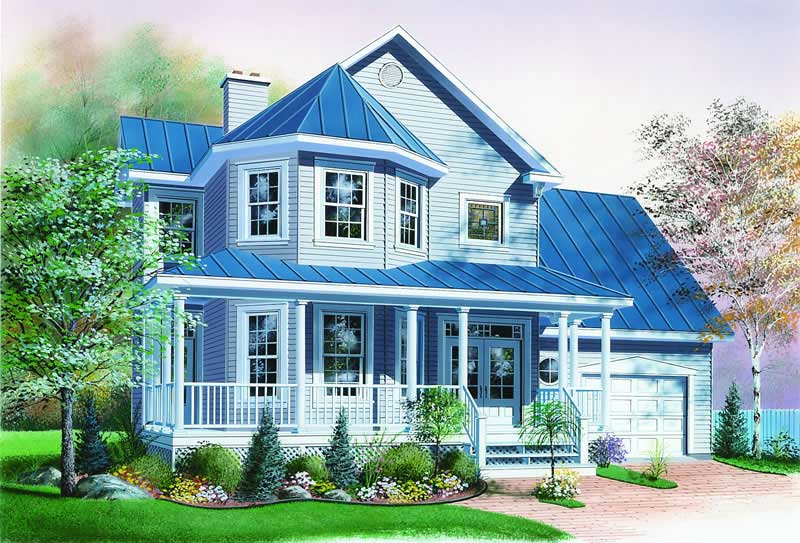

3-Bedroom, 1733 Sq Ft Country Home Plan - 108-1091 - Main Exterior
Plan Collection
3-Bedroom, 1733 Sq Ft Country Home Plan - 108-1091 - Main Exterior
Plan#108-1091
Starting at$845
1733
Sq Ft
2
Story
3
Bed
2.5
Bath
2
Car
1-Bedroom, 643 Sq Ft Garage with Apartments Hous Plan - 187-1192 - Main Exterior
Plan Collection
1-Bedroom, 643 Sq Ft Garage with Apartments Hous Plan - 187-1192 - Main Exterior
Plan#187-1192
Starting at$750
643
Sq Ft
2
Story
1
Bed
1.5
Bath
2
Car
1-Bedroom, 1086 Sq Ft Garage w/Apartments Home Plan - 138-1274 - Main Exterior
Plan Collection
1-Bedroom, 1086 Sq Ft Garage w/Apartments Home Plan - 138-1274 - Main Exterior
Plan#138-1274
Starting at$800
1086
Sq Ft
2
Story
1
Bed
1.5
Bath
2
Car
2-Bedroom, 1596 Sq Ft Cottage Home - Plan #120-2633 - Main Exterior
Plan Collection
2-Bedroom, 1596 Sq Ft Cottage Home - Plan #120-2633 - Main Exterior
Plan#120-2633
Starting at$1255
1596
Sq Ft
1
Story
2
Bed
2
Bath
2
Car
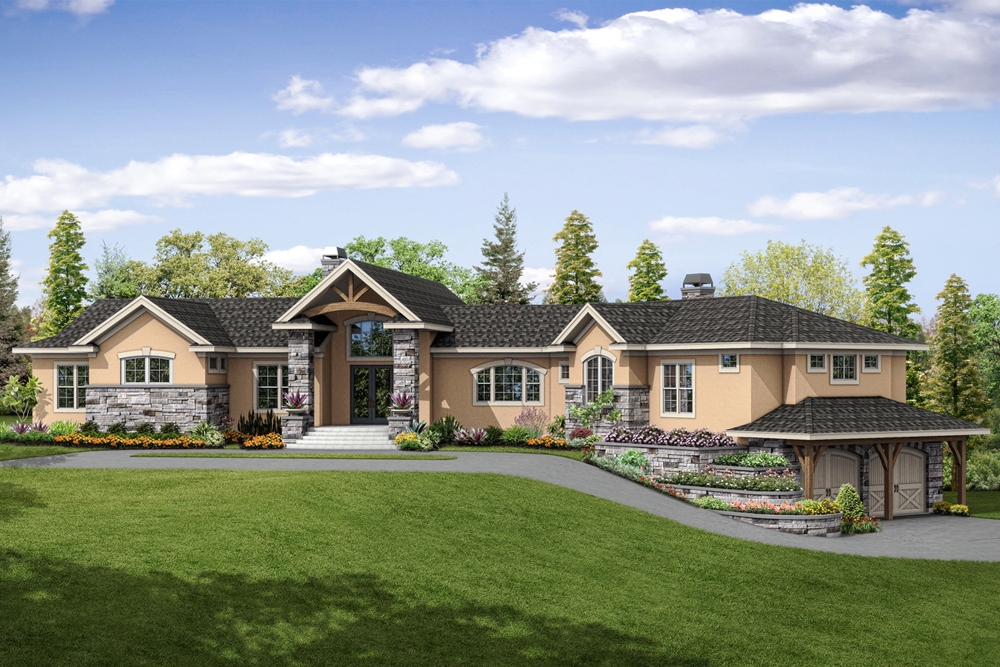
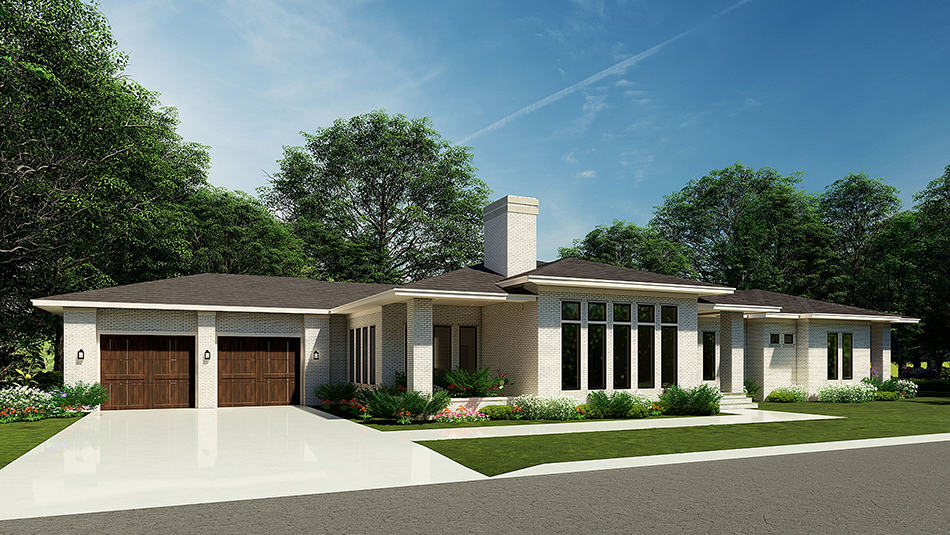
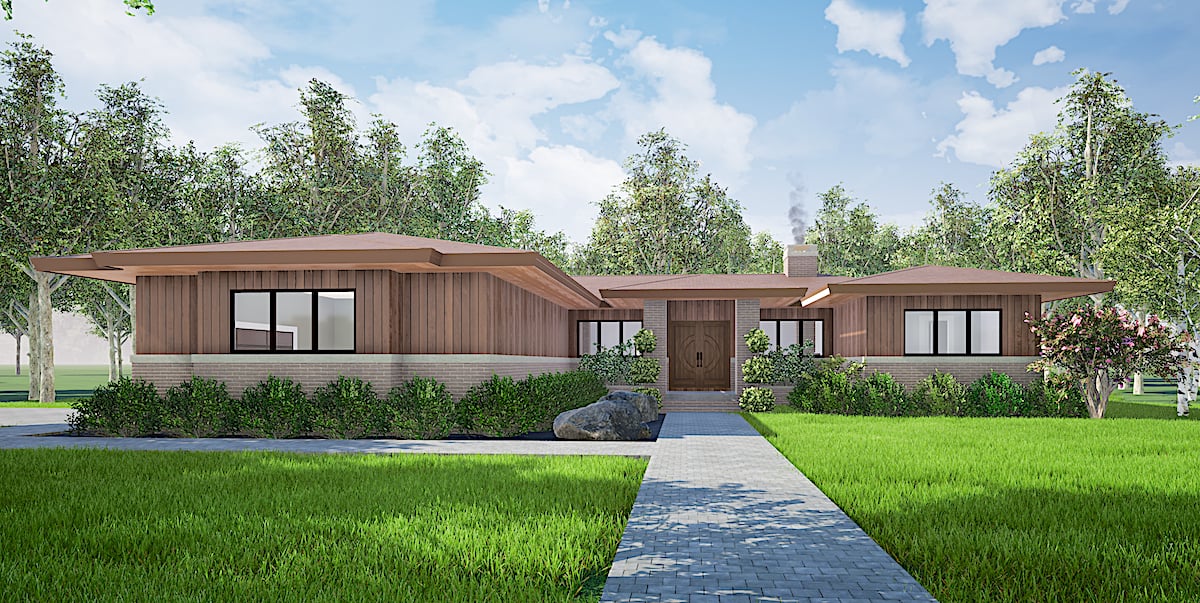
4-Bedroom, 2681 Sq Ft Contemporary Home - Plan #193-1164 - Main Exterior
Plan Collection
4-Bedroom, 2681 Sq Ft Contemporary Home - Plan #193-1164 - Main Exterior
Plan#193-1164
Starting at$1550
2681
Sq Ft
1
Story
4
Bed
3.5
Bath
2
Car
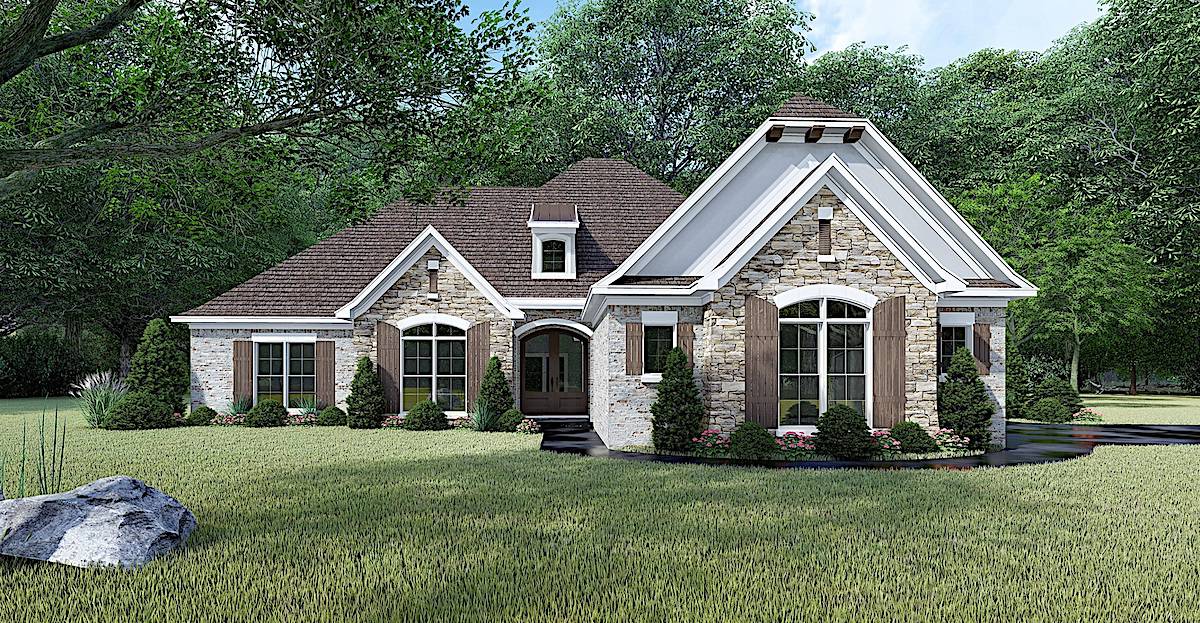
3-Bedroom, 2085 Sq Ft French Home - Plan -#193-1202 - Main Exterior
Plan Collection
3-Bedroom, 2085 Sq Ft French Home - Plan -#193-1202 - Main Exterior
Plan#193-1202
Starting at$1100
2085
Sq Ft
1
Story
3
Bed
2
Bath
2
Car
4-Bedroom, 3124 Sq Ft Country Home Plan - 120-2176 - Main Exterior
Plan Collection
4-Bedroom, 3124 Sq Ft Country Home Plan - 120-2176 - Main Exterior
Plan#120-2176
Starting at$1405
3124
Sq Ft
2
Story
4
Bed
3.5
Bath
2
Car
3-Bedroom, 1786 Sq Ft Country Home Plan - 108-1866 - Main Exterior
Plan Collection
3-Bedroom, 1786 Sq Ft Country Home Plan - 108-1866 - Main Exterior
Plan#108-1866
Starting at$845
1786
Sq Ft
1
Story
3
Bed
2
Bath
2
Car
2-Bedroom, 2120 Sq Ft Ranch Home - Plan #120-2627 - Main Exterior
Plan Collection
2-Bedroom, 2120 Sq Ft Ranch Home - Plan #120-2627 - Main Exterior
Plan#120-2627
Starting at$1305
2120
Sq Ft
1
Story
2
Bed
2.5
Bath
2
Car
2-Bedroom, 1733 Sq Ft Ranch House -Plan #120-2625 - Front Exterior
Plan Collection
2-Bedroom, 1733 Sq Ft Ranch House -Plan #120-2625 - Front Exterior
Plan#120-2625
Starting at$1255
1733
Sq Ft
1
Story
2
Bed
2
Bath
2
Car
3-Bedroom, 2257 Sq Ft Ranch House - Plan #108-1929 - Front Exterior
Plan Collection
3-Bedroom, 2257 Sq Ft Ranch House - Plan #108-1929 - Front Exterior
Plan#108-1929
Starting at$945
2257
Sq Ft
1
Story
3
Bed
2.5
Bath
2
Car
3-Bedroom, 1288 Sq Ft Craftsman House Plan - 178-1360 - Front Exterior
Plan Collection
3-Bedroom, 1288 Sq Ft Craftsman House Plan - 178-1360 - Front Exterior
Plan#178-1360
Starting at$1045
1288
Sq Ft
1
Story
3
Bed
2
Bath
2
Car
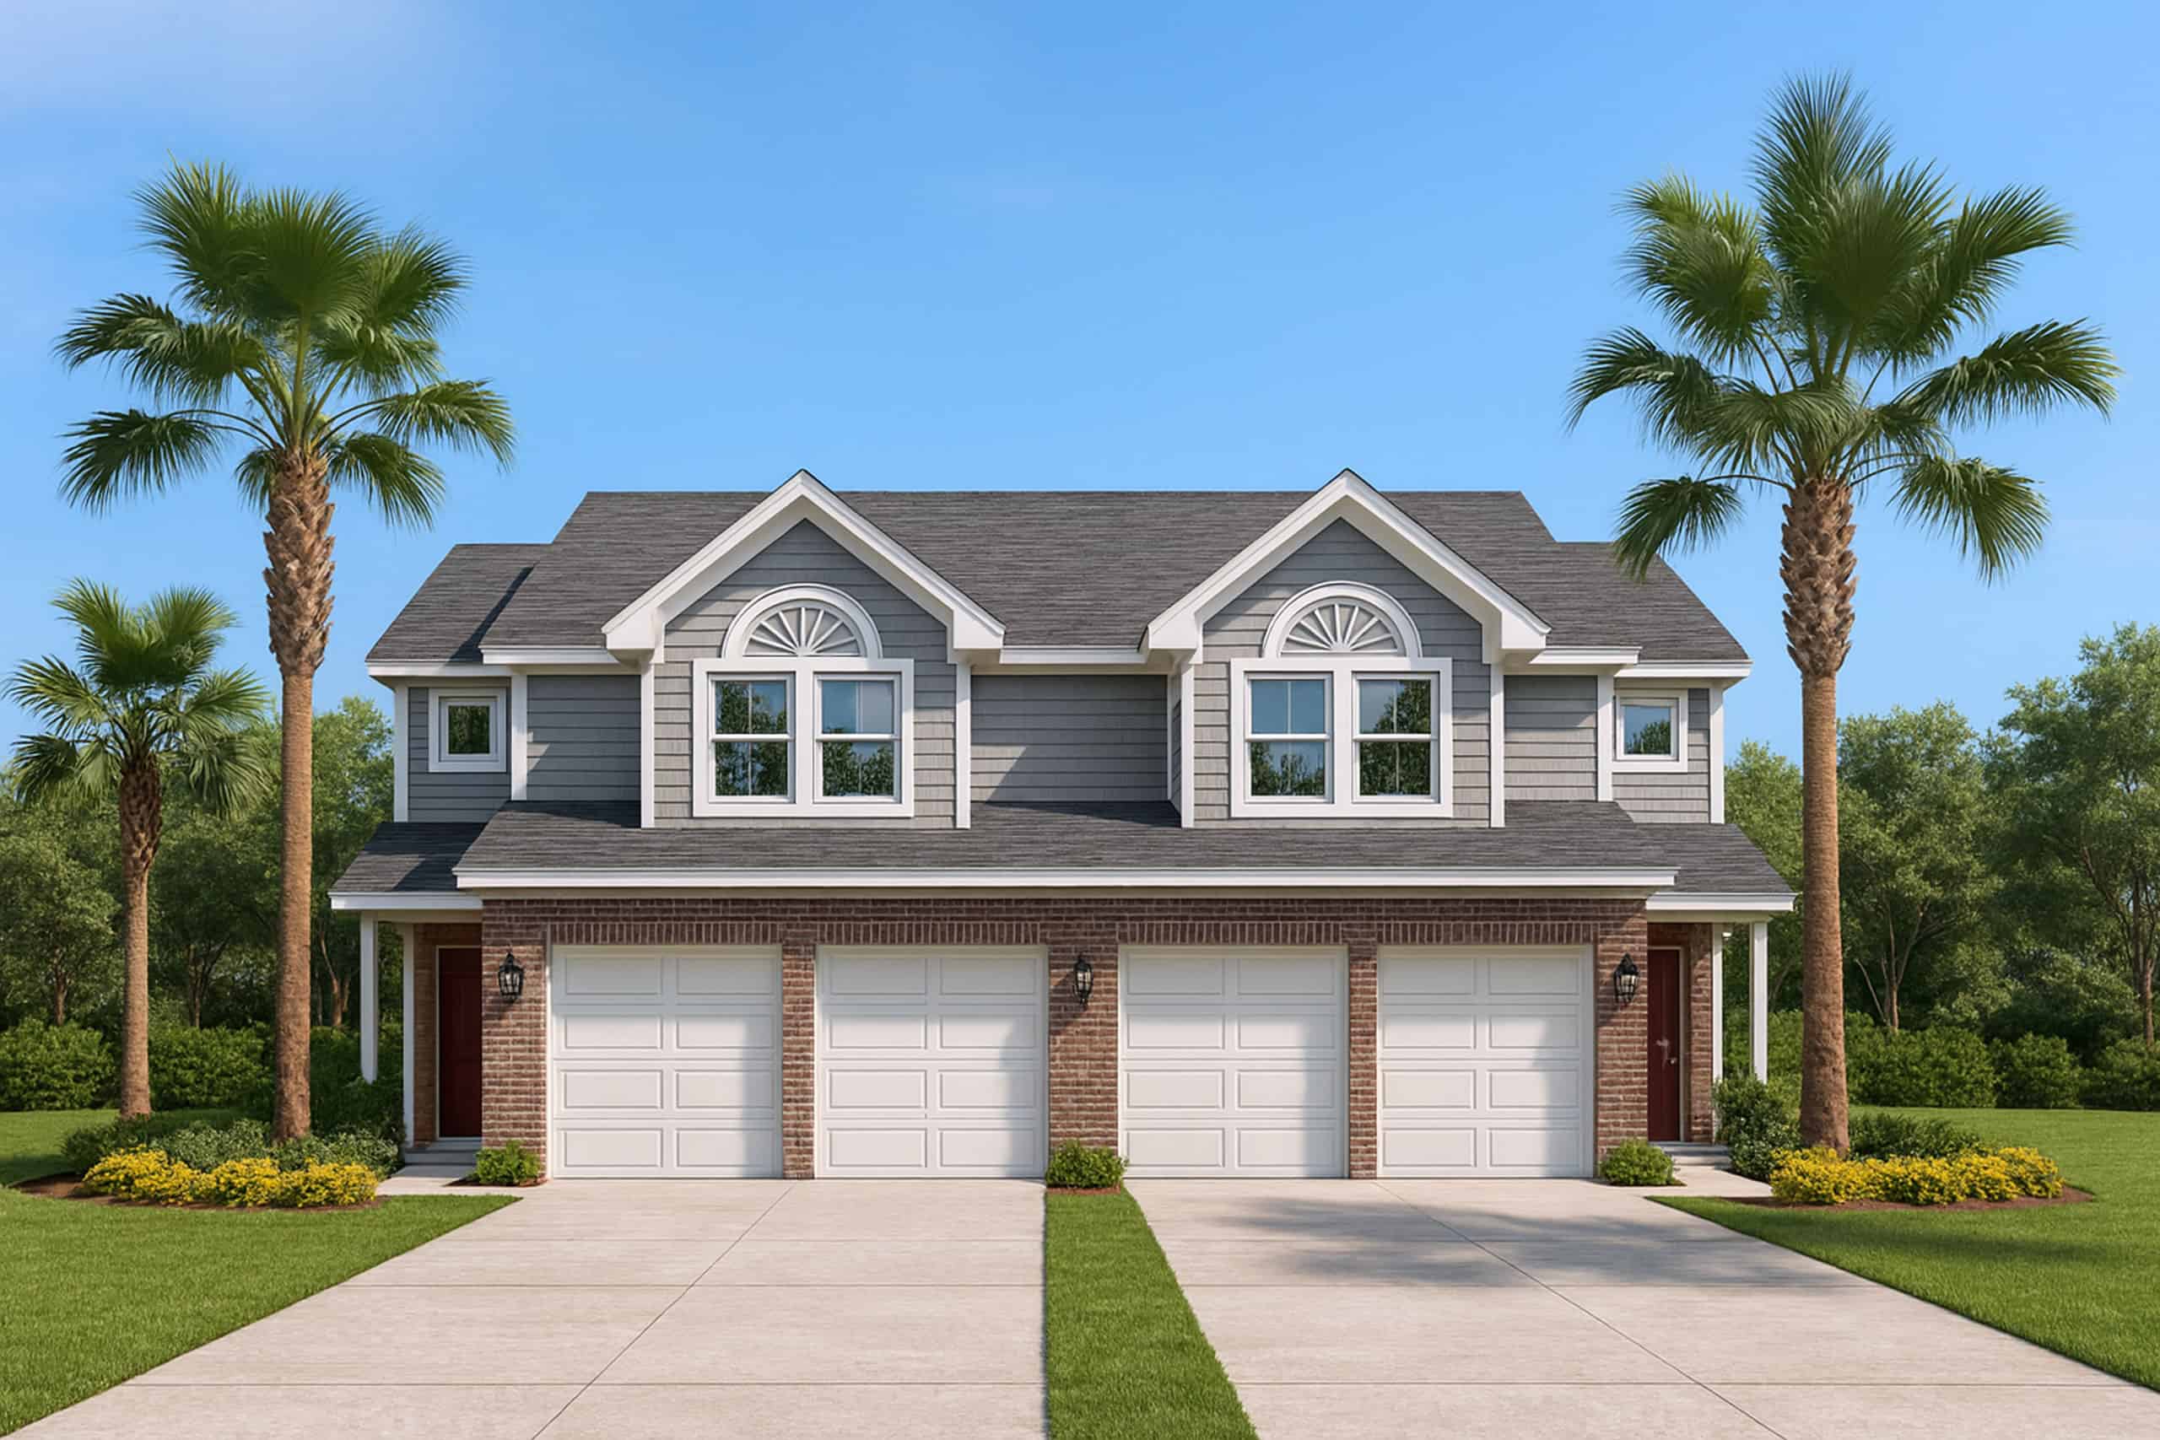
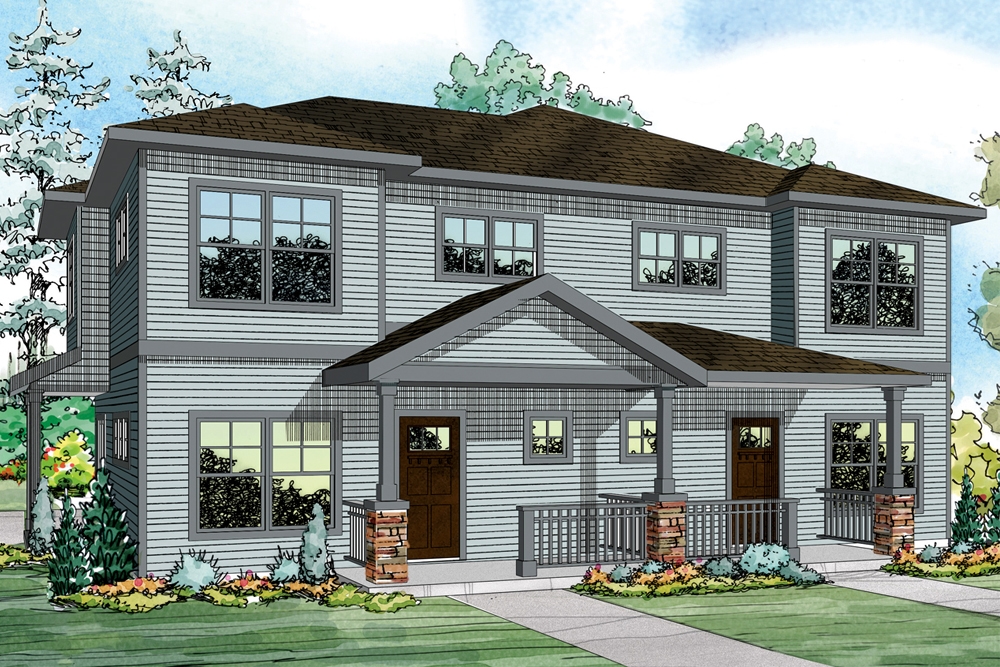
6-Bedroom, 2426 Sq Ft Multi-Unit Home - Plan #108-1962 - Main Exterior
Plan Collection
6-Bedroom, 2426 Sq Ft Multi-Unit Home - Plan #108-1962 - Main Exterior
Plan#108-1962
Starting at$1255
2426
Sq Ft
2
Story
6
Bed
4
Bath
2
Car
3-7 Bedroom Ranch House Plan - 187-1149 - Front Exterior
Plan Collection
3-7 Bedroom Ranch House Plan - 187-1149 - Front Exterior
Plan#187-1149
Starting at$1050
1635
Sq Ft
1
Story
3
Bed
2
Bath
2
Car
3-Bedroom, 2066 Sq Ft Craftsman House Plan - 178-1241 - Front Exterior
Plan Collection
3-Bedroom, 2066 Sq Ft Craftsman House Plan - 178-1241 - Front Exterior
Plan#178-1241
Starting at$1125
2066
Sq Ft
1.5
Story
3
Bed
2.5
Bath
2
Car
3-Bedroom, 1430 Sq Ft Country House Plan - 108-1150 - Front Exterior
Plan Collection
3-Bedroom, 1430 Sq Ft Country House Plan - 108-1150 - Front Exterior
Plan#108-1150
Starting at$690
1430
Sq Ft
1
Story
3
Bed
2
Bath
2
Car
3-Bedroom, 1397 Sq Ft Craftsman Home Plan - 178-1352 - Main Exterior
Plan Collection
3-Bedroom, 1397 Sq Ft Craftsman Home Plan - 178-1352 - Main Exterior
Plan#178-1352
Starting at$1045
1397
Sq Ft
1
Story
3
Bed
2
Bath
2
Car
2-Bedroom, 1152 Sq Ft Small House Plans - 123-1007 - Main Exterior
Plan Collection
2-Bedroom, 1152 Sq Ft Small House Plans - 123-1007 - Main Exterior
Plan#123-1007
Starting at$990
1152
Sq Ft
1
Story
2
Bed
2
Bath
1
Car
3-Bedroom, 2199 Sq Ft Bungalow House - Plan #153-2083 - Front Exterior
Plan Collection
3-Bedroom, 2199 Sq Ft Bungalow House - Plan #153-2083 - Front Exterior
Plan#153-2083
Starting at$1550
2199
Sq Ft
1
Story
3
Bed
2.5
Bath
2
Car
5-Bedroom, 2601 Sq Ft Country Home Plan - 108-1245 - Main Exterior
Plan Collection
5-Bedroom, 2601 Sq Ft Country Home Plan - 108-1245 - Main Exterior
Plan#108-1245
Starting at$1100
2601
Sq Ft
2
Story
5
Bed
4.5
Bath
2
Car
3-Bedroom, 1600 Sq Ft Country Home Plan - 108-1236 - Main Exterior
Plan Collection
3-Bedroom, 1600 Sq Ft Country Home Plan - 108-1236 - Main Exterior
Plan#108-1236
Starting at$920
1600
Sq Ft
2
Story
3
Bed
2.5
Bath
2
Car
3-Bedroom, 1452 Sq Ft Ranch House Plan - 178-1318 - Front Exterior
Plan Collection
3-Bedroom, 1452 Sq Ft Ranch House Plan - 178-1318 - Front Exterior
Plan#178-1318
Starting at$1065
1452
Sq Ft
1
Story
3
Bed
2
Bath
2
Car
3-Bedroom, 1750 Sq Ft Traditional Home - Plan #193-1139 - Main Exterior
Plan Collection
3-Bedroom, 1750 Sq Ft Traditional Home - Plan #193-1139 - Main Exterior
Plan#193-1139
Starting at$1000
1750
Sq Ft
1
Story
3
Bed
2.5
Bath
2
Car
3-Bedroom, 1697 Sq Ft Ranch Home Plan - 175-1108 - Main Exterior
Plan Collection
3-Bedroom, 1697 Sq Ft Ranch Home Plan - 175-1108 - Main Exterior
Plan#175-1108
Starting at$1000
1697
Sq Ft
1
Story
3
Bed
2
Bath
2
Car
3-Bedroom, 1733 Sq Ft Country Home Plan - 108-1091 - Main Exterior
Plan Collection
3-Bedroom, 1733 Sq Ft Country Home Plan - 108-1091 - Main Exterior
Plan#108-1091
Starting at$845
1733
Sq Ft
2
Story
3
Bed
2.5
Bath
2
Car
1-Bedroom, 643 Sq Ft Garage with Apartments Hous Plan - 187-1192 - Main Exterior
Plan Collection
1-Bedroom, 643 Sq Ft Garage with Apartments Hous Plan - 187-1192 - Main Exterior
Plan#187-1192
Starting at$750
643
Sq Ft
2
Story
1
Bed
1.5
Bath
2
Car
1-Bedroom, 1086 Sq Ft Garage w/Apartments Home Plan - 138-1274 - Main Exterior
Plan Collection
1-Bedroom, 1086 Sq Ft Garage w/Apartments Home Plan - 138-1274 - Main Exterior
Plan#138-1274
Starting at$800
1086
Sq Ft
2
Story
1
Bed
1.5
Bath
2
Car
2-Bedroom, 1596 Sq Ft Cottage Home - Plan #120-2633 - Main Exterior
Plan Collection
2-Bedroom, 1596 Sq Ft Cottage Home - Plan #120-2633 - Main Exterior
Plan#120-2633
Starting at$1255
1596
Sq Ft
1
Story
2
Bed
2
Bath
2
Car
4-Bedroom, 2681 Sq Ft Contemporary Home - Plan #193-1164 - Main Exterior
Plan Collection
4-Bedroom, 2681 Sq Ft Contemporary Home - Plan #193-1164 - Main Exterior
Plan#193-1164
Starting at$1550
2681
Sq Ft
1
Story
4
Bed
3.5
Bath
2
Car
3-Bedroom, 2085 Sq Ft French Home - Plan -#193-1202 - Main Exterior
Plan Collection
3-Bedroom, 2085 Sq Ft French Home - Plan -#193-1202 - Main Exterior
Plan#193-1202
Starting at$1100
2085
Sq Ft
1
Story
3
Bed
2
Bath
2
Car
4-Bedroom, 3124 Sq Ft Country Home Plan - 120-2176 - Main Exterior
Plan Collection
4-Bedroom, 3124 Sq Ft Country Home Plan - 120-2176 - Main Exterior
Plan#120-2176
Starting at$1405
3124
Sq Ft
2
Story
4
Bed
3.5
Bath
2
Car
3-Bedroom, 1786 Sq Ft Country Home Plan - 108-1866 - Main Exterior
Plan Collection
3-Bedroom, 1786 Sq Ft Country Home Plan - 108-1866 - Main Exterior
Plan#108-1866
Starting at$845
1786
Sq Ft
1
Story
3
Bed
2
Bath
2
Car
2-Bedroom, 2120 Sq Ft Ranch Home - Plan #120-2627 - Main Exterior
Plan Collection
2-Bedroom, 2120 Sq Ft Ranch Home - Plan #120-2627 - Main Exterior
Plan#120-2627
Starting at$1305
2120
Sq Ft
1
Story
2
Bed
2.5
Bath
2
Car
2-Bedroom, 1733 Sq Ft Ranch House -Plan #120-2625 - Front Exterior
Plan Collection
2-Bedroom, 1733 Sq Ft Ranch House -Plan #120-2625 - Front Exterior
Plan#120-2625
Starting at$1255
1733
Sq Ft
1
Story
2
Bed
2
Bath
2
Car
3-Bedroom, 2257 Sq Ft Ranch House - Plan #108-1929 - Front Exterior
Plan Collection
3-Bedroom, 2257 Sq Ft Ranch House - Plan #108-1929 - Front Exterior
Plan#108-1929
Starting at$945
2257
Sq Ft
1
Story
3
Bed
2.5
Bath
2
Car
3-Bedroom, 1288 Sq Ft Craftsman House Plan - 178-1360 - Front Exterior
Plan Collection
3-Bedroom, 1288 Sq Ft Craftsman House Plan - 178-1360 - Front Exterior
Plan#178-1360
Starting at$1045
1288
Sq Ft
1
Story
3
Bed
2
Bath
2
Car
6-Bedroom, 2426 Sq Ft Multi-Unit Home - Plan #108-1962 - Main Exterior
Plan Collection
6-Bedroom, 2426 Sq Ft Multi-Unit Home - Plan #108-1962 - Main Exterior
Plan#108-1962
Starting at$1255
2426
Sq Ft
2
Story
6
Bed
4
Bath
2
Car
3-7 Bedroom Ranch House Plan - 187-1149 - Front Exterior
Plan Collection
3-7 Bedroom Ranch House Plan - 187-1149 - Front Exterior
Plan#187-1149
Starting at$1050
1635
Sq Ft
1
Story
3
Bed
2
Bath
2
Car
3-Bedroom, 2066 Sq Ft Craftsman House Plan - 178-1241 - Front Exterior
Plan Collection
3-Bedroom, 2066 Sq Ft Craftsman House Plan - 178-1241 - Front Exterior
Plan#178-1241
Starting at$1125
2066
Sq Ft
1.5
Story
3
Bed
2.5
Bath
2
Car
3-Bedroom, 1430 Sq Ft Country House Plan - 108-1150 - Front Exterior
Plan Collection
3-Bedroom, 1430 Sq Ft Country House Plan - 108-1150 - Front Exterior
Plan#108-1150
Starting at$690
1430
Sq Ft
1
Story
3
Bed
2
Bath
2
Car
3-Bedroom, 1397 Sq Ft Craftsman Home Plan - 178-1352 - Main Exterior
Plan Collection
3-Bedroom, 1397 Sq Ft Craftsman Home Plan - 178-1352 - Main Exterior
Plan#178-1352
Starting at$1045
1397
Sq Ft
1
Story
3
Bed
2
Bath
2
Car
2-Bedroom, 1152 Sq Ft Small House Plans - 123-1007 - Main Exterior
Plan Collection
2-Bedroom, 1152 Sq Ft Small House Plans - 123-1007 - Main Exterior
Plan#123-1007
Starting at$990
1152
Sq Ft
1
Story
2
Bed
2
Bath
1
Car
3-Bedroom, 2199 Sq Ft Bungalow House - Plan #153-2083 - Front Exterior
Plan Collection
3-Bedroom, 2199 Sq Ft Bungalow House - Plan #153-2083 - Front Exterior
Plan#153-2083
Starting at$1550
2199
Sq Ft
1
Story
3
Bed
2.5
Bath
2
Car
5-Bedroom, 2601 Sq Ft Country Home Plan - 108-1245 - Main Exterior
Plan Collection
5-Bedroom, 2601 Sq Ft Country Home Plan - 108-1245 - Main Exterior
Plan#108-1245
Starting at$1100
2601
Sq Ft
2
Story
5
Bed
4.5
Bath
2
Car
3-Bedroom, 1600 Sq Ft Country Home Plan - 108-1236 - Main Exterior
Plan Collection
3-Bedroom, 1600 Sq Ft Country Home Plan - 108-1236 - Main Exterior
Plan#108-1236
Starting at$920
1600
Sq Ft
2
Story
3
Bed
2.5
Bath
2
Car
1...5859606162...524