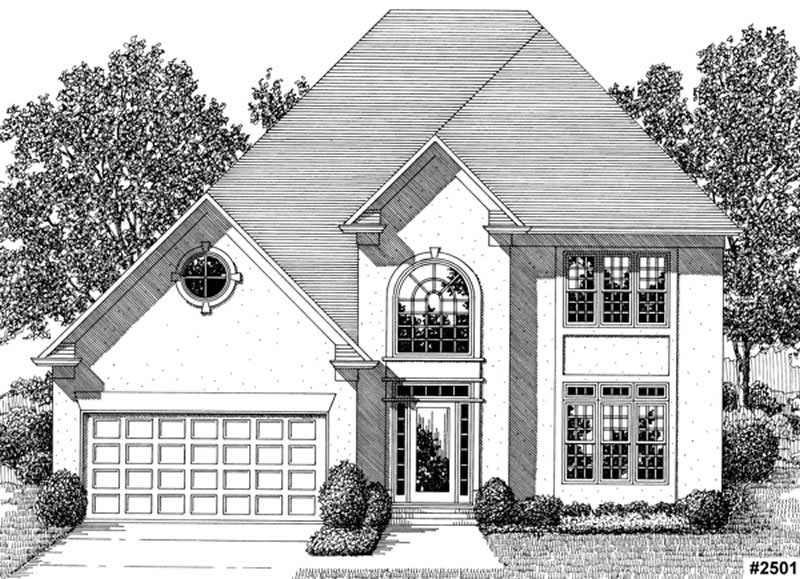
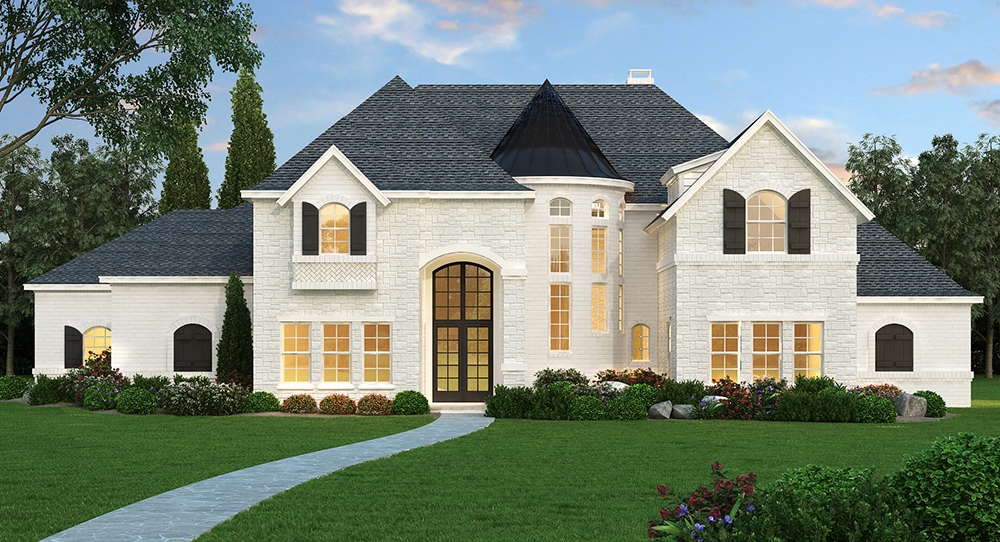
1 Garage & 2 Garage House Plans

12,577
Plan Results

3-Bedroom, 1885 Sq Ft Arts and Crafts Home Plan - 180-1039 - Main Exterior
Plan Collection
3-Bedroom, 1885 Sq Ft Arts and Crafts Home Plan - 180-1039 - Main Exterior
Plan#180-1039
Starting at$1150
1885
Sq Ft
2
Story
3
Bed
2.5
Bath
2
Car
2-Bedroom, 2025 Sq Ft Cottage House Plan - 132-1637 - Front Exterior
Plan Collection
2-Bedroom, 2025 Sq Ft Cottage House Plan - 132-1637 - Front Exterior
Plan#132-1637
Starting at$1370
2025
Sq Ft
1
Story
2
Bed
2
Bath
2
Car
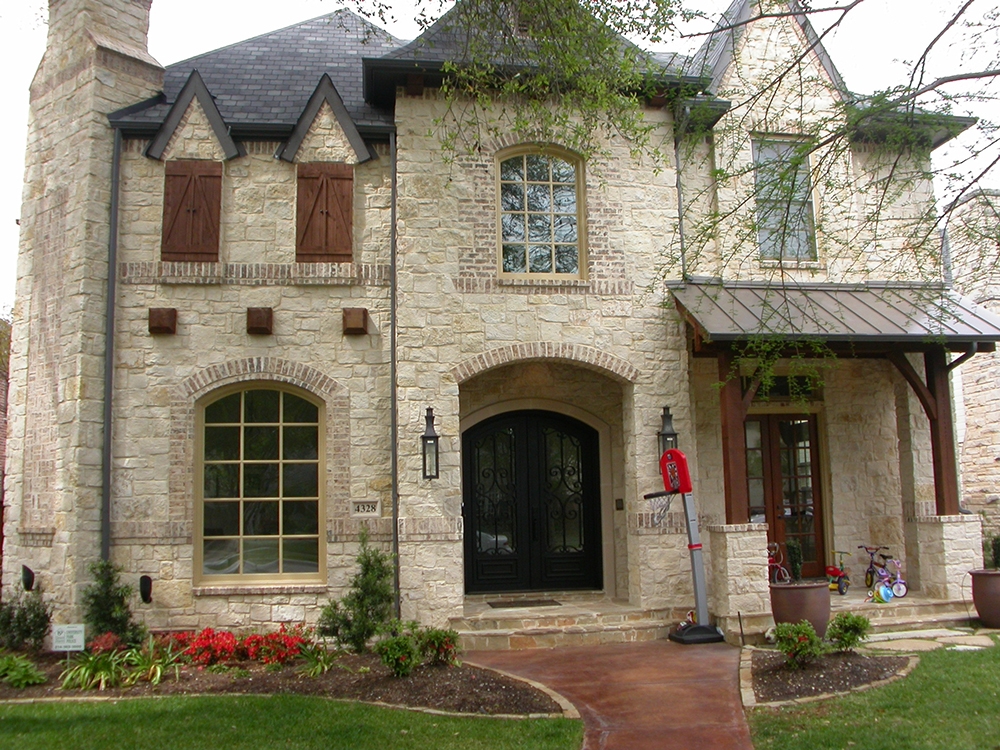
3-Bedroom, 2948 Sq Ft Mediterranean House Plan - 133-1026 - Front Exterior
Plan Collection
3-Bedroom, 2948 Sq Ft Mediterranean House Plan - 133-1026 - Front Exterior
Plan#133-1026
Starting at$2653
2948
Sq Ft
1
Story
3
Bed
3
Bath
2
Car
3-Bedroom, 1564 Sq Ft Cottage Home Plan - 171-1311 - Main Exterior
Plan Collection
3-Bedroom, 1564 Sq Ft Cottage Home Plan - 171-1311 - Main Exterior
Plan#171-1311
Starting at$1495
1564
Sq Ft
2
Story
3
Bed
2.5
Bath
1
Car
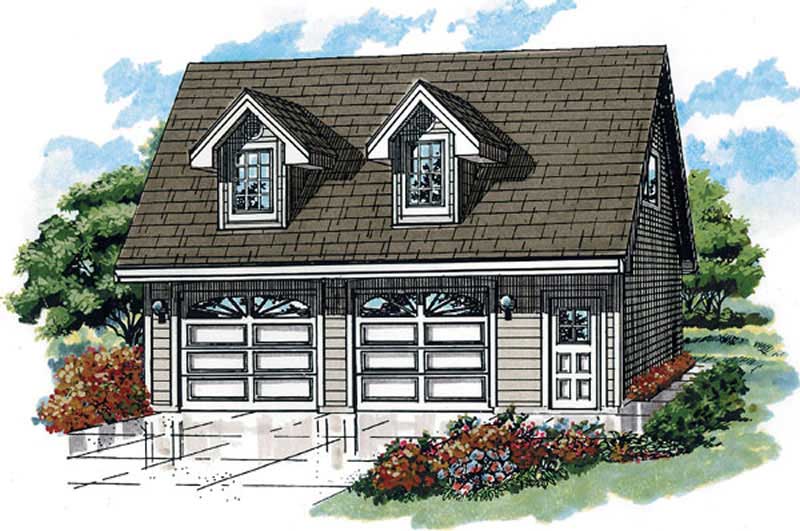
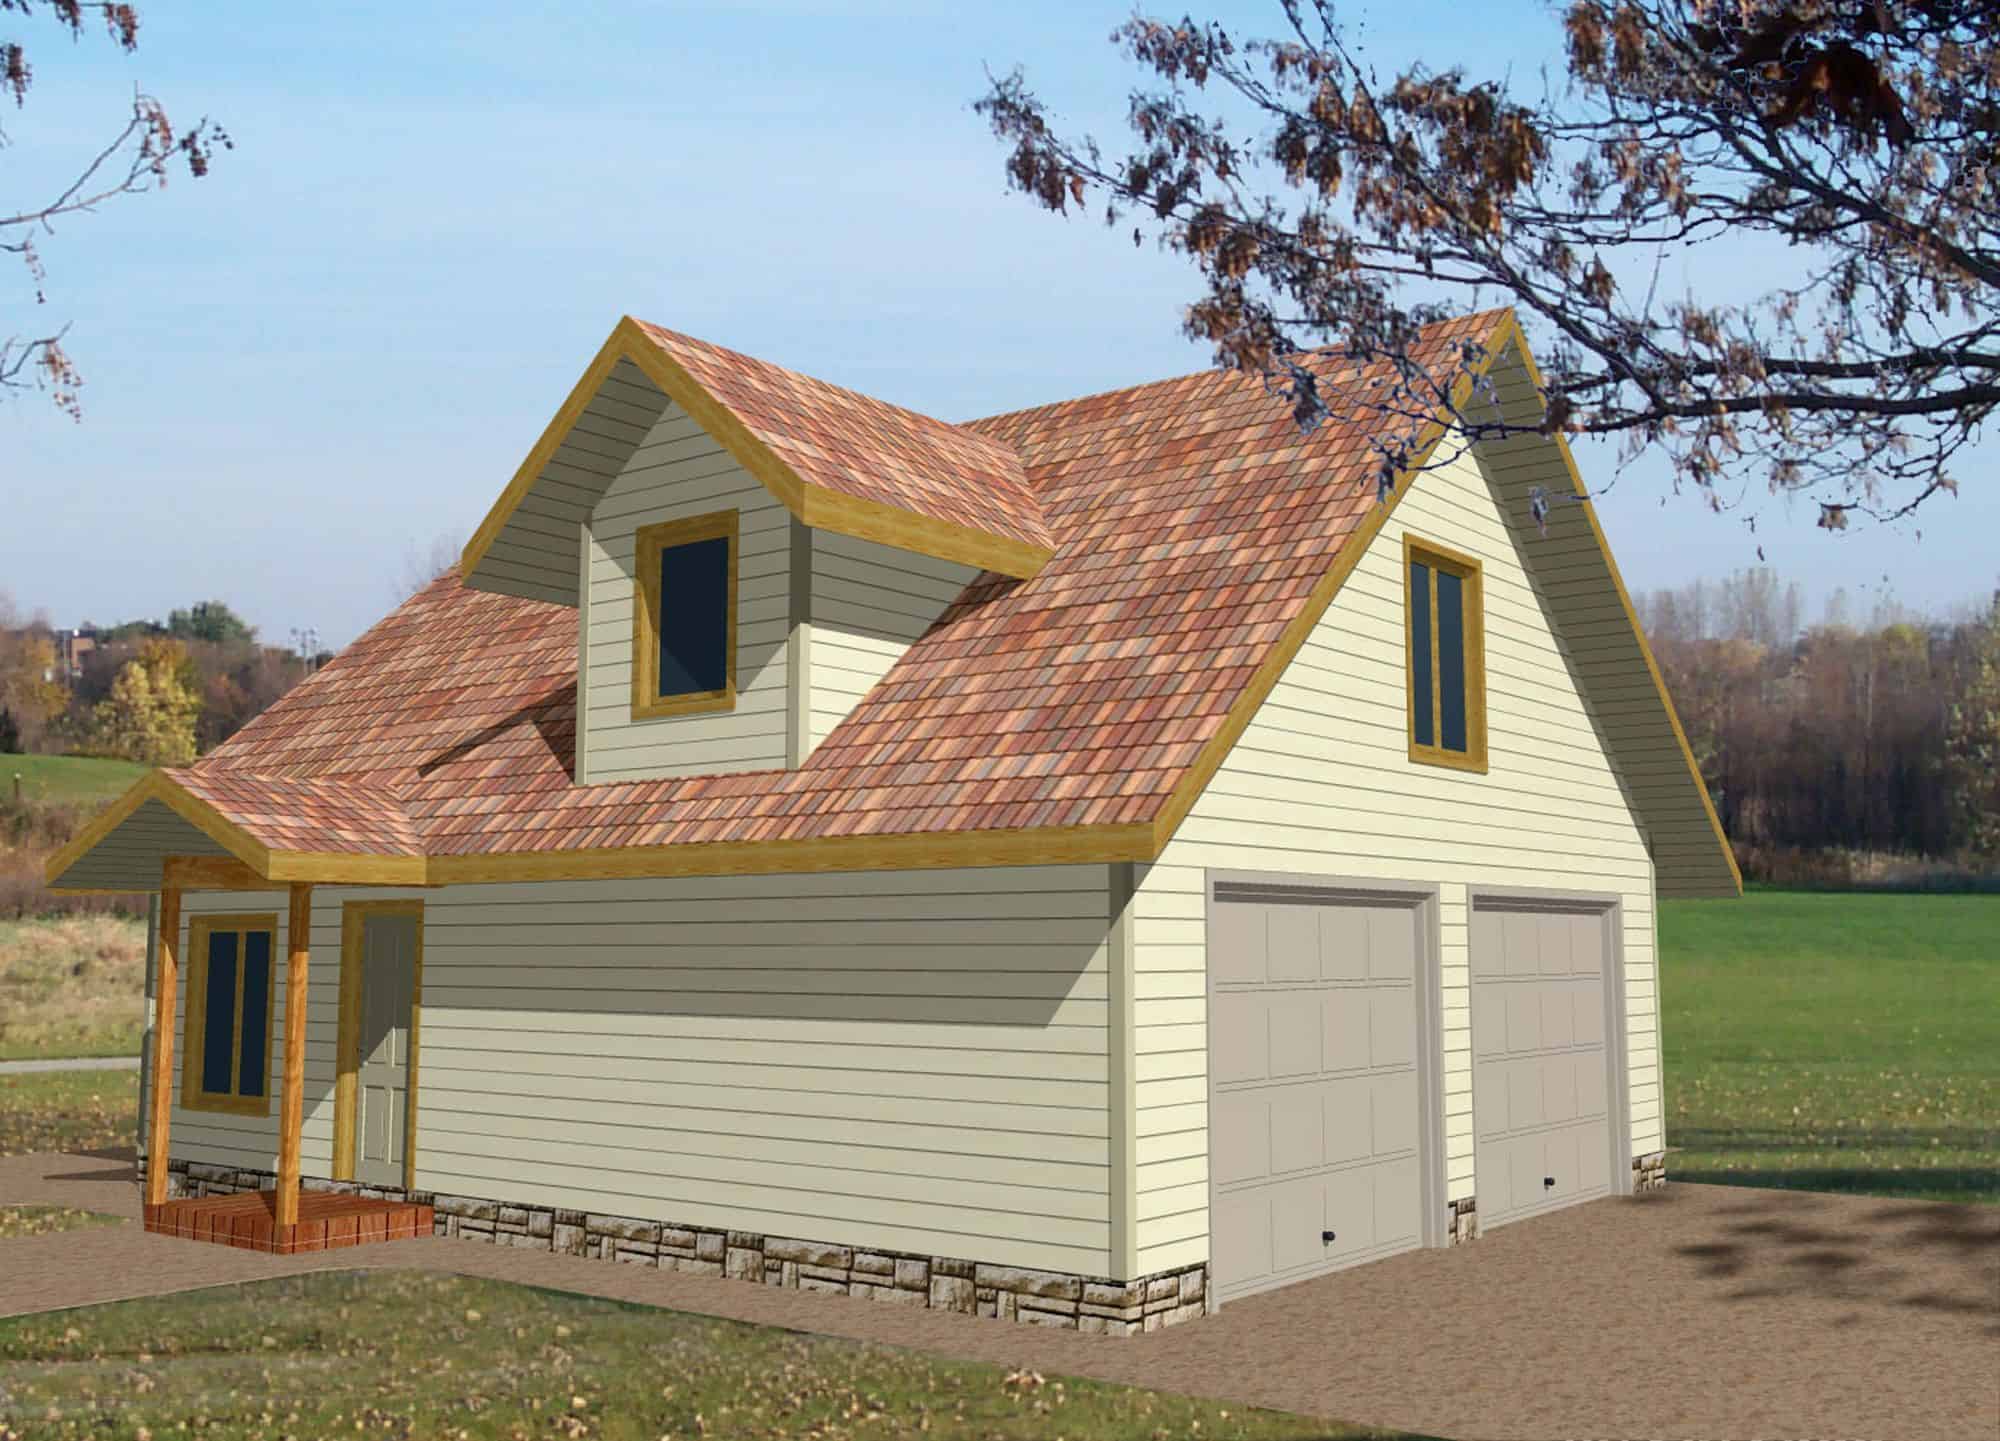
1-Bedroom, 967 Sq Ft Garage w/Apartments Home Plan - 132-1794 - Main Exterior
Plan Collection
1-Bedroom, 967 Sq Ft Garage w/Apartments Home Plan - 132-1794 - Main Exterior
Plan#132-1794
Starting at$820
967
Sq Ft
2
Story
1
Bed
1
Bath
2
Car
3-Bedroom, 1876 Sq Ft Garage w/Apartments Home Plan - 132-1764 - Main Exterior
Plan Collection
3-Bedroom, 1876 Sq Ft Garage w/Apartments Home Plan - 132-1764 - Main Exterior
Plan#132-1764
Starting at$1040
1876
Sq Ft
2
Story
3
Bed
3
Bath
2
Car
2-Bedroom, 1079 Sq Ft Garage w/Apartments Home Plan - 132-1797 - Main Exterior
Plan Collection
2-Bedroom, 1079 Sq Ft Garage w/Apartments Home Plan - 132-1797 - Main Exterior
Plan#132-1797
Starting at$930
1079
Sq Ft
2
Story
2
Bed
1.5
Bath
2
Car
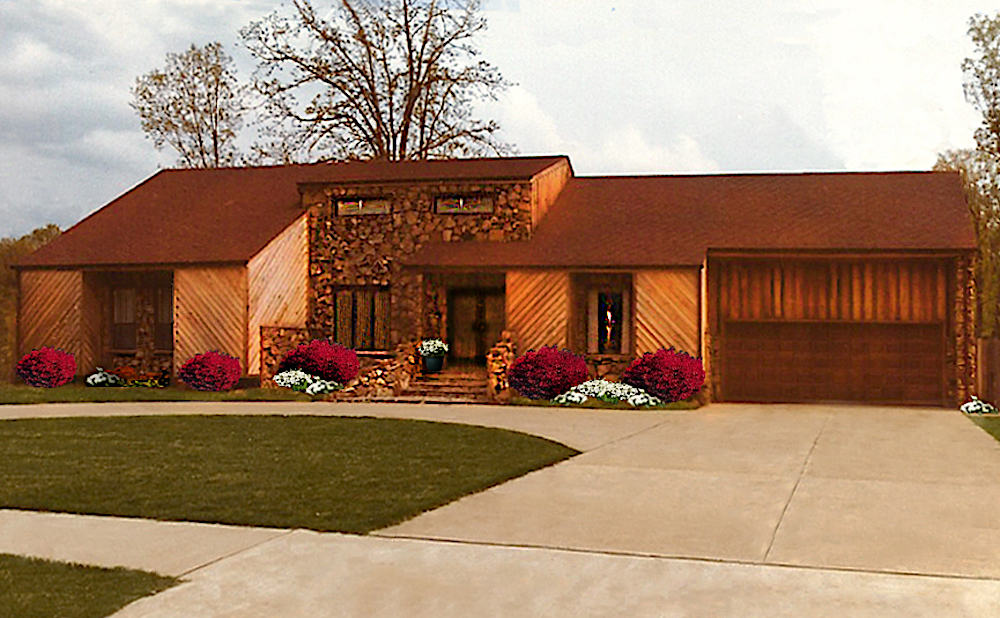
0-Bedroom, 1176 Sq Ft Garage Home Plan - 108-1087 - Main Exterior
Plan Collection
0-Bedroom, 1176 Sq Ft Garage Home Plan - 108-1087 - Main Exterior
Plan#108-1087
Starting at$380
1176
Sq Ft
1
Story
0
Bed
1
Bath
2
Car
3-Bedroom, 1932 Sq Ft Modern House Plan - 158-1310 - Front Exterior
Plan Collection
3-Bedroom, 1932 Sq Ft Modern House Plan - 158-1310 - Front Exterior
Plan#158-1310
Starting at$1755
1932
Sq Ft
2
Story
3
Bed
2
Bath
1
Car
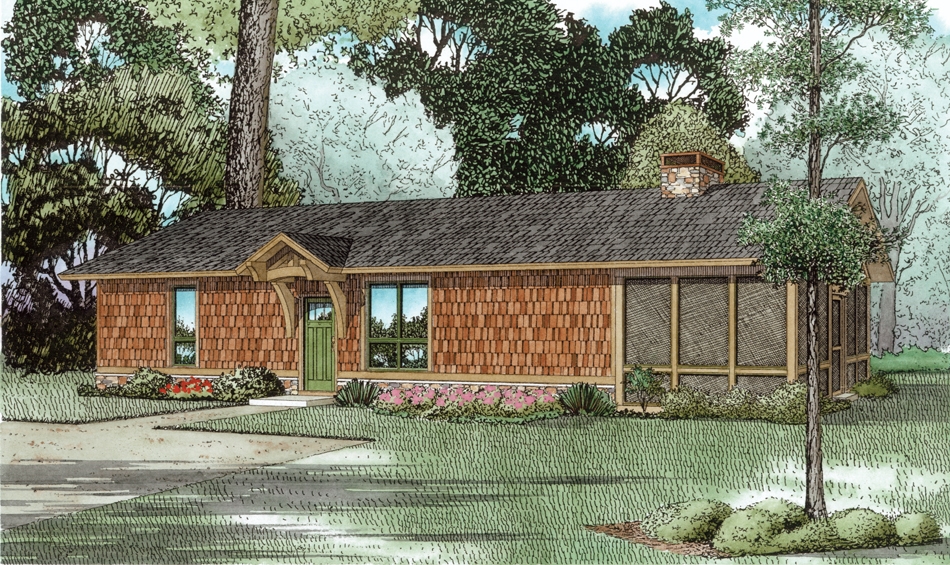
3-Bedroom, 1560 Sq Ft Country House Plan - 148-1080 - Front Exterior
Plan Collection
3-Bedroom, 1560 Sq Ft Country House Plan - 148-1080 - Front Exterior
Plan#148-1080
Starting at$750
1560
Sq Ft
1
Story
3
Bed
2
Bath
2
Car
3-Bedroom, 1811 Sq Ft Concrete Block/ ICF Design Home Plan - 132-1481 - Main Exterior
Plan Collection
3-Bedroom, 1811 Sq Ft Concrete Block/ ICF Design Home Plan - 132-1481 - Main Exterior
Plan#132-1481
Starting at$1370
1811
Sq Ft
1
Story
3
Bed
3
Bath
2
Car
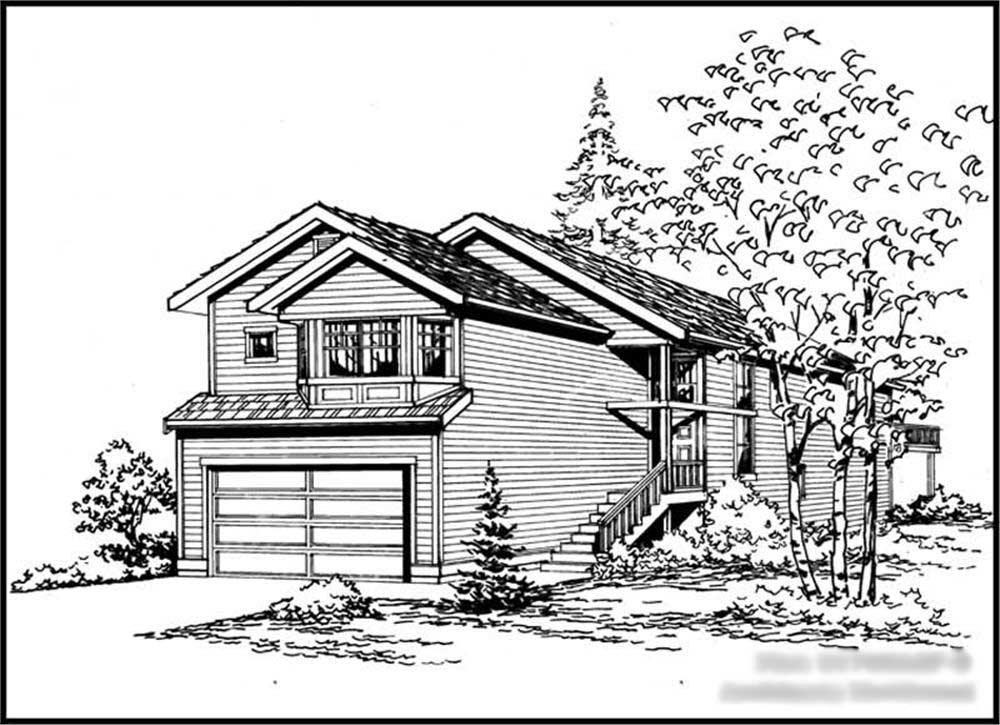
3-Bedroom, 1143 Sq Ft Multi-Level House - Plan #119-1050 - Front Exterior
Plan Collection
3-Bedroom, 1143 Sq Ft Multi-Level House - Plan #119-1050 - Front Exterior
Plan#119-1050
Starting at$995
1143
Sq Ft
1.5
Story
3
Bed
3
Bath
2
Car
3-Bedroom, 2580 Sq Ft European House Plan - 109-1100 - Front Exterior
Plan Collection
3-Bedroom, 2580 Sq Ft European House Plan - 109-1100 - Front Exterior
Plan#109-1100
Starting at$1495
2580
Sq Ft
2
Story
3
Bed
2
Bath
1
Car
5-Bedroom, 5760 Sq Ft Craftsman House Plan - 195-1079 - Front Exterior
Plan Collection
5-Bedroom, 5760 Sq Ft Craftsman House Plan - 195-1079 - Front Exterior
Plan#195-1079
Starting at$2960
5760
Sq Ft
3
Story
5
Bed
5.5
Bath
2
Car
3-Bedroom, 1496 Sq Ft Victorian Home Plan - 157-1278 - Main Exterior
Plan Collection
3-Bedroom, 1496 Sq Ft Victorian Home Plan - 157-1278 - Main Exterior
Plan#157-1278
Starting at$1255
1496
Sq Ft
2
Story
3
Bed
2
Bath
1
Car
4-Bedroom, 1614 Sq Ft Colonial House Plan - 153-1258 - Front Exterior
Plan Collection
4-Bedroom, 1614 Sq Ft Colonial House Plan - 153-1258 - Front Exterior
Plan#153-1258
Starting at$1000
1614
Sq Ft
2
Story
4
Bed
3
Bath
2
Car
3-Bedroom, 3063 Sq Ft Mediterranean House Plan - 107-1114 - Front Exterior
Plan Collection
3-Bedroom, 3063 Sq Ft Mediterranean House Plan - 107-1114 - Front Exterior
Plan#107-1114
Starting at$1350
3063
Sq Ft
1
Story
3
Bed
2
Bath
2
Car
4-Bedroom, 3506 Sq Ft Multi-Level Home Plan - 115-1263 - Main Exterior
Plan Collection
4-Bedroom, 3506 Sq Ft Multi-Level Home Plan - 115-1263 - Main Exterior
Plan#115-1263
Starting at$2400
3506
Sq Ft
2
Story
4
Bed
3
Bath
2
Car
2-Bedroom, 3302 Sq Ft Contemporary House Plan - 132-1552 - Front Exterior
Plan Collection
2-Bedroom, 3302 Sq Ft Contemporary House Plan - 132-1552 - Front Exterior
Plan#132-1552
Starting at$1480
3302
Sq Ft
1
Story
2
Bed
3.5
Bath
2
Car
4-Bedroom, 2623 Sq Ft Modern House Plan - 116-1118 - Front Exterior
Plan Collection
4-Bedroom, 2623 Sq Ft Modern House Plan - 116-1118 - Front Exterior
Plan#116-1118
Starting at$1928
2623
Sq Ft
1
Story
4
Bed
3
Bath
2
Car
2-Bedroom, 1266 Sq Ft Bungalow House Plan - 158-1314 - Front Exterior
Plan Collection
2-Bedroom, 1266 Sq Ft Bungalow House Plan - 158-1314 - Front Exterior
Plan#158-1314
Starting at$1500
1266
Sq Ft
1
Story
2
Bed
1
Bath
1
Car
1-Bedroom, 507 Sq Ft Garage w/Apartments House Plan - 163-1039 - Front Exterior
Plan Collection
1-Bedroom, 507 Sq Ft Garage w/Apartments House Plan - 163-1039 - Front Exterior
Plan#163-1039
Starting at$425
507
Sq Ft
2
Story
1
Bed
1
Bath
2
Car
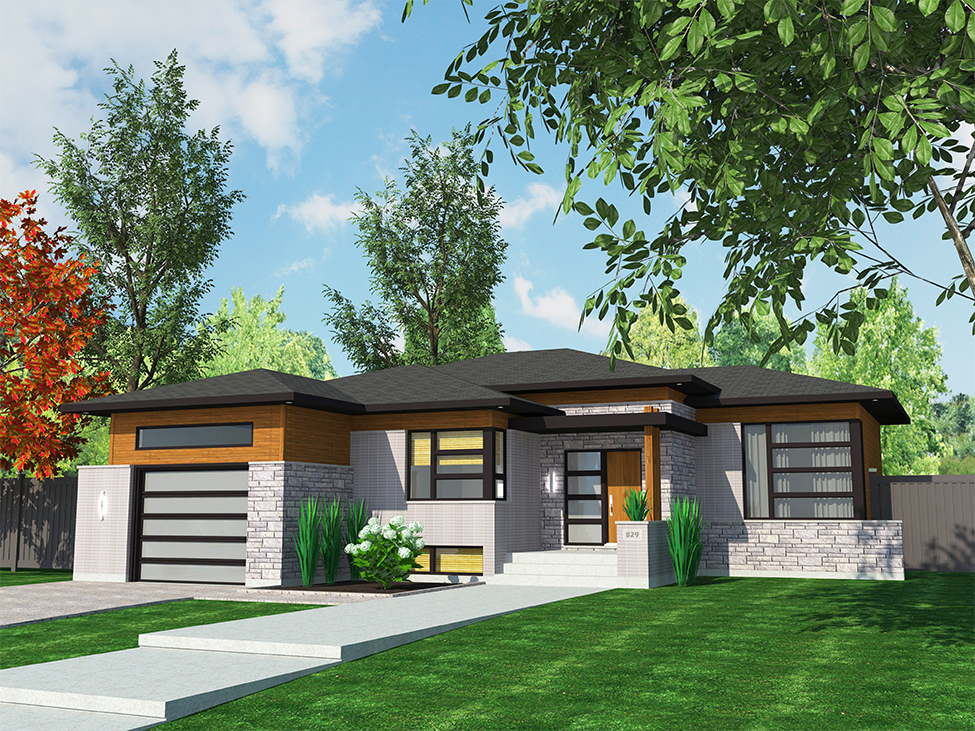
4-Bedroom, 1681 Sq Ft Multi-Level House - Plan #147-1018 - Front Exterior
Plan Collection
4-Bedroom, 1681 Sq Ft Multi-Level House - Plan #147-1018 - Front Exterior
Plan#147-1018
Starting at$924
1681
Sq Ft
2
Story
4
Bed
3
Bath
2
Car
3-Bedroom, 1713 Sq Ft Cape Cod House Plan - 109-1131 - Front Exterior
Plan Collection
3-Bedroom, 1713 Sq Ft Cape Cod House Plan - 109-1131 - Front Exterior
Plan#109-1131
Starting at$1295
1713
Sq Ft
2
Story
3
Bed
2
Bath
2
Car
3-Bedroom, 1885 Sq Ft Arts and Crafts Home Plan - 180-1039 - Main Exterior
Plan Collection
3-Bedroom, 1885 Sq Ft Arts and Crafts Home Plan - 180-1039 - Main Exterior
Plan#180-1039
Starting at$1150
1885
Sq Ft
2
Story
3
Bed
2.5
Bath
2
Car
2-Bedroom, 2025 Sq Ft Cottage House Plan - 132-1637 - Front Exterior
Plan Collection
2-Bedroom, 2025 Sq Ft Cottage House Plan - 132-1637 - Front Exterior
Plan#132-1637
Starting at$1370
2025
Sq Ft
1
Story
2
Bed
2
Bath
2
Car
3-Bedroom, 2948 Sq Ft Mediterranean House Plan - 133-1026 - Front Exterior
Plan Collection
3-Bedroom, 2948 Sq Ft Mediterranean House Plan - 133-1026 - Front Exterior
Plan#133-1026
Starting at$2653
2948
Sq Ft
1
Story
3
Bed
3
Bath
2
Car
3-Bedroom, 1564 Sq Ft Cottage Home Plan - 171-1311 - Main Exterior
Plan Collection
3-Bedroom, 1564 Sq Ft Cottage Home Plan - 171-1311 - Main Exterior
Plan#171-1311
Starting at$1495
1564
Sq Ft
2
Story
3
Bed
2.5
Bath
1
Car
1-Bedroom, 967 Sq Ft Garage w/Apartments Home Plan - 132-1794 - Main Exterior
Plan Collection
1-Bedroom, 967 Sq Ft Garage w/Apartments Home Plan - 132-1794 - Main Exterior
Plan#132-1794
Starting at$820
967
Sq Ft
2
Story
1
Bed
1
Bath
2
Car
3-Bedroom, 1876 Sq Ft Garage w/Apartments Home Plan - 132-1764 - Main Exterior
Plan Collection
3-Bedroom, 1876 Sq Ft Garage w/Apartments Home Plan - 132-1764 - Main Exterior
Plan#132-1764
Starting at$1040
1876
Sq Ft
2
Story
3
Bed
3
Bath
2
Car
2-Bedroom, 1079 Sq Ft Garage w/Apartments Home Plan - 132-1797 - Main Exterior
Plan Collection
2-Bedroom, 1079 Sq Ft Garage w/Apartments Home Plan - 132-1797 - Main Exterior
Plan#132-1797
Starting at$930
1079
Sq Ft
2
Story
2
Bed
1.5
Bath
2
Car
0-Bedroom, 1176 Sq Ft Garage Home Plan - 108-1087 - Main Exterior
Plan Collection
0-Bedroom, 1176 Sq Ft Garage Home Plan - 108-1087 - Main Exterior
Plan#108-1087
Starting at$380
1176
Sq Ft
1
Story
0
Bed
1
Bath
2
Car
3-Bedroom, 1932 Sq Ft Modern House Plan - 158-1310 - Front Exterior
Plan Collection
3-Bedroom, 1932 Sq Ft Modern House Plan - 158-1310 - Front Exterior
Plan#158-1310
Starting at$1755
1932
Sq Ft
2
Story
3
Bed
2
Bath
1
Car
3-Bedroom, 1560 Sq Ft Country House Plan - 148-1080 - Front Exterior
Plan Collection
3-Bedroom, 1560 Sq Ft Country House Plan - 148-1080 - Front Exterior
Plan#148-1080
Starting at$750
1560
Sq Ft
1
Story
3
Bed
2
Bath
2
Car
3-Bedroom, 1811 Sq Ft Concrete Block/ ICF Design Home Plan - 132-1481 - Main Exterior
Plan Collection
3-Bedroom, 1811 Sq Ft Concrete Block/ ICF Design Home Plan - 132-1481 - Main Exterior
Plan#132-1481
Starting at$1370
1811
Sq Ft
1
Story
3
Bed
3
Bath
2
Car
3-Bedroom, 1143 Sq Ft Multi-Level House - Plan #119-1050 - Front Exterior
Plan Collection
3-Bedroom, 1143 Sq Ft Multi-Level House - Plan #119-1050 - Front Exterior
Plan#119-1050
Starting at$995
1143
Sq Ft
1.5
Story
3
Bed
3
Bath
2
Car
3-Bedroom, 2580 Sq Ft European House Plan - 109-1100 - Front Exterior
Plan Collection
3-Bedroom, 2580 Sq Ft European House Plan - 109-1100 - Front Exterior
Plan#109-1100
Starting at$1495
2580
Sq Ft
2
Story
3
Bed
2
Bath
1
Car
5-Bedroom, 5760 Sq Ft Craftsman House Plan - 195-1079 - Front Exterior
Plan Collection
5-Bedroom, 5760 Sq Ft Craftsman House Plan - 195-1079 - Front Exterior
Plan#195-1079
Starting at$2960
5760
Sq Ft
3
Story
5
Bed
5.5
Bath
2
Car
3-Bedroom, 1496 Sq Ft Victorian Home Plan - 157-1278 - Main Exterior
Plan Collection
3-Bedroom, 1496 Sq Ft Victorian Home Plan - 157-1278 - Main Exterior
Plan#157-1278
Starting at$1255
1496
Sq Ft
2
Story
3
Bed
2
Bath
1
Car
4-Bedroom, 1614 Sq Ft Colonial House Plan - 153-1258 - Front Exterior
Plan Collection
4-Bedroom, 1614 Sq Ft Colonial House Plan - 153-1258 - Front Exterior
Plan#153-1258
Starting at$1000
1614
Sq Ft
2
Story
4
Bed
3
Bath
2
Car
3-Bedroom, 3063 Sq Ft Mediterranean House Plan - 107-1114 - Front Exterior
Plan Collection
3-Bedroom, 3063 Sq Ft Mediterranean House Plan - 107-1114 - Front Exterior
Plan#107-1114
Starting at$1350
3063
Sq Ft
1
Story
3
Bed
2
Bath
2
Car
4-Bedroom, 3506 Sq Ft Multi-Level Home Plan - 115-1263 - Main Exterior
Plan Collection
4-Bedroom, 3506 Sq Ft Multi-Level Home Plan - 115-1263 - Main Exterior
Plan#115-1263
Starting at$2400
3506
Sq Ft
2
Story
4
Bed
3
Bath
2
Car
2-Bedroom, 3302 Sq Ft Contemporary House Plan - 132-1552 - Front Exterior
Plan Collection
2-Bedroom, 3302 Sq Ft Contemporary House Plan - 132-1552 - Front Exterior
Plan#132-1552
Starting at$1480
3302
Sq Ft
1
Story
2
Bed
3.5
Bath
2
Car
4-Bedroom, 2623 Sq Ft Modern House Plan - 116-1118 - Front Exterior
Plan Collection
4-Bedroom, 2623 Sq Ft Modern House Plan - 116-1118 - Front Exterior
Plan#116-1118
Starting at$1928
2623
Sq Ft
1
Story
4
Bed
3
Bath
2
Car
2-Bedroom, 1266 Sq Ft Bungalow House Plan - 158-1314 - Front Exterior
Plan Collection
2-Bedroom, 1266 Sq Ft Bungalow House Plan - 158-1314 - Front Exterior
Plan#158-1314
Starting at$1500
1266
Sq Ft
1
Story
2
Bed
1
Bath
1
Car

1-Bedroom, 507 Sq Ft Garage w/Apartments House Plan - 163-1039 - Front Exterior
Plan Collection
1-Bedroom, 507 Sq Ft Garage w/Apartments House Plan - 163-1039 - Front Exterior
Plan#163-1039
Starting at$425
507
Sq Ft
2
Story
1
Bed
1
Bath
2
Car
4-Bedroom, 1681 Sq Ft Multi-Level House - Plan #147-1018 - Front Exterior
Plan Collection
4-Bedroom, 1681 Sq Ft Multi-Level House - Plan #147-1018 - Front Exterior
Plan#147-1018
Starting at$924
1681
Sq Ft
2
Story
4
Bed
3
Bath
2
Car
3-Bedroom, 1713 Sq Ft Cape Cod House Plan - 109-1131 - Front Exterior
Plan Collection
3-Bedroom, 1713 Sq Ft Cape Cod House Plan - 109-1131 - Front Exterior
Plan#109-1131
Starting at$1295
1713
Sq Ft
2
Story
3
Bed
2
Bath
2
Car
1...157158159160161...525