1 Garage & 2 Garage House Plans

12,582
Plan Results
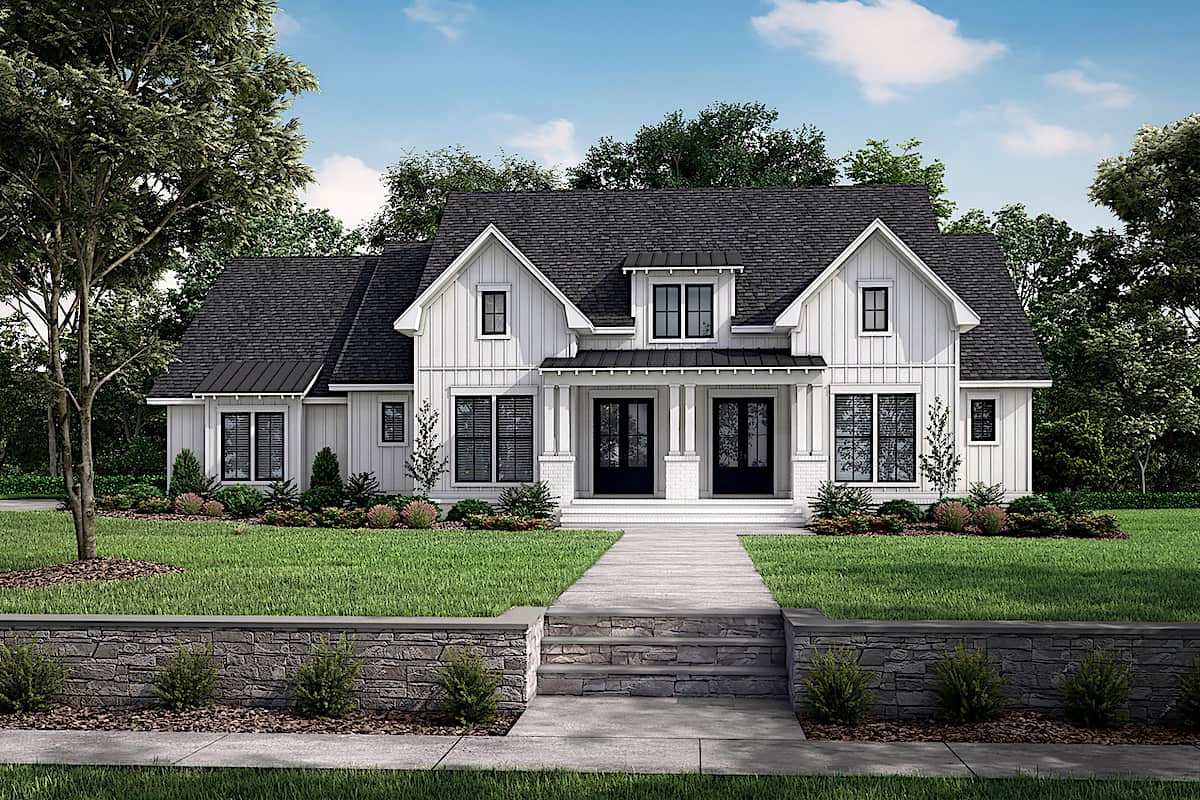
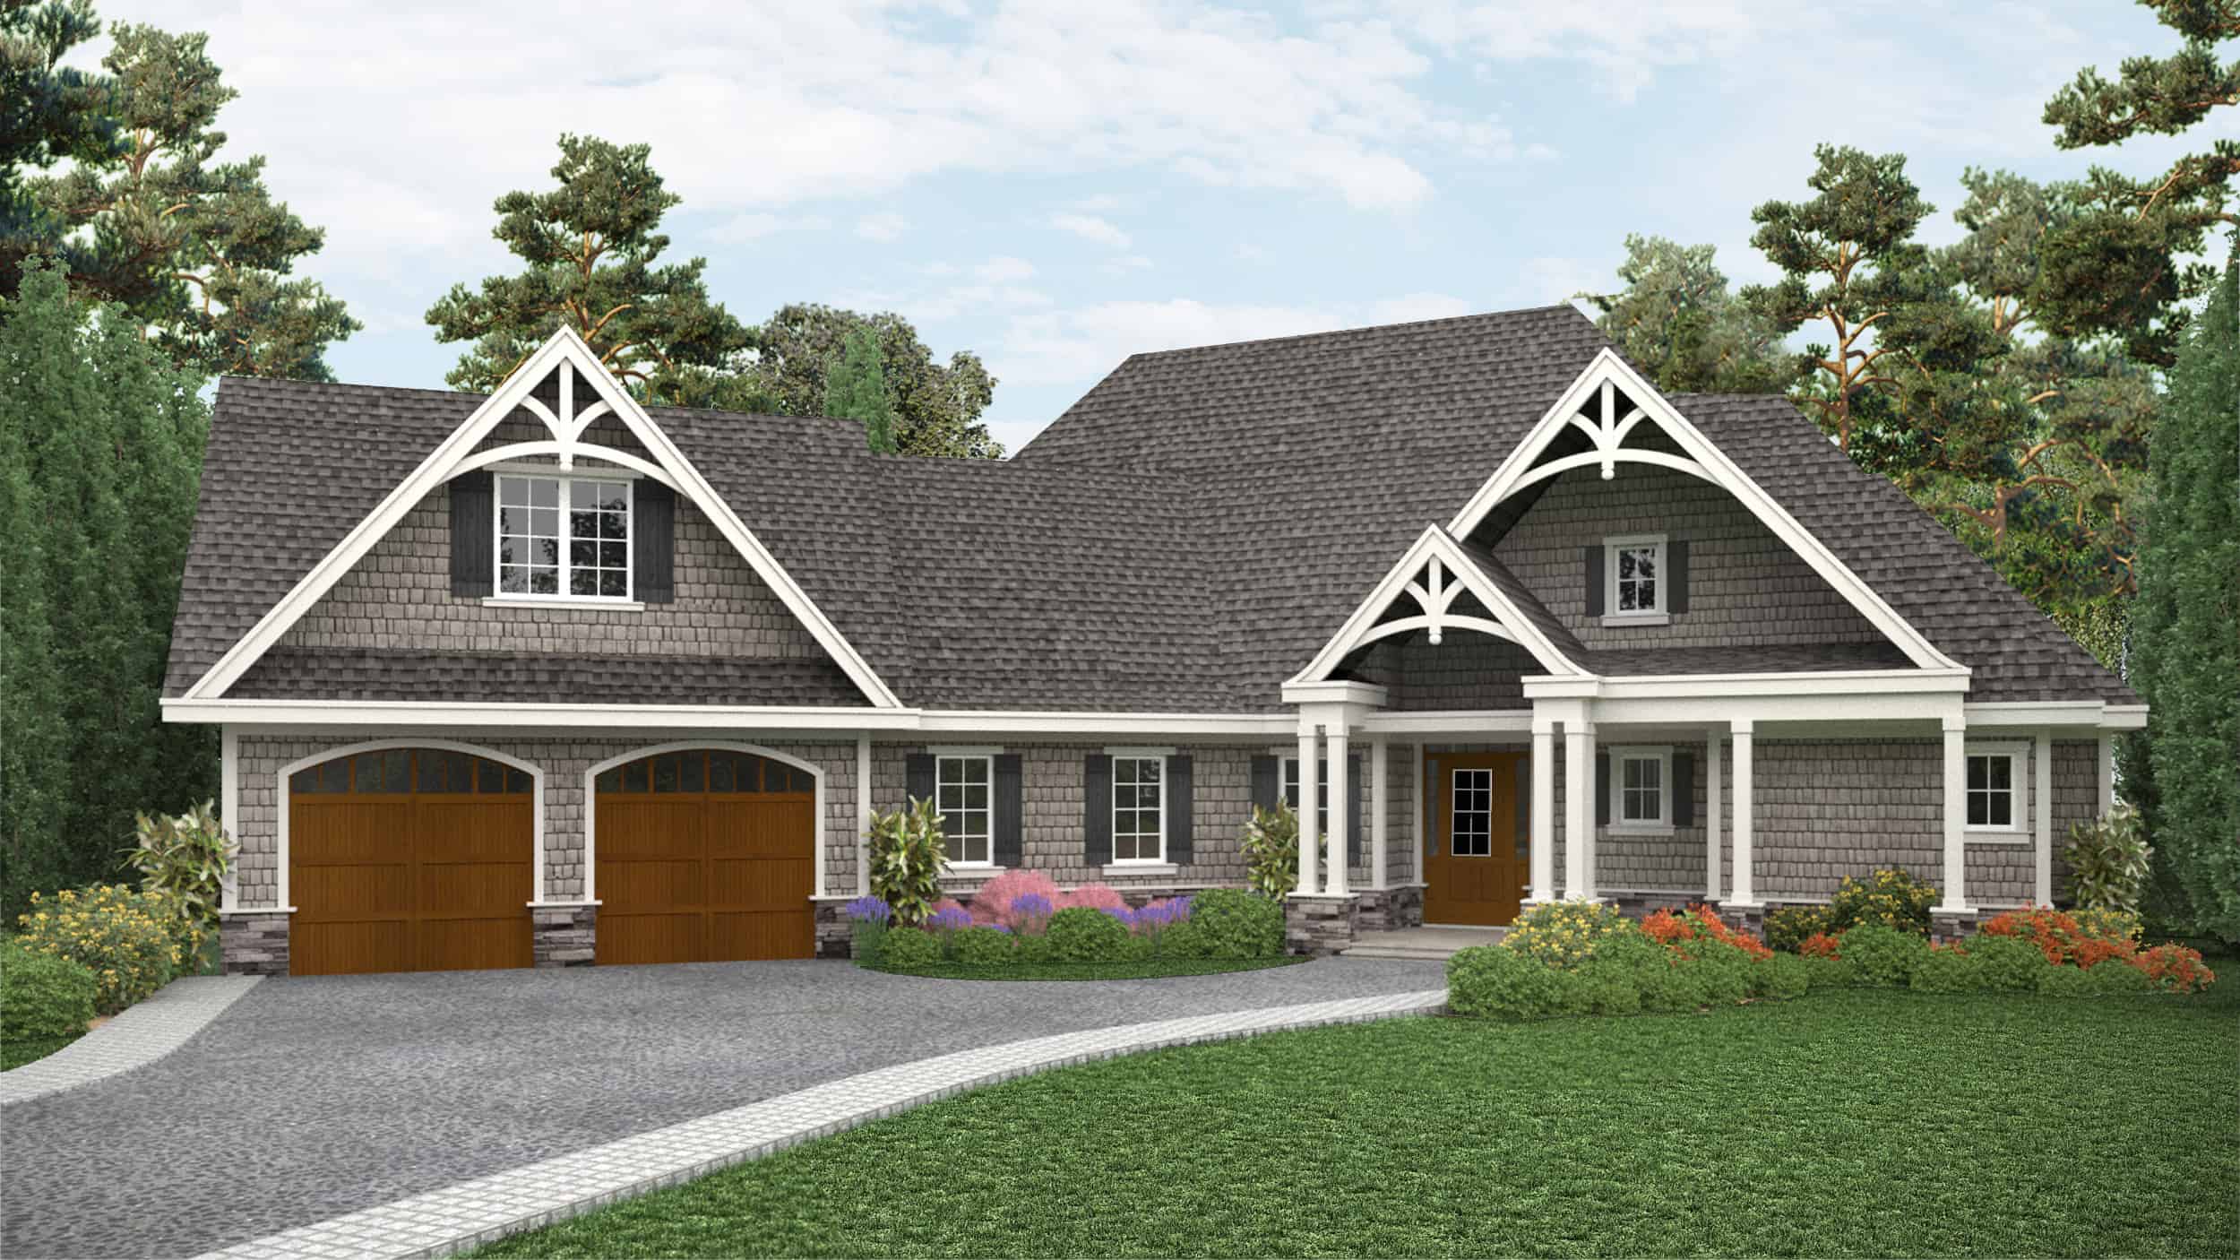
3-Bedroom, 1791 Sq Ft Contemporary Home - Plan #208-1023 - Main Exterior
Plan Collection
3-Bedroom, 1791 Sq Ft Contemporary Home - Plan #208-1023 - Main Exterior
Plan#208-1023
Starting at$1145
1791
Sq Ft
1
Story
3
Bed
2
Bath
2
Car
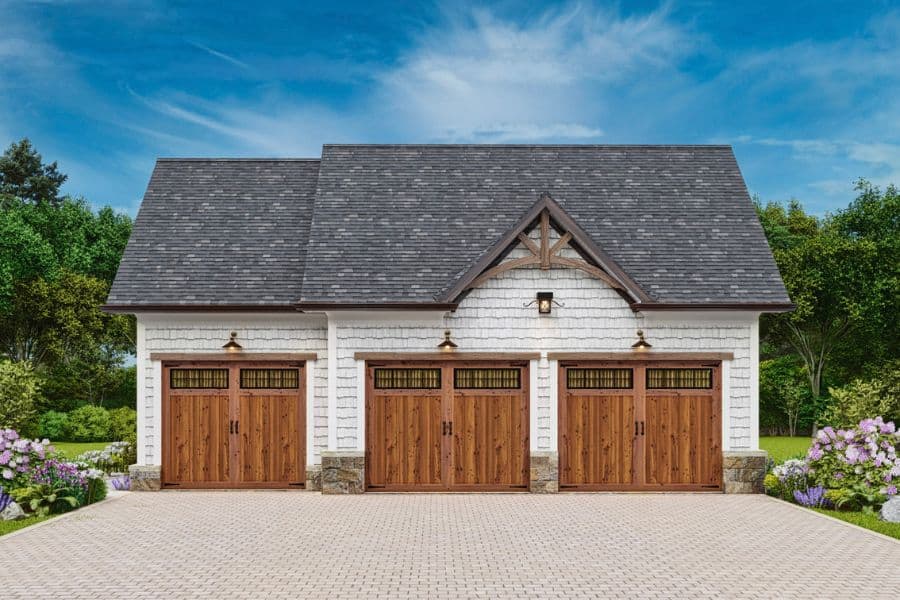
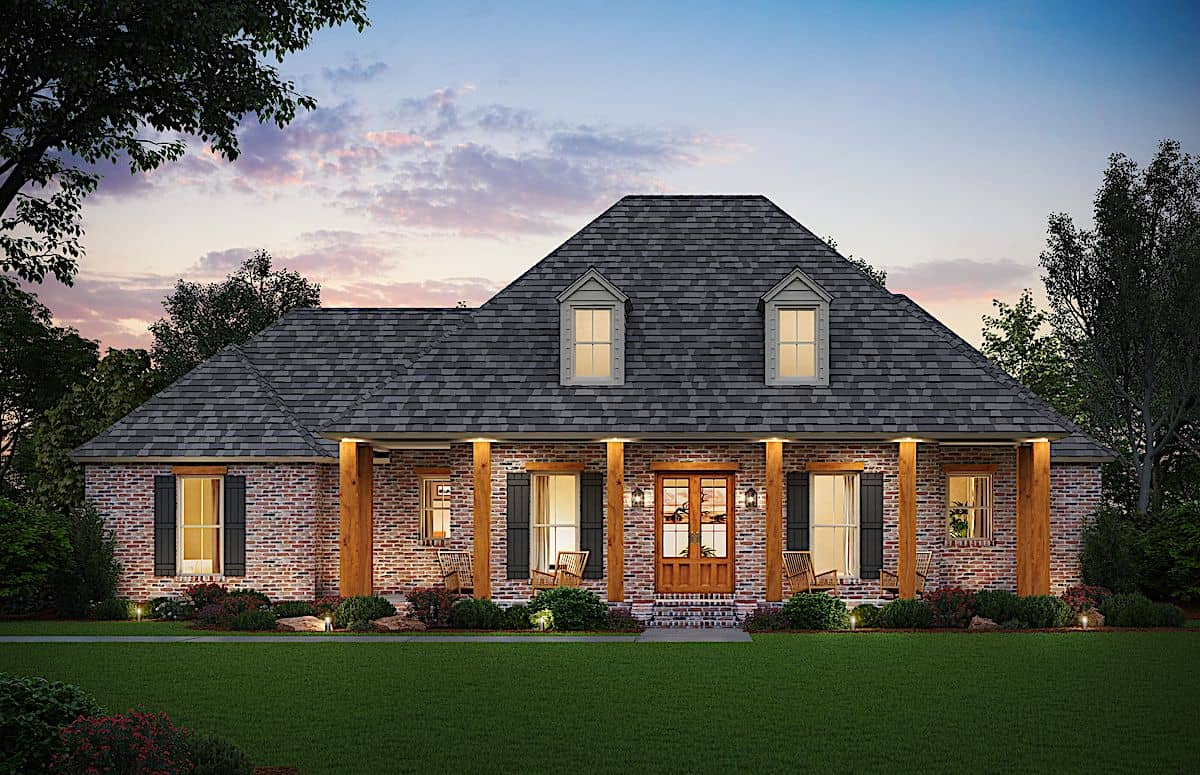
3-Bedroom, 1635 Sq Ft Acadian House Plan - 141-1066 - Front Exterior
Plan Collection
3-Bedroom, 1635 Sq Ft Acadian House Plan - 141-1066 - Front Exterior
Plan#141-1066
Starting at$1300
1635
Sq Ft
1
Story
3
Bed
2
Bath
2
Car
2-Bedroom, 2400 Sq Ft Colonial House - Plan #196-1204 - Front Exterior
Plan Collection
2-Bedroom, 2400 Sq Ft Colonial House - Plan #196-1204 - Front Exterior
Plan#196-1204
Starting at$1615
2400
Sq Ft
2
Story
2
Bed
2
Bath
2
Car
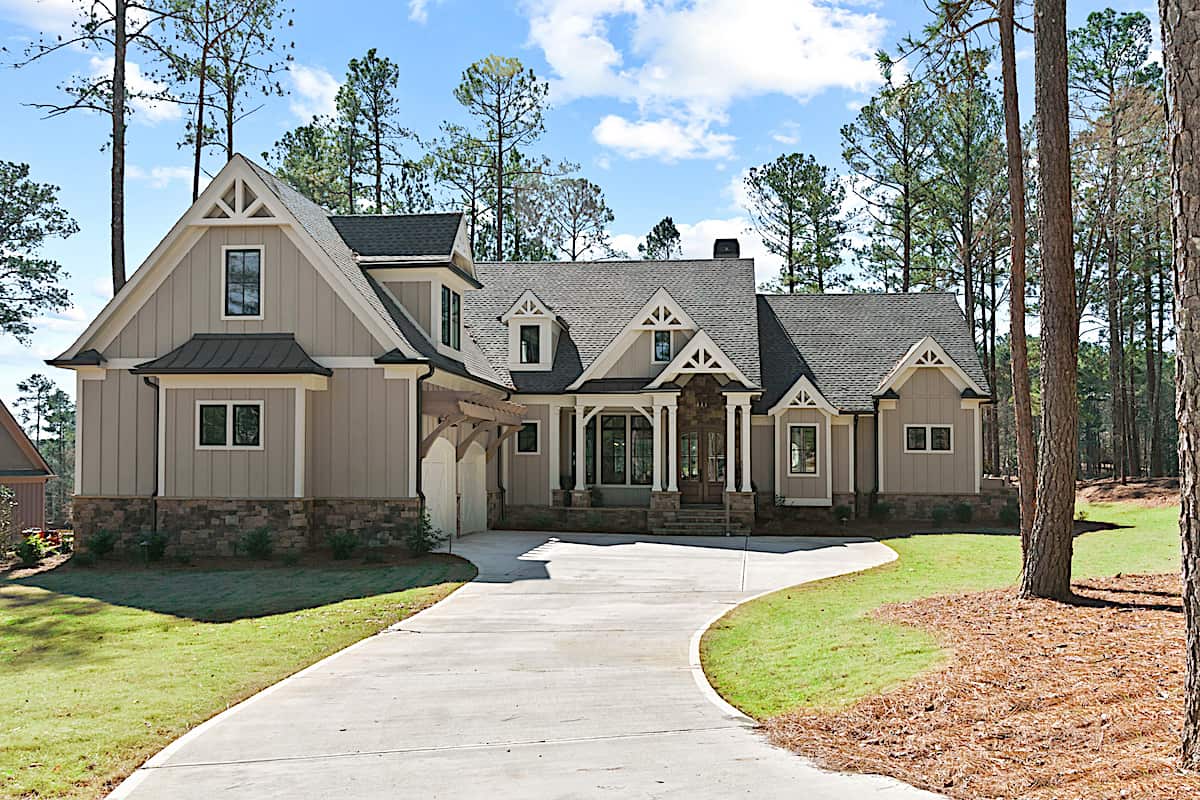
4-Bedroom, 2481 Sq Ft Transitional Craftsman House - #153-1786 - Front Exterior
Plan Collection
4-Bedroom, 2481 Sq Ft Transitional Craftsman House - #153-1786 - Front Exterior
Plan#153-1786
Starting at$1200
2363
Sq Ft
2
Story
4
Bed
3
Bath
2
Car

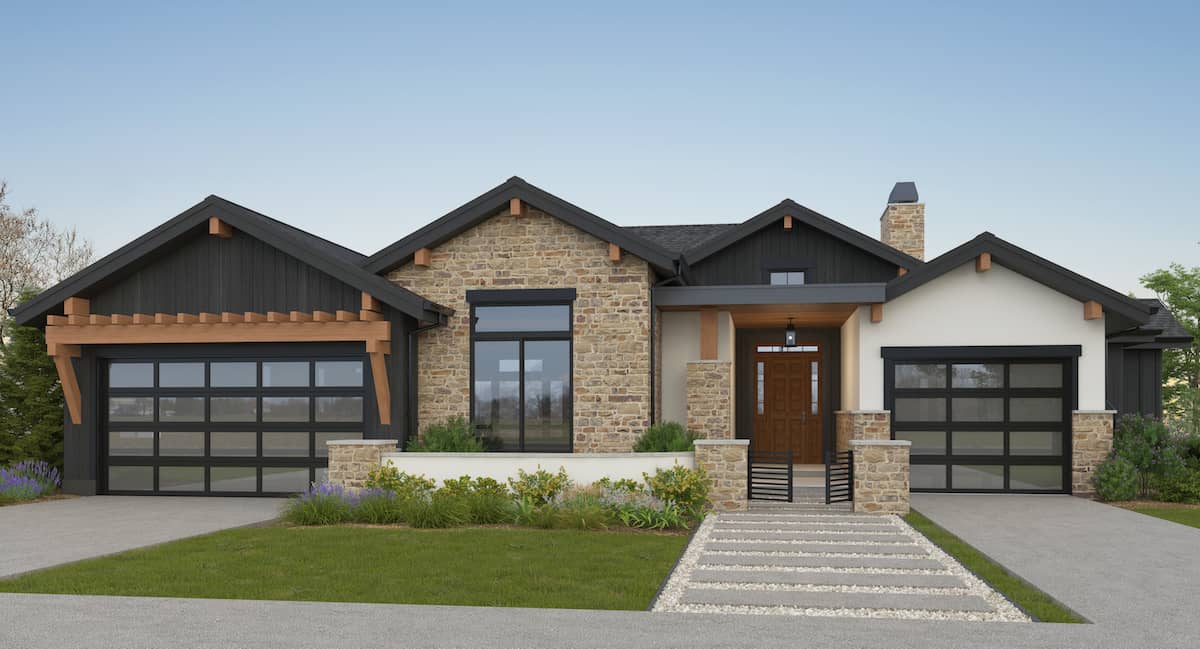
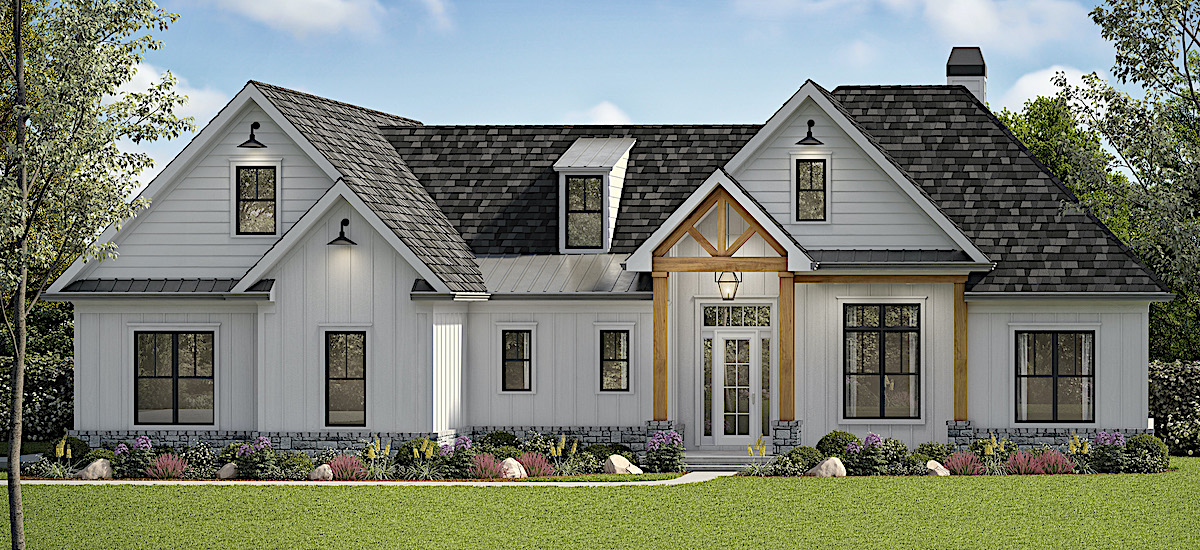
2-Bedroom, 1571 Sq Ft Contemporary Home - Plan #196-1275 - Main Exterior
Plan Collection
2-Bedroom, 1571 Sq Ft Contemporary Home - Plan #196-1275 - Main Exterior
Plan#196-1275
Starting at$865
1571
Sq Ft
3
Story
2
Bed
2
Bath
2
Car
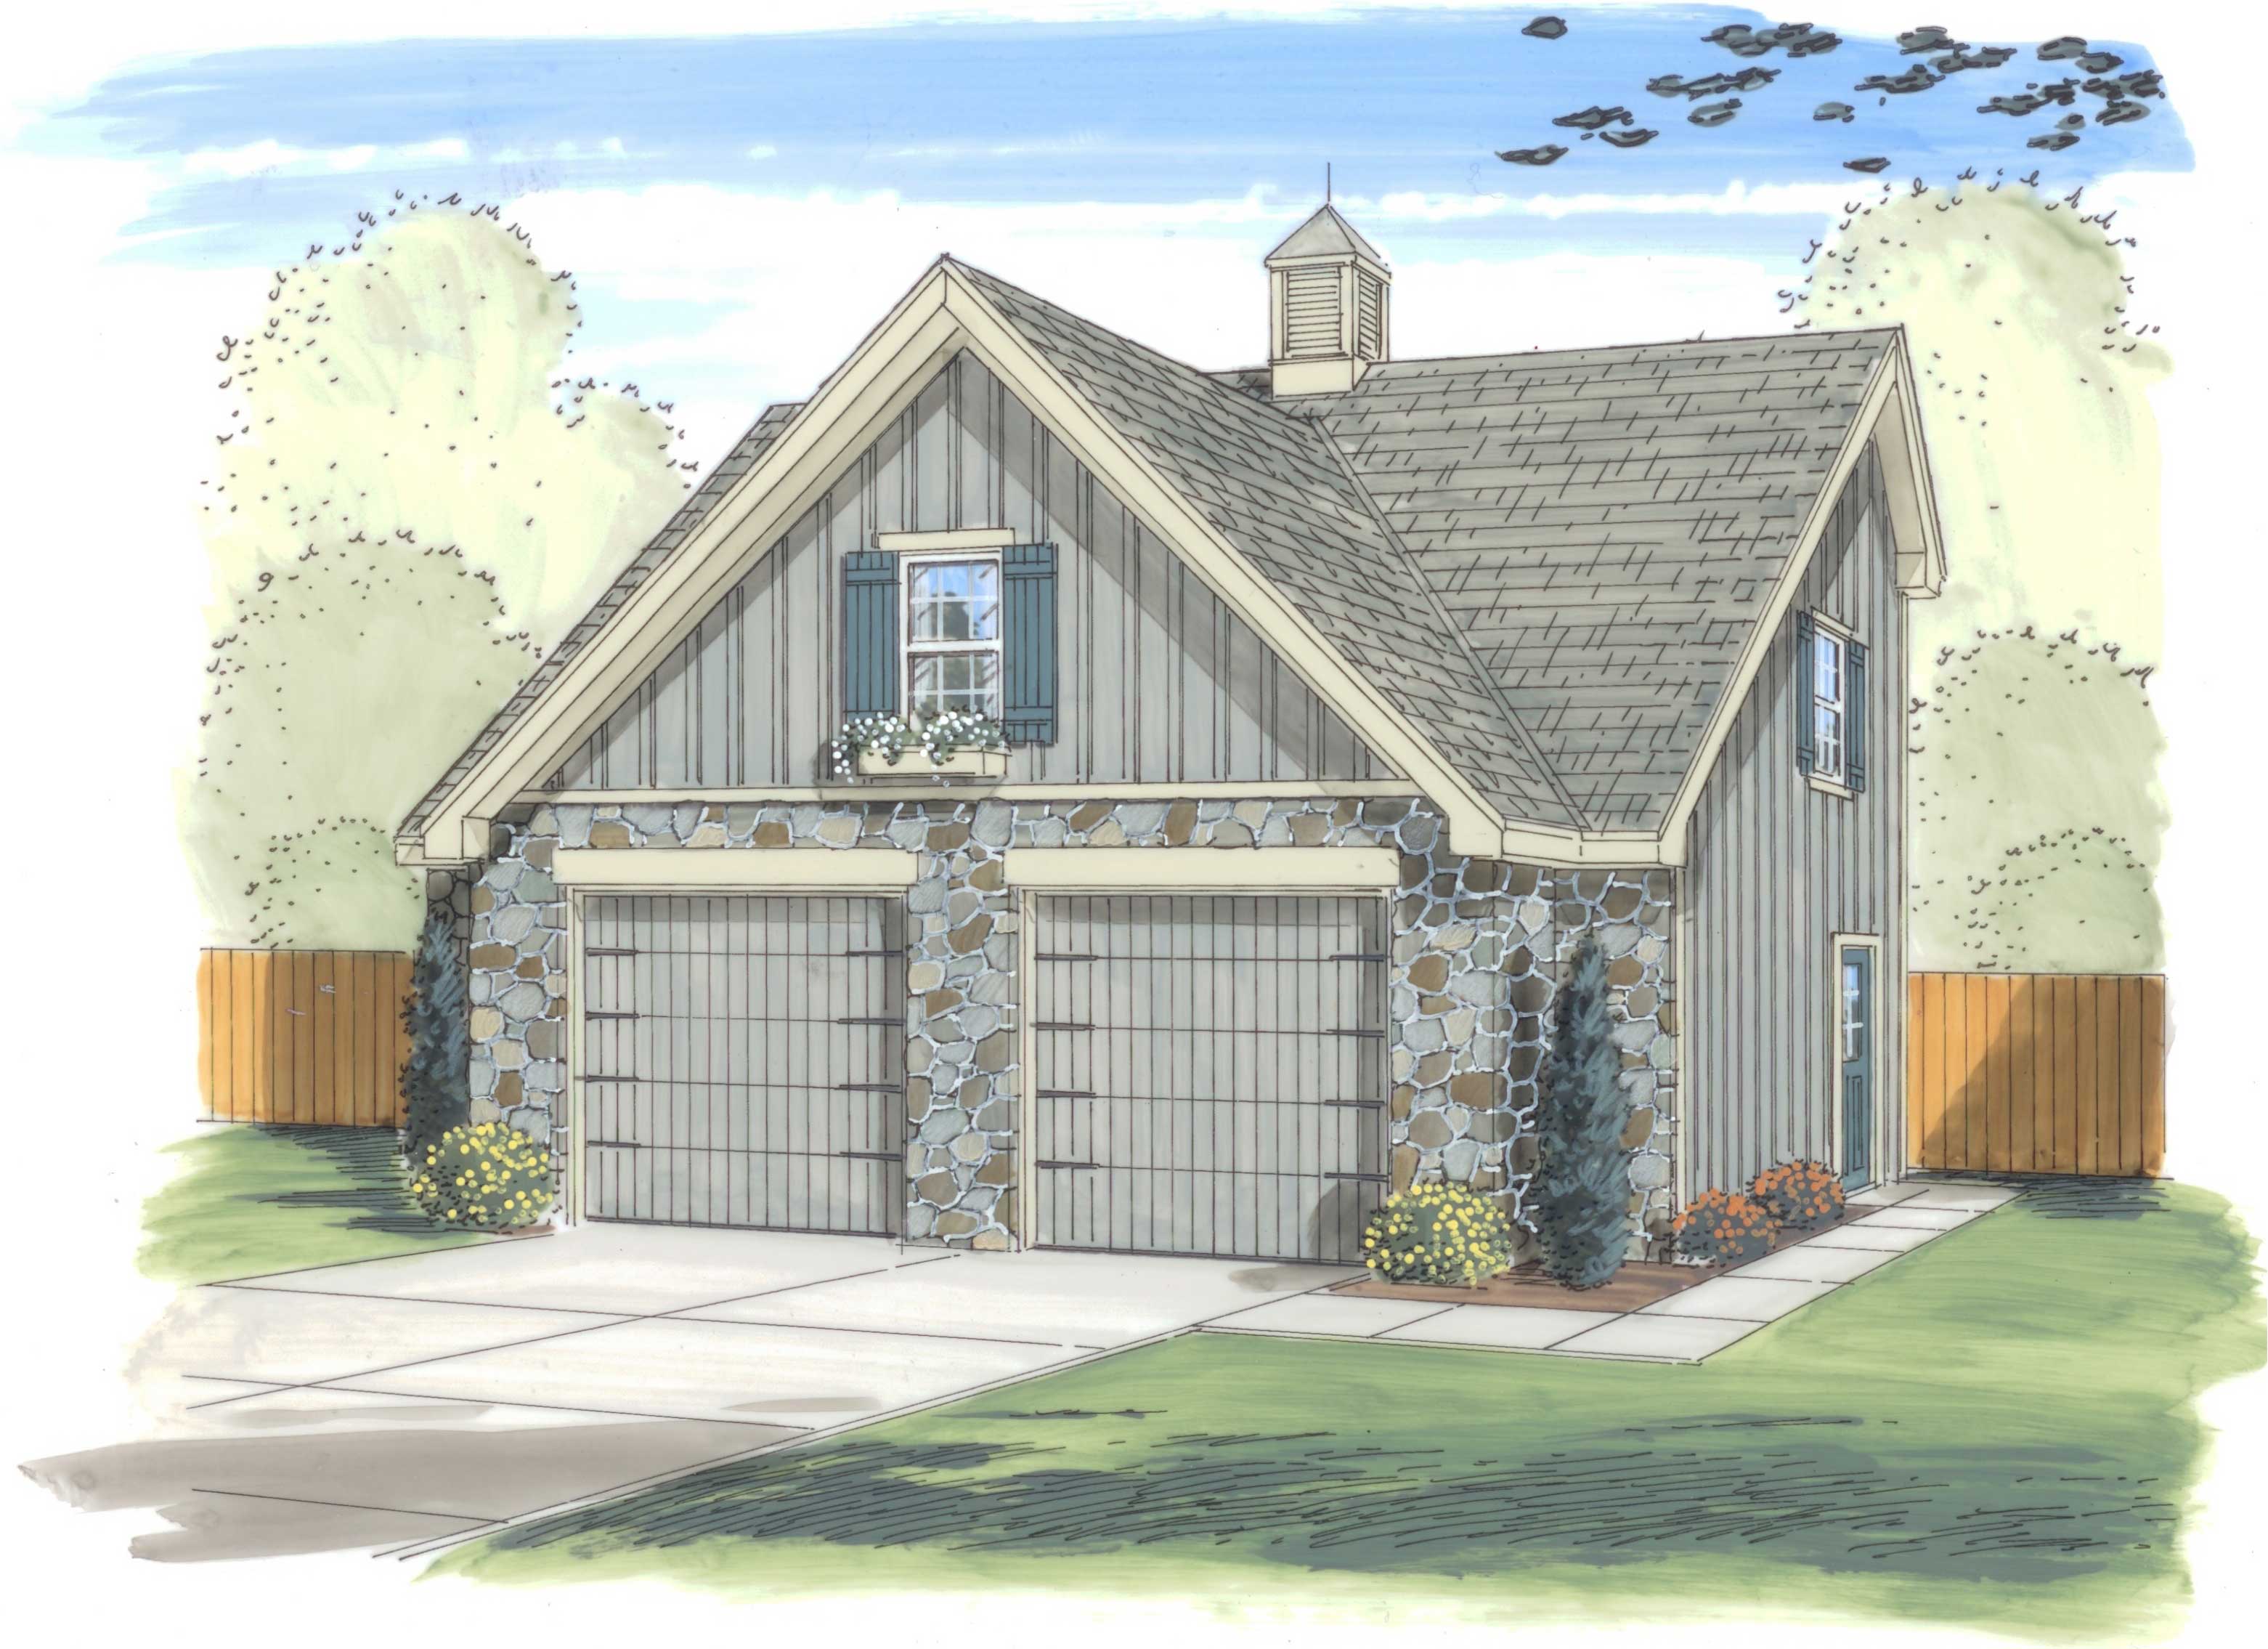
2-Bedroom, 1049 Sq Ft Garage w/Apartments Home Plan #187-1252 - Main Exterior
Plan Collection
2-Bedroom, 1049 Sq Ft Garage w/Apartments Home Plan #187-1252 - Main Exterior
Plan#187-1252
Starting at$700
1049
Sq Ft
2
Story
2
Bed
1
Bath
2
Car
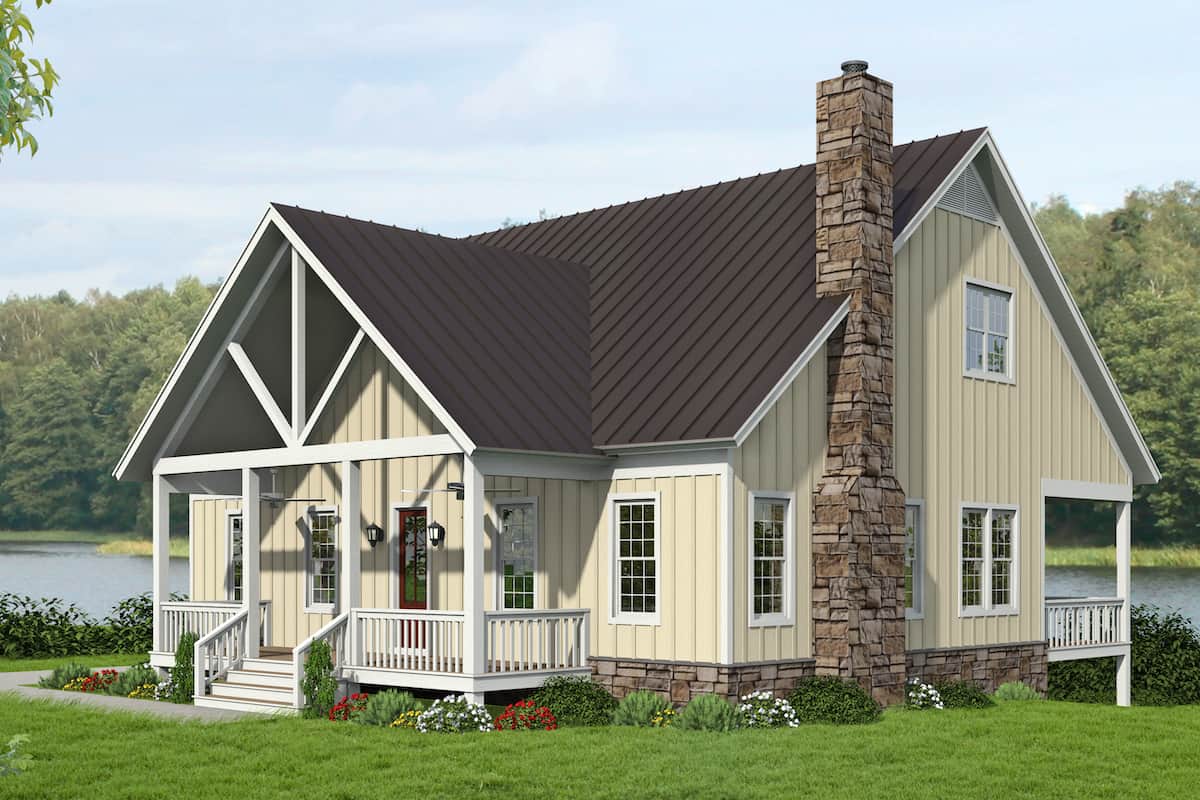
5-Bedroom, 3154 Sq Ft Cottage Style House - Plan #198-1160 - Front Exterior
Plan Collection
5-Bedroom, 3154 Sq Ft Cottage Style House - Plan #198-1160 - Front Exterior
Plan#198-1160
Starting at$1245
3154
Sq Ft
1.5
Story
5
Bed
3.5
Bath
2
Car
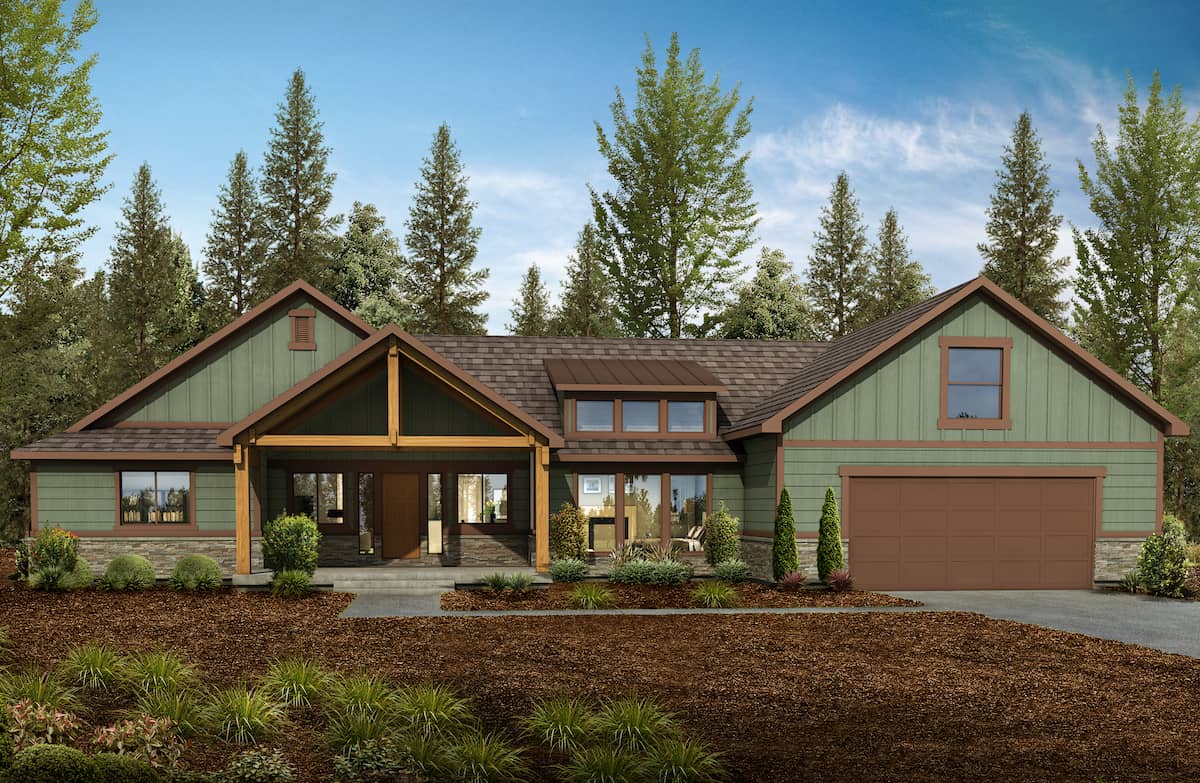
3-Bedroom, 2294 Sq Ft Prairie Ranch Home Plan - 108-1856 - Main Exterior
Plan Collection
3-Bedroom, 2294 Sq Ft Prairie Ranch Home Plan - 108-1856 - Main Exterior
Plan#108-1856
Starting at$945
2294
Sq Ft
1
Story
3
Bed
2
Bath
2
Car
4-Bedroom, 1875 Sq Ft Traditional House Plan - 142-1087 - Front Exterior
Plan Collection
4-Bedroom, 1875 Sq Ft Traditional House Plan - 142-1087 - Front Exterior
Plan#142-1087
Starting at$1395
1875
Sq Ft
1
Story
4
Bed
2
Bath
2
Car
3-Bedroom, 1396 Sq Ft Bungalow Home Plan - 142-1055 - Main Exterior
Plan Collection
3-Bedroom, 1396 Sq Ft Bungalow Home Plan - 142-1055 - Main Exterior
Plan#142-1055
Starting at$1345
1396
Sq Ft
1
Story
3
Bed
2
Bath
2
Car
4-Bedroom, 2575 Sq Ft Ranch Home Plan - 206-1000 - Main Exterior
Plan Collection
4-Bedroom, 2575 Sq Ft Ranch Home Plan - 206-1000 - Main Exterior
Plan#206-1000
Starting at$1345
2575
Sq Ft
1
Story
4
Bed
2.5
Bath
2
Car

3-Bedroom, 1791 Sq Ft Craftsman Home Plan - 169-1055 - Main Exterior
Plan Collection
3-Bedroom, 1791 Sq Ft Craftsman Home Plan - 169-1055 - Main Exterior
Plan#169-1055
Starting at$770
1791
Sq Ft
1
Story
3
Bed
2
Bath
1
Car
3-Bedroom, 3299 Sq Ft Farmhouse House - Plan #198-1121 - Front Exterior
Plan Collection
3-Bedroom, 3299 Sq Ft Farmhouse House - Plan #198-1121 - Front Exterior
Plan#198-1121
Starting at$2495
3299
Sq Ft
1
Story
3
Bed
3.5
Bath
2
Car
Farmhouse Floor Plan - 4 Bedrms, 3 Baths - 2499 Sq Ft - #153-2114
Plan Collection
Farmhouse Floor Plan - 4 Bedrms, 3 Baths - 2499 Sq Ft - #153-2114
Plan#153-2114
Starting at$1350
2529
Sq Ft
1
Story
4
Bed
3
Bath
2
Car
4-Bedroom, 3513 Sq Ft Contemporary Home - Plan #202-1012 - Main Exterior
Plan Collection
4-Bedroom, 3513 Sq Ft Contemporary Home - Plan #202-1012 - Main Exterior
Plan#202-1012
Starting at$1095
3513
Sq Ft
1.5
Story
4
Bed
3.5
Bath
2
Car
4-Bedroom, 2900 Sq Ft French House Plan - 142-1103 - Front Exterior
Plan Collection
4-Bedroom, 2900 Sq Ft French House Plan - 142-1103 - Front Exterior
Plan#142-1103
Starting at$1495
2900
Sq Ft
1.5
Story
4
Bed
3.5
Bath
2
Car
2-Bedroom, 1465 Sq Ft Modern House Plan - 196-1215 - Front Exterior
Plan Collection
2-Bedroom, 1465 Sq Ft Modern House Plan - 196-1215 - Front Exterior
Plan#196-1215
Starting at$825
1465
Sq Ft
3
Story
2
Bed
2.5
Bath
1
Car
3-Bedroom, 1558 Sq Ft Ranch Farmhouse - Plan #178-1392 - Front Exterior
Plan Collection
3-Bedroom, 1558 Sq Ft Ranch Farmhouse - Plan #178-1392 - Front Exterior
Plan#178-1392
Starting at$1065
1558
Sq Ft
1
Story
3
Bed
2
Bath
2
Car
4-Bedroom, 3334 Sq Ft Luxury House - Plan #198-1163 - Front Exterior
Plan Collection
4-Bedroom, 3334 Sq Ft Luxury House - Plan #198-1163 - Front Exterior
Plan#198-1163
Starting at$2495
3334
Sq Ft
1.5
Story
4
Bed
4.5
Bath
2
Car
4-Bedroom, 2569 Sq Ft Country House - Plan #196-1249 - Front Exterior
Plan Collection
4-Bedroom, 2569 Sq Ft Country House - Plan #196-1249 - Front Exterior
Plan#196-1249
Starting at$1165
2569
Sq Ft
1
Story
4
Bed
3
Bath
1
Car
3-Bedroom, 1848 Sq Ft Ranch House - Plan #108-1944 - Front Exterior
Plan Collection
3-Bedroom, 1848 Sq Ft Ranch House - Plan #108-1944 - Front Exterior
Plan#108-1944
Starting at$845
1848
Sq Ft
1
Story
3
Bed
2
Bath
2
Car
1-Bedroom, 1897 Sq Ft Transitional Rustic Home - Plan #194-1041 - Main Exterior
Plan Collection
1-Bedroom, 1897 Sq Ft Transitional Rustic Home - Plan #194-1041 - Main Exterior
Plan#194-1041
Starting at$1395
1897
Sq Ft
1
Story
1
Bed
1.5
Bath
1
Car
4-Bedroom, 2400 Sq Ft European Home Plan - 142-1098 - Main Exterior
Plan Collection
4-Bedroom, 2400 Sq Ft European Home Plan - 142-1098 - Main Exterior
Plan#142-1098
Starting at$1445
2400
Sq Ft
1.5
Story
4
Bed
3
Bath
2
Car
4-Bedroom, 2480 Sq Ft European Home Plan - 142-1100 - Main Exterior
Plan Collection
4-Bedroom, 2480 Sq Ft European Home Plan - 142-1100 - Main Exterior
Plan#142-1100
Starting at$1445
2480
Sq Ft
1
Story
4
Bed
2
Bath
2
Car
3-Bedroom, 1791 Sq Ft Contemporary Home - Plan #208-1023 - Main Exterior
Plan Collection
3-Bedroom, 1791 Sq Ft Contemporary Home - Plan #208-1023 - Main Exterior
Plan#208-1023
Starting at$1145
1791
Sq Ft
1
Story
3
Bed
2
Bath
2
Car
3-Bedroom, 1635 Sq Ft Acadian House Plan - 141-1066 - Front Exterior
Plan Collection
3-Bedroom, 1635 Sq Ft Acadian House Plan - 141-1066 - Front Exterior
Plan#141-1066
Starting at$1300
1635
Sq Ft
1
Story
3
Bed
2
Bath
2
Car
2-Bedroom, 2400 Sq Ft Colonial House - Plan #196-1204 - Front Exterior
Plan Collection
2-Bedroom, 2400 Sq Ft Colonial House - Plan #196-1204 - Front Exterior
Plan#196-1204
Starting at$1615
2400
Sq Ft
2
Story
2
Bed
2
Bath
2
Car
4-Bedroom, 2481 Sq Ft Transitional Craftsman House - #153-1786 - Front Exterior
Plan Collection
4-Bedroom, 2481 Sq Ft Transitional Craftsman House - #153-1786 - Front Exterior
Plan#153-1786
Starting at$1200
2363
Sq Ft
2
Story
4
Bed
3
Bath
2
Car
2-Bedroom, 1571 Sq Ft Contemporary Home - Plan #196-1275 - Main Exterior
Plan Collection
2-Bedroom, 1571 Sq Ft Contemporary Home - Plan #196-1275 - Main Exterior
Plan#196-1275
Starting at$865
1571
Sq Ft
3
Story
2
Bed
2
Bath
2
Car
2-Bedroom, 1049 Sq Ft Garage w/Apartments Home Plan #187-1252 - Main Exterior
Plan Collection
2-Bedroom, 1049 Sq Ft Garage w/Apartments Home Plan #187-1252 - Main Exterior
Plan#187-1252
Starting at$700
1049
Sq Ft
2
Story
2
Bed
1
Bath
2
Car
5-Bedroom, 3154 Sq Ft Cottage Style House - Plan #198-1160 - Front Exterior
Plan Collection
5-Bedroom, 3154 Sq Ft Cottage Style House - Plan #198-1160 - Front Exterior
Plan#198-1160
Starting at$1245
3154
Sq Ft
1.5
Story
5
Bed
3.5
Bath
2
Car
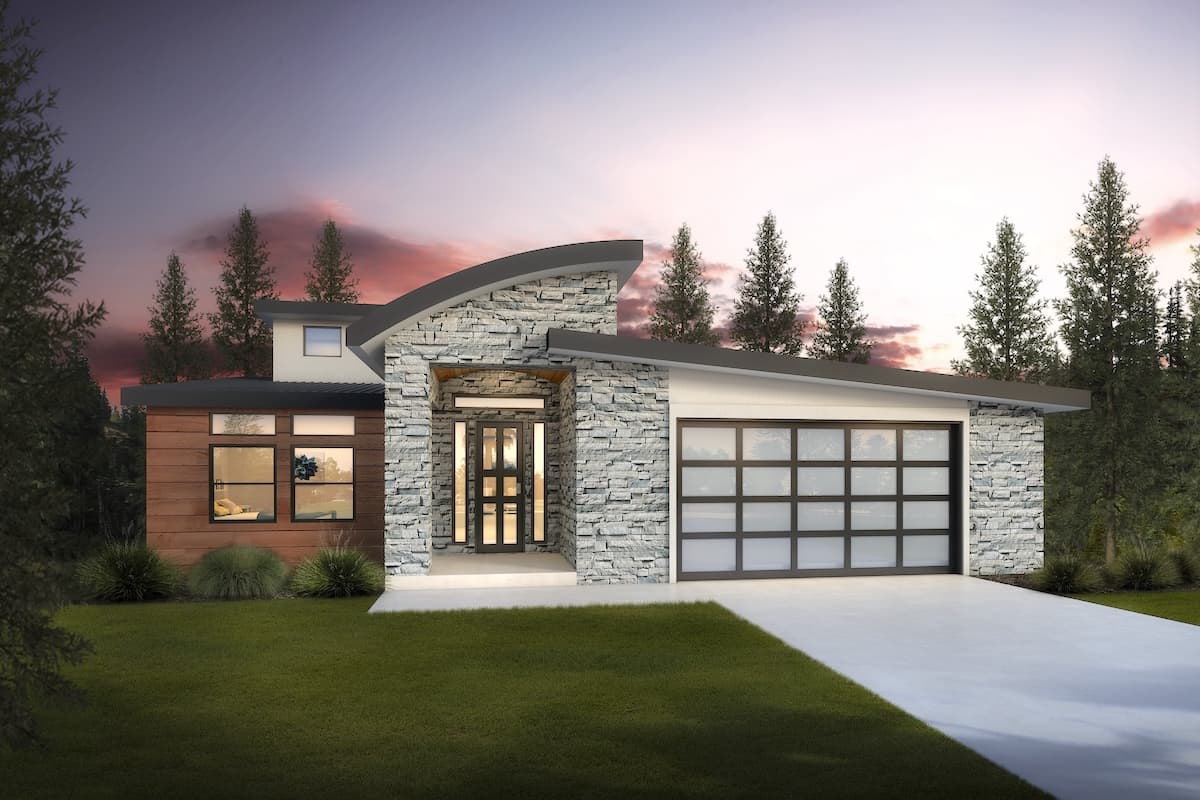
3-Bedroom, 2294 Sq Ft Prairie Ranch Home Plan - 108-1856 - Main Exterior
Plan Collection
3-Bedroom, 2294 Sq Ft Prairie Ranch Home Plan - 108-1856 - Main Exterior
Plan#108-1856
Starting at$945
2294
Sq Ft
1
Story
3
Bed
2
Bath
2
Car
4-Bedroom, 1875 Sq Ft Traditional House Plan - 142-1087 - Front Exterior
Plan Collection
4-Bedroom, 1875 Sq Ft Traditional House Plan - 142-1087 - Front Exterior
Plan#142-1087
Starting at$1395
1875
Sq Ft
1
Story
4
Bed
2
Bath
2
Car
3-Bedroom, 1396 Sq Ft Bungalow Home Plan - 142-1055 - Main Exterior
Plan Collection
3-Bedroom, 1396 Sq Ft Bungalow Home Plan - 142-1055 - Main Exterior
Plan#142-1055
Starting at$1345
1396
Sq Ft
1
Story
3
Bed
2
Bath
2
Car
4-Bedroom, 2575 Sq Ft Ranch Home Plan - 206-1000 - Main Exterior
Plan Collection
4-Bedroom, 2575 Sq Ft Ranch Home Plan - 206-1000 - Main Exterior
Plan#206-1000
Starting at$1345
2575
Sq Ft
1
Story
4
Bed
2.5
Bath
2
Car
3-Bedroom, 1791 Sq Ft Craftsman Home Plan - 169-1055 - Main Exterior
Plan Collection
3-Bedroom, 1791 Sq Ft Craftsman Home Plan - 169-1055 - Main Exterior
Plan#169-1055
Starting at$770
1791
Sq Ft
1
Story
3
Bed
2
Bath
1
Car
3-Bedroom, 3299 Sq Ft Farmhouse House - Plan #198-1121 - Front Exterior
Plan Collection
3-Bedroom, 3299 Sq Ft Farmhouse House - Plan #198-1121 - Front Exterior
Plan#198-1121
Starting at$2495
3299
Sq Ft
1
Story
3
Bed
3.5
Bath
2
Car
Farmhouse Floor Plan - 4 Bedrms, 3 Baths - 2499 Sq Ft - #153-2114
Plan Collection
Farmhouse Floor Plan - 4 Bedrms, 3 Baths - 2499 Sq Ft - #153-2114
Plan#153-2114
Starting at$1350
2529
Sq Ft
1
Story
4
Bed
3
Bath
2
Car

4-Bedroom, 3513 Sq Ft Contemporary Home - Plan #202-1012 - Main Exterior
Plan Collection
4-Bedroom, 3513 Sq Ft Contemporary Home - Plan #202-1012 - Main Exterior
Plan#202-1012
Starting at$1095
3513
Sq Ft
1.5
Story
4
Bed
3.5
Bath
2
Car
4-Bedroom, 2900 Sq Ft French House Plan - 142-1103 - Front Exterior
Plan Collection
4-Bedroom, 2900 Sq Ft French House Plan - 142-1103 - Front Exterior
Plan#142-1103
Starting at$1495
2900
Sq Ft
1.5
Story
4
Bed
3.5
Bath
2
Car
2-Bedroom, 1465 Sq Ft Modern House Plan - 196-1215 - Front Exterior
Plan Collection
2-Bedroom, 1465 Sq Ft Modern House Plan - 196-1215 - Front Exterior
Plan#196-1215
Starting at$825
1465
Sq Ft
3
Story
2
Bed
2.5
Bath
1
Car
3-Bedroom, 1558 Sq Ft Ranch Farmhouse - Plan #178-1392 - Front Exterior
Plan Collection
3-Bedroom, 1558 Sq Ft Ranch Farmhouse - Plan #178-1392 - Front Exterior
Plan#178-1392
Starting at$1065
1558
Sq Ft
1
Story
3
Bed
2
Bath
2
Car
4-Bedroom, 3334 Sq Ft Luxury House - Plan #198-1163 - Front Exterior
Plan Collection
4-Bedroom, 3334 Sq Ft Luxury House - Plan #198-1163 - Front Exterior
Plan#198-1163
Starting at$2495
3334
Sq Ft
1.5
Story
4
Bed
4.5
Bath
2
Car
4-Bedroom, 2569 Sq Ft Country House - Plan #196-1249 - Front Exterior
Plan Collection
4-Bedroom, 2569 Sq Ft Country House - Plan #196-1249 - Front Exterior
Plan#196-1249
Starting at$1165
2569
Sq Ft
1
Story
4
Bed
3
Bath
1
Car
3-Bedroom, 1848 Sq Ft Ranch House - Plan #108-1944 - Front Exterior
Plan Collection
3-Bedroom, 1848 Sq Ft Ranch House - Plan #108-1944 - Front Exterior
Plan#108-1944
Starting at$845
1848
Sq Ft
1
Story
3
Bed
2
Bath
2
Car
1-Bedroom, 1897 Sq Ft Transitional Rustic Home - Plan #194-1041 - Main Exterior
Plan Collection
1-Bedroom, 1897 Sq Ft Transitional Rustic Home - Plan #194-1041 - Main Exterior
Plan#194-1041
Starting at$1395
1897
Sq Ft
1
Story
1
Bed
1.5
Bath
1
Car
4-Bedroom, 2400 Sq Ft European Home Plan - 142-1098 - Main Exterior
Plan Collection
4-Bedroom, 2400 Sq Ft European Home Plan - 142-1098 - Main Exterior
Plan#142-1098
Starting at$1445
2400
Sq Ft
1.5
Story
4
Bed
3
Bath
2
Car
4-Bedroom, 2480 Sq Ft European Home Plan - 142-1100 - Main Exterior
Plan Collection
4-Bedroom, 2480 Sq Ft European Home Plan - 142-1100 - Main Exterior
Plan#142-1100
Starting at$1445
2480
Sq Ft
1
Story
4
Bed
2
Bath
2
Car
1...1314151617...525