1-Bedroom House Plans

543
Plan Results
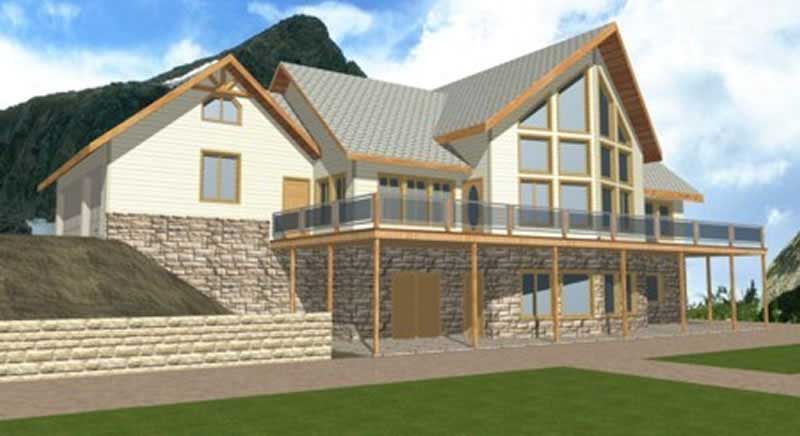
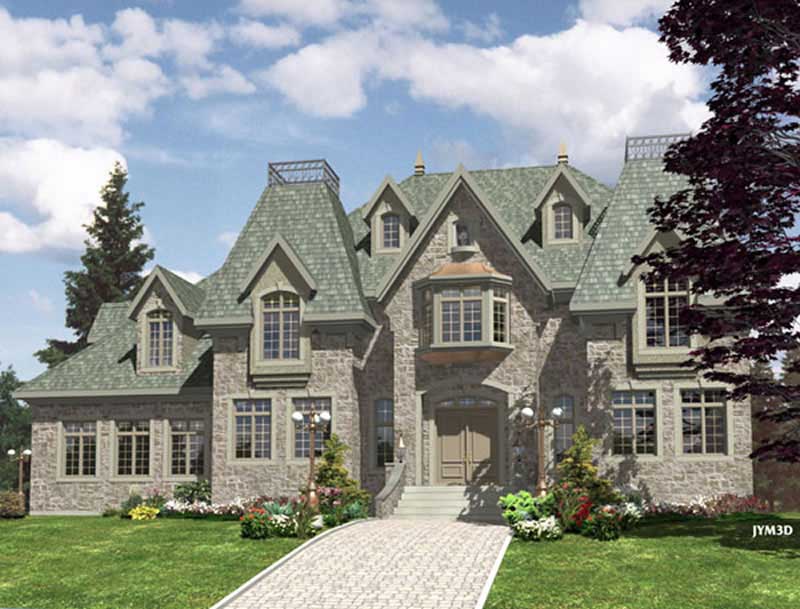
1-Bedroom, 3520 Sq Ft European Home Plan - 158-1241 - Main Exterior
Plan Collection
1-Bedroom, 3520 Sq Ft European Home Plan - 158-1241 - Main Exterior
Plan#158-1241
Starting at$2260
3520
Sq Ft
2
Story
1
Bed
2
Bath
2
Car

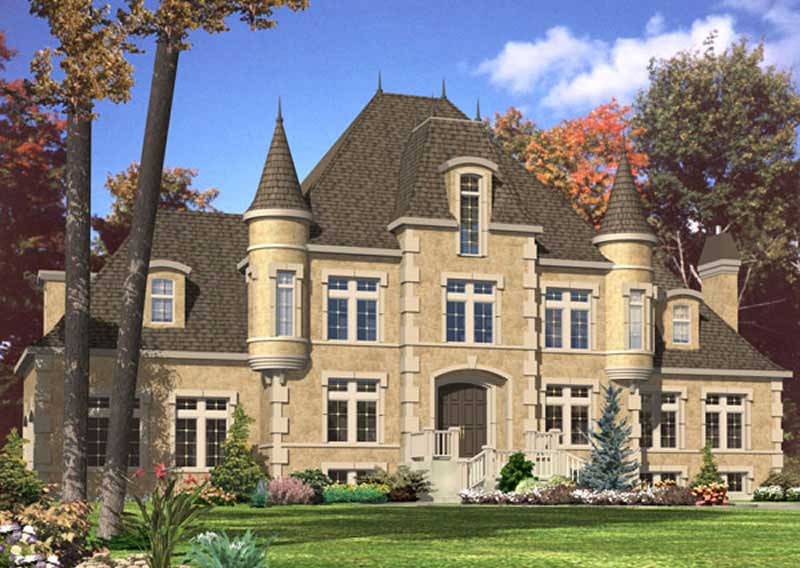
1-Bedroom, 2591 Sq Ft Log Cabin Home Plan - 132-1220 - Main Exterior
Plan Collection
1-Bedroom, 2591 Sq Ft Log Cabin Home Plan - 132-1220 - Main Exterior
Plan#132-1220
Starting at$1480
2591
Sq Ft
3
Story
1
Bed
2
Bath
0
Car

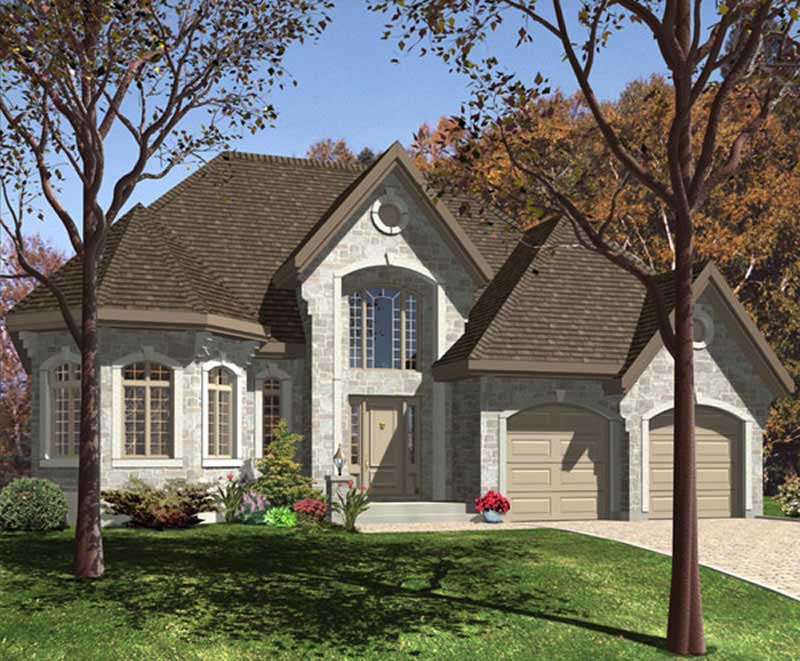
1-Bedroom, 1040 Sq Ft Cape Cod House Plan - 132-1271 - Front Exterior
Plan Collection
1-Bedroom, 1040 Sq Ft Cape Cod House Plan - 132-1271 - Front Exterior
Plan#132-1271
Starting at$1315
1040
Sq Ft
2
Story
1
Bed
1
Bath
0
Car
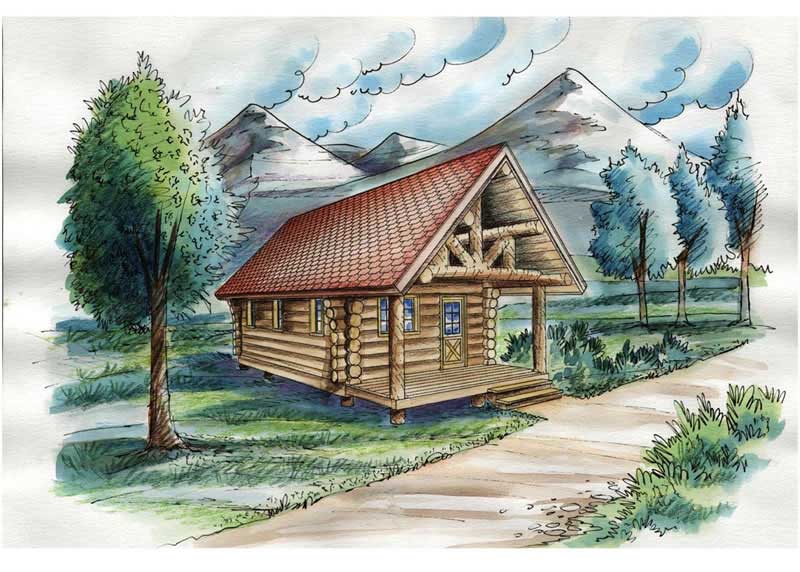
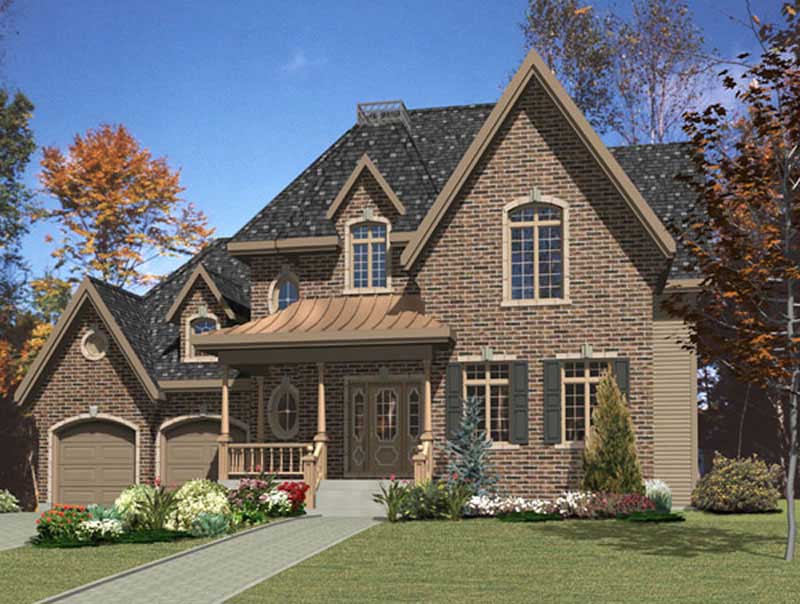
1-Bedroom, 595 Sq Ft Ranch House Plan - 132-1281 - Front Exterior
Plan Collection
1-Bedroom, 595 Sq Ft Ranch House Plan - 132-1281 - Front Exterior
Plan#132-1281
Starting at$1205
595
Sq Ft
2
Story
1
Bed
0
Bath
0
Car
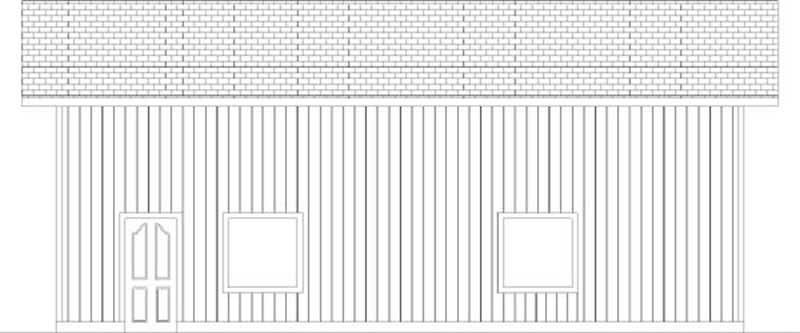
0-Bedroom, 1200 Sq Ft Garage House Plan - 145-1937 - Front Exterior
Plan Collection
0-Bedroom, 1200 Sq Ft Garage House Plan - 145-1937 - Front Exterior
Plan#145-1937
Starting at$350
1200
Sq Ft
2
Story
1
Bed
0
Bath
2
Car
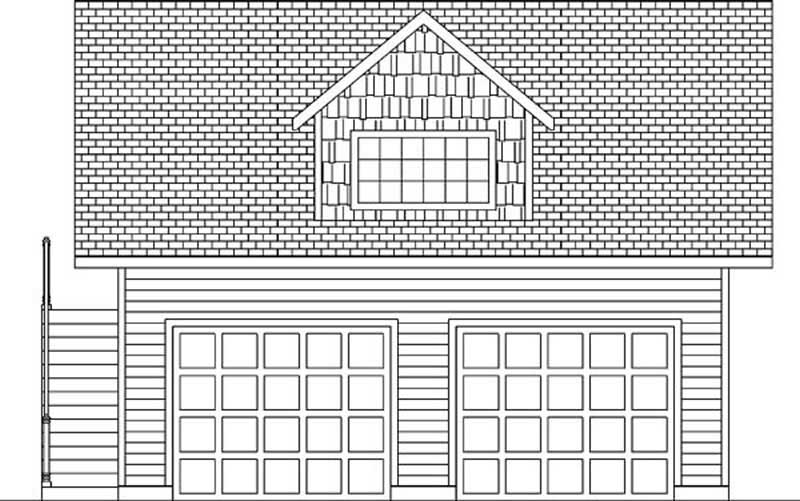
1-Bedroom, 672 Sq Ft Garage House Plan - 145-1784 - Front Exterior
Plan Collection
1-Bedroom, 672 Sq Ft Garage House Plan - 145-1784 - Front Exterior
Plan#145-1784
Starting at$350
672
Sq Ft
2
Story
1
Bed
0
Bath
2
Car
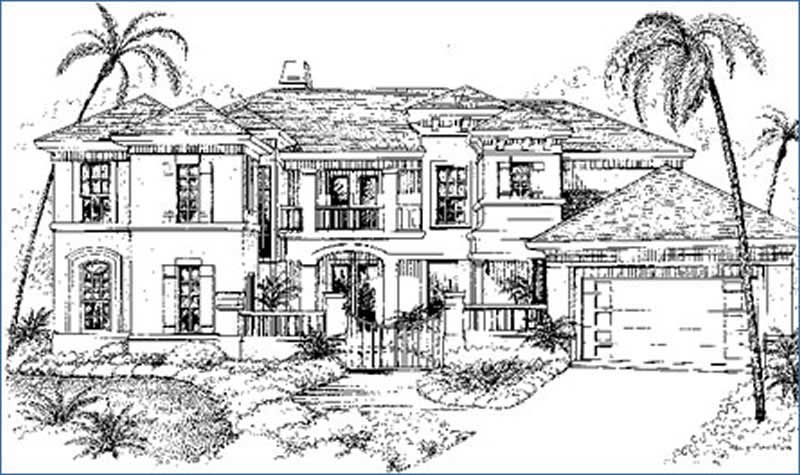
1-Bedroom, 3852 Sq Ft Mediterranean House Plan - 134-1386 - Front Exterior
Plan Collection
1-Bedroom, 3852 Sq Ft Mediterranean House Plan - 134-1386 - Front Exterior
Plan#134-1386
Starting at$12712
3852
Sq Ft
1
Story
1
Bed
0
Bath
3
Car

1-Bedroom, 2910 Sq Ft Traditional House Plan - 134-1269 - Front Exterior
Plan Collection
1-Bedroom, 2910 Sq Ft Traditional House Plan - 134-1269 - Front Exterior
Plan#134-1269
Starting at$9603
2910
Sq Ft
2
Story
1
Bed
2.5
Bath
2
Car
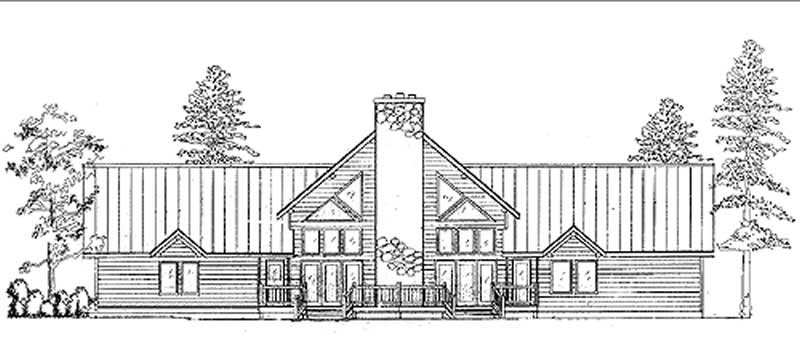
1-Bedroom, 1860 Sq Ft Log Cabin House Plan - 135-1275 - Front Exterior
Plan Collection
1-Bedroom, 1860 Sq Ft Log Cabin House Plan - 135-1275 - Front Exterior
Plan#135-1275
Starting at$1380
1860
Sq Ft
1
Story
1
Bed
2
Bath
2
Car
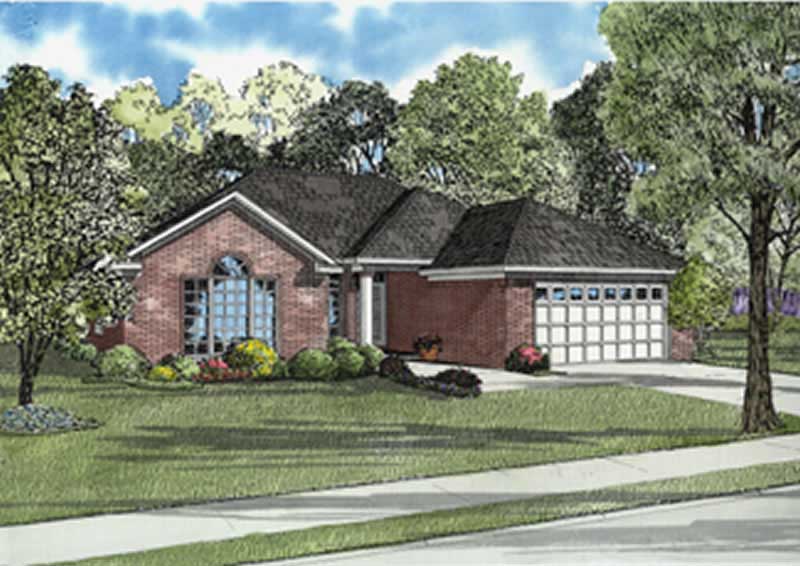
1-Bedroom, 1576 Sq Ft European Home Plan - 153-1445 - Main Exterior
Plan Collection
1-Bedroom, 1576 Sq Ft European Home Plan - 153-1445 - Main Exterior
Plan#153-1445
Starting at$800
1576
Sq Ft
1
Story
1
Bed
0
Bath
2
Car
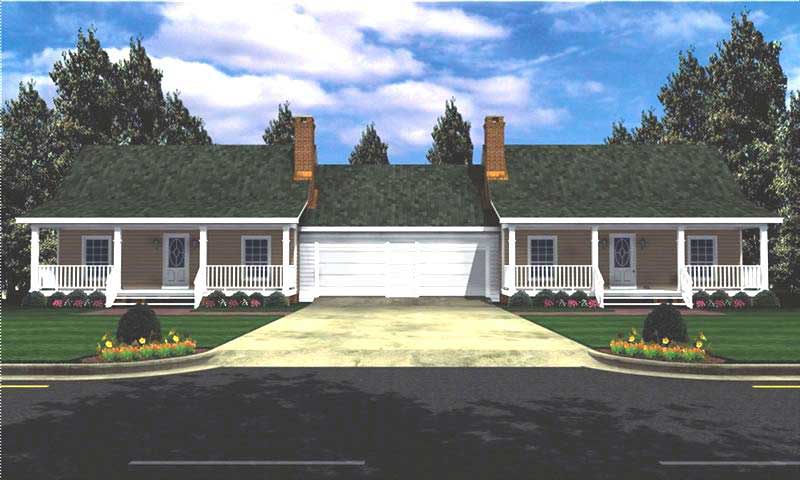
1-Bedroom, 1200 Sq Ft Transitional House Plan - 141-1155 - Front Exterior
Plan Collection
1-Bedroom, 1200 Sq Ft Transitional House Plan - 141-1155 - Front Exterior
Plan#141-1155
Starting at$1200
1200
Sq Ft
1
Story
1
Bed
1
Bath
1
Car
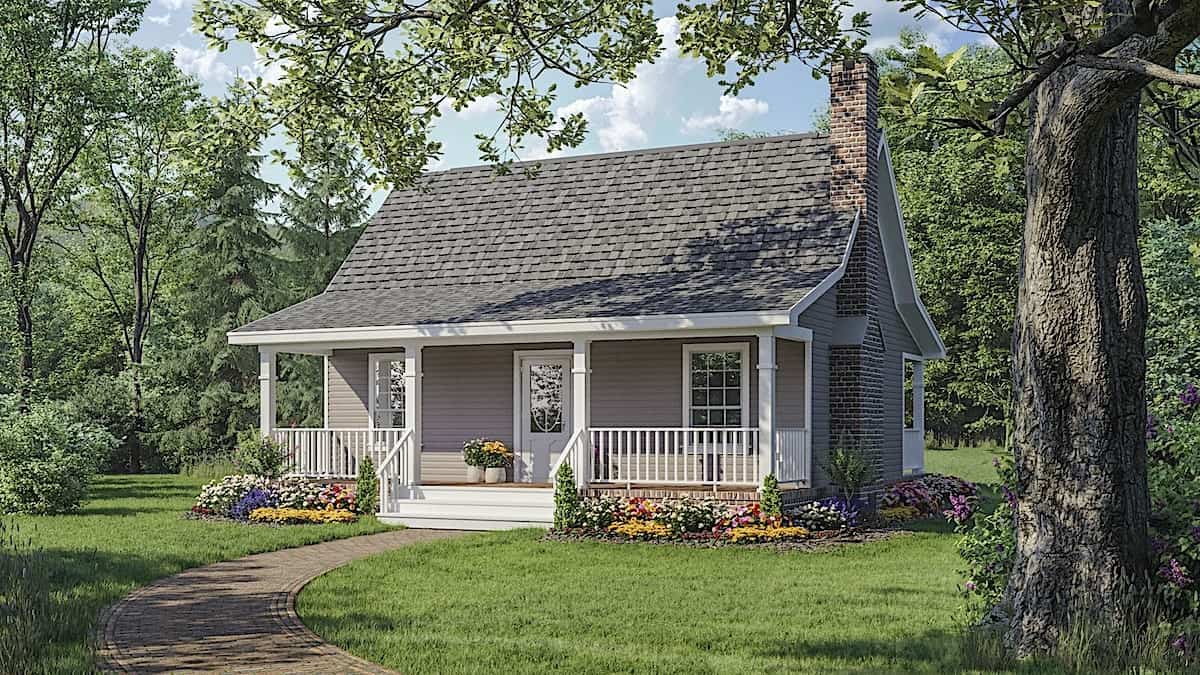
Small cabin house plan with screened porch, gable roofline, covered front porch, vinyl siding, country style, Plan 141-1140
Plan Collection
Small cabin house plan with screened porch, gable roofline, covered front porch, vinyl siding, country style, Plan 141-1140
Plan#141-1140
Starting at$900
600
Sq Ft
1
Story
1
Bed
1
Bath
0
Car
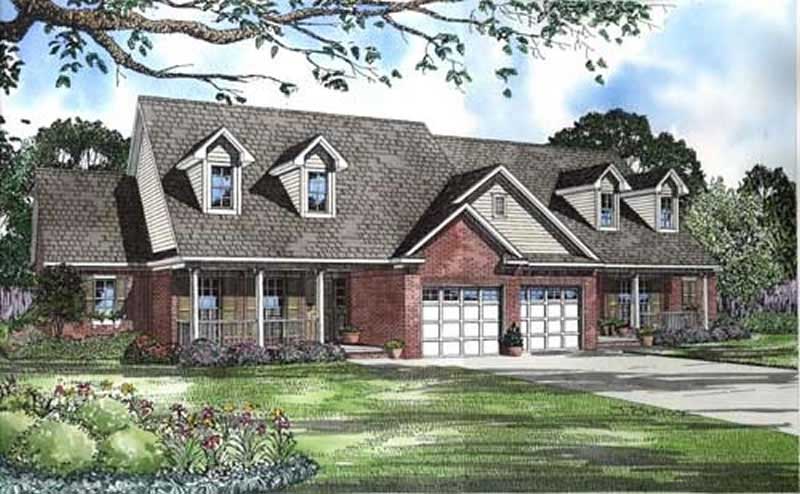
1-Bedroom, 1180 Sq Ft Multi-Unit Home Plan - 153-1586 - Main Exterior
Plan Collection
1-Bedroom, 1180 Sq Ft Multi-Unit Home Plan - 153-1586 - Main Exterior
Plan#153-1586
Starting at$2050
1180
Sq Ft
1
Story
1
Bed
1.5
Bath
1
Car
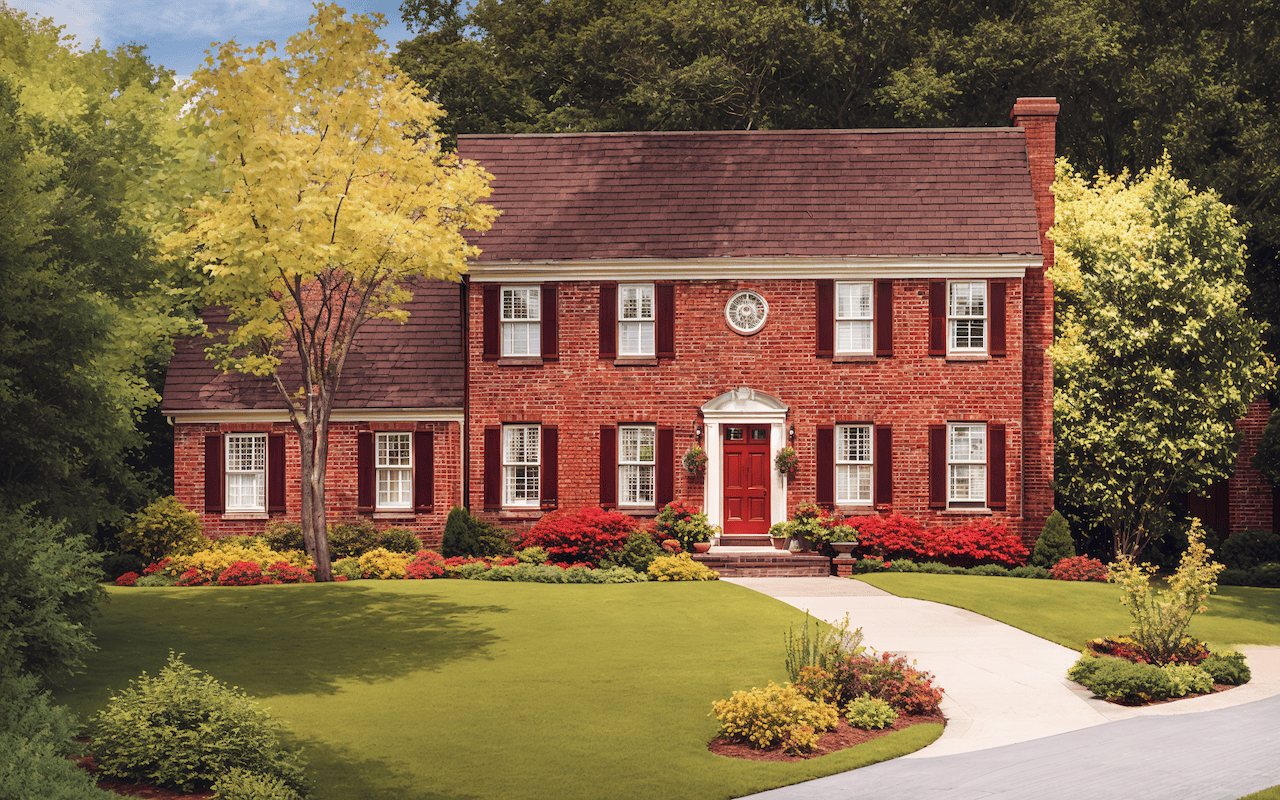
1-Bedroom, 2096 Sq Ft Colonial Home Plan - 124-1035 - Main Exterior
Plan Collection
1-Bedroom, 2096 Sq Ft Colonial Home Plan - 124-1035 - Main Exterior
Plan#124-1035
Starting at$745
2096
Sq Ft
2
Story
1
Bed
0
Bath
2
Car
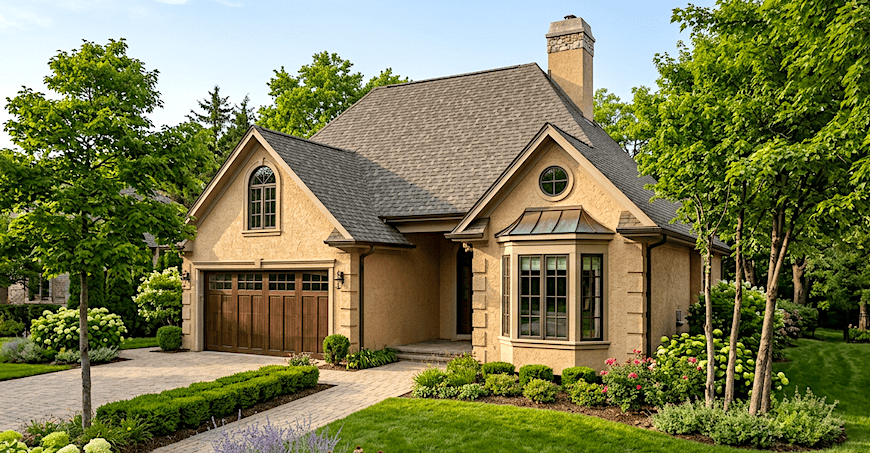
1-Bedroom, 1736 Sq Ft Coastal Home Plan - 124-1091 - Main Exterior
Plan Collection
1-Bedroom, 1736 Sq Ft Coastal Home Plan - 124-1091 - Main Exterior
Plan#124-1091
Starting at$725
1736
Sq Ft
1
Story
1
Bed
2.5
Bath
2
Car
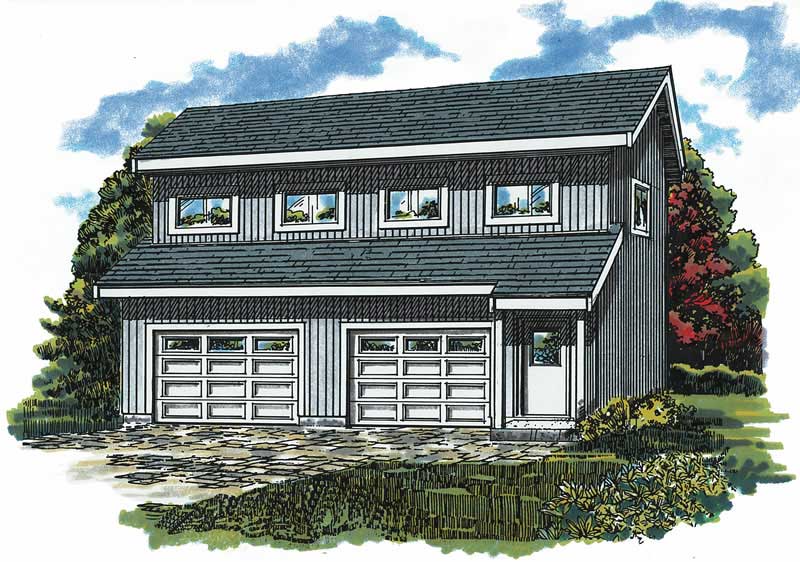
1-Bedroom, 468 Sq Ft Garage House Plan - 167-1420 - Front Exterior
Plan Collection
1-Bedroom, 468 Sq Ft Garage House Plan - 167-1420 - Front Exterior
Plan#167-1420
Starting at$650
468
Sq Ft
2
Story
1
Bed
1
Bath
2
Car
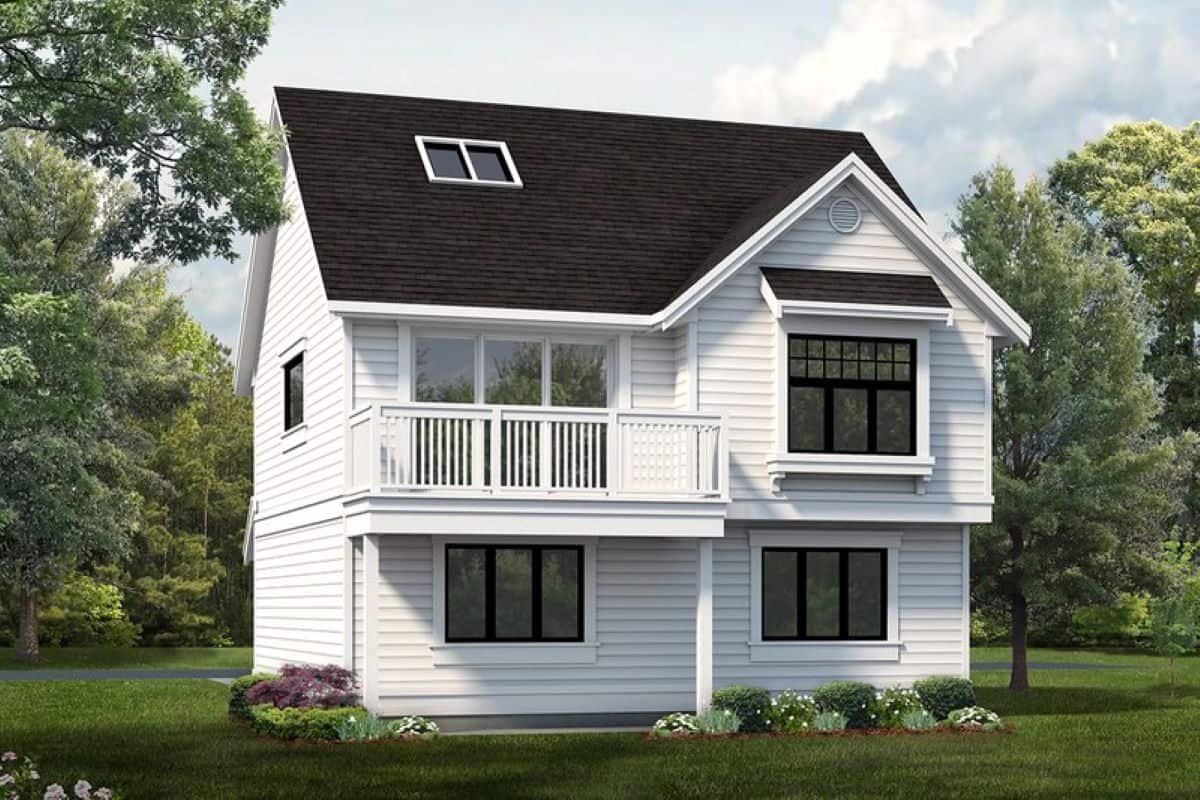
1-Bedroom, 773 Sq Ft Garage with Apartment Plan - 167-1395 - Front Exterior
Plan Collection
1-Bedroom, 773 Sq Ft Garage with Apartment Plan - 167-1395 - Front Exterior
Plan#167-1395
Starting at$650
773
Sq Ft
2
Story
1
Bed
1
Bath
2
Car
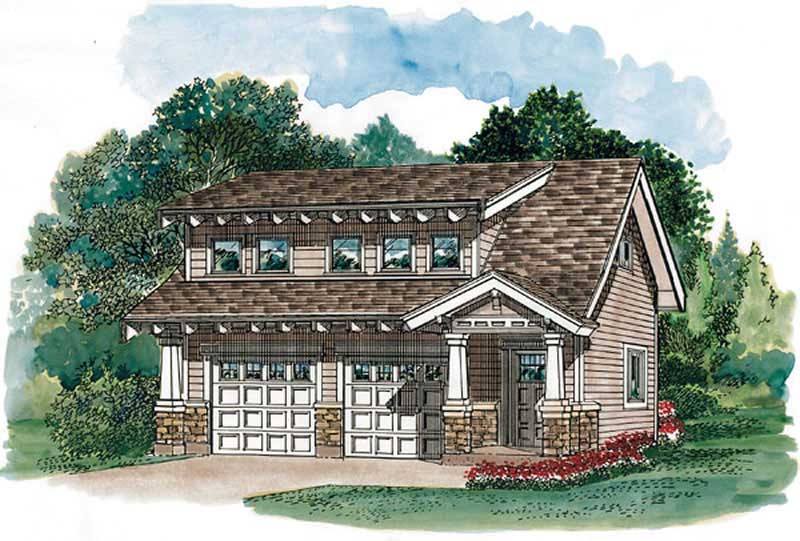
1-Bedroom, 679 Sq Ft Garage House Plan - 167-1396 - Front Exterior
Plan Collection
1-Bedroom, 679 Sq Ft Garage House Plan - 167-1396 - Front Exterior
Plan#167-1396
Starting at$650
679
Sq Ft
1
Story
1
Bed
2
Bath
2
Car
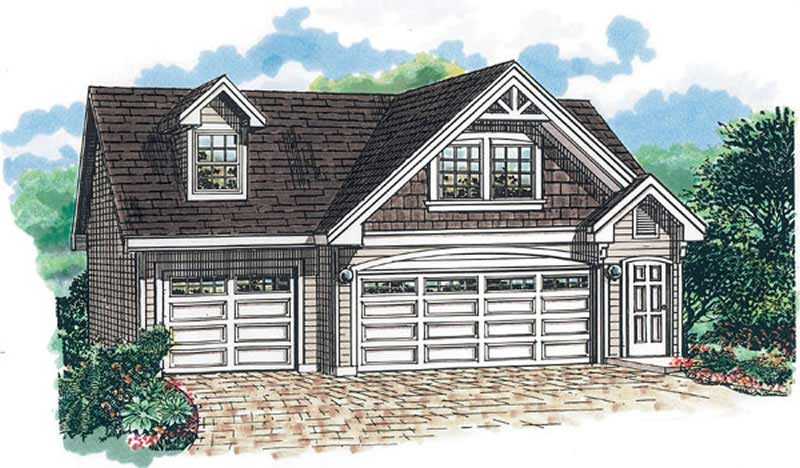
1-Bedroom, 676 Sq Ft Garage House Plan - 167-1397 - Front Exterior
Plan Collection
1-Bedroom, 676 Sq Ft Garage House Plan - 167-1397 - Front Exterior
Plan#167-1397
Starting at$650
676
Sq Ft
2
Story
1
Bed
1
Bath
3
Car
1-Bedroom, 588 Sq Ft Garage with Aparmtment - 167-1398 - Front Exterior
Plan Collection
1-Bedroom, 588 Sq Ft Garage with Aparmtment - 167-1398 - Front Exterior
Plan#167-1398
Starting at$650
588
Sq Ft
2
Story
1
Bed
1
Bath
2
Car
1-Bedroom, 652 Living Sq Ft Garage with Apartment Plan - 167-1430 - Front Exterior
Plan Collection
1-Bedroom, 652 Living Sq Ft Garage with Apartment Plan - 167-1430 - Front Exterior
Plan#167-1430
Starting at$650
652
Sq Ft
1
Story
1
Bed
1
Bath
2
Car
1-Bedroom, 484 Sq Ft Garage Home Plan - 167-1502 - Main Exterior
Plan Collection
1-Bedroom, 484 Sq Ft Garage Home Plan - 167-1502 - Main Exterior
Plan#167-1502
Starting at$650
484
Sq Ft
1
Story
1
Bed
1
Bath
2
Car
1-Bedroom, 680 Sq Ft Log Cabin House Plan - 167-1022 - Front Exterior
Plan Collection
1-Bedroom, 680 Sq Ft Log Cabin House Plan - 167-1022 - Front Exterior
Plan#167-1022
Starting at$650
680
Sq Ft
2
Story
1
Bed
1
Bath
0
Car
1-Bedroom, 912 Sq Ft Craftsman House Plan - 167-1008 - Front Exterior
Plan Collection
1-Bedroom, 912 Sq Ft Craftsman House Plan - 167-1008 - Front Exterior
Plan#167-1008
Starting at$650
912
Sq Ft
2
Story
1
Bed
1
Bath
2
Car
1-Bedroom, 3520 Sq Ft European Home Plan - 158-1241 - Main Exterior
Plan Collection
1-Bedroom, 3520 Sq Ft European Home Plan - 158-1241 - Main Exterior
Plan#158-1241
Starting at$2260
3520
Sq Ft
2
Story
1
Bed
2
Bath
2
Car
1-Bedroom, 2591 Sq Ft Log Cabin Home Plan - 132-1220 - Main Exterior
Plan Collection
1-Bedroom, 2591 Sq Ft Log Cabin Home Plan - 132-1220 - Main Exterior
Plan#132-1220
Starting at$1480
2591
Sq Ft
3
Story
1
Bed
2
Bath
0
Car
1-Bedroom, 1040 Sq Ft Cape Cod House Plan - 132-1271 - Front Exterior
Plan Collection
1-Bedroom, 1040 Sq Ft Cape Cod House Plan - 132-1271 - Front Exterior
Plan#132-1271
Starting at$1315
1040
Sq Ft
2
Story
1
Bed
1
Bath
0
Car
1-Bedroom, 595 Sq Ft Ranch House Plan - 132-1281 - Front Exterior
Plan Collection
1-Bedroom, 595 Sq Ft Ranch House Plan - 132-1281 - Front Exterior
Plan#132-1281
Starting at$1205
595
Sq Ft
2
Story
1
Bed
0
Bath
0
Car
0-Bedroom, 1200 Sq Ft Garage House Plan - 145-1937 - Front Exterior
Plan Collection
0-Bedroom, 1200 Sq Ft Garage House Plan - 145-1937 - Front Exterior
Plan#145-1937
Starting at$350
1200
Sq Ft
2
Story
1
Bed
0
Bath
2
Car
1-Bedroom, 672 Sq Ft Garage House Plan - 145-1784 - Front Exterior
Plan Collection
1-Bedroom, 672 Sq Ft Garage House Plan - 145-1784 - Front Exterior
Plan#145-1784
Starting at$350
672
Sq Ft
2
Story
1
Bed
0
Bath
2
Car
1-Bedroom, 3852 Sq Ft Mediterranean House Plan - 134-1386 - Front Exterior
Plan Collection
1-Bedroom, 3852 Sq Ft Mediterranean House Plan - 134-1386 - Front Exterior
Plan#134-1386
Starting at$12712
3852
Sq Ft
1
Story
1
Bed
0
Bath
3
Car
1-Bedroom, 2910 Sq Ft Traditional House Plan - 134-1269 - Front Exterior
Plan Collection
1-Bedroom, 2910 Sq Ft Traditional House Plan - 134-1269 - Front Exterior
Plan#134-1269
Starting at$9603
2910
Sq Ft
2
Story
1
Bed
2.5
Bath
2
Car
1-Bedroom, 1860 Sq Ft Log Cabin House Plan - 135-1275 - Front Exterior
Plan Collection
1-Bedroom, 1860 Sq Ft Log Cabin House Plan - 135-1275 - Front Exterior
Plan#135-1275
Starting at$1380
1860
Sq Ft
1
Story
1
Bed
2
Bath
2
Car
1-Bedroom, 1576 Sq Ft European Home Plan - 153-1445 - Main Exterior
Plan Collection
1-Bedroom, 1576 Sq Ft European Home Plan - 153-1445 - Main Exterior
Plan#153-1445
Starting at$800
1576
Sq Ft
1
Story
1
Bed
0
Bath
2
Car
1-Bedroom, 1200 Sq Ft Transitional House Plan - 141-1155 - Front Exterior
Plan Collection
1-Bedroom, 1200 Sq Ft Transitional House Plan - 141-1155 - Front Exterior
Plan#141-1155
Starting at$1200
1200
Sq Ft
1
Story
1
Bed
1
Bath
1
Car
Small cabin house plan with screened porch, gable roofline, covered front porch, vinyl siding, country style, Plan 141-1140
Plan Collection
Small cabin house plan with screened porch, gable roofline, covered front porch, vinyl siding, country style, Plan 141-1140
Plan#141-1140
Starting at$900
600
Sq Ft
1
Story
1
Bed
1
Bath
0
Car
1-Bedroom, 1180 Sq Ft Multi-Unit Home Plan - 153-1586 - Main Exterior
Plan Collection
1-Bedroom, 1180 Sq Ft Multi-Unit Home Plan - 153-1586 - Main Exterior
Plan#153-1586
Starting at$2050
1180
Sq Ft
1
Story
1
Bed
1.5
Bath
1
Car
1-Bedroom, 2096 Sq Ft Colonial Home Plan - 124-1035 - Main Exterior
Plan Collection
1-Bedroom, 2096 Sq Ft Colonial Home Plan - 124-1035 - Main Exterior
Plan#124-1035
Starting at$745
2096
Sq Ft
2
Story
1
Bed
0
Bath
2
Car
1-Bedroom, 1736 Sq Ft Coastal Home Plan - 124-1091 - Main Exterior
Plan Collection
1-Bedroom, 1736 Sq Ft Coastal Home Plan - 124-1091 - Main Exterior
Plan#124-1091
Starting at$725
1736
Sq Ft
1
Story
1
Bed
2.5
Bath
2
Car
1-Bedroom, 468 Sq Ft Garage House Plan - 167-1420 - Front Exterior
Plan Collection
1-Bedroom, 468 Sq Ft Garage House Plan - 167-1420 - Front Exterior
Plan#167-1420
Starting at$650
468
Sq Ft
2
Story
1
Bed
1
Bath
2
Car
1-Bedroom, 773 Sq Ft Garage with Apartment Plan - 167-1395 - Front Exterior
Plan Collection
1-Bedroom, 773 Sq Ft Garage with Apartment Plan - 167-1395 - Front Exterior
Plan#167-1395
Starting at$650
773
Sq Ft
2
Story
1
Bed
1
Bath
2
Car
1-Bedroom, 679 Sq Ft Garage House Plan - 167-1396 - Front Exterior
Plan Collection
1-Bedroom, 679 Sq Ft Garage House Plan - 167-1396 - Front Exterior
Plan#167-1396
Starting at$650
679
Sq Ft
1
Story
1
Bed
2
Bath
2
Car
1-Bedroom, 676 Sq Ft Garage House Plan - 167-1397 - Front Exterior
Plan Collection
1-Bedroom, 676 Sq Ft Garage House Plan - 167-1397 - Front Exterior
Plan#167-1397
Starting at$650
676
Sq Ft
2
Story
1
Bed
1
Bath
3
Car
1-Bedroom, 588 Sq Ft Garage with Aparmtment - 167-1398 - Front Exterior
Plan Collection
1-Bedroom, 588 Sq Ft Garage with Aparmtment - 167-1398 - Front Exterior
Plan#167-1398
Starting at$650
588
Sq Ft
2
Story
1
Bed
1
Bath
2
Car
1-Bedroom, 652 Living Sq Ft Garage with Apartment Plan - 167-1430 - Front Exterior
Plan Collection
1-Bedroom, 652 Living Sq Ft Garage with Apartment Plan - 167-1430 - Front Exterior
Plan#167-1430
Starting at$650
652
Sq Ft
1
Story
1
Bed
1
Bath
2
Car
1-Bedroom, 484 Sq Ft Garage Home Plan - 167-1502 - Main Exterior
Plan Collection
1-Bedroom, 484 Sq Ft Garage Home Plan - 167-1502 - Main Exterior
Plan#167-1502
Starting at$650
484
Sq Ft
1
Story
1
Bed
1
Bath
2
Car
1-Bedroom, 680 Sq Ft Log Cabin House Plan - 167-1022 - Front Exterior
Plan Collection
1-Bedroom, 680 Sq Ft Log Cabin House Plan - 167-1022 - Front Exterior
Plan#167-1022
Starting at$650
680
Sq Ft
2
Story
1
Bed
1
Bath
0
Car
1-Bedroom, 912 Sq Ft Craftsman House Plan - 167-1008 - Front Exterior
Plan Collection
1-Bedroom, 912 Sq Ft Craftsman House Plan - 167-1008 - Front Exterior
Plan#167-1008
Starting at$650
912
Sq Ft
2
Story
1
Bed
1
Bath
2
Car
1...1920212223