1-Bedroom & 4-Bedroom House Plans

7,231
Plan Results
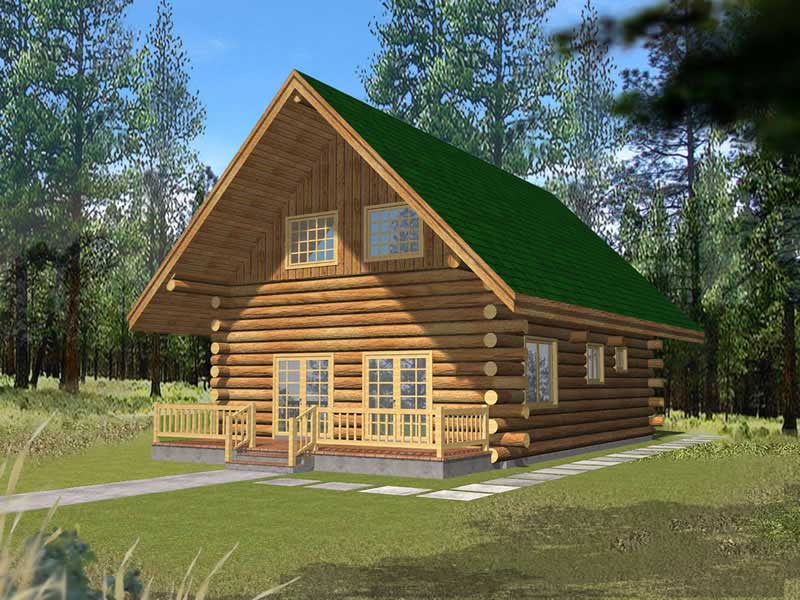
1-Bedroom, 1469 Sq Ft Log Cabin House Plan - 132-1492 - Front Exterior
Plan Collection
1-Bedroom, 1469 Sq Ft Log Cabin House Plan - 132-1492 - Front Exterior
Plan#132-1492
Starting at$1315
1469
Sq Ft
2
Story
1
Bed
1
Bath
0
Car
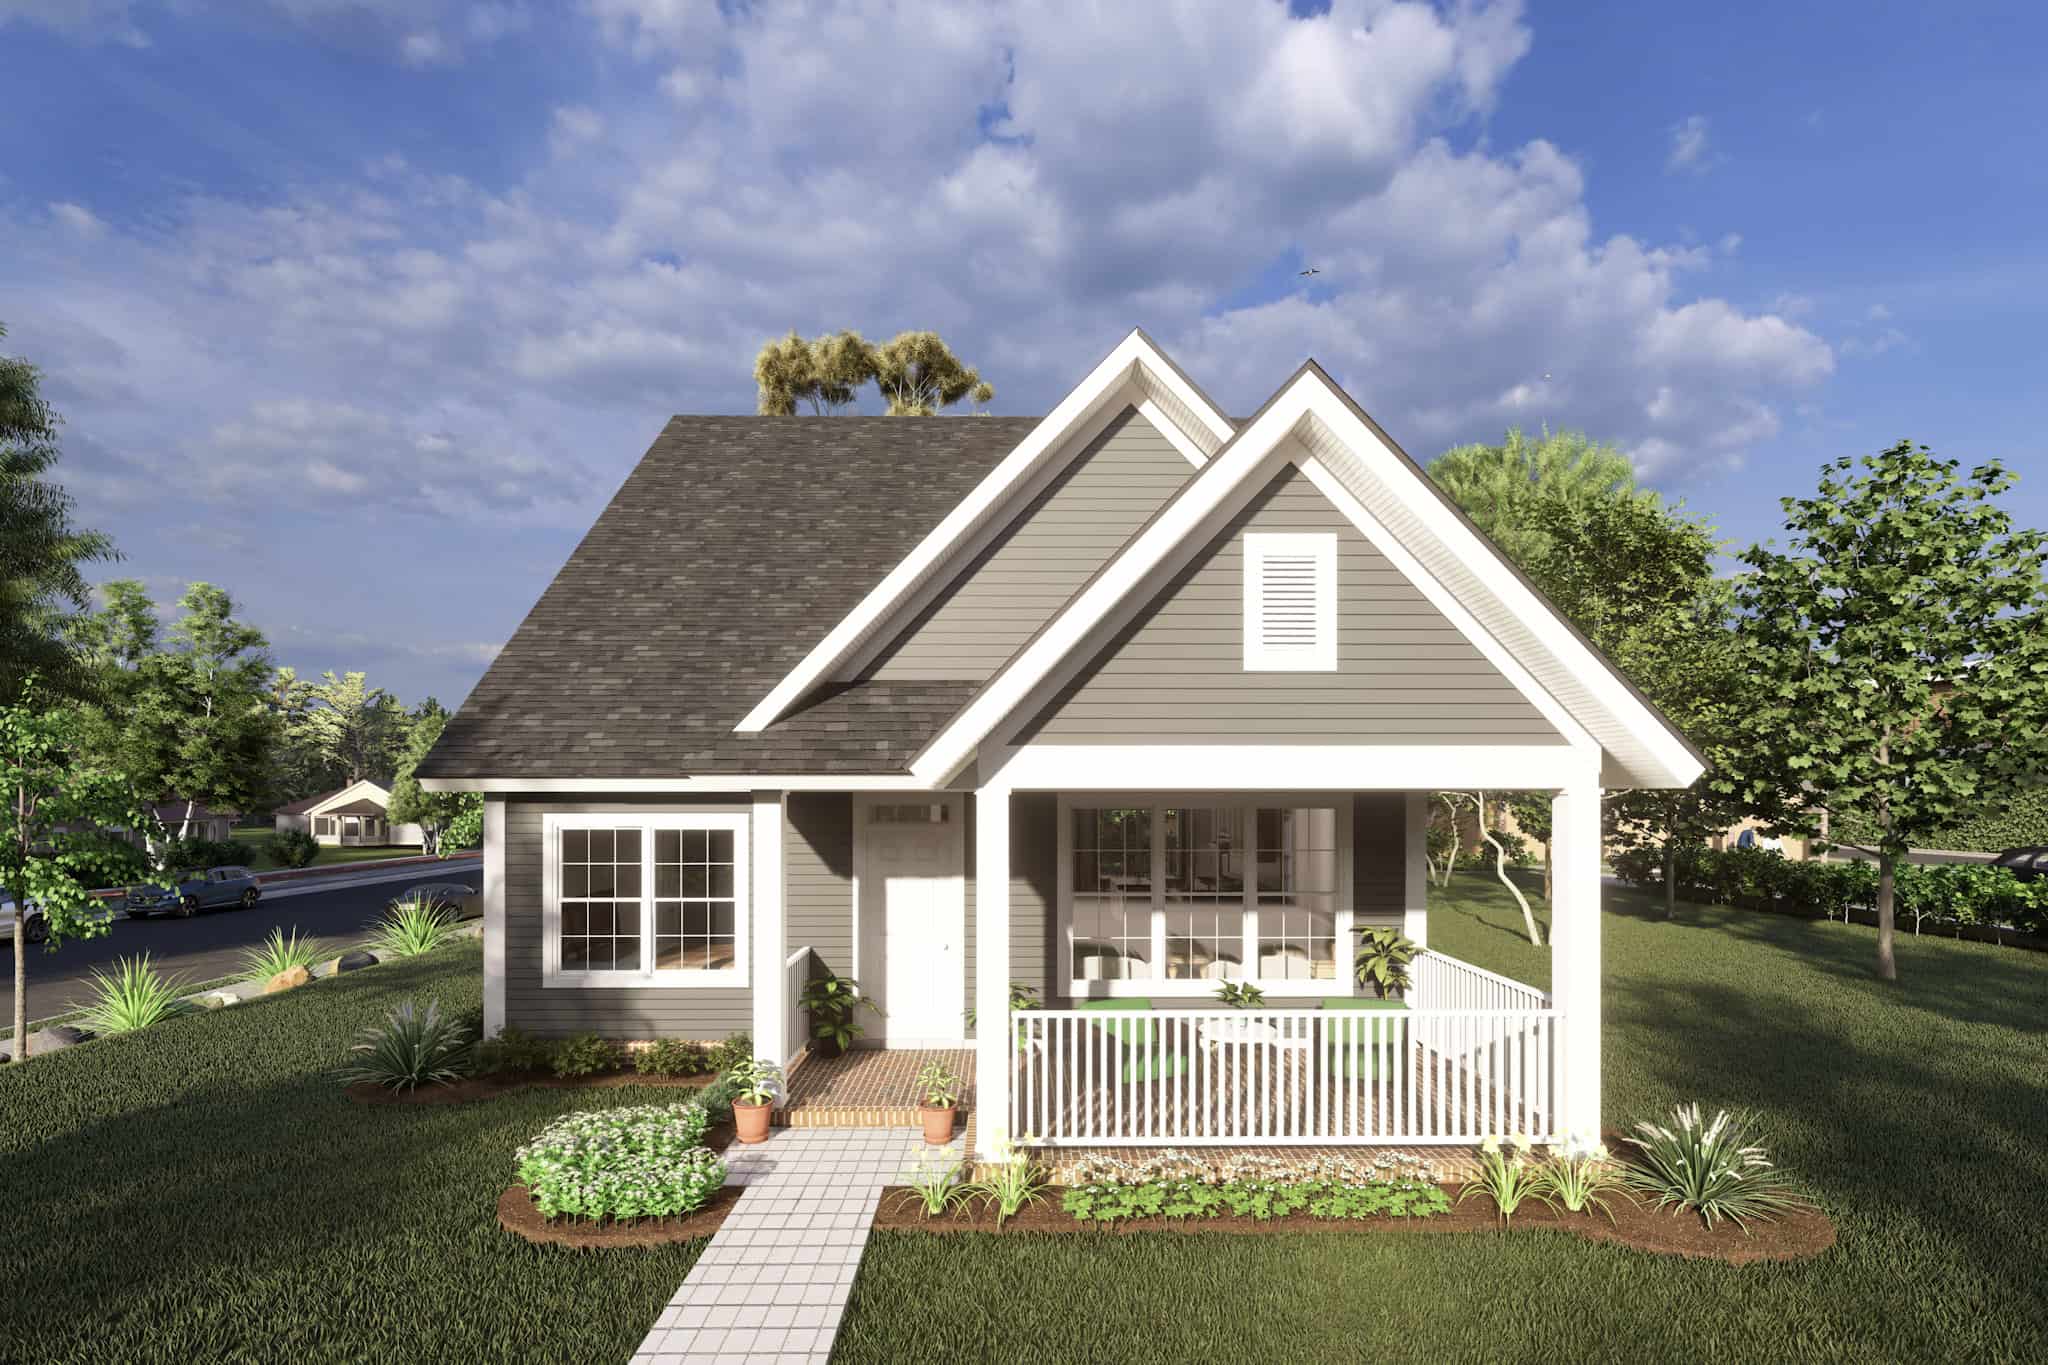
4-Bedroom, 1940 Sq Ft Cottage Home Plan - 178-1216 - Main Exterior
Plan Collection
4-Bedroom, 1940 Sq Ft Cottage Home Plan - 178-1216 - Main Exterior
Plan#178-1216
Starting at$1105
1940
Sq Ft
1.5
Story
4
Bed
4
Bath
0
Car
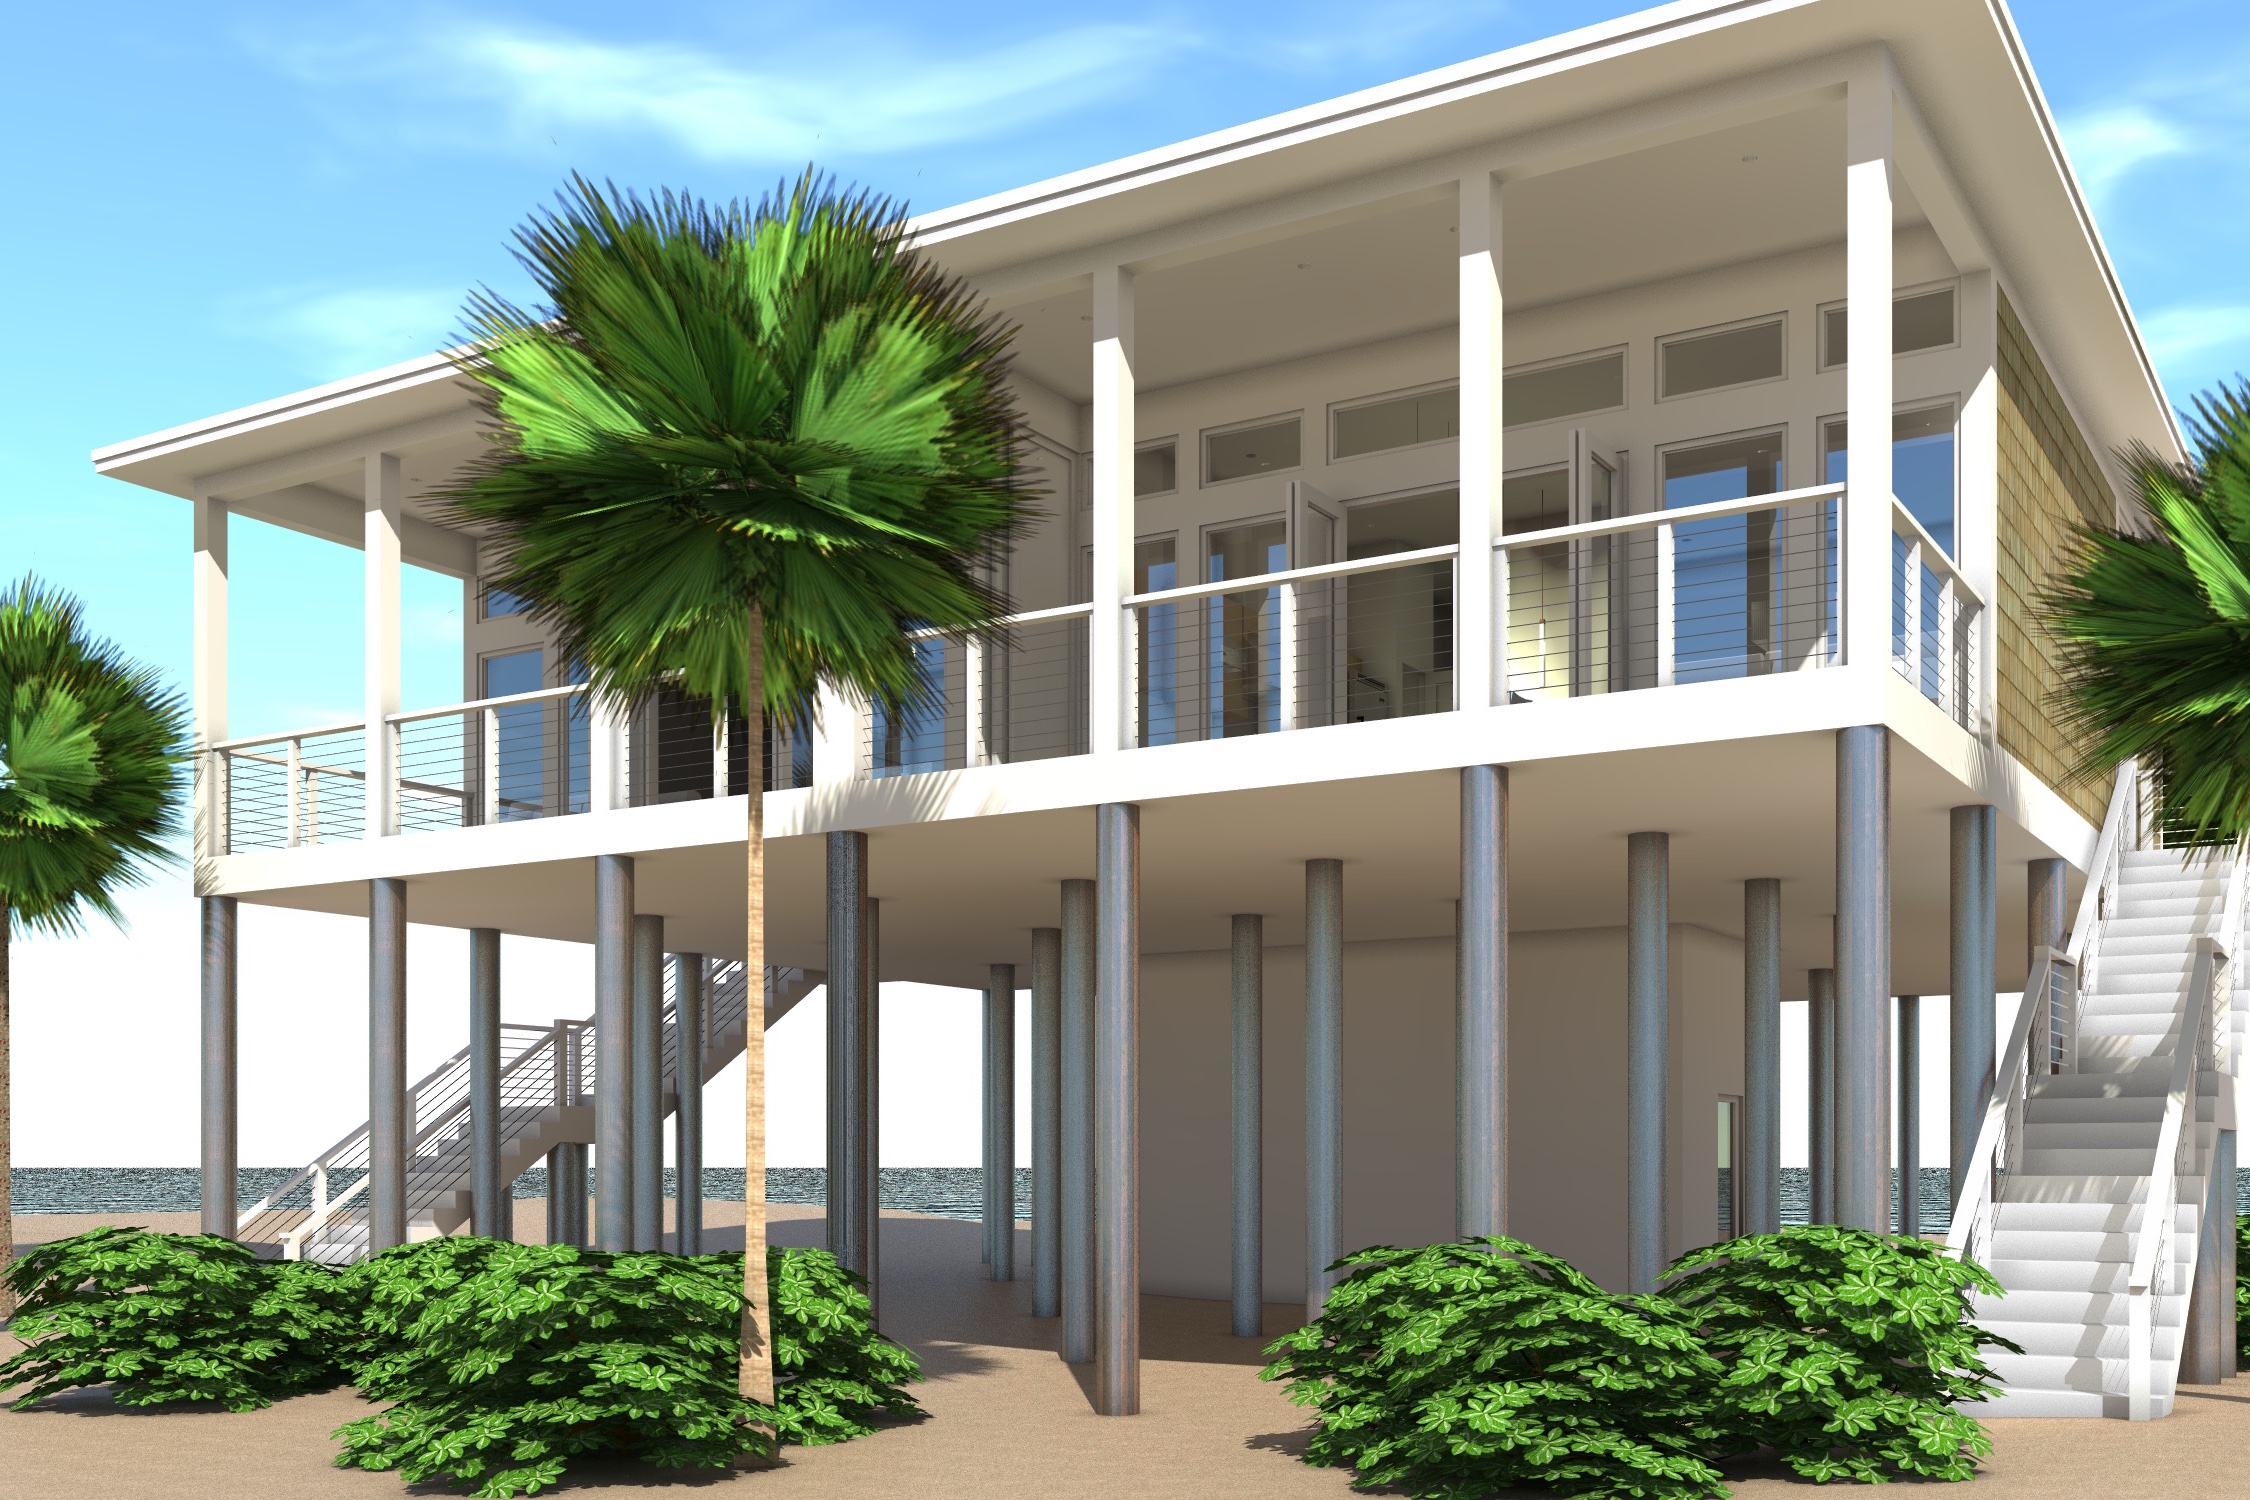
4-Bedroom, 2910 Sq Ft Multi-Unit House Plan - 116-1123 - Front Exterior
Plan Collection
4-Bedroom, 2910 Sq Ft Multi-Unit House Plan - 116-1123 - Front Exterior
Plan#116-1123
Starting at$2121
2910
Sq Ft
1
Story
4
Bed
2
Bath
0
Car

4-Bedroom, 1614 Sq Ft Colonial House Plan - 153-1258 - Front Exterior
Plan Collection
4-Bedroom, 1614 Sq Ft Colonial House Plan - 153-1258 - Front Exterior
Plan#153-1258
Starting at$1000
1614
Sq Ft
2
Story
4
Bed
3
Bath
2
Car
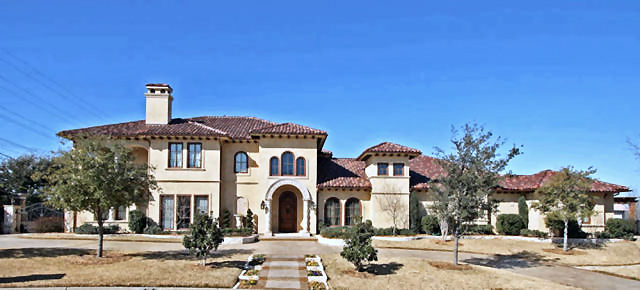
4-Bedroom, 8647 Sq Ft Mediterranean Home Plan - 195-1126 - Main Exterior
Plan Collection
4-Bedroom, 8647 Sq Ft Mediterranean Home Plan - 195-1126 - Main Exterior
Plan#195-1126
Starting at$4320
8647
Sq Ft
3
Story
4
Bed
5.5
Bath
4
Car

4-Bedroom, 7871 Sq Ft Contemporary Home Plan - 132-1652 - Main Exterior
Plan Collection
4-Bedroom, 7871 Sq Ft Contemporary Home Plan - 132-1652 - Main Exterior
Plan#132-1652
Starting at$2745
7871
Sq Ft
1
Story
4
Bed
5.5
Bath
4
Car
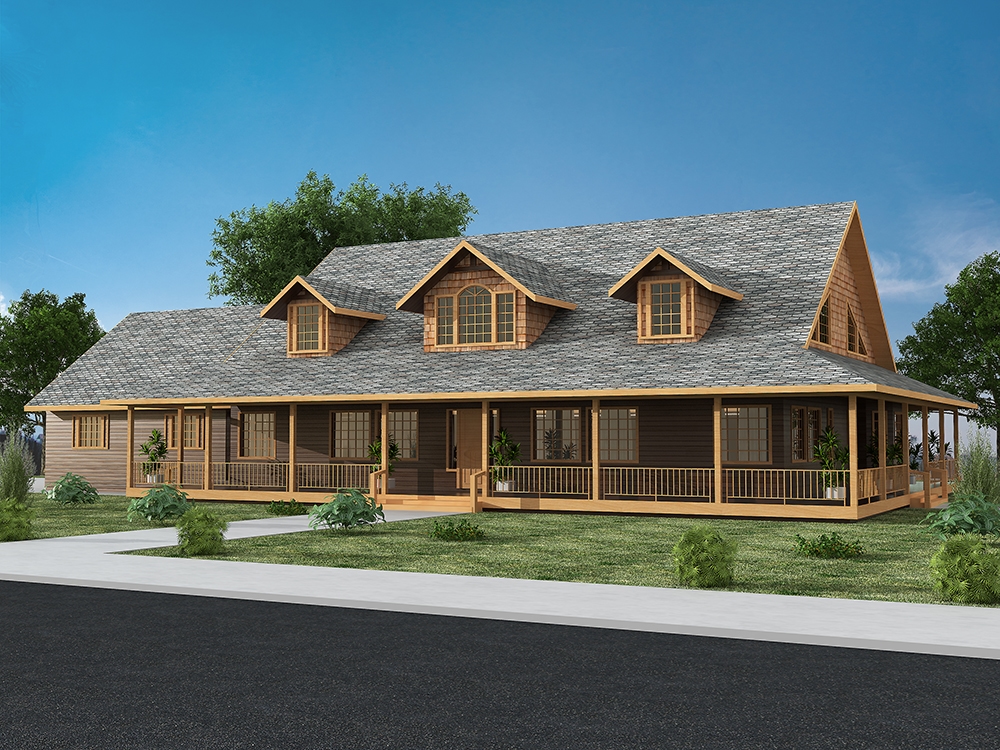
4-Bedroom, 7518 Sq Ft Craftsman Home Plan - 132-1579 - Main Exterior
Plan Collection
4-Bedroom, 7518 Sq Ft Craftsman Home Plan - 132-1579 - Main Exterior
Plan#132-1579
Starting at$2745
7518
Sq Ft
2
Story
4
Bed
4.5
Bath
3
Car

4-Bedroom, 2623 Sq Ft Modern House Plan - 116-1118 - Front Exterior
Plan Collection
4-Bedroom, 2623 Sq Ft Modern House Plan - 116-1118 - Front Exterior
Plan#116-1118
Starting at$1928
2623
Sq Ft
1
Story
4
Bed
3
Bath
2
Car
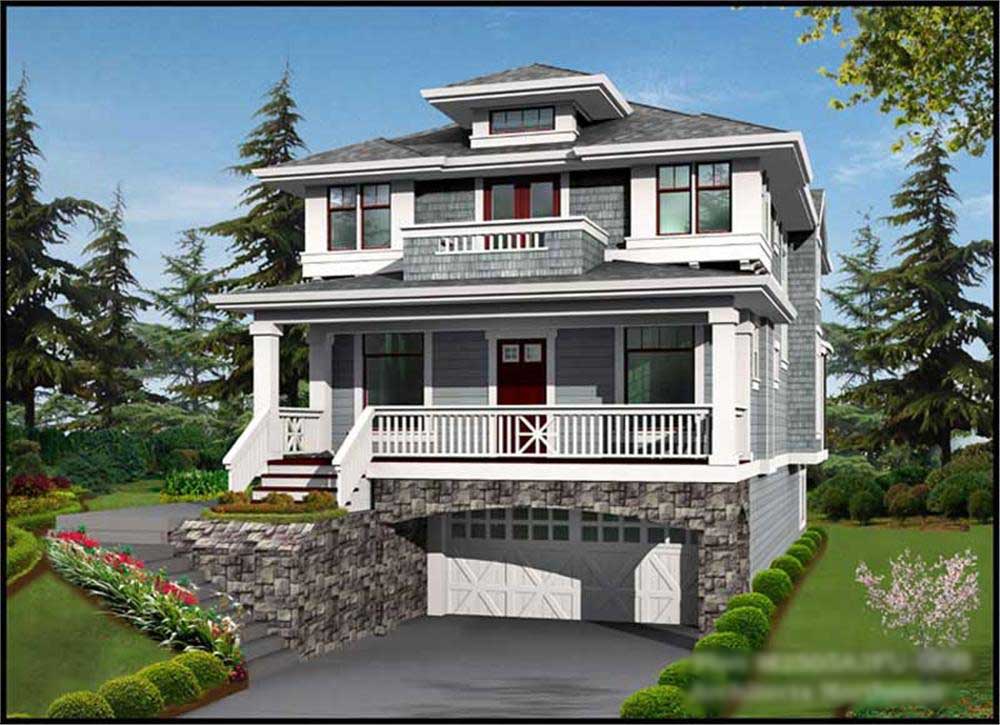
4-Bedroom, 3506 Sq Ft Multi-Level Home Plan - 115-1263 - Main Exterior
Plan Collection
4-Bedroom, 3506 Sq Ft Multi-Level Home Plan - 115-1263 - Main Exterior
Plan#115-1263
Starting at$2400
3506
Sq Ft
2
Story
4
Bed
3
Bath
2
Car

1-Bedroom, 507 Sq Ft Garage w/Apartments House Plan - 163-1039 - Front Exterior
Plan Collection
1-Bedroom, 507 Sq Ft Garage w/Apartments House Plan - 163-1039 - Front Exterior
Plan#163-1039
Starting at$425
507
Sq Ft
2
Story
1
Bed
1
Bath
2
Car
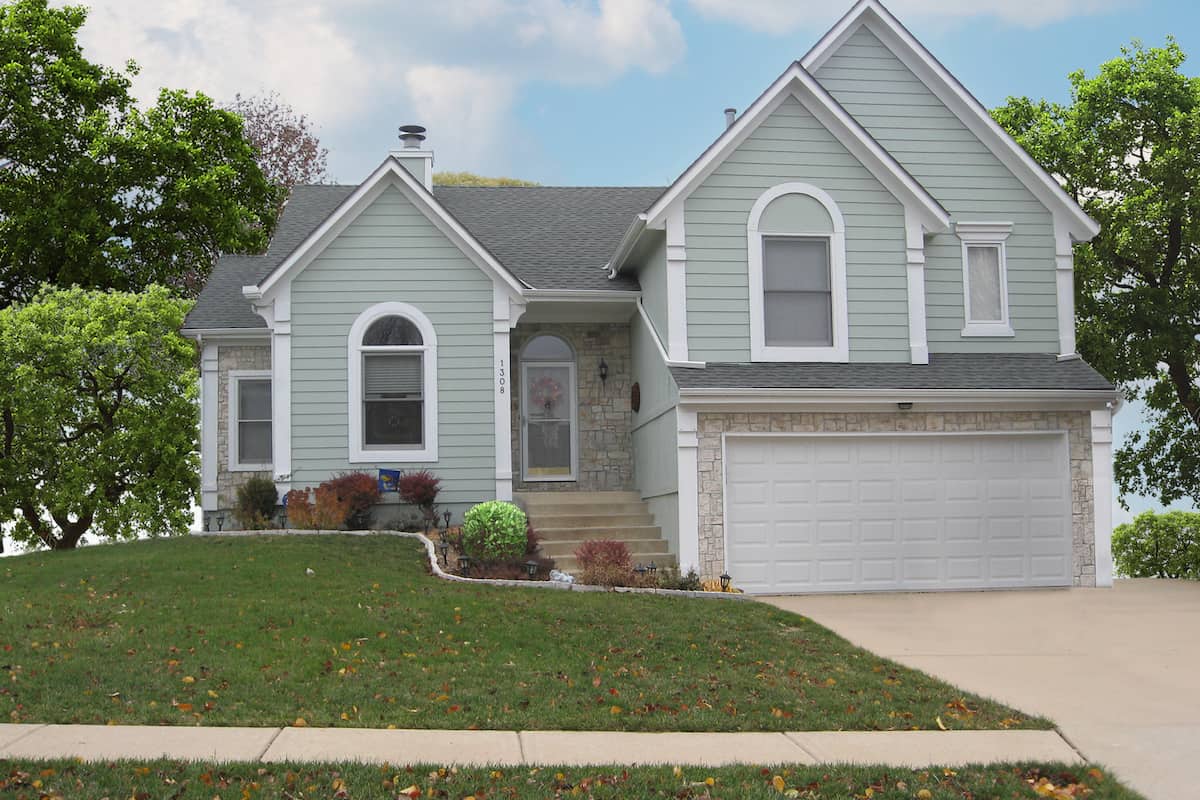
4-Bedroom, 1681 Sq Ft Multi-Level House - Plan #147-1018 - Front Exterior
Plan Collection
4-Bedroom, 1681 Sq Ft Multi-Level House - Plan #147-1018 - Front Exterior
Plan#147-1018
Starting at$924
1681
Sq Ft
2
Story
4
Bed
3
Bath
2
Car
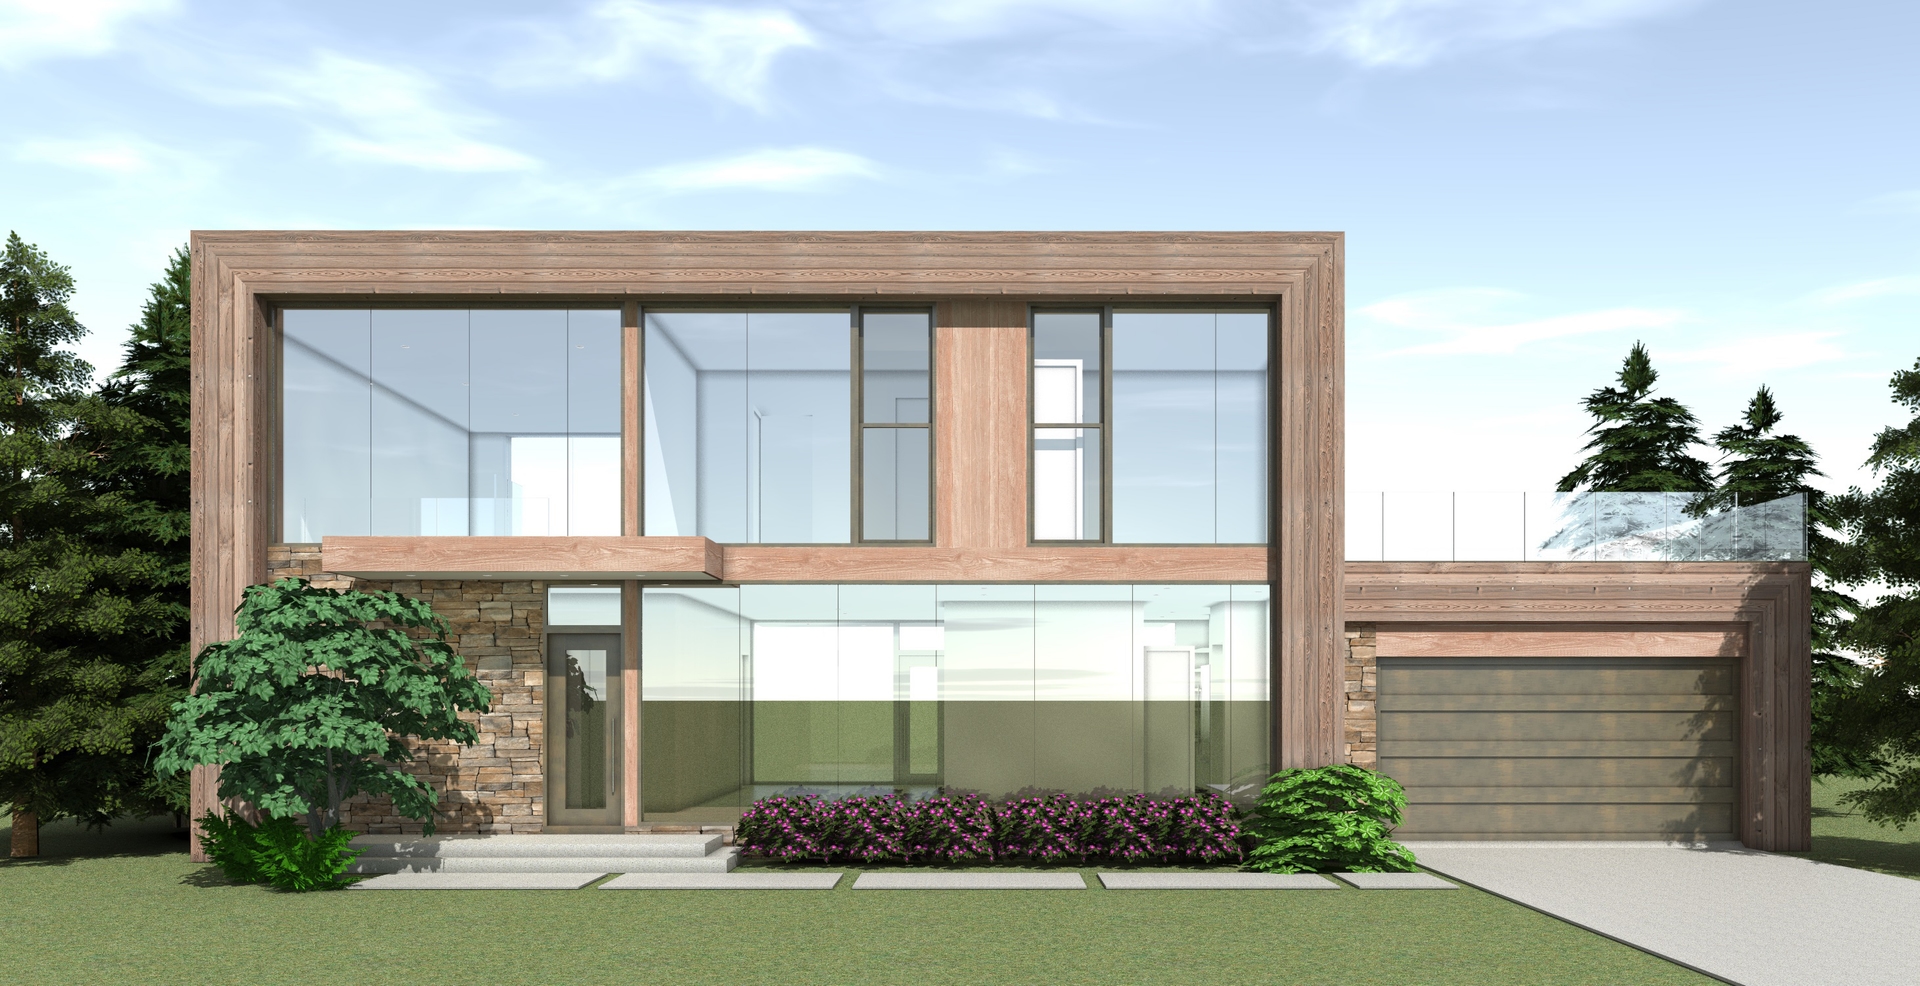
4-Bedroom, 2754 Sq Ft Modern House Plan - 116-1121 - Front Exterior
Plan Collection
4-Bedroom, 2754 Sq Ft Modern House Plan - 116-1121 - Front Exterior
Plan#116-1121
Starting at$2174
2754
Sq Ft
2
Story
4
Bed
2.5
Bath
2
Car
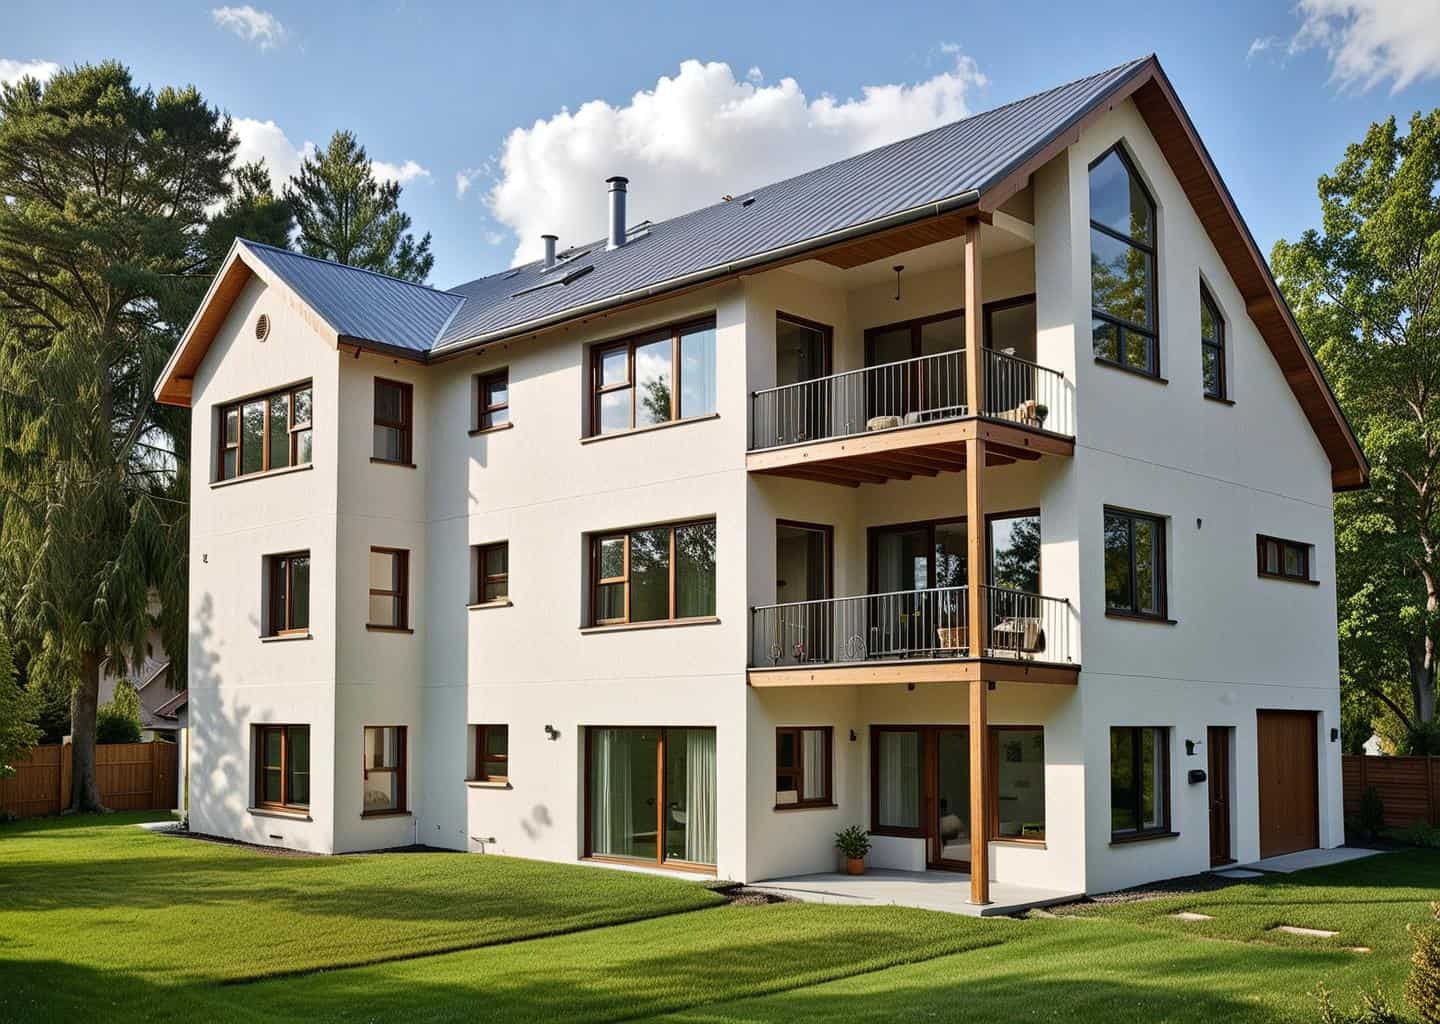
4-Bedroom, 3029 Sq Ft Concrete Block/ ICF Design Home Plan - 132-1209 - Main Exterior
Plan Collection
4-Bedroom, 3029 Sq Ft Concrete Block/ ICF Design Home Plan - 132-1209 - Main Exterior
Plan#132-1209
Starting at$2085
3029
Sq Ft
2
Story
4
Bed
4
Bath
0
Car
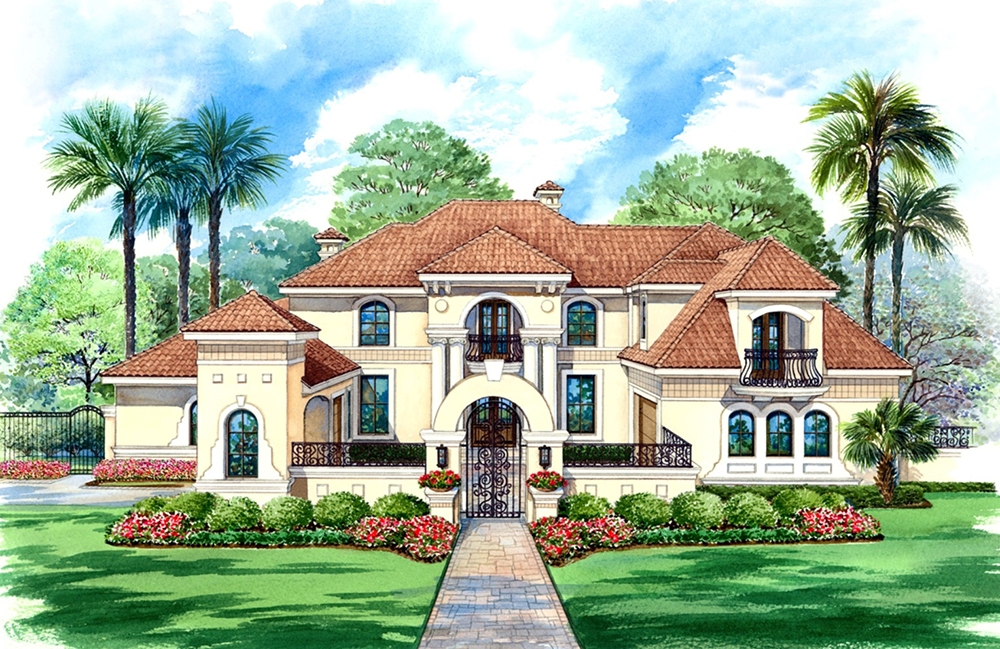
4-Bedroom, 5162 Sq Ft Mediterranean House Plan - 195-1033 - Front Exterior
Plan Collection
4-Bedroom, 5162 Sq Ft Mediterranean House Plan - 195-1033 - Front Exterior
Plan#195-1033
Starting at$2500
5162
Sq Ft
2
Story
4
Bed
4.5
Bath
3
Car
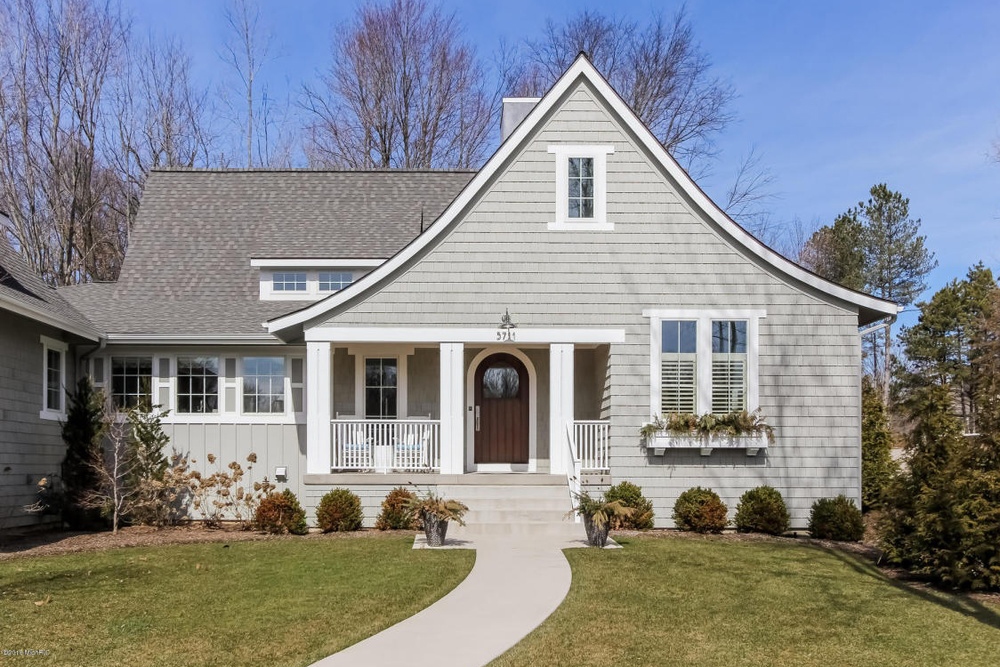
4-Bedroom, 3552 Sq Ft Shingle Home Plan - 168-1131 - Main Exterior
Plan Collection
4-Bedroom, 3552 Sq Ft Shingle Home Plan - 168-1131 - Main Exterior
Plan#168-1131
Starting at$2700
3552
Sq Ft
1
Story
4
Bed
2.5
Bath
3
Car
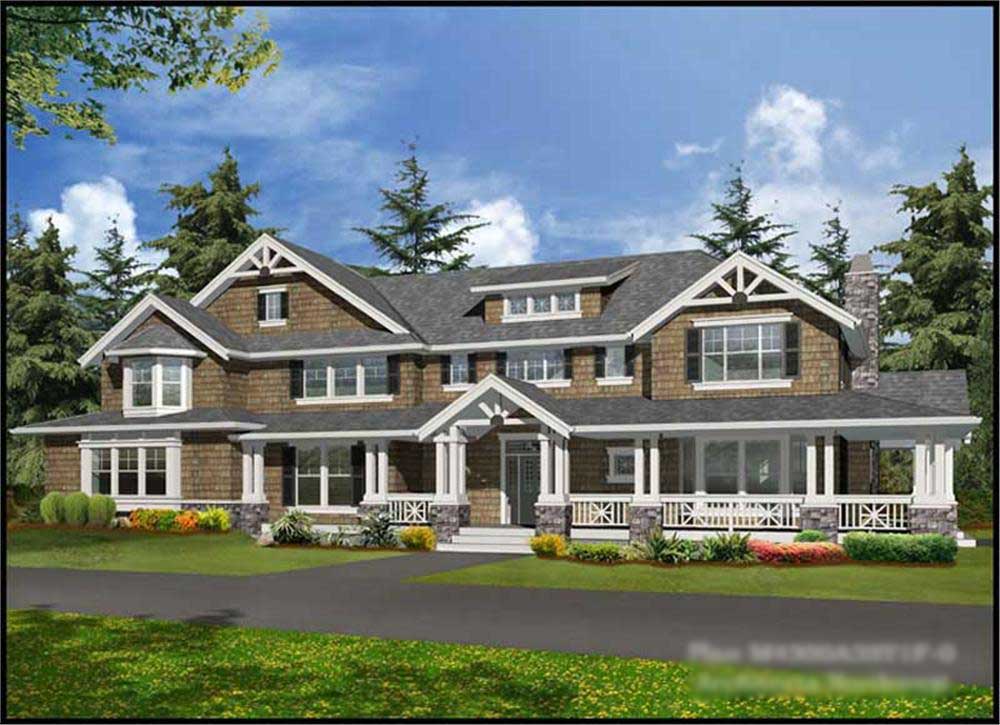
4-Bedroom, 4300 Sq Ft Craftsman House Plan - 115-1247 - Front Exterior
Plan Collection
4-Bedroom, 4300 Sq Ft Craftsman House Plan - 115-1247 - Front Exterior
Plan#115-1247
Starting at$2600
4300
Sq Ft
2
Story
4
Bed
3
Bath
4
Car
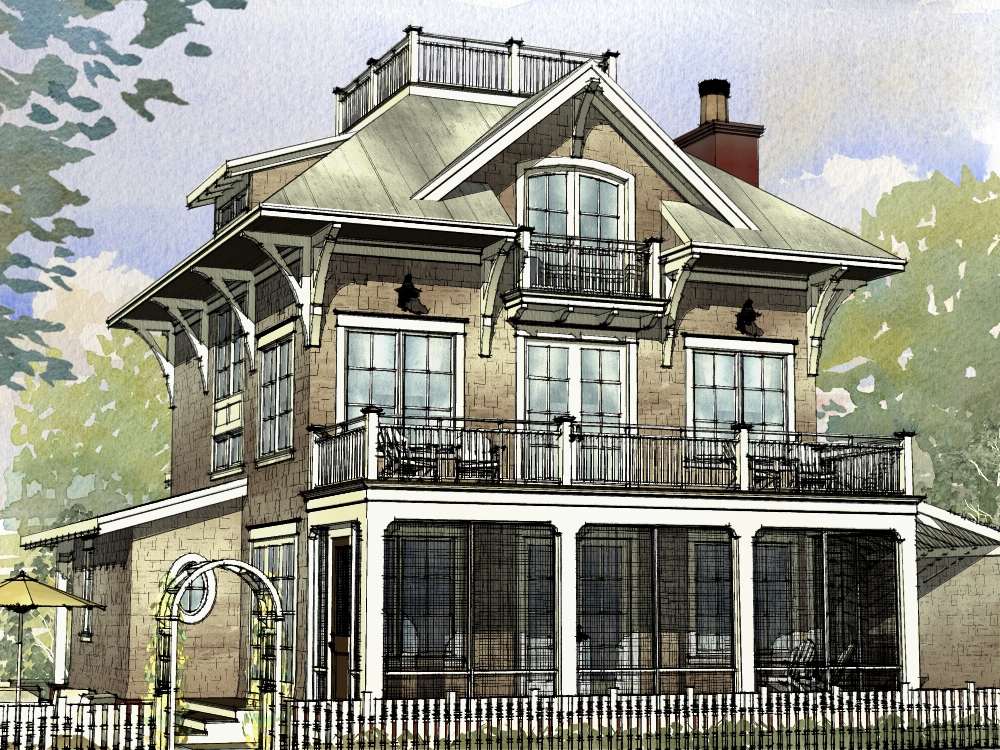
4-Bedroom, 3470 Sq Ft Beachfront House Plan - 168-1120 - Front Exterior
Plan Collection
4-Bedroom, 3470 Sq Ft Beachfront House Plan - 168-1120 - Front Exterior
Plan#168-1120
Starting at$2800
3470
Sq Ft
3
Story
4
Bed
3.5
Bath
2
Car

4-Bedroom, 2000 Sq Ft Craftsman Home Plan - 109-1051 - Main Exterior
Plan Collection
4-Bedroom, 2000 Sq Ft Craftsman Home Plan - 109-1051 - Main Exterior
Plan#109-1051
Starting at$1395
2000
Sq Ft
1
Story
4
Bed
3.5
Bath
3
Car
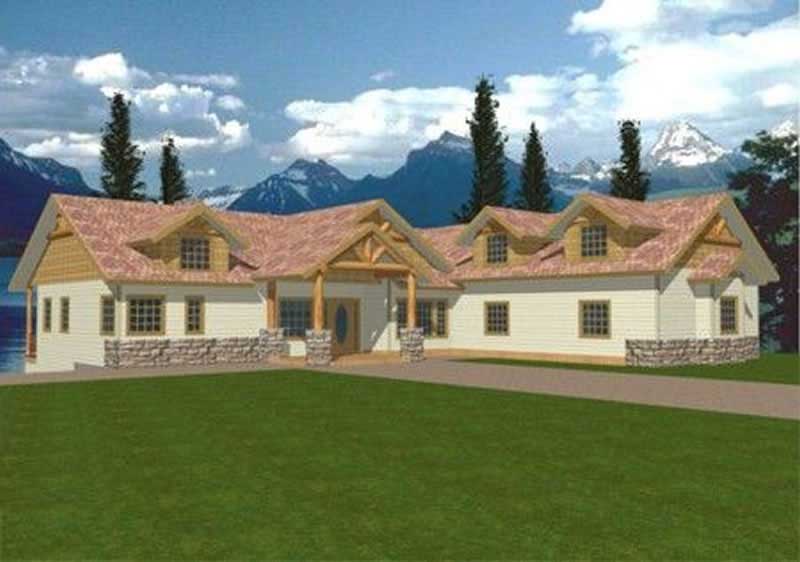
4-Bedroom, 2426 Sq Ft Concrete Block/ ICF Design Home Plan - 132-1237 - Main Exterior
Plan Collection
4-Bedroom, 2426 Sq Ft Concrete Block/ ICF Design Home Plan - 132-1237 - Main Exterior
Plan#132-1237
Starting at$2085
2426
Sq Ft
2
Story
4
Bed
4
Bath
3
Car
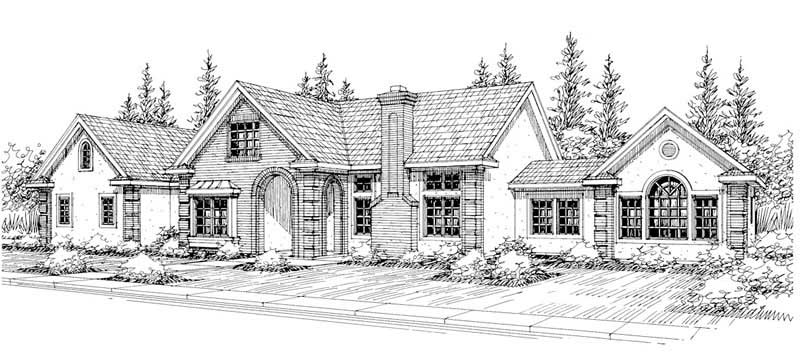
4-Bedroom, 3067 Sq Ft Southern House Plan - 108-1439 - Front Exterior
Plan Collection
4-Bedroom, 3067 Sq Ft Southern House Plan - 108-1439 - Front Exterior
Plan#108-1439
Starting at$1510
3067
Sq Ft
2
Story
4
Bed
3.5
Bath
3
Car

4-Bedroom, 4268 Sq Ft Tudor Home Plan - 195-1025 - Main Exterior
Plan Collection
4-Bedroom, 4268 Sq Ft Tudor Home Plan - 195-1025 - Main Exterior
Plan#195-1025
Starting at$1570
4268
Sq Ft
2
Story
4
Bed
3.5
Bath
3
Car
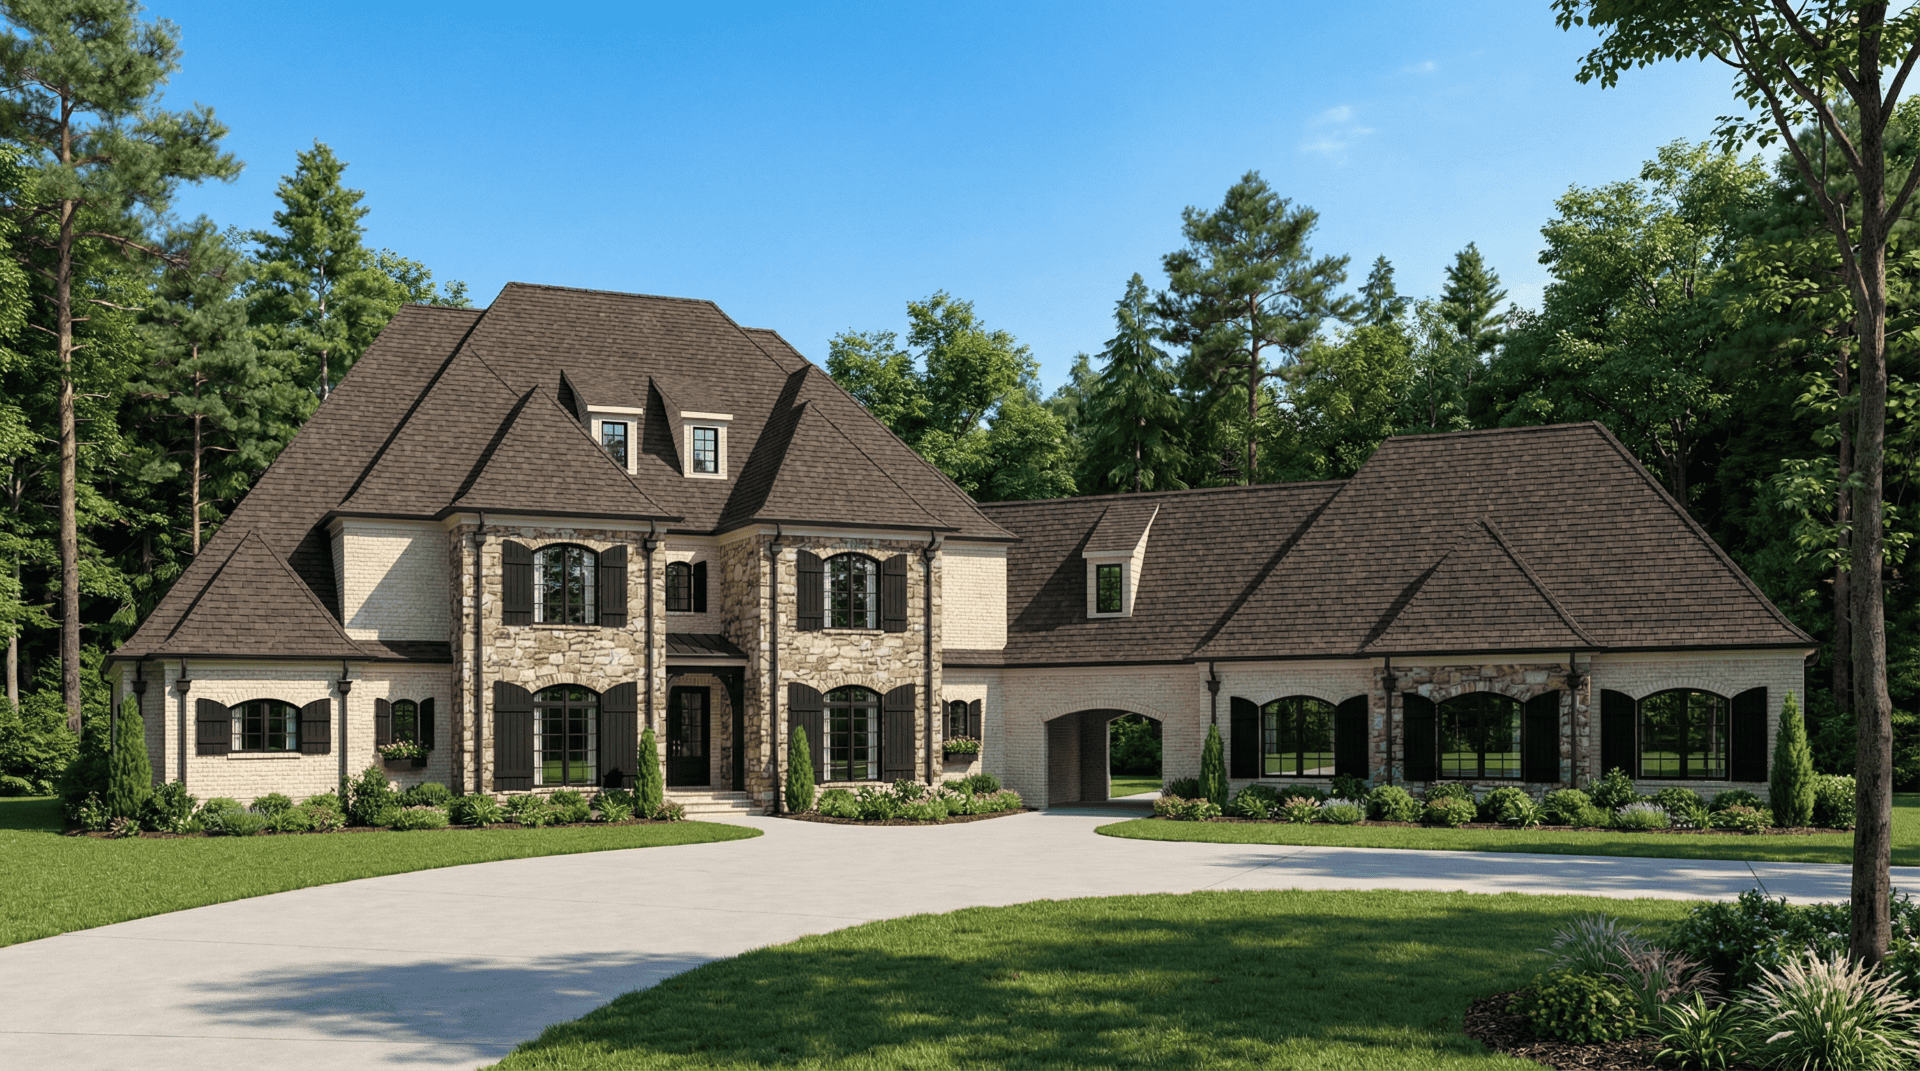
4-Bedroom, 5100 Sq Ft European House - Plan #153-1054 - Front Exterior
Plan Collection
4-Bedroom, 5100 Sq Ft European House - Plan #153-1054 - Front Exterior
Plan#153-1054
Starting at$2250
5100
Sq Ft
2
Story
4
Bed
5.5
Bath
3
Car
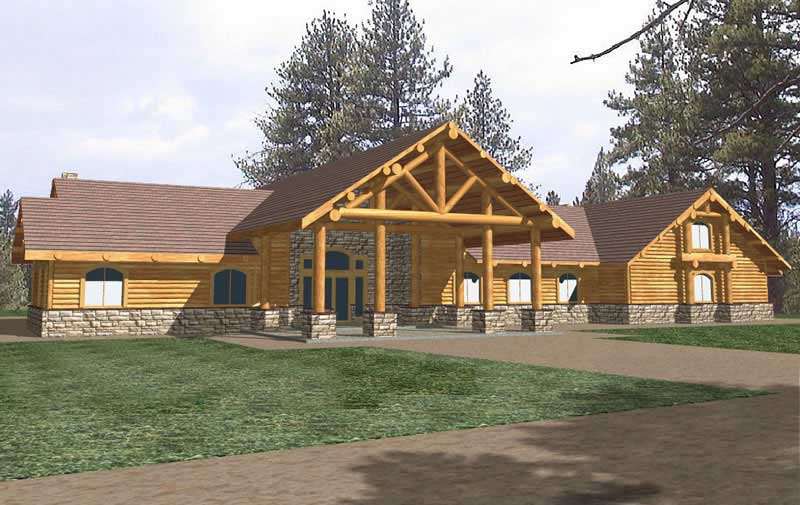
4-Bedroom, 5101 Sq Ft Log Cabin Home Plan - 132-1326 - Main Exterior
Plan Collection
4-Bedroom, 5101 Sq Ft Log Cabin Home Plan - 132-1326 - Main Exterior
Plan#132-1326
Starting at$1870
5101
Sq Ft
1
Story
4
Bed
4
Bath
4
Car
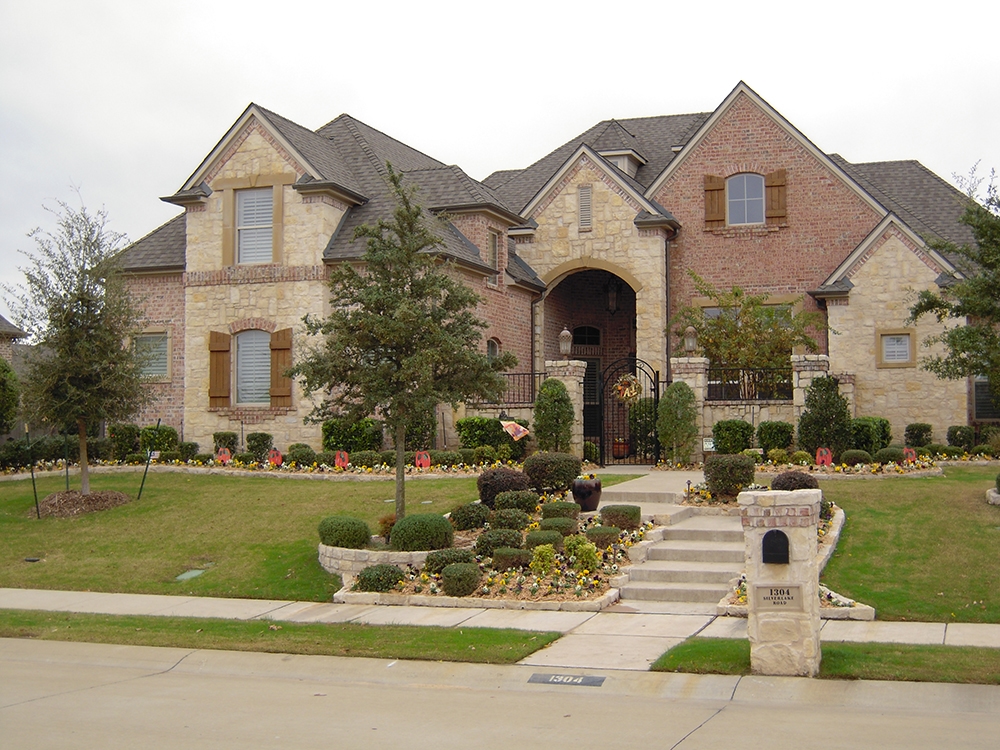
4-Bedroom, 3774 Sq Ft Tudor House Plan - 195-1102 - Front Exterior
Plan Collection
4-Bedroom, 3774 Sq Ft Tudor House Plan - 195-1102 - Front Exterior
Plan#195-1102
Starting at$1290
3774
Sq Ft
2
Story
4
Bed
4.5
Bath
3
Car
1-Bedroom, 1469 Sq Ft Log Cabin House Plan - 132-1492 - Front Exterior
Plan Collection
1-Bedroom, 1469 Sq Ft Log Cabin House Plan - 132-1492 - Front Exterior
Plan#132-1492
Starting at$1315
1469
Sq Ft
2
Story
1
Bed
1
Bath
0
Car
4-Bedroom, 1940 Sq Ft Cottage Home Plan - 178-1216 - Main Exterior
Plan Collection
4-Bedroom, 1940 Sq Ft Cottage Home Plan - 178-1216 - Main Exterior
Plan#178-1216
Starting at$1105
1940
Sq Ft
1.5
Story
4
Bed
4
Bath
0
Car
4-Bedroom, 2910 Sq Ft Multi-Unit House Plan - 116-1123 - Front Exterior
Plan Collection
4-Bedroom, 2910 Sq Ft Multi-Unit House Plan - 116-1123 - Front Exterior
Plan#116-1123
Starting at$2121
2910
Sq Ft
1
Story
4
Bed
2
Bath
0
Car
4-Bedroom, 1614 Sq Ft Colonial House Plan - 153-1258 - Front Exterior
Plan Collection
4-Bedroom, 1614 Sq Ft Colonial House Plan - 153-1258 - Front Exterior
Plan#153-1258
Starting at$1000
1614
Sq Ft
2
Story
4
Bed
3
Bath
2
Car
4-Bedroom, 8647 Sq Ft Mediterranean Home Plan - 195-1126 - Main Exterior
Plan Collection
4-Bedroom, 8647 Sq Ft Mediterranean Home Plan - 195-1126 - Main Exterior
Plan#195-1126
Starting at$4320
8647
Sq Ft
3
Story
4
Bed
5.5
Bath
4
Car
4-Bedroom, 7871 Sq Ft Contemporary Home Plan - 132-1652 - Main Exterior
Plan Collection
4-Bedroom, 7871 Sq Ft Contemporary Home Plan - 132-1652 - Main Exterior
Plan#132-1652
Starting at$2745
7871
Sq Ft
1
Story
4
Bed
5.5
Bath
4
Car
4-Bedroom, 7518 Sq Ft Craftsman Home Plan - 132-1579 - Main Exterior
Plan Collection
4-Bedroom, 7518 Sq Ft Craftsman Home Plan - 132-1579 - Main Exterior
Plan#132-1579
Starting at$2745
7518
Sq Ft
2
Story
4
Bed
4.5
Bath
3
Car
4-Bedroom, 2623 Sq Ft Modern House Plan - 116-1118 - Front Exterior
Plan Collection
4-Bedroom, 2623 Sq Ft Modern House Plan - 116-1118 - Front Exterior
Plan#116-1118
Starting at$1928
2623
Sq Ft
1
Story
4
Bed
3
Bath
2
Car
4-Bedroom, 3506 Sq Ft Multi-Level Home Plan - 115-1263 - Main Exterior
Plan Collection
4-Bedroom, 3506 Sq Ft Multi-Level Home Plan - 115-1263 - Main Exterior
Plan#115-1263
Starting at$2400
3506
Sq Ft
2
Story
4
Bed
3
Bath
2
Car
1-Bedroom, 507 Sq Ft Garage w/Apartments House Plan - 163-1039 - Front Exterior
Plan Collection
1-Bedroom, 507 Sq Ft Garage w/Apartments House Plan - 163-1039 - Front Exterior
Plan#163-1039
Starting at$425
507
Sq Ft
2
Story
1
Bed
1
Bath
2
Car
4-Bedroom, 1681 Sq Ft Multi-Level House - Plan #147-1018 - Front Exterior
Plan Collection
4-Bedroom, 1681 Sq Ft Multi-Level House - Plan #147-1018 - Front Exterior
Plan#147-1018
Starting at$924
1681
Sq Ft
2
Story
4
Bed
3
Bath
2
Car
4-Bedroom, 2754 Sq Ft Modern House Plan - 116-1121 - Front Exterior
Plan Collection
4-Bedroom, 2754 Sq Ft Modern House Plan - 116-1121 - Front Exterior
Plan#116-1121
Starting at$2174
2754
Sq Ft
2
Story
4
Bed
2.5
Bath
2
Car
4-Bedroom, 3029 Sq Ft Concrete Block/ ICF Design Home Plan - 132-1209 - Main Exterior
Plan Collection
4-Bedroom, 3029 Sq Ft Concrete Block/ ICF Design Home Plan - 132-1209 - Main Exterior
Plan#132-1209
Starting at$2085
3029
Sq Ft
2
Story
4
Bed
4
Bath
0
Car
4-Bedroom, 5162 Sq Ft Mediterranean House Plan - 195-1033 - Front Exterior
Plan Collection
4-Bedroom, 5162 Sq Ft Mediterranean House Plan - 195-1033 - Front Exterior
Plan#195-1033
Starting at$2500
5162
Sq Ft
2
Story
4
Bed
4.5
Bath
3
Car
4-Bedroom, 3552 Sq Ft Shingle Home Plan - 168-1131 - Main Exterior
Plan Collection
4-Bedroom, 3552 Sq Ft Shingle Home Plan - 168-1131 - Main Exterior
Plan#168-1131
Starting at$2700
3552
Sq Ft
1
Story
4
Bed
2.5
Bath
3
Car
4-Bedroom, 4300 Sq Ft Craftsman House Plan - 115-1247 - Front Exterior
Plan Collection
4-Bedroom, 4300 Sq Ft Craftsman House Plan - 115-1247 - Front Exterior
Plan#115-1247
Starting at$2600
4300
Sq Ft
2
Story
4
Bed
3
Bath
4
Car
4-Bedroom, 3470 Sq Ft Beachfront House Plan - 168-1120 - Front Exterior
Plan Collection
4-Bedroom, 3470 Sq Ft Beachfront House Plan - 168-1120 - Front Exterior
Plan#168-1120
Starting at$2800
3470
Sq Ft
3
Story
4
Bed
3.5
Bath
2
Car
4-Bedroom, 2000 Sq Ft Craftsman Home Plan - 109-1051 - Main Exterior
Plan Collection
4-Bedroom, 2000 Sq Ft Craftsman Home Plan - 109-1051 - Main Exterior
Plan#109-1051
Starting at$1395
2000
Sq Ft
1
Story
4
Bed
3.5
Bath
3
Car
4-Bedroom, 2426 Sq Ft Concrete Block/ ICF Design Home Plan - 132-1237 - Main Exterior
Plan Collection
4-Bedroom, 2426 Sq Ft Concrete Block/ ICF Design Home Plan - 132-1237 - Main Exterior
Plan#132-1237
Starting at$2085
2426
Sq Ft
2
Story
4
Bed
4
Bath
3
Car
4-Bedroom, 3067 Sq Ft Southern House Plan - 108-1439 - Front Exterior
Plan Collection
4-Bedroom, 3067 Sq Ft Southern House Plan - 108-1439 - Front Exterior
Plan#108-1439
Starting at$1510
3067
Sq Ft
2
Story
4
Bed
3.5
Bath
3
Car
4-Bedroom, 4268 Sq Ft Tudor Home Plan - 195-1025 - Main Exterior
Plan Collection
4-Bedroom, 4268 Sq Ft Tudor Home Plan - 195-1025 - Main Exterior
Plan#195-1025
Starting at$1570
4268
Sq Ft
2
Story
4
Bed
3.5
Bath
3
Car
4-Bedroom, 5100 Sq Ft European House - Plan #153-1054 - Front Exterior
Plan Collection
4-Bedroom, 5100 Sq Ft European House - Plan #153-1054 - Front Exterior
Plan#153-1054
Starting at$2250
5100
Sq Ft
2
Story
4
Bed
5.5
Bath
3
Car
4-Bedroom, 5101 Sq Ft Log Cabin Home Plan - 132-1326 - Main Exterior
Plan Collection
4-Bedroom, 5101 Sq Ft Log Cabin Home Plan - 132-1326 - Main Exterior
Plan#132-1326
Starting at$1870
5101
Sq Ft
1
Story
4
Bed
4
Bath
4
Car
4-Bedroom, 3774 Sq Ft Tudor House Plan - 195-1102 - Front Exterior
Plan Collection
4-Bedroom, 3774 Sq Ft Tudor House Plan - 195-1102 - Front Exterior
Plan#195-1102
Starting at$1290
3774
Sq Ft
2
Story
4
Bed
4.5
Bath
3
Car
1...8687888990...302