1-Bedroom & 4-Bedroom House Plans

7,231
Plan Results
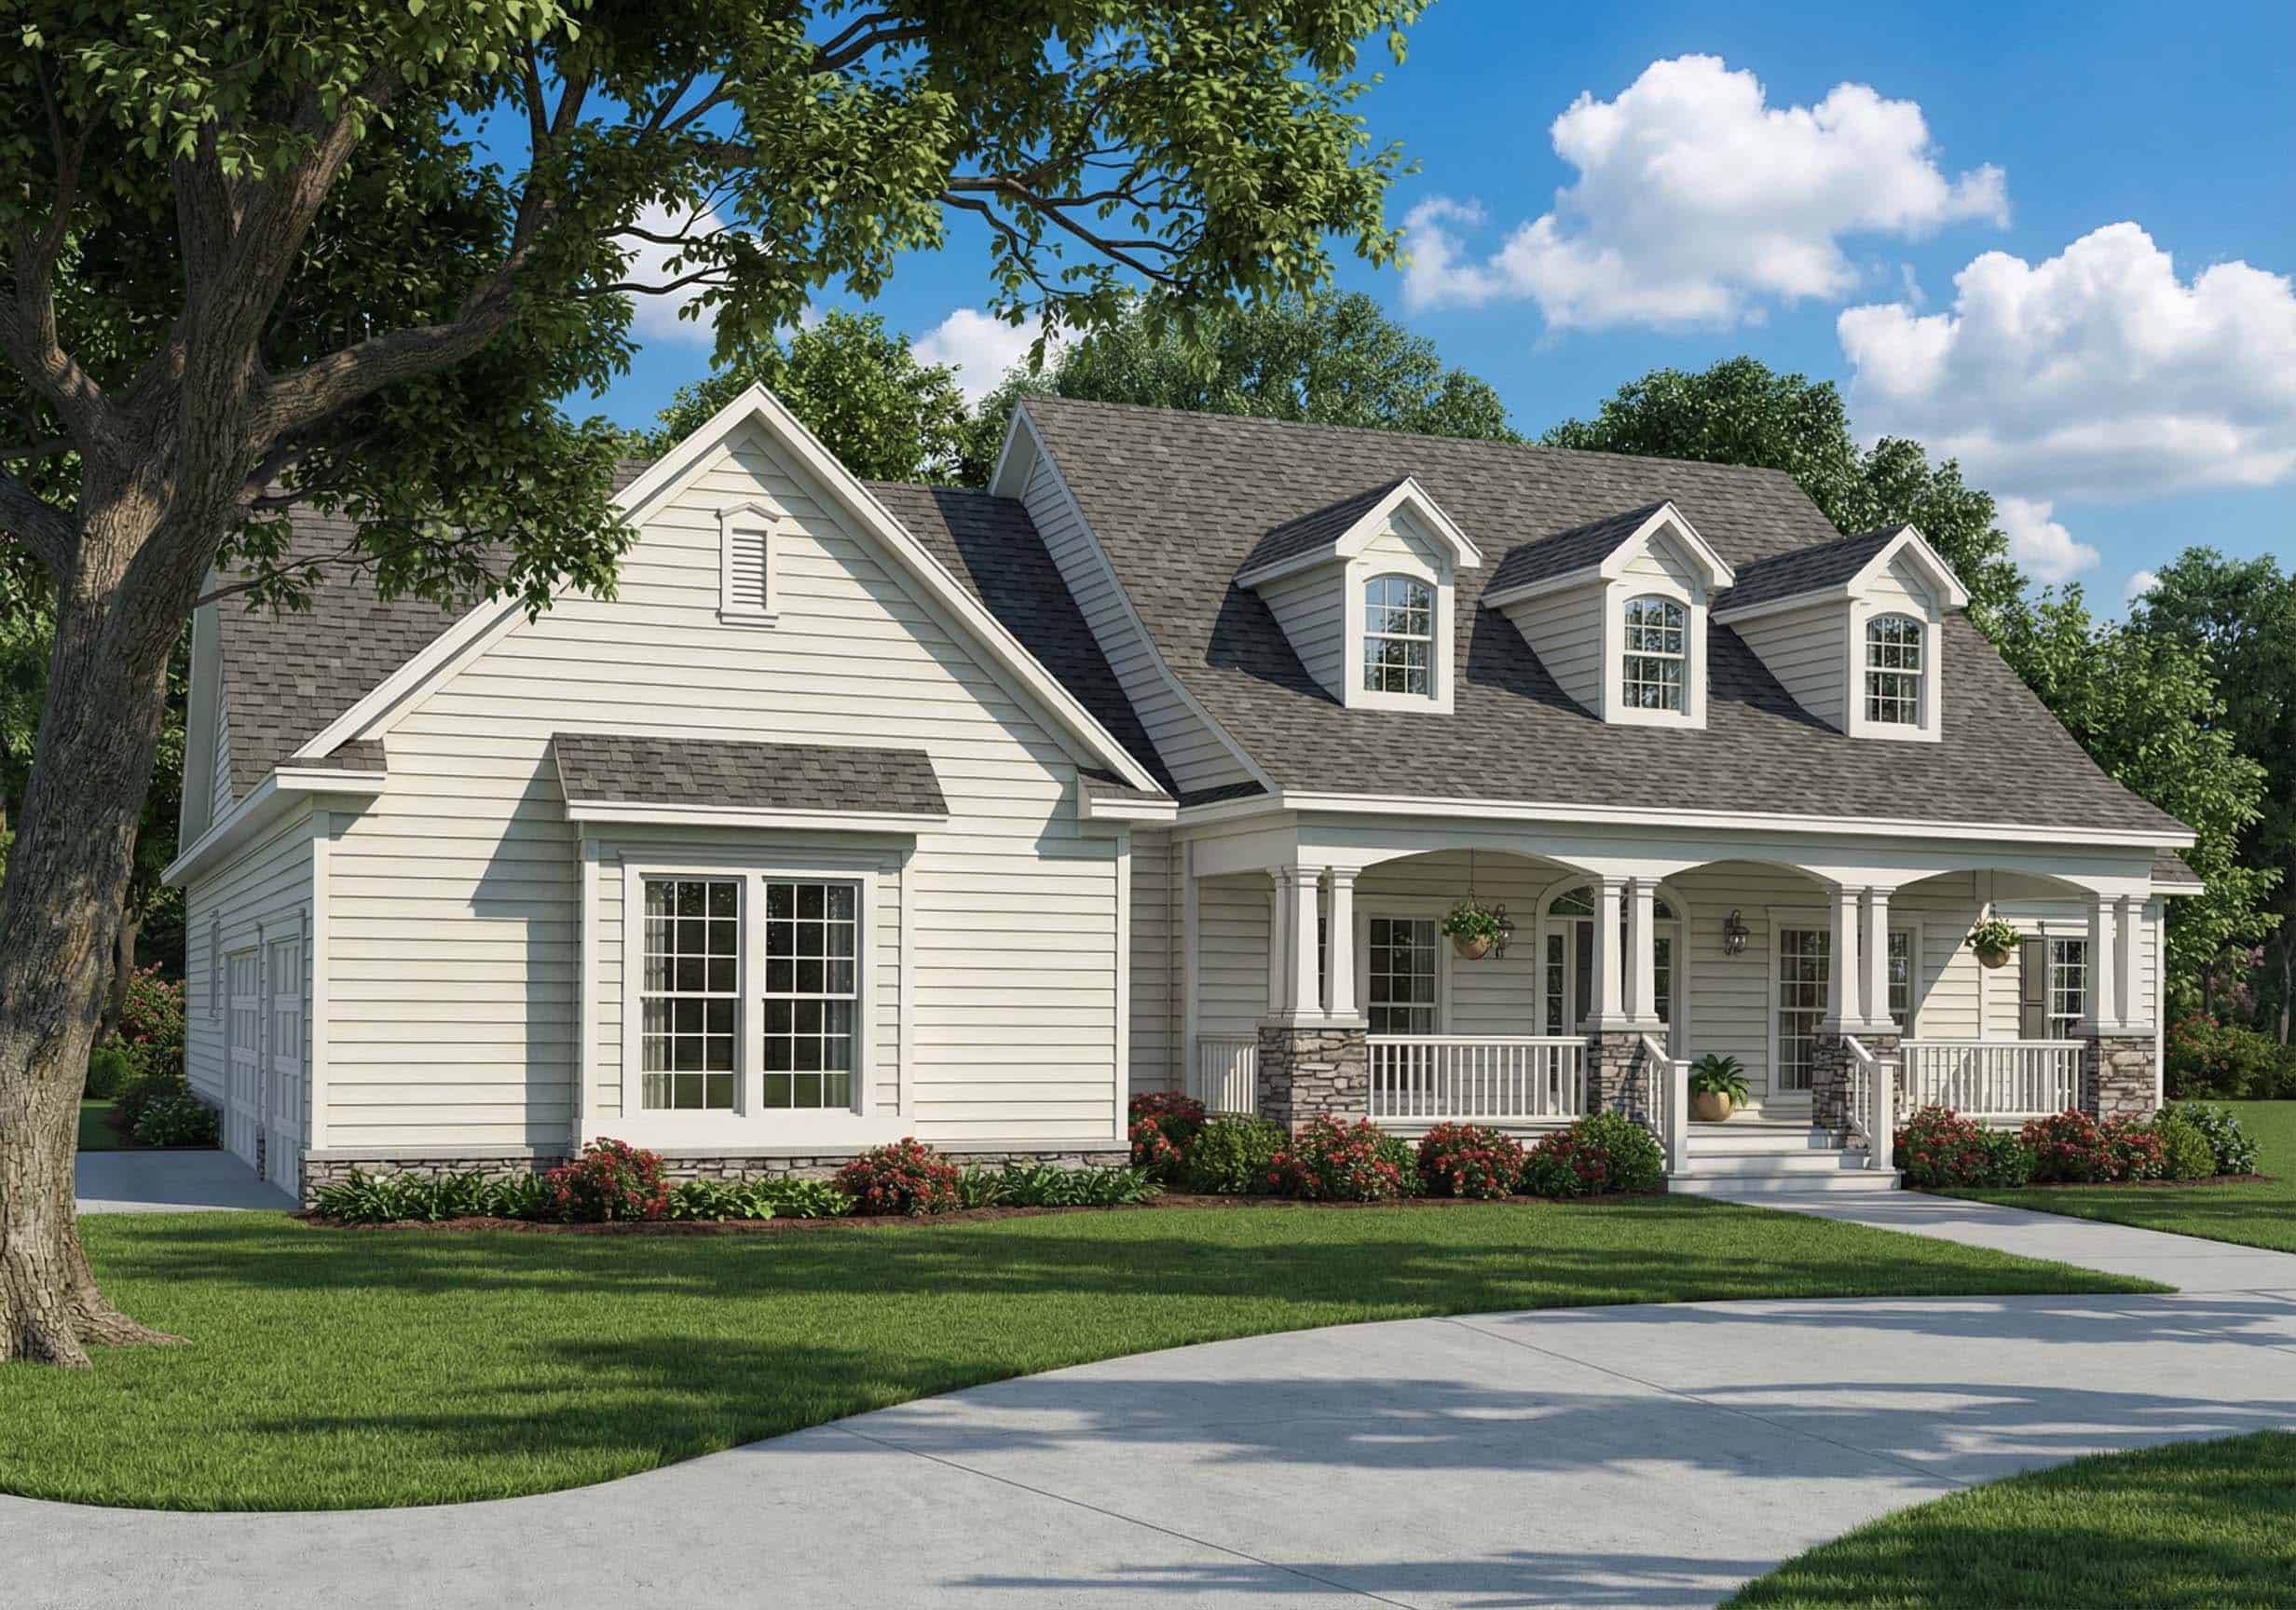
4-Bedroom, 2945 Sq Ft Country Home Plan - 153-1728 - Main Exterior
Plan Collection
4-Bedroom, 2945 Sq Ft Country Home Plan - 153-1728 - Main Exterior
Plan#153-1728
Starting at$1350
2945
Sq Ft
2
Story
4
Bed
4
Bath
3
Car
4-Bedroom, 2495 Sq Ft Ranch House Plan - 204-1028 - Front Exterior
Plan Collection
4-Bedroom, 2495 Sq Ft Ranch House Plan - 204-1028 - Front Exterior
Plan#204-1028
Starting at$1640
2495
Sq Ft
1
Story
4
Bed
3
Bath
2
Car
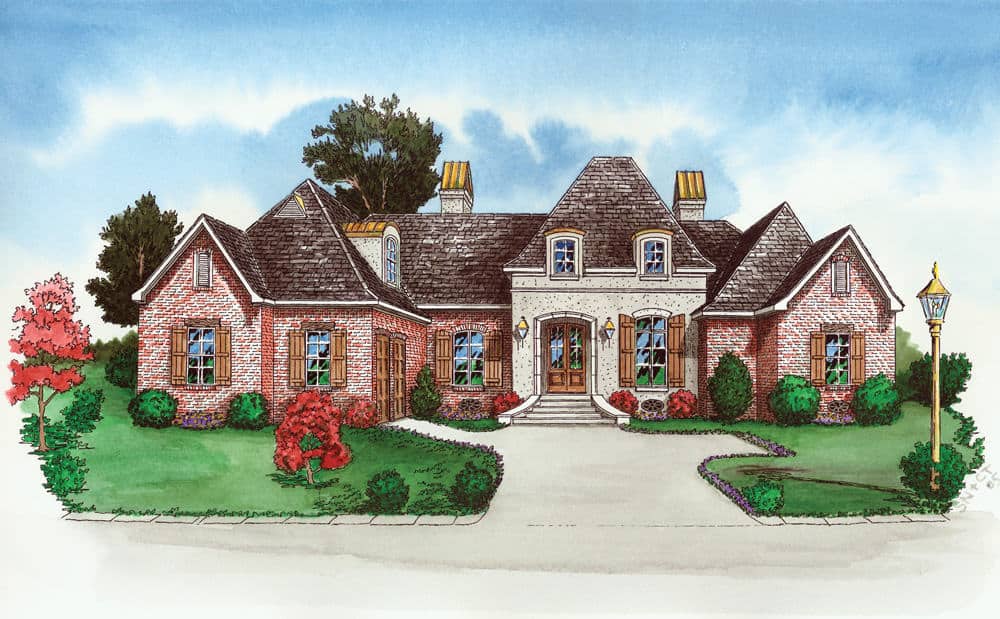
4-Bedroom, 2818 Sq Ft European Home Plan - 164-1288 - Main Exterior
Plan Collection
4-Bedroom, 2818 Sq Ft European Home Plan - 164-1288 - Main Exterior
Plan#164-1288
Starting at$1313
2818
Sq Ft
1.5
Story
4
Bed
3
Bath
2
Car
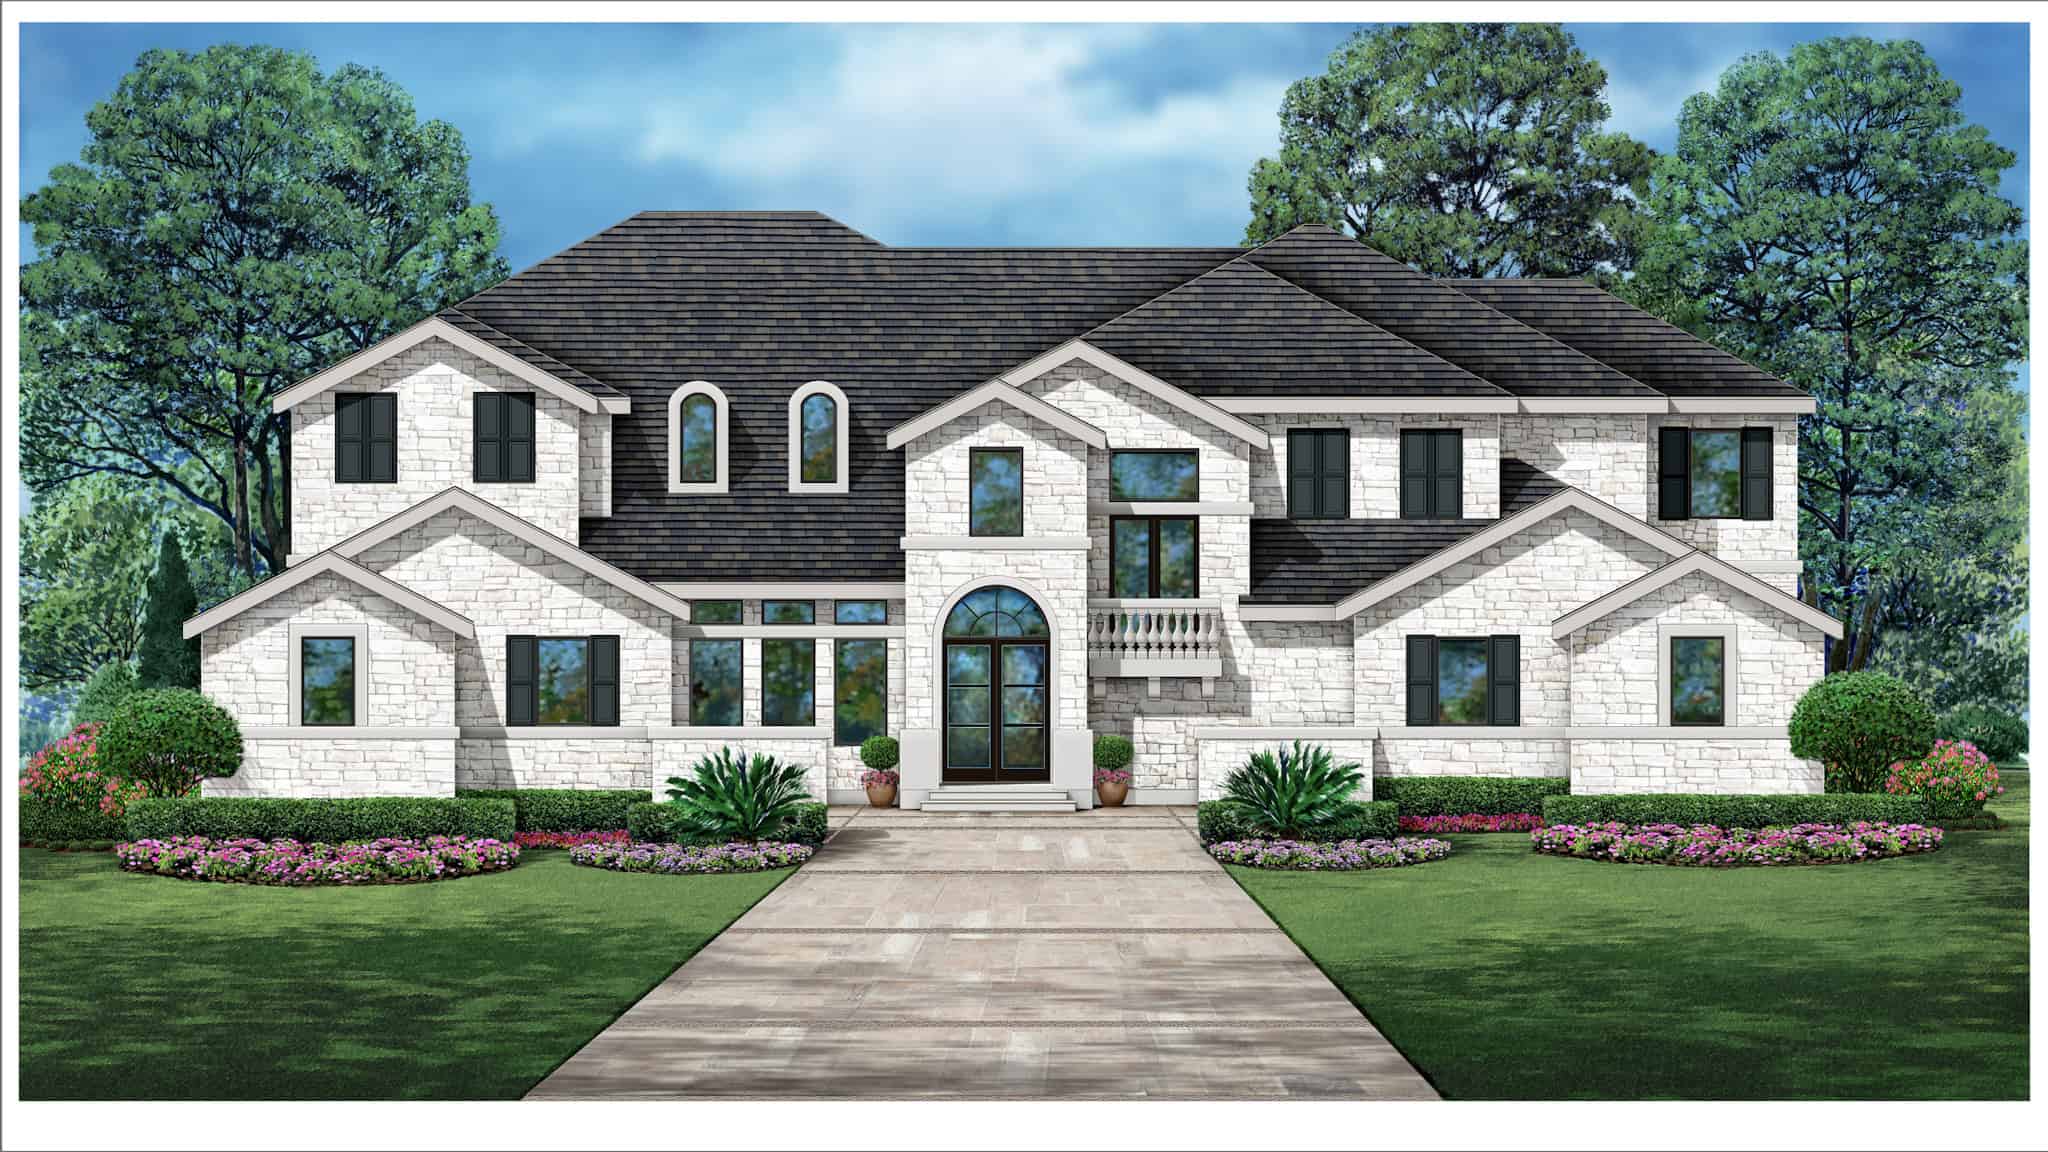
Tudor House Plan - 4 Bedrms, 5.5 Baths - 6179 Sq Ft - #195-1337
Plan Collection
Tudor House Plan - 4 Bedrms, 5.5 Baths - 6179 Sq Ft - #195-1337
Plan#195-1337
Starting at$2960
6179
Sq Ft
2
Story
4
Bed
5.5
Bath
3
Car
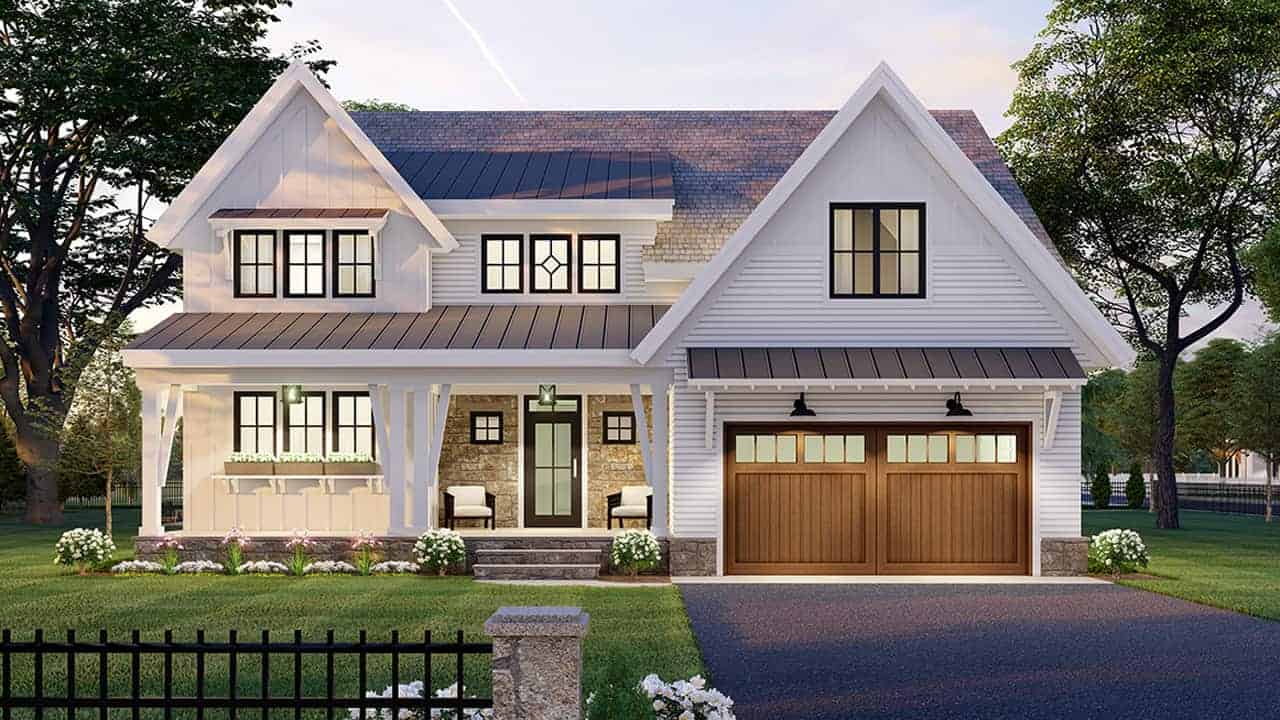
4-Bedroom, 3146 Sq Ft Modern Farmhouse House - Plan #165-1151 - Front Exterior
Plan Collection
4-Bedroom, 3146 Sq Ft Modern Farmhouse House - Plan #165-1151 - Front Exterior
Plan#165-1151
Starting at$2050
3146
Sq Ft
2
Story
4
Bed
3.5
Bath
2
Car
1-Bedroom, 456 Sq Ft Modern Home - Plan #116-1013 - Main Exterior
Plan Collection
1-Bedroom, 456 Sq Ft Modern Home - Plan #116-1013 - Main Exterior
Plan#116-1013
Starting at$372
456
Sq Ft
1
Story
1
Bed
1
Bath
0
Car
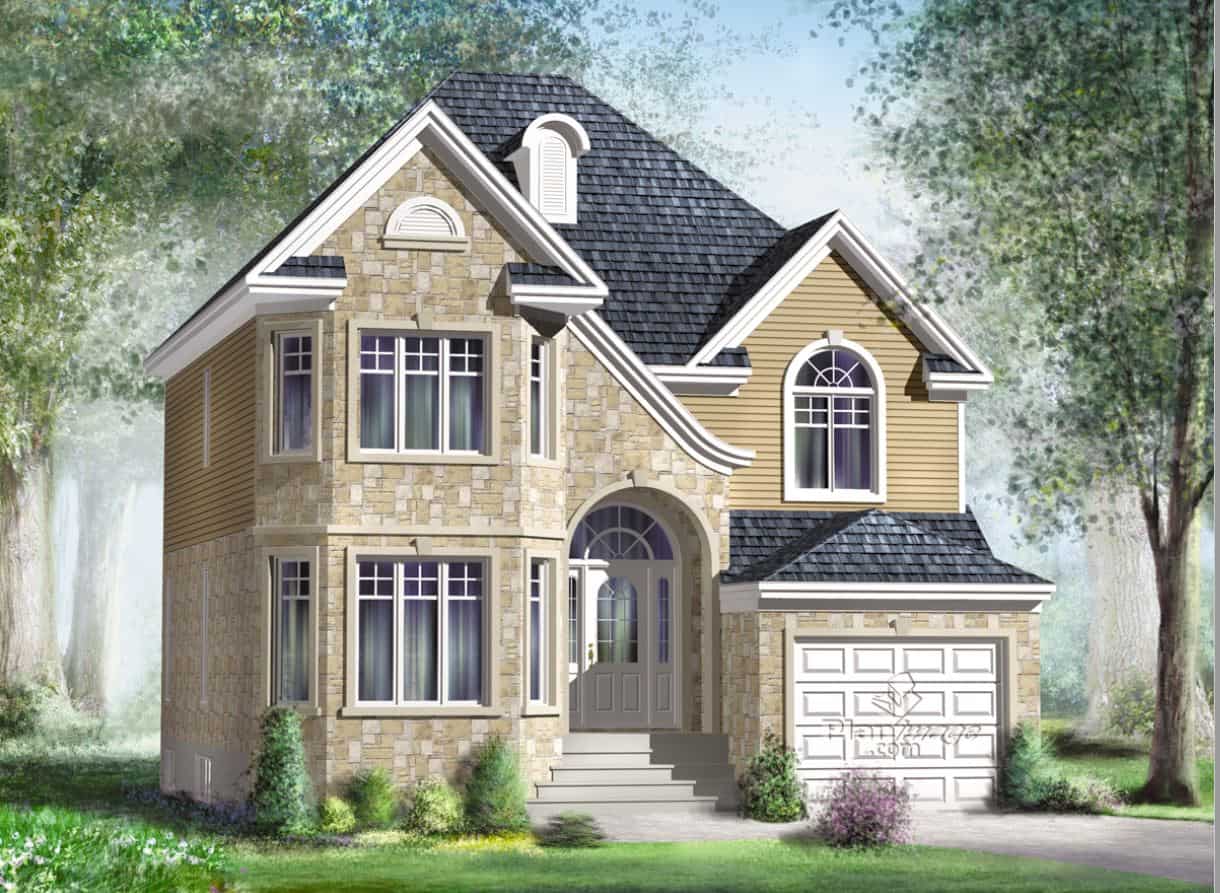
5-Bedroom, 1820 Sq Ft Multi-Level Home Plan - 157-1405 - Main Exterior
Plan Collection
5-Bedroom, 1820 Sq Ft Multi-Level Home Plan - 157-1405 - Main Exterior
Plan#157-1405
Starting at$1350
1820
Sq Ft
2
Story
4
Bed
2
Bath
1
Car
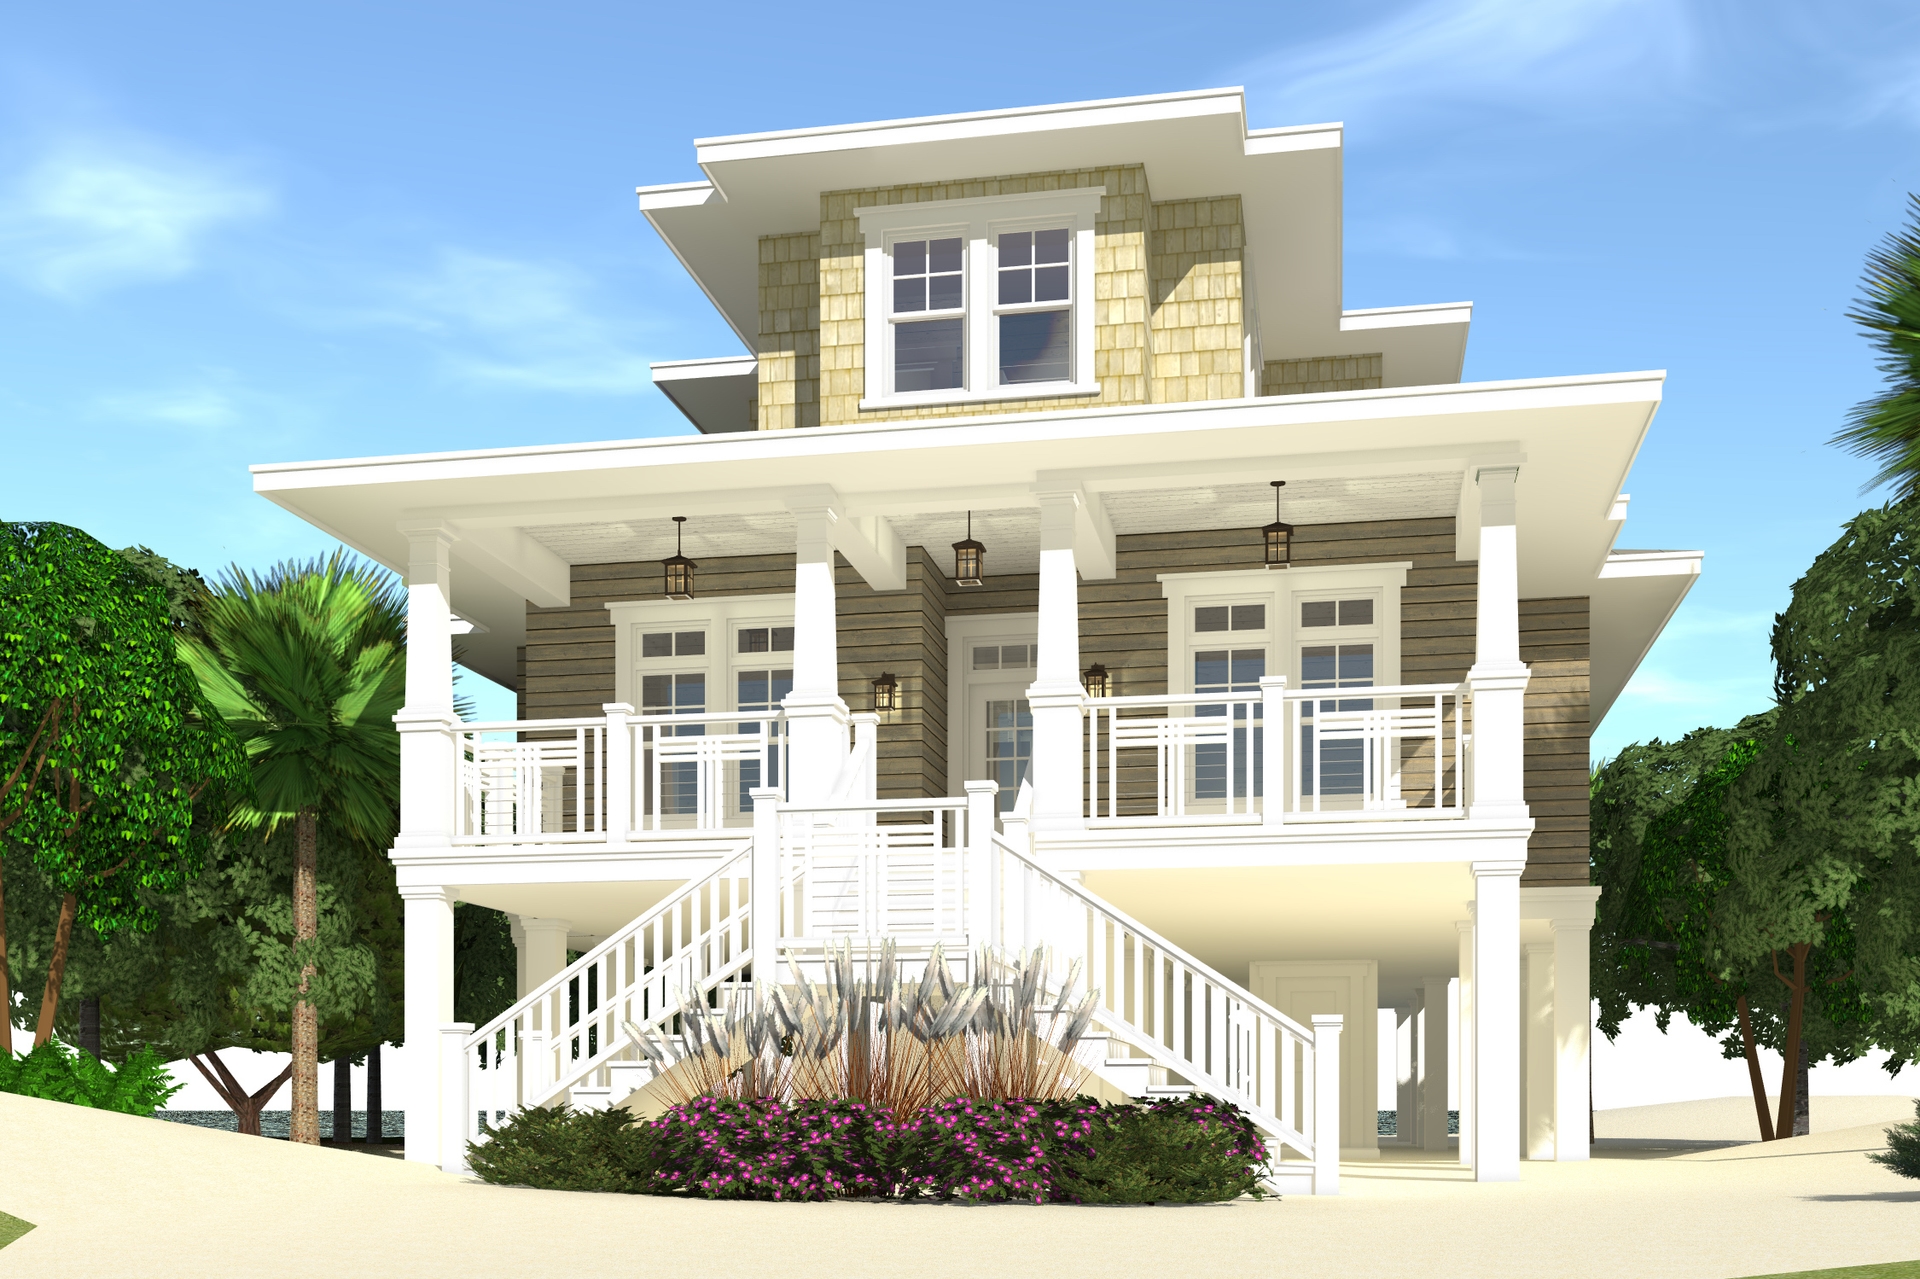
4-Bedroom, 2845 Sq Ft Cottage House Plan - 116-1113 - Front Exterior
Plan Collection
4-Bedroom, 2845 Sq Ft Cottage House Plan - 116-1113 - Front Exterior
Plan#116-1113
Starting at$2192
2845
Sq Ft
2
Story
4
Bed
4
Bath
0
Car
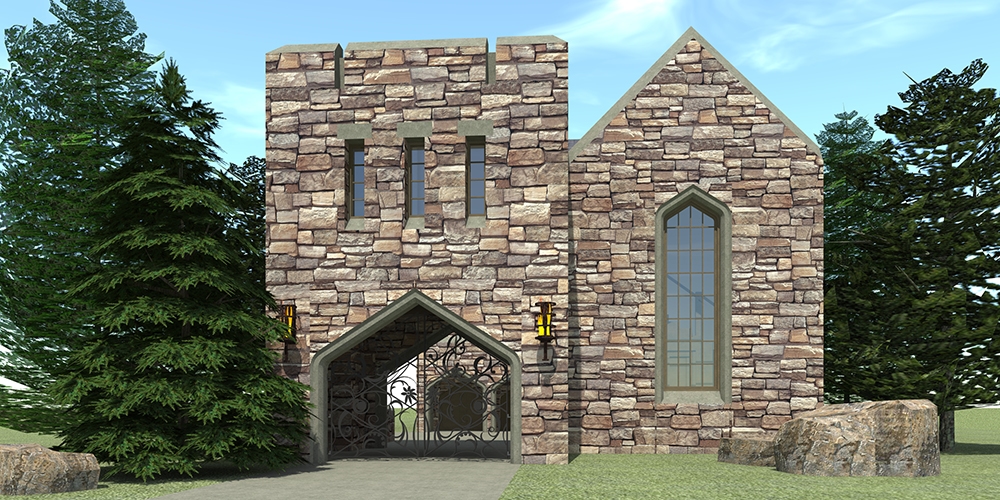
4-Bedroom, 2966 Sq Ft Historic Home Plan - 116-1116 - Main Exterior
Plan Collection
4-Bedroom, 2966 Sq Ft Historic Home Plan - 116-1116 - Main Exterior
Plan#116-1116
Starting at$2728
2966
Sq Ft
2
Story
4
Bed
2.5
Bath
2
Car
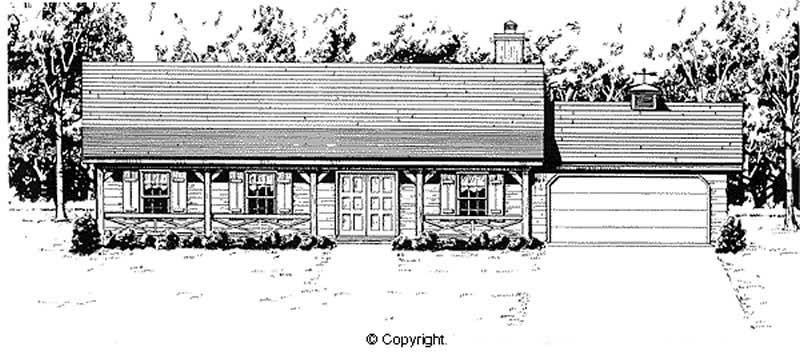
4-Bedroom, 1620 Sq Ft Country House Plan - 174-1033 - Front Exterior
Plan Collection
4-Bedroom, 1620 Sq Ft Country House Plan - 174-1033 - Front Exterior
Plan#174-1033
Starting at$660
1620
Sq Ft
1
Story
4
Bed
2
Bath
2
Car
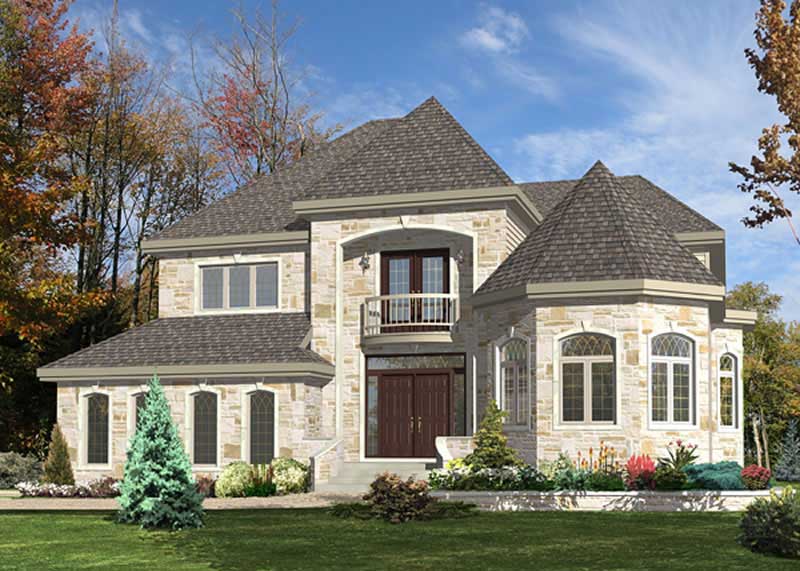
4-Bedroom, 3422 Sq Ft European Home Plan - 158-1140 - Main Exterior
Plan Collection
4-Bedroom, 3422 Sq Ft European Home Plan - 158-1140 - Main Exterior
Plan#158-1140
Starting at$2260
3422
Sq Ft
2
Story
4
Bed
2.5
Bath
2
Car
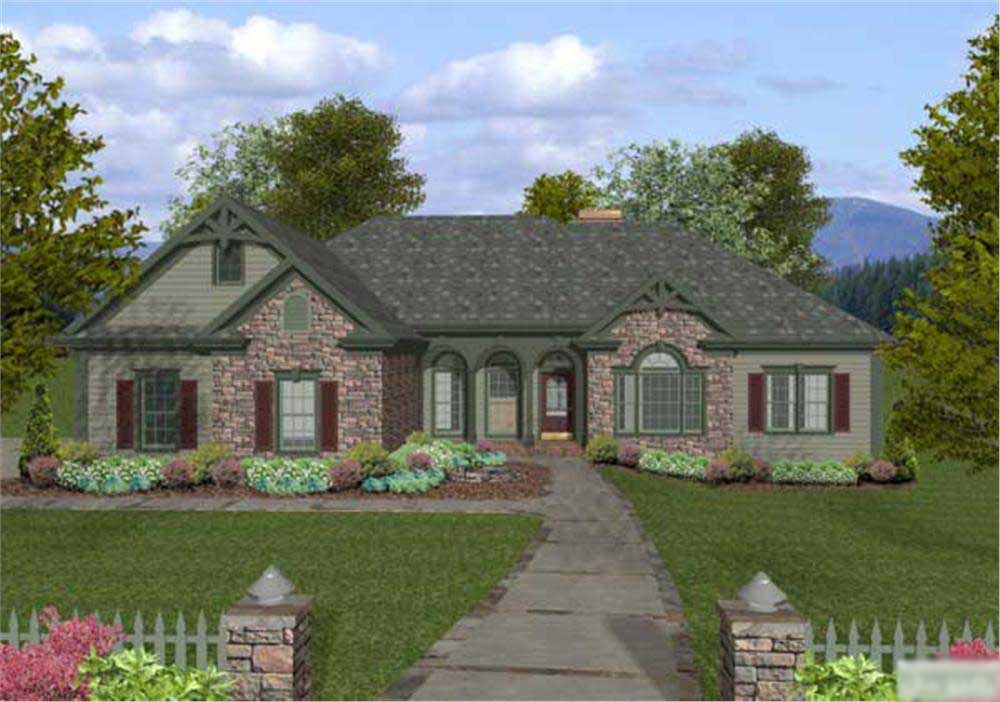
4-Bedroom, 2000 Sq Ft Craftsman House Plan - 109-1053 - Front Exterior
Plan Collection
4-Bedroom, 2000 Sq Ft Craftsman House Plan - 109-1053 - Front Exterior
Plan#109-1053
Starting at$1395
2000
Sq Ft
1
Story
4
Bed
2.5
Bath
3
Car
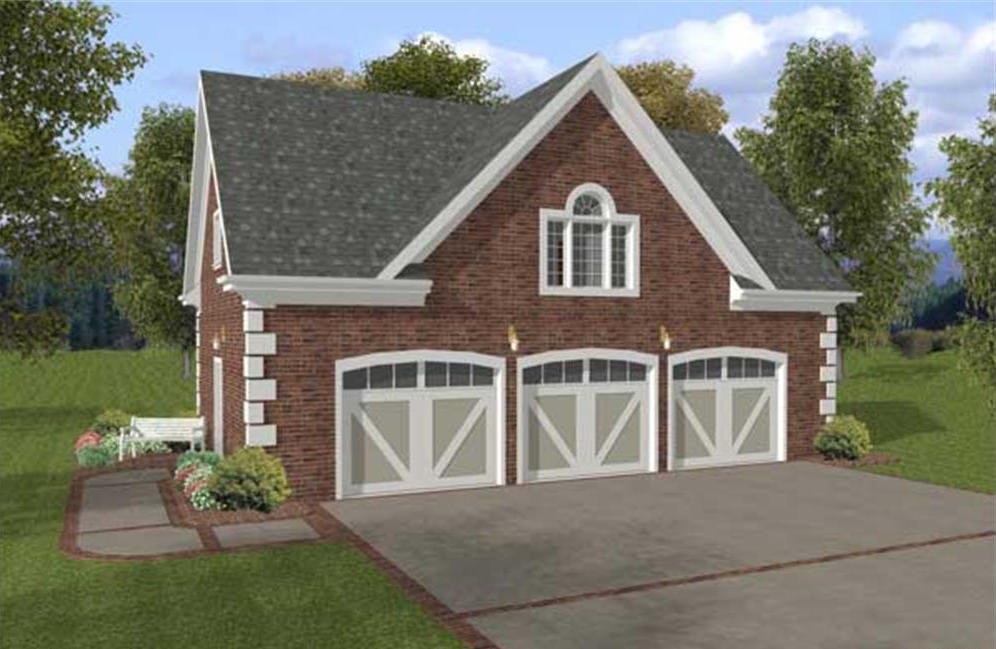
1-Bedroom, 750 Sq Ft Garage w/Apartments Home Plan - 109-1001 - Main Exterior
Plan Collection
1-Bedroom, 750 Sq Ft Garage w/Apartments Home Plan - 109-1001 - Main Exterior
Plan#109-1001
Starting at$1045
750
Sq Ft
2
Story
1
Bed
1
Bath
3
Car

4-Bedroom, 1800 Sq Ft Craftsman House Plan - 109-1015 - Front Exterior
Plan Collection
4-Bedroom, 1800 Sq Ft Craftsman House Plan - 109-1015 - Front Exterior
Plan#109-1015
Starting at$1295
1800
Sq Ft
1
Story
4
Bed
3
Bath
3
Car
4-Bedroom, 1748 Sq Ft Ranch House Plan - 180-1044 - Front Exterior
Plan Collection
4-Bedroom, 1748 Sq Ft Ranch House Plan - 180-1044 - Front Exterior
Plan#180-1044
Starting at$1150
1748
Sq Ft
1
Story
4
Bed
2
Bath
1
Car
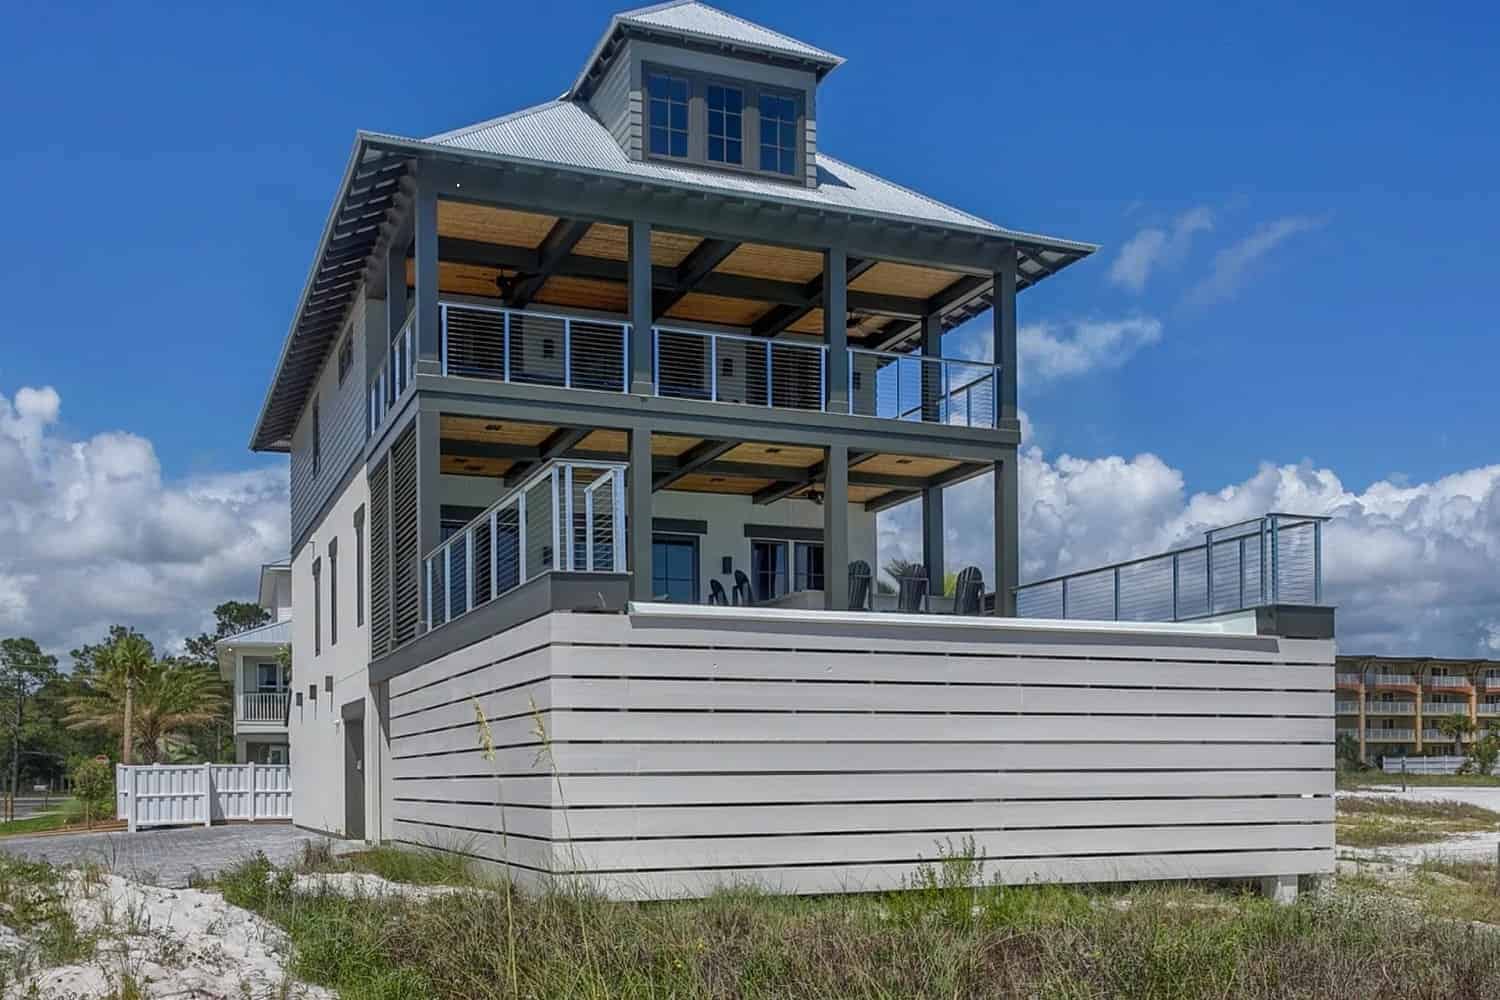
4-Bedroom, 2810 Sq Ft Coastal Home Plan - 168-1117 - Main Exterior
Plan Collection
4-Bedroom, 2810 Sq Ft Coastal Home Plan - 168-1117 - Main Exterior
Plan#168-1117
Starting at$2800
2810
Sq Ft
2
Story
4
Bed
3
Bath
2
Car
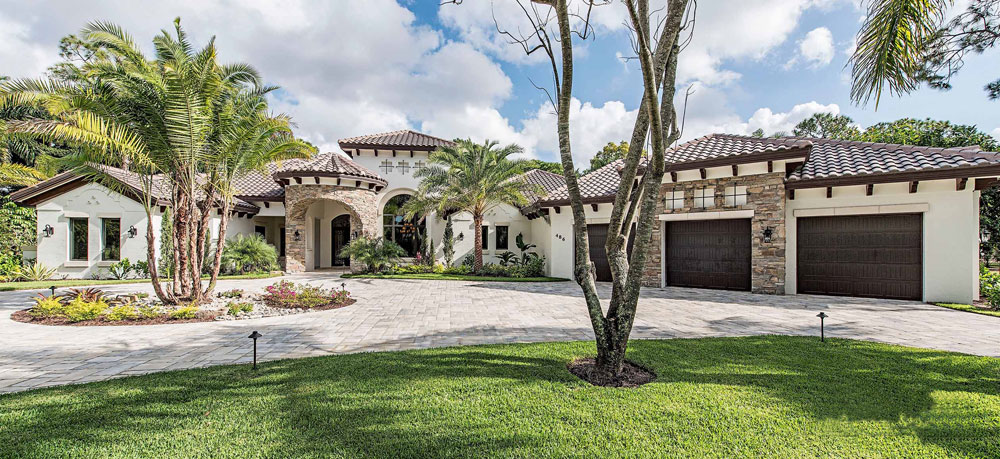
4-Bedroom, 4948 Sq Ft Spanish Home Plan - 175-1118 - Main Exterior
Plan Collection
4-Bedroom, 4948 Sq Ft Spanish Home Plan - 175-1118 - Main Exterior
Plan#175-1118
Starting at$3000
4948
Sq Ft
1
Story
4
Bed
4.5
Bath
3
Car
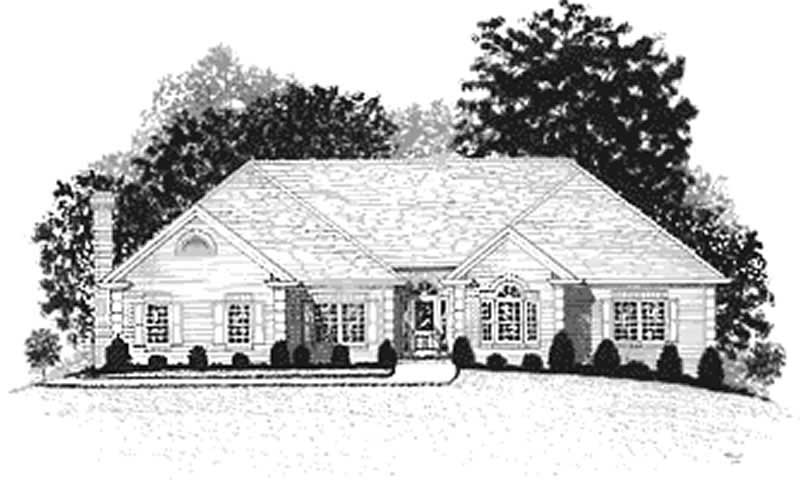
4-Bedroom, 2499 Sq Ft Ranch Home Plan - 109-1117 - Main Exterior
Plan Collection
4-Bedroom, 2499 Sq Ft Ranch Home Plan - 109-1117 - Main Exterior
Plan#109-1117
Starting at$1395
2499
Sq Ft
1
Story
4
Bed
2
Bath
0
Car
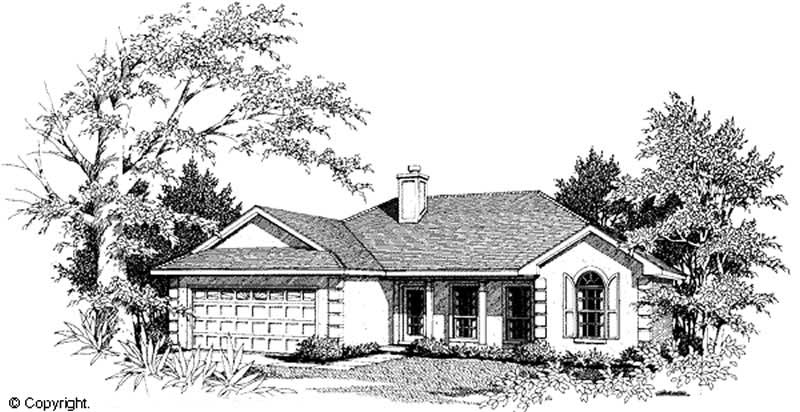
1-Bedroom, 1476 Sq Ft Country Home Plan - 174-1039 - Main Exterior
Plan Collection
1-Bedroom, 1476 Sq Ft Country Home Plan - 174-1039 - Main Exterior
Plan#174-1039
Starting at$660
1476
Sq Ft
1
Story
1
Bed
2.5
Bath
2
Car
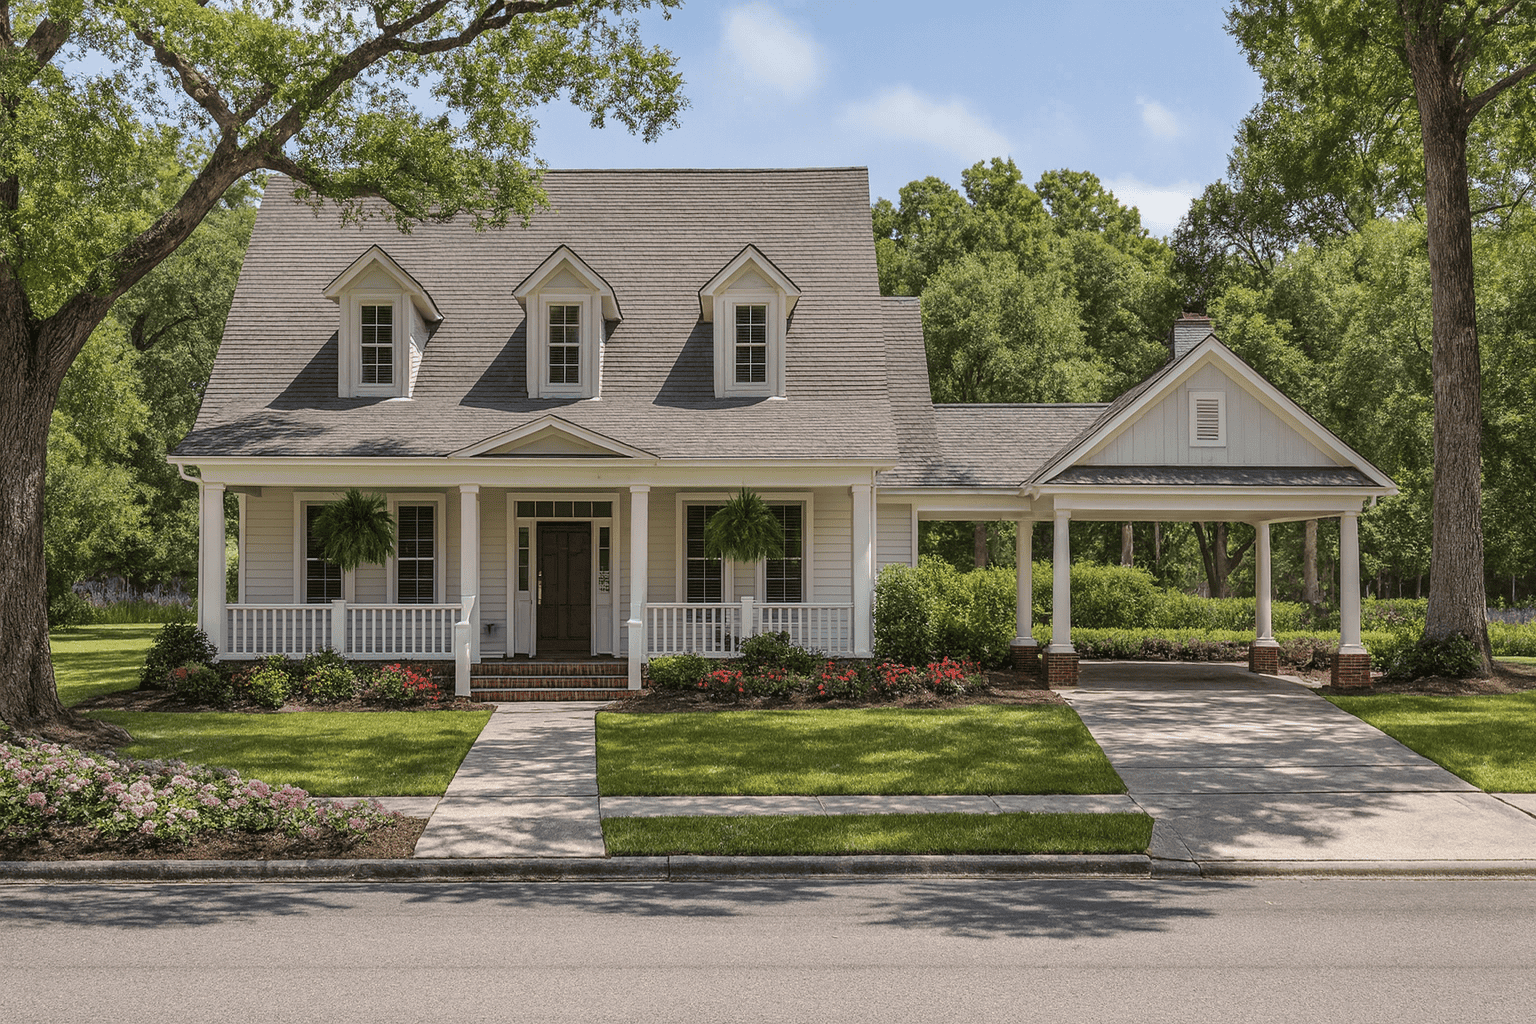
4-Bedroom, 2286 Sq Ft Colonial House Plan - 153-1693 - Front Exterior
Plan Collection
4-Bedroom, 2286 Sq Ft Colonial House Plan - 153-1693 - Front Exterior
Plan#153-1693
Starting at$1350
2286
Sq Ft
2
Story
4
Bed
3
Bath
2
Car

4-Bedroom, 2208 Sq Ft Colonial Home Plan - 158-1271 - Main Exterior
Plan Collection
4-Bedroom, 2208 Sq Ft Colonial Home Plan - 158-1271 - Main Exterior
Plan#158-1271
Starting at$2040
2208
Sq Ft
2
Story
4
Bed
2.5
Bath
2
Car
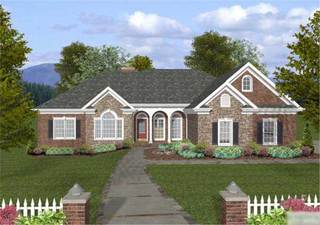
4-Bedroom, 2000 Sq Ft Ranch House Plan - 109-1048 - Front Exterior
Plan Collection
4-Bedroom, 2000 Sq Ft Ranch House Plan - 109-1048 - Front Exterior
Plan#109-1048
Starting at$1395
2000
Sq Ft
1
Story
4
Bed
2.5
Bath
3
Car
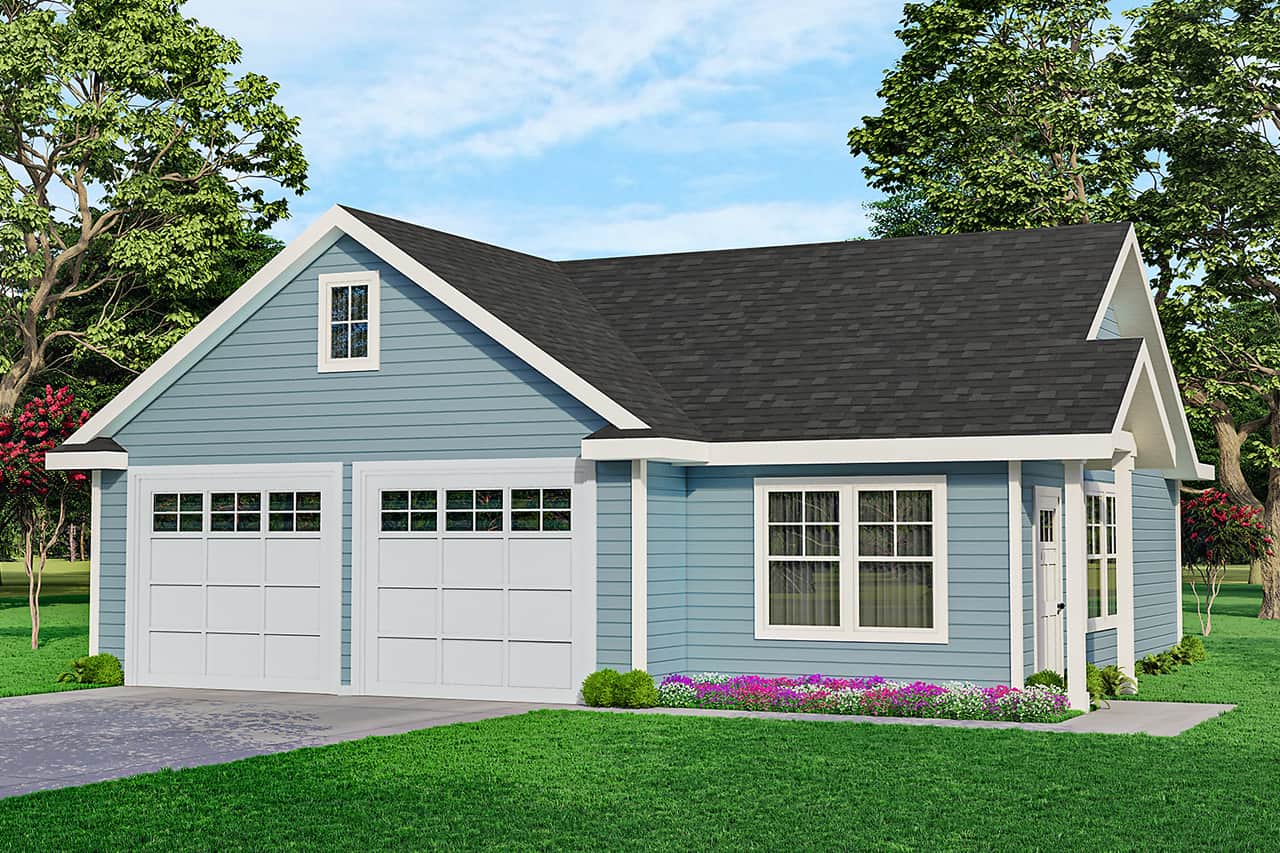
1-Bedroom, 1010 Sq Ft Garage w/Apartment - Plan #108-1067 - Main Exterior
Plan Collection
1-Bedroom, 1010 Sq Ft Garage w/Apartment - Plan #108-1067 - Main Exterior
Plan#108-1067
Starting at$380
350
Sq Ft
1
Story
1
Bed
1
Bath
2
Car
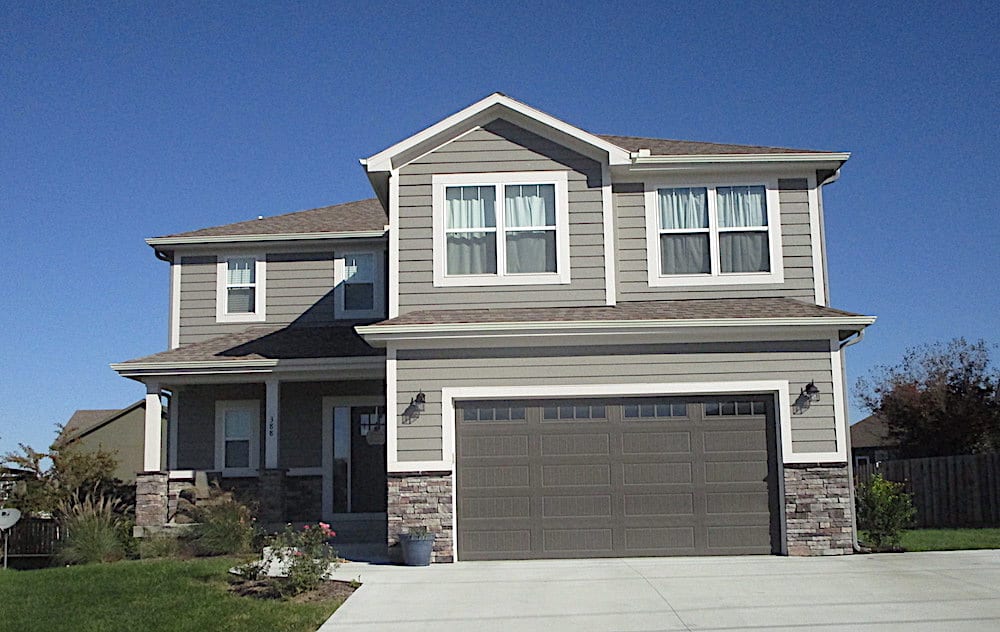
4-Bedroom, 2129 Sq Ft Traditional Home - Plan #147-1160 - Main Exterior
Plan Collection
4-Bedroom, 2129 Sq Ft Traditional Home - Plan #147-1160 - Main Exterior
Plan#147-1160
Starting at$1097
2129
Sq Ft
2
Story
4
Bed
2.5
Bath
2
Car
4-Bedroom, 2945 Sq Ft Country Home Plan - 153-1728 - Main Exterior
Plan Collection
4-Bedroom, 2945 Sq Ft Country Home Plan - 153-1728 - Main Exterior
Plan#153-1728
Starting at$1350
2945
Sq Ft
2
Story
4
Bed
4
Bath
3
Car
4-Bedroom, 2495 Sq Ft Ranch House Plan - 204-1028 - Front Exterior
Plan Collection
4-Bedroom, 2495 Sq Ft Ranch House Plan - 204-1028 - Front Exterior
Plan#204-1028
Starting at$1640
2495
Sq Ft
1
Story
4
Bed
3
Bath
2
Car
4-Bedroom, 2818 Sq Ft European Home Plan - 164-1288 - Main Exterior
Plan Collection
4-Bedroom, 2818 Sq Ft European Home Plan - 164-1288 - Main Exterior
Plan#164-1288
Starting at$1313
2818
Sq Ft
1.5
Story
4
Bed
3
Bath
2
Car
Tudor House Plan - 4 Bedrms, 5.5 Baths - 6179 Sq Ft - #195-1337
Plan Collection
Tudor House Plan - 4 Bedrms, 5.5 Baths - 6179 Sq Ft - #195-1337
Plan#195-1337
Starting at$2960
6179
Sq Ft
2
Story
4
Bed
5.5
Bath
3
Car
4-Bedroom, 3146 Sq Ft Modern Farmhouse House - Plan #165-1151 - Front Exterior
Plan Collection
4-Bedroom, 3146 Sq Ft Modern Farmhouse House - Plan #165-1151 - Front Exterior
Plan#165-1151
Starting at$2050
3146
Sq Ft
2
Story
4
Bed
3.5
Bath
2
Car
1-Bedroom, 456 Sq Ft Modern Home - Plan #116-1013 - Main Exterior
Plan Collection
1-Bedroom, 456 Sq Ft Modern Home - Plan #116-1013 - Main Exterior
Plan#116-1013
Starting at$372
456
Sq Ft
1
Story
1
Bed
1
Bath
0
Car
5-Bedroom, 1820 Sq Ft Multi-Level Home Plan - 157-1405 - Main Exterior
Plan Collection
5-Bedroom, 1820 Sq Ft Multi-Level Home Plan - 157-1405 - Main Exterior
Plan#157-1405
Starting at$1350
1820
Sq Ft
2
Story
4
Bed
2
Bath
1
Car
4-Bedroom, 2845 Sq Ft Cottage House Plan - 116-1113 - Front Exterior
Plan Collection
4-Bedroom, 2845 Sq Ft Cottage House Plan - 116-1113 - Front Exterior
Plan#116-1113
Starting at$2192
2845
Sq Ft
2
Story
4
Bed
4
Bath
0
Car
4-Bedroom, 2966 Sq Ft Historic Home Plan - 116-1116 - Main Exterior
Plan Collection
4-Bedroom, 2966 Sq Ft Historic Home Plan - 116-1116 - Main Exterior
Plan#116-1116
Starting at$2728
2966
Sq Ft
2
Story
4
Bed
2.5
Bath
2
Car
4-Bedroom, 1620 Sq Ft Country House Plan - 174-1033 - Front Exterior
Plan Collection
4-Bedroom, 1620 Sq Ft Country House Plan - 174-1033 - Front Exterior
Plan#174-1033
Starting at$660
1620
Sq Ft
1
Story
4
Bed
2
Bath
2
Car
4-Bedroom, 3422 Sq Ft European Home Plan - 158-1140 - Main Exterior
Plan Collection
4-Bedroom, 3422 Sq Ft European Home Plan - 158-1140 - Main Exterior
Plan#158-1140
Starting at$2260
3422
Sq Ft
2
Story
4
Bed
2.5
Bath
2
Car
4-Bedroom, 2000 Sq Ft Craftsman House Plan - 109-1053 - Front Exterior
Plan Collection
4-Bedroom, 2000 Sq Ft Craftsman House Plan - 109-1053 - Front Exterior
Plan#109-1053
Starting at$1395
2000
Sq Ft
1
Story
4
Bed
2.5
Bath
3
Car
1-Bedroom, 750 Sq Ft Garage w/Apartments Home Plan - 109-1001 - Main Exterior
Plan Collection
1-Bedroom, 750 Sq Ft Garage w/Apartments Home Plan - 109-1001 - Main Exterior
Plan#109-1001
Starting at$1045
750
Sq Ft
2
Story
1
Bed
1
Bath
3
Car
4-Bedroom, 1800 Sq Ft Craftsman House Plan - 109-1015 - Front Exterior
Plan Collection
4-Bedroom, 1800 Sq Ft Craftsman House Plan - 109-1015 - Front Exterior
Plan#109-1015
Starting at$1295
1800
Sq Ft
1
Story
4
Bed
3
Bath
3
Car
4-Bedroom, 1748 Sq Ft Ranch House Plan - 180-1044 - Front Exterior
Plan Collection
4-Bedroom, 1748 Sq Ft Ranch House Plan - 180-1044 - Front Exterior
Plan#180-1044
Starting at$1150
1748
Sq Ft
1
Story
4
Bed
2
Bath
1
Car
4-Bedroom, 2810 Sq Ft Coastal Home Plan - 168-1117 - Main Exterior
Plan Collection
4-Bedroom, 2810 Sq Ft Coastal Home Plan - 168-1117 - Main Exterior
Plan#168-1117
Starting at$2800
2810
Sq Ft
2
Story
4
Bed
3
Bath
2
Car
4-Bedroom, 4948 Sq Ft Spanish Home Plan - 175-1118 - Main Exterior
Plan Collection
4-Bedroom, 4948 Sq Ft Spanish Home Plan - 175-1118 - Main Exterior
Plan#175-1118
Starting at$3000
4948
Sq Ft
1
Story
4
Bed
4.5
Bath
3
Car
4-Bedroom, 2499 Sq Ft Ranch Home Plan - 109-1117 - Main Exterior
Plan Collection
4-Bedroom, 2499 Sq Ft Ranch Home Plan - 109-1117 - Main Exterior
Plan#109-1117
Starting at$1395
2499
Sq Ft
1
Story
4
Bed
2
Bath
0
Car
1-Bedroom, 1476 Sq Ft Country Home Plan - 174-1039 - Main Exterior
Plan Collection
1-Bedroom, 1476 Sq Ft Country Home Plan - 174-1039 - Main Exterior
Plan#174-1039
Starting at$660
1476
Sq Ft
1
Story
1
Bed
2.5
Bath
2
Car
4-Bedroom, 2286 Sq Ft Colonial House Plan - 153-1693 - Front Exterior
Plan Collection
4-Bedroom, 2286 Sq Ft Colonial House Plan - 153-1693 - Front Exterior
Plan#153-1693
Starting at$1350
2286
Sq Ft
2
Story
4
Bed
3
Bath
2
Car
4-Bedroom, 2208 Sq Ft Colonial Home Plan - 158-1271 - Main Exterior
Plan Collection
4-Bedroom, 2208 Sq Ft Colonial Home Plan - 158-1271 - Main Exterior
Plan#158-1271
Starting at$2040
2208
Sq Ft
2
Story
4
Bed
2.5
Bath
2
Car
4-Bedroom, 2000 Sq Ft Ranch House Plan - 109-1048 - Front Exterior
Plan Collection
4-Bedroom, 2000 Sq Ft Ranch House Plan - 109-1048 - Front Exterior
Plan#109-1048
Starting at$1395
2000
Sq Ft
1
Story
4
Bed
2.5
Bath
3
Car
1-Bedroom, 1010 Sq Ft Garage w/Apartment - Plan #108-1067 - Main Exterior
Plan Collection
1-Bedroom, 1010 Sq Ft Garage w/Apartment - Plan #108-1067 - Main Exterior
Plan#108-1067
Starting at$380
350
Sq Ft
1
Story
1
Bed
1
Bath
2
Car
4-Bedroom, 2129 Sq Ft Traditional Home - Plan #147-1160 - Main Exterior
Plan Collection
4-Bedroom, 2129 Sq Ft Traditional Home - Plan #147-1160 - Main Exterior
Plan#147-1160
Starting at$1097
2129
Sq Ft
2
Story
4
Bed
2.5
Bath
2
Car
1...8485868788...302