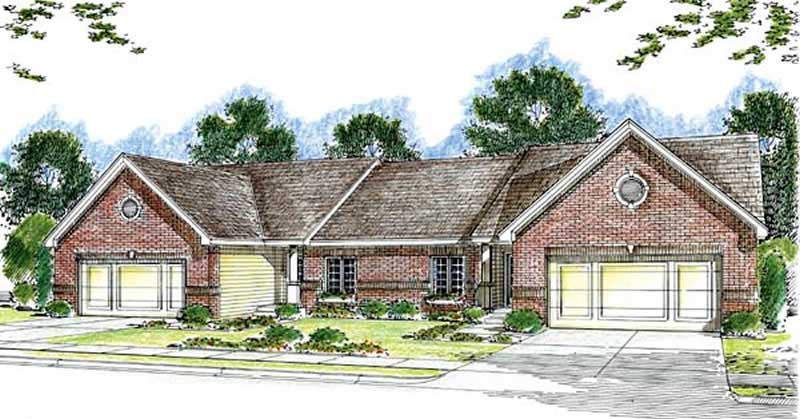
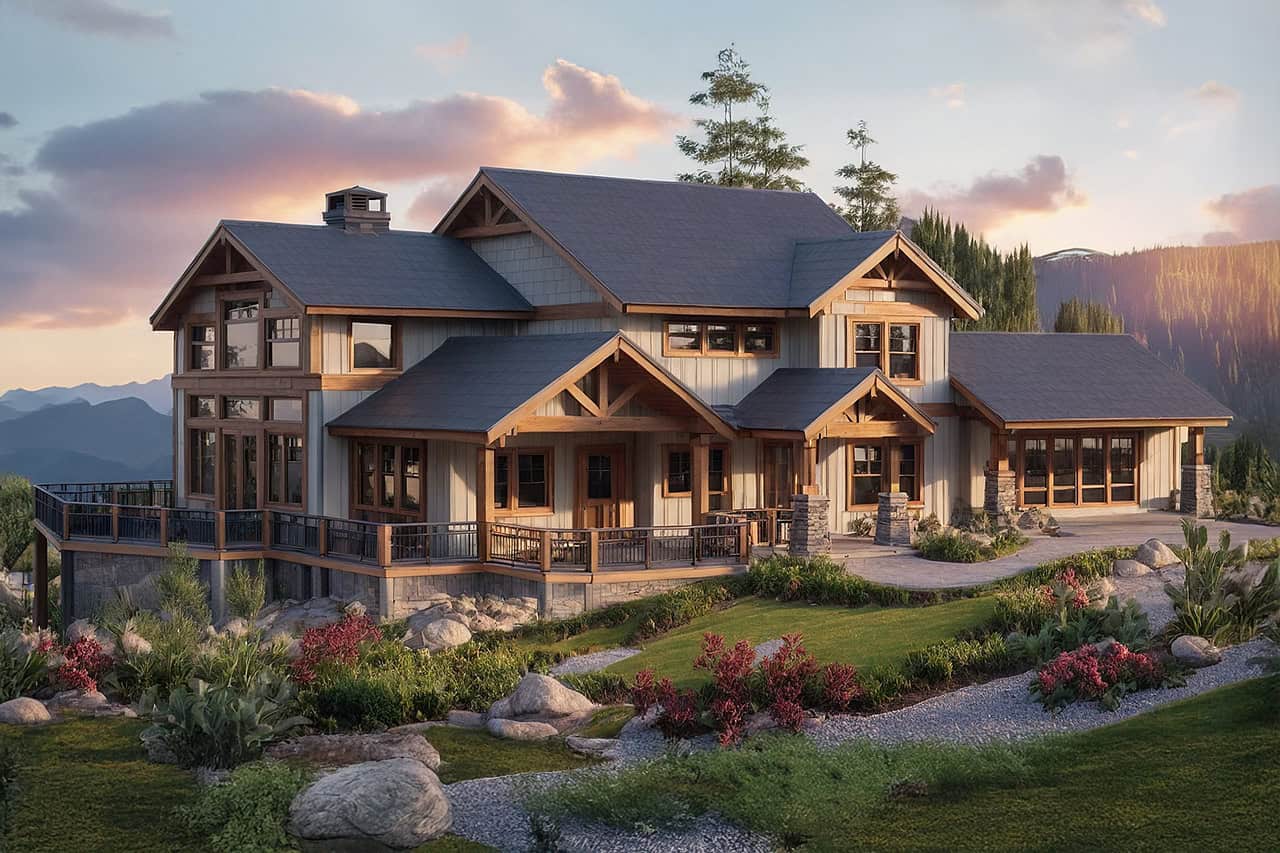
1-Bedroom & 3-Bedroom House Plans

11,235
Plan Results
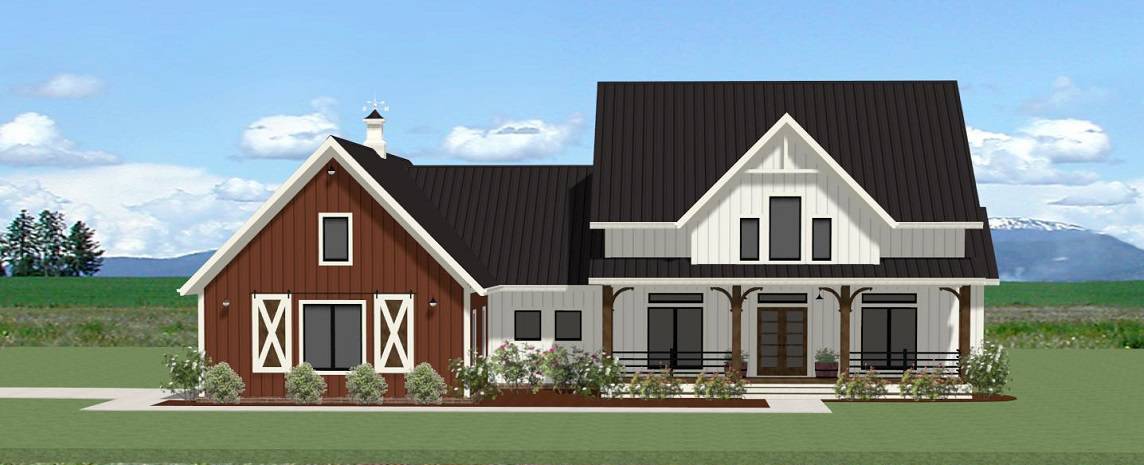
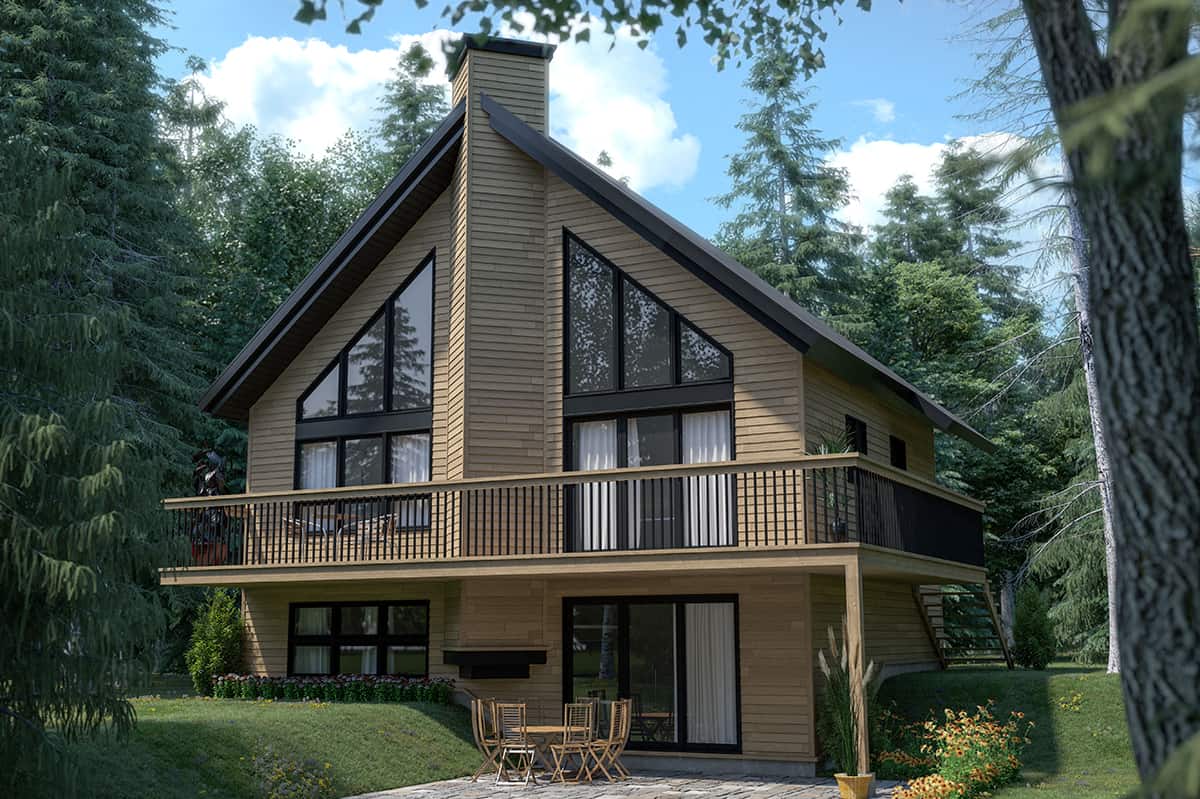
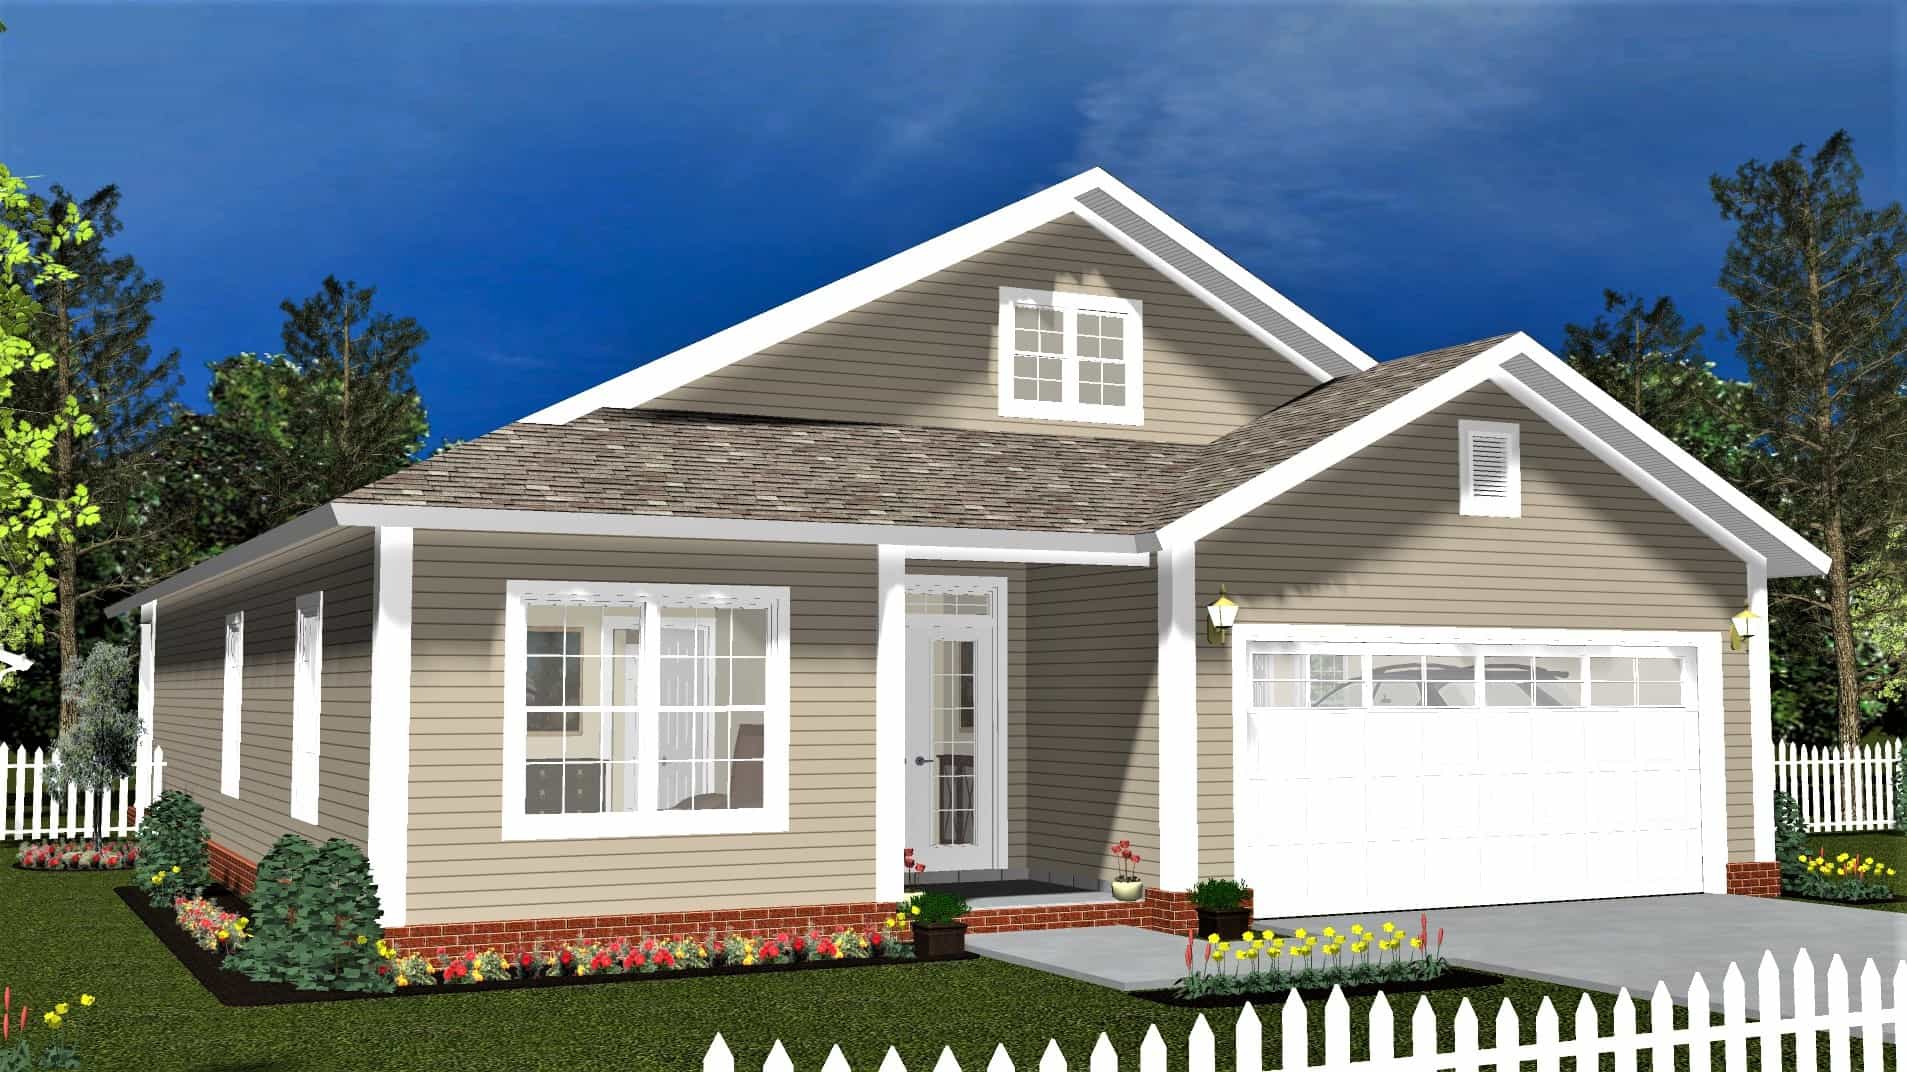
3-Bedroom, 1282 Sq Ft Modern Home Plan - 158-1306 - Main Exterior
Plan Collection
3-Bedroom, 1282 Sq Ft Modern Home Plan - 158-1306 - Main Exterior
Plan#158-1306
Starting at$1500
1282
Sq Ft
1
Story
3
Bed
2
Bath
1
Car
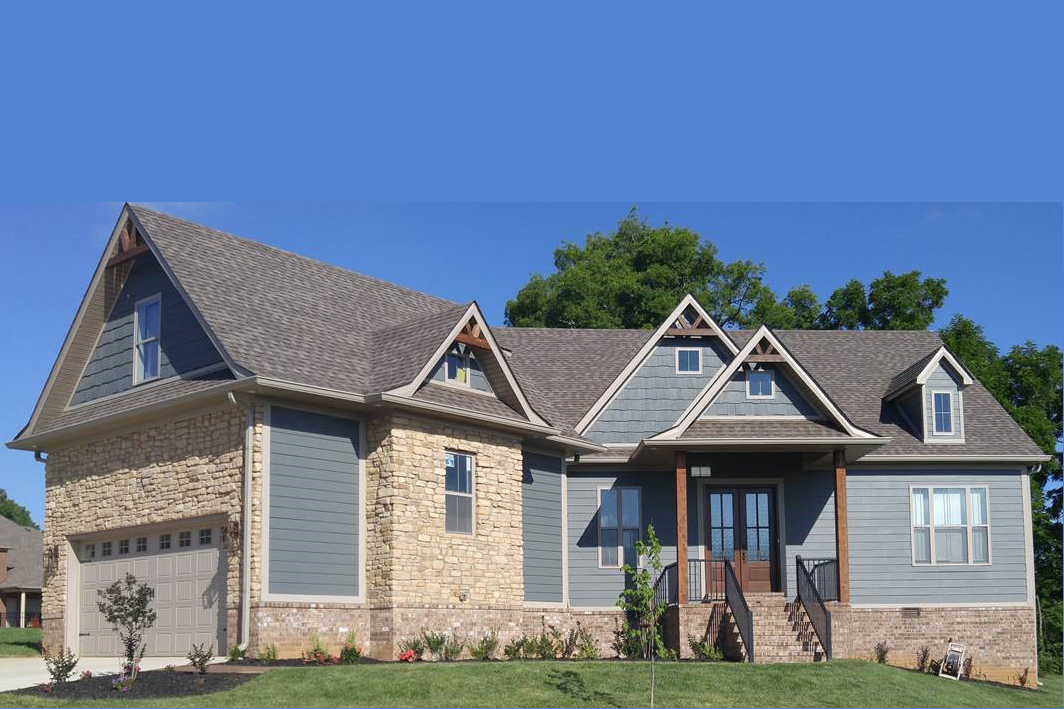
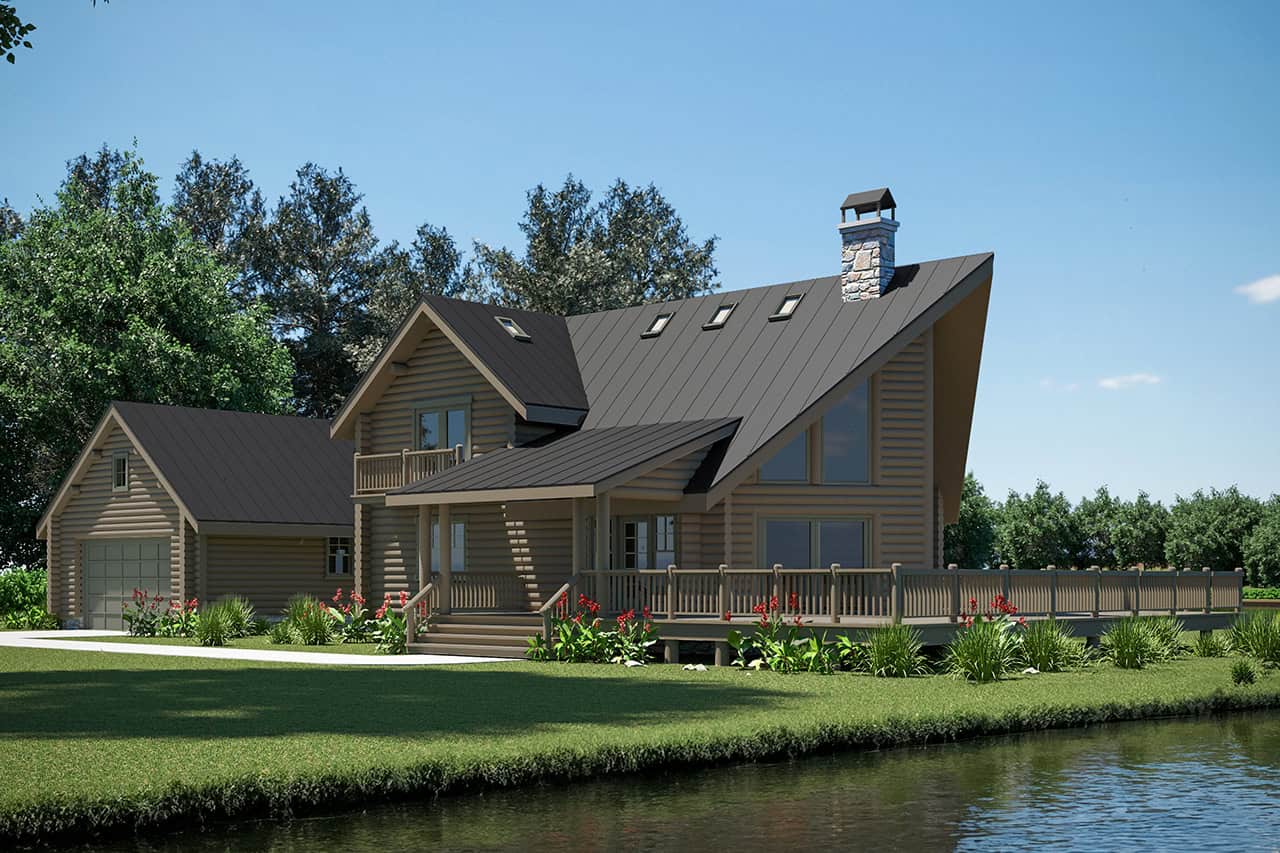
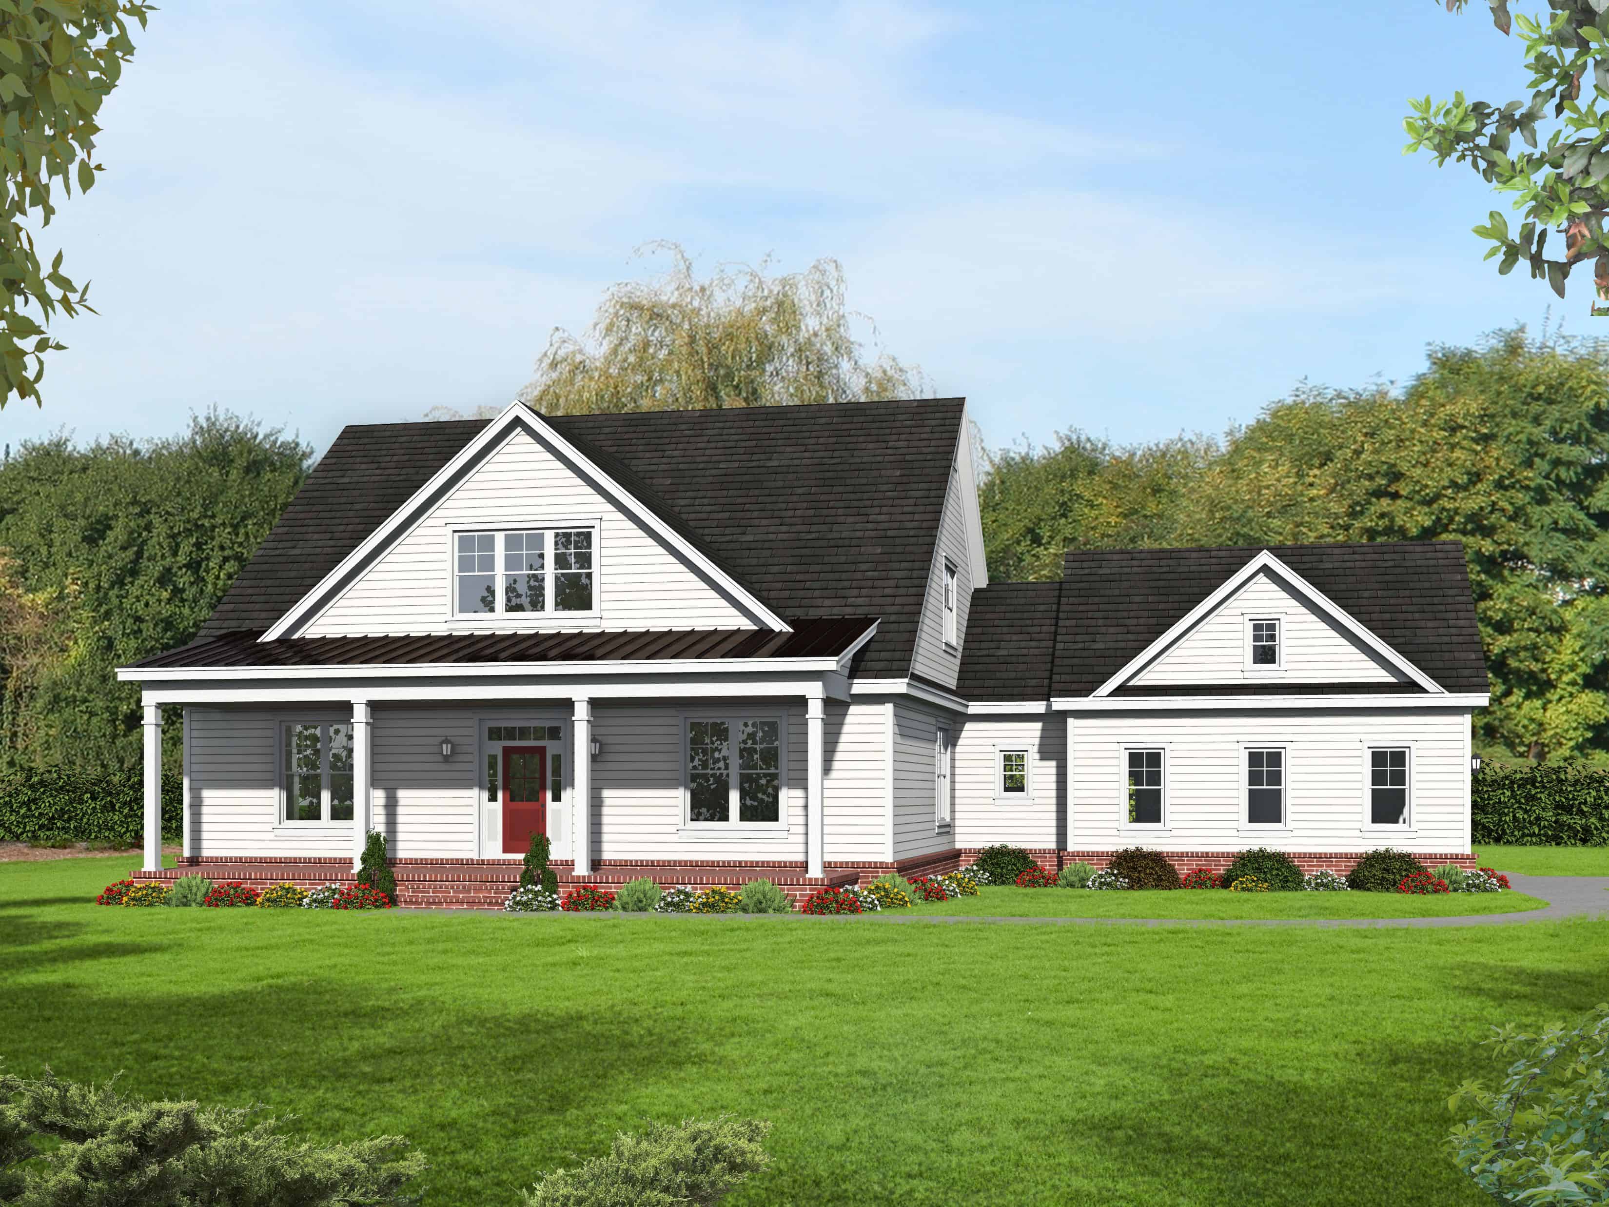
3-Bedroom, 1520 Sq Ft Per Unit Duplex Home Plan - 153-1585 - Main Exterior
Plan Collection
3-Bedroom, 1520 Sq Ft Per Unit Duplex Home Plan - 153-1585 - Main Exterior
Plan#153-1585
Starting at$1850
1520
Sq Ft
1
Story
3
Bed
2
Bath
2
Car
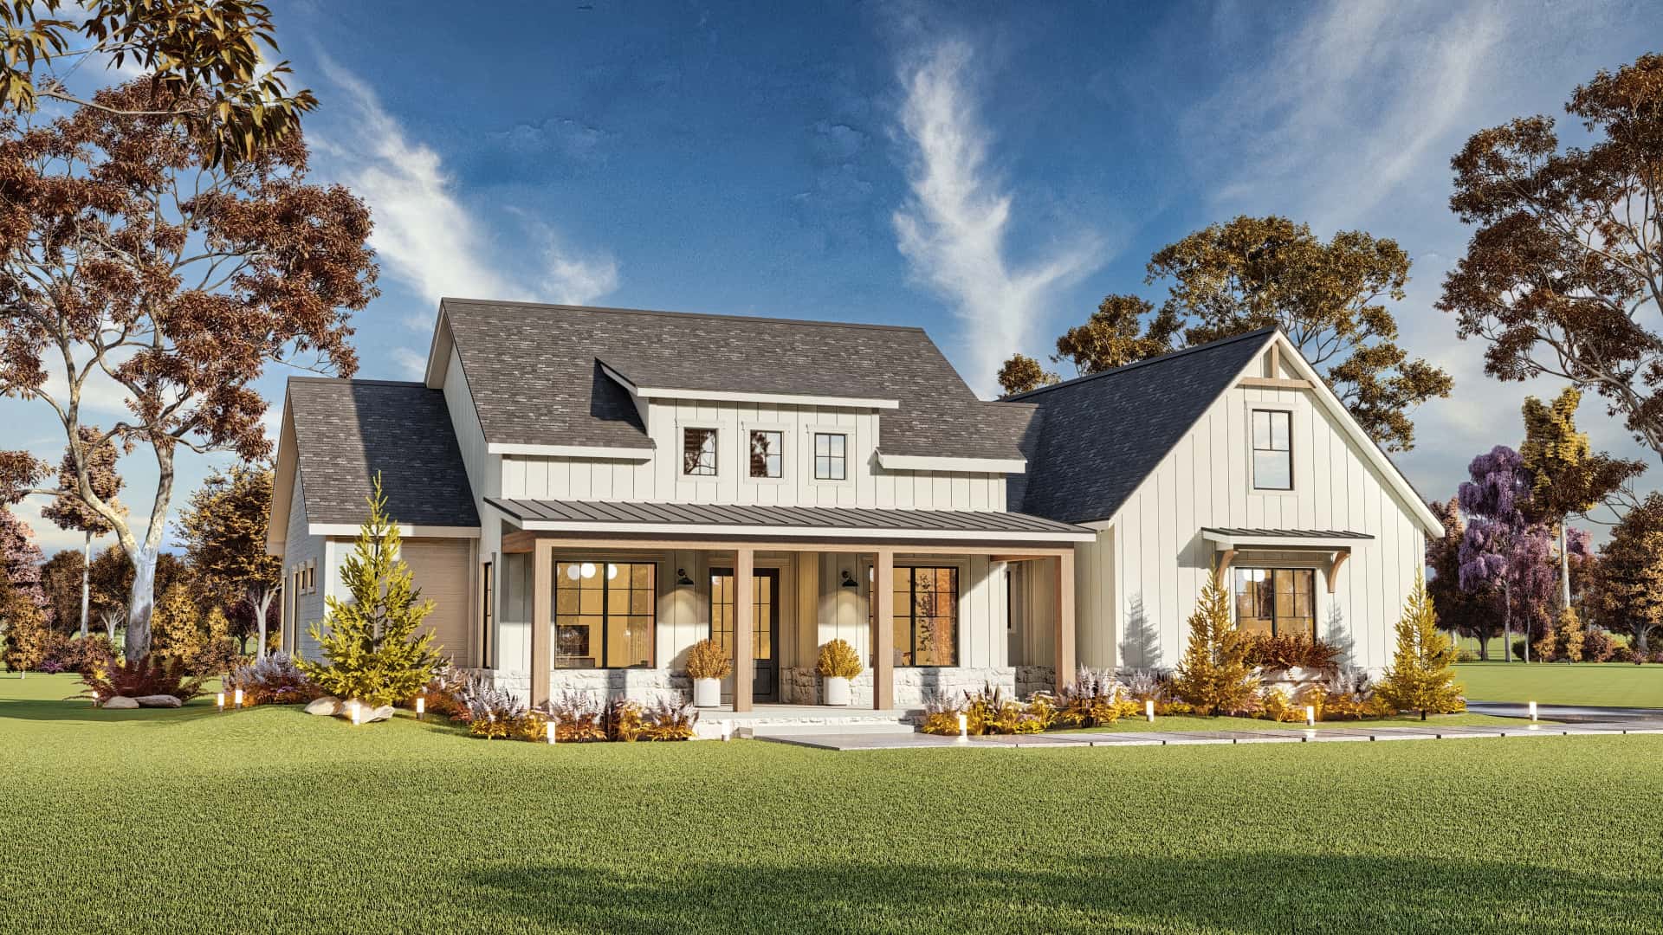
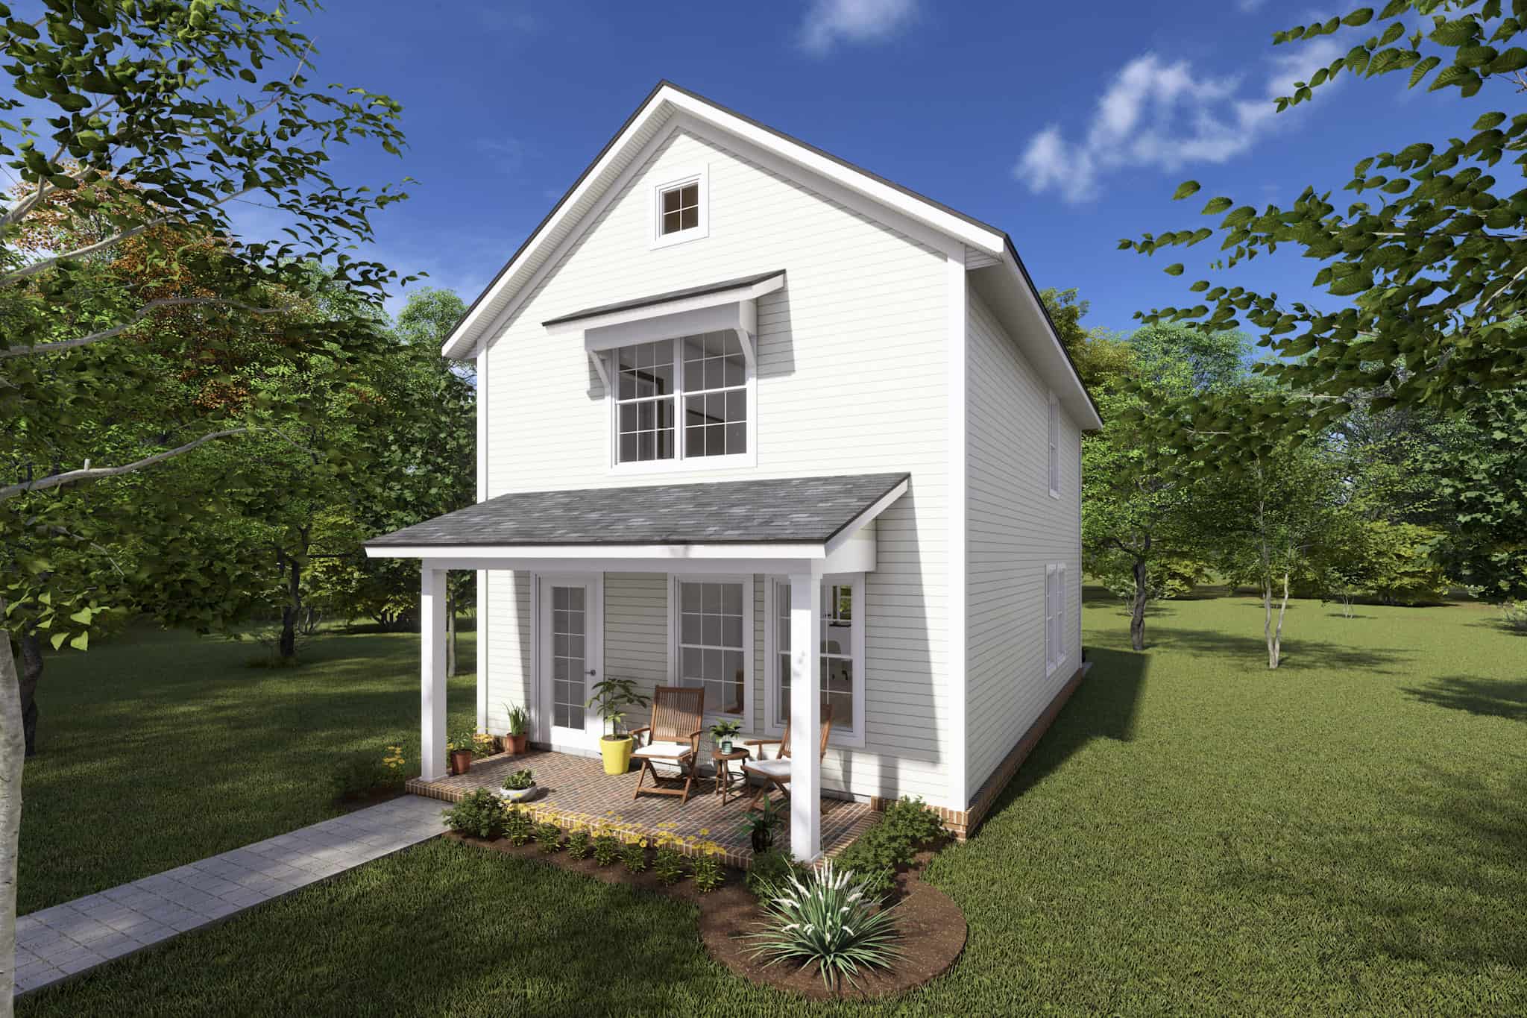
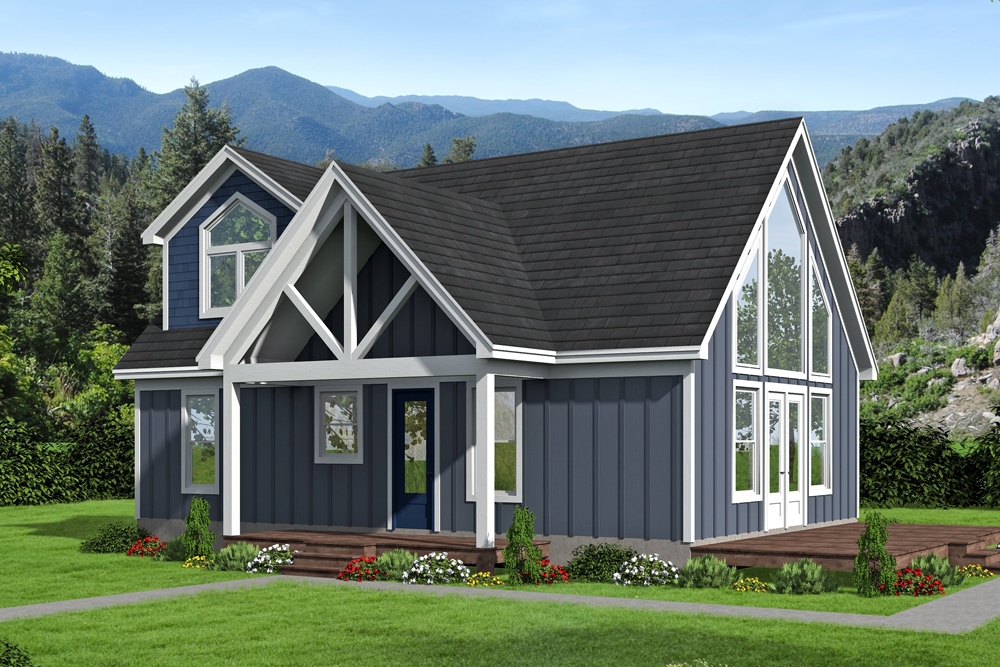
1-Bedroom, 1212 Sq Ft Contemporary House - Plan #126-1966 - Front Exterior
Plan Collection
1-Bedroom, 1212 Sq Ft Contemporary House - Plan #126-1966 - Front Exterior
Plan#126-1966
Starting at$1510
1212
Sq Ft
1
Story
1
Bed
1.5
Bath
0
Car
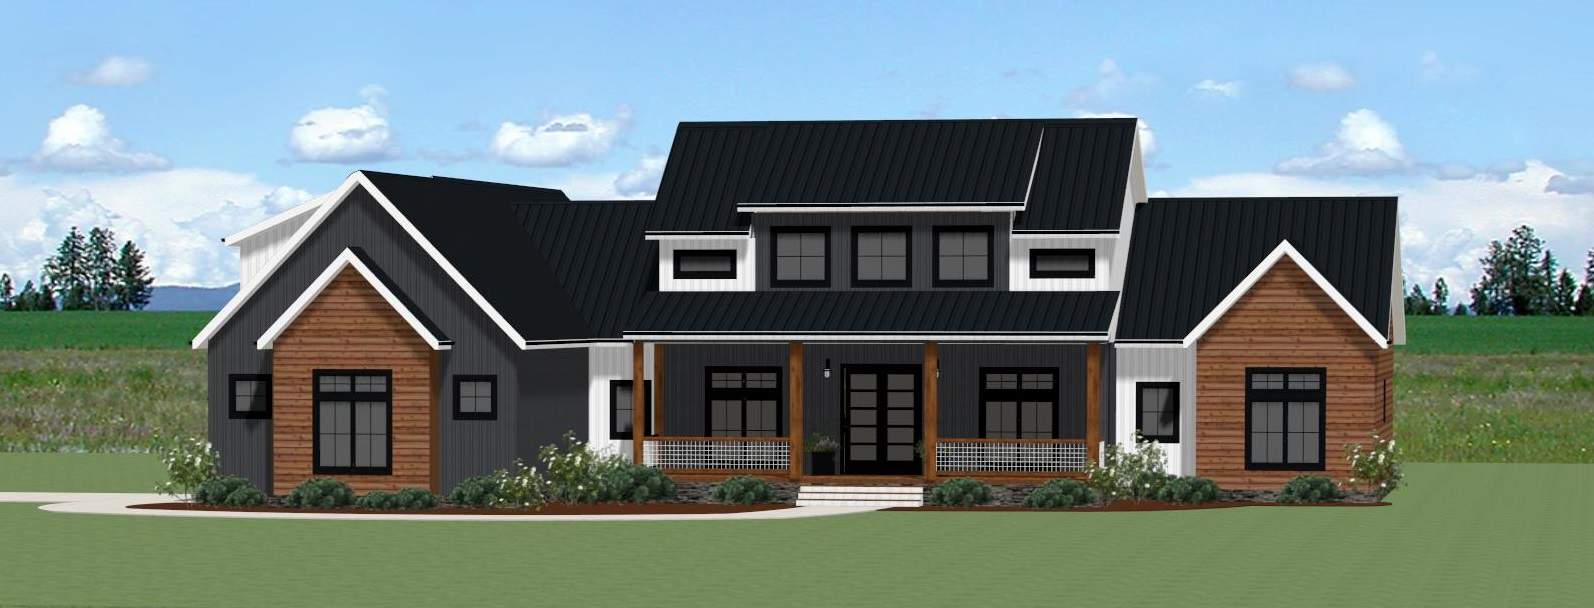
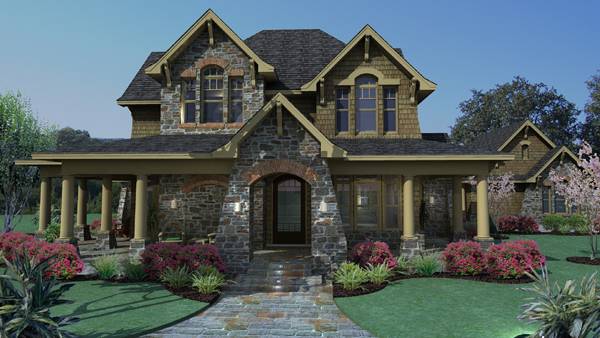
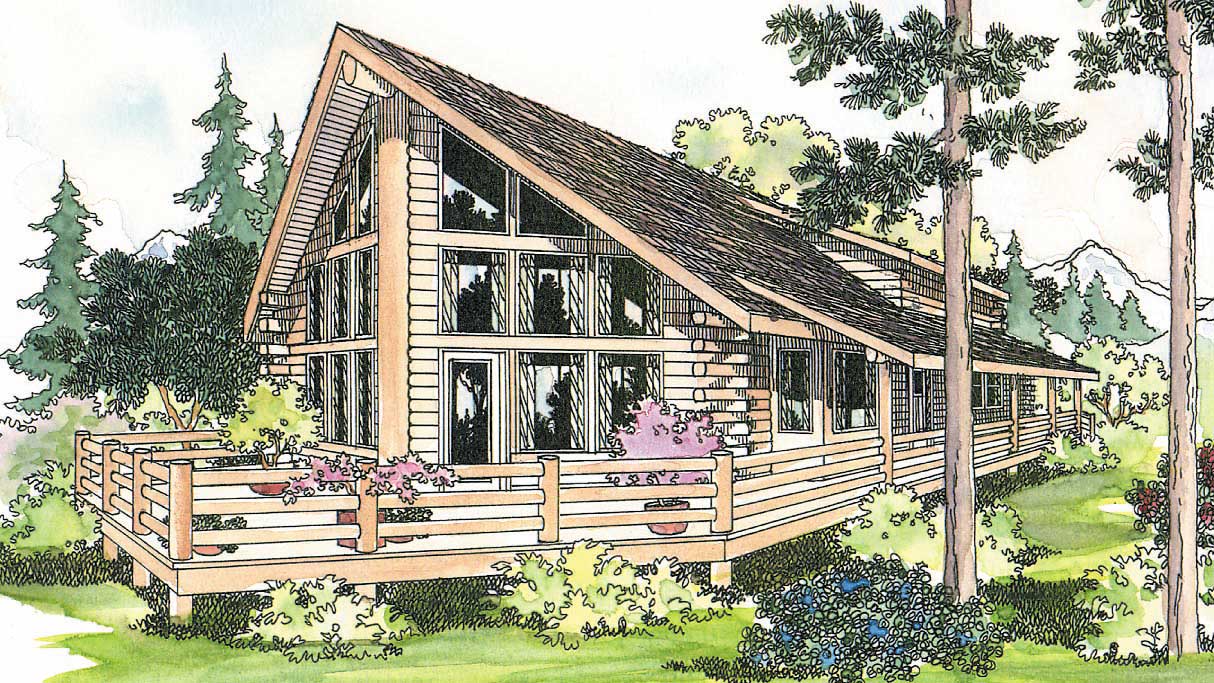
3-Bedroom, 1251 Sq Ft Ranch Home - Plan #203-1038 - Main Exterior
Plan Collection
3-Bedroom, 1251 Sq Ft Ranch Home - Plan #203-1038 - Main Exterior
Plan#203-1038
Starting at$1000
1251
Sq Ft
1
Story
3
Bed
2
Bath
2
Car
3-Bedroom, 2824 Total Sq Ft Duplex Home Plan - 100-1054 - Main Exterior
Plan Collection
3-Bedroom, 2824 Total Sq Ft Duplex Home Plan - 100-1054 - Main Exterior
Plan#100-1054
Starting at$2000
1412
Sq Ft
1
Story
3
Bed
1.5
Bath
2
Car
3-Bedroom, 1420 Sq Ft Cottage House Plan - 178-1342 - Front Exterior
Plan Collection
3-Bedroom, 1420 Sq Ft Cottage House Plan - 178-1342 - Front Exterior
Plan#178-1342
Starting at$1065
1420
Sq Ft
1
Story
3
Bed
2
Bath
2
Car
3-Bedroom, 1400 Sq Ft Cottage House - Plan #196-1045 - Front Exterior
Plan Collection
3-Bedroom, 1400 Sq Ft Cottage House - Plan #196-1045 - Front Exterior
Plan#196-1045
Starting at$825
1400
Sq Ft
1.5
Story
3
Bed
2
Bath
0
Car
3-Bedroom, 1198 Sq Ft Ranch House Plan - 153-1995 - Front Exterior
Plan Collection
3-Bedroom, 1198 Sq Ft Ranch House Plan - 153-1995 - Front Exterior
Plan#153-1995
Starting at$1000
1198
Sq Ft
1
Story
3
Bed
2
Bath
2
Car
3-Bedroom, 1295 Sq Ft Traditional House Plan - 200-1003 - Front Exterior
Plan Collection
3-Bedroom, 1295 Sq Ft Traditional House Plan - 200-1003 - Front Exterior
Plan#200-1003
Starting at$1350
1295
Sq Ft
1
Story
3
Bed
2
Bath
2
Car
1-Bedroom, 400 Sq Ft Country Home Plan - 141-1015 - Main Exterior
Plan Collection
1-Bedroom, 400 Sq Ft Country Home Plan - 141-1015 - Main Exterior
Plan#141-1015
Starting at$900
400
Sq Ft
1
Story
1
Bed
1
Bath
0
Car
3-Bedroom, 2092 Sq Ft Contemporary Home - Plan #193-1146 - Main Exterior
Plan Collection
3-Bedroom, 2092 Sq Ft Contemporary Home - Plan #193-1146 - Main Exterior
Plan#193-1146
Starting at$1550
2092
Sq Ft
1.5
Story
3
Bed
2
Bath
2
Car
3-Bedroom, 2312 Sq Ft Victorian Home - Plan #132-1307 - Main Exterior
Plan Collection
3-Bedroom, 2312 Sq Ft Victorian Home - Plan #132-1307 - Main Exterior
Plan#132-1307
Starting at$1480
2312
Sq Ft
2
Story
3
Bed
2.5
Bath
2
Car
3-Bedroom, 1968 Sq Ft Concrete Block/ ICF Design Home Plan - 132-1347 - Main Exterior
Plan Collection
3-Bedroom, 1968 Sq Ft Concrete Block/ ICF Design Home Plan - 132-1347 - Main Exterior
Plan#132-1347
Starting at$1370
1968
Sq Ft
1
Story
3
Bed
2
Bath
2
Car
3-Bedroom, 2399 Sq Ft Tudor Home - Plan #193-1129 - Main Exterior
Plan Collection
3-Bedroom, 2399 Sq Ft Tudor Home - Plan #193-1129 - Main Exterior
Plan#193-1129
Starting at$1550
2399
Sq Ft
1
Story
3
Bed
3.5
Bath
2
Car
3-Bedroom, 1408 Sq Ft Ranch House Plan - 132-1262 - Front Exterior
Plan Collection
3-Bedroom, 1408 Sq Ft Ranch House Plan - 132-1262 - Front Exterior
Plan#132-1262
Starting at$1315
1408
Sq Ft
1
Story
3
Bed
2
Bath
0
Car
3-Bedroom, 1374 Sq Ft Rustic Cabin - Plan #153-1085 - Main Exterior
Plan Collection
3-Bedroom, 1374 Sq Ft Rustic Cabin - Plan #153-1085 - Main Exterior
Plan#153-1085
Starting at$1200
1374
Sq Ft
2
Story
3
Bed
2
Bath
0
Car
3-Bedroom, 1980 Sq Ft Ranch House Plan - 108-1654 - Front Exterior
Plan Collection
3-Bedroom, 1980 Sq Ft Ranch House Plan - 108-1654 - Front Exterior
Plan#108-1654
Starting at$690
1980
Sq Ft
1
Story
3
Bed
2
Bath
2
Car
3-Bedroom, 3777 Sq Ft Ranch House - Plan #193-1210 - Front Exterior
Plan Collection
3-Bedroom, 3777 Sq Ft Ranch House - Plan #193-1210 - Front Exterior
Plan#193-1210
Starting at$1850
3777
Sq Ft
1
Story
3
Bed
3.5
Bath
2
Car
3-Bedroom, 2371 Sq Ft Victorian House Plan - 108-1378 - Front Exterior
Plan Collection
3-Bedroom, 2371 Sq Ft Victorian House Plan - 108-1378 - Front Exterior
Plan#108-1378
Starting at$1050
2371
Sq Ft
2
Story
3
Bed
2.5
Bath
2
Car
3-Bedroom, 1495 Sq Ft Contemporary House Plan - 101-1967 - Front Exterior
Plan Collection
3-Bedroom, 1495 Sq Ft Contemporary House Plan - 101-1967 - Front Exterior
Plan#101-1967
Starting at$985
1495
Sq Ft
2
Story
3
Bed
2.5
Bath
2
Car
3-Bedroom, 1788 Sq Ft Craftsman House Plan - 178-1240 - Front Exterior
Plan Collection
3-Bedroom, 1788 Sq Ft Craftsman House Plan - 178-1240 - Front Exterior
Plan#178-1240
Starting at$1085
1788
Sq Ft
1
Story
3
Bed
2
Bath
3
Car
1-Bedroom, 1117 Sq Ft European House Plan - 153-2028 - Front Exterior
Plan Collection
1-Bedroom, 1117 Sq Ft European House Plan - 153-2028 - Front Exterior
Plan#153-2028
Starting at$700
1117
Sq Ft
1
Story
1
Bed
1.5
Bath
2
Car
1-Bedroom, 477 Sq Ft Cottage House Plan - 116-1109 - Front Exterior
Plan Collection
1-Bedroom, 477 Sq Ft Cottage House Plan - 116-1109 - Front Exterior
Plan#116-1109
Starting at$407
477
Sq Ft
1
Story
1
Bed
1
Bath
0
Car
3-Bedroom, 1480 Sq Ft Country Home Plan - 153-1499 - Main Exterior
Plan Collection
3-Bedroom, 1480 Sq Ft Country Home Plan - 153-1499 - Main Exterior
Plan#153-1499
Starting at$1200
1480
Sq Ft
1
Story
3
Bed
2
Bath
2
Car
3-Bedroom, 1282 Sq Ft Modern Home Plan - 158-1306 - Main Exterior
Plan Collection
3-Bedroom, 1282 Sq Ft Modern Home Plan - 158-1306 - Main Exterior
Plan#158-1306
Starting at$1500
1282
Sq Ft
1
Story
3
Bed
2
Bath
1
Car
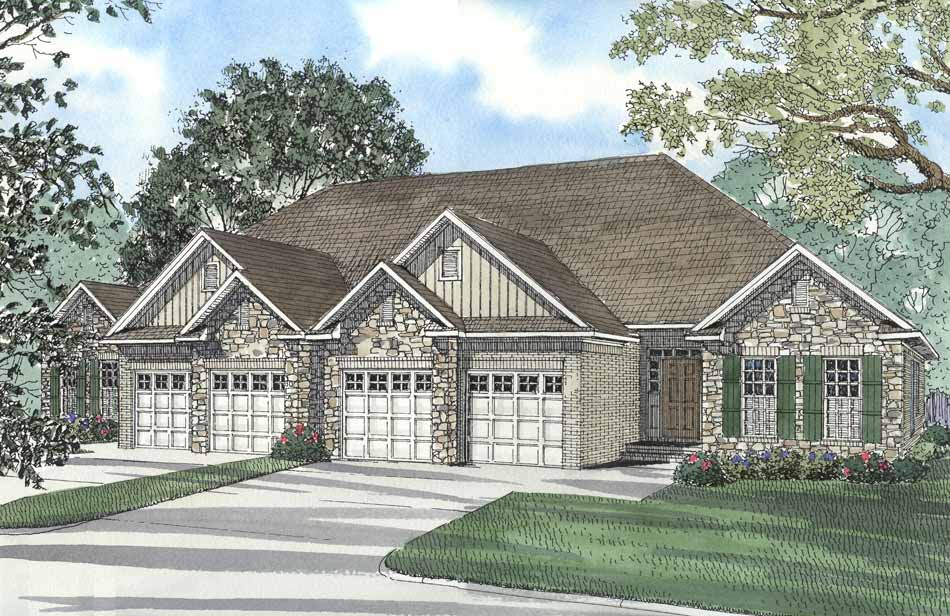
3-Bedroom, 1520 Sq Ft Per Unit Duplex Home Plan - 153-1585 - Main Exterior
Plan Collection
3-Bedroom, 1520 Sq Ft Per Unit Duplex Home Plan - 153-1585 - Main Exterior
Plan#153-1585
Starting at$1850
1520
Sq Ft
1
Story
3
Bed
2
Bath
2
Car

1-Bedroom, 1212 Sq Ft Contemporary House - Plan #126-1966 - Front Exterior
Plan Collection
1-Bedroom, 1212 Sq Ft Contemporary House - Plan #126-1966 - Front Exterior
Plan#126-1966
Starting at$1510
1212
Sq Ft
1
Story
1
Bed
1.5
Bath
0
Car
3-Bedroom, 1251 Sq Ft Ranch Home - Plan #203-1038 - Main Exterior
Plan Collection
3-Bedroom, 1251 Sq Ft Ranch Home - Plan #203-1038 - Main Exterior
Plan#203-1038
Starting at$1000
1251
Sq Ft
1
Story
3
Bed
2
Bath
2
Car
3-Bedroom, 2824 Total Sq Ft Duplex Home Plan - 100-1054 - Main Exterior
Plan Collection
3-Bedroom, 2824 Total Sq Ft Duplex Home Plan - 100-1054 - Main Exterior
Plan#100-1054
Starting at$2000
1412
Sq Ft
1
Story
3
Bed
1.5
Bath
2
Car
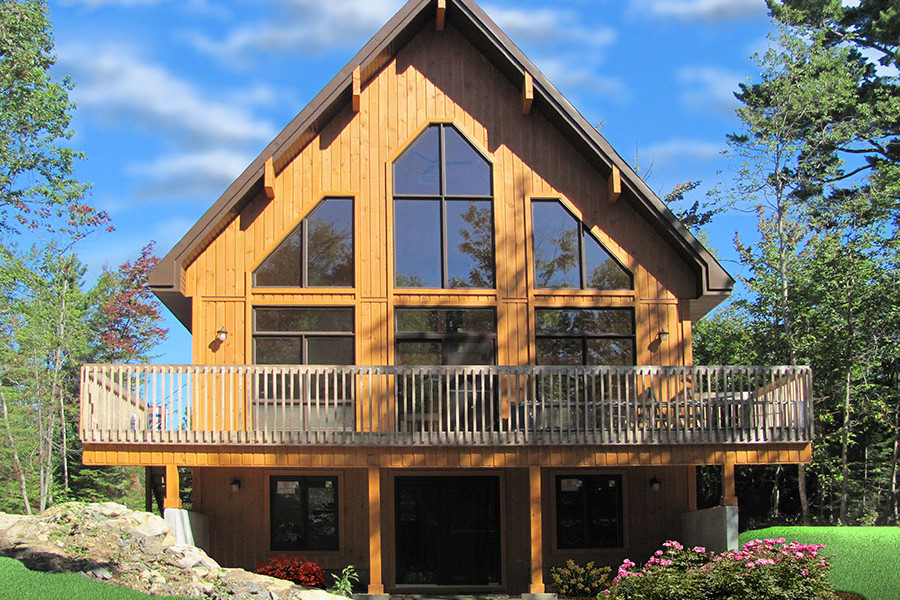
3-Bedroom, 1420 Sq Ft Cottage House Plan - 178-1342 - Front Exterior
Plan Collection
3-Bedroom, 1420 Sq Ft Cottage House Plan - 178-1342 - Front Exterior
Plan#178-1342
Starting at$1065
1420
Sq Ft
1
Story
3
Bed
2
Bath
2
Car
3-Bedroom, 1400 Sq Ft Cottage House - Plan #196-1045 - Front Exterior
Plan Collection
3-Bedroom, 1400 Sq Ft Cottage House - Plan #196-1045 - Front Exterior
Plan#196-1045
Starting at$825
1400
Sq Ft
1.5
Story
3
Bed
2
Bath
0
Car
3-Bedroom, 1198 Sq Ft Ranch House Plan - 153-1995 - Front Exterior
Plan Collection
3-Bedroom, 1198 Sq Ft Ranch House Plan - 153-1995 - Front Exterior
Plan#153-1995
Starting at$1000
1198
Sq Ft
1
Story
3
Bed
2
Bath
2
Car
3-Bedroom, 1295 Sq Ft Traditional House Plan - 200-1003 - Front Exterior
Plan Collection
3-Bedroom, 1295 Sq Ft Traditional House Plan - 200-1003 - Front Exterior
Plan#200-1003
Starting at$1350
1295
Sq Ft
1
Story
3
Bed
2
Bath
2
Car
1-Bedroom, 400 Sq Ft Country Home Plan - 141-1015 - Main Exterior
Plan Collection
1-Bedroom, 400 Sq Ft Country Home Plan - 141-1015 - Main Exterior
Plan#141-1015
Starting at$900
400
Sq Ft
1
Story
1
Bed
1
Bath
0
Car

3-Bedroom, 2092 Sq Ft Contemporary Home - Plan #193-1146 - Main Exterior
Plan Collection
3-Bedroom, 2092 Sq Ft Contemporary Home - Plan #193-1146 - Main Exterior
Plan#193-1146
Starting at$1550
2092
Sq Ft
1.5
Story
3
Bed
2
Bath
2
Car
3-Bedroom, 2312 Sq Ft Victorian Home - Plan #132-1307 - Main Exterior
Plan Collection
3-Bedroom, 2312 Sq Ft Victorian Home - Plan #132-1307 - Main Exterior
Plan#132-1307
Starting at$1480
2312
Sq Ft
2
Story
3
Bed
2.5
Bath
2
Car
3-Bedroom, 1968 Sq Ft Concrete Block/ ICF Design Home Plan - 132-1347 - Main Exterior
Plan Collection
3-Bedroom, 1968 Sq Ft Concrete Block/ ICF Design Home Plan - 132-1347 - Main Exterior
Plan#132-1347
Starting at$1370
1968
Sq Ft
1
Story
3
Bed
2
Bath
2
Car

3-Bedroom, 2399 Sq Ft Tudor Home - Plan #193-1129 - Main Exterior
Plan Collection
3-Bedroom, 2399 Sq Ft Tudor Home - Plan #193-1129 - Main Exterior
Plan#193-1129
Starting at$1550
2399
Sq Ft
1
Story
3
Bed
3.5
Bath
2
Car
3-Bedroom, 1408 Sq Ft Ranch House Plan - 132-1262 - Front Exterior
Plan Collection
3-Bedroom, 1408 Sq Ft Ranch House Plan - 132-1262 - Front Exterior
Plan#132-1262
Starting at$1315
1408
Sq Ft
1
Story
3
Bed
2
Bath
0
Car
3-Bedroom, 1374 Sq Ft Rustic Cabin - Plan #153-1085 - Main Exterior
Plan Collection
3-Bedroom, 1374 Sq Ft Rustic Cabin - Plan #153-1085 - Main Exterior
Plan#153-1085
Starting at$1200
1374
Sq Ft
2
Story
3
Bed
2
Bath
0
Car
3-Bedroom, 1980 Sq Ft Ranch House Plan - 108-1654 - Front Exterior
Plan Collection
3-Bedroom, 1980 Sq Ft Ranch House Plan - 108-1654 - Front Exterior
Plan#108-1654
Starting at$690
1980
Sq Ft
1
Story
3
Bed
2
Bath
2
Car
3-Bedroom, 3777 Sq Ft Ranch House - Plan #193-1210 - Front Exterior
Plan Collection
3-Bedroom, 3777 Sq Ft Ranch House - Plan #193-1210 - Front Exterior
Plan#193-1210
Starting at$1850
3777
Sq Ft
1
Story
3
Bed
3.5
Bath
2
Car
3-Bedroom, 2371 Sq Ft Victorian House Plan - 108-1378 - Front Exterior
Plan Collection
3-Bedroom, 2371 Sq Ft Victorian House Plan - 108-1378 - Front Exterior
Plan#108-1378
Starting at$1050
2371
Sq Ft
2
Story
3
Bed
2.5
Bath
2
Car
3-Bedroom, 1495 Sq Ft Contemporary House Plan - 101-1967 - Front Exterior
Plan Collection
3-Bedroom, 1495 Sq Ft Contemporary House Plan - 101-1967 - Front Exterior
Plan#101-1967
Starting at$985
1495
Sq Ft
2
Story
3
Bed
2.5
Bath
2
Car
3-Bedroom, 1788 Sq Ft Craftsman House Plan - 178-1240 - Front Exterior
Plan Collection
3-Bedroom, 1788 Sq Ft Craftsman House Plan - 178-1240 - Front Exterior
Plan#178-1240
Starting at$1085
1788
Sq Ft
1
Story
3
Bed
2
Bath
3
Car
1-Bedroom, 1117 Sq Ft European House Plan - 153-2028 - Front Exterior
Plan Collection
1-Bedroom, 1117 Sq Ft European House Plan - 153-2028 - Front Exterior
Plan#153-2028
Starting at$700
1117
Sq Ft
1
Story
1
Bed
1.5
Bath
2
Car
1-Bedroom, 477 Sq Ft Cottage House Plan - 116-1109 - Front Exterior
Plan Collection
1-Bedroom, 477 Sq Ft Cottage House Plan - 116-1109 - Front Exterior
Plan#116-1109
Starting at$407
477
Sq Ft
1
Story
1
Bed
1
Bath
0
Car
3-Bedroom, 1480 Sq Ft Country Home Plan - 153-1499 - Main Exterior
Plan Collection
3-Bedroom, 1480 Sq Ft Country Home Plan - 153-1499 - Main Exterior
Plan#153-1499
Starting at$1200
1480
Sq Ft
1
Story
3
Bed
2
Bath
2
Car
1...5556575859...469