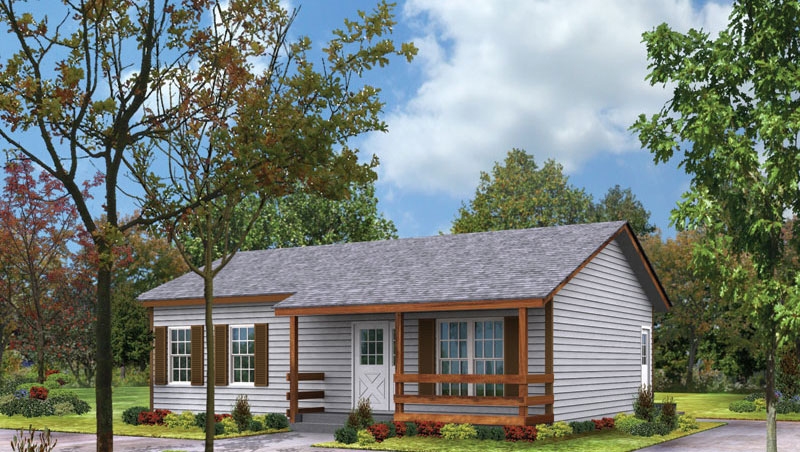
1-Bedroom & 2-Bedroom House Plans

2,793
Plan Results
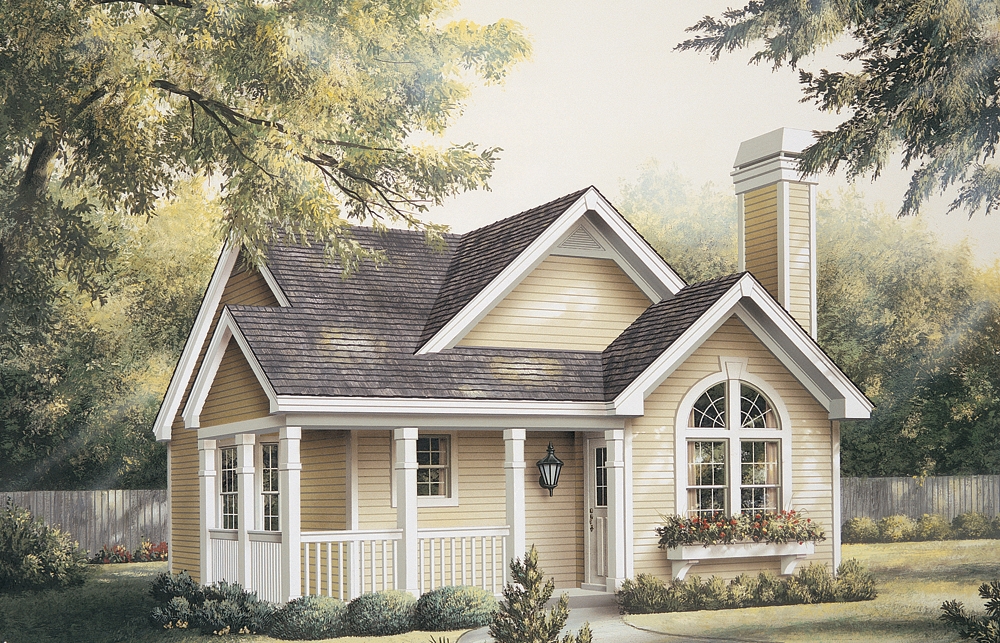
1-Bedroom, 468 Sq Ft Garage House Plan - 167-1420 - Front Exterior
Plan Collection
1-Bedroom, 468 Sq Ft Garage House Plan - 167-1420 - Front Exterior
Plan#167-1420
Starting at$650
468
Sq Ft
2
Story
1
Bed
1
Bath
2
Car
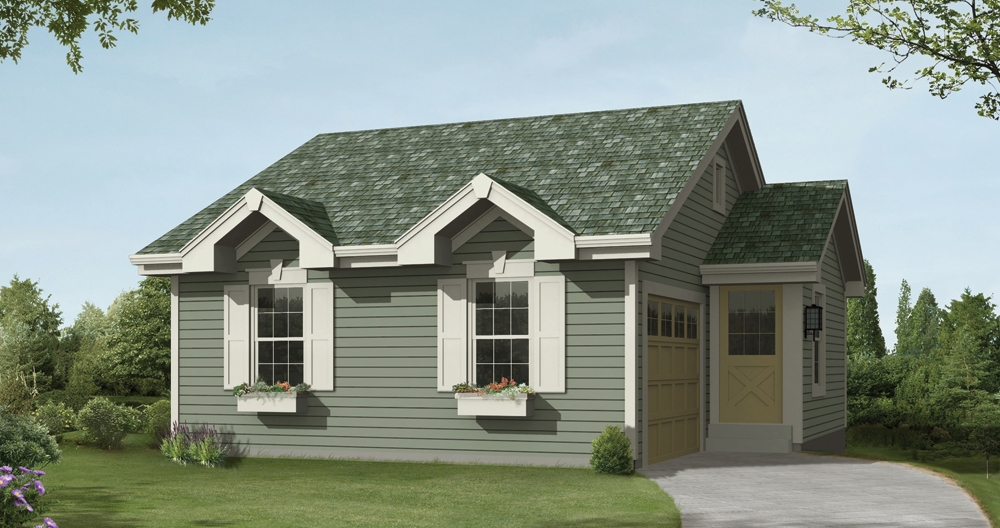
2-Bedroom, 1005 Sq Ft Garage w/Apartments Home Plan - 138-1176 - Main Exterior
Plan Collection
2-Bedroom, 1005 Sq Ft Garage w/Apartments Home Plan - 138-1176 - Main Exterior
Plan#138-1176
Starting at$1000
1005
Sq Ft
2
Story
2
Bed
1.5
Bath
3
Car
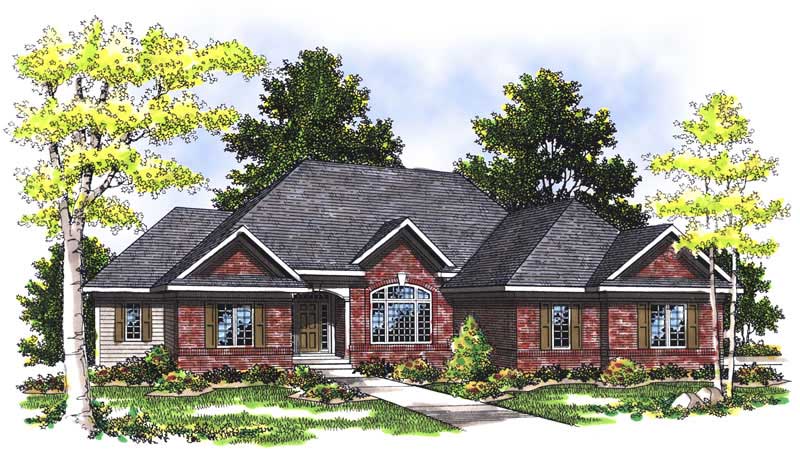
2-Bedroom, 1150 Sq Ft Ranch Home-  Plan #103-1020 - Main Exterior
Plan Collection
2-Bedroom, 1150 Sq Ft Ranch Home-  Plan #103-1020 - Main Exterior
Plan#103-1020
Starting at$870
1150
Sq Ft
1
Story
2
Bed
2
Bath
2
Car
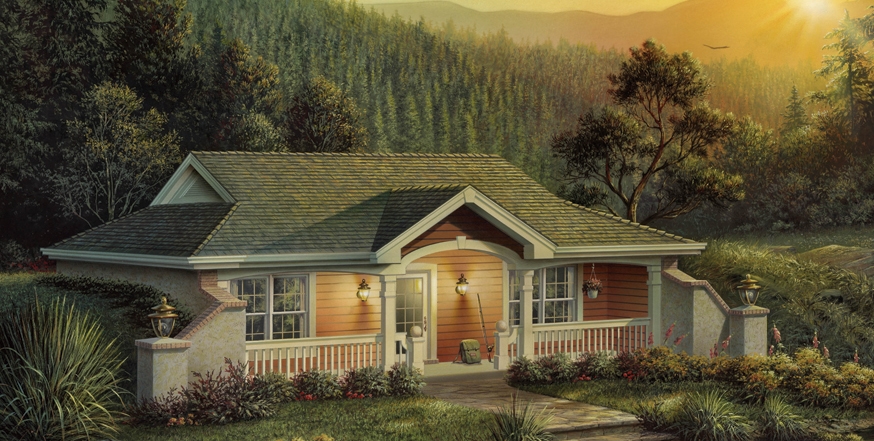
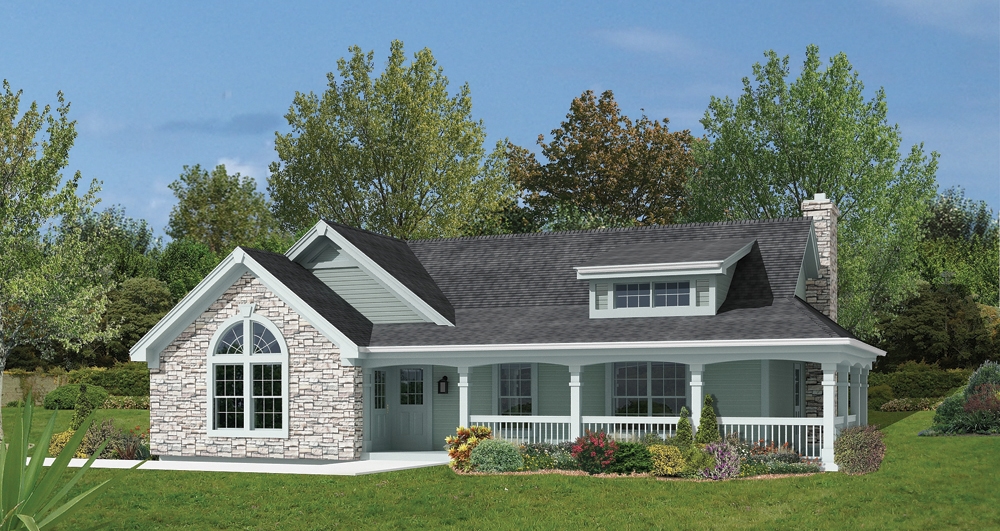
2-Bedroom, 888 Sq Ft Transitional House Plan - 138-1137 - Front Exterior
Plan Collection
2-Bedroom, 888 Sq Ft Transitional House Plan - 138-1137 - Front Exterior
Plan#138-1137
Starting at$1000
888
Sq Ft
1
Story
2
Bed
1
Bath
1
Car
2-Bedroom, 1470 Sq Ft Ranch Home - Plan #103-1144 - Main Exterior
Plan Collection
2-Bedroom, 1470 Sq Ft Ranch Home - Plan #103-1144 - Main Exterior
Plan#103-1144
Starting at$895
1470
Sq Ft
1
Story
2
Bed
2.5
Bath
3
Car
2-Bedroom, 1687 Sq Ft Cottage Home Plan - 138-1174 - Main Exterior
Plan Collection
2-Bedroom, 1687 Sq Ft Cottage Home Plan - 138-1174 - Main Exterior
Plan#138-1174
Starting at$1300
1687
Sq Ft
1
Story
2
Bed
2
Bath
1
Car
2-Bedroom, 2200 Sq Ft Ranch House Plan - 101-1074 - Front Exterior
Plan Collection
2-Bedroom, 2200 Sq Ft Ranch House Plan - 101-1074 - Front Exterior
Plan#101-1074
Starting at$1090
2200
Sq Ft
1
Story
2
Bed
2
Bath
3
Car
2-Bedroom, 1400 Sq Ft Ranch Home - Plan #103-1137 - Main Exterior
Plan Collection
2-Bedroom, 1400 Sq Ft Ranch Home - Plan #103-1137 - Main Exterior
Plan#103-1137
Starting at$895
1400
Sq Ft
1
Story
2
Bed
2
Bath
2
Car
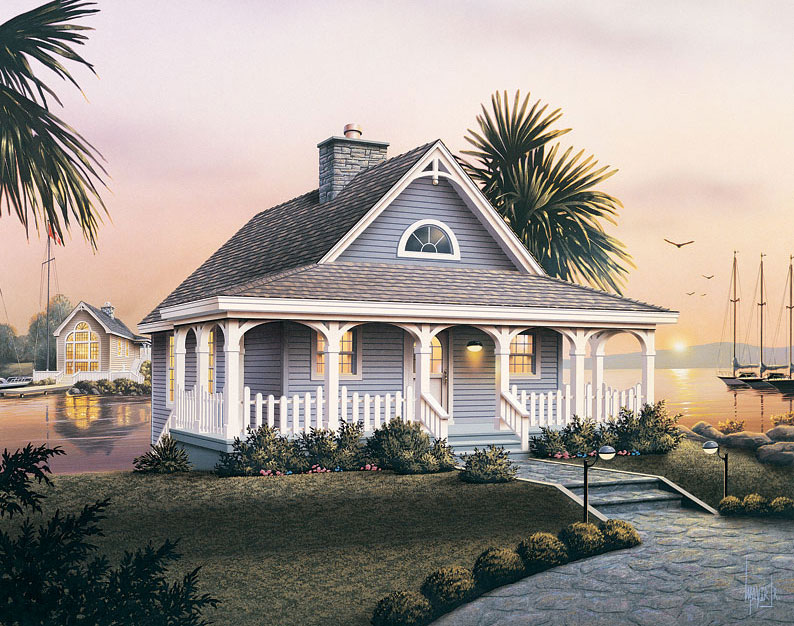
1-Bedroom, 771 Sq Ft Cottage House Plan - 138-1234 - Front Exterior
Plan Collection
1-Bedroom, 771 Sq Ft Cottage House Plan - 138-1234 - Front Exterior
Plan#138-1234
Starting at$700
771
Sq Ft
1
Story
1
Bed
1.5
Bath
1
Car
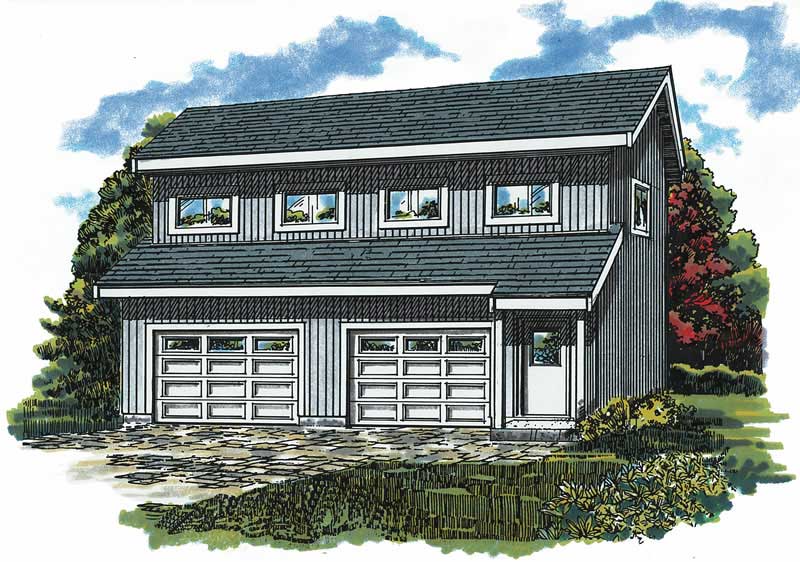
2-Bedroom, 1530 Sq Ft Country Home Plan - 138-1070 - Main Exterior
Plan Collection
2-Bedroom, 1530 Sq Ft Country Home Plan - 138-1070 - Main Exterior
Plan#138-1070
Starting at$1300
1530
Sq Ft
1
Story
2
Bed
1.5
Bath
0
Car
2-Bedroom, 1160 Sq Ft Ranch Home Plan - 103-1111 - Main Exterior
Plan Collection
2-Bedroom, 1160 Sq Ft Ranch Home Plan - 103-1111 - Main Exterior
Plan#103-1111
Starting at$870
1160
Sq Ft
1
Story
2
Bed
2
Bath
2
Car
2-Bedroom, 844 Sq Ft Multi-Unit Home Plan - 138-1123 - Main Exterior
Plan Collection
2-Bedroom, 844 Sq Ft Multi-Unit Home Plan - 138-1123 - Main Exterior
Plan#138-1123
Starting at$1000
844
Sq Ft
1
Story
2
Bed
2
Bath
2
Car
2-Bedroom, 801 Sq Ft Ranch Home Plan - 138-1166 - Main Exterior
Plan Collection
2-Bedroom, 801 Sq Ft Ranch Home Plan - 138-1166 - Main Exterior
Plan#138-1166
Starting at$1000
801
Sq Ft
1
Story
2
Bed
1
Bath
2
Car
2-Bedroom, 1615 Sq Ft Country Home Plan - 138-1362 - Main Exterior
Plan Collection
2-Bedroom, 1615 Sq Ft Country Home Plan - 138-1362 - Main Exterior
Plan#138-1362
Starting at$1200
1615
Sq Ft
1
Story
2
Bed
2
Bath
2
Car
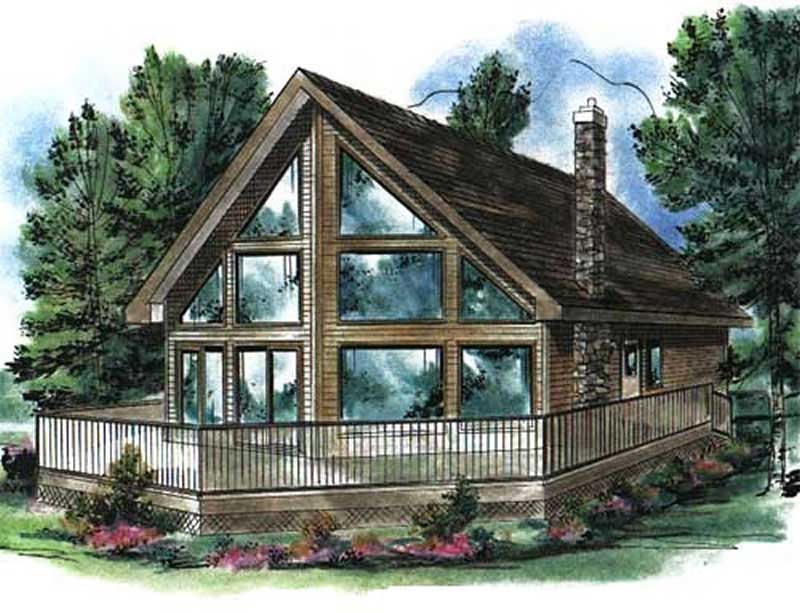
2-Bedroom, 1122 Sq Ft Cabin Home Plan - 176-1003 - Main Exterior
Plan Collection
2-Bedroom, 1122 Sq Ft Cabin Home Plan - 176-1003 - Main Exterior
Plan#176-1003
Starting at$600
1122
Sq Ft
2
Story
2
Bed
1
Bath
0
Car
2-Bedroom, 1142 Sq Ft Small House Plans - 138-1211 - Main Exterior
Plan Collection
2-Bedroom, 1142 Sq Ft Small House Plans - 138-1211 - Main Exterior
Plan#138-1211
Starting at$1200
1142
Sq Ft
1
Story
2
Bed
1.5
Bath
1
Car
1-Bedroom, 831 Sq Ft Garage w/Apartments Home Plan - 138-1175 - Main Exterior
Plan Collection
1-Bedroom, 831 Sq Ft Garage w/Apartments Home Plan - 138-1175 - Main Exterior
Plan#138-1175
Starting at$800
831
Sq Ft
2
Story
1
Bed
1.5
Bath
4
Car
1-Bedroom, 654 Sq Ft Small House Plans - 138-1058 - Front Exterior
Plan Collection
1-Bedroom, 654 Sq Ft Small House Plans - 138-1058 - Front Exterior
Plan#138-1058
Starting at$700
654
Sq Ft
2
Story
1
Bed
1
Bath
2
Car
2-Bedroom, 1333 Sq Ft Small House Plans - 103-1046 - Main Exterior
Plan Collection
2-Bedroom, 1333 Sq Ft Small House Plans - 103-1046 - Main Exterior
Plan#103-1046
Starting at$895
1333
Sq Ft
1
Story
2
Bed
2
Bath
2
Car
2-Bedroom, 1072 Sq Ft Country Home Plan - 138-1159 - Main Exterior
Plan Collection
2-Bedroom, 1072 Sq Ft Country Home Plan - 138-1159 - Main Exterior
Plan#138-1159
Starting at$1000
1072
Sq Ft
1
Story
2
Bed
2
Bath
2
Car
2-Bedroom, 926 Sq Ft Ranch House Plan - 103-1028 - Front Exterior
Plan Collection
2-Bedroom, 926 Sq Ft Ranch House Plan - 103-1028 - Front Exterior
Plan#103-1028
Starting at$870
926
Sq Ft
1
Story
2
Bed
1
Bath
2
Car
2-Bedroom, 1392 Sq Ft Craftsman Ranch House - Plan #103-1135 - Front Exterior
Plan Collection
2-Bedroom, 1392 Sq Ft Craftsman Ranch House - Plan #103-1135 - Front Exterior
Plan#103-1135
Starting at$895
1392
Sq Ft
1
Story
2
Bed
2
Bath
3
Car
2-Bedroom, 1200 Sq Ft Bungalow Home Plan - 157-1387 - Main Exterior
Plan Collection
2-Bedroom, 1200 Sq Ft Bungalow Home Plan - 157-1387 - Main Exterior
Plan#157-1387
Starting at$1055
1200
Sq Ft
1
Story
2
Bed
2
Bath
1
Car
2-Bedroom, 1400 Sq Ft Craftsman House Plan - 157-1301 - Front Exterior
Plan Collection
2-Bedroom, 1400 Sq Ft Craftsman House Plan - 157-1301 - Front Exterior
Plan#157-1301
Starting at$1255
1400
Sq Ft
1
Story
2
Bed
1
Bath
1
Car
1-Bedroom, 468 Sq Ft Garage House Plan - 167-1420 - Front Exterior
Plan Collection
1-Bedroom, 468 Sq Ft Garage House Plan - 167-1420 - Front Exterior
Plan#167-1420
Starting at$650
468
Sq Ft
2
Story
1
Bed
1
Bath
2
Car
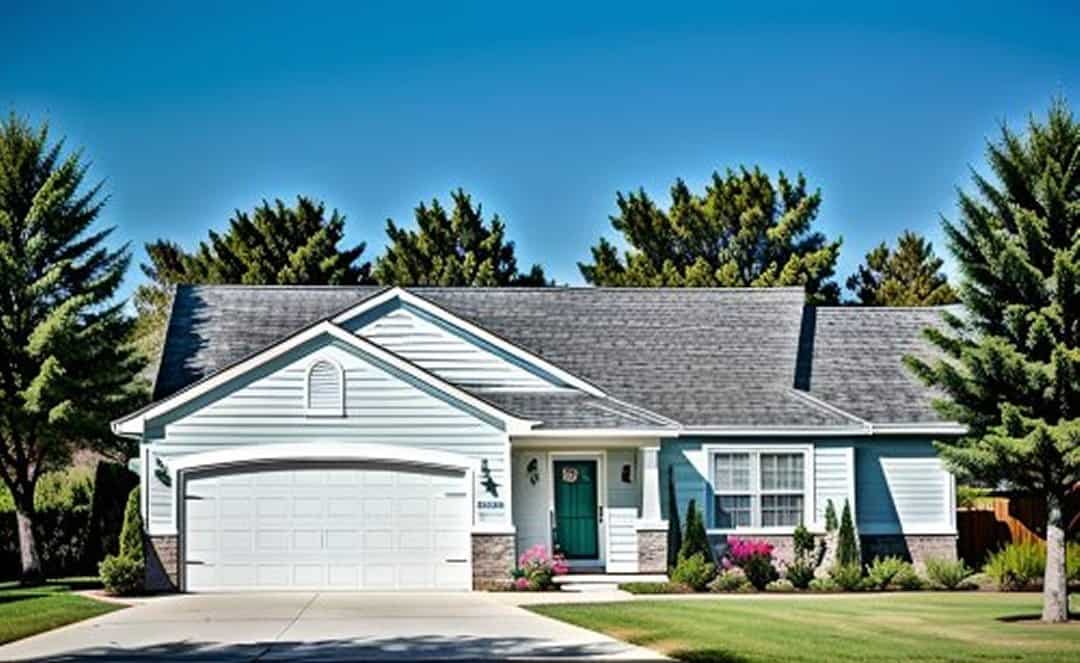
2-Bedroom, 1005 Sq Ft Garage w/Apartments Home Plan - 138-1176 - Main Exterior
Plan Collection
2-Bedroom, 1005 Sq Ft Garage w/Apartments Home Plan - 138-1176 - Main Exterior
Plan#138-1176
Starting at$1000
1005
Sq Ft
2
Story
2
Bed
1.5
Bath
3
Car
2-Bedroom, 1150 Sq Ft Ranch Home-  Plan #103-1020 - Main Exterior
Plan Collection
2-Bedroom, 1150 Sq Ft Ranch Home-  Plan #103-1020 - Main Exterior
Plan#103-1020
Starting at$870
1150
Sq Ft
1
Story
2
Bed
2
Bath
2
Car
2-Bedroom, 888 Sq Ft Transitional House Plan - 138-1137 - Front Exterior
Plan Collection
2-Bedroom, 888 Sq Ft Transitional House Plan - 138-1137 - Front Exterior
Plan#138-1137
Starting at$1000
888
Sq Ft
1
Story
2
Bed
1
Bath
1
Car
2-Bedroom, 1470 Sq Ft Ranch Home - Plan #103-1144 - Main Exterior
Plan Collection
2-Bedroom, 1470 Sq Ft Ranch Home - Plan #103-1144 - Main Exterior
Plan#103-1144
Starting at$895
1470
Sq Ft
1
Story
2
Bed
2.5
Bath
3
Car
2-Bedroom, 1687 Sq Ft Cottage Home Plan - 138-1174 - Main Exterior
Plan Collection
2-Bedroom, 1687 Sq Ft Cottage Home Plan - 138-1174 - Main Exterior
Plan#138-1174
Starting at$1300
1687
Sq Ft
1
Story
2
Bed
2
Bath
1
Car
2-Bedroom, 2200 Sq Ft Ranch House Plan - 101-1074 - Front Exterior
Plan Collection
2-Bedroom, 2200 Sq Ft Ranch House Plan - 101-1074 - Front Exterior
Plan#101-1074
Starting at$1090
2200
Sq Ft
1
Story
2
Bed
2
Bath
3
Car
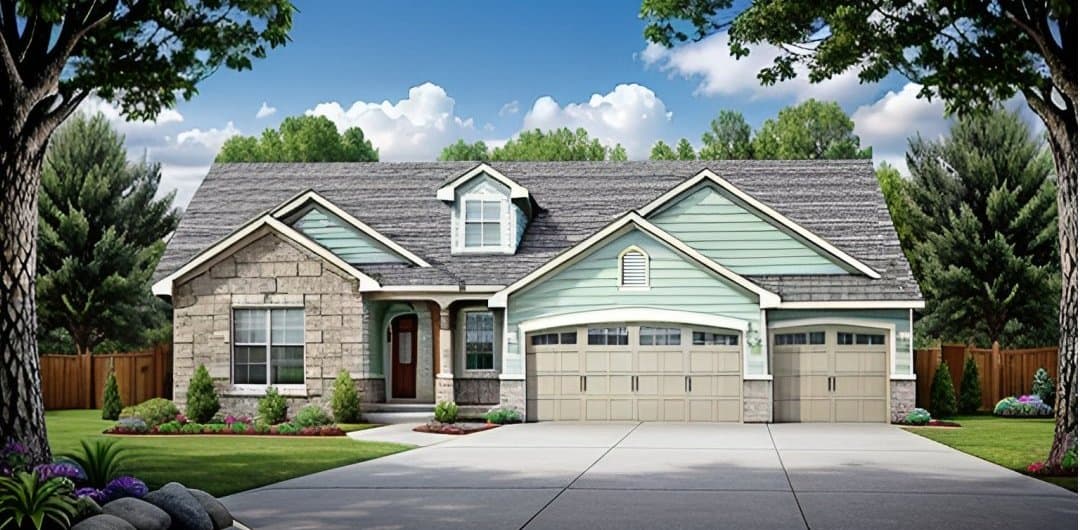
2-Bedroom, 1400 Sq Ft Ranch Home - Plan #103-1137 - Main Exterior
Plan Collection
2-Bedroom, 1400 Sq Ft Ranch Home - Plan #103-1137 - Main Exterior
Plan#103-1137
Starting at$895
1400
Sq Ft
1
Story
2
Bed
2
Bath
2
Car
1-Bedroom, 771 Sq Ft Cottage House Plan - 138-1234 - Front Exterior
Plan Collection
1-Bedroom, 771 Sq Ft Cottage House Plan - 138-1234 - Front Exterior
Plan#138-1234
Starting at$700
771
Sq Ft
1
Story
1
Bed
1.5
Bath
1
Car
2-Bedroom, 1530 Sq Ft Country Home Plan - 138-1070 - Main Exterior
Plan Collection
2-Bedroom, 1530 Sq Ft Country Home Plan - 138-1070 - Main Exterior
Plan#138-1070
Starting at$1300
1530
Sq Ft
1
Story
2
Bed
1.5
Bath
0
Car
2-Bedroom, 1160 Sq Ft Ranch Home Plan - 103-1111 - Main Exterior
Plan Collection
2-Bedroom, 1160 Sq Ft Ranch Home Plan - 103-1111 - Main Exterior
Plan#103-1111
Starting at$870
1160
Sq Ft
1
Story
2
Bed
2
Bath
2
Car
2-Bedroom, 844 Sq Ft Multi-Unit Home Plan - 138-1123 - Main Exterior
Plan Collection
2-Bedroom, 844 Sq Ft Multi-Unit Home Plan - 138-1123 - Main Exterior
Plan#138-1123
Starting at$1000
844
Sq Ft
1
Story
2
Bed
2
Bath
2
Car
2-Bedroom, 801 Sq Ft Ranch Home Plan - 138-1166 - Main Exterior
Plan Collection
2-Bedroom, 801 Sq Ft Ranch Home Plan - 138-1166 - Main Exterior
Plan#138-1166
Starting at$1000
801
Sq Ft
1
Story
2
Bed
1
Bath
2
Car
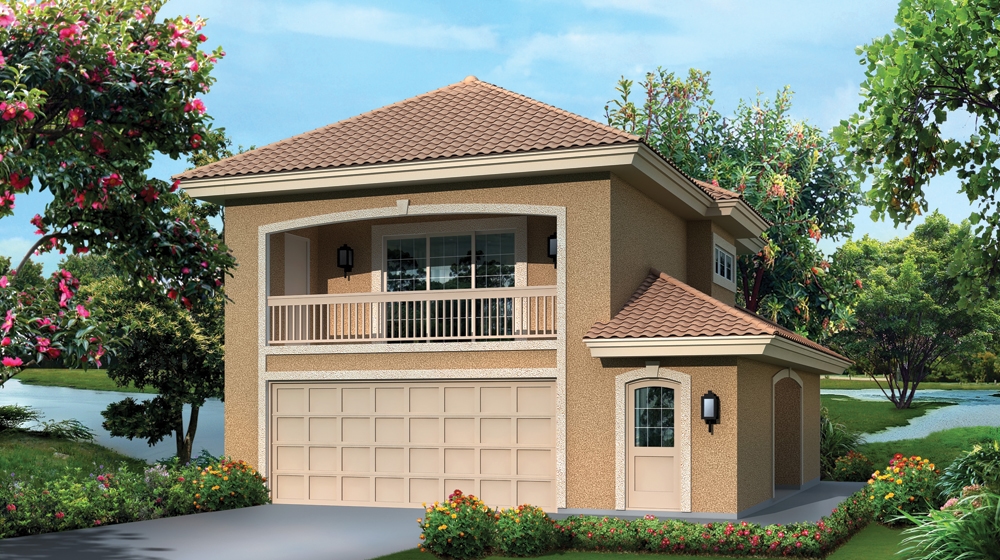
2-Bedroom, 1615 Sq Ft Country Home Plan - 138-1362 - Main Exterior
Plan Collection
2-Bedroom, 1615 Sq Ft Country Home Plan - 138-1362 - Main Exterior
Plan#138-1362
Starting at$1200
1615
Sq Ft
1
Story
2
Bed
2
Bath
2
Car
2-Bedroom, 1122 Sq Ft Cabin Home Plan - 176-1003 - Main Exterior
Plan Collection
2-Bedroom, 1122 Sq Ft Cabin Home Plan - 176-1003 - Main Exterior
Plan#176-1003
Starting at$600
1122
Sq Ft
2
Story
2
Bed
1
Bath
0
Car
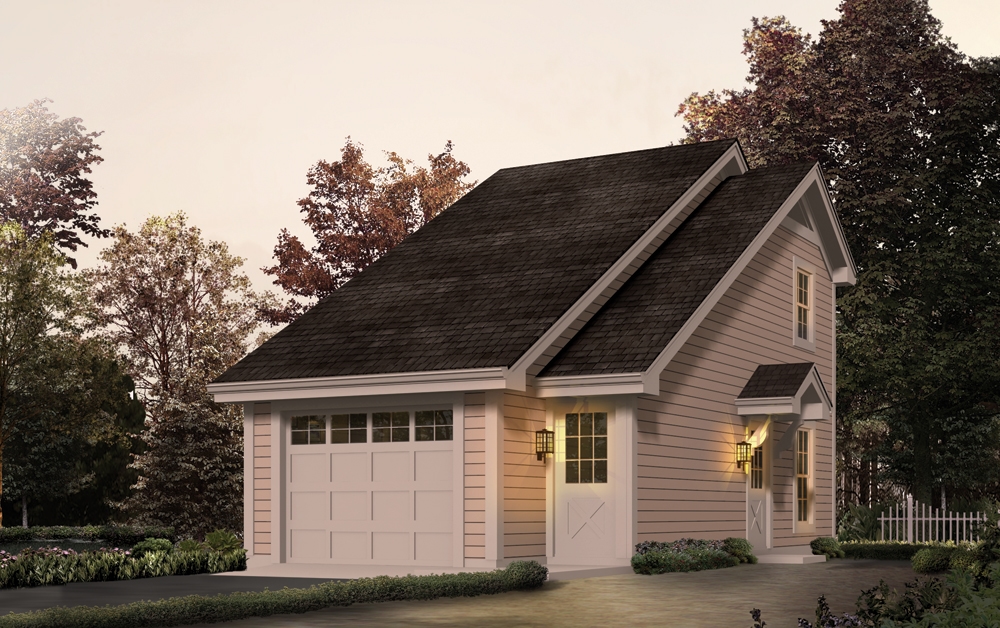
2-Bedroom, 1142 Sq Ft Small House Plans - 138-1211 - Main Exterior
Plan Collection
2-Bedroom, 1142 Sq Ft Small House Plans - 138-1211 - Main Exterior
Plan#138-1211
Starting at$1200
1142
Sq Ft
1
Story
2
Bed
1.5
Bath
1
Car
1-Bedroom, 831 Sq Ft Garage w/Apartments Home Plan - 138-1175 - Main Exterior
Plan Collection
1-Bedroom, 831 Sq Ft Garage w/Apartments Home Plan - 138-1175 - Main Exterior
Plan#138-1175
Starting at$800
831
Sq Ft
2
Story
1
Bed
1.5
Bath
4
Car
1-Bedroom, 654 Sq Ft Small House Plans - 138-1058 - Front Exterior
Plan Collection
1-Bedroom, 654 Sq Ft Small House Plans - 138-1058 - Front Exterior
Plan#138-1058
Starting at$700
654
Sq Ft
2
Story
1
Bed
1
Bath
2
Car
2-Bedroom, 1333 Sq Ft Small House Plans - 103-1046 - Main Exterior
Plan Collection
2-Bedroom, 1333 Sq Ft Small House Plans - 103-1046 - Main Exterior
Plan#103-1046
Starting at$895
1333
Sq Ft
1
Story
2
Bed
2
Bath
2
Car
2-Bedroom, 1072 Sq Ft Country Home Plan - 138-1159 - Main Exterior
Plan Collection
2-Bedroom, 1072 Sq Ft Country Home Plan - 138-1159 - Main Exterior
Plan#138-1159
Starting at$1000
1072
Sq Ft
1
Story
2
Bed
2
Bath
2
Car
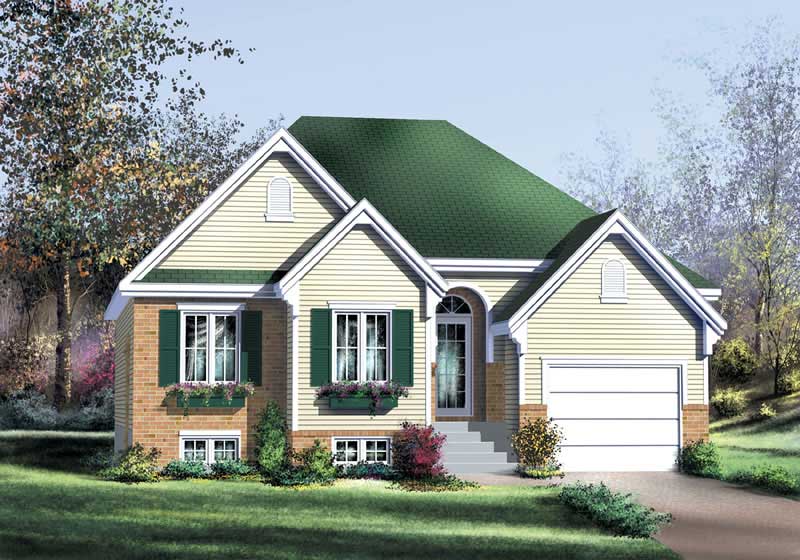
2-Bedroom, 926 Sq Ft Ranch House Plan - 103-1028 - Front Exterior
Plan Collection
2-Bedroom, 926 Sq Ft Ranch House Plan - 103-1028 - Front Exterior
Plan#103-1028
Starting at$870
926
Sq Ft
1
Story
2
Bed
1
Bath
2
Car
2-Bedroom, 1392 Sq Ft Craftsman Ranch House - Plan #103-1135 - Front Exterior
Plan Collection
2-Bedroom, 1392 Sq Ft Craftsman Ranch House - Plan #103-1135 - Front Exterior
Plan#103-1135
Starting at$895
1392
Sq Ft
1
Story
2
Bed
2
Bath
3
Car
2-Bedroom, 1200 Sq Ft Bungalow Home Plan - 157-1387 - Main Exterior
Plan Collection
2-Bedroom, 1200 Sq Ft Bungalow Home Plan - 157-1387 - Main Exterior
Plan#157-1387
Starting at$1055
1200
Sq Ft
1
Story
2
Bed
2
Bath
1
Car
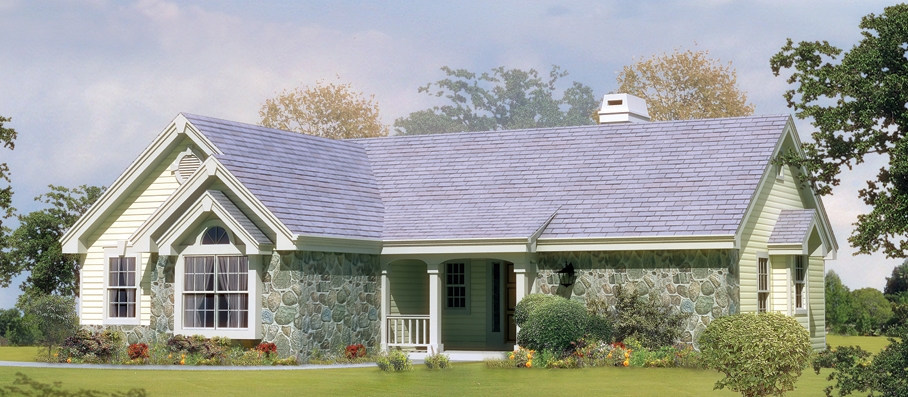
2-Bedroom, 1400 Sq Ft Craftsman House Plan - 157-1301 - Front Exterior
Plan Collection
2-Bedroom, 1400 Sq Ft Craftsman House Plan - 157-1301 - Front Exterior
Plan#157-1301
Starting at$1255
1400
Sq Ft
1
Story
2
Bed
1
Bath
1
Car
1...5859606162...117