1-Bedroom & 2-Bedroom House Plans

2,837
Plan Results
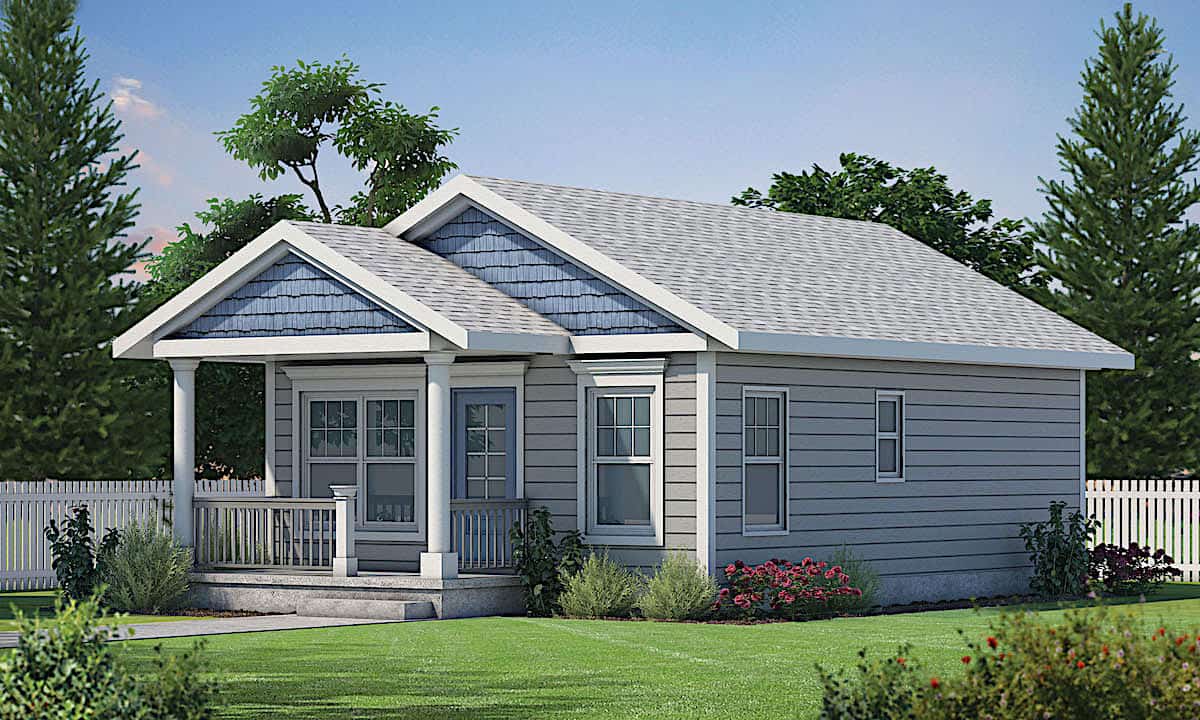
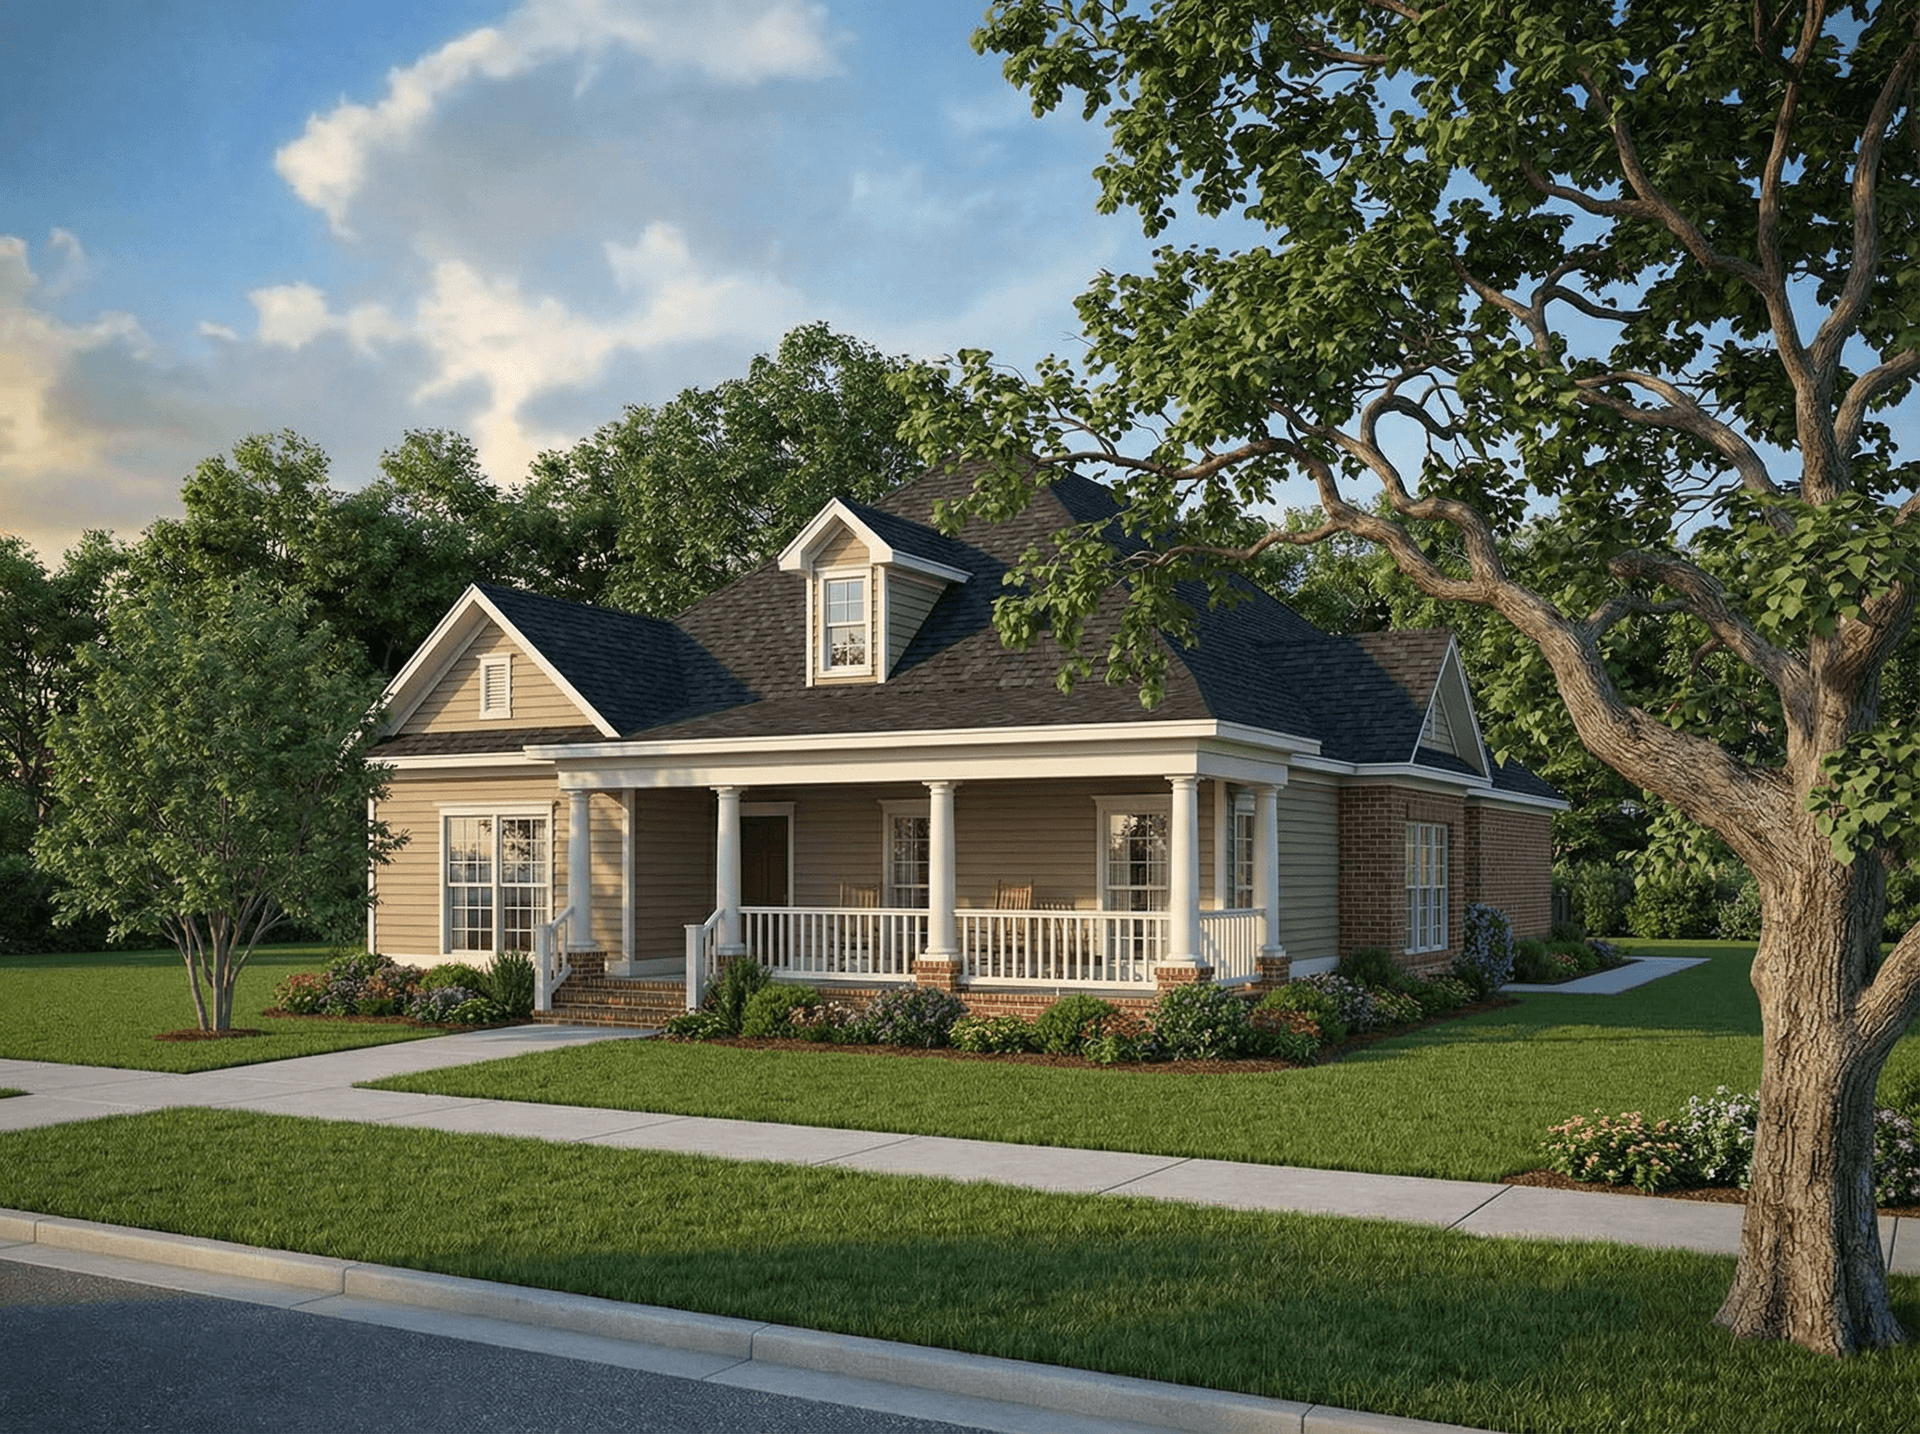
2-Bedroom, 800 Sq Ft European House Plan - 203-1006 - Front Exterior
Plan Collection
2-Bedroom, 800 Sq Ft European House Plan - 203-1006 - Front Exterior
Plan#203-1006
Starting at$700
800
Sq Ft
1
Story
2
Bed
1
Bath
0
Car
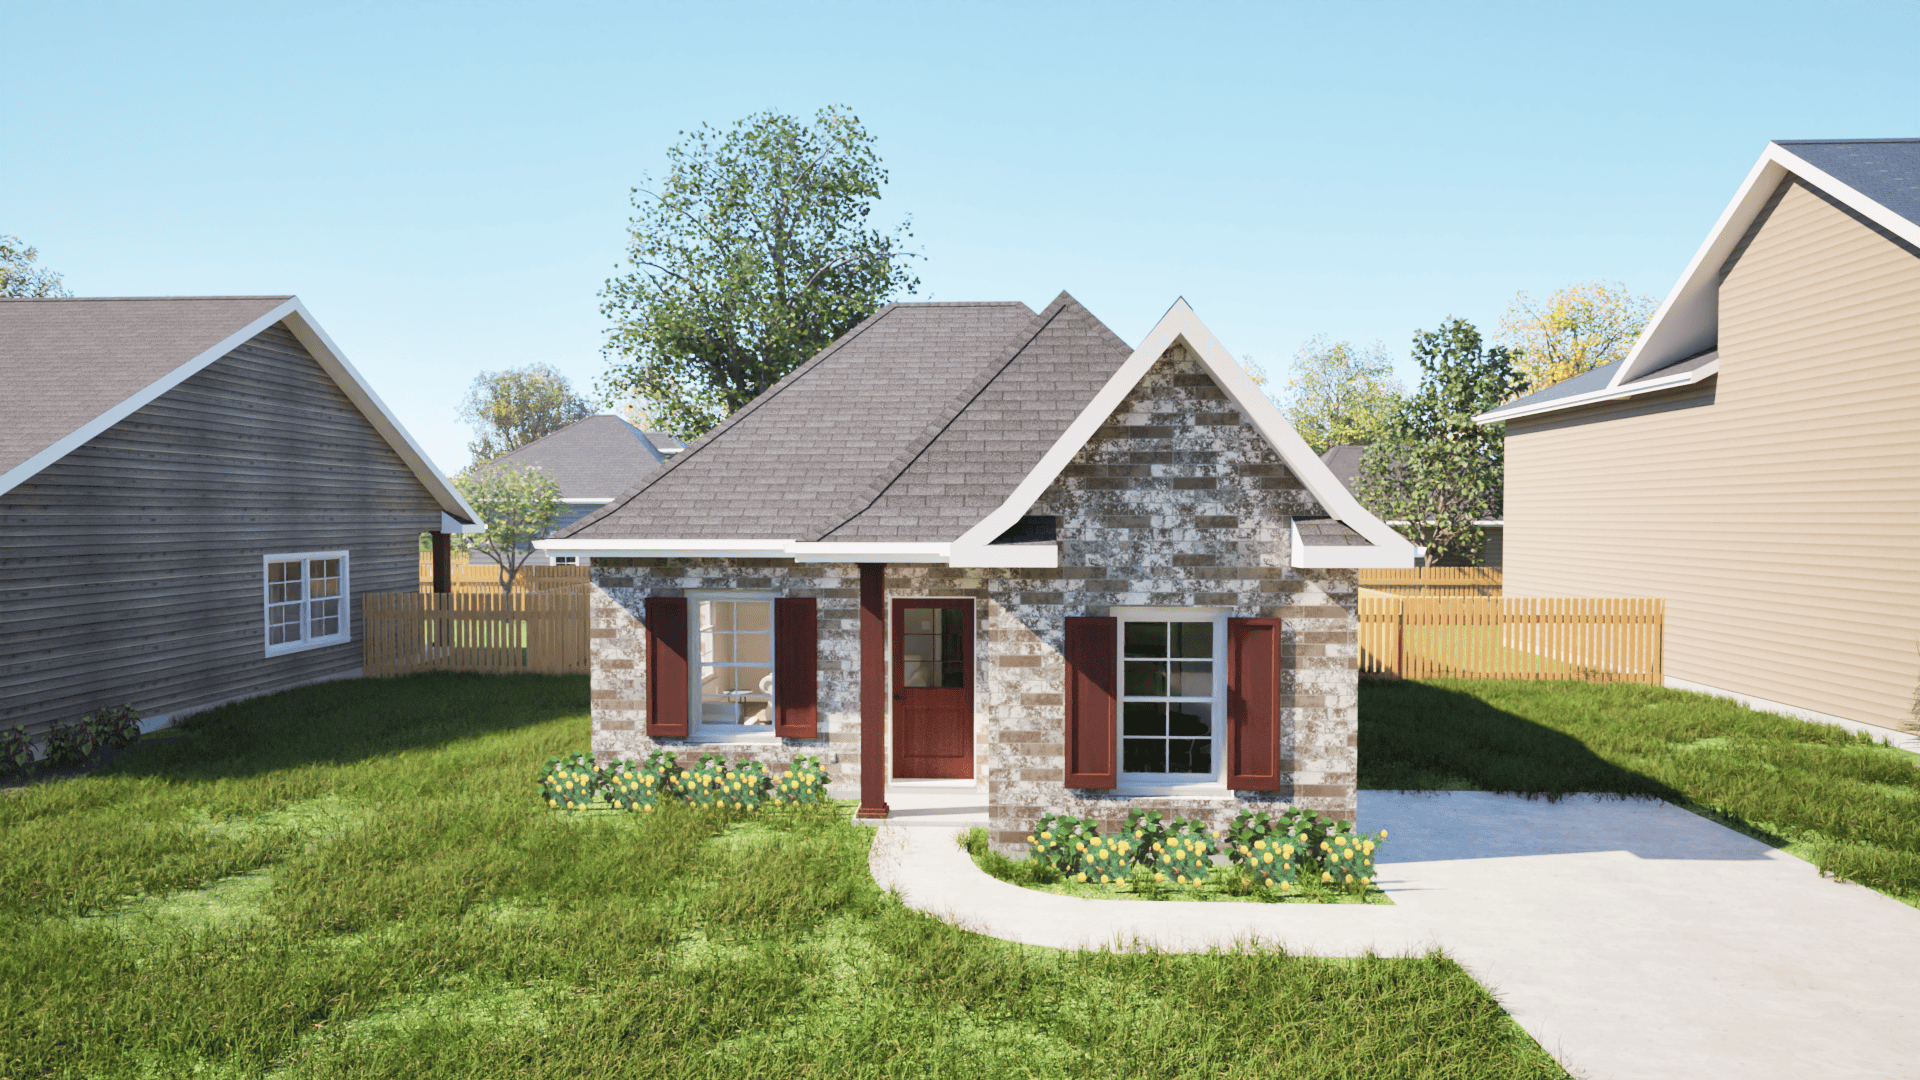
2-Bedroom, 682 Sq Ft Cottage Home - Plan #120-2254 - Main Exterior
Plan Collection
2-Bedroom, 682 Sq Ft Cottage Home - Plan #120-2254 - Main Exterior
Plan#120-2254
Starting at$1155
682
Sq Ft
1
Story
2
Bed
1
Bath
0
Car
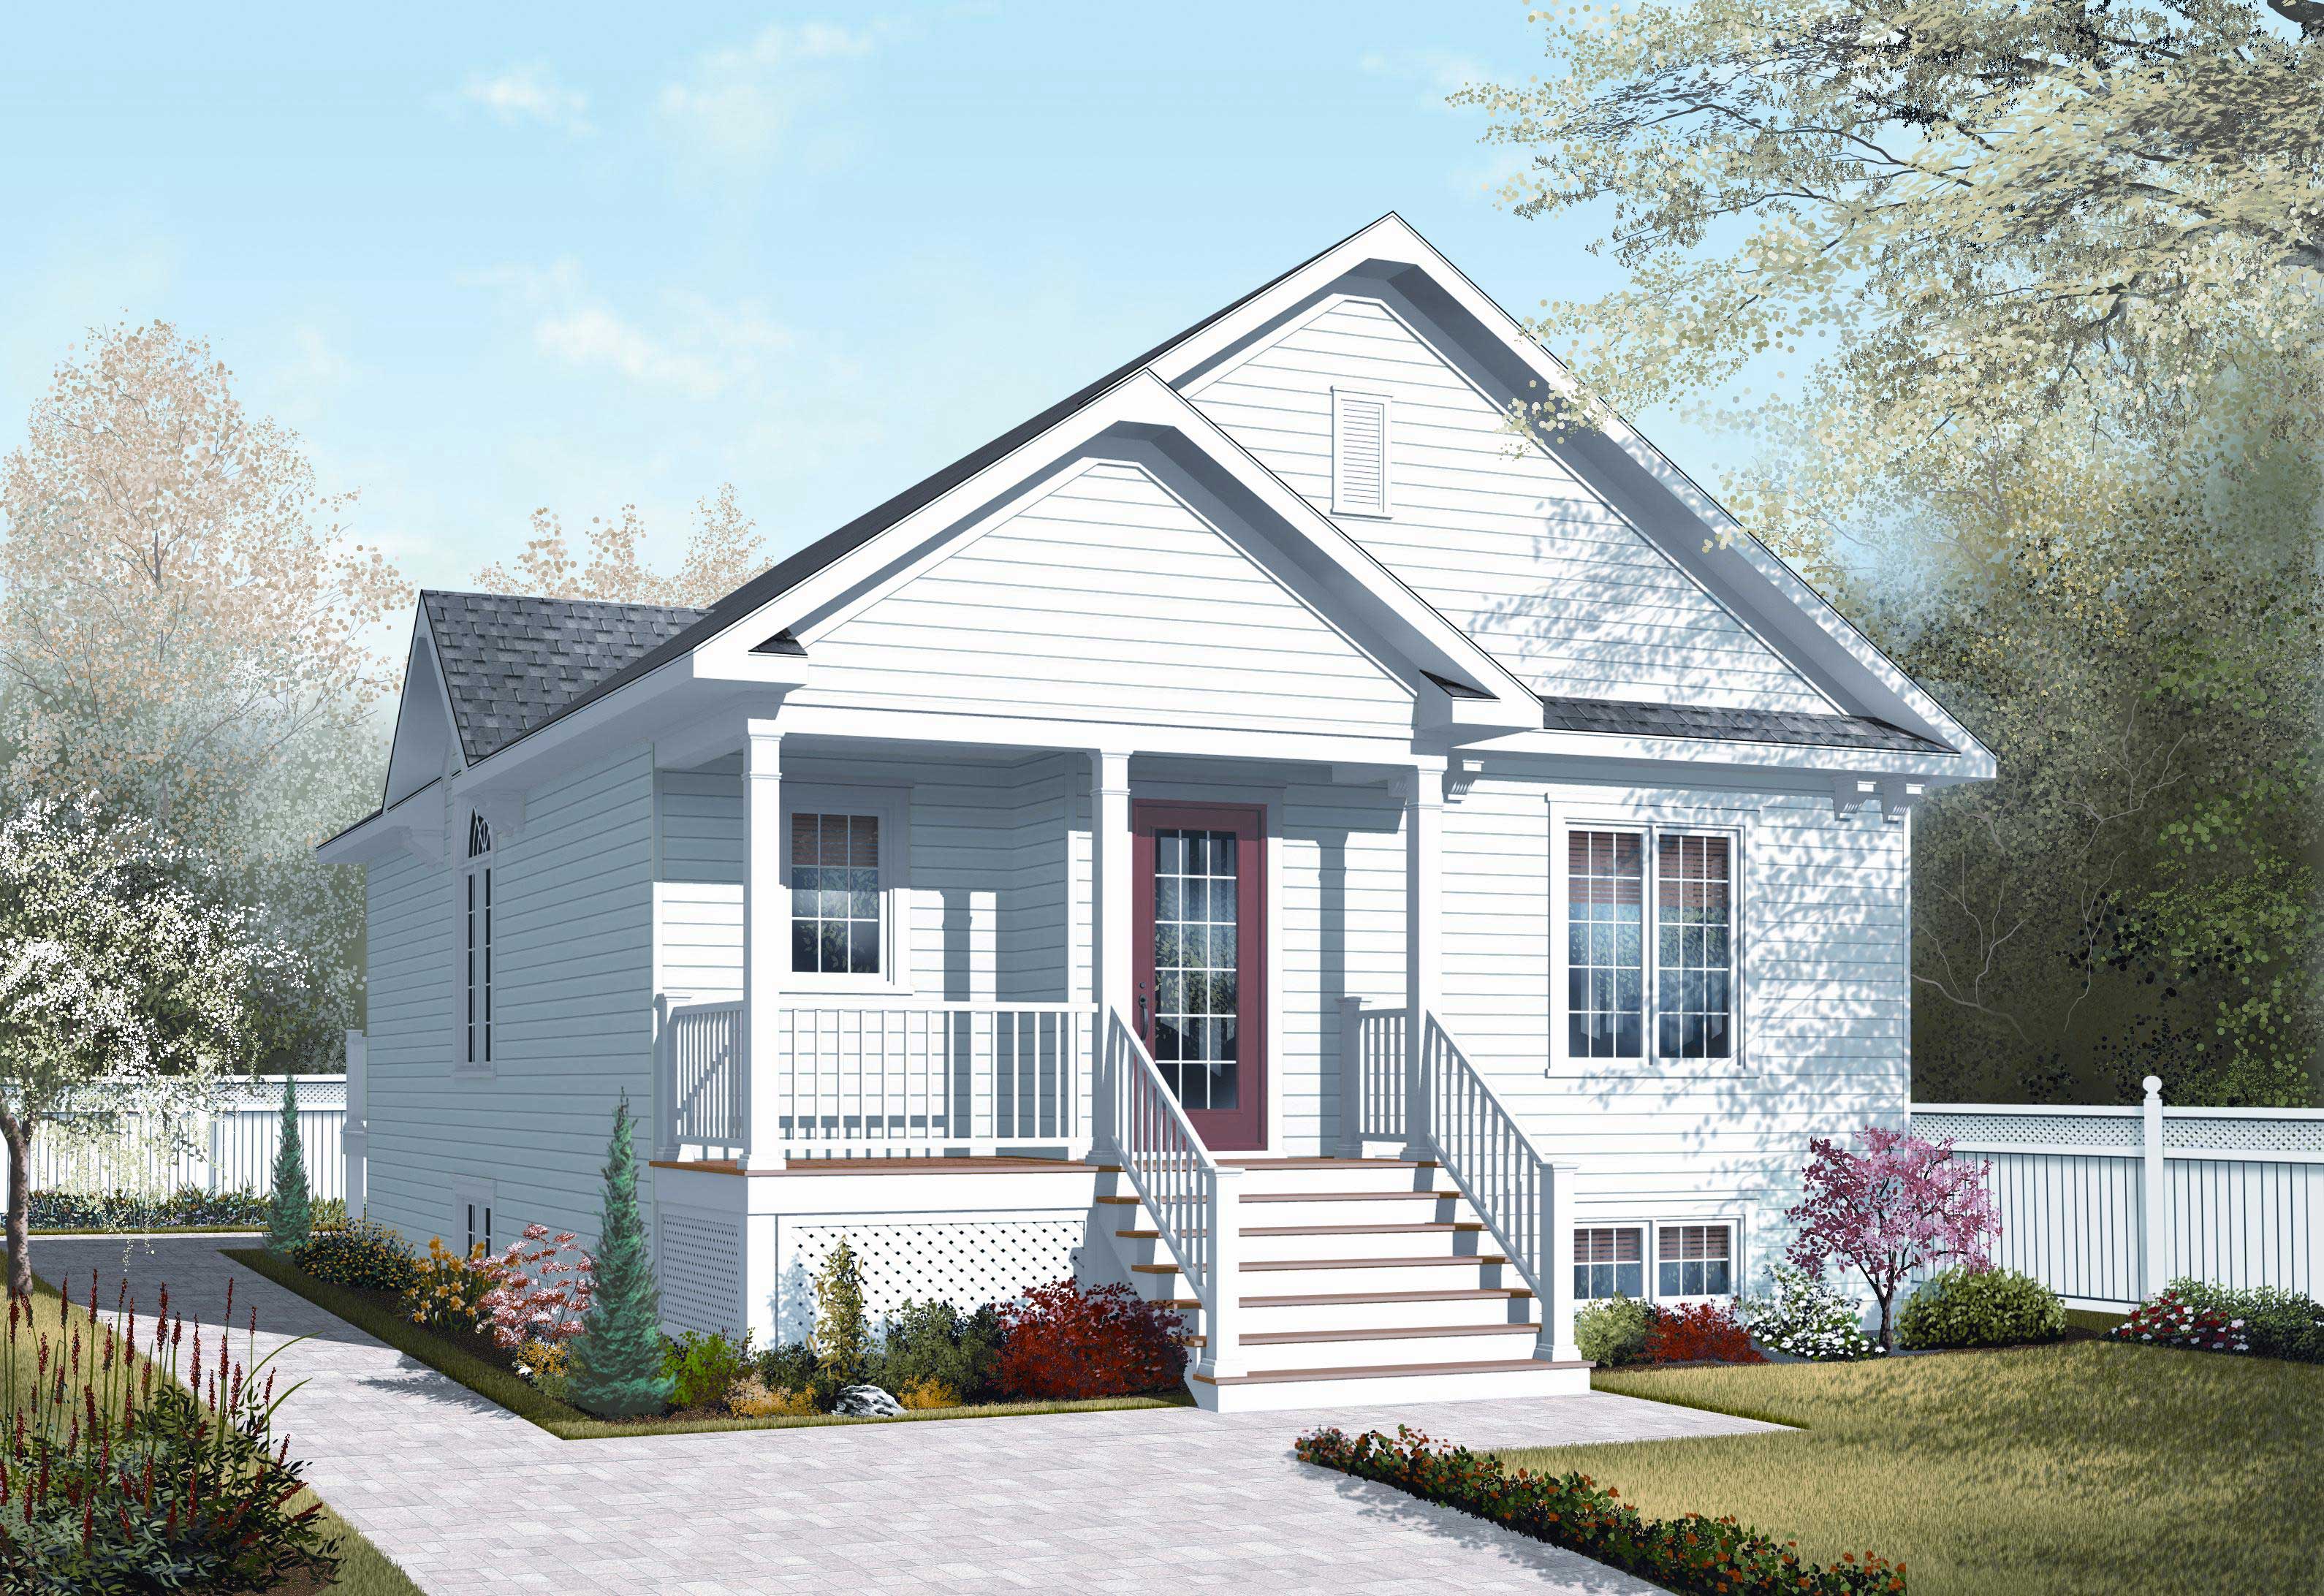
2-Bedroom, 1387 Sq Ft Ranch Home - Plan #103-1134 - Main Exterior
Plan Collection
2-Bedroom, 1387 Sq Ft Ranch Home - Plan #103-1134 - Main Exterior
Plan#103-1134
Starting at$895
1387
Sq Ft
1
Story
2
Bed
2.5
Bath
3
Car
2-Bedroom, 1042 Sq Ft Country House Plan - 126-1042 - Front Exterior
Plan Collection
2-Bedroom, 1042 Sq Ft Country House Plan - 126-1042 - Front Exterior
Plan#126-1042
Starting at$1450
1042
Sq Ft
1
Story
2
Bed
1
Bath
0
Car
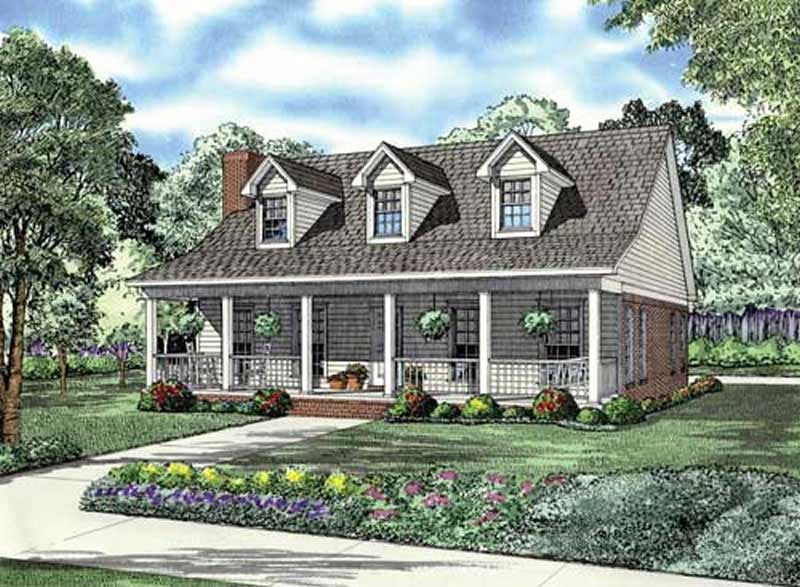
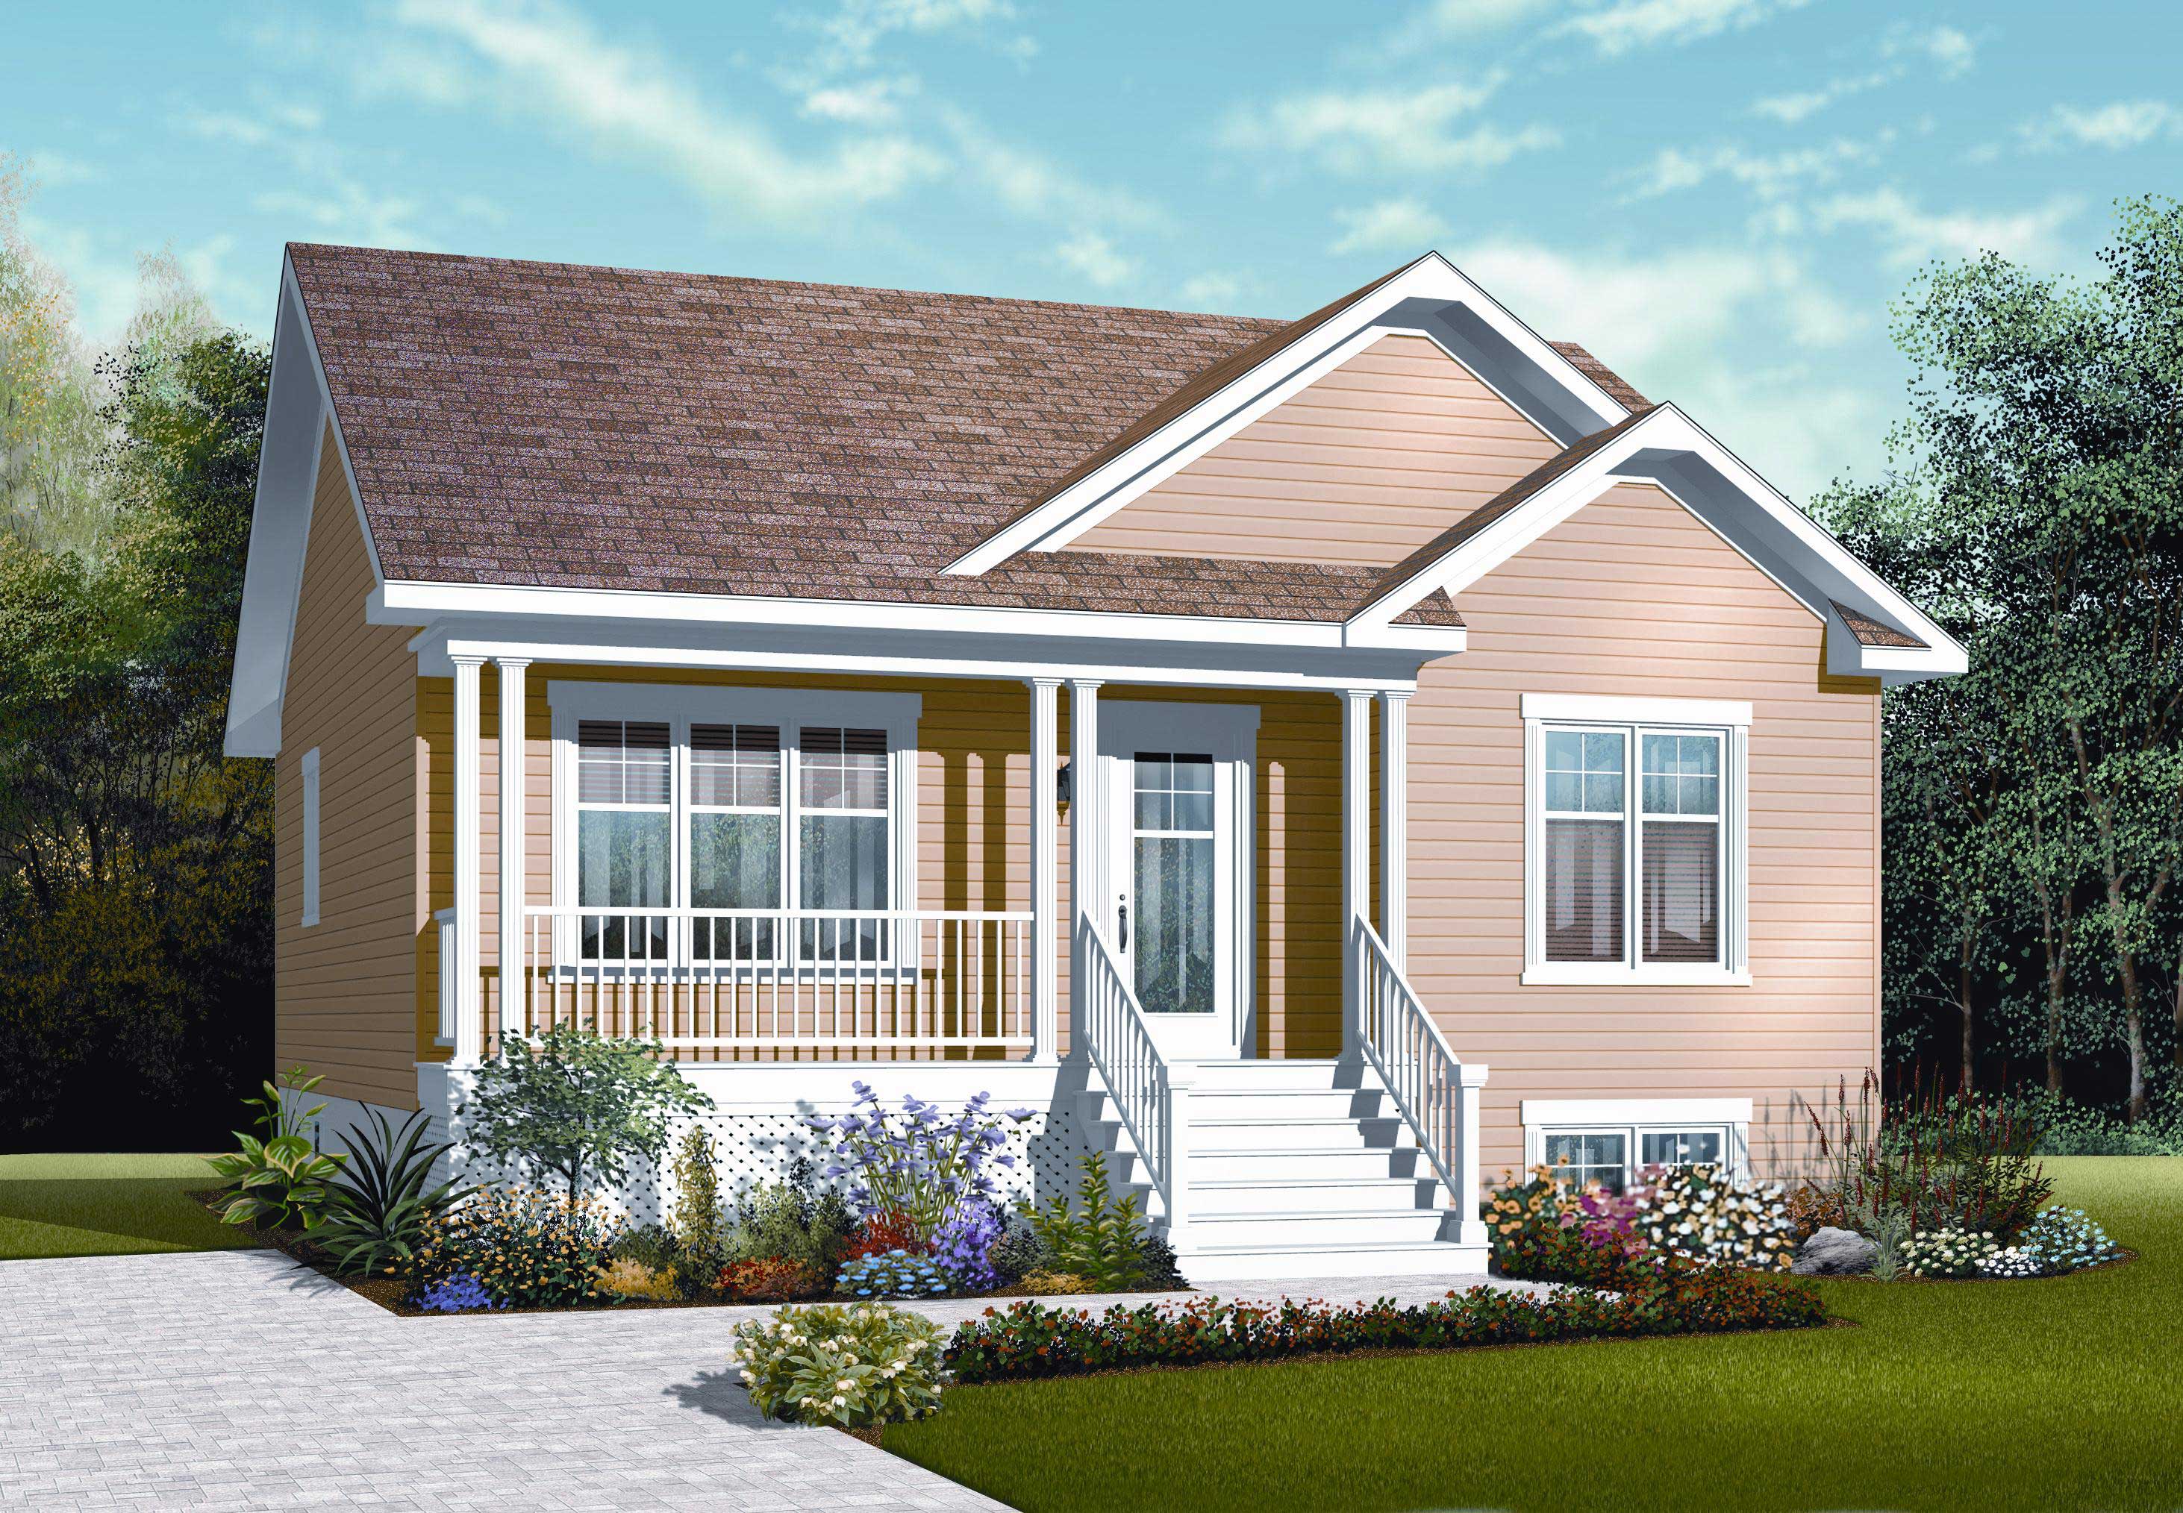
Front elevation of a two-story Country cottage house plan with covered portico entry and stone wainscot, Plan #126-1856
Plan Collection
Front elevation of a two-story Country cottage house plan with covered portico entry and stone wainscot, Plan #126-1856
Plan#126-1856
Starting at$1275
943
Sq Ft
2
Story
2
Bed
2
Bath
0
Car
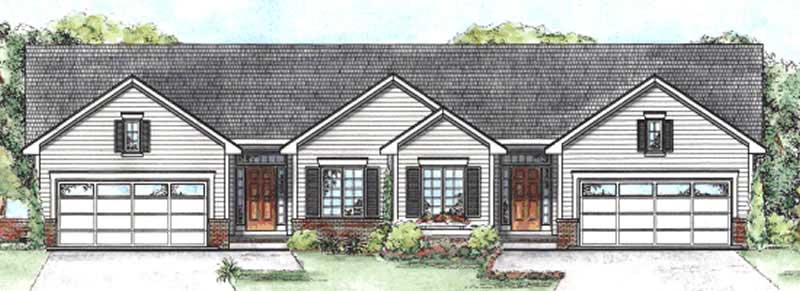
2-Bedroom, 1209 Sq Ft Multi-Unit House Plan - 120-2196 - Front Exterior
Plan Collection
2-Bedroom, 1209 Sq Ft Multi-Unit House Plan - 120-2196 - Front Exterior
Plan#120-2196
Starting at$2080
1209
Sq Ft
1
Story
2
Bed
2
Bath
2
Car
2-Bedroom, 911 Sq Ft Country House Plan - 126-1121 - Front Exterior
Plan Collection
2-Bedroom, 911 Sq Ft Country House Plan - 126-1121 - Front Exterior
Plan#126-1121
Starting at$1275
911
Sq Ft
1
Story
2
Bed
1
Bath
0
Car
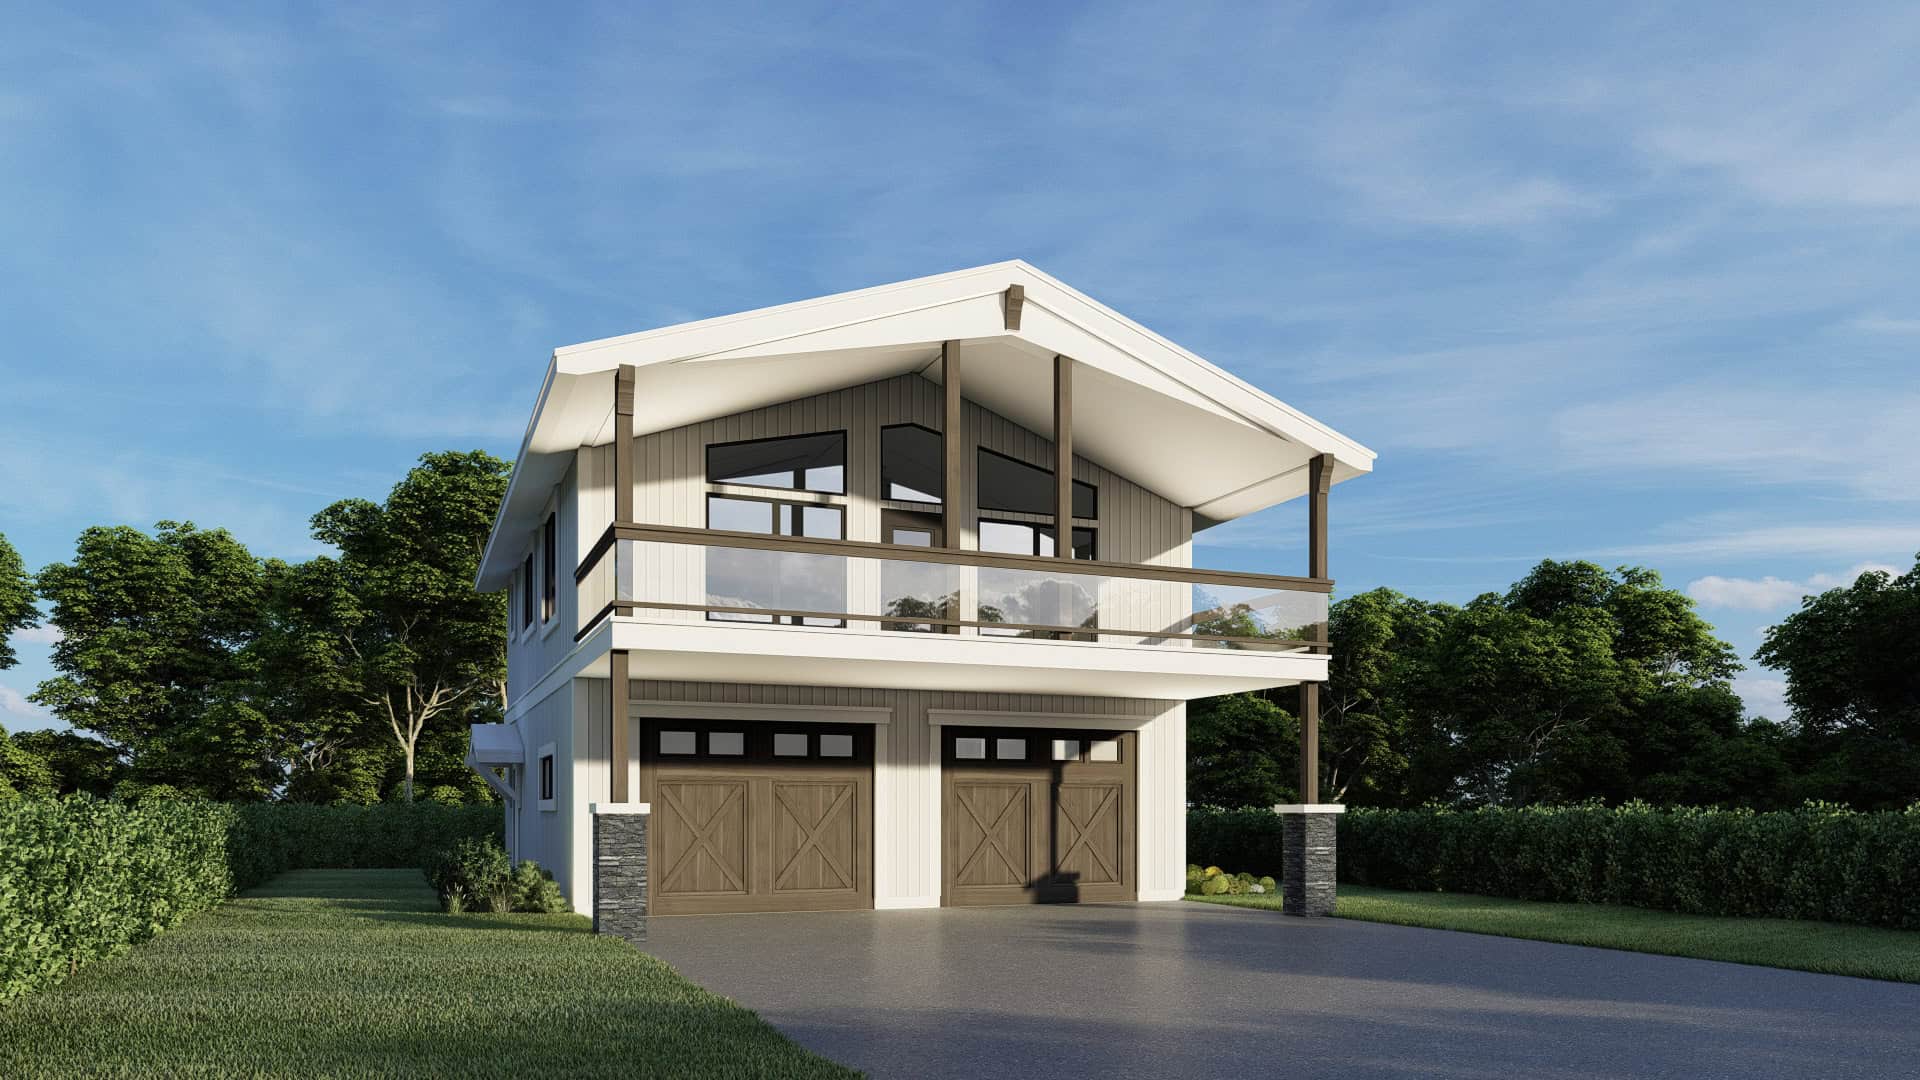
2-Bedroom, 1035 Sq Ft Garage Apartment Plan - 163-1045 - Main Exterior
Plan Collection
2-Bedroom, 1035 Sq Ft Garage Apartment Plan - 163-1045 - Main Exterior
Plan#163-1045
Starting at$600
1035
Sq Ft
2
Story
2
Bed
1
Bath
3
Car
2-Bedroom, 1189 Sq Ft Multi-Unit Home Plan - 100-1248 - Main Exterior
Plan Collection
2-Bedroom, 1189 Sq Ft Multi-Unit Home Plan - 100-1248 - Main Exterior
Plan#100-1248
Starting at$1900
1189
Sq Ft
1
Story
2
Bed
2
Bath
2
Car
2-Bedroom, 1008 Sq Ft Garage w/Apartments Home Plan #162-1072 - Main Exterior
Plan Collection
2-Bedroom, 1008 Sq Ft Garage w/Apartments Home Plan #162-1072 - Main Exterior
Plan#162-1072
Starting at$950
1008
Sq Ft
2
Story
2
Bed
3
Bath
2
Car
1-Bedroom, 1092 Sq Ft Small House Plans - 126-1667 - Main Exterior
Plan Collection
1-Bedroom, 1092 Sq Ft Small House Plans - 126-1667 - Main Exterior
Plan#126-1667
Starting at$1450
1092
Sq Ft
1
Story
1
Bed
0
Bath
0
Car
3-Bedroom, 768 Sq Ft Country House Plan - 138-1383 - Front Exterior
Plan Collection
3-Bedroom, 768 Sq Ft Country House Plan - 138-1383 - Front Exterior
Plan#138-1383
Starting at$700
768
Sq Ft
1
Story
2
Bed
1
Bath
0
Car
2-Bedroom, 900 Sq Ft Craftsman House Plan - 126-1852 - Front Exterior
Plan Collection
2-Bedroom, 900 Sq Ft Craftsman House Plan - 126-1852 - Front Exterior
Plan#126-1852
Starting at$1275
900
Sq Ft
2
Story
2
Bed
1.5
Bath
1
Car
2-Bedroom, 1057 Sq Ft Bungalow House Plan - 170-1701 - Front Exterior
Plan Collection
2-Bedroom, 1057 Sq Ft Bungalow House Plan - 170-1701 - Front Exterior
Plan#170-1701
Starting at$770
1057
Sq Ft
1
Story
2
Bed
2
Bath
0
Car
2-Bedroom, 994 Sq Ft Contemporary House Plan - 126-1174 - Front Exterior
Plan Collection
2-Bedroom, 994 Sq Ft Contemporary House Plan - 126-1174 - Front Exterior
Plan#126-1174
Starting at$1275
994
Sq Ft
1
Story
2
Bed
1
Bath
0
Car
2-Bedroom, 540 Sq Ft Small Country House - Plan #126-1023 - Front Exterior
Plan Collection
2-Bedroom, 540 Sq Ft Small Country House - Plan #126-1023 - Front Exterior
Plan#126-1023
Starting at$1220
540
Sq Ft
1
Story
2
Bed
1
Bath
0
Car
2-Bedroom, 3309 Sq Ft Coastal Home Plan - 175-1224 - Main Exterior
Plan Collection
2-Bedroom, 3309 Sq Ft Coastal Home Plan - 175-1224 - Main Exterior
Plan#175-1224
Starting at$1500
3309
Sq Ft
2
Story
2
Bed
3.5
Bath
2
Car
2-Bedroom, 1580 Sq Ft Ranch House Plan - 101-1654 - Front Exterior
Plan Collection
2-Bedroom, 1580 Sq Ft Ranch House Plan - 101-1654 - Front Exterior
Plan#101-1654
Starting at$1025
1580
Sq Ft
1
Story
2
Bed
1
Bath
3
Car
2-Bedroom, 1104 Sq Ft Garage w/Apartments House Plan - 187-1269 - Front Exterior
Plan Collection
2-Bedroom, 1104 Sq Ft Garage w/Apartments House Plan - 187-1269 - Front Exterior
Plan#187-1269
Starting at$700
1104
Sq Ft
2
Story
2
Bed
1
Bath
3
Car
2-Bedroom, 852 Sq Ft Multi-Unit Home Plan - 153-1093 - Main Exterior
Plan Collection
2-Bedroom, 852 Sq Ft Multi-Unit Home Plan - 153-1093 - Main Exterior
Plan#153-1093
Starting at$1200
852
Sq Ft
1
Story
2
Bed
1
Bath
1
Car
1-Bedroom, 509 Sq Ft Garage w/Apartment Home - Plan #153-2029 - Main Exterior
Plan Collection
1-Bedroom, 509 Sq Ft Garage w/Apartment Home - Plan #153-2029 - Main Exterior
Plan#153-2029
Starting at$700
509
Sq Ft
1.5
Story
1
Bed
1
Bath
2
Car
2-Bedroom, 1229 Sq Ft Ranch House - Plan #103-1124 - Front Exterior
Plan Collection
2-Bedroom, 1229 Sq Ft Ranch House - Plan #103-1124 - Front Exterior
Plan#103-1124
Starting at$895
1229
Sq Ft
1
Story
2
Bed
2
Bath
2
Car
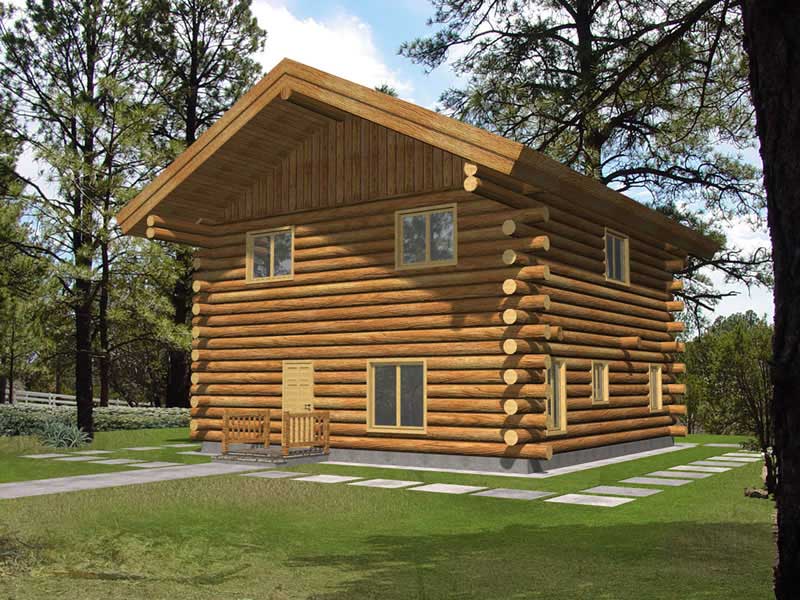
1-Bedroom, 1702 Sq Ft Log Cabin Home Plan - 177-1005 - Main Exterior
Plan Collection
1-Bedroom, 1702 Sq Ft Log Cabin Home Plan - 177-1005 - Main Exterior
Plan#177-1005
Starting at$1395
1702
Sq Ft
1
Story
1
Bed
0
Bath
2
Car
2-Bedroom, 1050 Sq Ft Modern House Plan - 100-1352 - Front Exterior
Plan Collection
2-Bedroom, 1050 Sq Ft Modern House Plan - 100-1352 - Front Exterior
Plan#100-1352
Starting at$1300
1050
Sq Ft
1
Story
2
Bed
1
Bath
0
Car
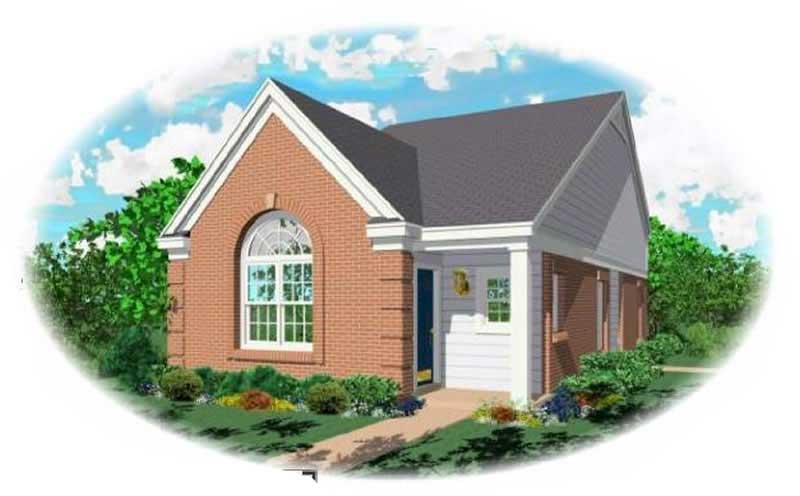
2-Bedroom, 800 Sq Ft European House Plan - 203-1006 - Front Exterior
Plan Collection
2-Bedroom, 800 Sq Ft European House Plan - 203-1006 - Front Exterior
Plan#203-1006
Starting at$700
800
Sq Ft
1
Story
2
Bed
1
Bath
0
Car
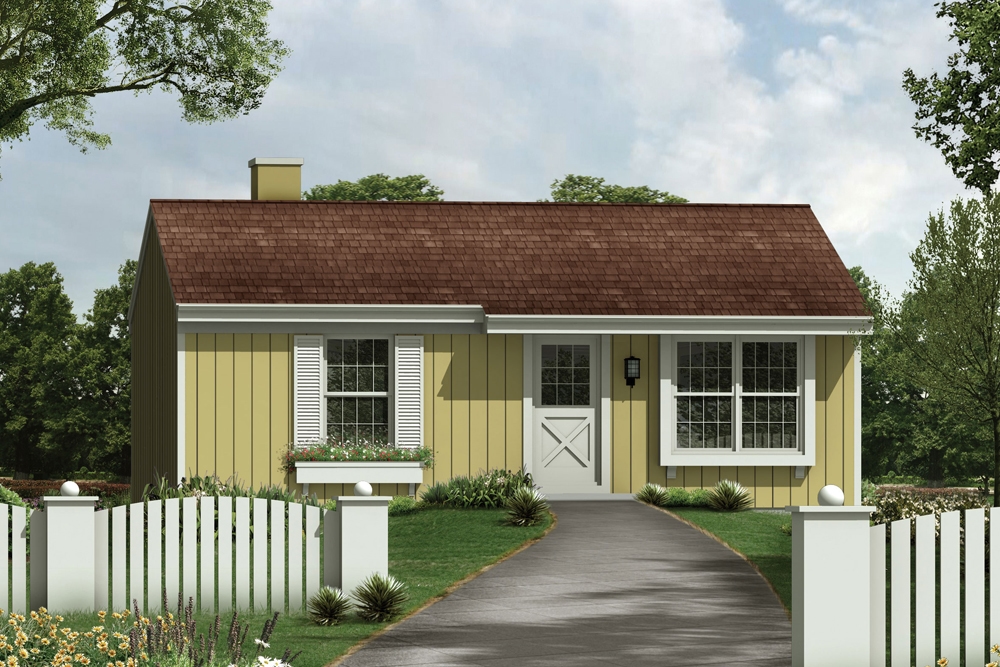
2-Bedroom, 682 Sq Ft Cottage Home - Plan #120-2254 - Main Exterior
Plan Collection
2-Bedroom, 682 Sq Ft Cottage Home - Plan #120-2254 - Main Exterior
Plan#120-2254
Starting at$1155
682
Sq Ft
1
Story
2
Bed
1
Bath
0
Car
2-Bedroom, 1387 Sq Ft Ranch Home - Plan #103-1134 - Main Exterior
Plan Collection
2-Bedroom, 1387 Sq Ft Ranch Home - Plan #103-1134 - Main Exterior
Plan#103-1134
Starting at$895
1387
Sq Ft
1
Story
2
Bed
2.5
Bath
3
Car
2-Bedroom, 1042 Sq Ft Country House Plan - 126-1042 - Front Exterior
Plan Collection
2-Bedroom, 1042 Sq Ft Country House Plan - 126-1042 - Front Exterior
Plan#126-1042
Starting at$1450
1042
Sq Ft
1
Story
2
Bed
1
Bath
0
Car
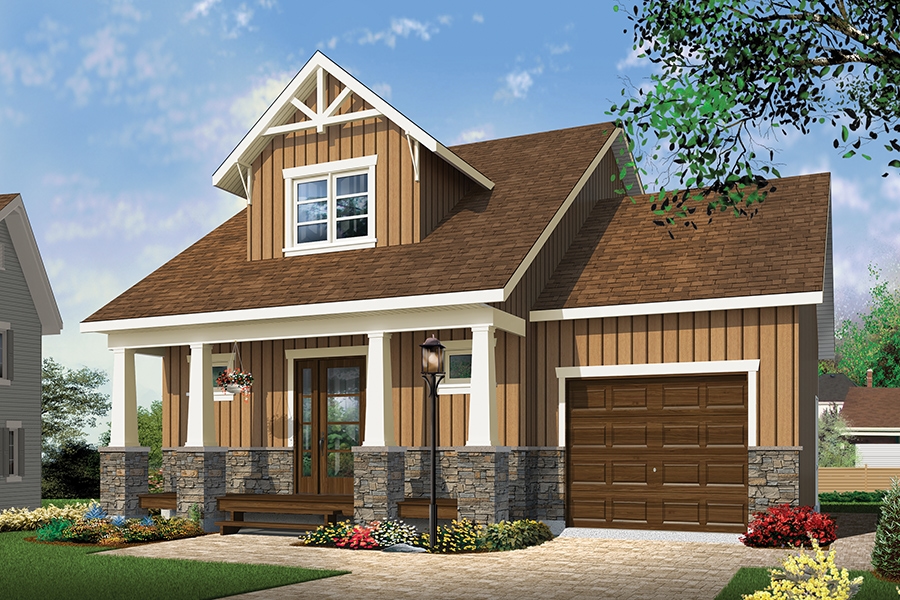
Front elevation of a two-story Country cottage house plan with covered portico entry and stone wainscot, Plan #126-1856
Plan Collection
Front elevation of a two-story Country cottage house plan with covered portico entry and stone wainscot, Plan #126-1856
Plan#126-1856
Starting at$1275
943
Sq Ft
2
Story
2
Bed
2
Bath
0
Car
2-Bedroom, 1209 Sq Ft Multi-Unit House Plan - 120-2196 - Front Exterior
Plan Collection
2-Bedroom, 1209 Sq Ft Multi-Unit House Plan - 120-2196 - Front Exterior
Plan#120-2196
Starting at$2080
1209
Sq Ft
1
Story
2
Bed
2
Bath
2
Car
2-Bedroom, 911 Sq Ft Country House Plan - 126-1121 - Front Exterior
Plan Collection
2-Bedroom, 911 Sq Ft Country House Plan - 126-1121 - Front Exterior
Plan#126-1121
Starting at$1275
911
Sq Ft
1
Story
2
Bed
1
Bath
0
Car
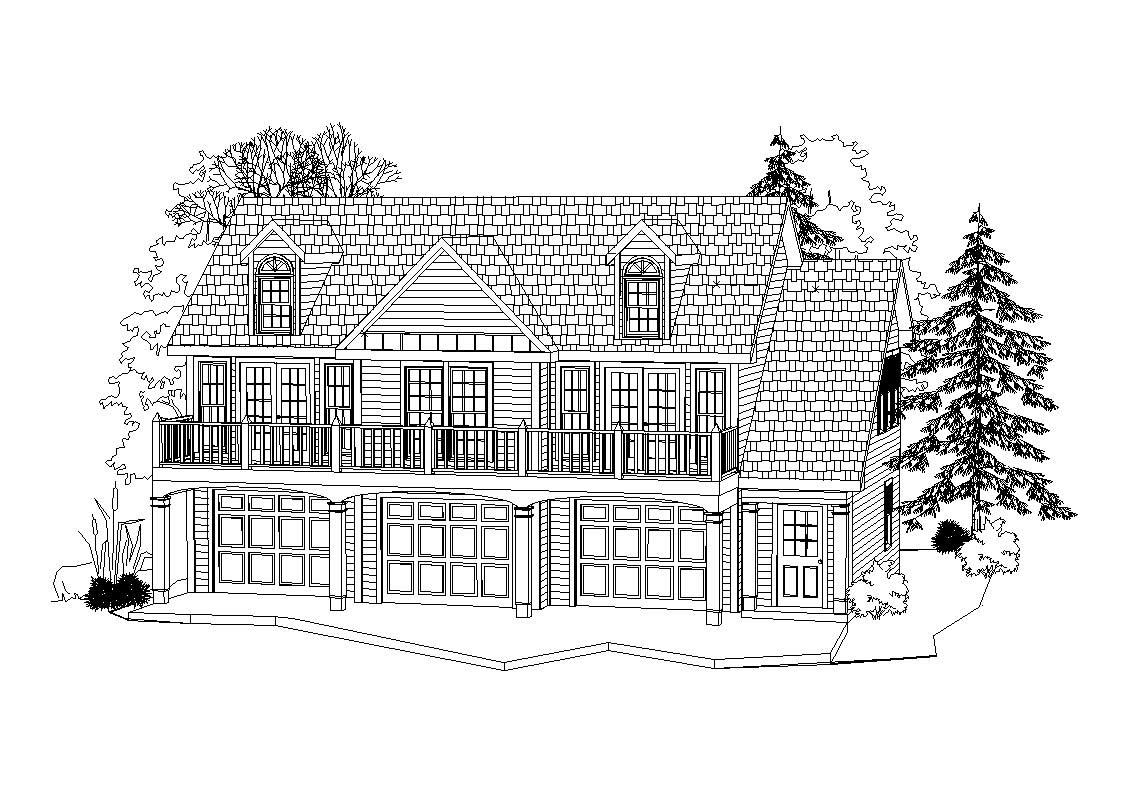
2-Bedroom, 1035 Sq Ft Garage Apartment Plan - 163-1045 - Main Exterior
Plan Collection
2-Bedroom, 1035 Sq Ft Garage Apartment Plan - 163-1045 - Main Exterior
Plan#163-1045
Starting at$600
1035
Sq Ft
2
Story
2
Bed
1
Bath
3
Car
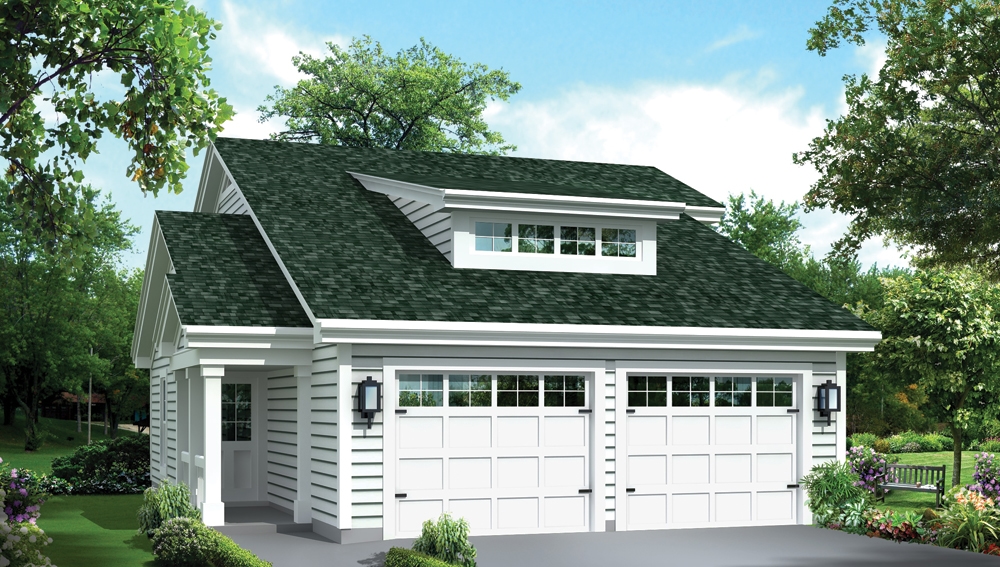
2-Bedroom, 1189 Sq Ft Multi-Unit Home Plan - 100-1248 - Main Exterior
Plan Collection
2-Bedroom, 1189 Sq Ft Multi-Unit Home Plan - 100-1248 - Main Exterior
Plan#100-1248
Starting at$1900
1189
Sq Ft
1
Story
2
Bed
2
Bath
2
Car
2-Bedroom, 1008 Sq Ft Garage w/Apartments Home Plan #162-1072 - Main Exterior
Plan Collection
2-Bedroom, 1008 Sq Ft Garage w/Apartments Home Plan #162-1072 - Main Exterior
Plan#162-1072
Starting at$950
1008
Sq Ft
2
Story
2
Bed
3
Bath
2
Car
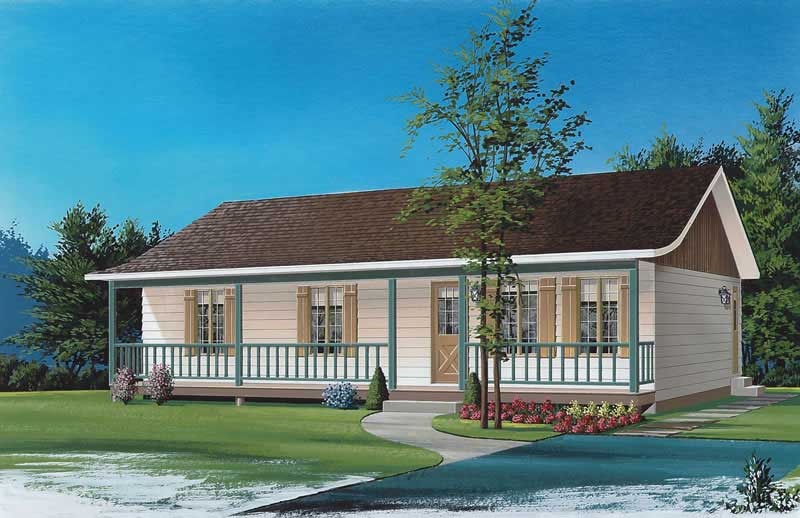
1-Bedroom, 1092 Sq Ft Small House Plans - 126-1667 - Main Exterior
Plan Collection
1-Bedroom, 1092 Sq Ft Small House Plans - 126-1667 - Main Exterior
Plan#126-1667
Starting at$1450
1092
Sq Ft
1
Story
1
Bed
0
Bath
0
Car
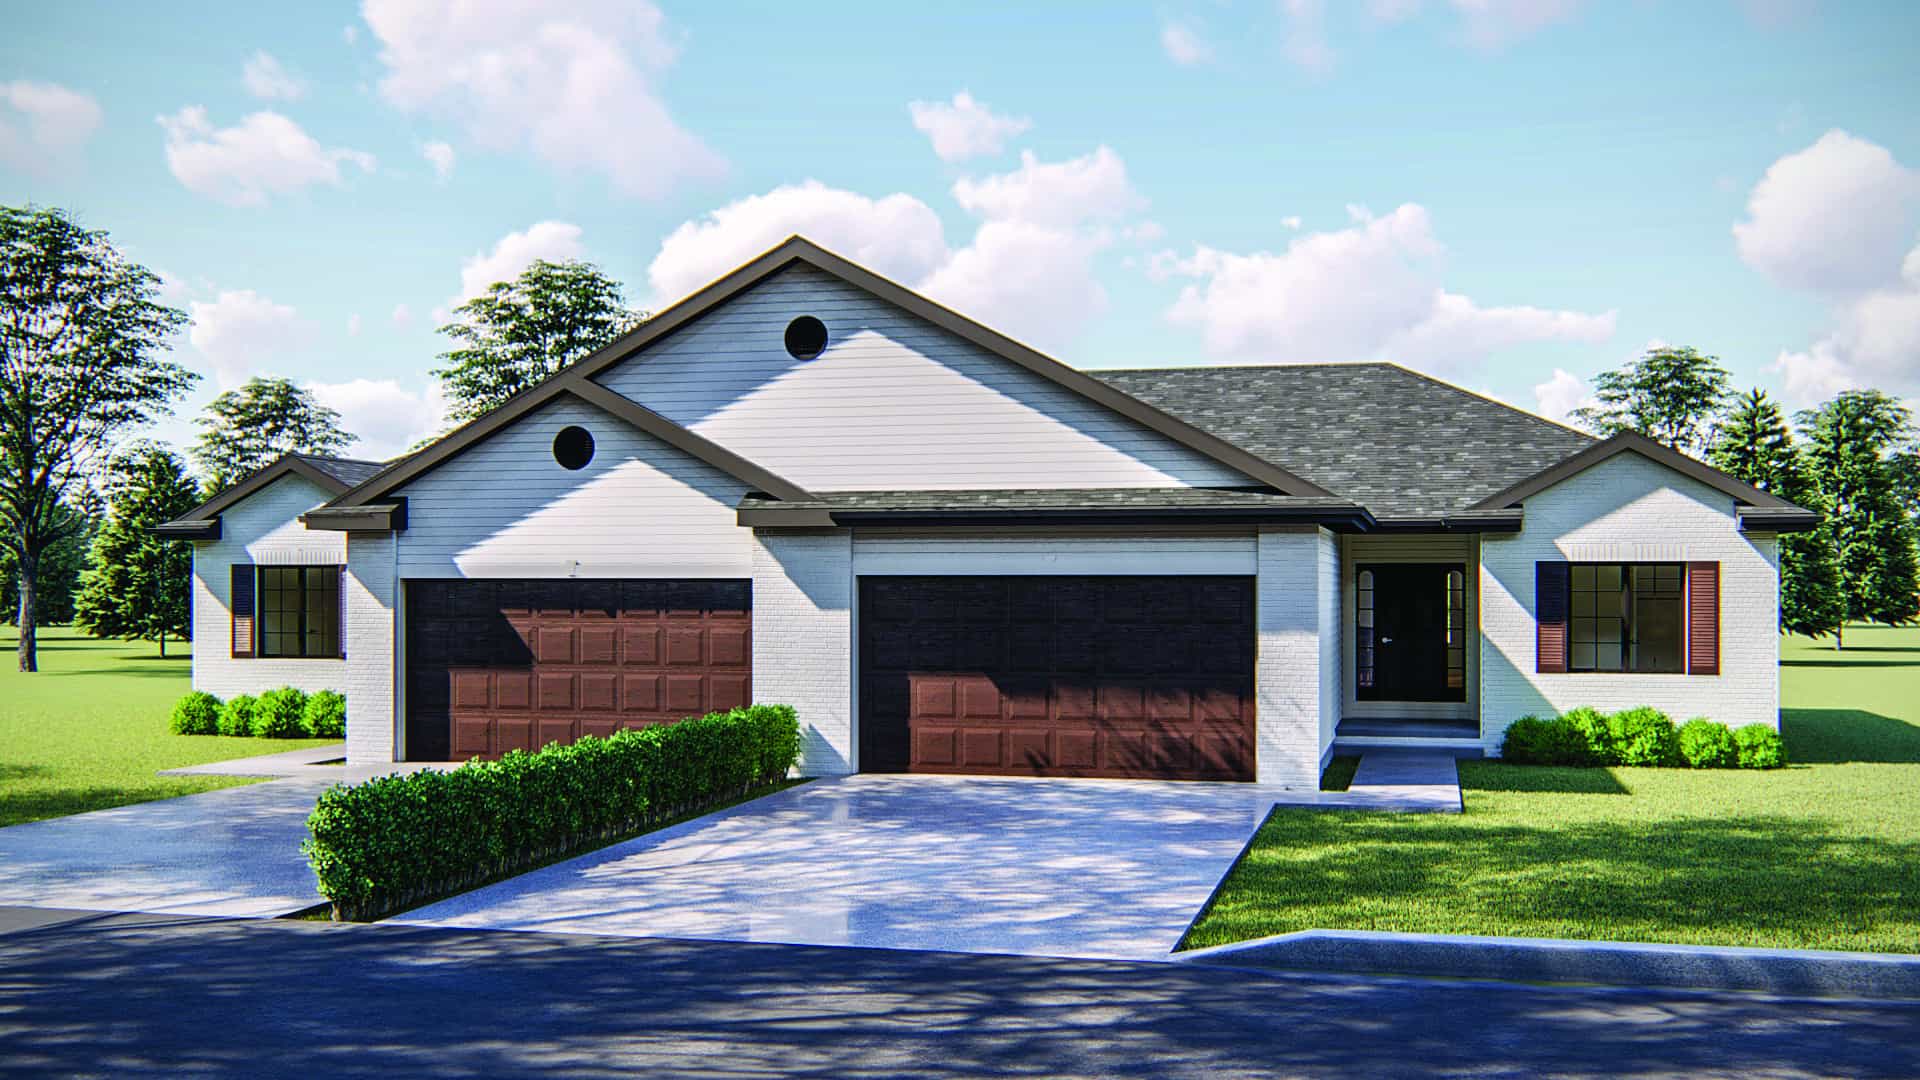
3-Bedroom, 768 Sq Ft Country House Plan - 138-1383 - Front Exterior
Plan Collection
3-Bedroom, 768 Sq Ft Country House Plan - 138-1383 - Front Exterior
Plan#138-1383
Starting at$700
768
Sq Ft
1
Story
2
Bed
1
Bath
0
Car
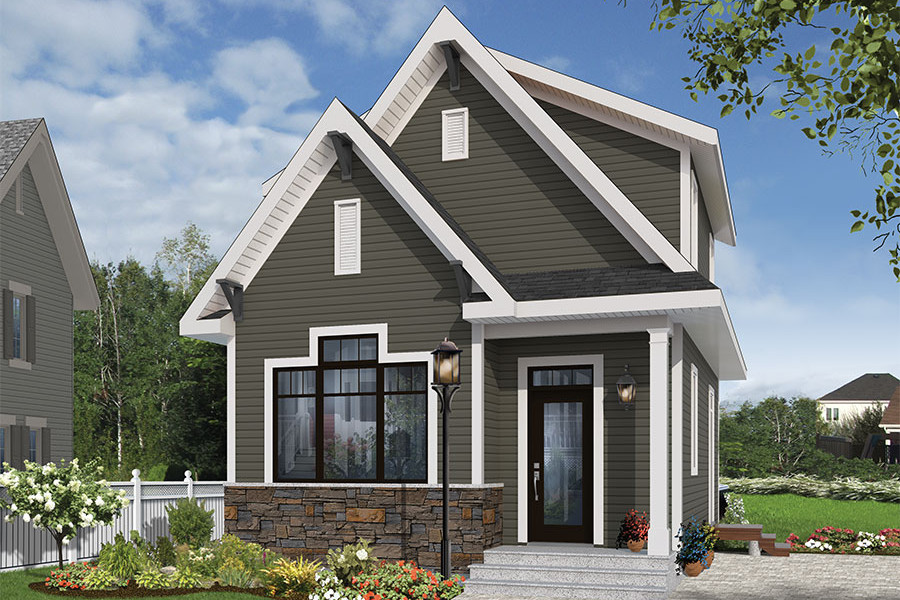
2-Bedroom, 900 Sq Ft Craftsman House Plan - 126-1852 - Front Exterior
Plan Collection
2-Bedroom, 900 Sq Ft Craftsman House Plan - 126-1852 - Front Exterior
Plan#126-1852
Starting at$1275
900
Sq Ft
2
Story
2
Bed
1.5
Bath
1
Car
2-Bedroom, 1057 Sq Ft Bungalow House Plan - 170-1701 - Front Exterior
Plan Collection
2-Bedroom, 1057 Sq Ft Bungalow House Plan - 170-1701 - Front Exterior
Plan#170-1701
Starting at$770
1057
Sq Ft
1
Story
2
Bed
2
Bath
0
Car
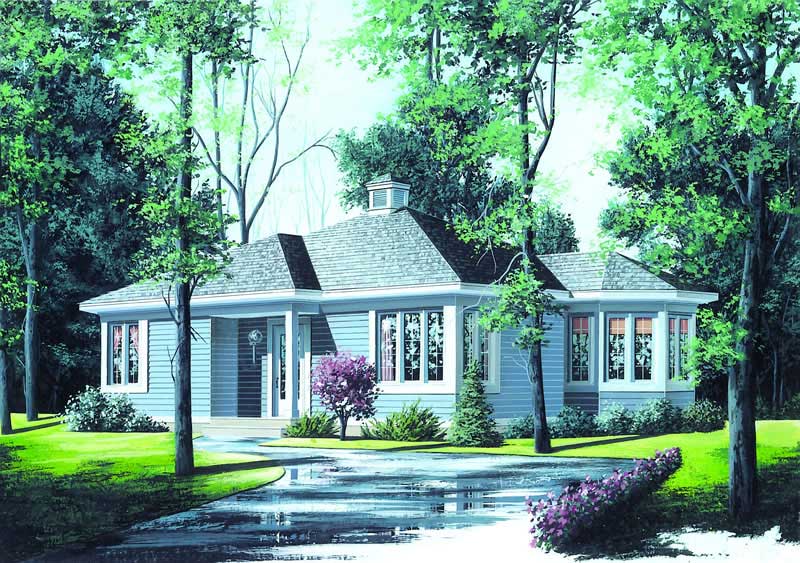
2-Bedroom, 994 Sq Ft Contemporary House Plan - 126-1174 - Front Exterior
Plan Collection
2-Bedroom, 994 Sq Ft Contemporary House Plan - 126-1174 - Front Exterior
Plan#126-1174
Starting at$1275
994
Sq Ft
1
Story
2
Bed
1
Bath
0
Car
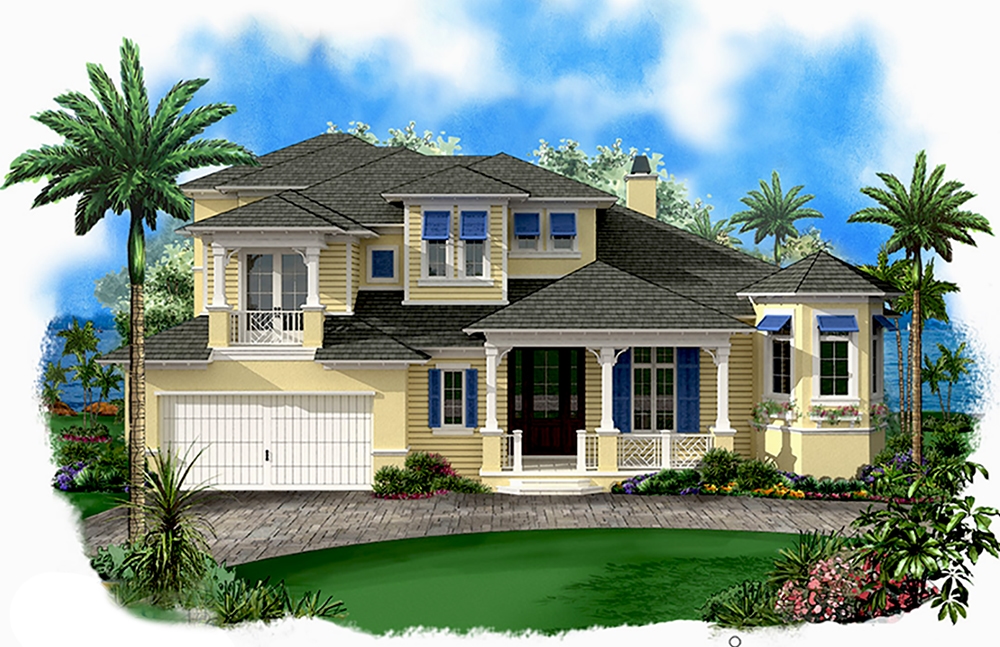
2-Bedroom, 540 Sq Ft Small Country House - Plan #126-1023 - Front Exterior
Plan Collection
2-Bedroom, 540 Sq Ft Small Country House - Plan #126-1023 - Front Exterior
Plan#126-1023
Starting at$1220
540
Sq Ft
1
Story
2
Bed
1
Bath
0
Car
2-Bedroom, 3309 Sq Ft Coastal Home Plan - 175-1224 - Main Exterior
Plan Collection
2-Bedroom, 3309 Sq Ft Coastal Home Plan - 175-1224 - Main Exterior
Plan#175-1224
Starting at$1500
3309
Sq Ft
2
Story
2
Bed
3.5
Bath
2
Car
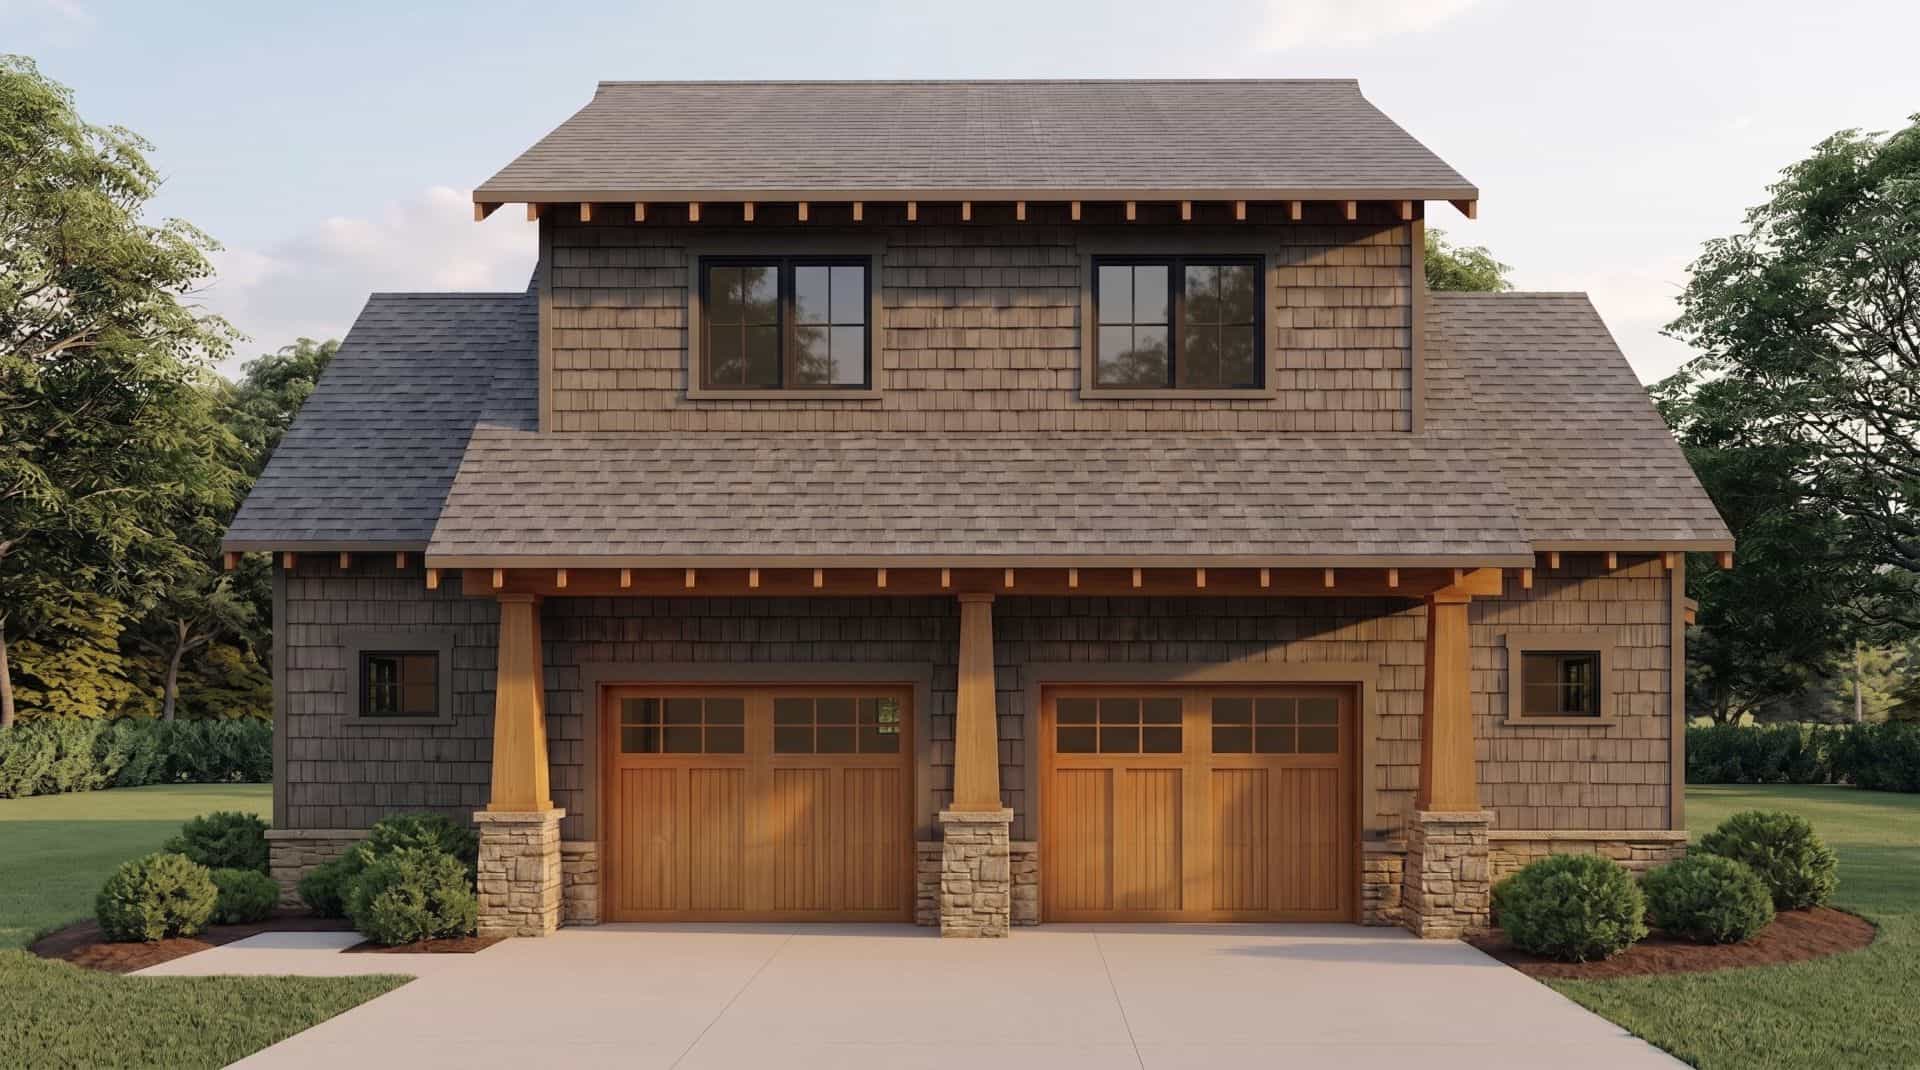
2-Bedroom, 1580 Sq Ft Ranch House Plan - 101-1654 - Front Exterior
Plan Collection
2-Bedroom, 1580 Sq Ft Ranch House Plan - 101-1654 - Front Exterior
Plan#101-1654
Starting at$1025
1580
Sq Ft
1
Story
2
Bed
1
Bath
3
Car
2-Bedroom, 1104 Sq Ft Garage w/Apartments House Plan - 187-1269 - Front Exterior
Plan Collection
2-Bedroom, 1104 Sq Ft Garage w/Apartments House Plan - 187-1269 - Front Exterior
Plan#187-1269
Starting at$700
1104
Sq Ft
2
Story
2
Bed
1
Bath
3
Car
2-Bedroom, 852 Sq Ft Multi-Unit Home Plan - 153-1093 - Main Exterior
Plan Collection
2-Bedroom, 852 Sq Ft Multi-Unit Home Plan - 153-1093 - Main Exterior
Plan#153-1093
Starting at$1200
852
Sq Ft
1
Story
2
Bed
1
Bath
1
Car
1-Bedroom, 509 Sq Ft Garage w/Apartment Home - Plan #153-2029 - Main Exterior
Plan Collection
1-Bedroom, 509 Sq Ft Garage w/Apartment Home - Plan #153-2029 - Main Exterior
Plan#153-2029
Starting at$700
509
Sq Ft
1.5
Story
1
Bed
1
Bath
2
Car
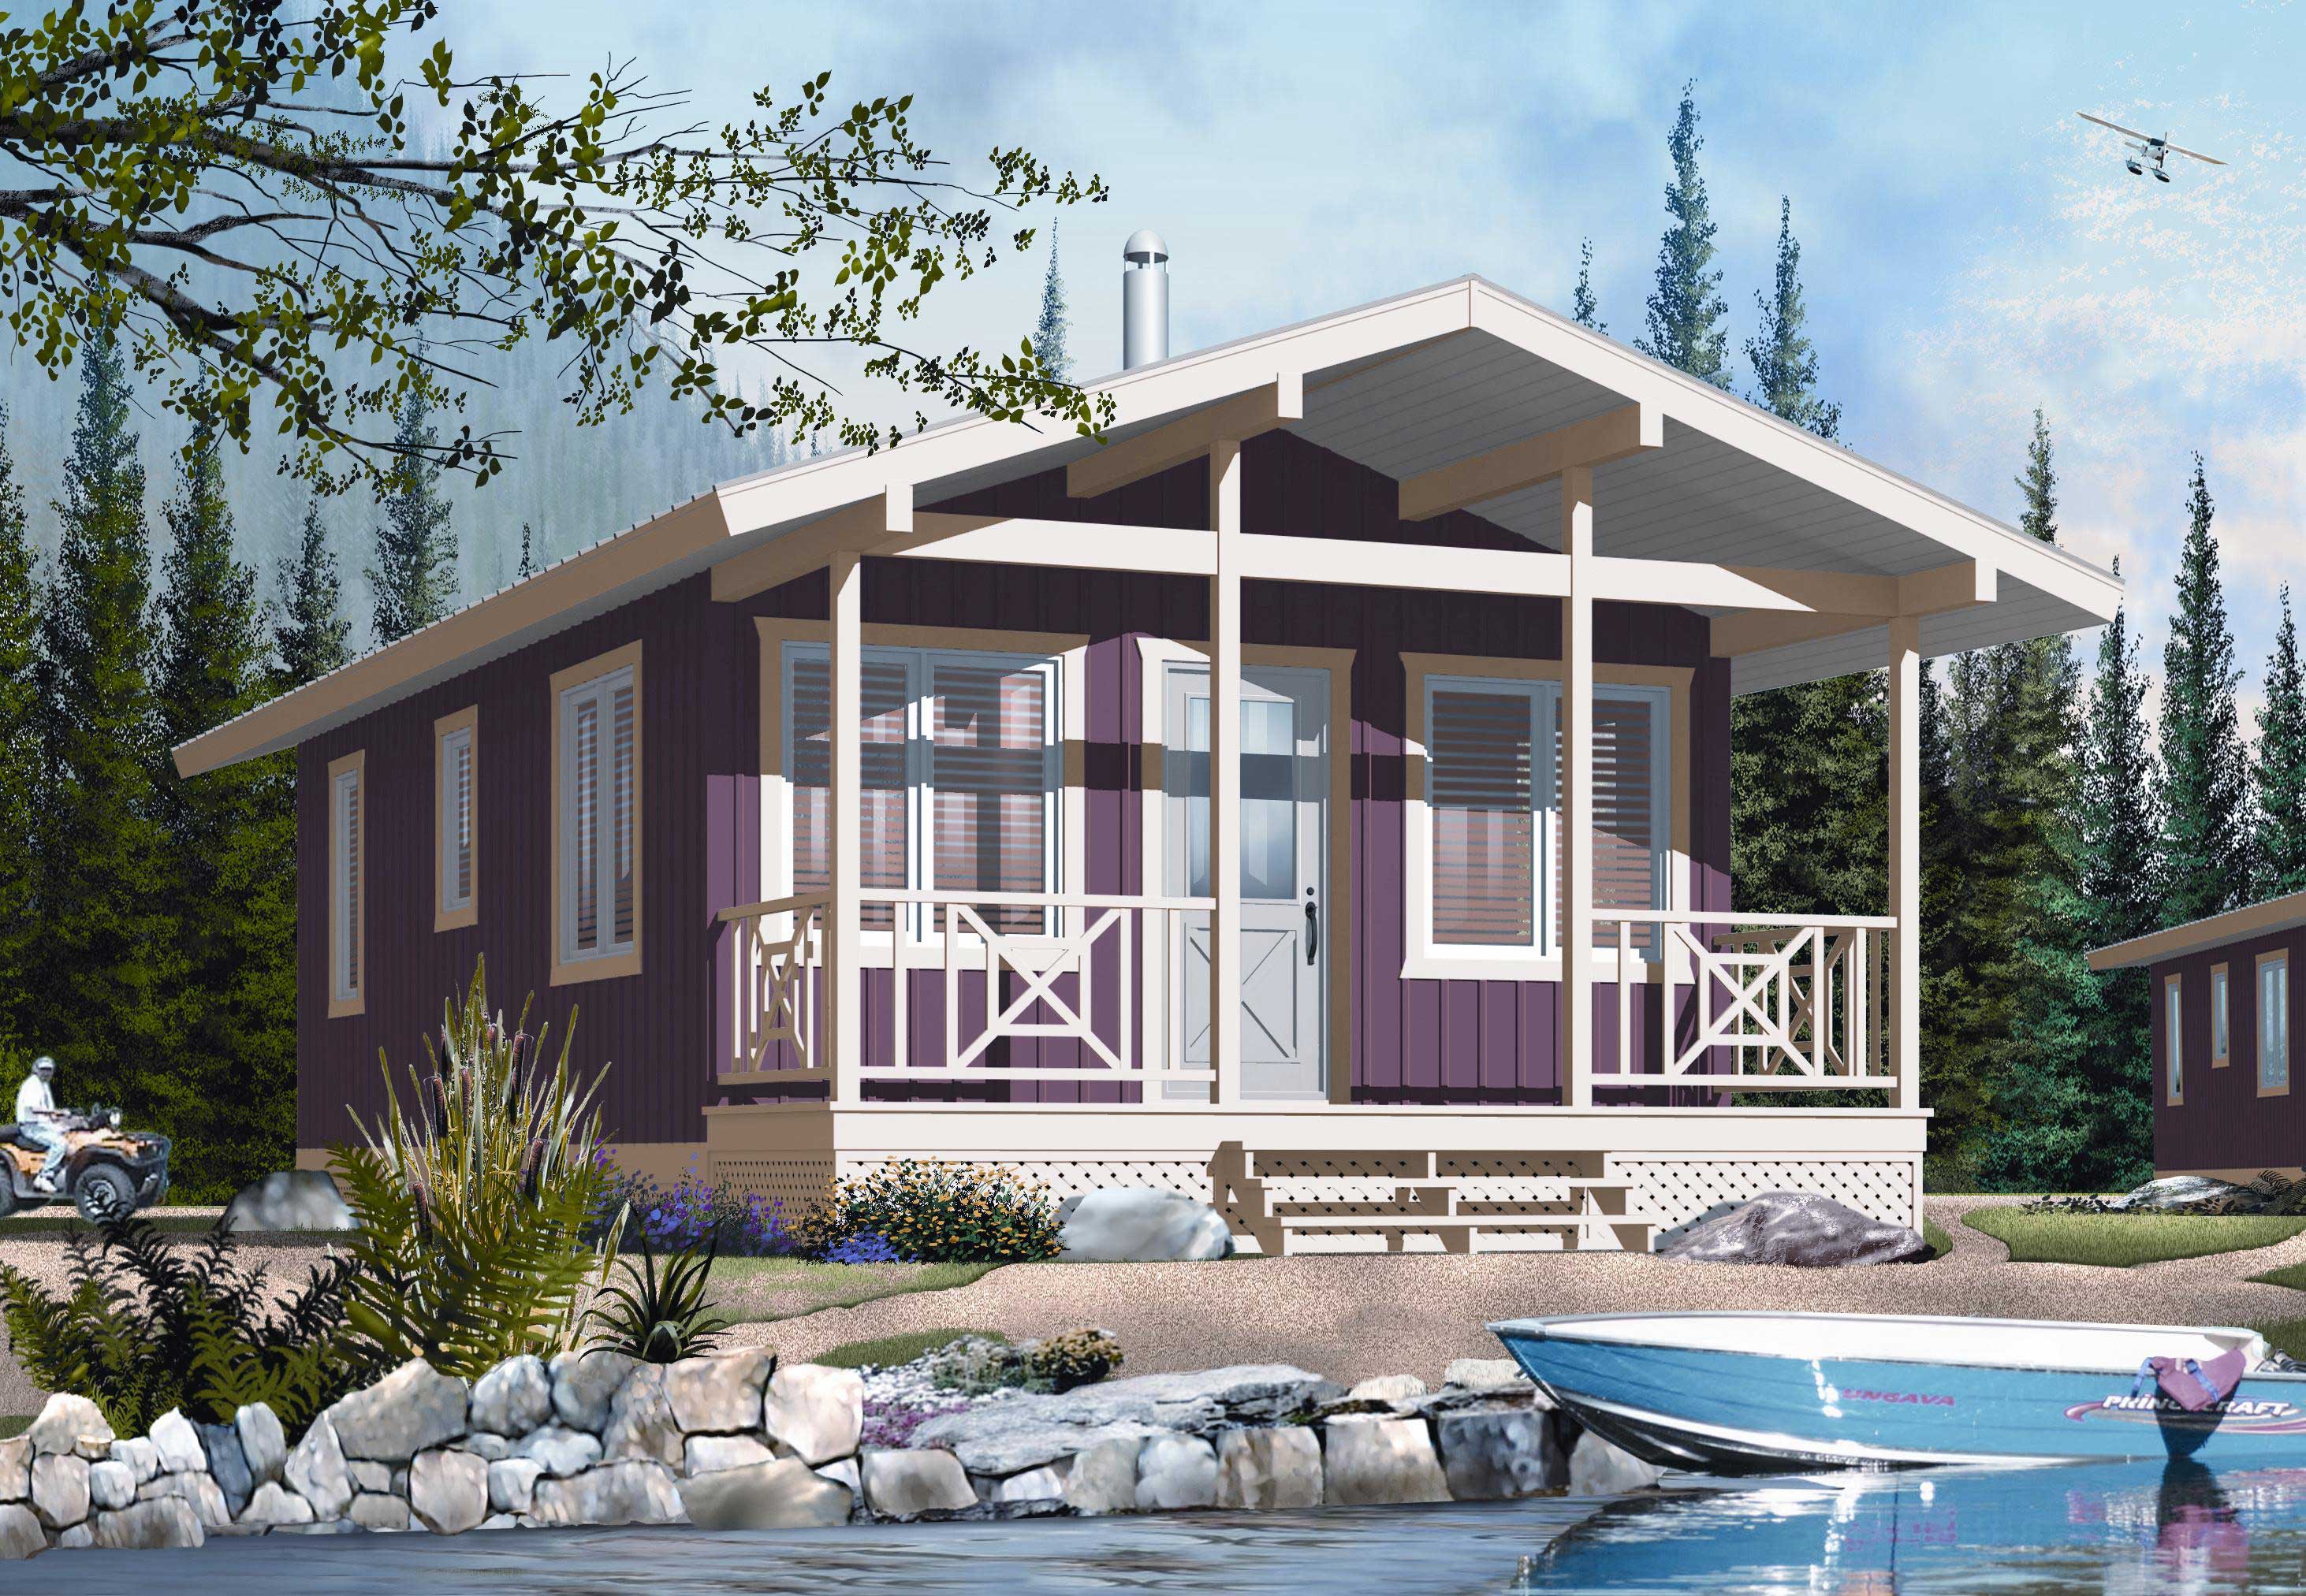
2-Bedroom, 1229 Sq Ft Ranch House - Plan #103-1124 - Front Exterior
Plan Collection
2-Bedroom, 1229 Sq Ft Ranch House - Plan #103-1124 - Front Exterior
Plan#103-1124
Starting at$895
1229
Sq Ft
1
Story
2
Bed
2
Bath
2
Car
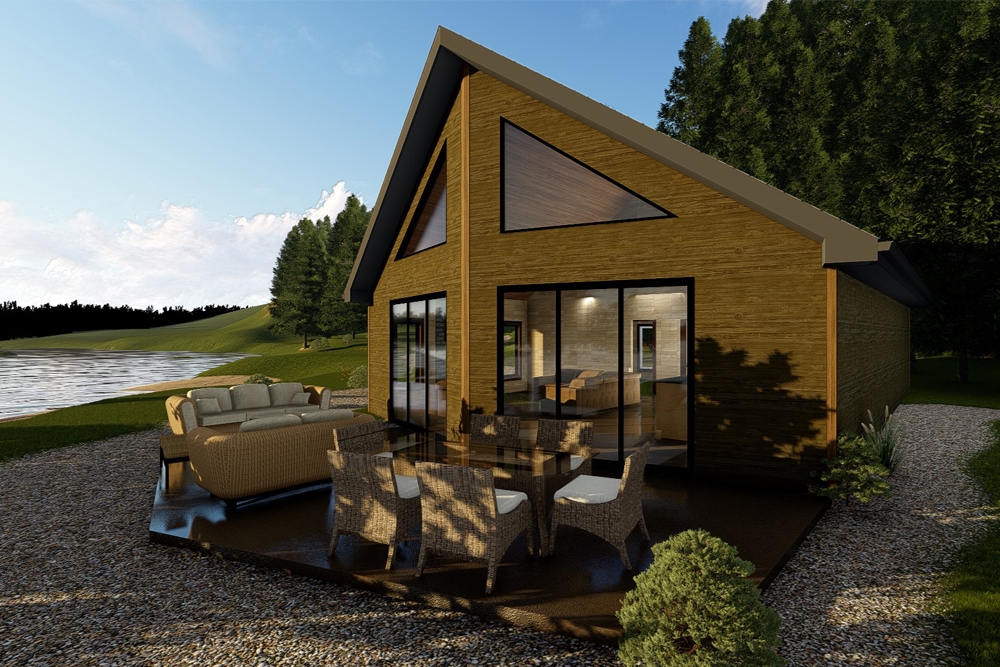
1-Bedroom, 1702 Sq Ft Log Cabin Home Plan - 177-1005 - Main Exterior
Plan Collection
1-Bedroom, 1702 Sq Ft Log Cabin Home Plan - 177-1005 - Main Exterior
Plan#177-1005
Starting at$1395
1702
Sq Ft
1
Story
1
Bed
0
Bath
2
Car
2-Bedroom, 1050 Sq Ft Modern House Plan - 100-1352 - Front Exterior
Plan Collection
2-Bedroom, 1050 Sq Ft Modern House Plan - 100-1352 - Front Exterior
Plan#100-1352
Starting at$1300
1050
Sq Ft
1
Story
2
Bed
1
Bath
0
Car
1...2829303132...119