1-Bedroom & 2-Bedroom House Plans

2,796
Plan Results
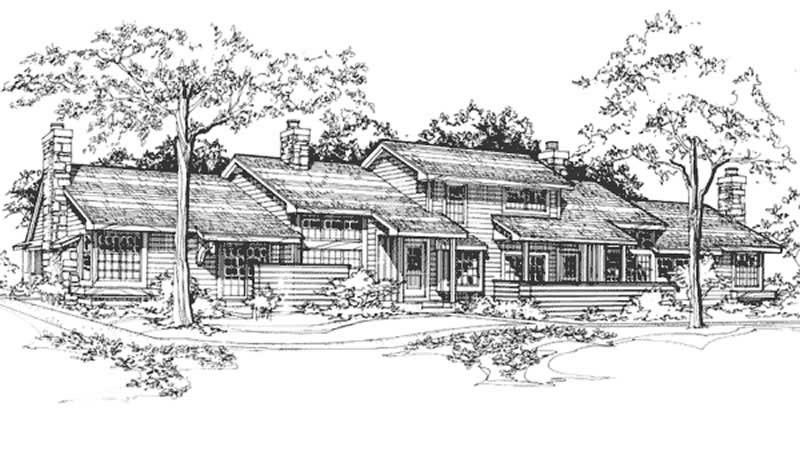
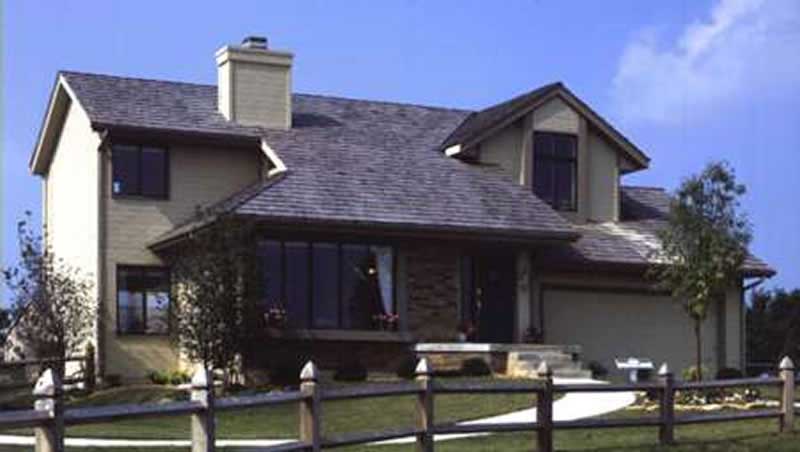
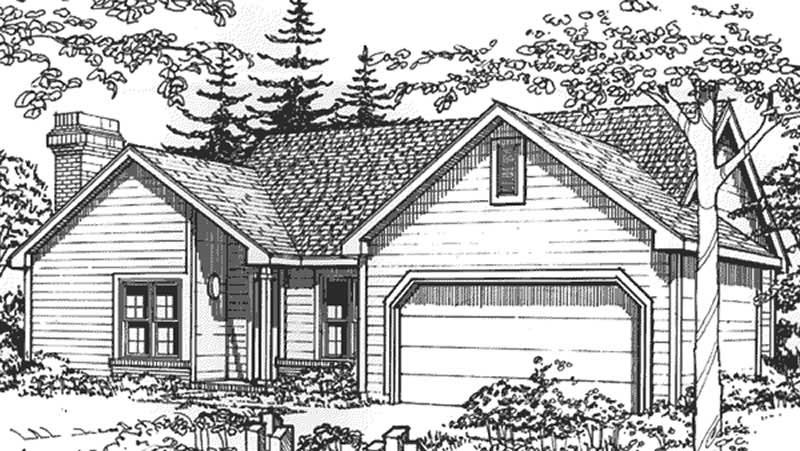
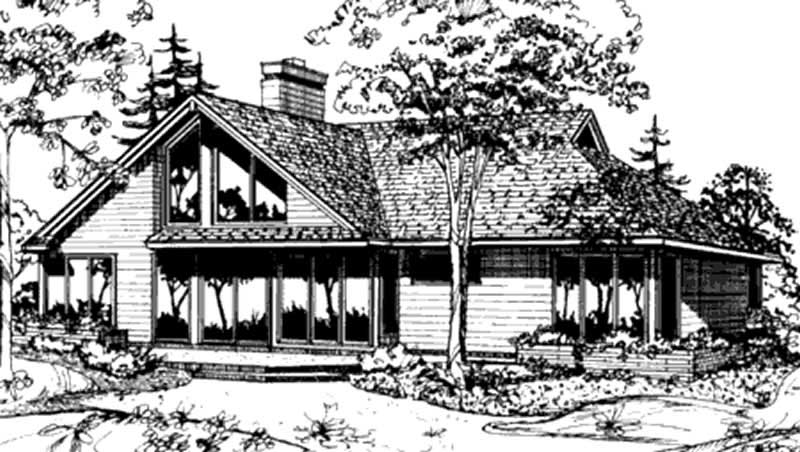
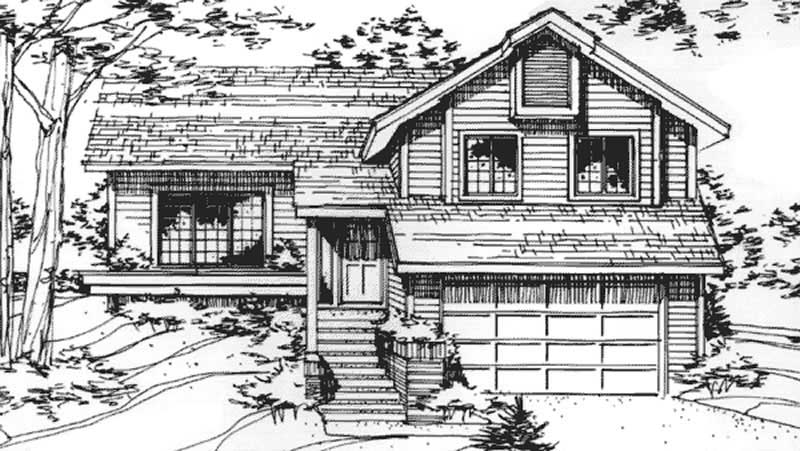
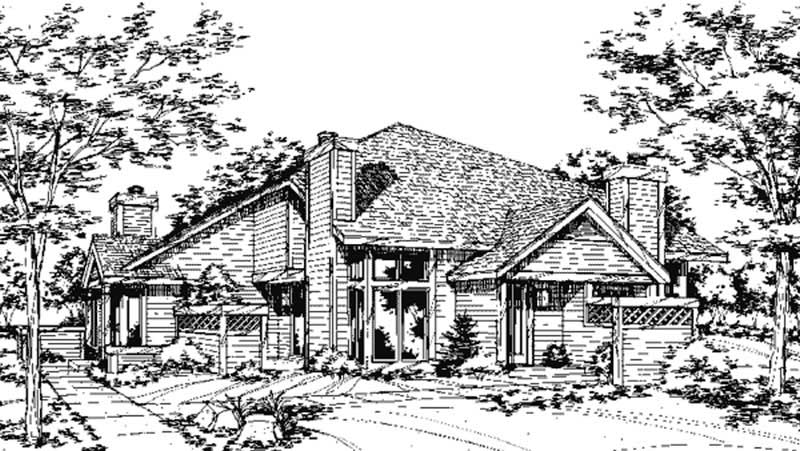
2-Bedroom, 1068 Sq Ft Ranch House Plan - 146-2375 - Front Exterior
Plan Collection
2-Bedroom, 1068 Sq Ft Ranch House Plan - 146-2375 - Front Exterior
Plan#146-2375
Starting at$885
1068
Sq Ft
2
Story
2
Bed
1.5
Bath
2
Car
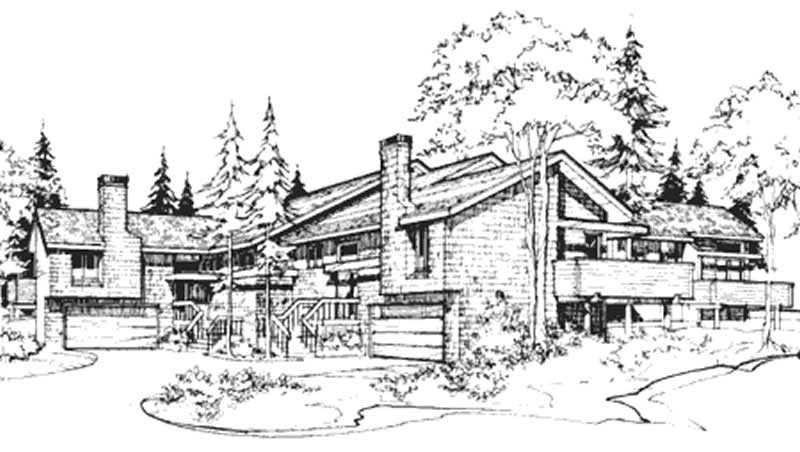
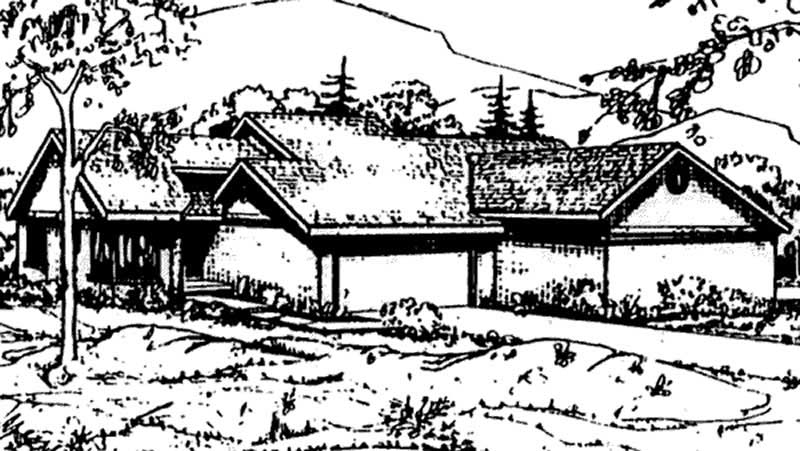
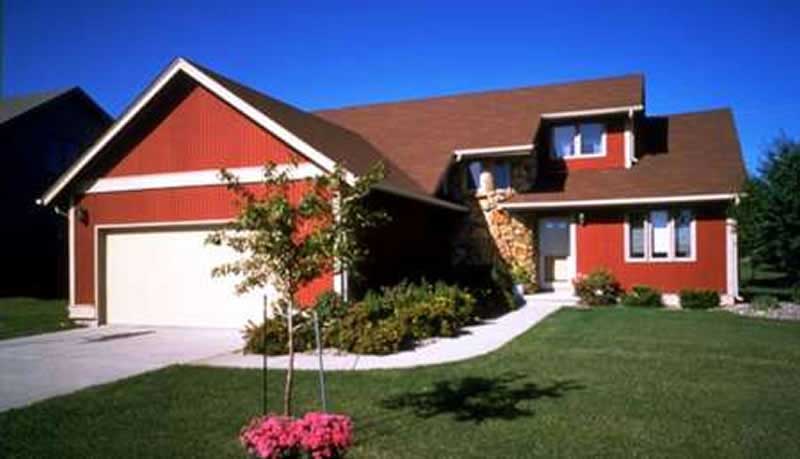
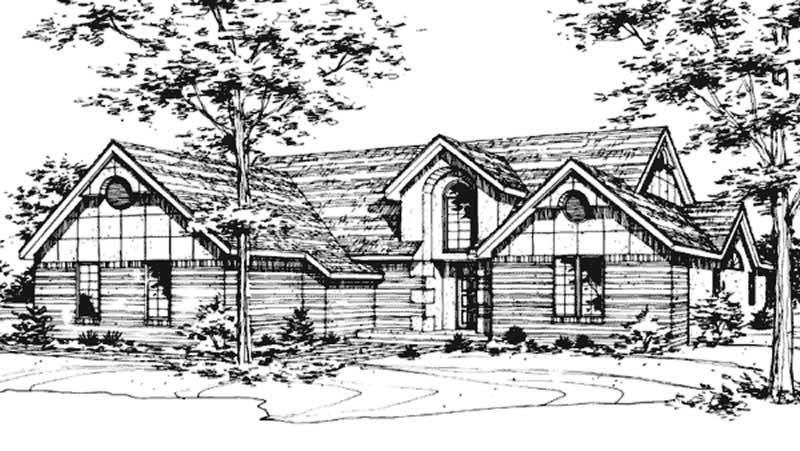
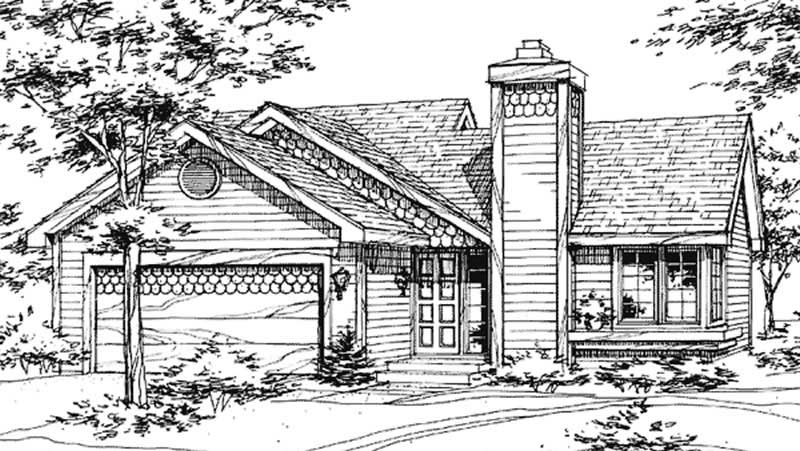
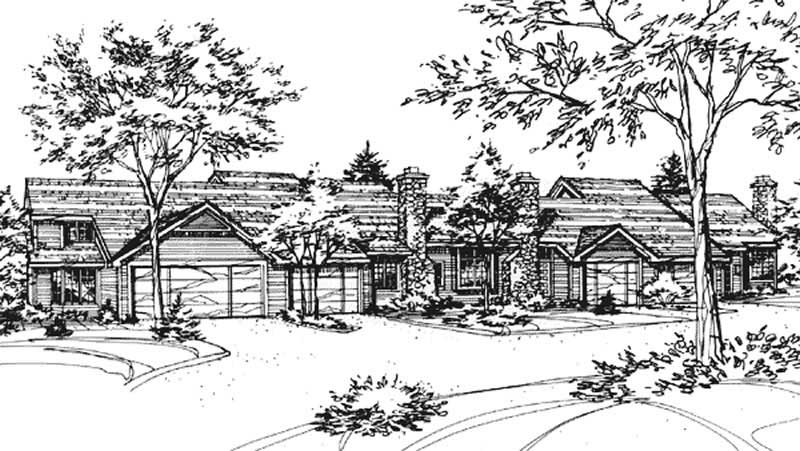
1-Bedroom, 2131 Sq Ft European House Plan - 146-2275 - Front Exterior
Plan Collection
1-Bedroom, 2131 Sq Ft European House Plan - 146-2275 - Front Exterior
Plan#146-2275
Starting at$1015
2131
Sq Ft
1
Story
1
Bed
1.5
Bath
3
Car
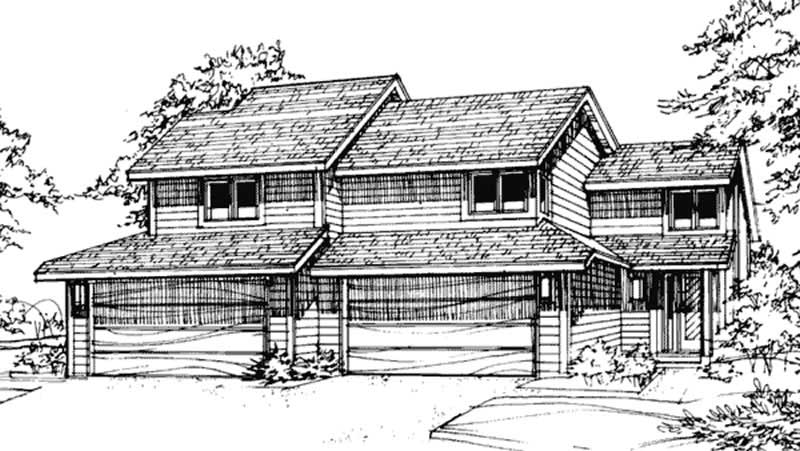
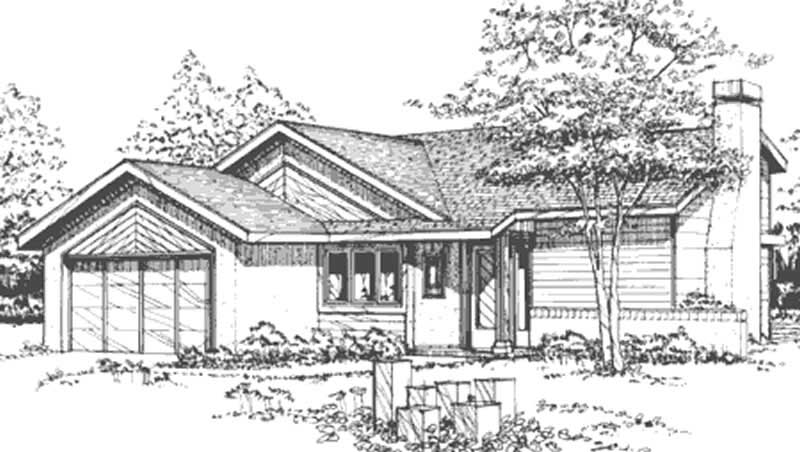
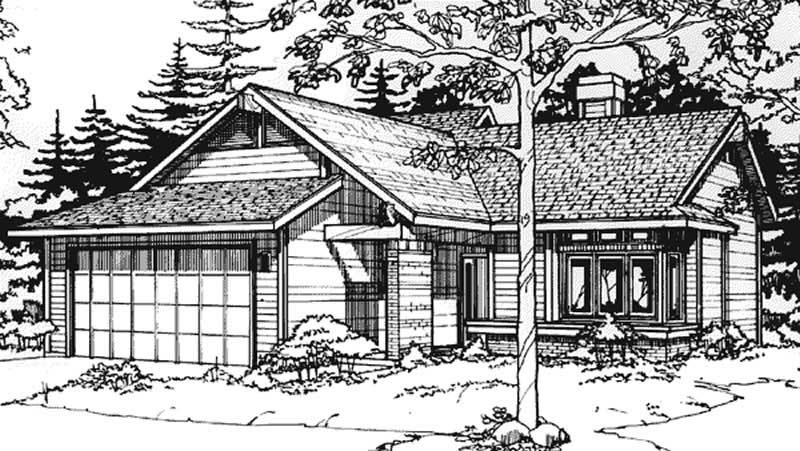
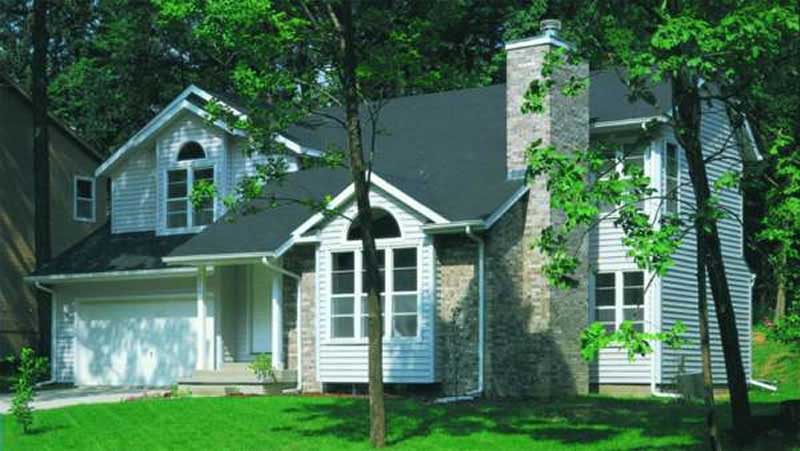
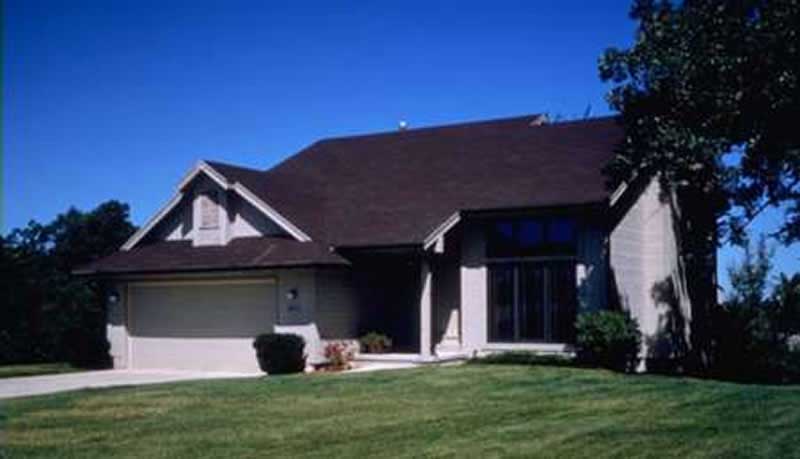
2-Bedroom, 1174 Sq Ft Ranch House Plan - 146-2381 - Front Exterior
Plan Collection
2-Bedroom, 1174 Sq Ft Ranch House Plan - 146-2381 - Front Exterior
Plan#146-2381
Starting at$885
1174
Sq Ft
1
Story
2
Bed
1
Bath
3
Car
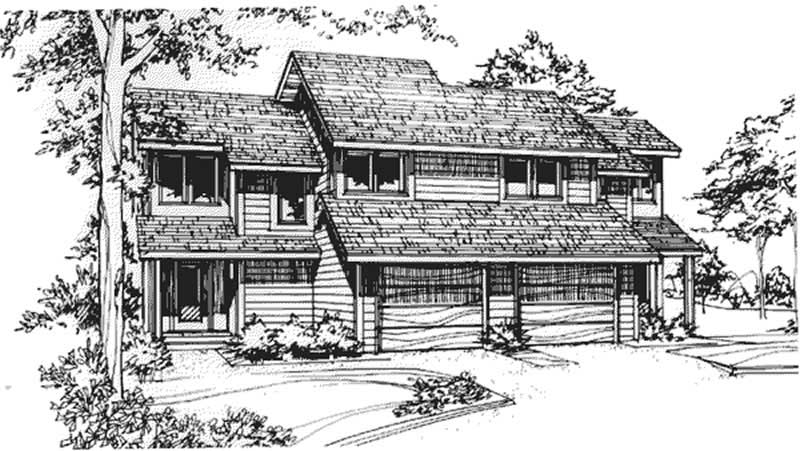
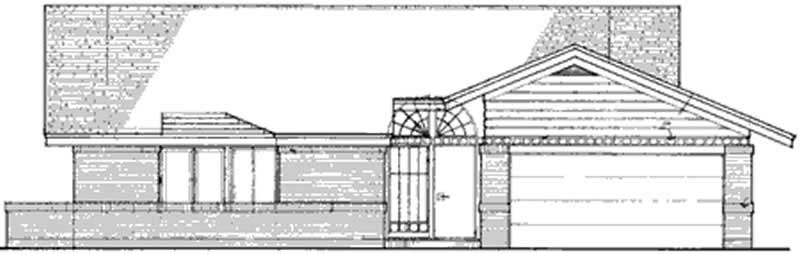
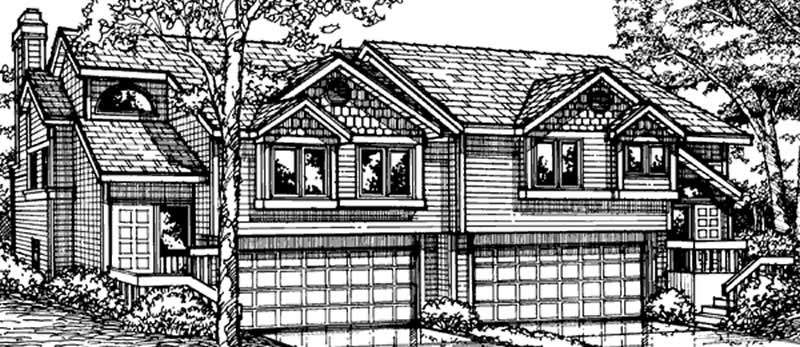
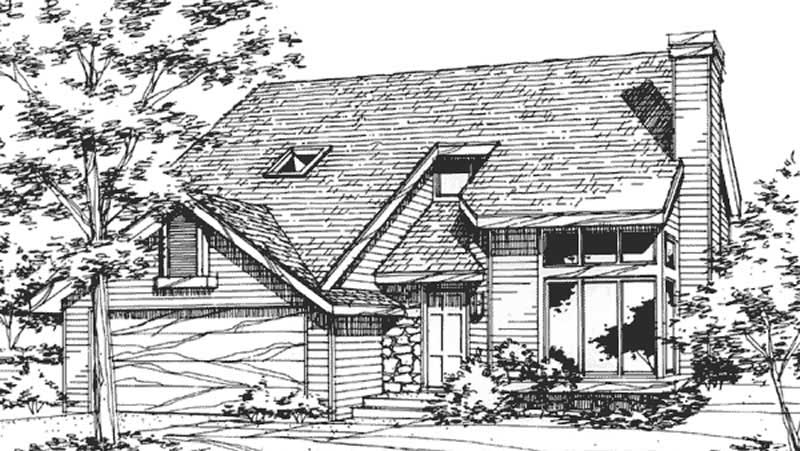
2-Bedroom, 1196 Sq Ft Bungalow House Plan - 146-2203 - Front Exterior
Plan Collection
2-Bedroom, 1196 Sq Ft Bungalow House Plan - 146-2203 - Front Exterior
Plan#146-2203
Starting at$885
1196
Sq Ft
1
Story
2
Bed
1
Bath
2
Car
1-Bedroom, 2573 Sq Ft Farmhouse House Plan - 146-2377 - Front Exterior
Plan Collection
1-Bedroom, 2573 Sq Ft Farmhouse House Plan - 146-2377 - Front Exterior
Plan#146-2377
Starting at$1120
2573
Sq Ft
2
Story
1
Bed
1.5
Bath
3
Car
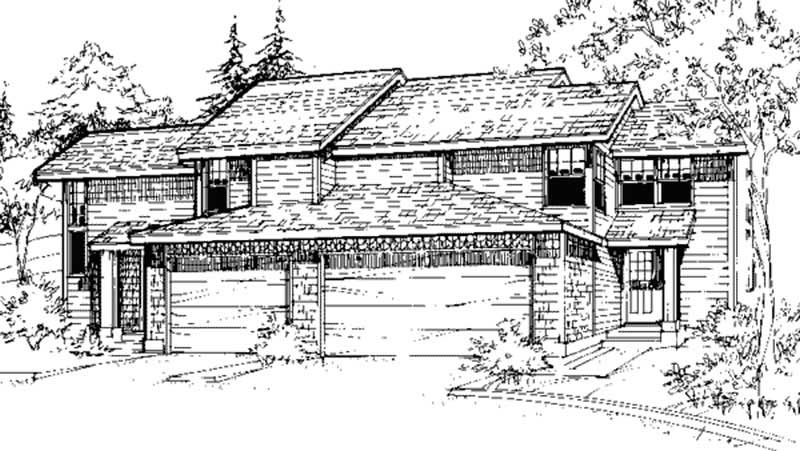
2-Bedroom, 1156 Sq Ft Duplex/Multi-Unit House Plan - 146-2378 - Front Exterior
Plan Collection
2-Bedroom, 1156 Sq Ft Duplex/Multi-Unit House Plan - 146-2378 - Front Exterior
Plan#146-2378
Starting at$1425
1156
Sq Ft
1
Story
2
Bed
2
Bath
1
Car
2-Bedroom, 2055 Sq Ft Country House Plan - 146-2354 - Front Exterior
Plan Collection
2-Bedroom, 2055 Sq Ft Country House Plan - 146-2354 - Front Exterior
Plan#146-2354
Starting at$1015
2055
Sq Ft
1
Story
2
Bed
2
Bath
3
Car
1-Bedroom, 1738 Sq Ft Florida Style House Plan - 146-2323 - Front Exterior
Plan Collection
1-Bedroom, 1738 Sq Ft Florida Style House Plan - 146-2323 - Front Exterior
Plan#146-2323
Starting at$980
1738
Sq Ft
1
Story
1
Bed
0
Bath
3
Car
2-Bedroom, 1955 Sq Ft Southwest House Plan - 146-2380 - Front Exterior
Plan Collection
2-Bedroom, 1955 Sq Ft Southwest House Plan - 146-2380 - Front Exterior
Plan#146-2380
Starting at$980
1955
Sq Ft
2
Story
2
Bed
2.5
Bath
2
Car
2-Bedroom, 1701 Sq Ft Ranch House Plan - 146-2409 - Front Exterior
Plan Collection
2-Bedroom, 1701 Sq Ft Ranch House Plan - 146-2409 - Front Exterior
Plan#146-2409
Starting at$980
1701
Sq Ft
1
Story
2
Bed
1.5
Bath
2
Car
1-Bedroom, 1869 Sq Ft Country House Plan - 146-1960 - Front Exterior
Plan Collection
1-Bedroom, 1869 Sq Ft Country House Plan - 146-1960 - Front Exterior
Plan#146-1960
Starting at$980
1869
Sq Ft
1
Story
1
Bed
1.5
Bath
3
Car
2-Bedroom, 2033 Sq Ft Craftsman House Plan - 146-1952 - Front Exterior
Plan Collection
2-Bedroom, 2033 Sq Ft Craftsman House Plan - 146-1952 - Front Exterior
Plan#146-1952
Starting at$1015
2033
Sq Ft
1
Story
2
Bed
2
Bath
0
Car
2-Bedroom, 2012 Sq Ft Country House Plan - 146-1979 - Front Exterior
Plan Collection
2-Bedroom, 2012 Sq Ft Country House Plan - 146-1979 - Front Exterior
Plan#146-1979
Starting at$1015
2012
Sq Ft
2
Story
2
Bed
2.5
Bath
3
Car
2-Bedroom, 1507 Sq Ft Vacation Homes House Plan - 146-2011 - Front Exterior
Plan Collection
2-Bedroom, 1507 Sq Ft Vacation Homes House Plan - 146-2011 - Front Exterior
Plan#146-2011
Starting at$980
1507
Sq Ft
2
Story
2
Bed
1
Bath
0
Car
2-Bedroom, 1548 Sq Ft Country House Plan - 146-1909 - Front Exterior
Plan Collection
2-Bedroom, 1548 Sq Ft Country House Plan - 146-1909 - Front Exterior
Plan#146-1909
Starting at$980
1548
Sq Ft
1
Story
2
Bed
2
Bath
2
Car
2-4 Bedrooms, 3042-4595 Sq Ft Rustic Home Plan - 135-1113 - Main Exterior
Plan Collection
2-4 Bedrooms, 3042-4595 Sq Ft Rustic Home Plan - 135-1113 - Main Exterior
Plan#135-1113
Starting at$1840
3042
Sq Ft
2
Story
2
Bed
2.5
Bath
2
Car
2-Bedroom, 2430 Sq Ft Ranch House Plan - 135-1108 - Front Exterior
Plan Collection
2-Bedroom, 2430 Sq Ft Ranch House Plan - 135-1108 - Front Exterior
Plan#135-1108
Starting at$1610
2430
Sq Ft
1
Story
2
Bed
2
Bath
3
Car
2-Bedroom, 2220 Sq Ft Rustic House Plan - 135-1123 - Front Exterior
Plan Collection
2-Bedroom, 2220 Sq Ft Rustic House Plan - 135-1123 - Front Exterior
Plan#135-1123
Starting at$1610
2220
Sq Ft
1
Story
2
Bed
2
Bath
3
Car
2-Bedroom, 1806 Sq Ft Country House Plan - 146-2417 - Front Exterior
Plan Collection
2-Bedroom, 1806 Sq Ft Country House Plan - 146-2417 - Front Exterior
Plan#146-2417
Starting at$980
1806
Sq Ft
1
Story
2
Bed
2.5
Bath
2
Car
2-Bedroom, 1725 Sq Ft Bungalow House Plan - 146-1966 - Front Exterior
Plan Collection
2-Bedroom, 1725 Sq Ft Bungalow House Plan - 146-1966 - Front Exterior
Plan#146-1966
Starting at$980
1725
Sq Ft
1
Story
2
Bed
2.5
Bath
2
Car
1-Bedroom, 4620 Sq Ft European House Plan - 146-1890 - Front Exterior
Plan Collection
1-Bedroom, 4620 Sq Ft European House Plan - 146-1890 - Front Exterior
Plan#146-1890
Starting at$1015
4620
Sq Ft
1
Story
1
Bed
1.5
Bath
3
Car
1-Bedroom, 1750 Sq Ft Prairie House Plan - 146-1911 - Front Exterior
Plan Collection
1-Bedroom, 1750 Sq Ft Prairie House Plan - 146-1911 - Front Exterior
Plan#146-1911
Starting at$980
1750
Sq Ft
1
Story
1
Bed
1.5
Bath
3
Car
1-Bedroom, 1855 Sq Ft Prairie House Plan - 146-1991 - Front Exterior
Plan Collection
1-Bedroom, 1855 Sq Ft Prairie House Plan - 146-1991 - Front Exterior
Plan#146-1991
Starting at$980
1855
Sq Ft
1
Story
1
Bed
1.5
Bath
2
Car
1-Bedroom, 1786 Sq Ft Country House Plan - 146-2419 - Front Exterior
Plan Collection
1-Bedroom, 1786 Sq Ft Country House Plan - 146-2419 - Front Exterior
Plan#146-2419
Starting at$980
1786
Sq Ft
1
Story
1
Bed
1.5
Bath
3
Car
2-Bedroom, 1068 Sq Ft Ranch House Plan - 146-2375 - Front Exterior
Plan Collection
2-Bedroom, 1068 Sq Ft Ranch House Plan - 146-2375 - Front Exterior
Plan#146-2375
Starting at$885
1068
Sq Ft
2
Story
2
Bed
1.5
Bath
2
Car
1-Bedroom, 2131 Sq Ft European House Plan - 146-2275 - Front Exterior
Plan Collection
1-Bedroom, 2131 Sq Ft European House Plan - 146-2275 - Front Exterior
Plan#146-2275
Starting at$1015
2131
Sq Ft
1
Story
1
Bed
1.5
Bath
3
Car
2-Bedroom, 1174 Sq Ft Ranch House Plan - 146-2381 - Front Exterior
Plan Collection
2-Bedroom, 1174 Sq Ft Ranch House Plan - 146-2381 - Front Exterior
Plan#146-2381
Starting at$885
1174
Sq Ft
1
Story
2
Bed
1
Bath
3
Car
2-Bedroom, 1196 Sq Ft Bungalow House Plan - 146-2203 - Front Exterior
Plan Collection
2-Bedroom, 1196 Sq Ft Bungalow House Plan - 146-2203 - Front Exterior
Plan#146-2203
Starting at$885
1196
Sq Ft
1
Story
2
Bed
1
Bath
2
Car
1-Bedroom, 2573 Sq Ft Farmhouse House Plan - 146-2377 - Front Exterior
Plan Collection
1-Bedroom, 2573 Sq Ft Farmhouse House Plan - 146-2377 - Front Exterior
Plan#146-2377
Starting at$1120
2573
Sq Ft
2
Story
1
Bed
1.5
Bath
3
Car
2-Bedroom, 1156 Sq Ft Duplex/Multi-Unit House Plan - 146-2378 - Front Exterior
Plan Collection
2-Bedroom, 1156 Sq Ft Duplex/Multi-Unit House Plan - 146-2378 - Front Exterior
Plan#146-2378
Starting at$1425
1156
Sq Ft
1
Story
2
Bed
2
Bath
1
Car
2-Bedroom, 2055 Sq Ft Country House Plan - 146-2354 - Front Exterior
Plan Collection
2-Bedroom, 2055 Sq Ft Country House Plan - 146-2354 - Front Exterior
Plan#146-2354
Starting at$1015
2055
Sq Ft
1
Story
2
Bed
2
Bath
3
Car
1-Bedroom, 1738 Sq Ft Florida Style House Plan - 146-2323 - Front Exterior
Plan Collection
1-Bedroom, 1738 Sq Ft Florida Style House Plan - 146-2323 - Front Exterior
Plan#146-2323
Starting at$980
1738
Sq Ft
1
Story
1
Bed
0
Bath
3
Car
2-Bedroom, 1955 Sq Ft Southwest House Plan - 146-2380 - Front Exterior
Plan Collection
2-Bedroom, 1955 Sq Ft Southwest House Plan - 146-2380 - Front Exterior
Plan#146-2380
Starting at$980
1955
Sq Ft
2
Story
2
Bed
2.5
Bath
2
Car
2-Bedroom, 1701 Sq Ft Ranch House Plan - 146-2409 - Front Exterior
Plan Collection
2-Bedroom, 1701 Sq Ft Ranch House Plan - 146-2409 - Front Exterior
Plan#146-2409
Starting at$980
1701
Sq Ft
1
Story
2
Bed
1.5
Bath
2
Car
1-Bedroom, 1869 Sq Ft Country House Plan - 146-1960 - Front Exterior
Plan Collection
1-Bedroom, 1869 Sq Ft Country House Plan - 146-1960 - Front Exterior
Plan#146-1960
Starting at$980
1869
Sq Ft
1
Story
1
Bed
1.5
Bath
3
Car
2-Bedroom, 2033 Sq Ft Craftsman House Plan - 146-1952 - Front Exterior
Plan Collection
2-Bedroom, 2033 Sq Ft Craftsman House Plan - 146-1952 - Front Exterior
Plan#146-1952
Starting at$1015
2033
Sq Ft
1
Story
2
Bed
2
Bath
0
Car
2-Bedroom, 2012 Sq Ft Country House Plan - 146-1979 - Front Exterior
Plan Collection
2-Bedroom, 2012 Sq Ft Country House Plan - 146-1979 - Front Exterior
Plan#146-1979
Starting at$1015
2012
Sq Ft
2
Story
2
Bed
2.5
Bath
3
Car
2-Bedroom, 1507 Sq Ft Vacation Homes House Plan - 146-2011 - Front Exterior
Plan Collection
2-Bedroom, 1507 Sq Ft Vacation Homes House Plan - 146-2011 - Front Exterior
Plan#146-2011
Starting at$980
1507
Sq Ft
2
Story
2
Bed
1
Bath
0
Car
2-Bedroom, 1548 Sq Ft Country House Plan - 146-1909 - Front Exterior
Plan Collection
2-Bedroom, 1548 Sq Ft Country House Plan - 146-1909 - Front Exterior
Plan#146-1909
Starting at$980
1548
Sq Ft
1
Story
2
Bed
2
Bath
2
Car
2-4 Bedrooms, 3042-4595 Sq Ft Rustic Home Plan - 135-1113 - Main Exterior
Plan Collection
2-4 Bedrooms, 3042-4595 Sq Ft Rustic Home Plan - 135-1113 - Main Exterior
Plan#135-1113
Starting at$1840
3042
Sq Ft
2
Story
2
Bed
2.5
Bath
2
Car
2-Bedroom, 2430 Sq Ft Ranch House Plan - 135-1108 - Front Exterior
Plan Collection
2-Bedroom, 2430 Sq Ft Ranch House Plan - 135-1108 - Front Exterior
Plan#135-1108
Starting at$1610
2430
Sq Ft
1
Story
2
Bed
2
Bath
3
Car
2-Bedroom, 2220 Sq Ft Rustic House Plan - 135-1123 - Front Exterior
Plan Collection
2-Bedroom, 2220 Sq Ft Rustic House Plan - 135-1123 - Front Exterior
Plan#135-1123
Starting at$1610
2220
Sq Ft
1
Story
2
Bed
2
Bath
3
Car
2-Bedroom, 1806 Sq Ft Country House Plan - 146-2417 - Front Exterior
Plan Collection
2-Bedroom, 1806 Sq Ft Country House Plan - 146-2417 - Front Exterior
Plan#146-2417
Starting at$980
1806
Sq Ft
1
Story
2
Bed
2.5
Bath
2
Car
2-Bedroom, 1725 Sq Ft Bungalow House Plan - 146-1966 - Front Exterior
Plan Collection
2-Bedroom, 1725 Sq Ft Bungalow House Plan - 146-1966 - Front Exterior
Plan#146-1966
Starting at$980
1725
Sq Ft
1
Story
2
Bed
2.5
Bath
2
Car
1-Bedroom, 4620 Sq Ft European House Plan - 146-1890 - Front Exterior
Plan Collection
1-Bedroom, 4620 Sq Ft European House Plan - 146-1890 - Front Exterior
Plan#146-1890
Starting at$1015
4620
Sq Ft
1
Story
1
Bed
1.5
Bath
3
Car
1-Bedroom, 1750 Sq Ft Prairie House Plan - 146-1911 - Front Exterior
Plan Collection
1-Bedroom, 1750 Sq Ft Prairie House Plan - 146-1911 - Front Exterior
Plan#146-1911
Starting at$980
1750
Sq Ft
1
Story
1
Bed
1.5
Bath
3
Car
1-Bedroom, 1855 Sq Ft Prairie House Plan - 146-1991 - Front Exterior
Plan Collection
1-Bedroom, 1855 Sq Ft Prairie House Plan - 146-1991 - Front Exterior
Plan#146-1991
Starting at$980
1855
Sq Ft
1
Story
1
Bed
1.5
Bath
2
Car
1-Bedroom, 1786 Sq Ft Country House Plan - 146-2419 - Front Exterior
Plan Collection
1-Bedroom, 1786 Sq Ft Country House Plan - 146-2419 - Front Exterior
Plan#146-2419
Starting at$980
1786
Sq Ft
1
Story
1
Bed
1.5
Bath
3
Car
1...99100101102103...117