1-Bathroom House Plans

1,437
Plan Results
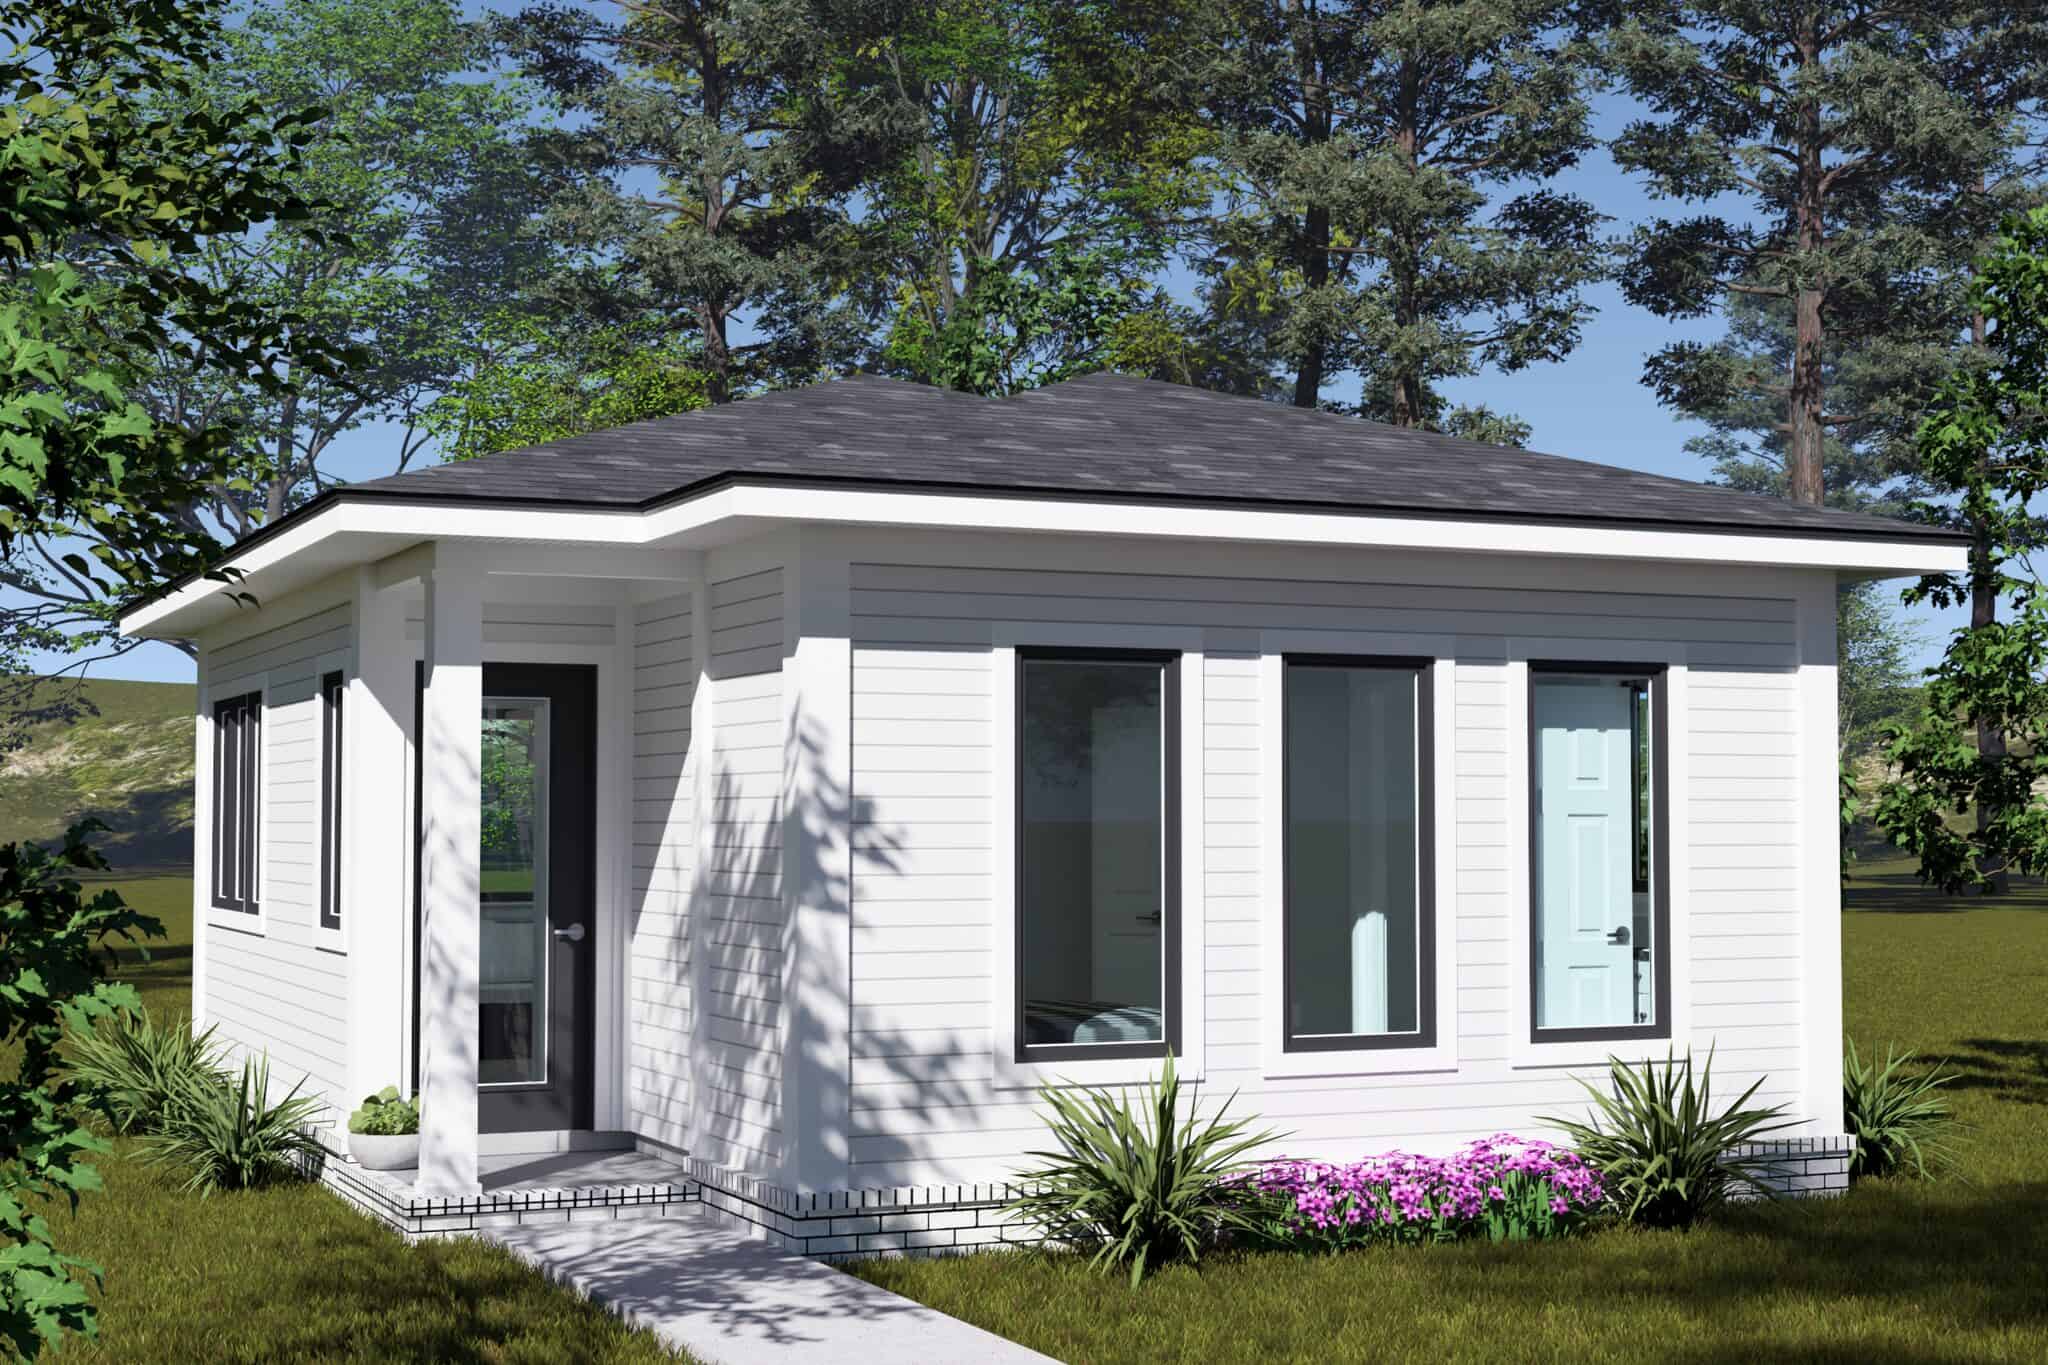
Contemporary one-bedroom house plan with a low hip roof, white lap siding, and tall black-framed windows - 178-1603
Plan#178-1603
Starting at$1025
448
Sq Ft
1
Story
1
Bed
1
Bath
0
Car
1-Bedroom, 421 Sq Ft Cottage House Plan - 138-1209 - Front Exterior
Plan#138-1209
Starting at$500
421
Sq Ft
1
Story
1
Bed
1
Bath
1
Car
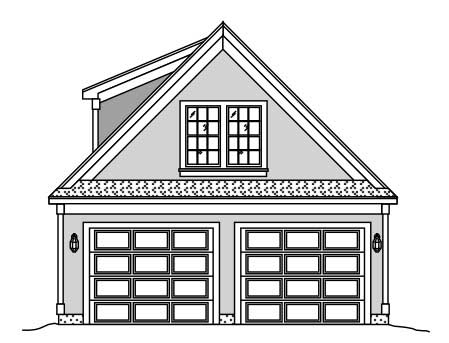
0-Bedroom, 419 Sq Ft Garage w/Apartments Home Plan - 110-1151 - Main Exterior
Plan#110-1151
Starting at$500
419
Sq Ft
2
Story
0
Bed
1
Bath
2
Car
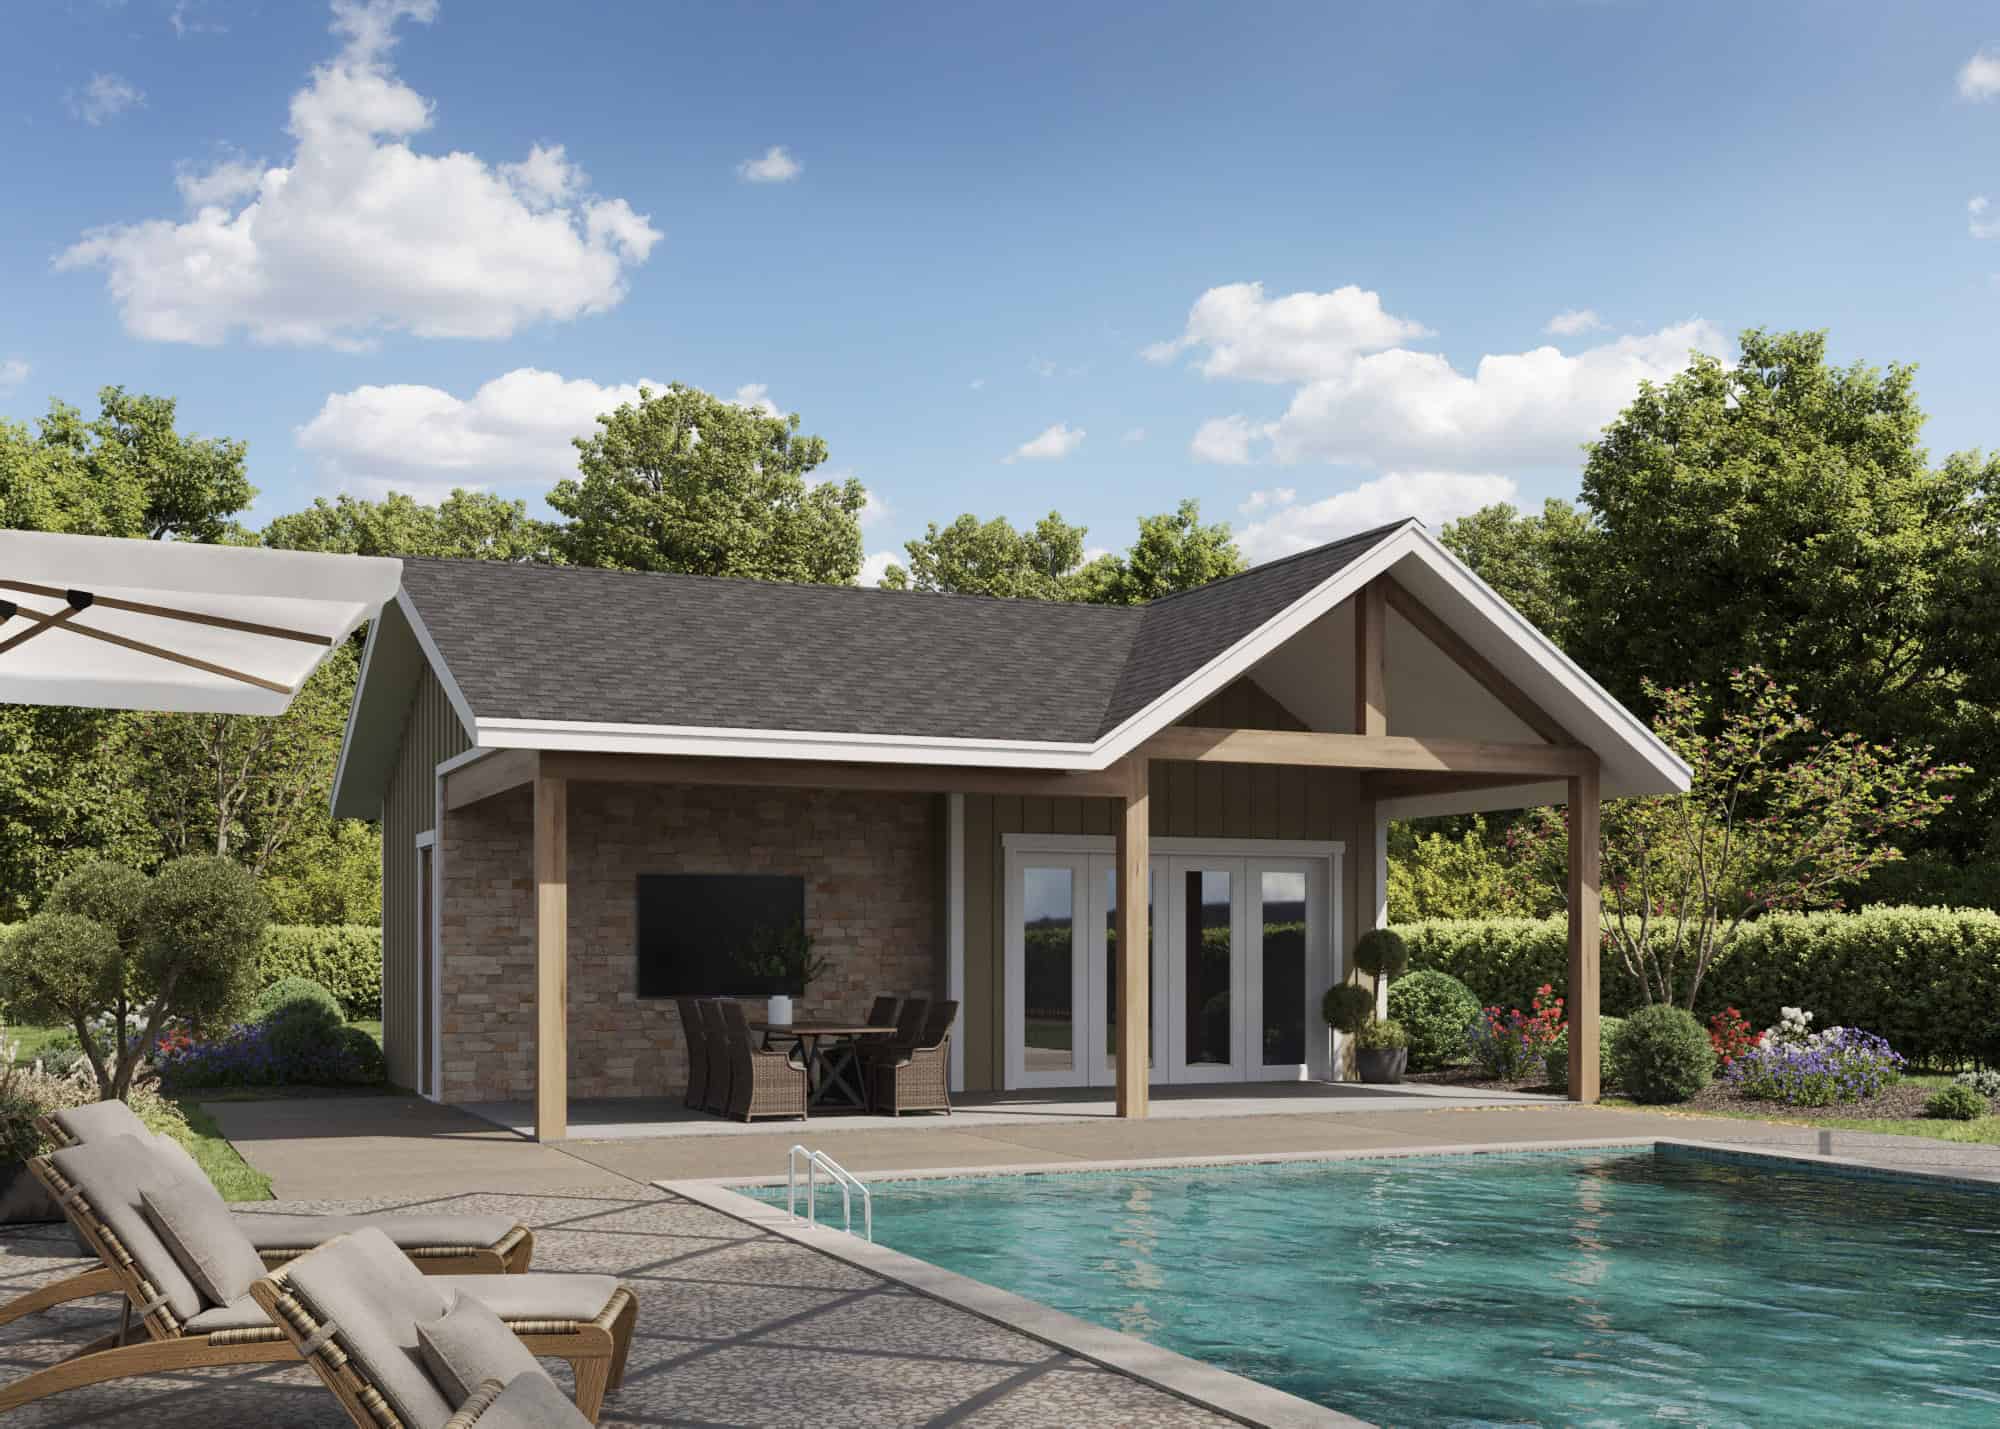
Poolhouse Southern Style Plan, 416 Sq Ft | Plan #161-1261
Plan#161-1261
Starting at$850
416
Sq Ft
1
Story
0
Bed
1
Bath
0
Car
1-Bedroom, 412 Sq Ft Small House - Plan #178-1381 - Front Exterior
Plan#178-1381
Starting at$1025
412
Sq Ft
1
Story
1
Bed
1
Bath
0
Car
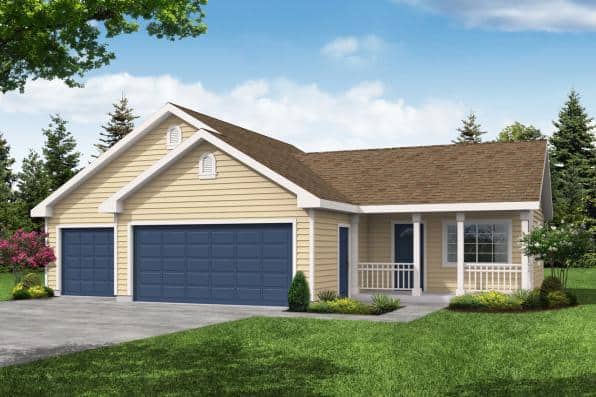
1-Bedroom, 405 Sq Ft Garage w/Apartments Home Plan - 108-1027 - Main Exterior
Plan#108-1027
Starting at$560
405
Sq Ft
1
Story
1
Bed
1
Bath
3
Car
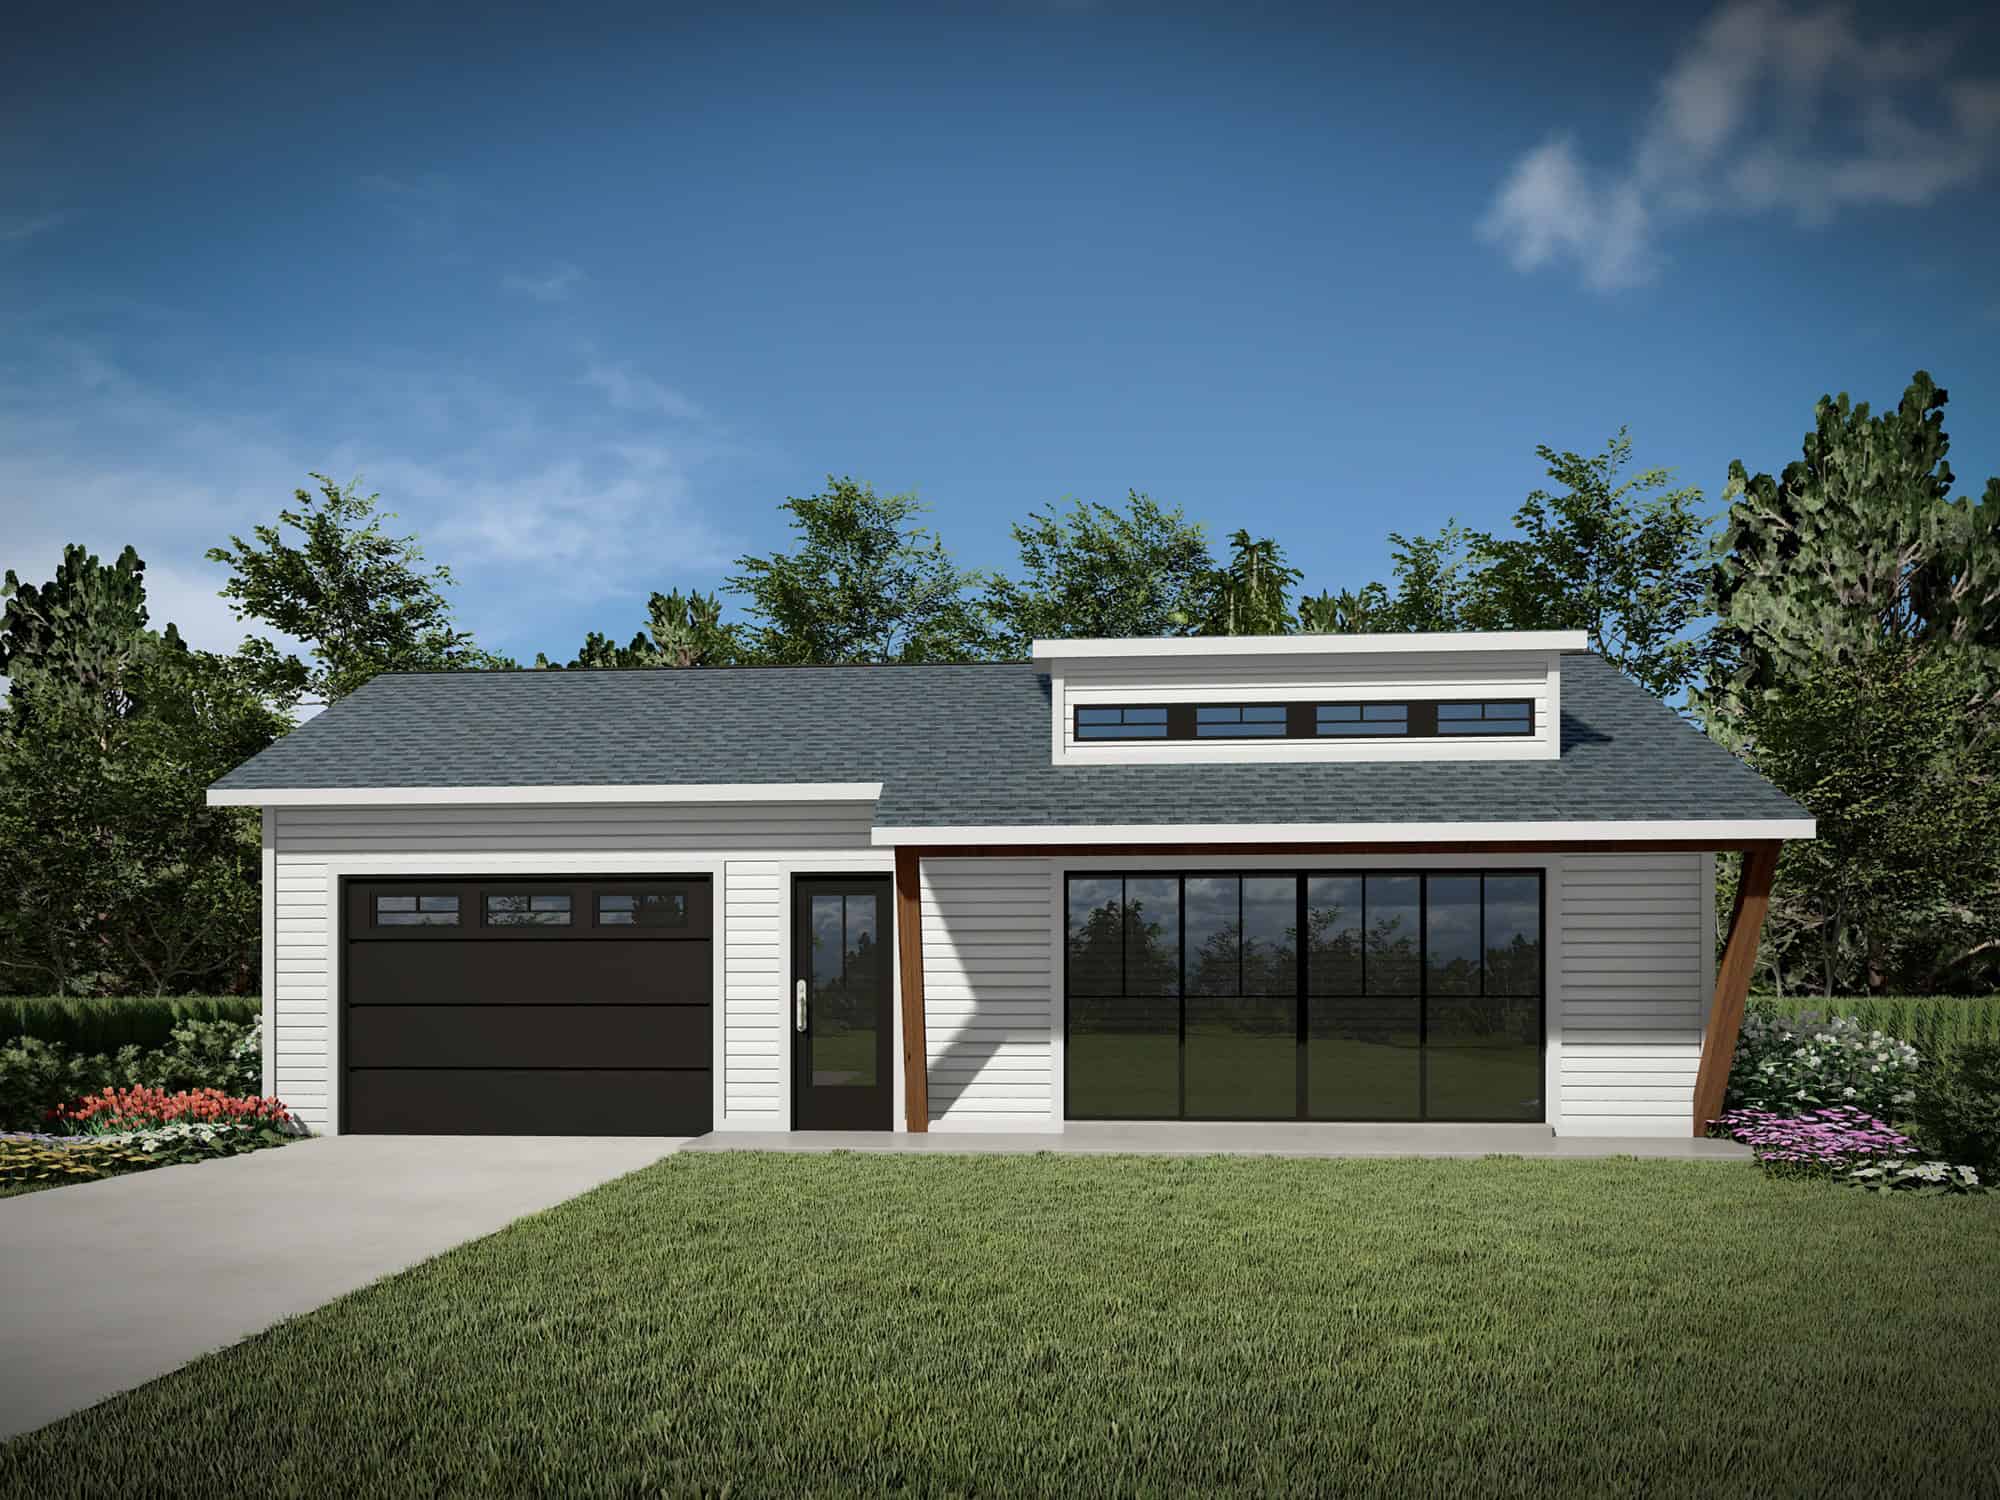
0-Bedroom, 400 Sq Ft Garage w/Apartments House Plan - 208-1040 - Front Exterior
Plan#208-1040
Starting at$695
400
Sq Ft
1
Story
0
Bed
1
Bath
0
Car
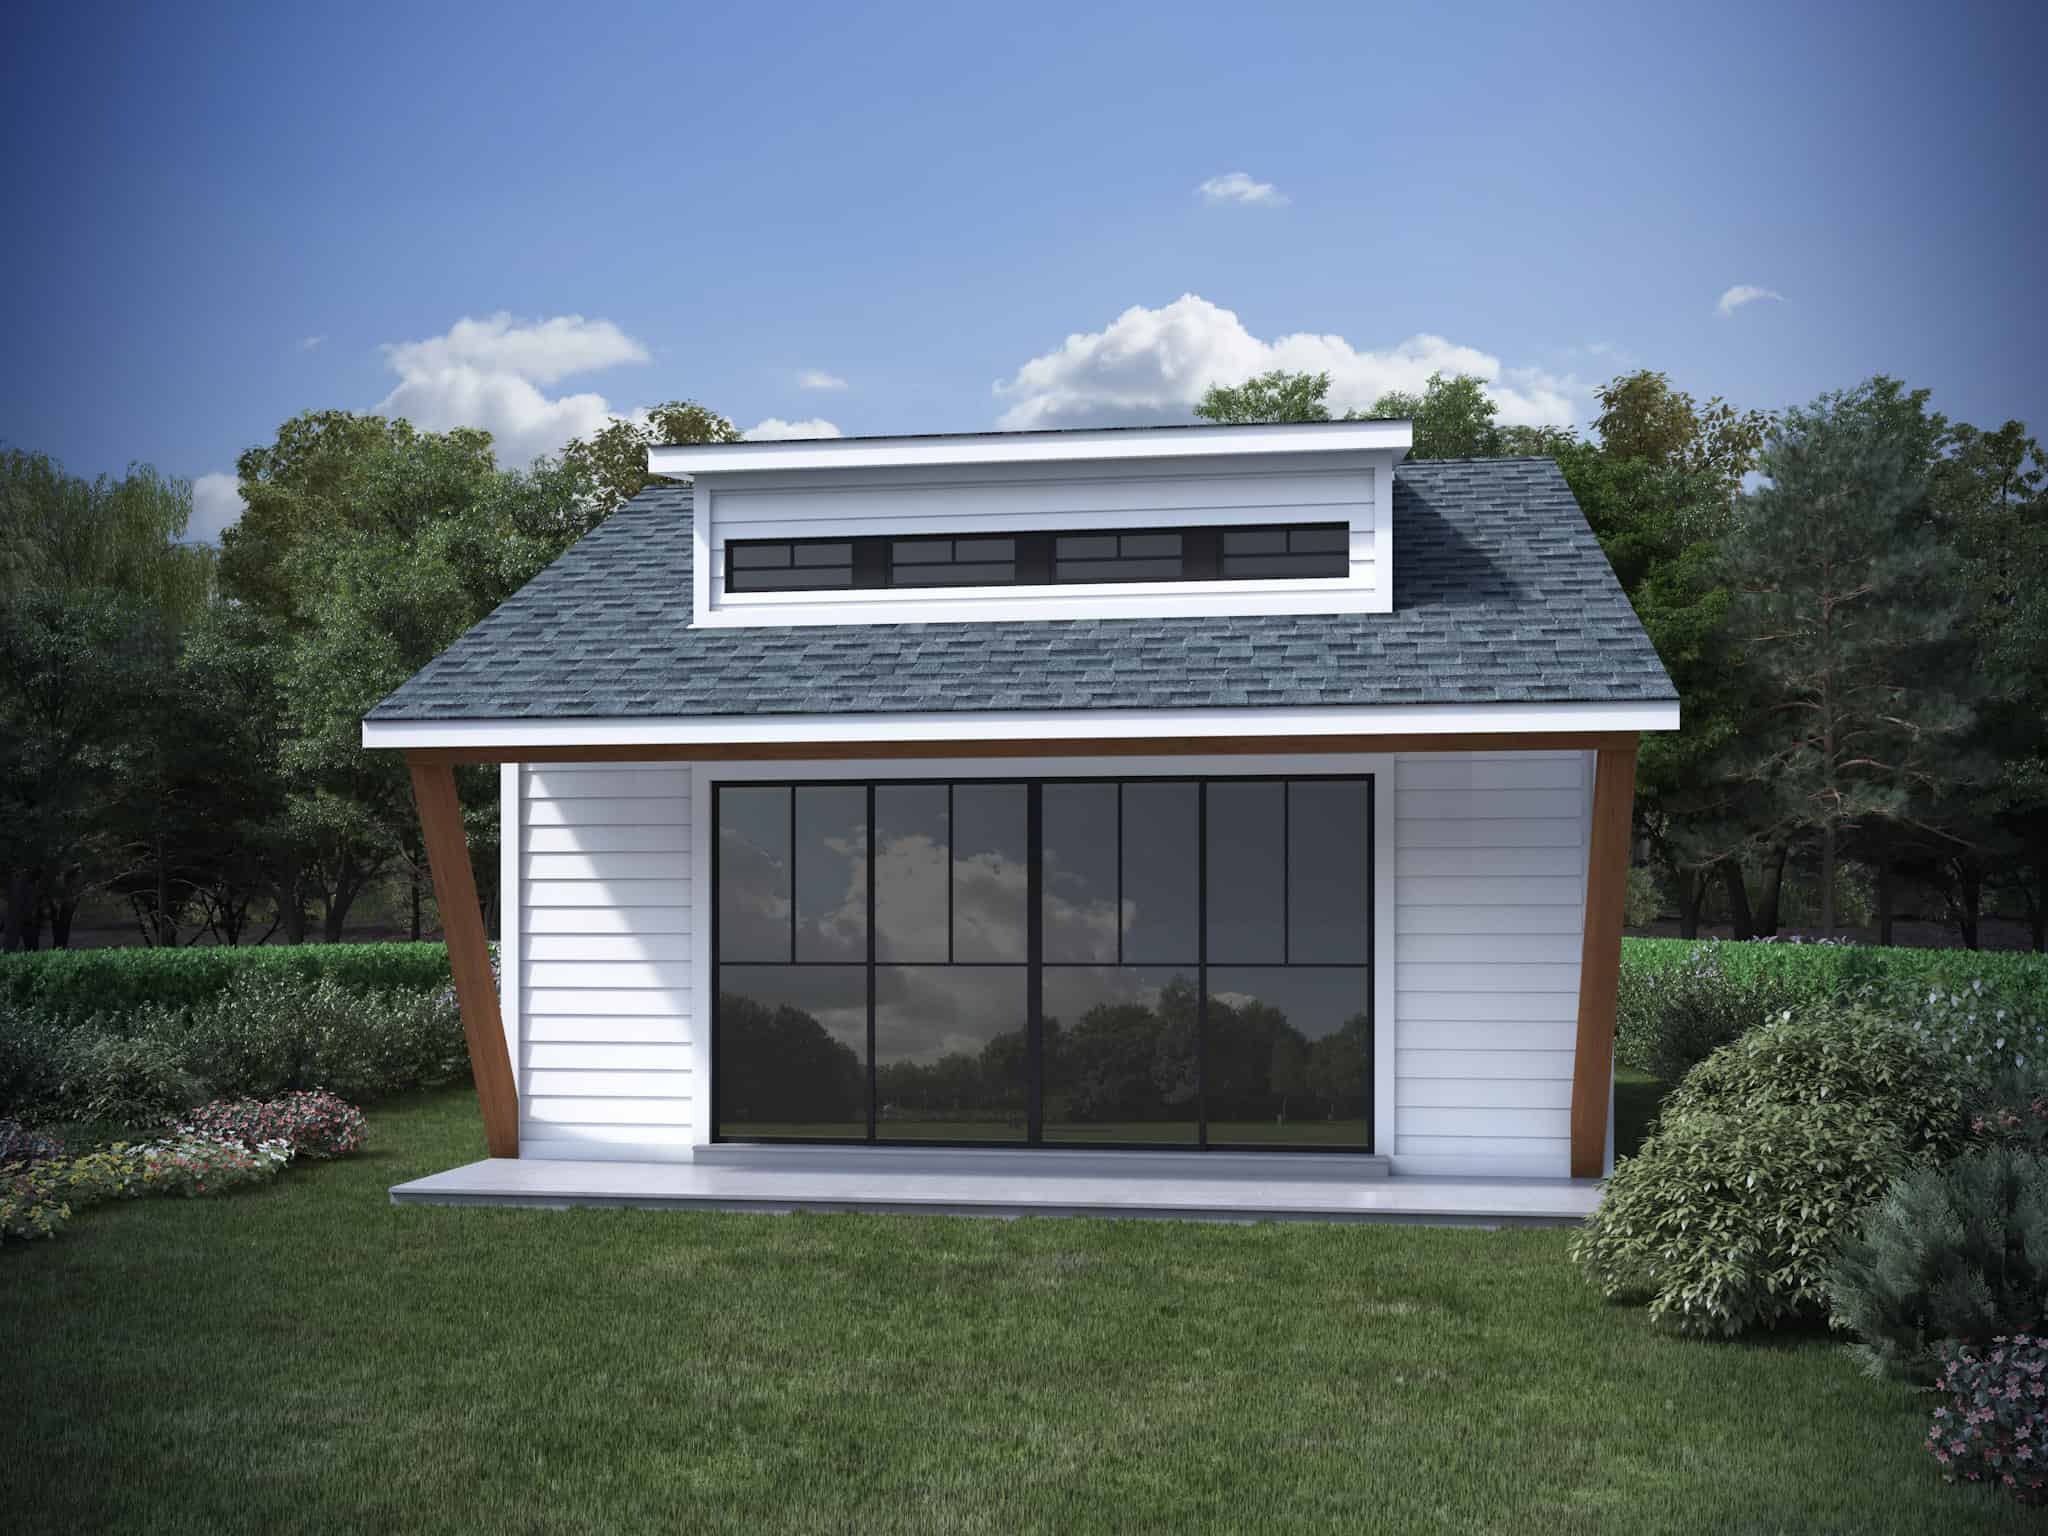
1-Bedroom, 400 Sq Ft Cottage Home Plan - 208-1037 - Main Exterior
Plan#208-1037
Starting at$695
400
Sq Ft
1
Story
1
Bed
1
Bath
0
Car
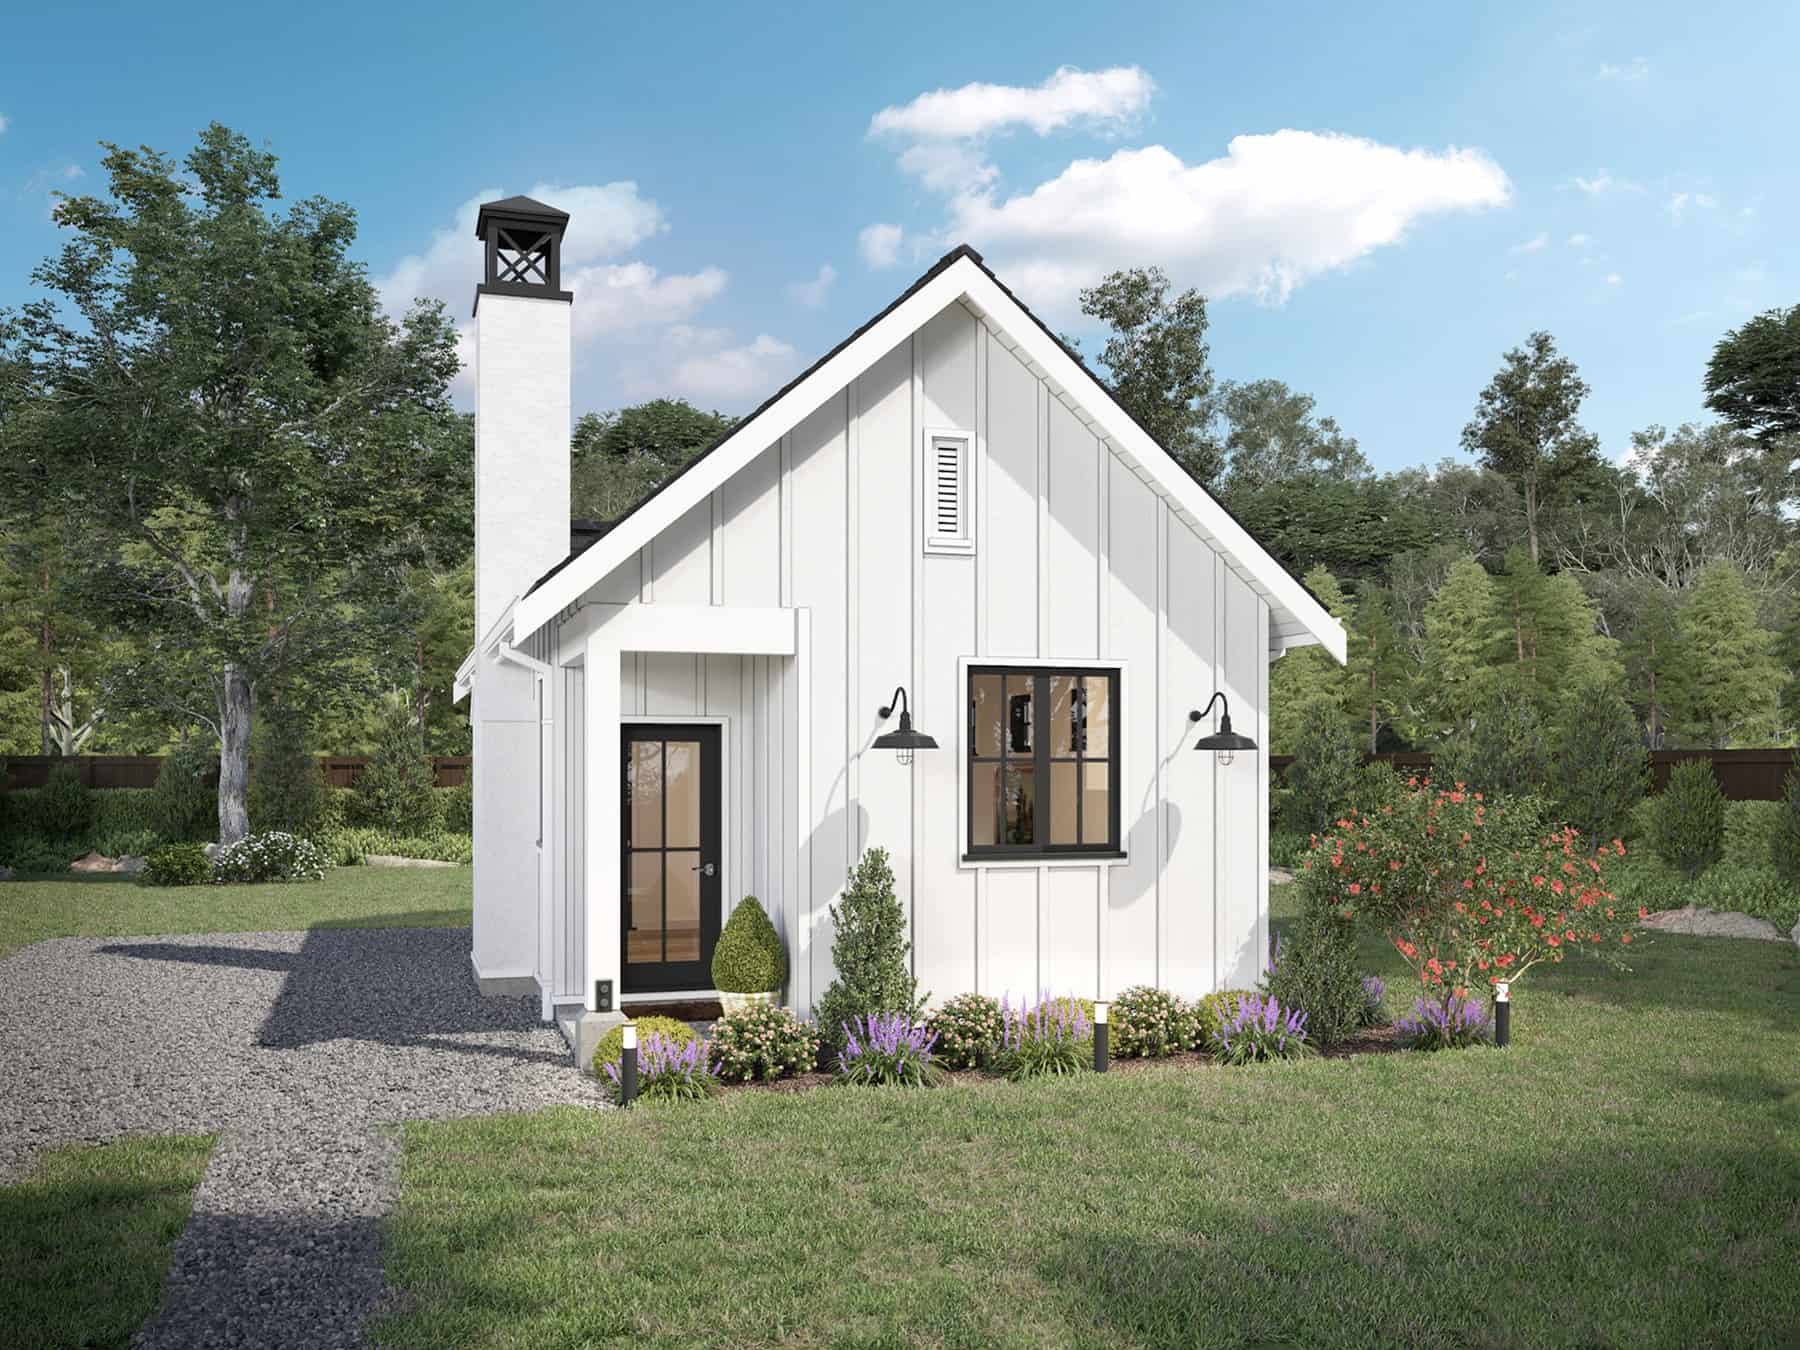
1-Bedroom, 400 Sq Ft Cottage Home Plan - 211-1024 - Main Exterior
Plan#211-1024
Starting at$800
400
Sq Ft
1
Story
1
Bed
1
Bath
0
Car
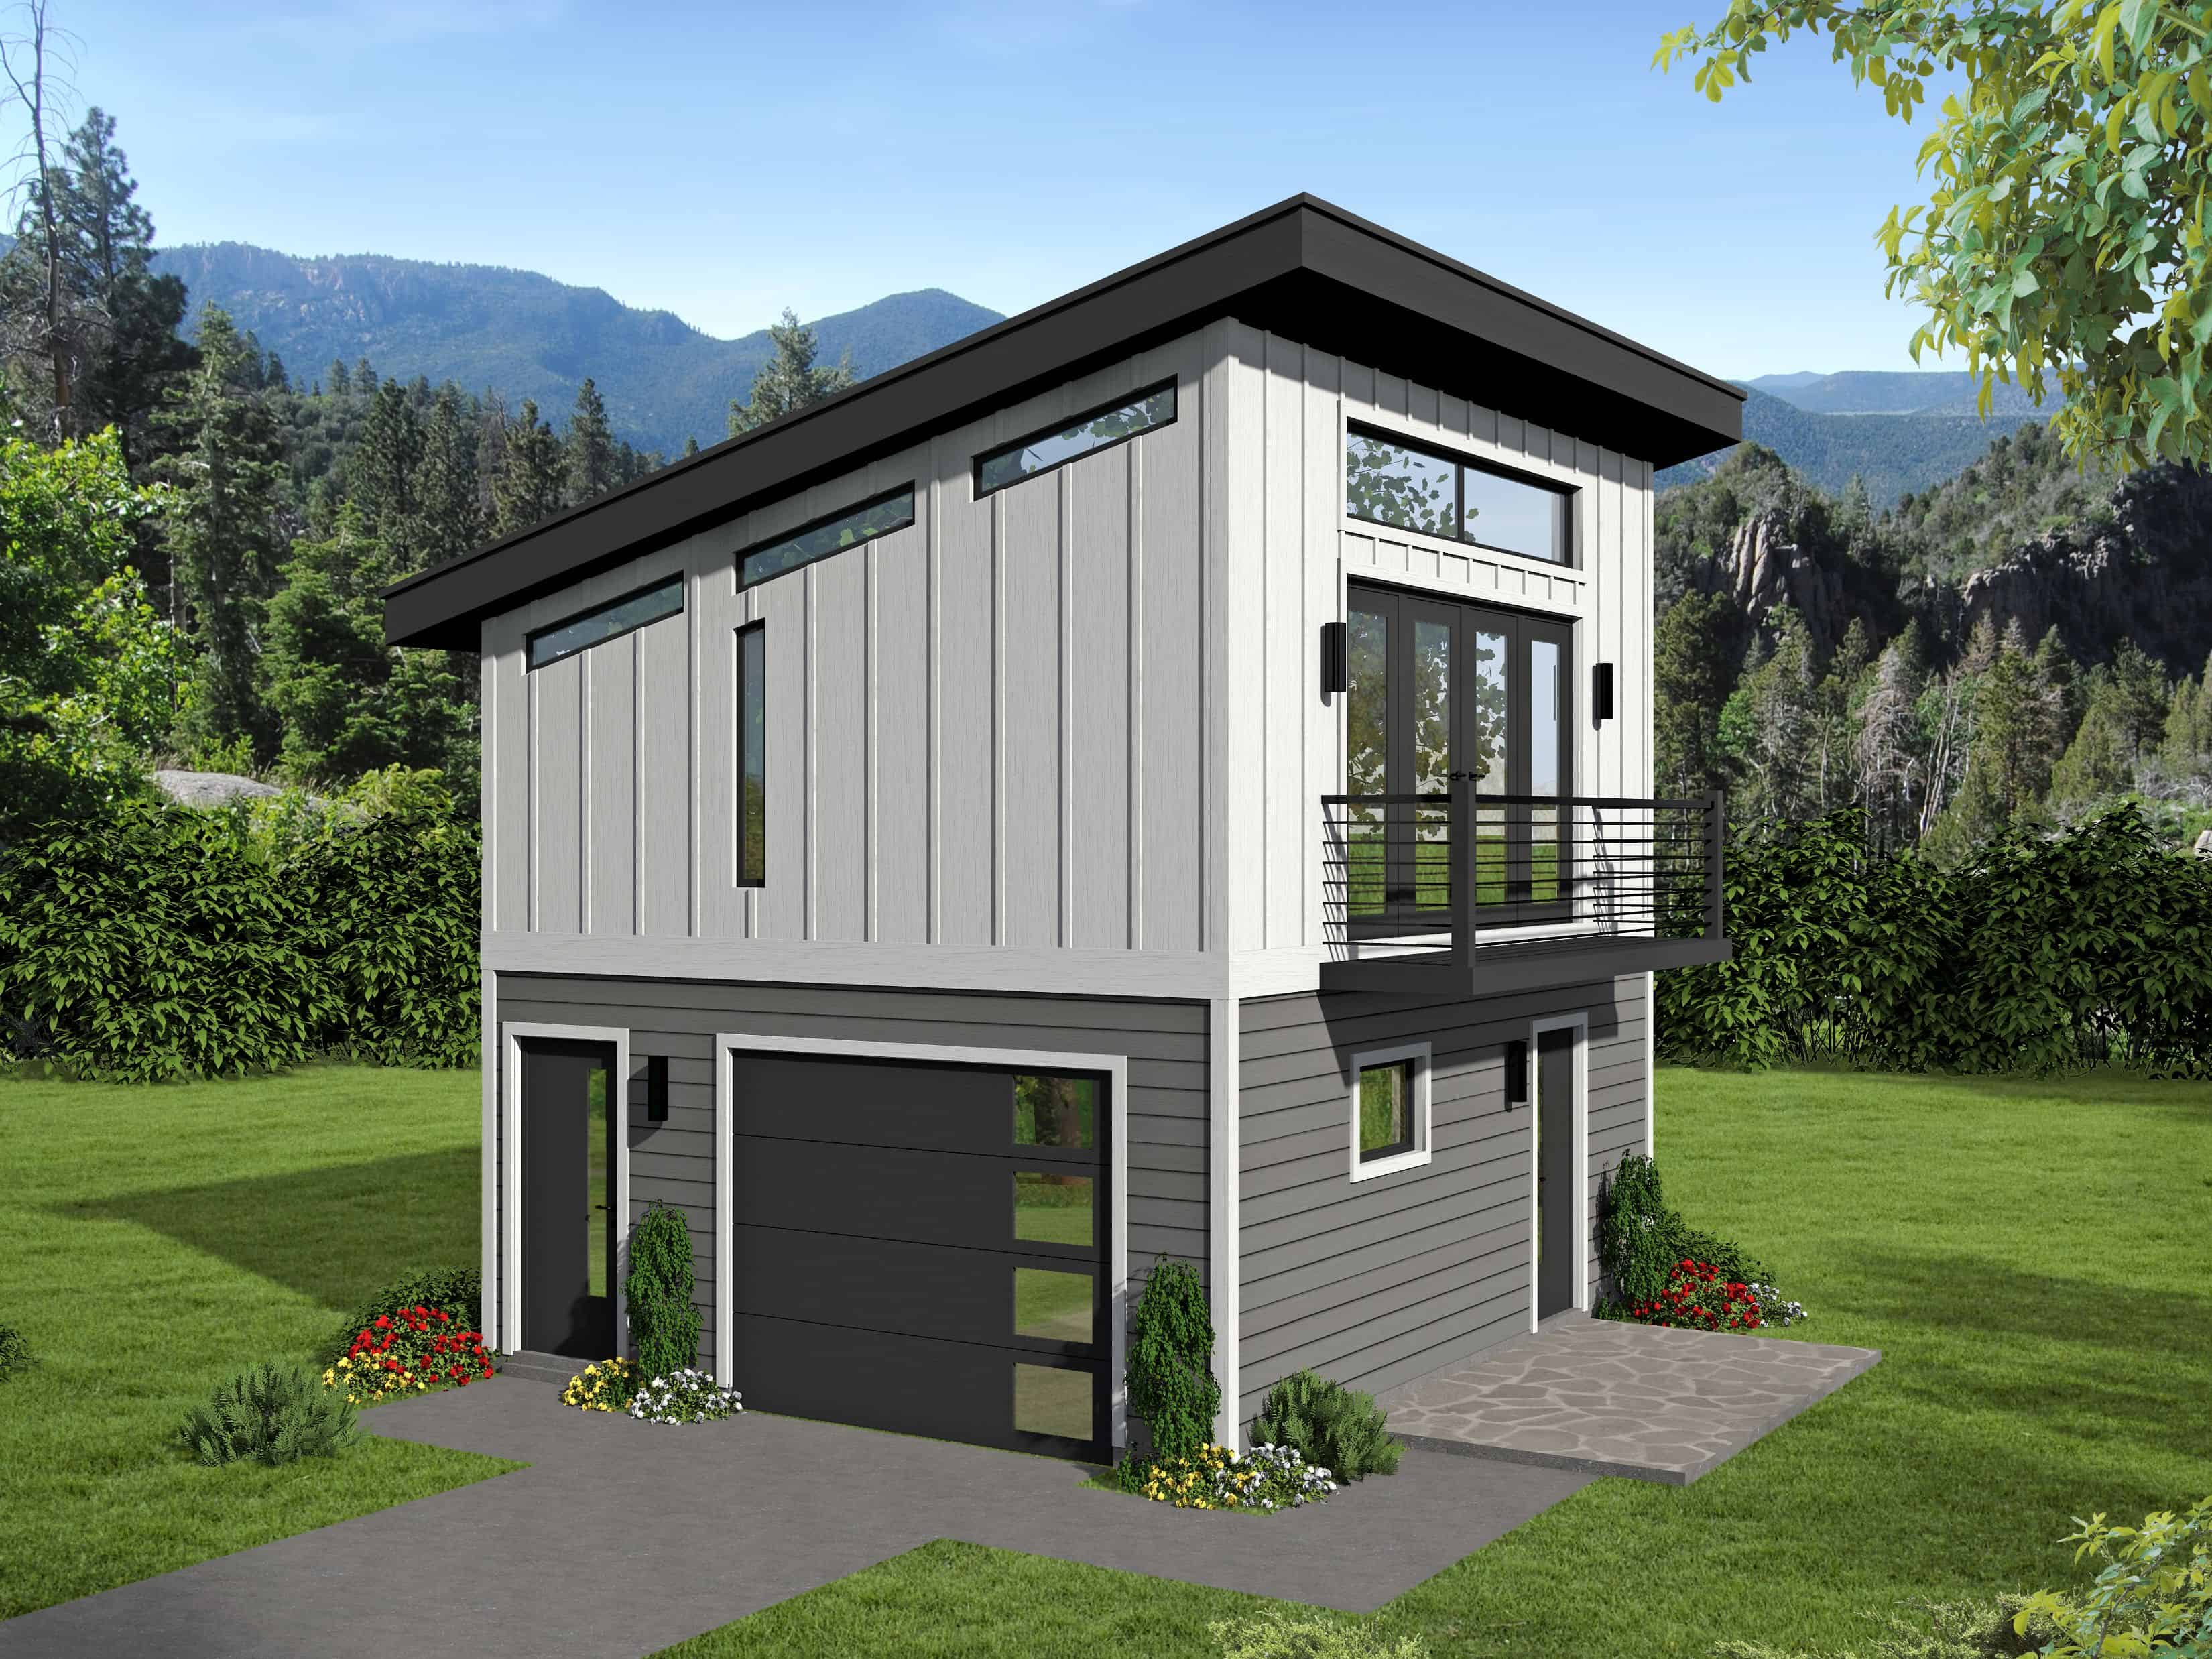
0-Bedroom, 400 Sq Ft Garage Home Plan - 196-1098 - Main Exterior
Plan#196-1098
Starting at$715
400
Sq Ft
2
Story
0
Bed
1
Bath
1
Car
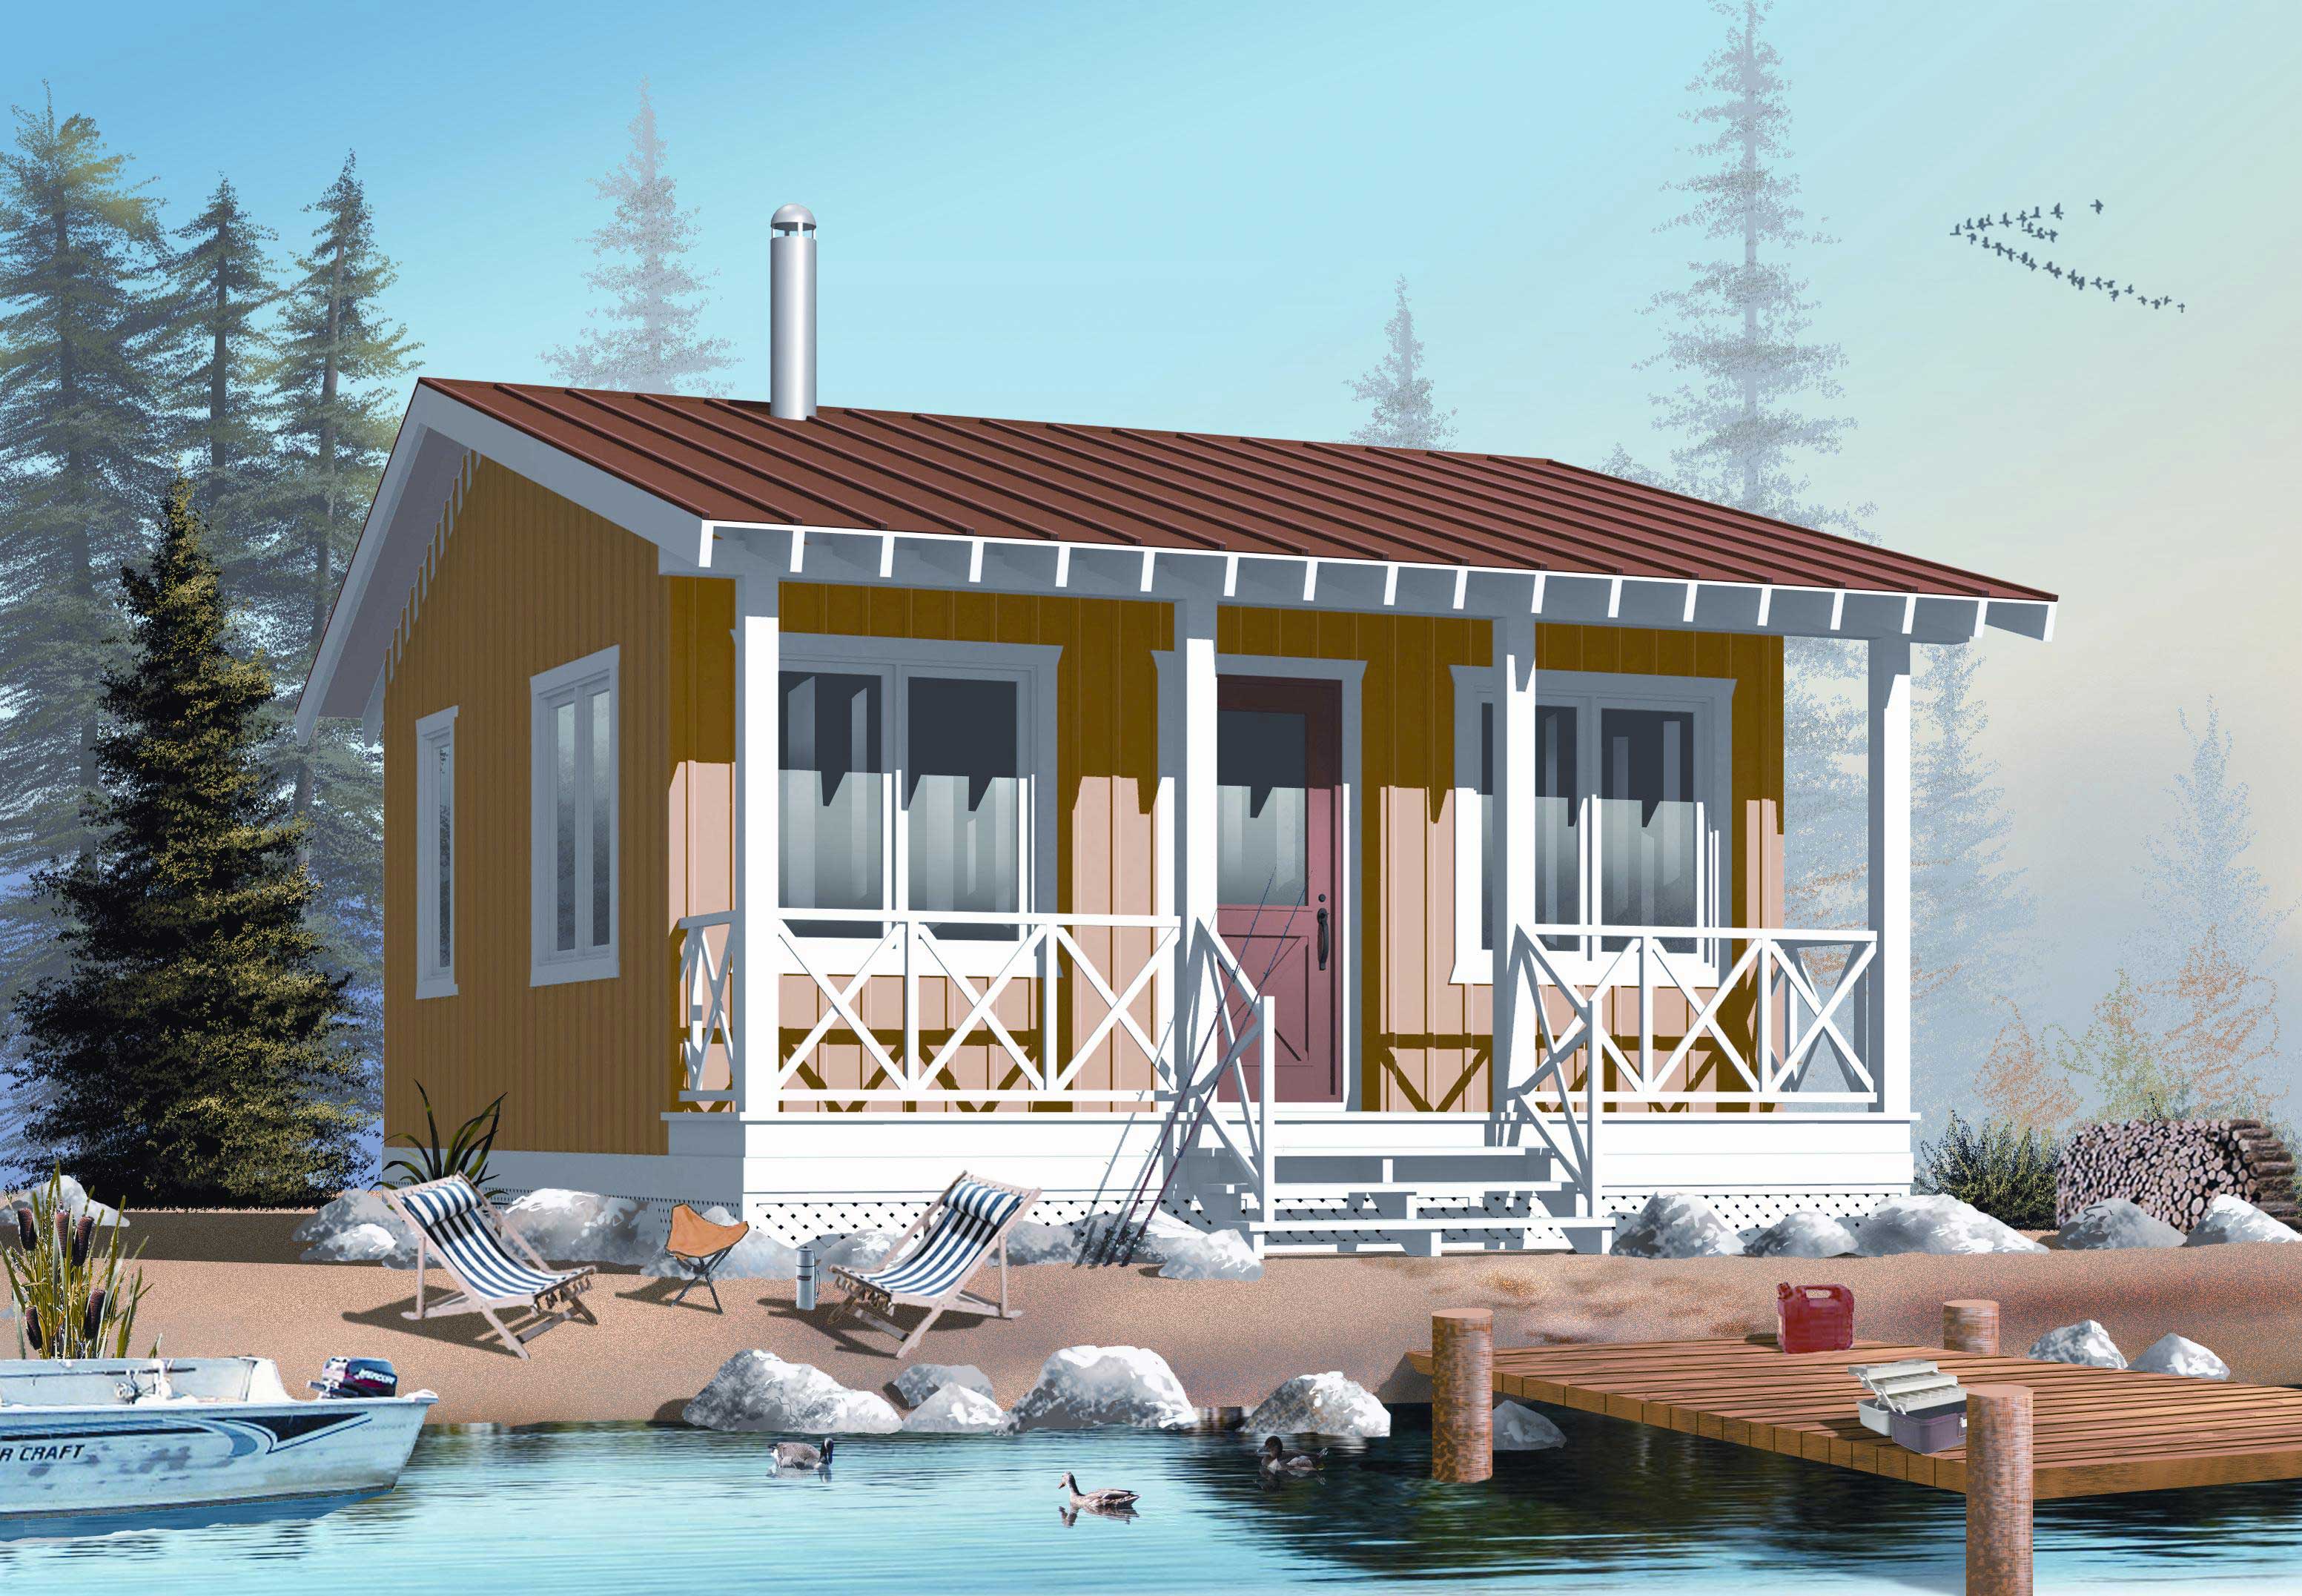
1-Bedroom, 400 Sq Ft Lake Home Plan - 126-1022 - Main Exterior
Plan#126-1022
Starting at$1220
400
Sq Ft
1
Story
1
Bed
1
Bath
0
Car
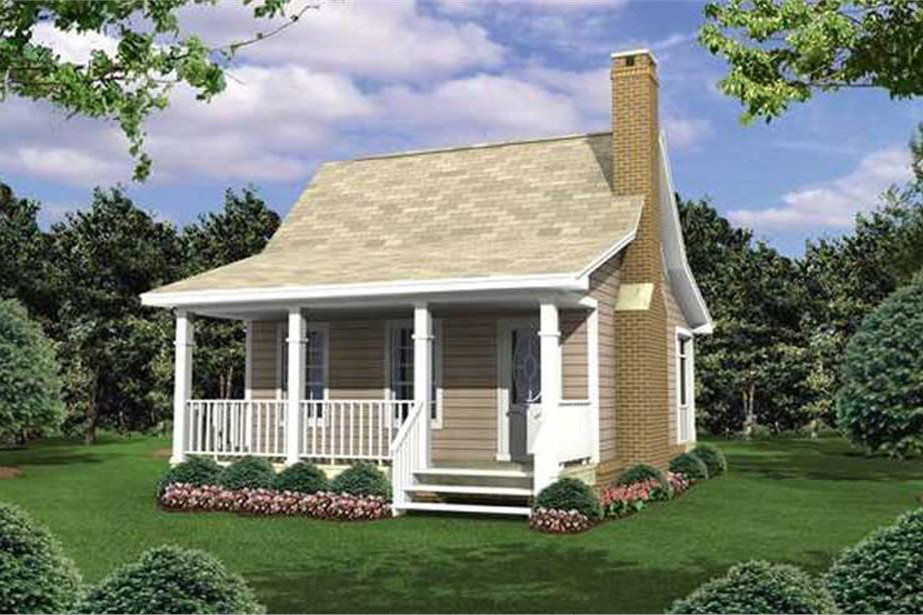
1-Bedroom, 400 Sq Ft Country House Plan - 141-1076 - Front Exterior
Plan#141-1076
Starting at$900
400
Sq Ft
1
Story
1
Bed
1
Bath
0
Car
1-Bedroom, 400 Sq Ft Country Home Plan - 141-1015 - Main Exterior
Plan#141-1015
Starting at$900
400
Sq Ft
1
Story
1
Bed
1
Bath
0
Car
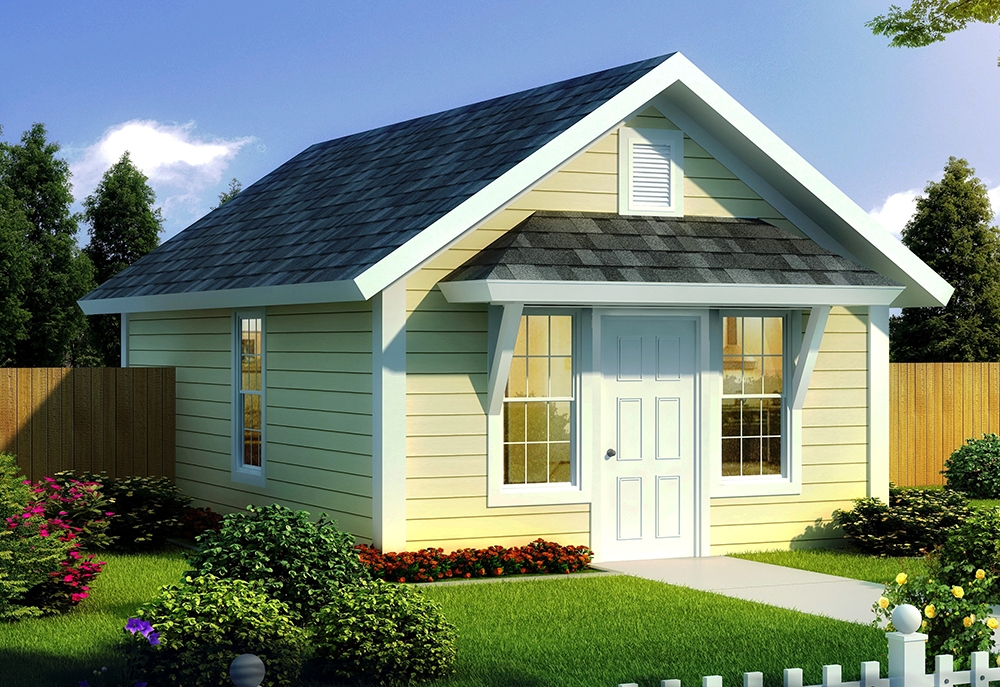
1-Bedroom, 395 Sq Ft Cottage Home Plan - 178-1345 - Main Exterior
Plan#178-1345
Starting at$680
395
Sq Ft
1
Story
1
Bed
1
Bath
0
Car
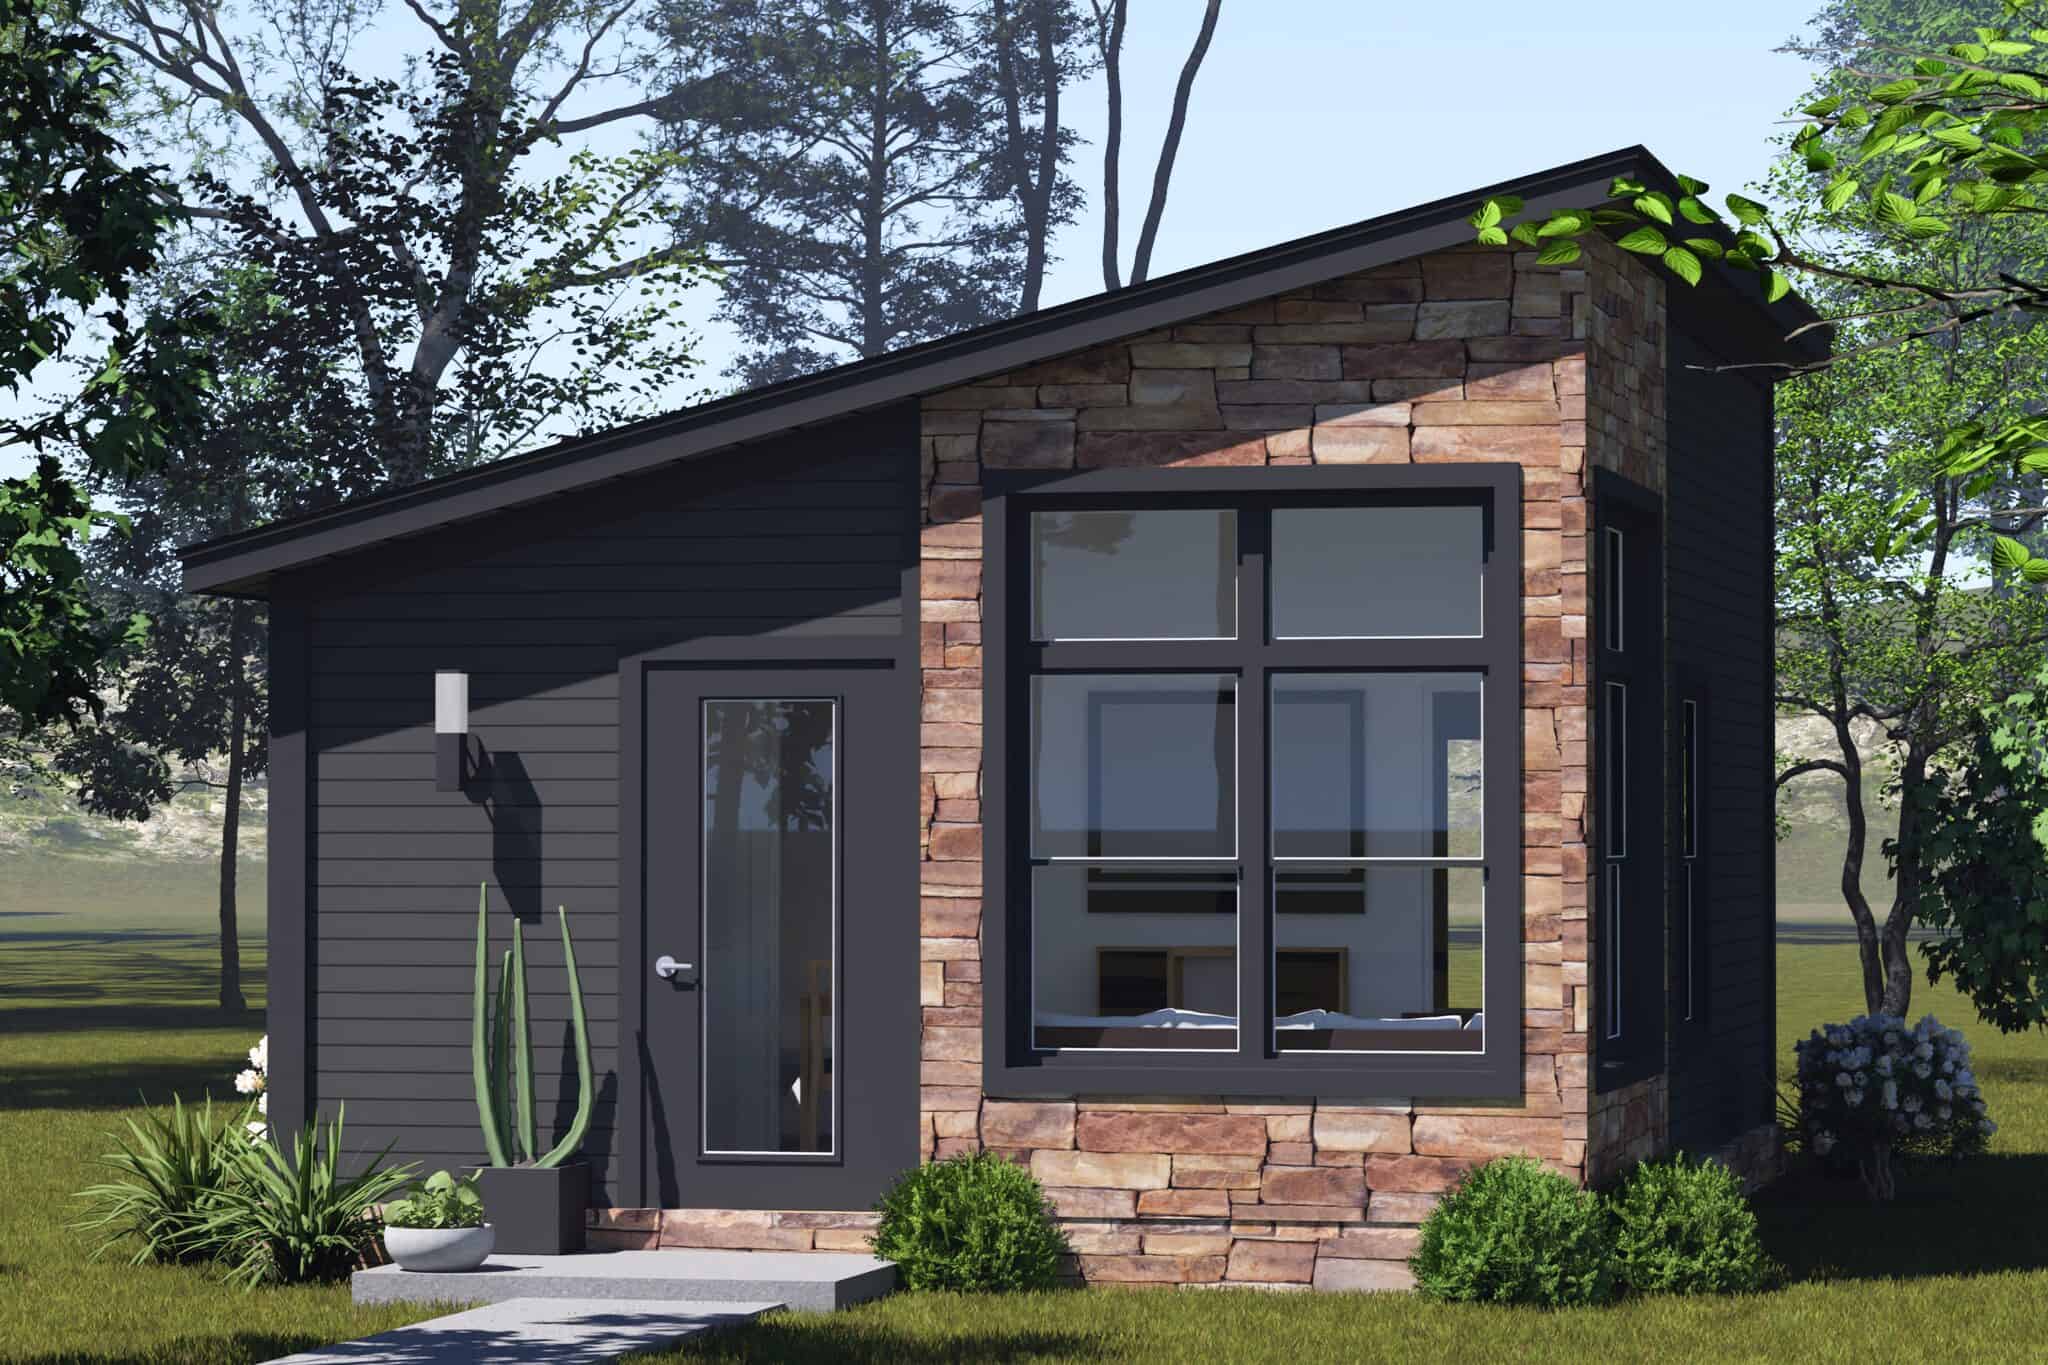
Contemporary tiny house plan with a shed roof, stone-clad front wall, large black-framed window, and dark siding - 178-1572
Plan#178-1572
Starting at$1025
384
Sq Ft
1
Story
1
Bed
1
Bath
0
Car
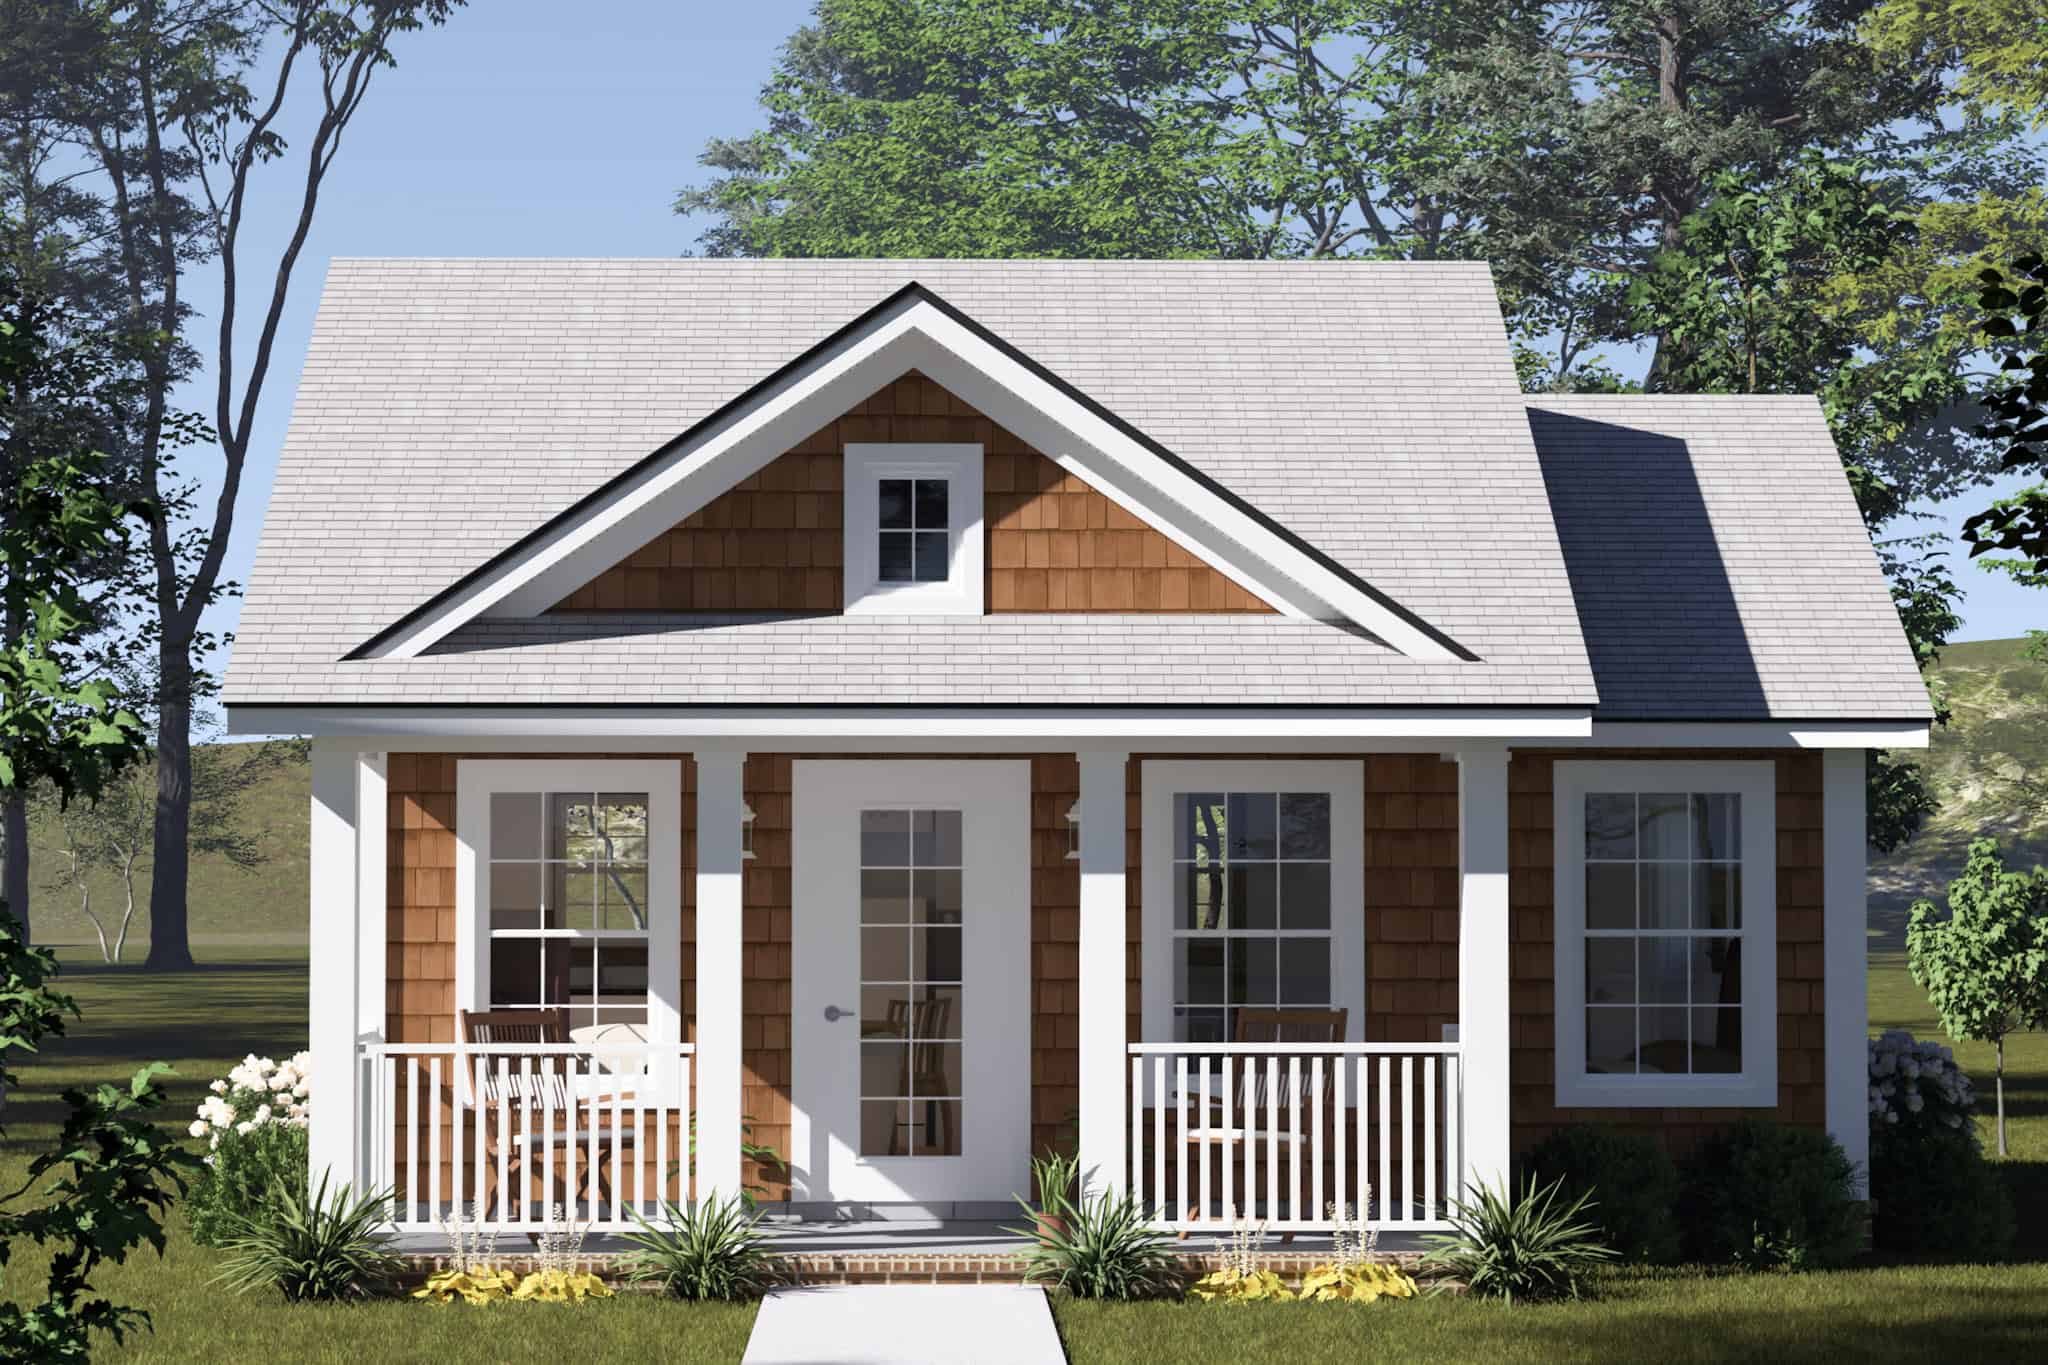
Cottage Home Plan - 1 Bedrms, 1 Baths - 384 Sq Ft - #178-1553
Plan#178-1553
Starting at$1025
384
Sq Ft
1
Story
1
Bed
1
Bath
0
Car
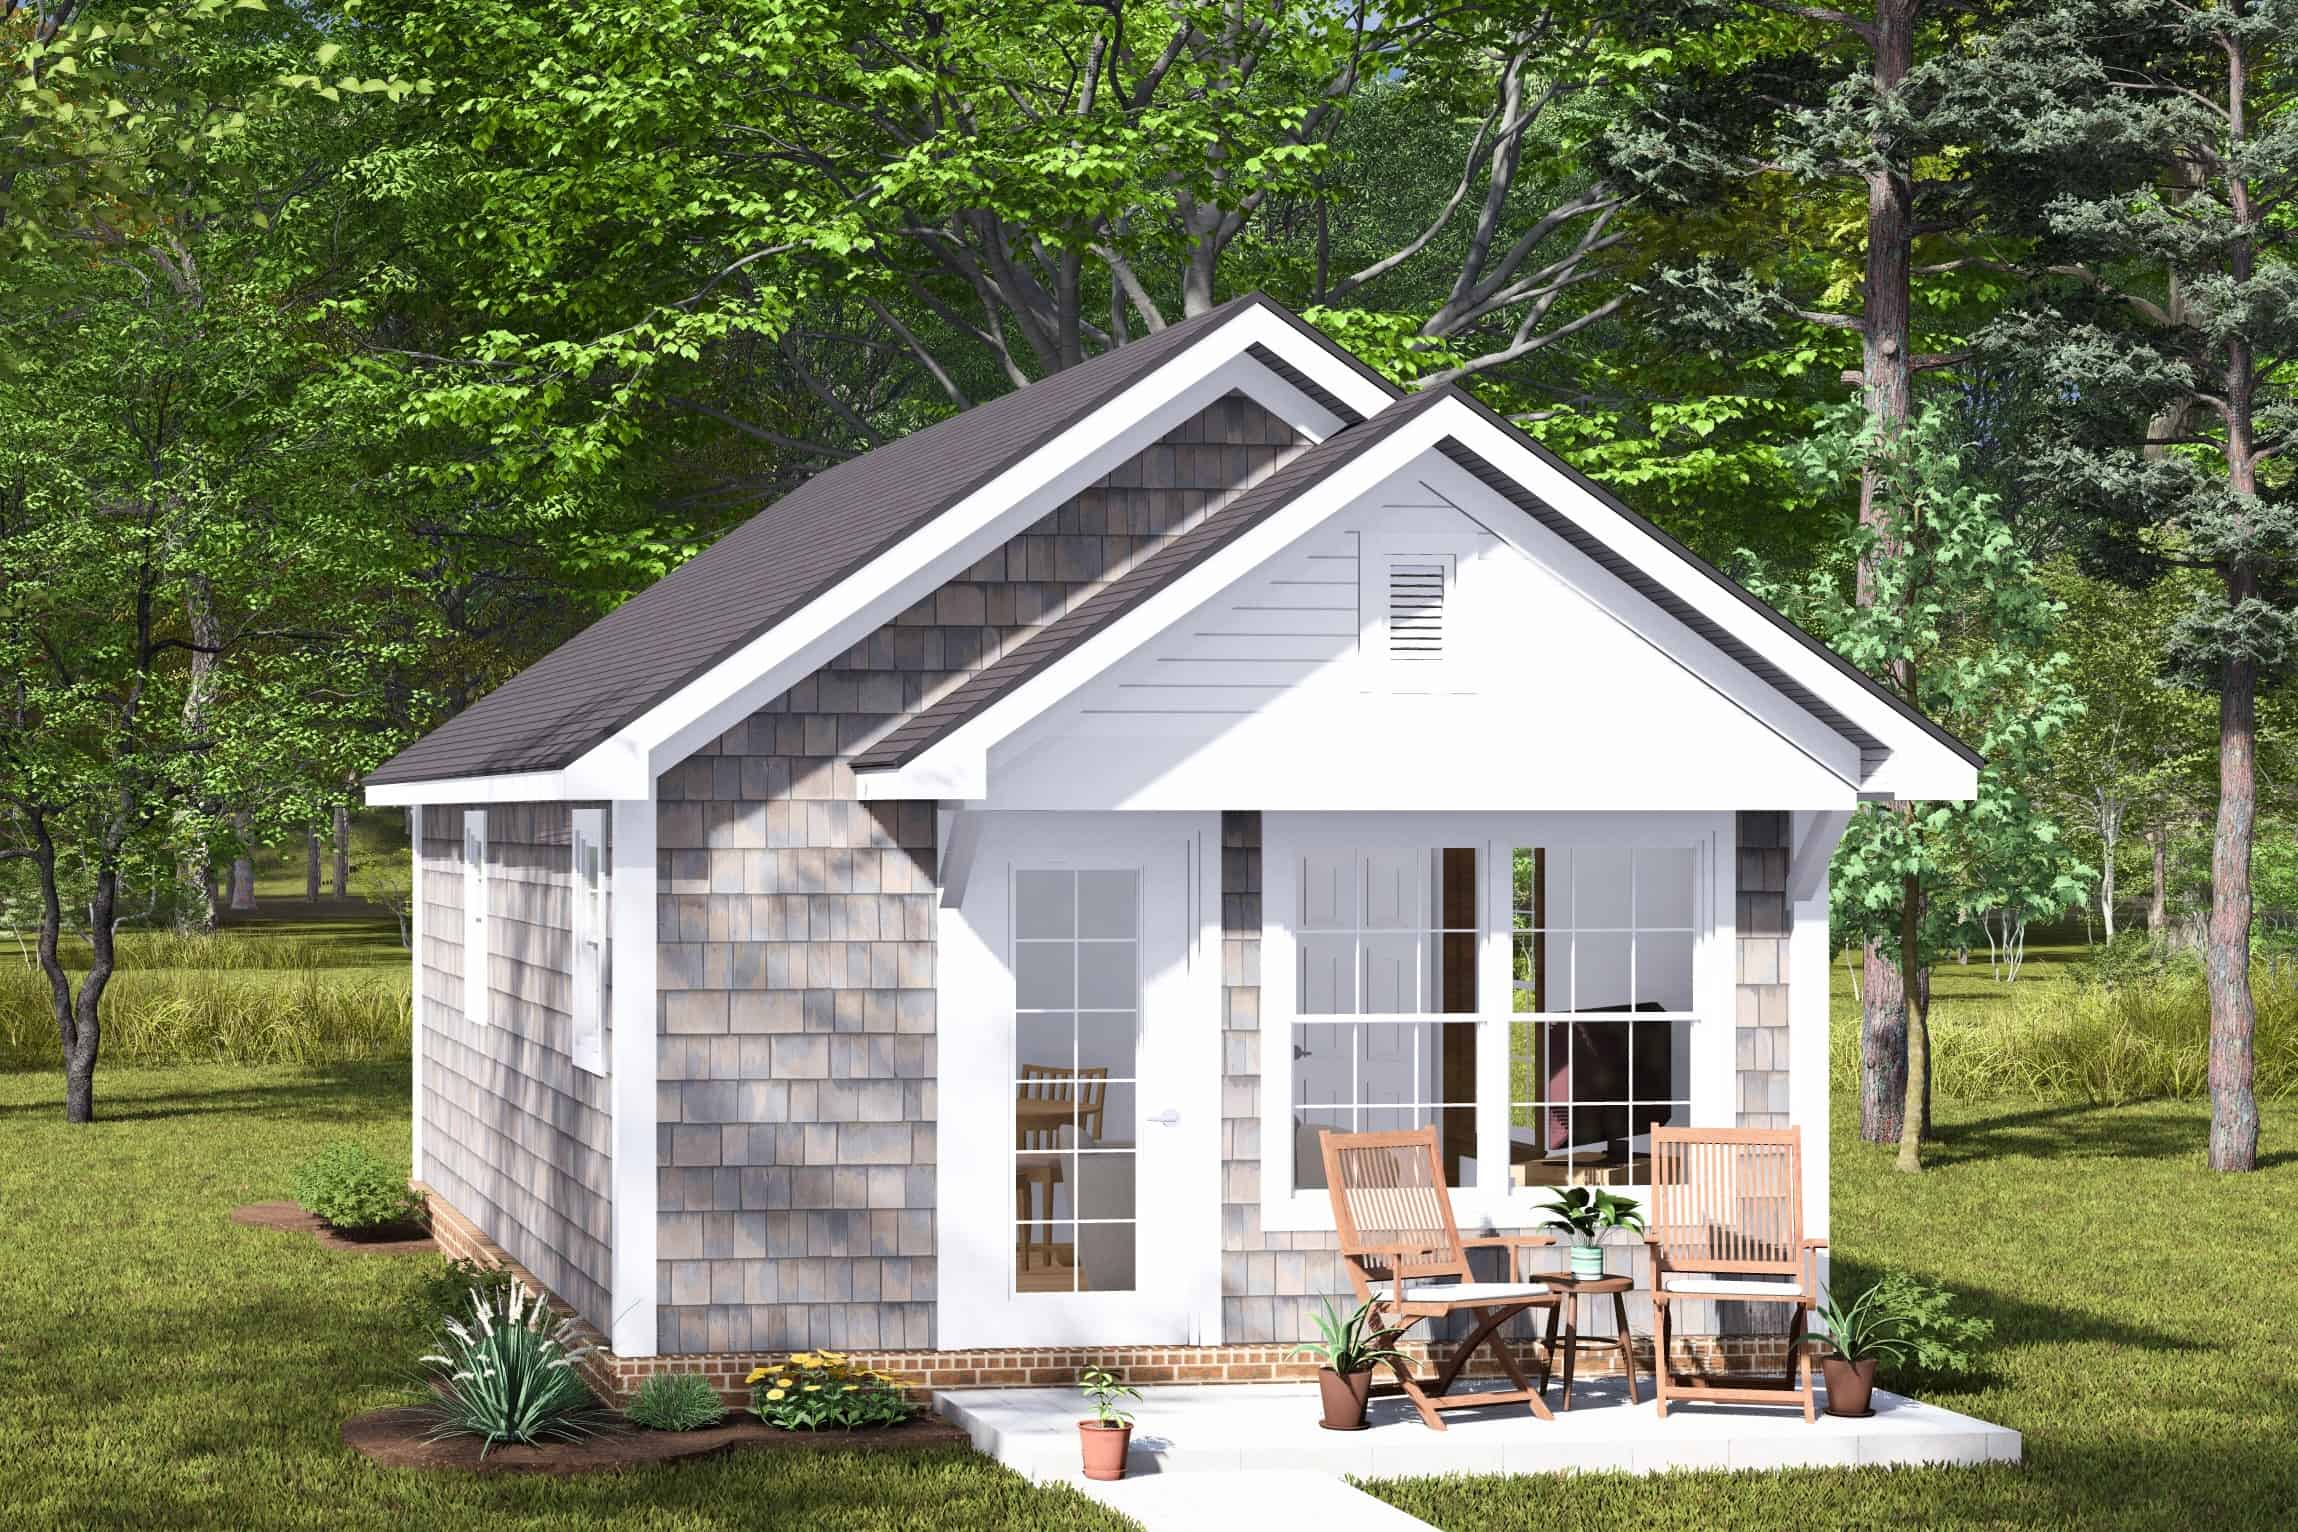
1-Bedroom, 384 Sq Ft Cottage House Plan - 178-1453 - Front Exterior
Plan#178-1453
Starting at$1025
384
Sq Ft
1
Story
1
Bed
1
Bath
0
Car
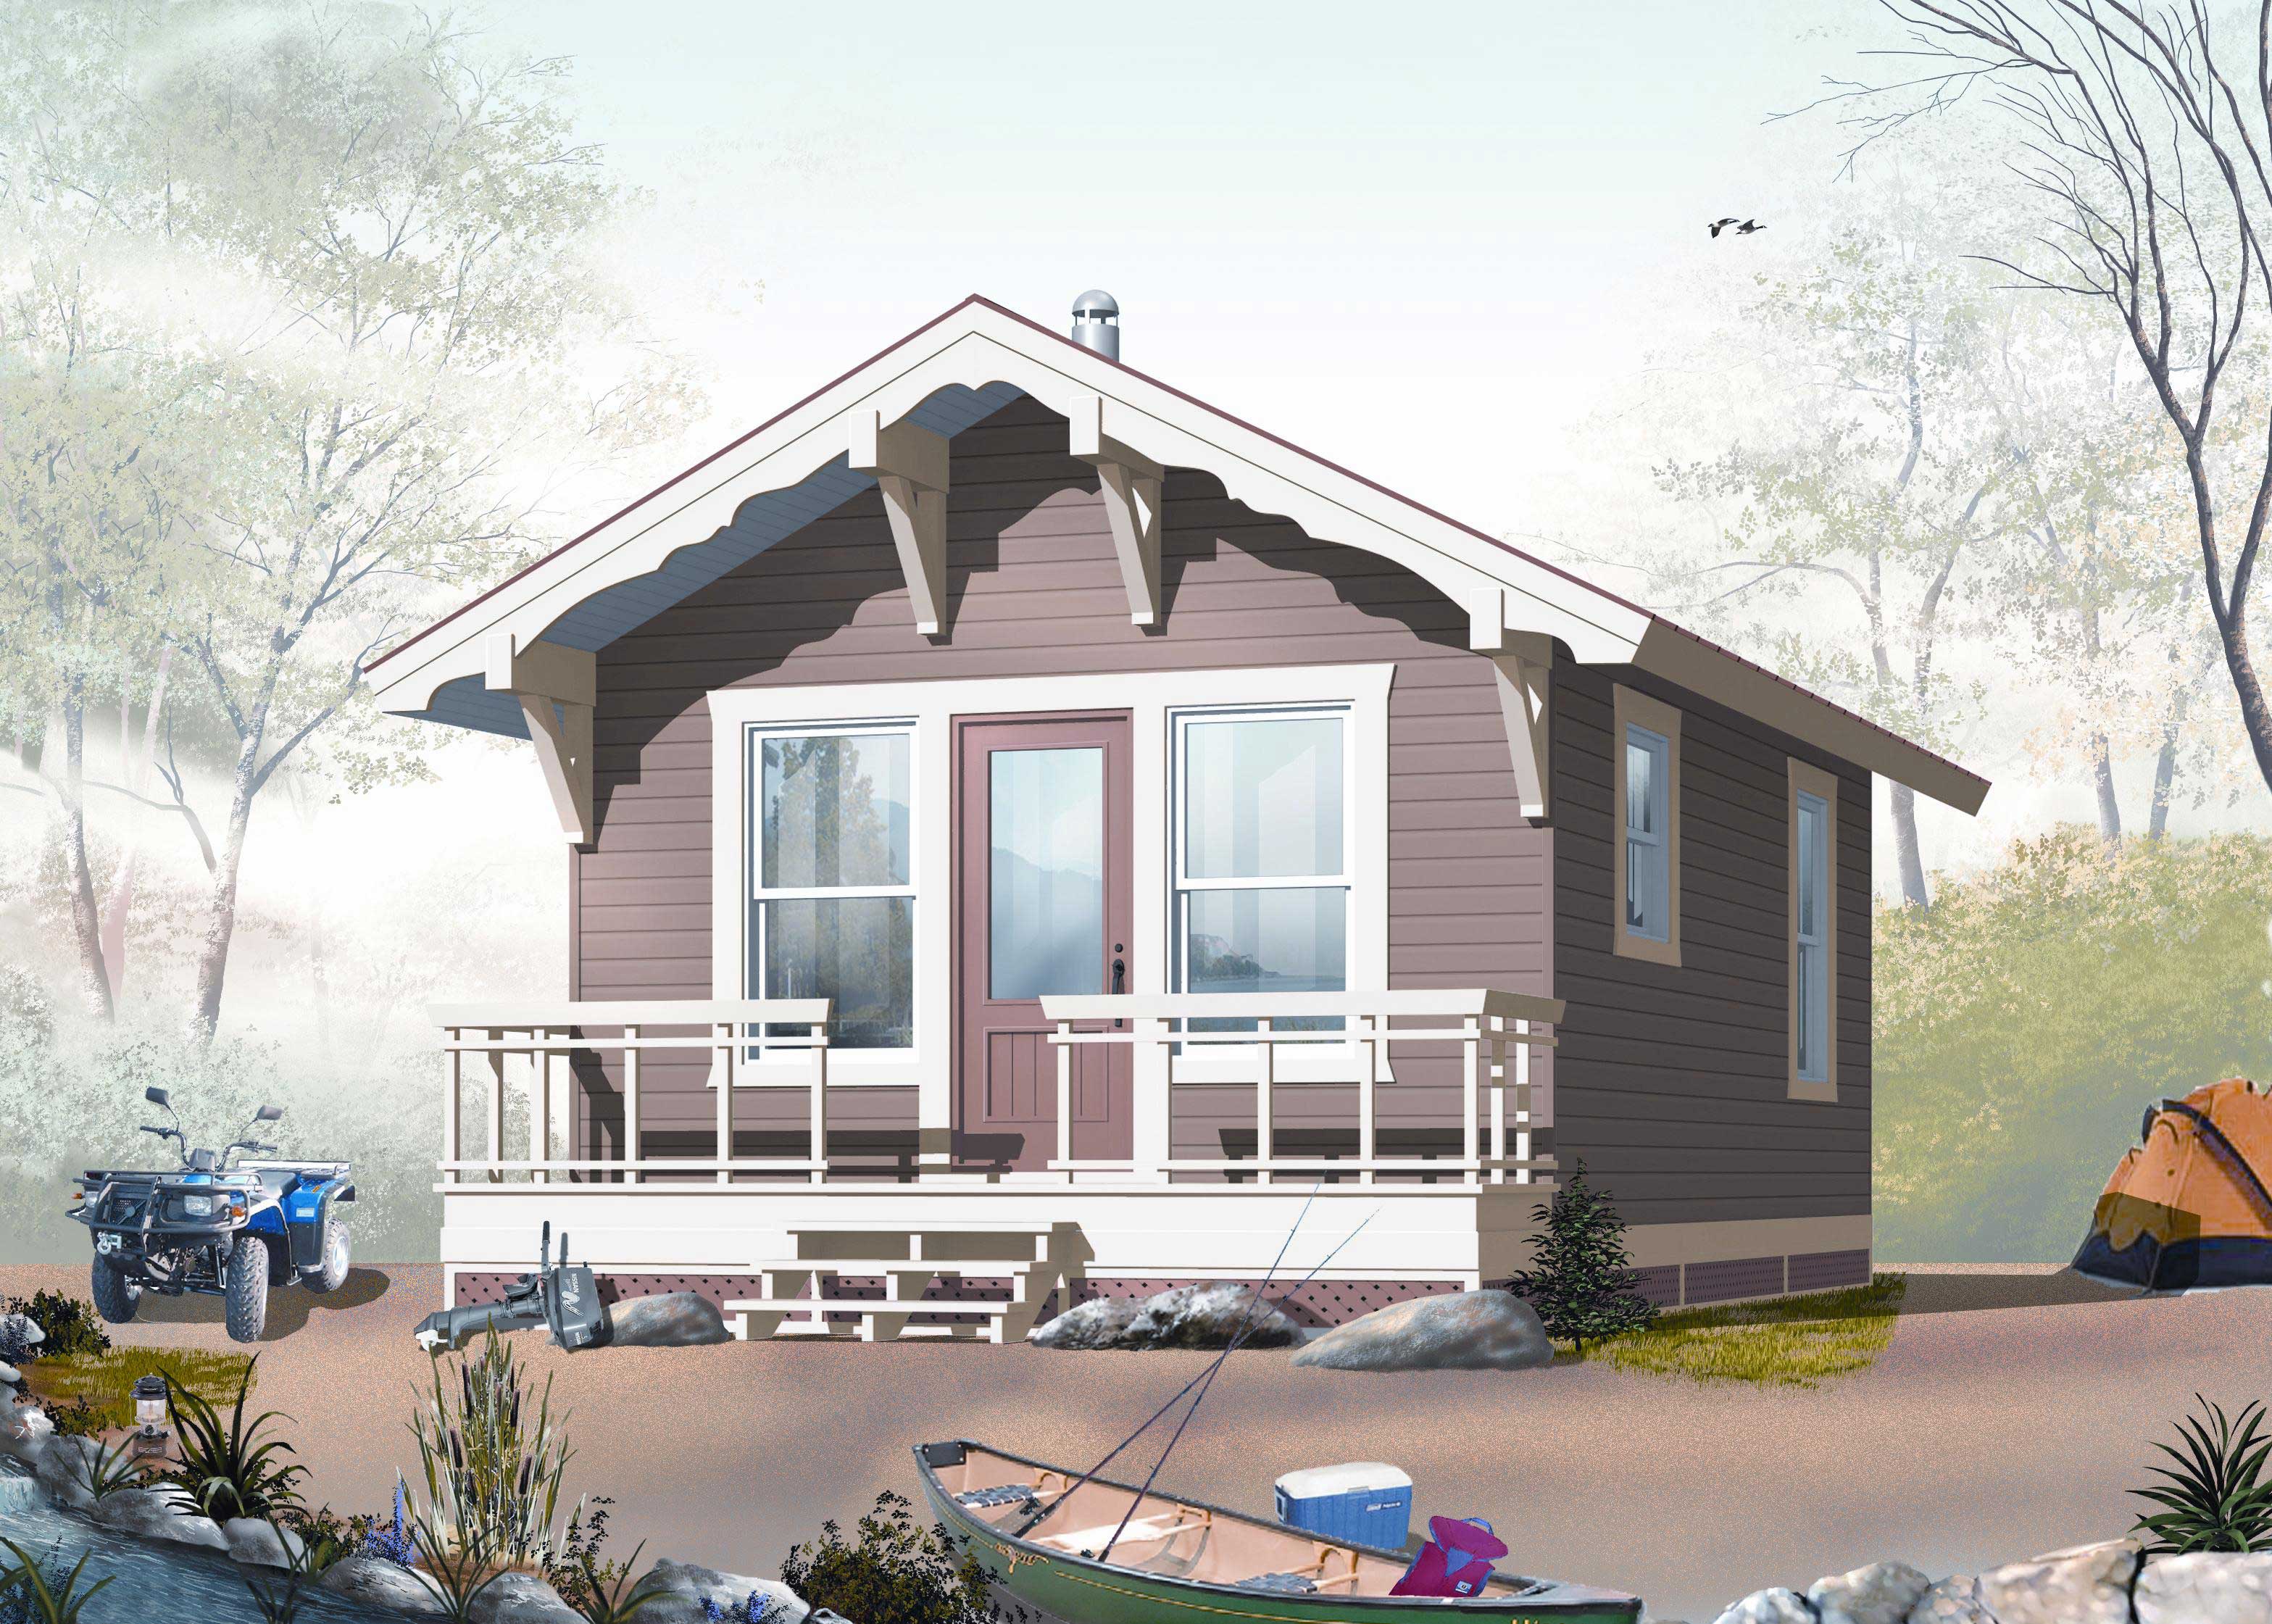
1-Bedroom, 384 Sq Ft Lake House Plan - 126-1021 - Front Exterior
Plan#126-1021
Starting at$1220
384
Sq Ft
1
Story
1
Bed
1
Bath
0
Car
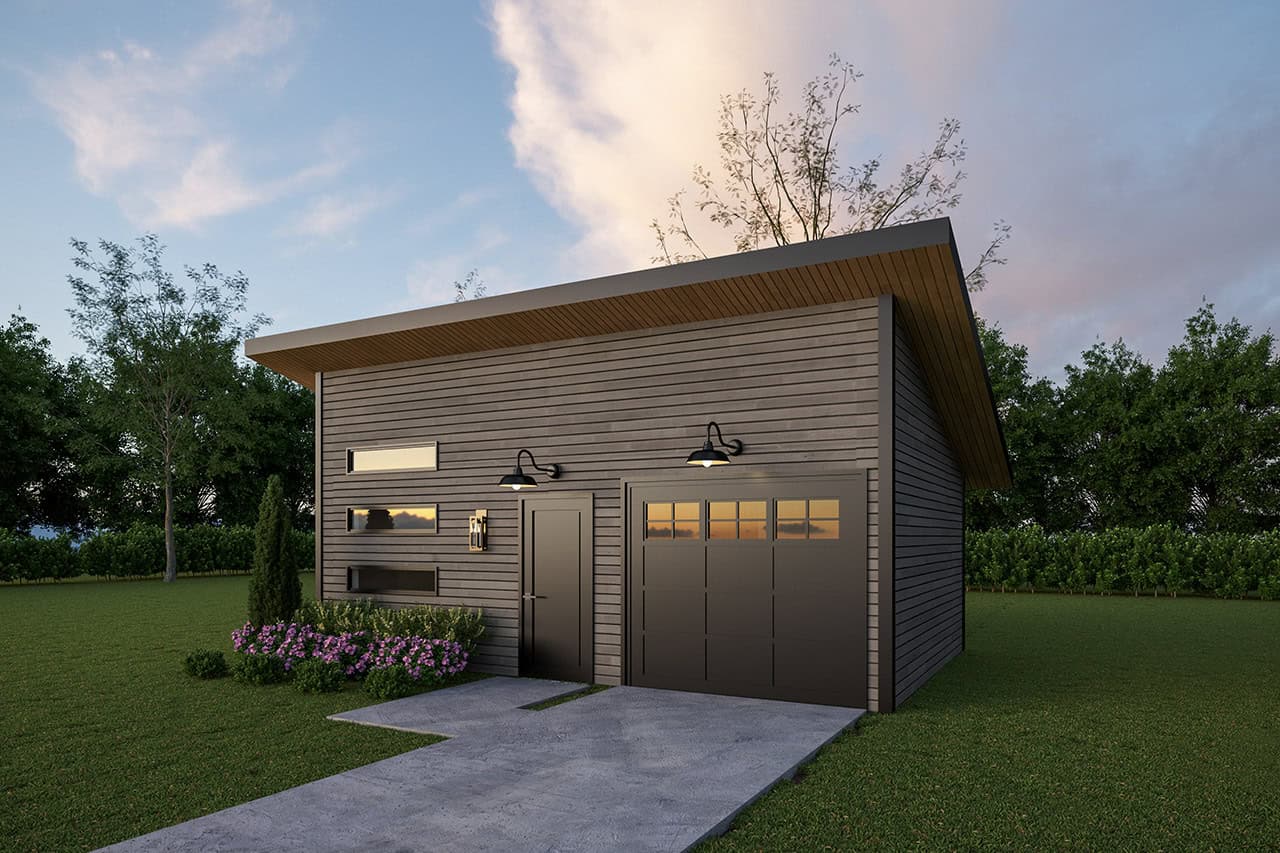
Studio Modern Style Plan, 375 Sq Ft | Plan #108-2151
Plan#108-2151
Starting at$560
375
Sq Ft
1
Story
0
Bed
1
Bath
0
Car
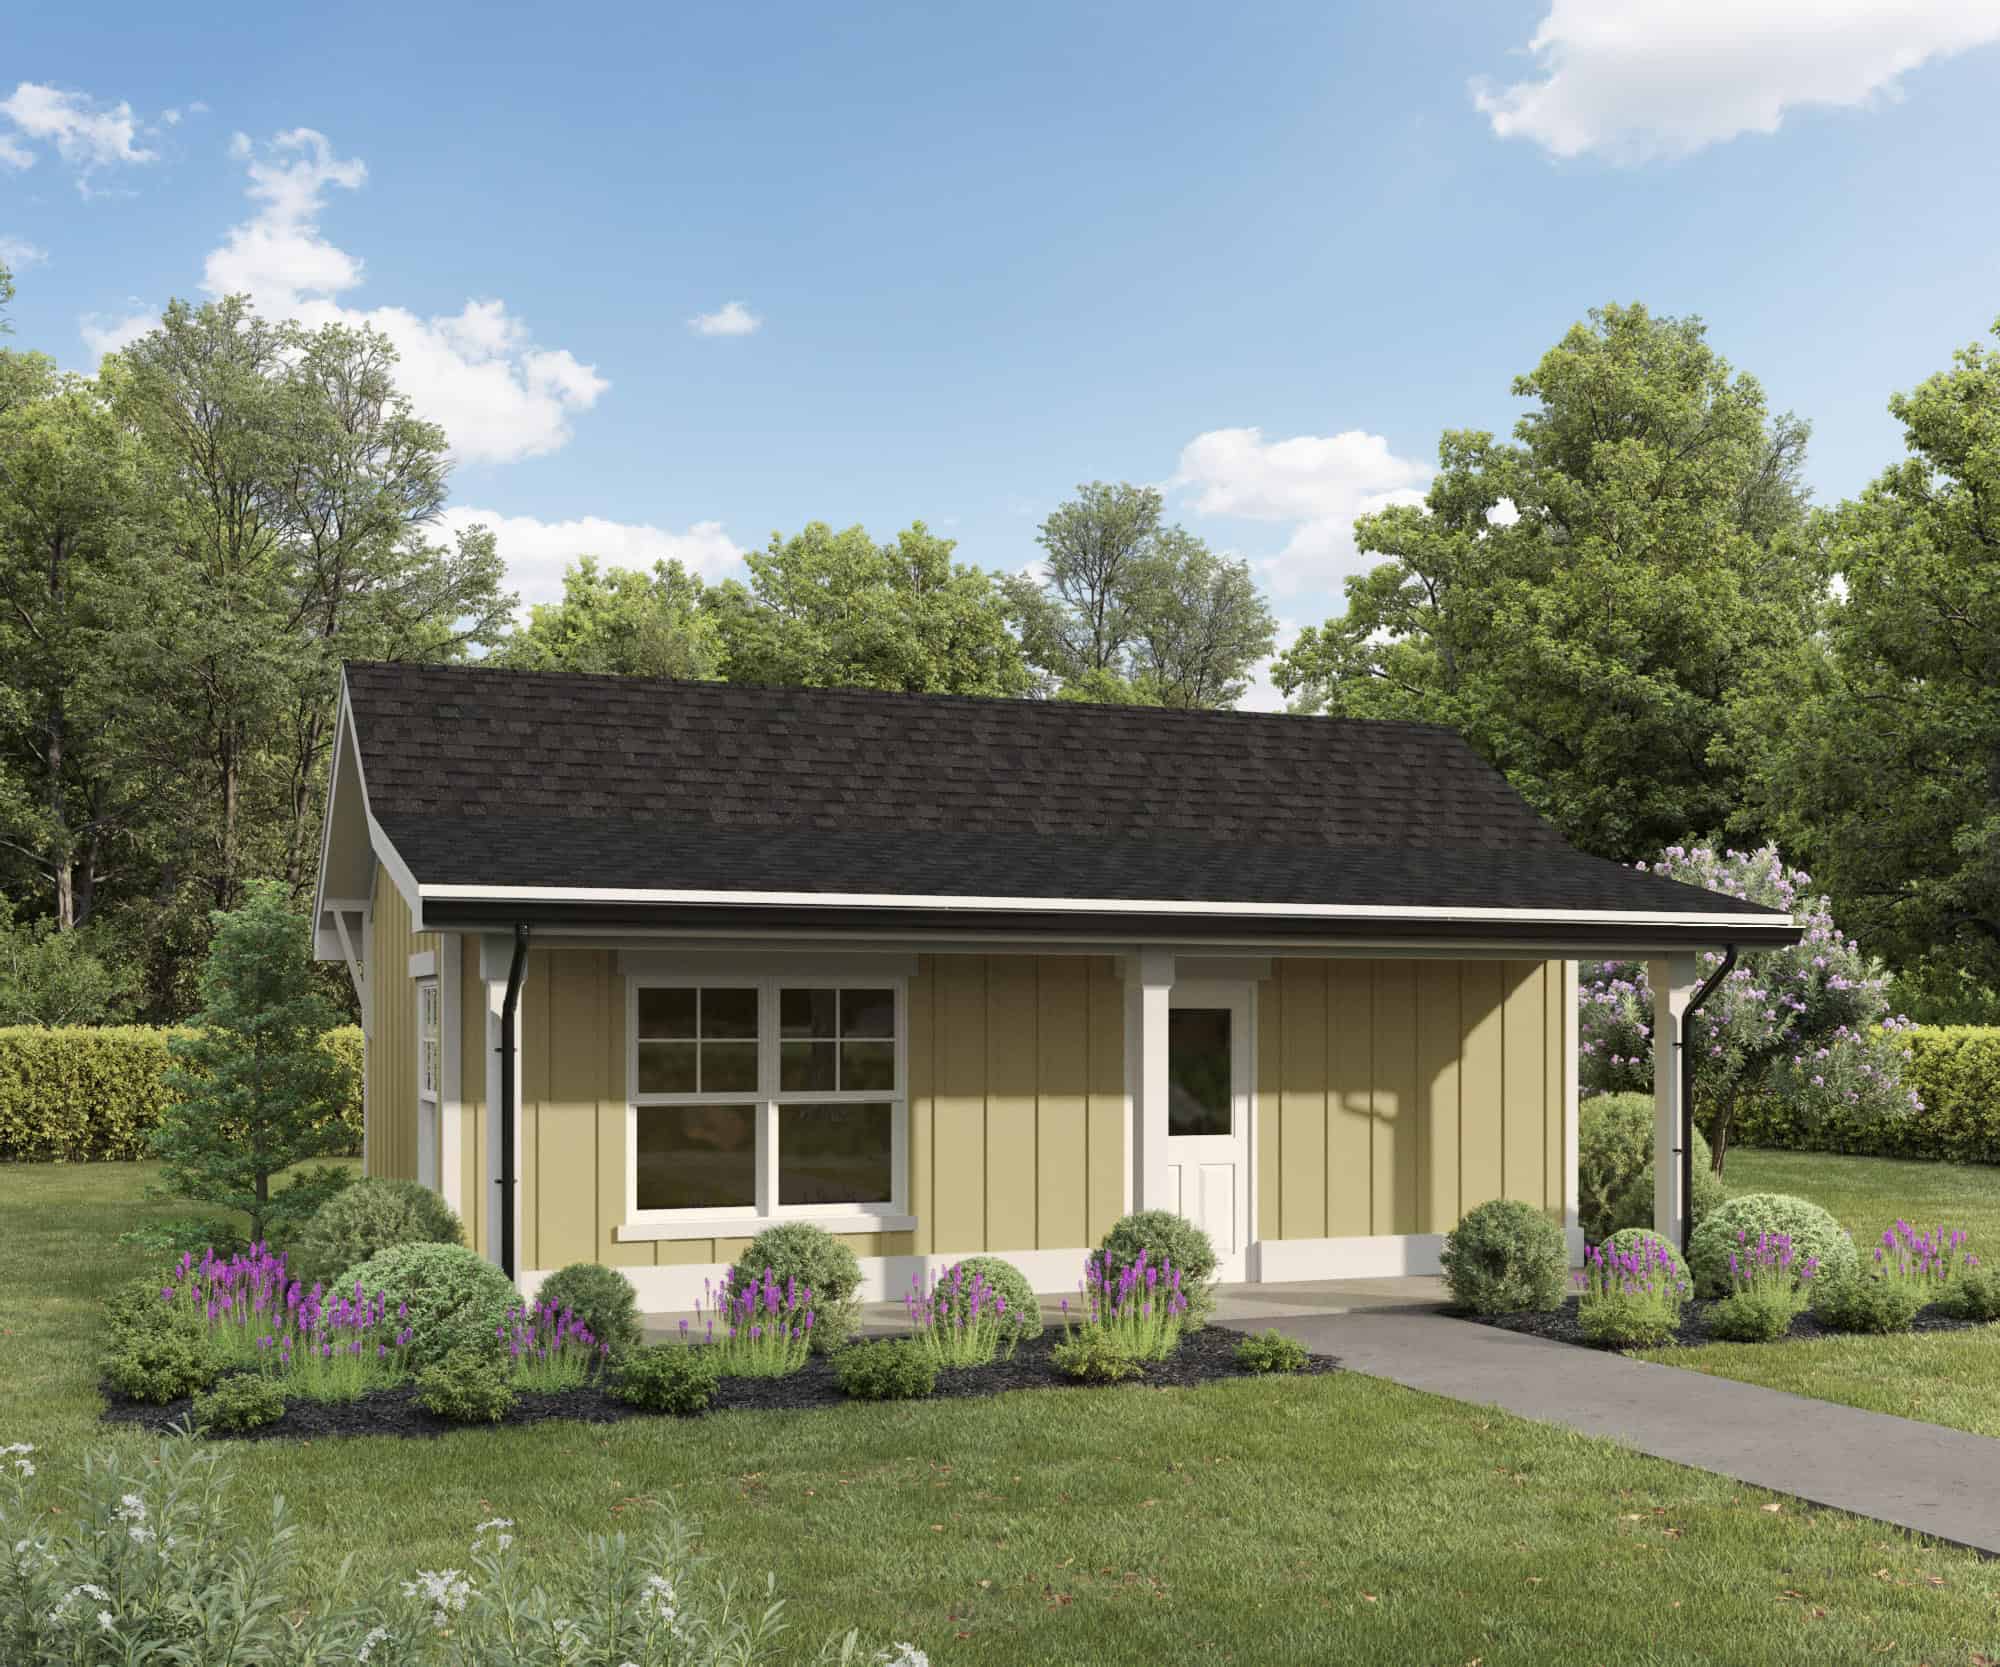
Studio Cottage Plan, 372 Sq Ft | Plan #161-1264
Plan#161-1264
Starting at$850
372
Sq Ft
1
Story
0
Bed
1
Bath
0
Car
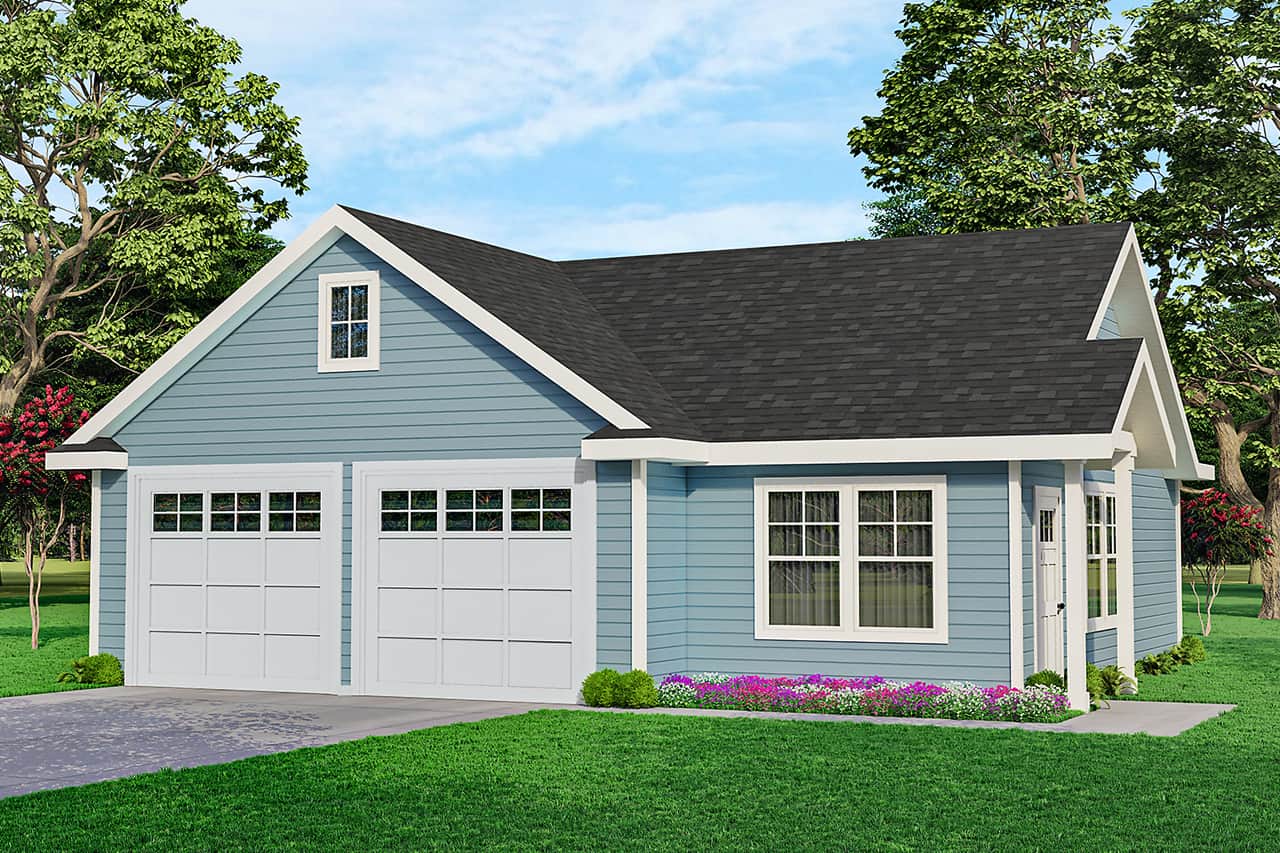
1-Bedroom, 1010 Sq Ft Garage w/Apartment - Plan #108-1067 - Main Exterior
Plan#108-1067
Starting at$380
350
Sq Ft
1
Story
1
Bed
1
Bath
2
Car
1-Bedroom, 342 Sq Ft Garage w/Apartments House Plan - 138-1208 - Front Exterior
Plan#138-1208
Starting at$700
342
Sq Ft
2
Story
1
Bed
1
Bath
1
Car
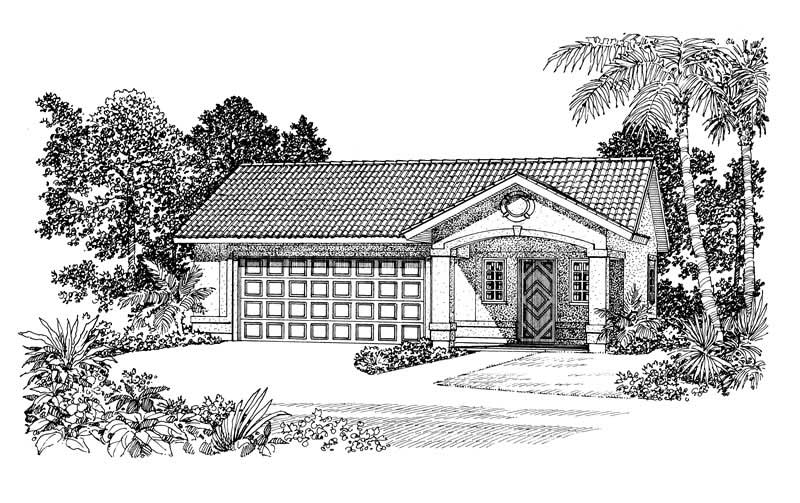
1-Bedroom, 321 Sq Ft Garage House Plan - 137-1100 - Front Exterior
Plan#137-1100
Starting at$550
321
Sq Ft
1
Story
1
Bed
1
Bath
2
Car
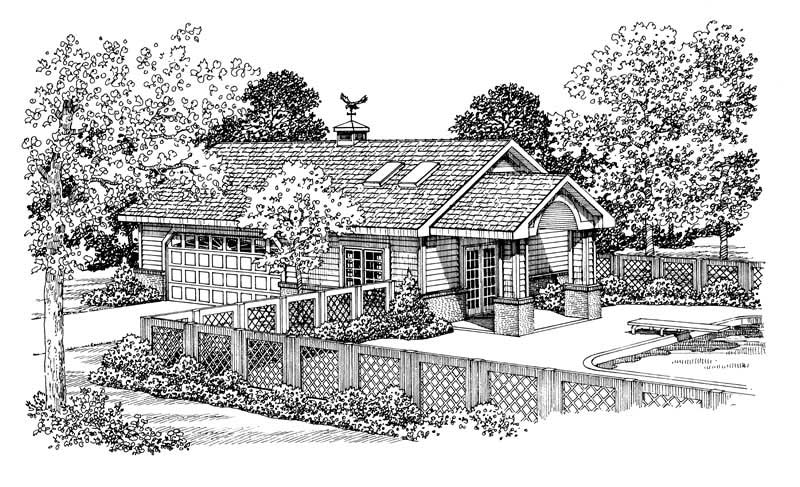
2-Car Garage with Poolside Cabana Plan - 137-1105 - Front Exterior
Plan#137-1105
Starting at$550
321
Sq Ft
1
Story
0
Bed
1
Bath
2
Car
Contemporary one-bedroom house plan with a low hip roof, white lap siding, and tall black-framed windows - 178-1603
Plan#178-1603
Starting at$1025
448
Sq Ft
1
Story
1
Bed
1
Bath
0
Car
1-Bedroom, 421 Sq Ft Cottage House Plan - 138-1209 - Front Exterior
Plan#138-1209
Starting at$500
421
Sq Ft
1
Story
1
Bed
1
Bath
1
Car
0-Bedroom, 419 Sq Ft Garage w/Apartments Home Plan - 110-1151 - Main Exterior
Plan#110-1151
Starting at$500
419
Sq Ft
2
Story
0
Bed
1
Bath
2
Car
Poolhouse Southern Style Plan, 416 Sq Ft | Plan #161-1261
Plan#161-1261
Starting at$850
416
Sq Ft
1
Story
0
Bed
1
Bath
0
Car
1-Bedroom, 412 Sq Ft Small House - Plan #178-1381 - Front Exterior
Plan#178-1381
Starting at$1025
412
Sq Ft
1
Story
1
Bed
1
Bath
0
Car
1-Bedroom, 405 Sq Ft Garage w/Apartments Home Plan - 108-1027 - Main Exterior
Plan#108-1027
Starting at$560
405
Sq Ft
1
Story
1
Bed
1
Bath
3
Car
0-Bedroom, 400 Sq Ft Garage w/Apartments House Plan - 208-1040 - Front Exterior
Plan#208-1040
Starting at$695
400
Sq Ft
1
Story
0
Bed
1
Bath
0
Car
1-Bedroom, 400 Sq Ft Cottage Home Plan - 208-1037 - Main Exterior
Plan#208-1037
Starting at$695
400
Sq Ft
1
Story
1
Bed
1
Bath
0
Car
1-Bedroom, 400 Sq Ft Cottage Home Plan - 211-1024 - Main Exterior
Plan#211-1024
Starting at$800
400
Sq Ft
1
Story
1
Bed
1
Bath
0
Car
0-Bedroom, 400 Sq Ft Garage Home Plan - 196-1098 - Main Exterior
Plan#196-1098
Starting at$715
400
Sq Ft
2
Story
0
Bed
1
Bath
1
Car
1-Bedroom, 400 Sq Ft Lake Home Plan - 126-1022 - Main Exterior
Plan#126-1022
Starting at$1220
400
Sq Ft
1
Story
1
Bed
1
Bath
0
Car
1-Bedroom, 400 Sq Ft Country House Plan - 141-1076 - Front Exterior
Plan#141-1076
Starting at$900
400
Sq Ft
1
Story
1
Bed
1
Bath
0
Car
1-Bedroom, 400 Sq Ft Country Home Plan - 141-1015 - Main Exterior
Plan#141-1015
Starting at$900
400
Sq Ft
1
Story
1
Bed
1
Bath
0
Car
1-Bedroom, 395 Sq Ft Cottage Home Plan - 178-1345 - Main Exterior
Plan#178-1345
Starting at$680
395
Sq Ft
1
Story
1
Bed
1
Bath
0
Car
Contemporary tiny house plan with a shed roof, stone-clad front wall, large black-framed window, and dark siding - 178-1572
Plan#178-1572
Starting at$1025
384
Sq Ft
1
Story
1
Bed
1
Bath
0
Car
Cottage Home Plan - 1 Bedrms, 1 Baths - 384 Sq Ft - #178-1553
Plan#178-1553
Starting at$1025
384
Sq Ft
1
Story
1
Bed
1
Bath
0
Car
1-Bedroom, 384 Sq Ft Cottage House Plan - 178-1453 - Front Exterior
Plan#178-1453
Starting at$1025
384
Sq Ft
1
Story
1
Bed
1
Bath
0
Car
1-Bedroom, 384 Sq Ft Lake House Plan - 126-1021 - Front Exterior
Plan#126-1021
Starting at$1220
384
Sq Ft
1
Story
1
Bed
1
Bath
0
Car
Studio Modern Style Plan, 375 Sq Ft | Plan #108-2151
Plan#108-2151
Starting at$560
375
Sq Ft
1
Story
0
Bed
1
Bath
0
Car
Studio Cottage Plan, 372 Sq Ft | Plan #161-1264
Plan#161-1264
Starting at$850
372
Sq Ft
1
Story
0
Bed
1
Bath
0
Car
1-Bedroom, 1010 Sq Ft Garage w/Apartment - Plan #108-1067 - Main Exterior
Plan#108-1067
Starting at$380
350
Sq Ft
1
Story
1
Bed
1
Bath
2
Car
1-Bedroom, 342 Sq Ft Garage w/Apartments House Plan - 138-1208 - Front Exterior
Plan#138-1208
Starting at$700
342
Sq Ft
2
Story
1
Bed
1
Bath
1
Car
1-Bedroom, 321 Sq Ft Garage House Plan - 137-1100 - Front Exterior
Plan#137-1100
Starting at$550
321
Sq Ft
1
Story
1
Bed
1
Bath
2
Car
2-Car Garage with Poolside Cabana Plan - 137-1105 - Front Exterior
Plan#137-1105
Starting at$550
321
Sq Ft
1
Story
0
Bed
1
Bath
2
Car
1...5657585960